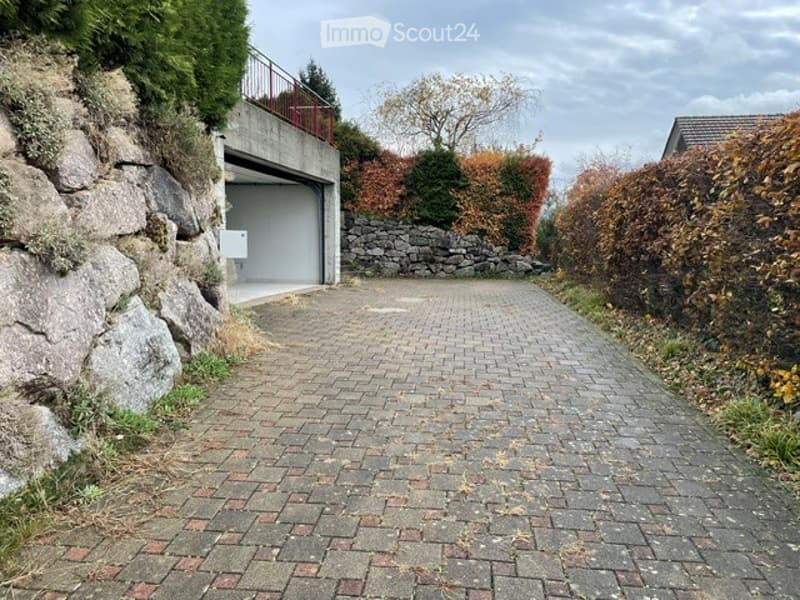
• Paved driveway leading to an open garage bay with a concrete facade, a stone retaining wall, a metal railing above, and hedges.
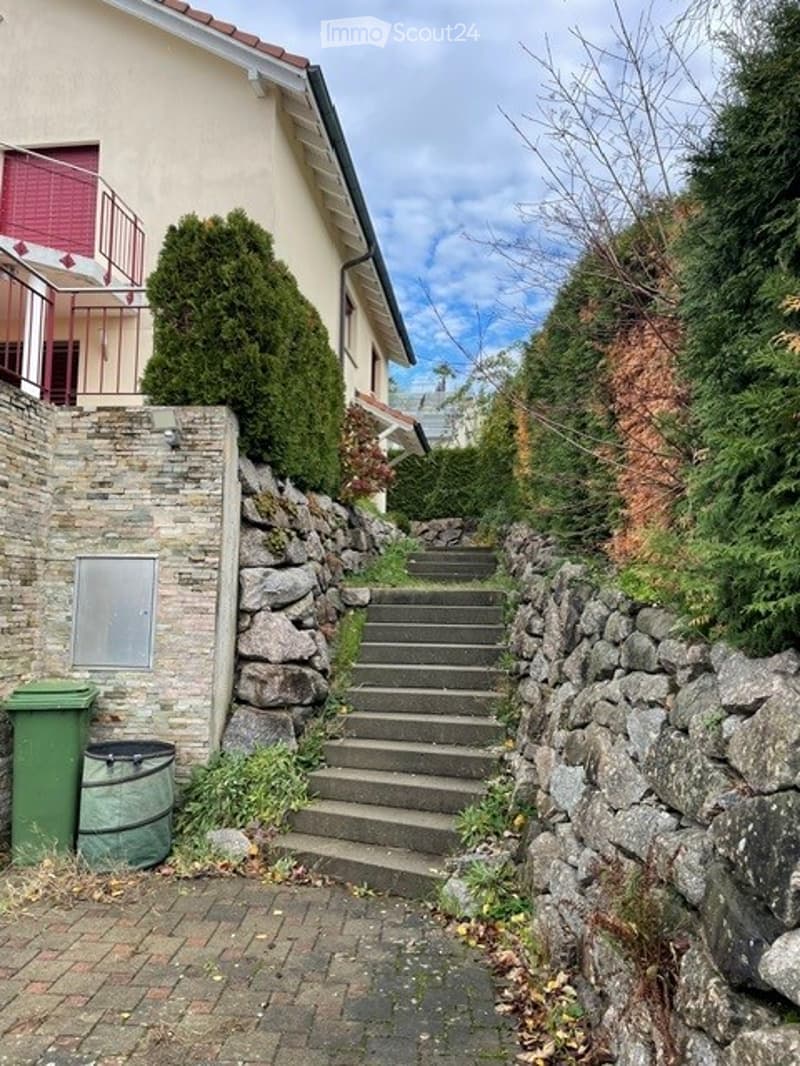
  • Outdoor concrete staircase between stone retaining walls, leading up past a house with a balcony and a green bin on a paved path.
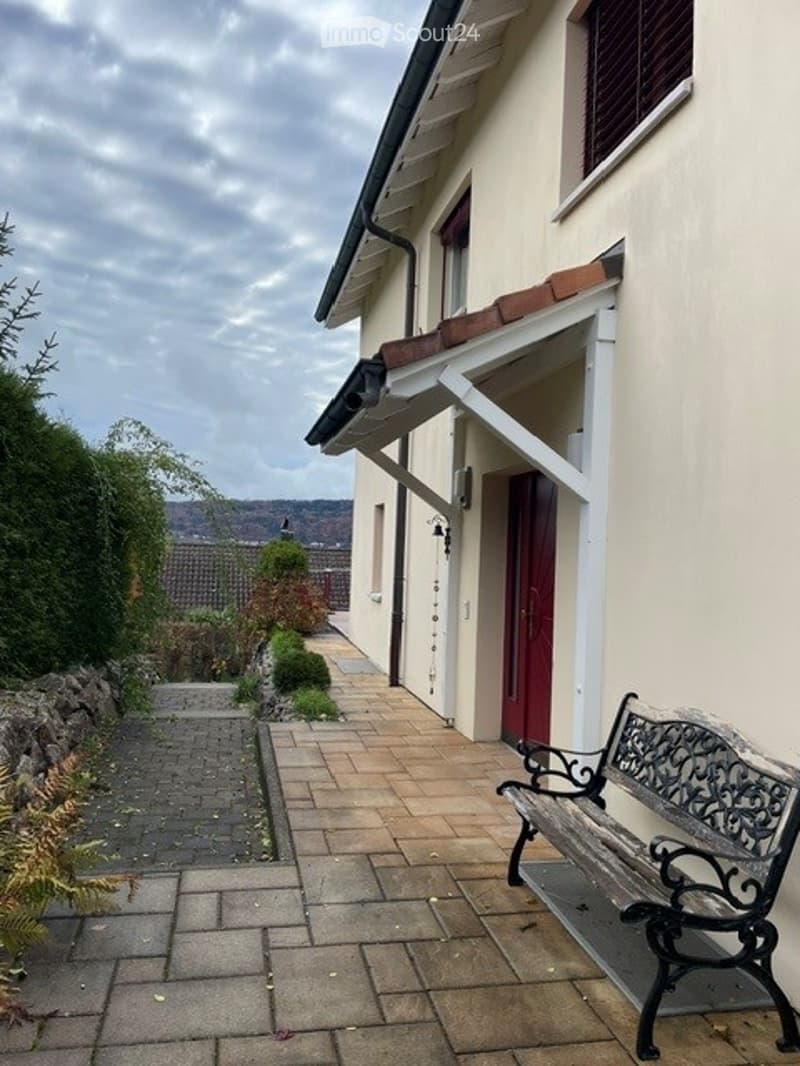
  • Exterior entrance of a house with a red front door under a covered canopy, a paved path, and a wrought-iron bench, with a distant hillside view.
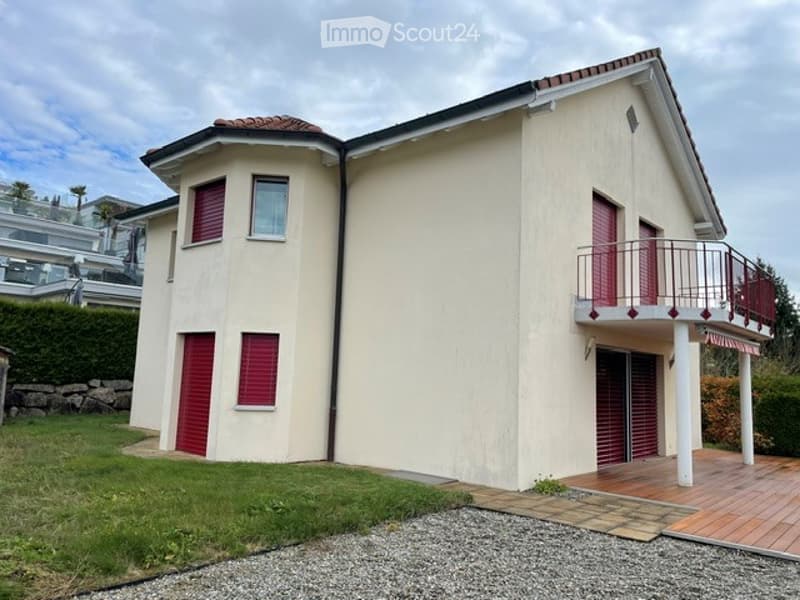
  • House with cream walls, red shutters, a balcony with a metal railing on the upper floor, and a wooden terrace below.
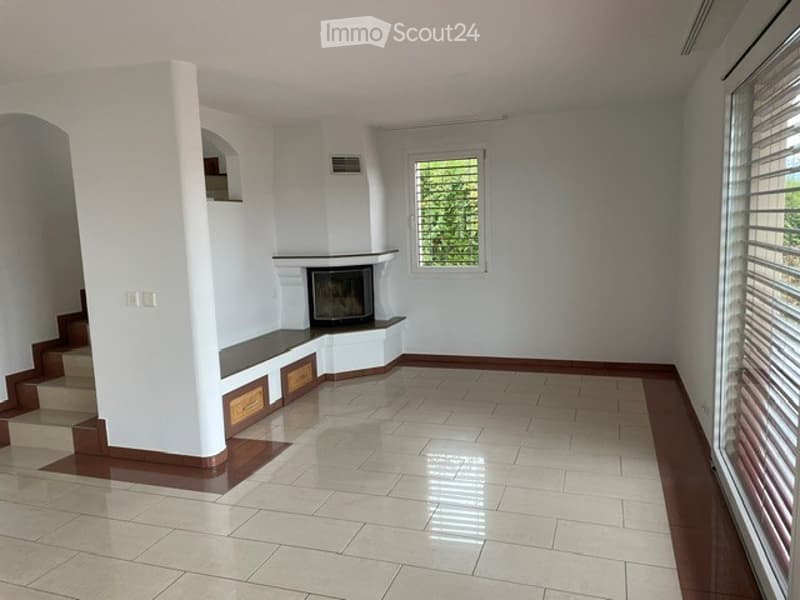
  • Living room with white walls, a tiled floor, a built-in fireplace with a firebox, and a staircase on the left.
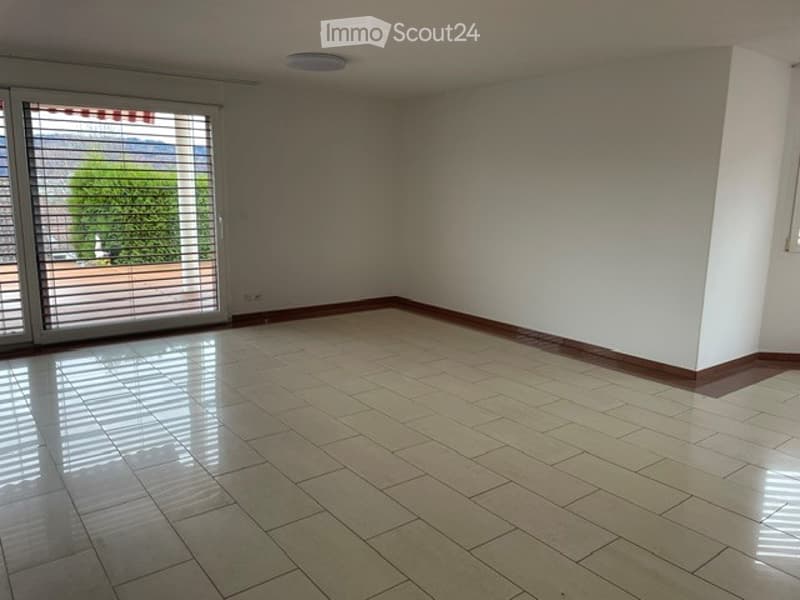
  • Unfurnished room with bare white walls, a light tiled floor, and a glass door with blinds leading to a terrace with greenery.
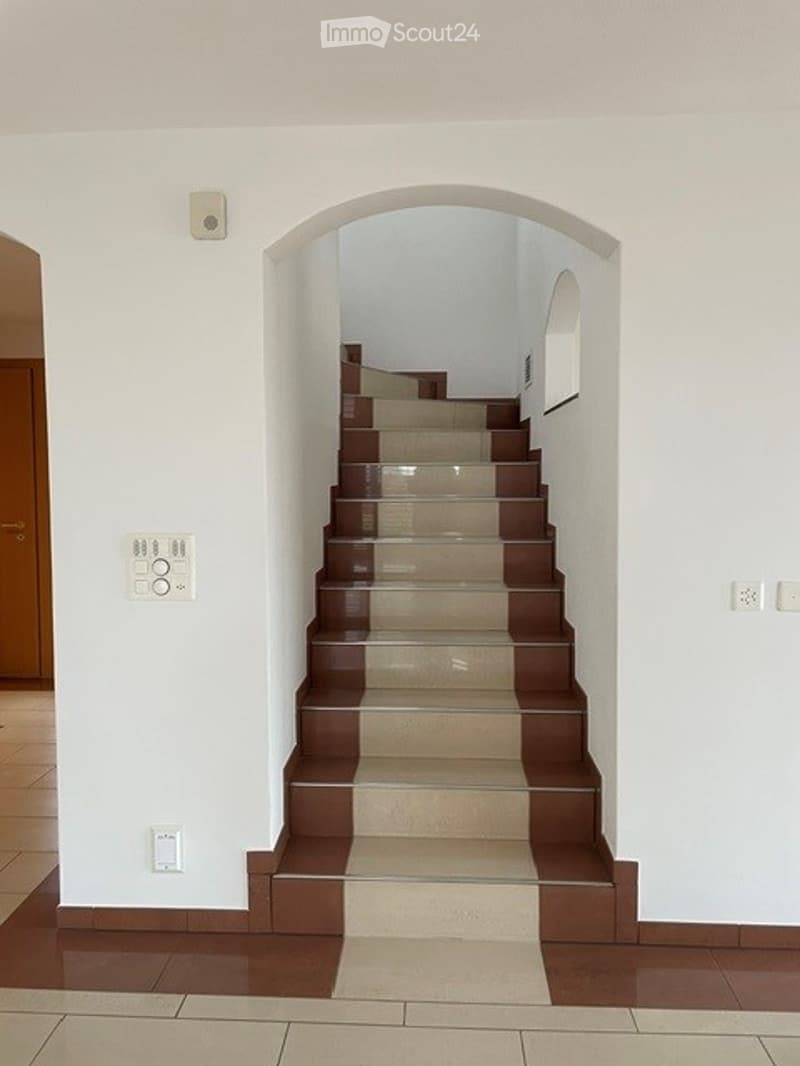
  • Interior staircase with tiled steps rising through an arched opening in a white wall, with a wooden door and wall controls visible to the left.
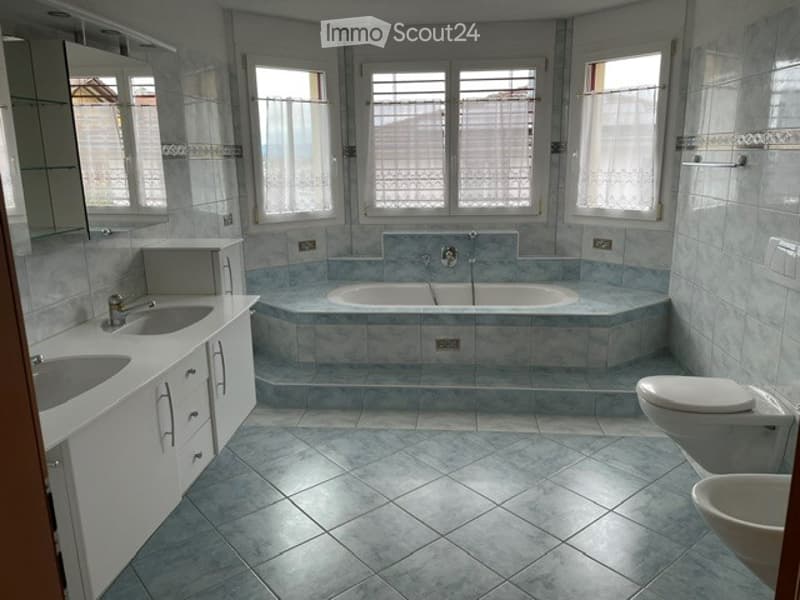
  • Bathroom with a double vanity, a built-in bathtub on a raised platform, and a wall-hung toilet and bidet, with windows showing a view outside lacking a clear landscape.
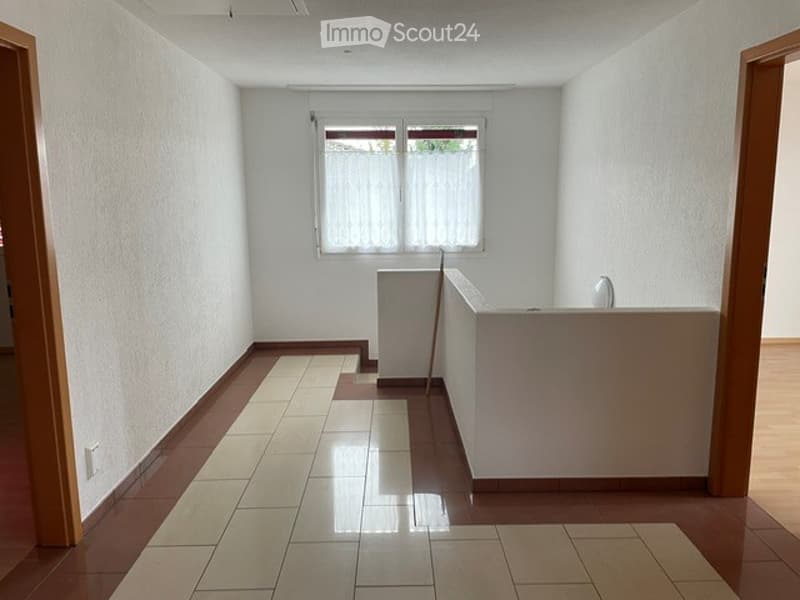
  • Empty hallway with tiled floor, a window with white curtains, and open doorways on both sides.
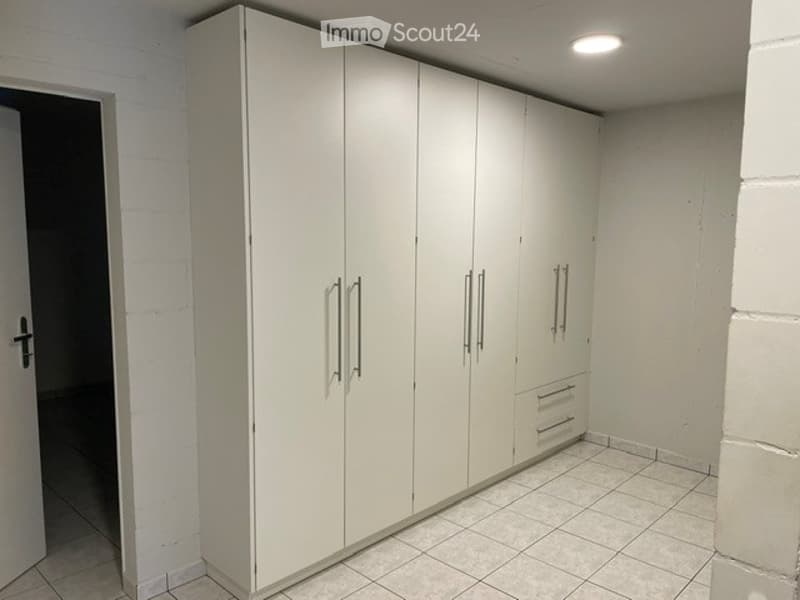
  • Empty room with a large white built-in wardrobe along one wall and a tiled floor.
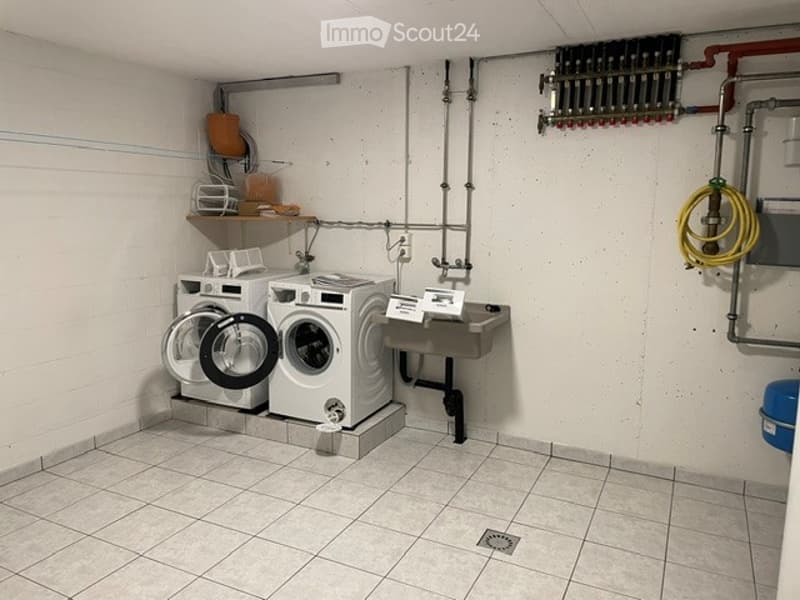
  • Basement laundry room with two front-loading washing machines, a wall-mounted sink, and a heating manifold on the back wall.
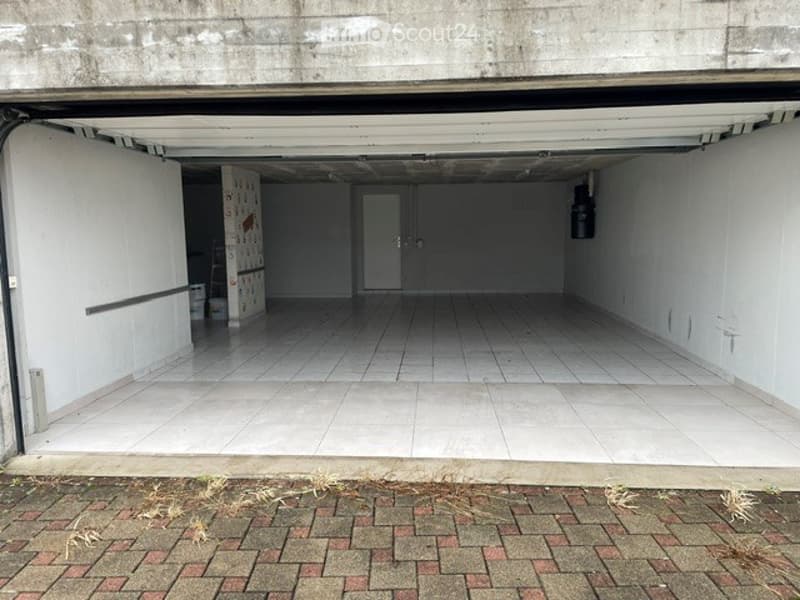
  • Empty garage with an open roll-up door, white walls, a tiled floor, and a paved driveway outside.
  • Get full property details

    Contact the advertiser for the exact address, floor plans and additional documents.

1 / 13
Rooms
6
Living space
160 m2
Rent
CHF 2,950.–

"Single-family house in Wohlen AG"

Address

Trottenweg 60, 5610 Wohlen

Travel time

  • 17 min.Station: Wohlen AVA

Surrounding information

Source of this data

The data displayed is provided by one of our third-party suppliers.

Please note that the locations displayed may not be up to date and there may be some deviations.

  • School

    10 min.Berufsbildungszentrum
  • Supermarket

    10 min.Maxim
  • Pharmacy

    13 min.Dropa Hirsch Apotheke
  • Public Transport

    4 min.Jurastrasse

Times refer to the route on foot.

Price

Rent:
CHF 2,950.–

Main information

Availability:
By agreement
Type:
Single house
No. of rooms:
6
Number of floors:
3
Surface living:
160 m2
Floor space:
160 m2
Land area:
533 m2
Volume:
945 m3
Room height:
2.4 m
Last refurbishment:
2021
Year built:
2001

Characteristics

  • Pets allowed

  • Balcony / Terrace

  • Fireplace

  • View

  • Child-friendly

  • Parking space

  • Garage

Documents (0)

Description

Single-family house with large garage in the basement and direct access to the house. Families with children are preferred.

Contact

De Masi

Listing ID
4003639890
Object ref.
9vvvk.a0zwi

Contact the advertiser

Tenant profile
Success booster
Greater chance of success

In high-demand areas, property listers find themselves pre-selecting prospects to manage the number of viewings. Timing – first come, first served – is key, but other criteria can also influence selection. A high income doesn’t always mean an advantage – be honest about it.

By continuing, I declare that I accept the GTC and acknowledge the privacy policy, and that personal aggregated data related to my interests may be shared with the advertiser.

Similar properties which might be interesting for you

Fraud prevention: a few useful tips

  • Never transfer money in advance
  • Be careful if the price appears too low
  • Never share personal data such as bank details or copies of ID upfront
  • Do not sign a contract before you have visited the property

Tips and services