Wittwil - Houses for rent with Balcony / Terrace

We recommend expanding your search criteria to get similar results. The current filters didn’t return any matches.

If you don’t want to change your current search criteria, we recommend creating a search alert, so you’ll be notified when matching offers become available.

More objects in your automatically expanded search area
19 results - Radius: + 10km
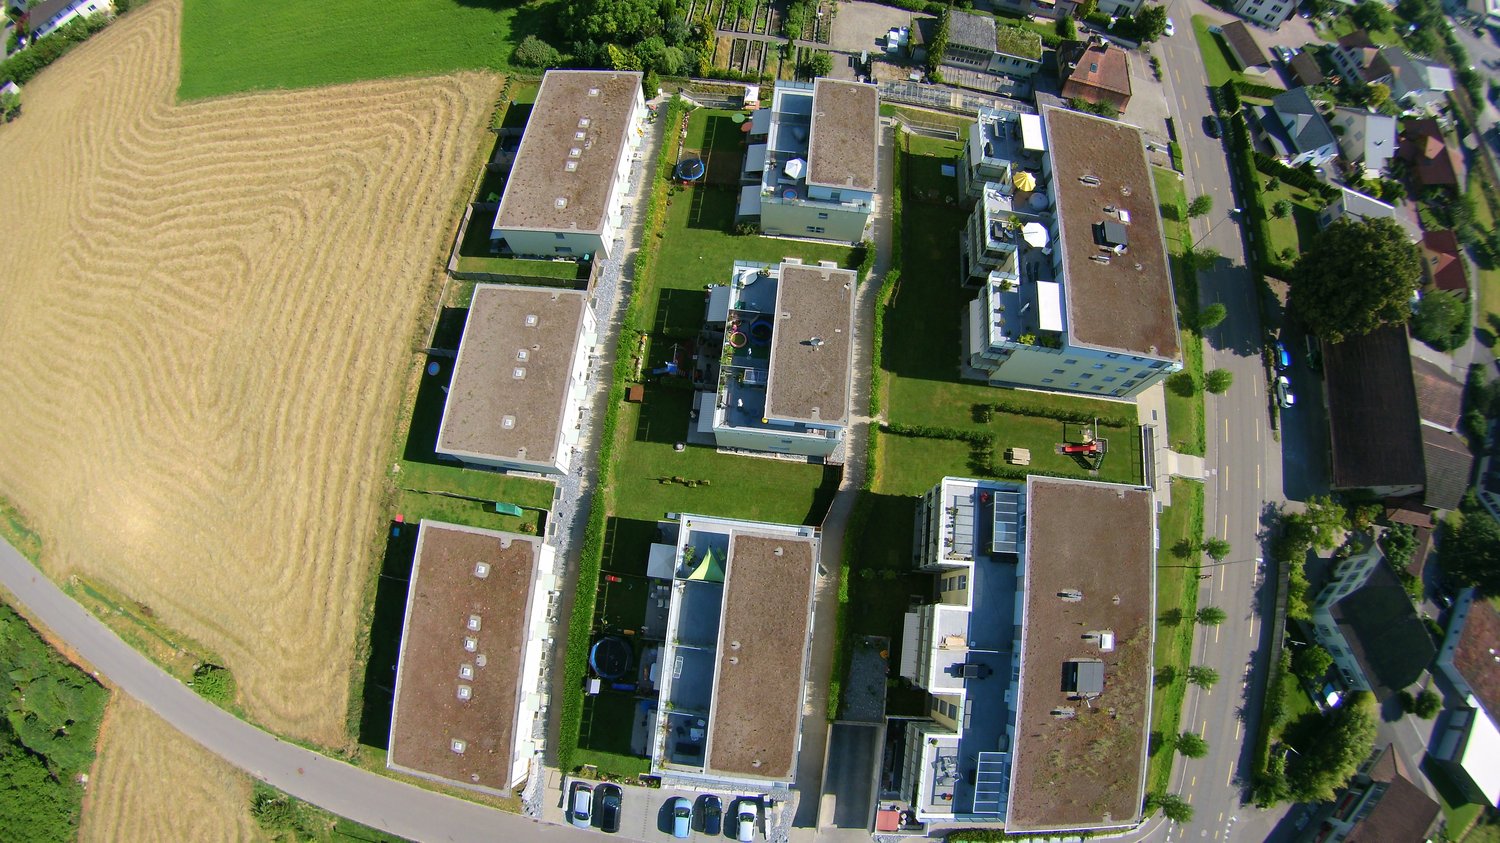
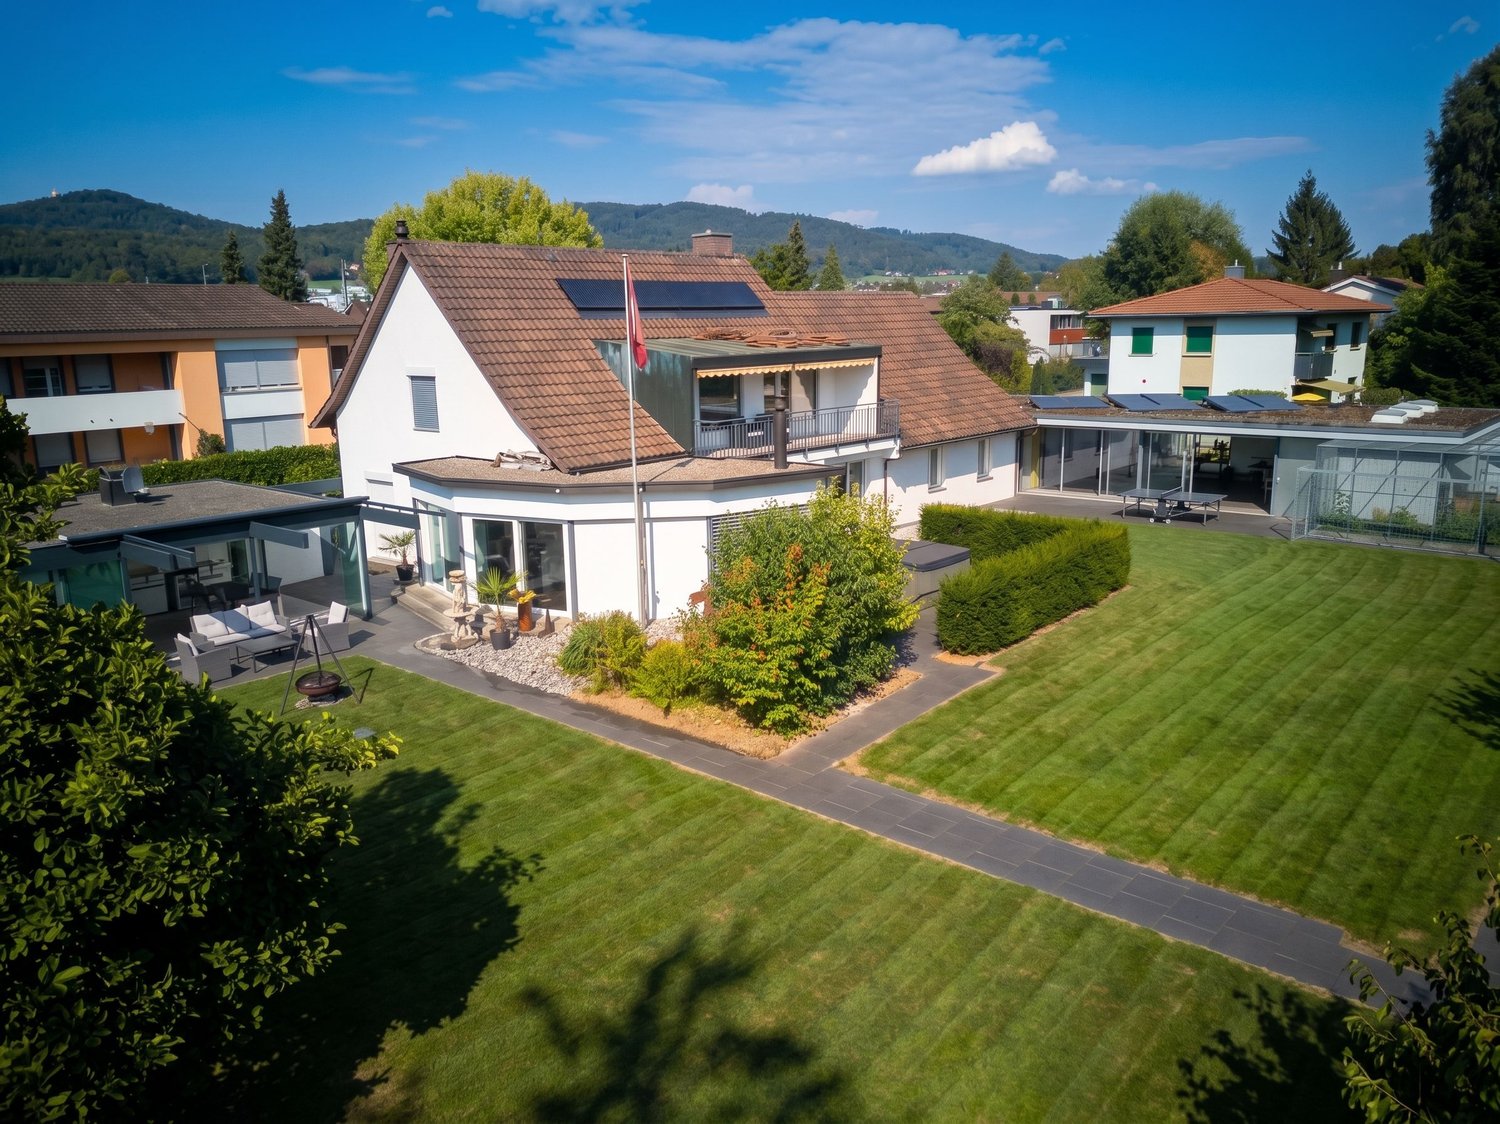
  • Aerial view of a modern two-story house with a flat roof, surrounded by a well-maintained lawn and neighboring houses. The house features large windows, balconies, and outdoor seating areas.
  • A modern two-story house with a flat roof, surrounded by a well-maintained lawn and neighboring houses. Features include balconies, outdoor seating areas, and a small playground.
  • Modern kitchen with a central island, built-in sink, and oven, featuring light-colored cabinetry and wooden flooring.
  • Modern kitchen with light-colored cabinets, a central island, and a large window overlooking greenery. Features include a built-in oven, sink, and a small seating area with a table and chairs.
  • Modern living room with a built-in fireplace, large window, sleek furniture, and decorative vases.
  • Modern bathroom with a bathtub, double sink, and a large mirror above it. The space features a glass-enclosed shower area with a modern showerhead.
  • Modern, minimalist bathroom with white walls, a sleek sink with a chrome faucet, a wall-mounted toilet, and a clean, uncluttered design.
  • Modern, minimalist hallway with wooden flooring, white walls, and recessed lighting. Features a large, dark door with a glass panel, a small bench, and a decorative mirror on the wall.
  • Modern living and dining area with a sofa, coffee table, dining table with chairs, shelves with decorative items, and a sleek pendant light.
  • Floor plan showing two levels: ground floor with living/dining/kitchen area, sitting area, two bathrooms, and two garages; upper floor with three bedrooms, bathroom, hallway, and balcony.
  • Floor plan of a multi-level building with a hobby room, cellar, washroom/technical room, and a separate area labeled 'Verp.'
1 / 11
5.5 rooms154m²CHF 3,600.–
Top
Geisshubelweg, 4852 Rothrist

Modern 5.5-room semi-detached house in Rothrist – New build available from 2027

Your new home in RothristFrom January 1, 2027, this modern 5.5-room new semi-detached house in a quiet residential area in Rothrist (AG) will be available for rent.With approximately 154 m² of living space, the two-story house offers plenty of space, high-quality equipment, and a well-thought-out room concept. The private outdoor area with well-maintained lawn, balcony, and several seating areas invites you to relax and linger.Particularly attractive is the combination of modern living comfort and high energy efficiency: A solar panel system, a heat pump, and an e-charging station ensure modern and sustainable living.Highlights at a glance • Modern kitchen: Bright fronts, spacious cooking island, built-in oven, plenty of storage space, and a large window with a view of the greenery. • Spacious living: On the ground floor, an exceptional room height of approximately 3.20 m provides a bright and exclusive living experience. • 5.5 rooms: Well-thought-out room division with plenty of space for couples and families. • Additional room in the basement: Approximately 18 m², can be used flexibly as a guest, hobby, or multi-purpose room. • Private basement, private laundry room, and private utility room. • Balcony & outdoor area: Private outdoor area with lawn and several seating areas. • Parking: Carport and additional outdoor parking space. • E-mobility: E-charging station available. • Energy efficiency: Modern solar panel system and heat pump. The solar system enables a high degree of self-sufficiency and can significantly reduce ongoing electricity costs. • Parquet floor for a high-quality and cozy ambiance. • Child-friendly residential area. • Pets allowed. • Barrier-free access to the house. Facts and figuresObject: New semi-detached houseRooms: 5.5 rooms + additional room in the basement (approx. 18 m²)Living space: approx. 154 m²Plot area: approx. 355 m²Stories: 2Year of construction: 2026 (new build)Available from: January 1, 2027Parking spaces: Carport + outdoor parking spaceE-charging station: availableHeating: Heat pumpSolar panel system: availableQuiet living and yet well connectedThe house is located in a quiet and family-friendly residential area in Rothrist and offers a good connection to public transport at the same time.The train station is easily accessible. For families, the location is particularly practical: school and church are within walking distance.The combination of spacious space, modern architecture, private outdoor area, and energy-efficient house technology makes this new building a attractive home for families and couples who value living quality, peace, and modern living.Have we sparked your interest? We look forward to your contact and to showing you this special home in person.

Travel time
-
  • empty room, wooden floor, fireplace, couch, white walls
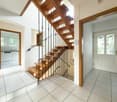
  • modern staircase with white steps, white railings, red floor
  • modern kitchen with white cabinets, gray countertop, red floor, double-door entrance, integrated oven and microwave, large windows
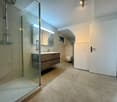
  • Modern bathroom with a bathtub, toilet, sink, and shower. Features a dark blue carpet, white tiles, and a glass shower enclosure.
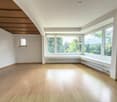
  • two windows, white walls, parquet floor, heater
  • Empty room with wooden floor, white walls, a small white cabinet under the window, and a window with a small glass pane opening to the outside
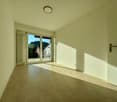
  • empty room, white walls, wooden floor, window with view of outside, radiator, wardrobes
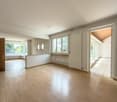
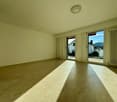
  • empty room, hardwood floors, white walls, sliding doors, window, radiator, outside view
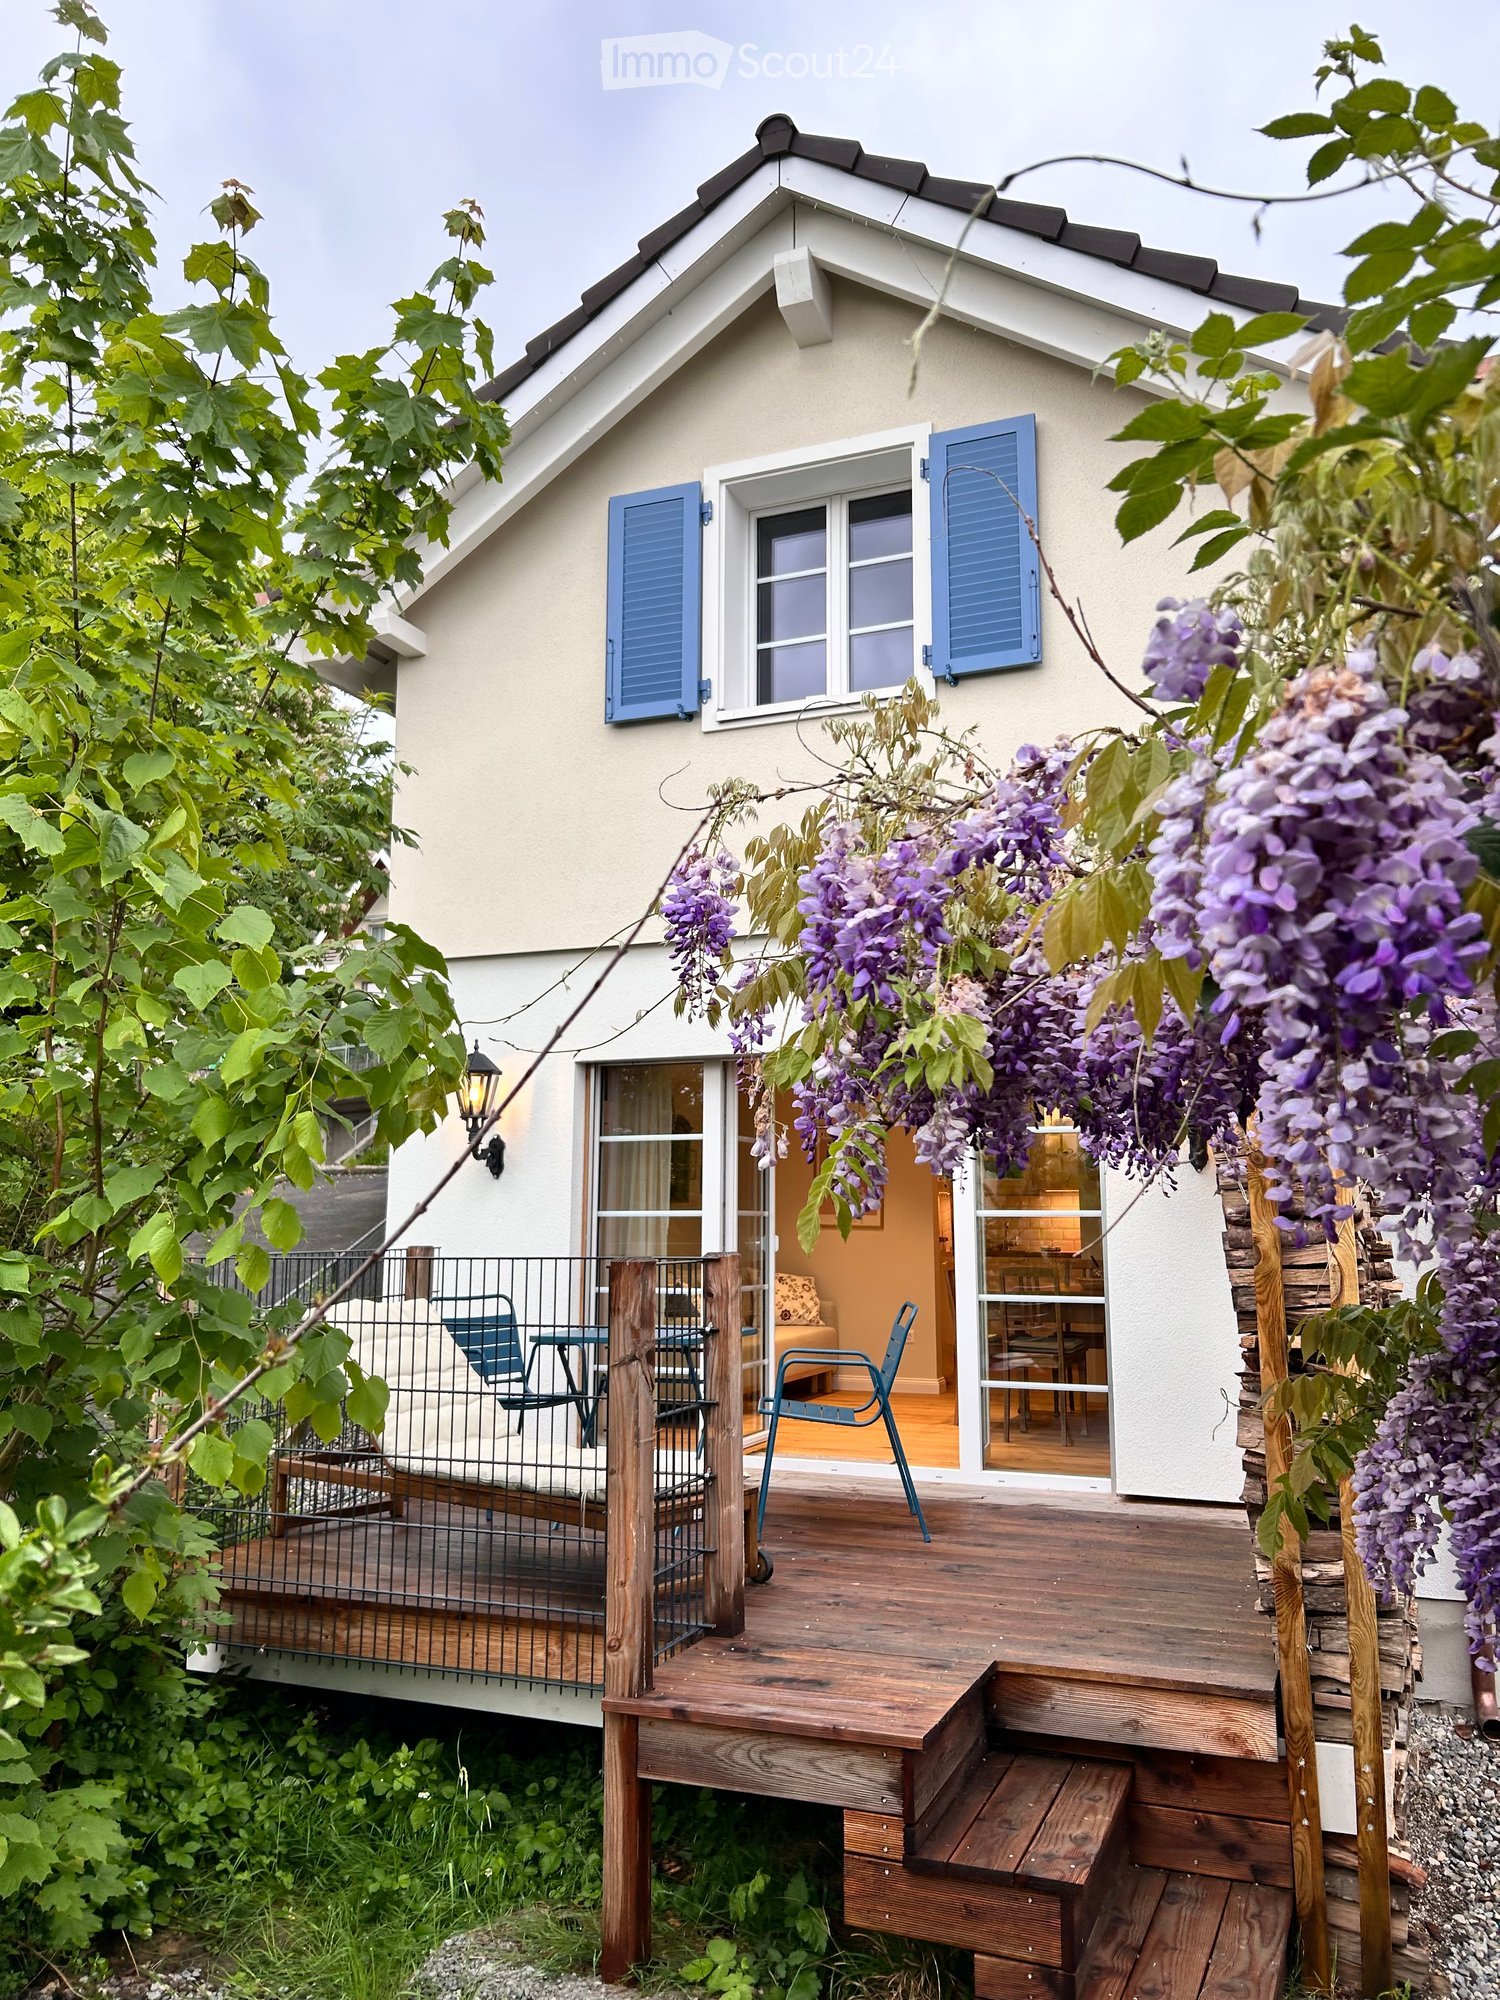
  • Two-story house with red-tiled roof, wooden and concrete exterior, and a covered outdoor seating area with a picnic table and benches.
  • Well-maintained garden with neatly trimmed hedges, a paved pathway, a canopy, and a parked car in the background.
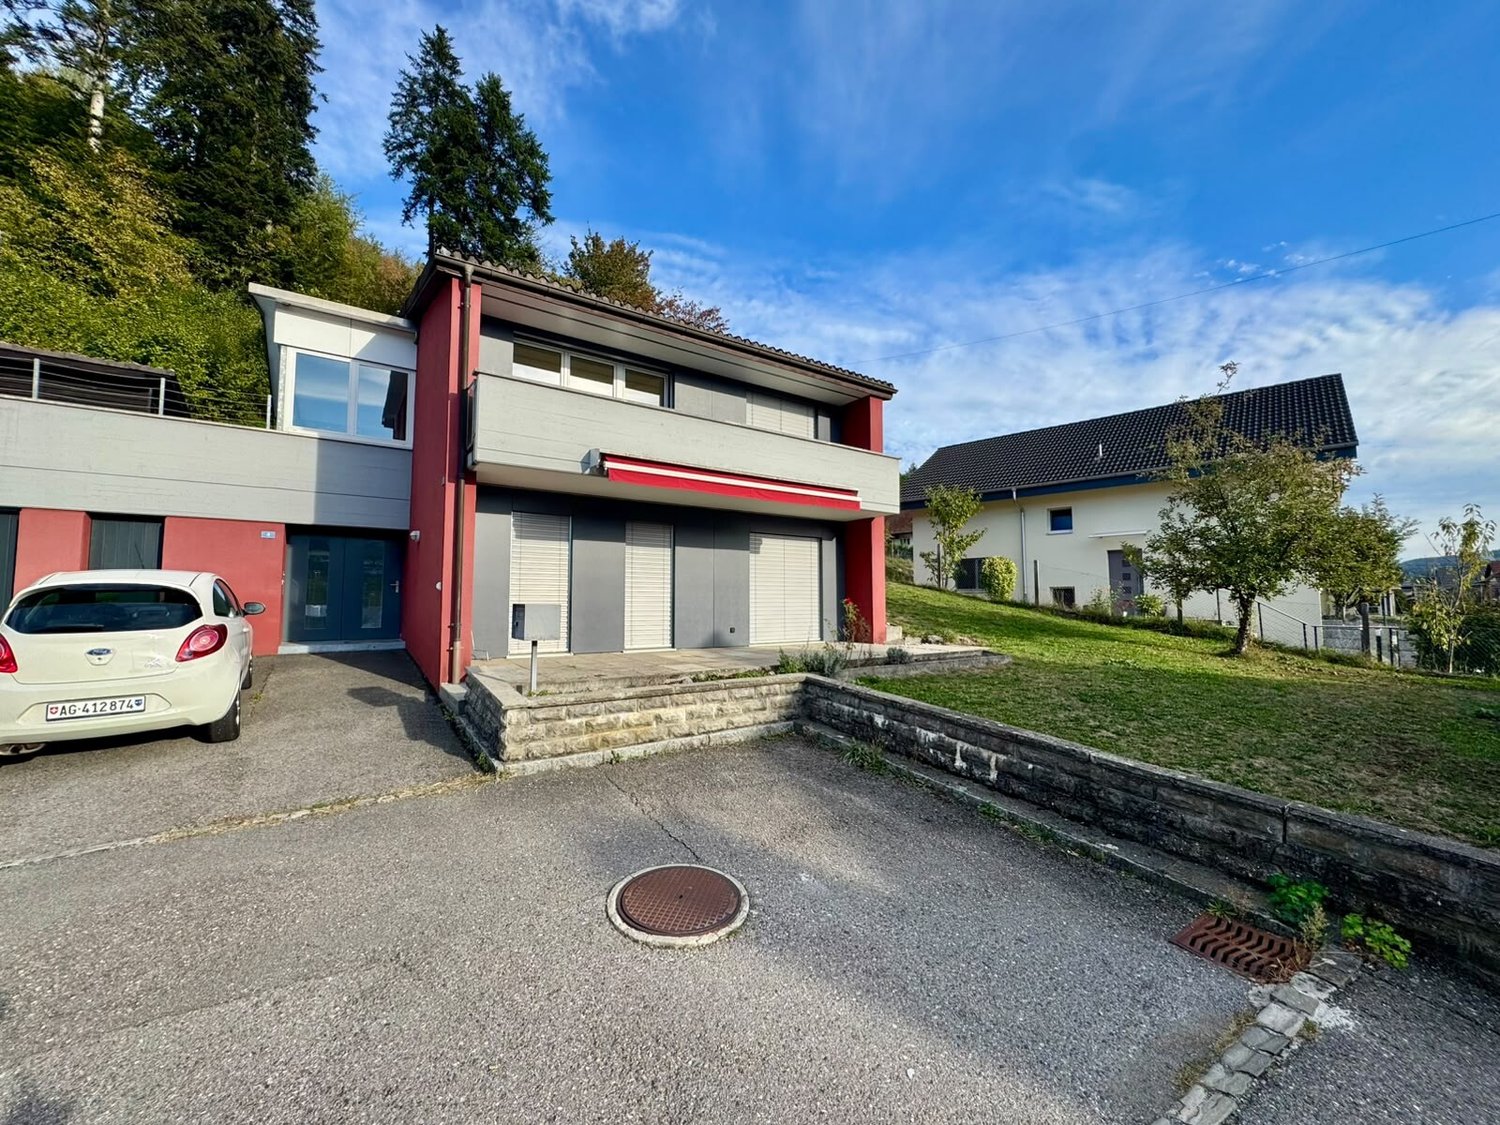
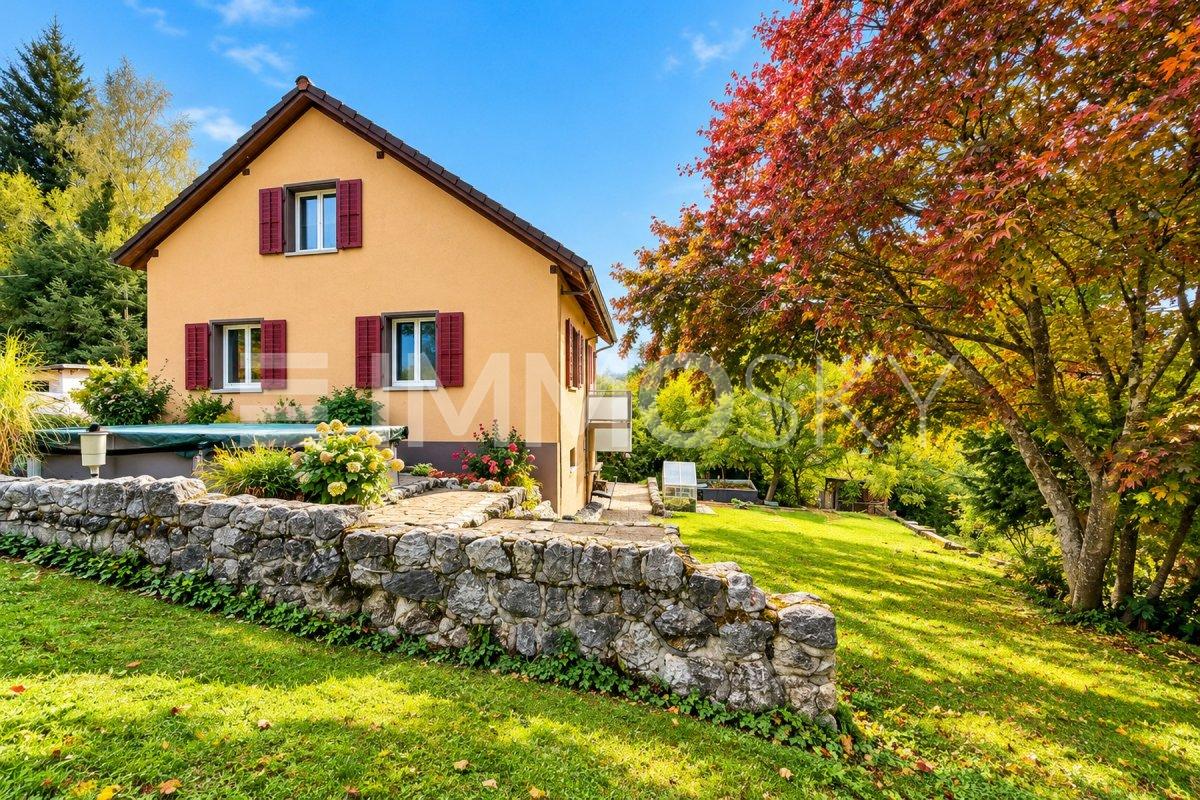
  • 2 story house, gray walls, red tiled roof, several windows, brick foundation, small garden, solar panel on the roof
1 / 11
5.5 rooms125m²CHF 2,300.–
Top
Erlimattstrasse 6, 4658 Däniken

Charming 5.5-room semi-detached house in Däniken

🏠 Object descriptionThis bright 5.5-room semi-detached house offers plenty of space for families, couples with a home office, or individuals with additional space requirements. The 2018 renovated interiors present themselves in a modern and well-maintained standard. The heart of the house is the cozy living area with a fireplace, ideal for cozy evenings. On the private terrace, you can enjoy the sun and tranquility.Two bathrooms provide additional comfort. The private washing machine and dryer in the house offer practical independence in everyday life. A spacious attic is also available as a storage and storage space. 🌟 Highlights • Spacious floor plan: 5.5 rooms on two floors, flexibly usable for living, sleeping, home office, or playroom • Fireplace: provides a warm and cozy atmosphere in the cooler months • Private terrace: ideal for relaxed hours outdoors • Two bathrooms: comfortable and practical for families • Private washing machine & dryer: directly in the house • Spacious attic: plenty of additional storage space • Renovation 2018: modern and well-maintained condition • Family-friendly: quiet and sunny living location with short distances to school, shopping, and public transportation 💰 Rental conditions • Net rent including 1 outdoor parking space: CHF 2,300.–/month • Additional outdoor parking spaces: CHF 70.–/month per parking space 📍 Location & distances • Bus «Oberdorf»: approx. 2 walking minutes • Däniken train station: approx. 8 walking minutes • Volg supermarket: approx. 6 walking minutes • School: approx. 6 walking minutes • Living situation: very quiet and sunny, yet well connected 👨👩👧👦 SuitabilityIdeal for families, couples, and anyone who values spacious living, tranquility, and good infrastructure in Däniken. 📅 AvailabilityThe semi-detached house is available from November 1, 2026. An earlier move-in is possible by arrangement, as the current tenant agrees to an early move-in. 📞 Viewing & contactInterested? Please contact us by e-mail or phone for viewing appointments. We look forward to your message and will be happy to show you the house in person.

Travel time
-
1 / 6
  • Balcony / Terrace
  • Parking space
  • Garage
6.5 rooms212m²CHF 4,200.–
Top
6260 Reiden

A HOME TO ARRIVE AND FEEL GOOD

Some houses convince with facts, others already convey the feeling of having arrived when entering. This special single-family house belongs to the second category. The generous architecture combines openness with retreat possibilities and creates a lot of space for family life. Versatile living areas offer freedom and personal favorite places. This special living feeling also continues outside and invites you to relax and enjoy. The natural location combines tranquility with the amenities of daily life, ideal for families or couples who appreciate generosity and quality of life.This BETTERHOMES offer is characterized by the following advantages:- elevated living situation with beautiful views- quiet residential area directly on the recreational area- generous, hardly visible plot with a lot of privacy- very good sunlight throughout the day- open gallery for a generous and unique living feeling- generous parent area: bedroom (22.9 m²), dressing room (10.9 m²) and large bathroom with corner bathtub on the upper floor- swiveling Swedish stove for cozy warmth and a pleasant room climate in the transition period- high-quality construction with very good thermal insulation- own photovoltaic system with 25-kWh battery storage- net rent - all ancillary costs are invoiced directly by the tenants- and, and, and ...Interested? Contact us for a non-binding viewing - online viewing also possible!Not found anything suitable? Over 2,000 more offers at: www.betterhomes.ch - the real estate fair mediatorWant to market a property yourself?Take advantage of our know-how: https://www.betterhomes.ch/de/profitierenYou want to have a property valued?Find out its value now through our free valuation, immediately and non-binding!https://www.betterhomes.ch/de/knowledge/estimationMore detailsLocation: quiet and yet central living location with very good access to the highwayCondition: very well-maintained and continuously maintained condition - the house will be handed over freshly painted before moving inBathrooms / wet cells: 2 (1x corner whirlpool bathtub - shower / sink / toilet, 1x shower / sink / toilet)Heating system: heat pump - underfloor heatingPublic transport: Reiden train station, 1.3 km / bus line 609Schools: kindergarten, 1.3 km / kindergarten, 800 m / primary school, 1 km / secondary school, 1.2 km / Willisau canton school, 17 kmShops: bakery, 1.1 km / restaurants, 1.1 - 1.3 km / Migros, 1.2 km / Coop, 1.2 km / drugstore, 1.2 km / post office & banks 1.2-1.4 km / Denner 1.5 km / Lidl, 1.9 km / LANDI, 2 km / M-Outlet, 2.6 km

  • Balcony / Terrace
  • Parking space
  • Garage
1 / 28
4.5 rooms144m²CHF 2,850.–
Dorfstrasse 1288, 5728 Gontenschwil

Well-maintained single-family house directly on the stream, with a view into the green

This well-maintained 4.5-room single-family house from 2016 impresses with high-quality materials, spacious room proportions, and an idyllic residential location in Gontenschwil. Located directly on the stream and with a wonderful view into the green and into the adjacent agricultural zone, the property offers a lot of peace and privacy.The heart of the house is the approximately 50 m² large living and dining area, which offers a lot of space for communal living and enjoyment with its spacious room feeling. The room offer is supplemented by an additional hobby room with around 12 m², which can be used in a variety of ways.On the upper floor, there are three bedrooms, one of which has a practical, permanently built-in wardrobe. The spacious bathroom is equipped with a bathtub and shower. Another highlight is the cozy balcony with around 13 m², which offers a beautiful view into the green surroundings and invites you to linger.Technically, the single-family house also presents itself as modern: a controlled comfort ventilation system, an efficient heat pump, and the solar system ensure modern living comfort.A generous double garage is available for comfortable and secure parking. Two additional parking spaces directly in front of the garage offer further practical storage options.The combination of spacious room layout, high-quality construction, plenty of privacy, and the natural location makes this well-maintained single-family house the ideal home for families or couples who want to enjoy the advantages of their own house in a quiet environment.Important notes on rental: • Pets are not allowed • Rent deposit: 2 months' rent • The takeover of the existing model railway system in the garden by an enthusiast would be welcome Discover the property from the comfort of your own home – the virtual 360° tour and the detailed floor plan are available directly in the ad.

Travel time
-
1 / 6
  • Balcony / Terrace
  • Parking space
5.5 rooms117m²CHF 1,900.–
5726 Unterkulm

TEMPORARILY AVAILABLE: OCTOBER 26 TO APRIL 1, 2027

The house can be rented furnished and temporarily until April 1, 2027. Located just a few minutes from the train station, this historic house has been continuously renovated and modernized. The living area is on the 1st floor. A basement compartment and a wine cellar are available from the usable area. There are only outdoor parking spaces. The house is freestanding and has a large garden (exclusive use) with a natural pergola. Due to the short and temporary rental period, we are targeting 2-person households and shared flats. Subletting is strictly prohibited. The house is located on the S-Bahn track on the main street. This BETTERHOMES offer is characterized by the following advantages:- Water consumption, electricity, and internet are also included in the additional costs- New kitchen and bathroom- Parquet floor- High ceilings (Art Nouveau architecture)- Parking spaces included in the rent- 3 months' deposit (on a deposit account)- Rent can start a bit later than October 1st- Pets allowed- Guest toilet available- Huge garden, wine cellar available- and, and, and ...Interested? Contact us for a non-binding viewing, also online viewing possible!Didn't find anything suitable? Over 2,000 more offers at: www.betterhomes.ch - the real estate fair mediatorWant to market your own property?Benefit from our know-how: https://www.betterhomes.ch/de/profitierenDo you want to have a property valued?Find out its value now through our free valuation, immediately and non-binding!https://www.betterhomes.ch/de/knowledge/estimationMore detailsLocation: centralCondition: goodBathrooms / wet cells: 1 (1x bathtub / sink / toilet)Heating system: oil and electric heatingPublic transport: Unterkulm train station, 220 mSchools: Unterkulm school, approx. 1 kmShops: VOI, 300 m / Coop, 350 m

  • Balcony / Terrace
  • Parking space