Moosleerau - Houses for rent

We recommend expanding your search criteria to get similar results. The current filters didn’t return any matches.

If you don’t want to change your current search criteria, we recommend creating a search alert, so you’ll be notified when matching offers become available.

More objects in your automatically expanded search area
11 results - Radius: + 10km
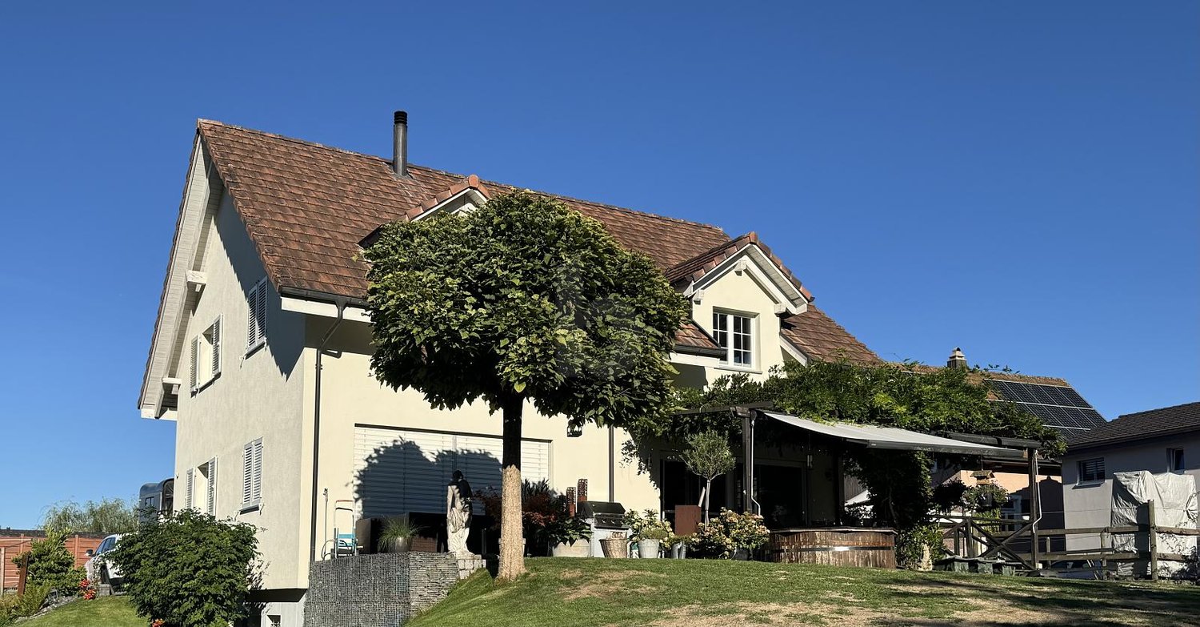
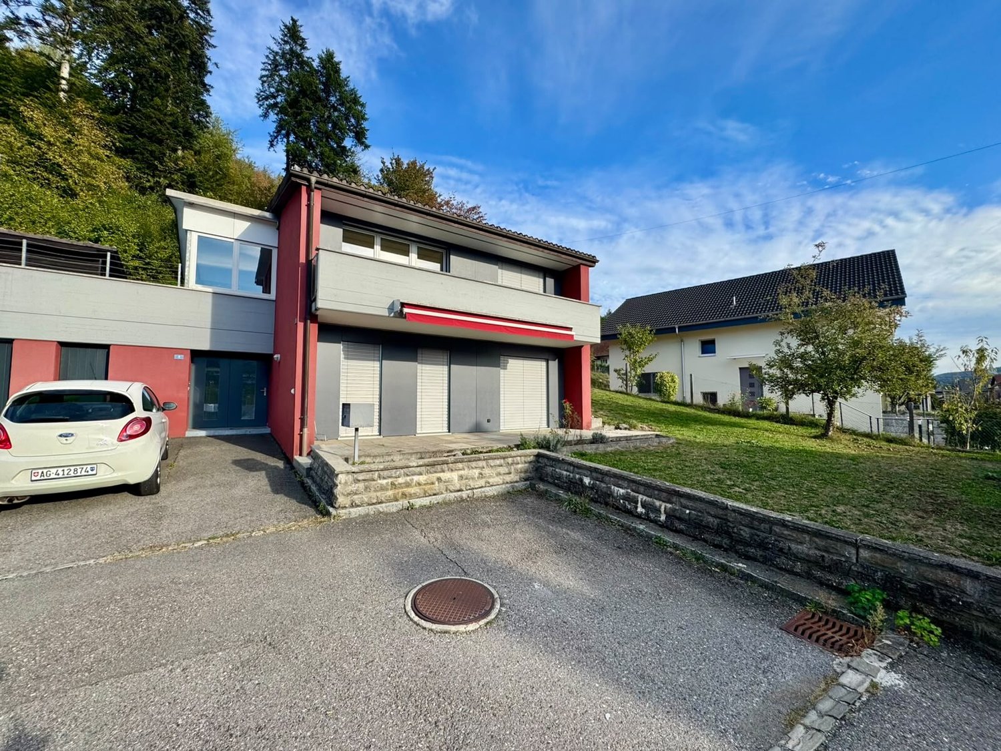
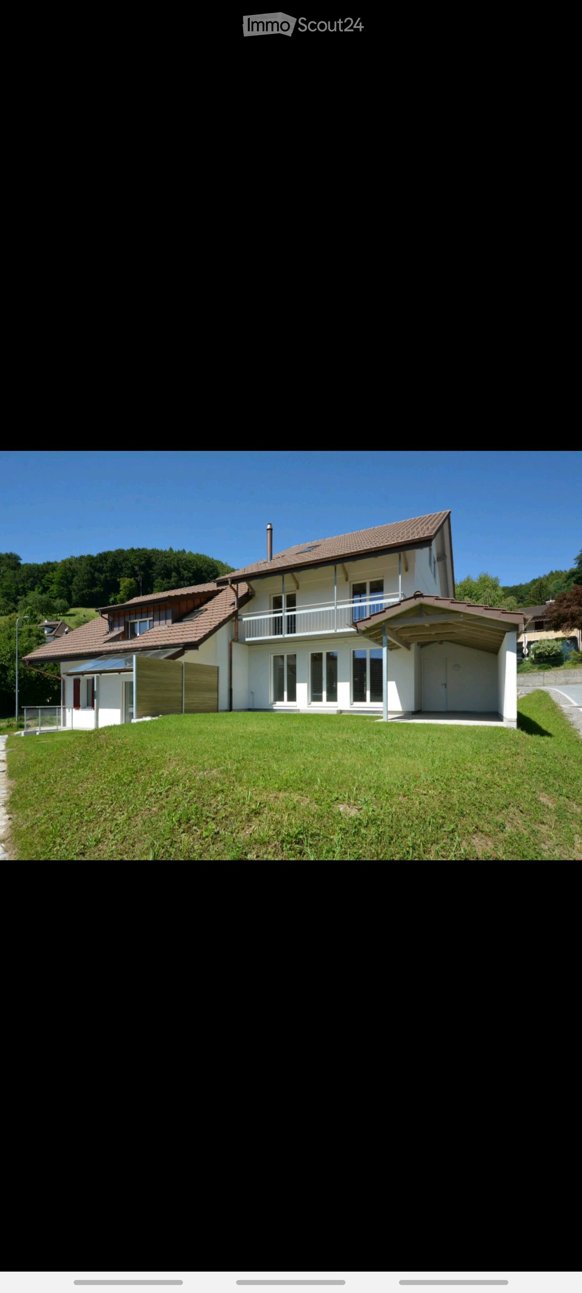
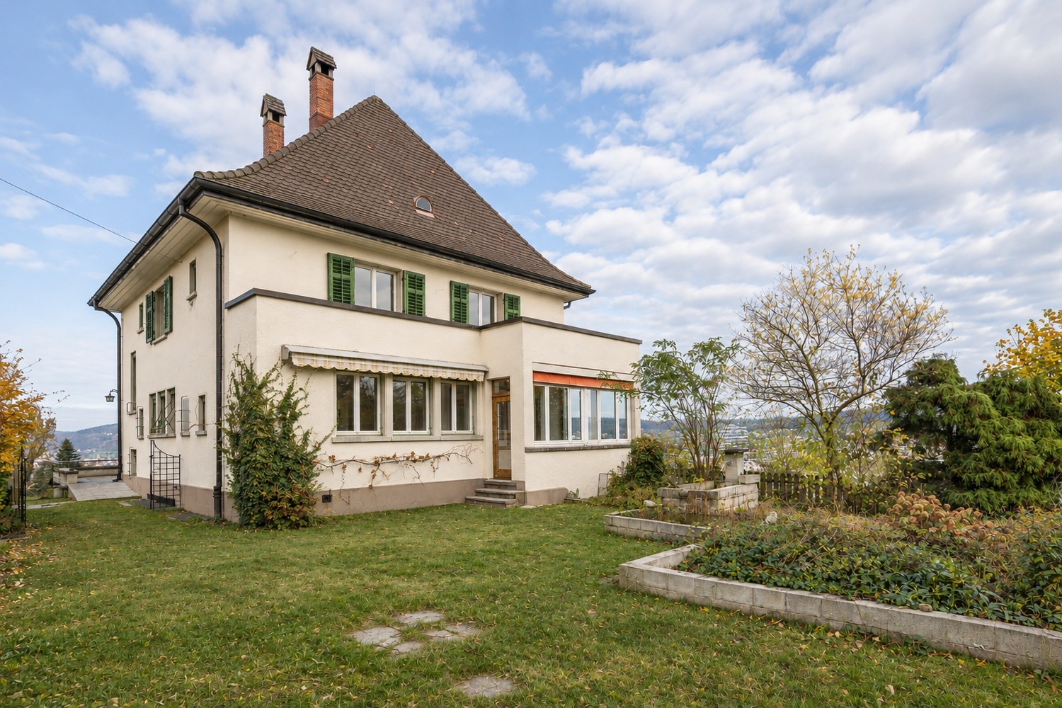
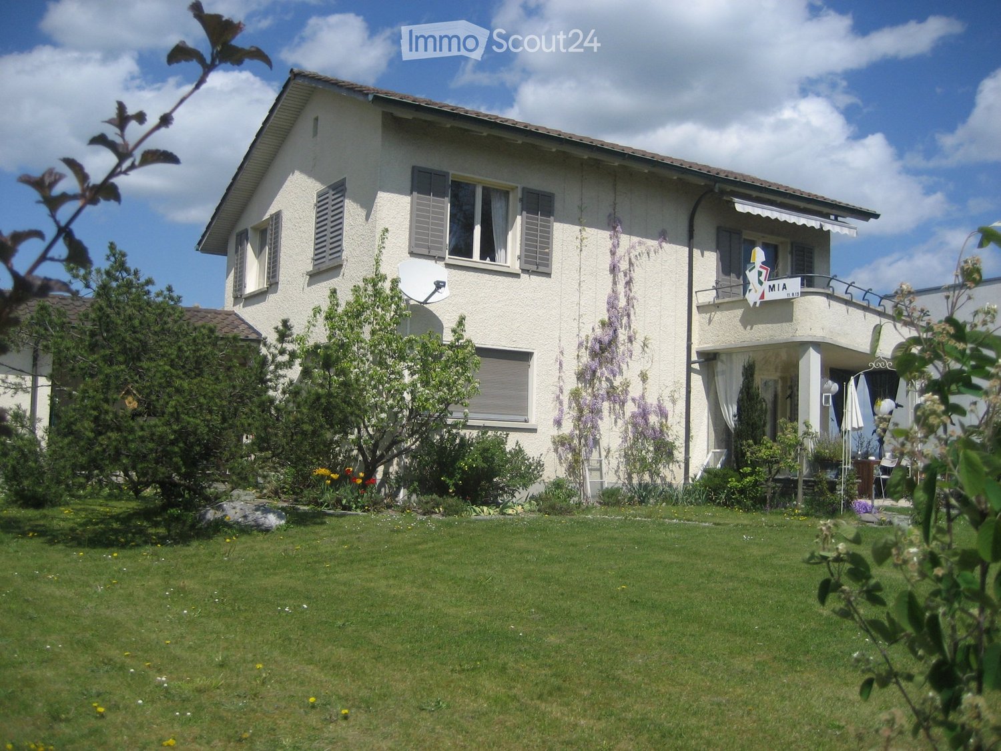
  • Two-story white house with green shutters, brown roof, and attached garage. The house is situated on a raised ground floor with a paved driveway and a small garden area.
  • Two-story house with white exterior, green shutters, and a pitched roof. The house features multiple windows and a small covered entrance area with a wooden fence and decorative rocks.
  • Lawn mower placed on a gravel path next to a house with green shutters. The surrounding area includes a well-maintained lawn and a paved driveway leading to neighboring houses.
  • Two-story white house with green shutters, large glass sliding doors leading to a patio, surrounded by a well-maintained lawn and trees.
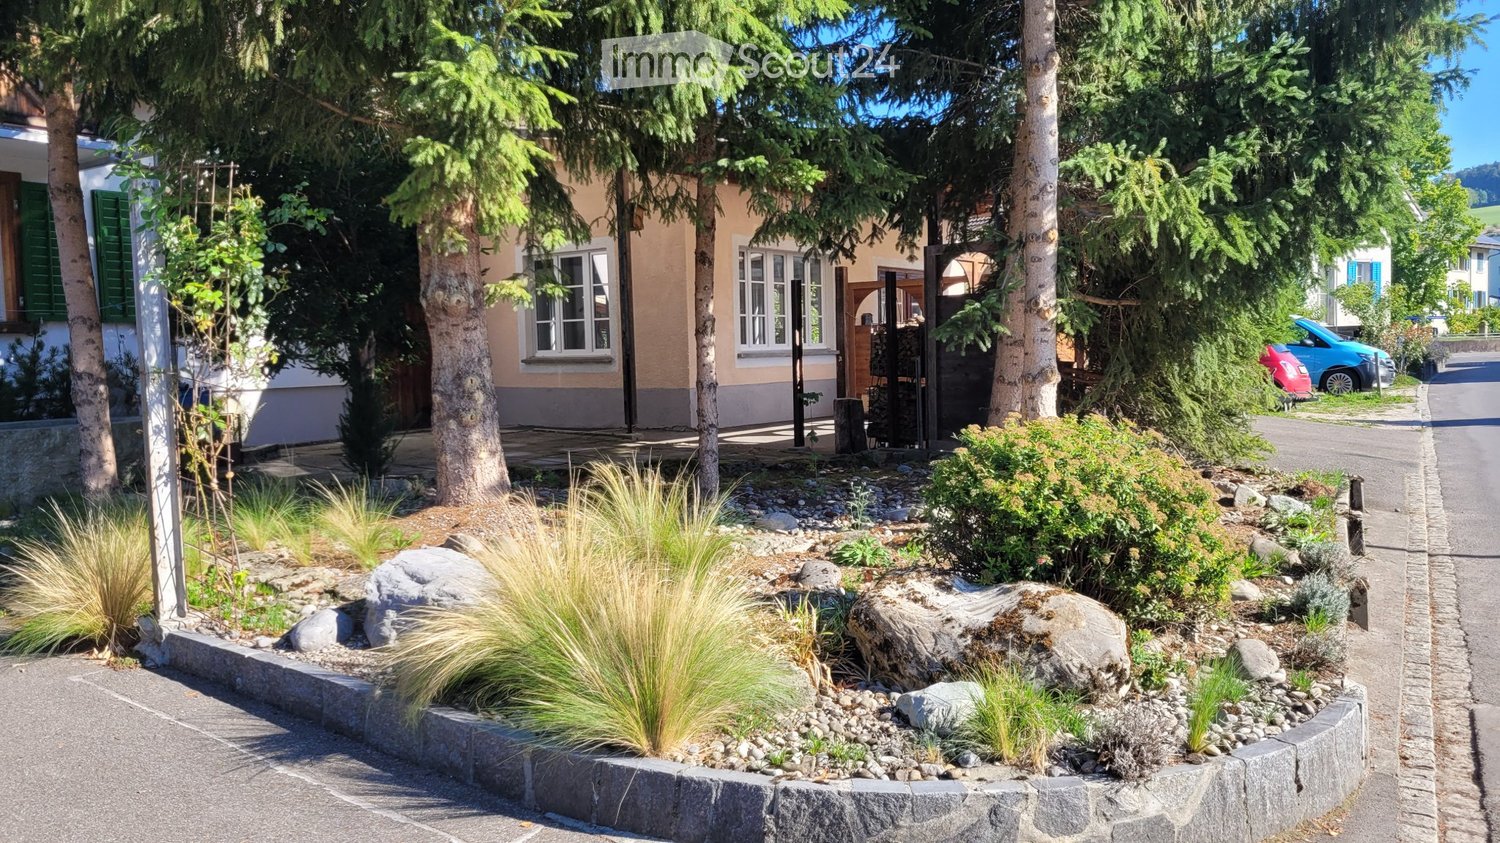
  • Sidewalk leading to a house with a gravel bed, grassy area, and a stone wall along the road.
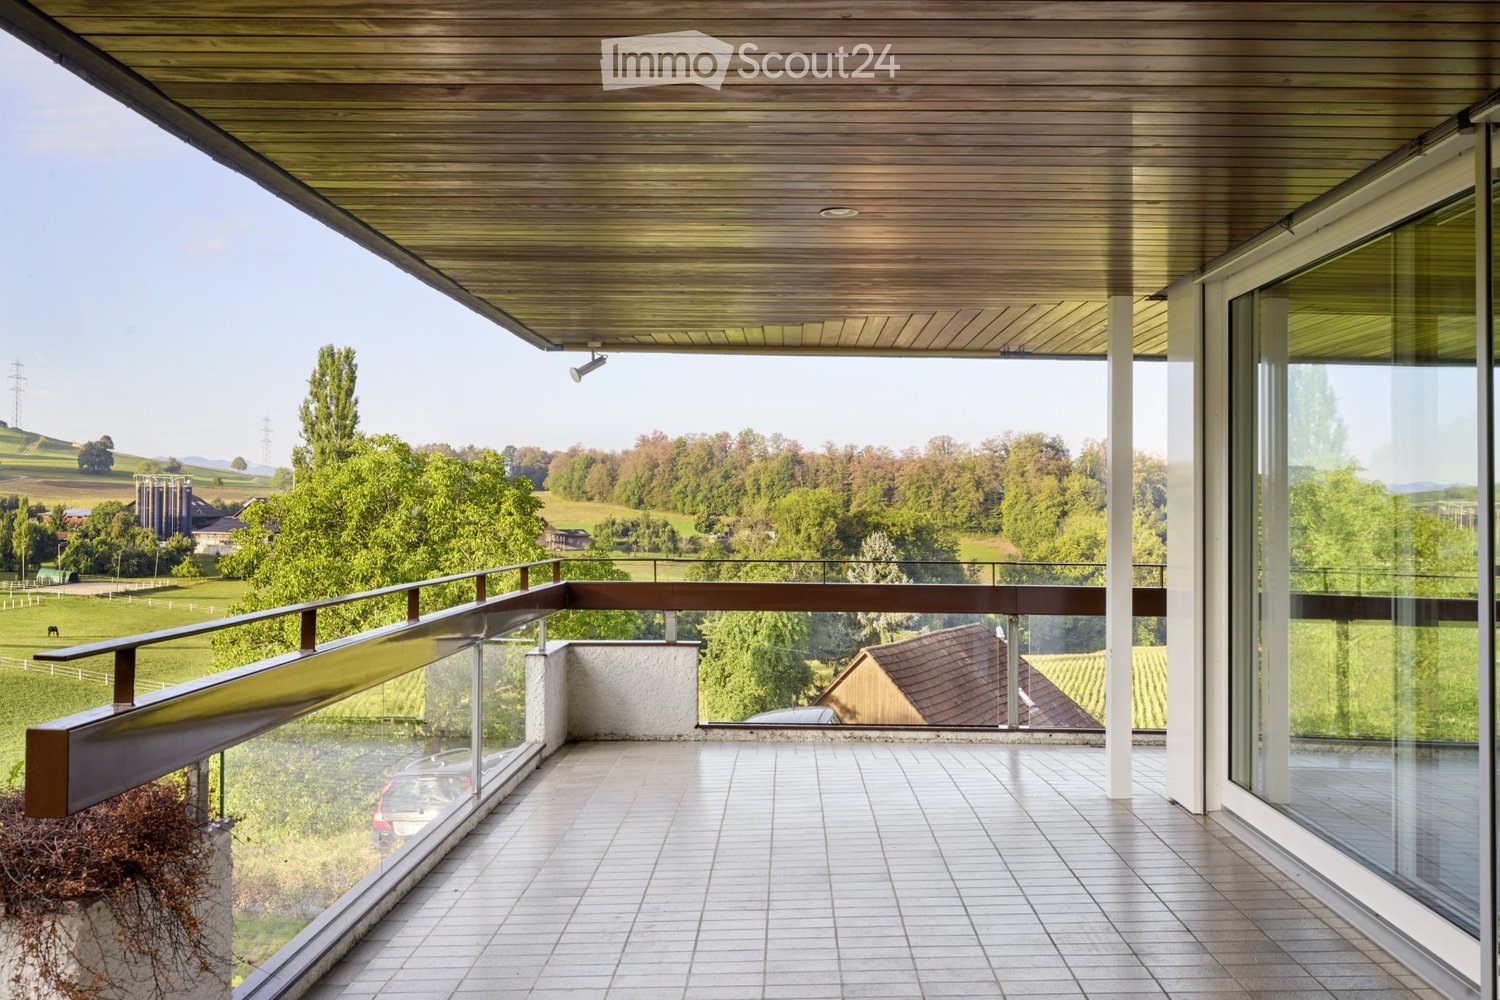
  • A modern glass-enclosed patio attached to a house, with wooden flooring, a view of the surrounding landscape, and some outdoor equipment visible near the entrance.
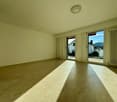
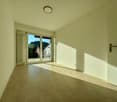
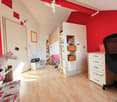
  • Empty room with wooden flooring, white walls, and a large window offering a view of a green landscape.
  • Empty room with wooden flooring, white walls, and a large window showing a view of greenery outside. Cleaning supplies are placed near the window.
  • Empty hallway with wooden doors leading to two rooms, wooden flooring, and white walls.
1 / 9
5.5 rooms150m²CHF 3,100.–
Top
Kleinfeldstrasse 1, 5733 Leimbach AG

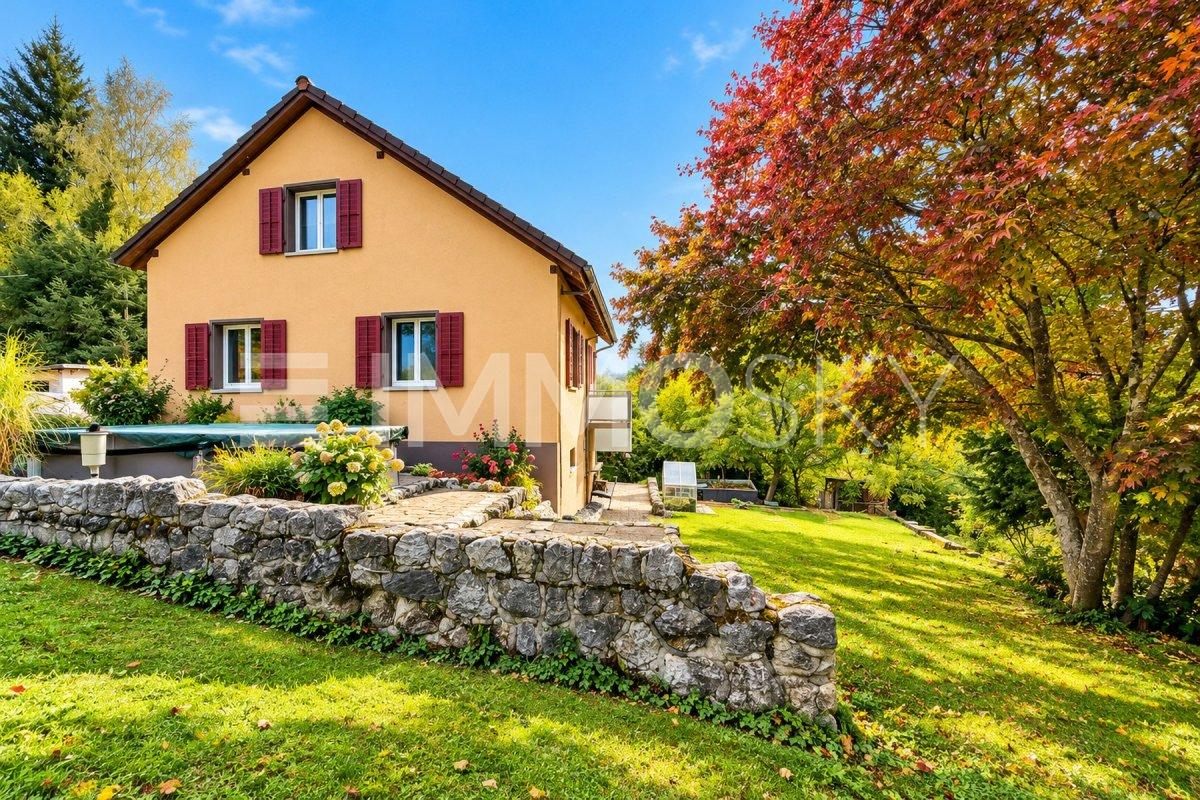
Charming 5.5-room single-family house in Leimbach AG – available immediately

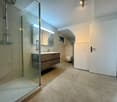
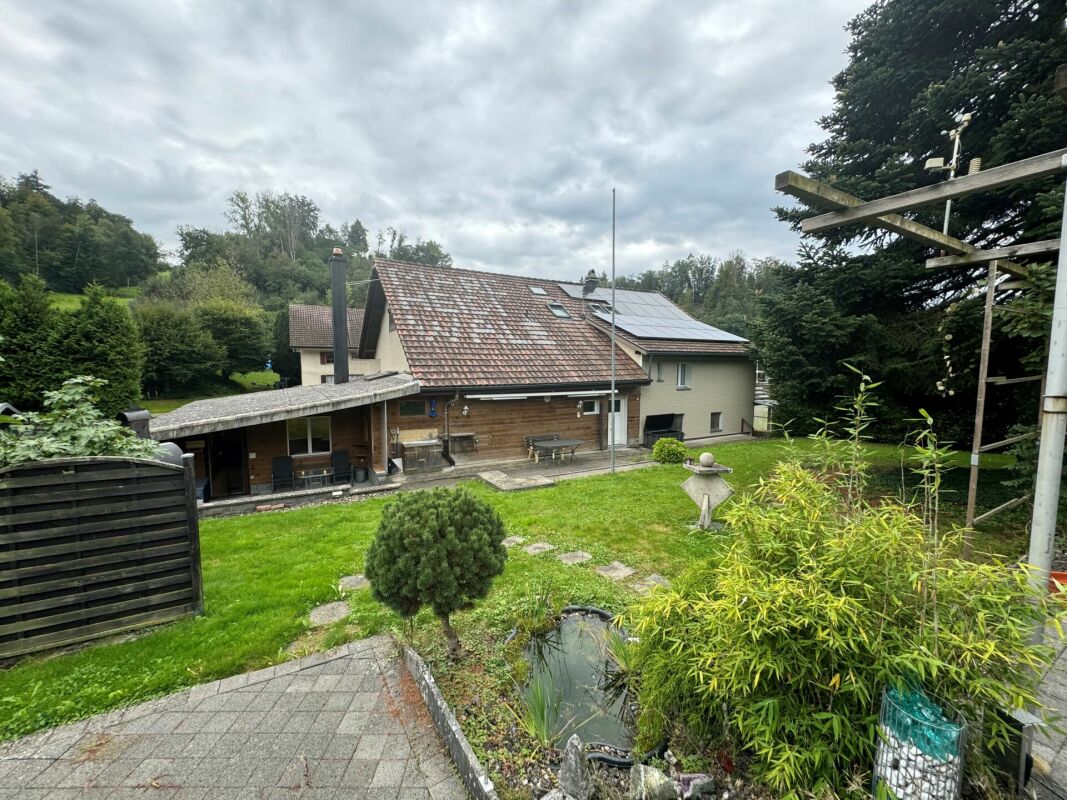
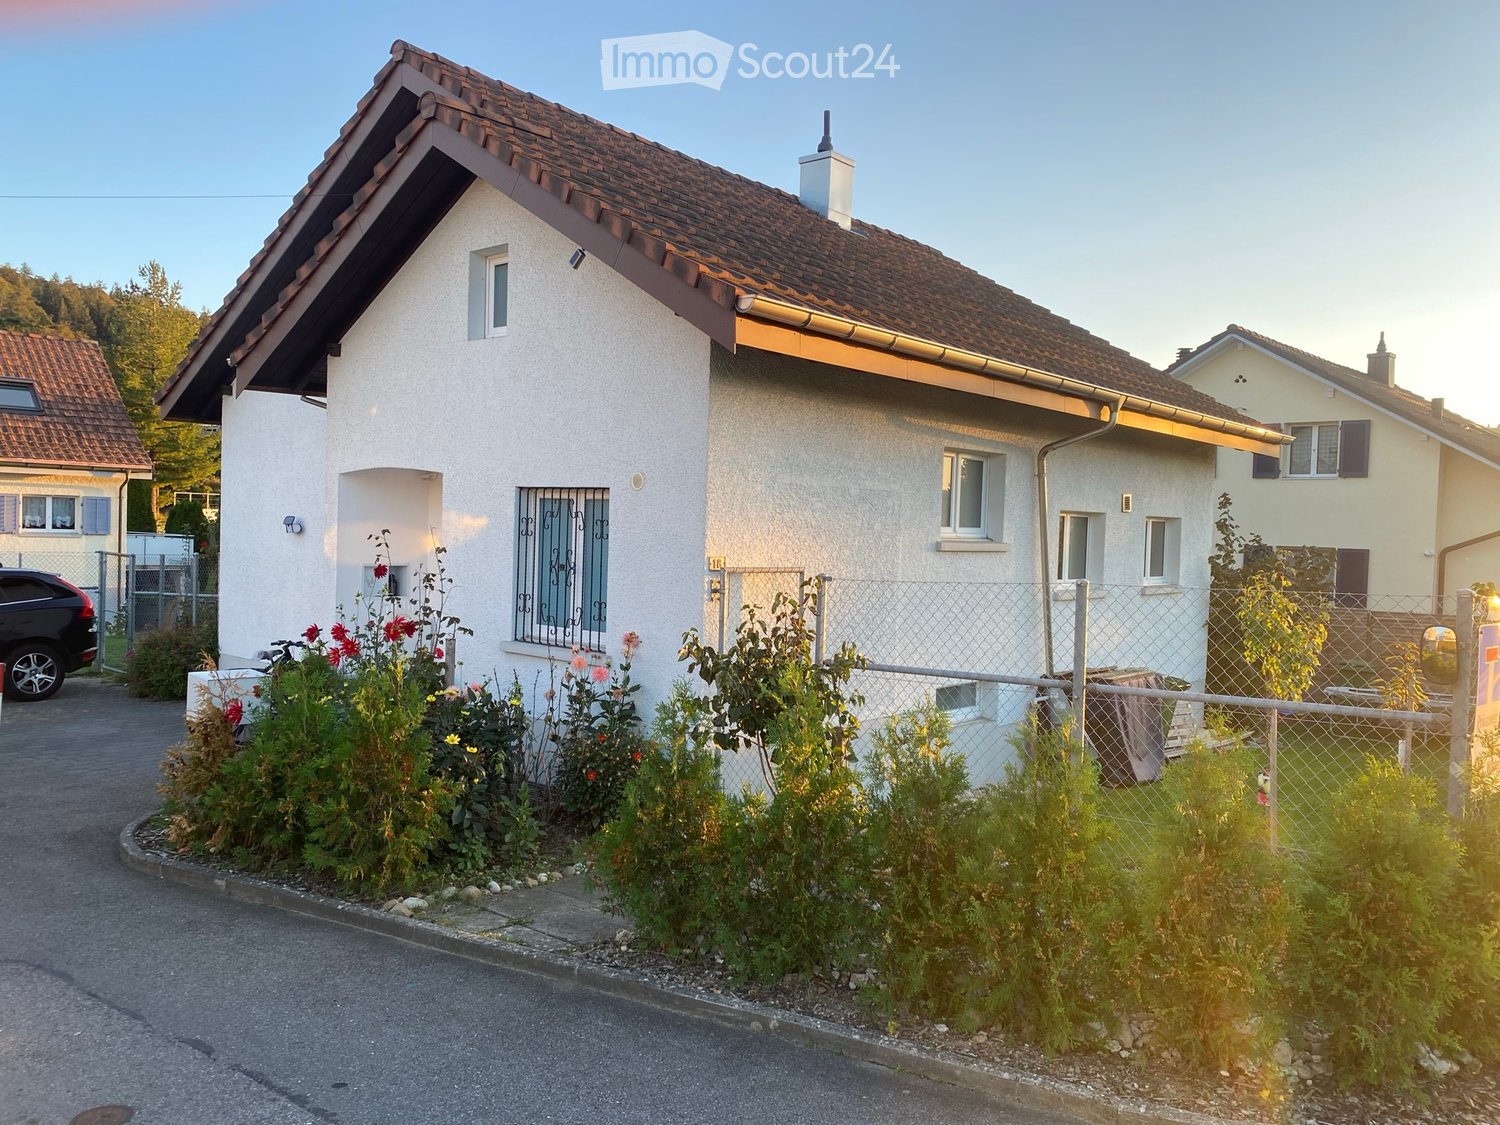
Welcome to this well-maintained, bright single-family house on Kleinfeldstrasse 1 in Leimbach AG. The house, built in 2001 and freshly renovated until 2026, impresses with modern comfort, plenty of space, and a quiet, natural location.The white house with characteristic green window shutters and large glass sliding doors to the terrace offers around 150 m² of living space on three floors. The bright rooms with wooden floors and white walls, as well as the large windows with a view of the greenery, provide a pleasant living feeling.The house offers, among other things: • Modern winter garden: A glazed outdoor area with a wooden floor and a view of the surrounding landscape – ideal for relaxation at any time of the year. • Well-maintained garden: With a well-maintained lawn area, gravel path, and stone wall – a true outdoor paradise. • Garage and parking space: Convenient parking for your vehicle directly at the house. • Available and included in the rent. • Chimney: For cozy evenings at home. • Pets allowed: Four-legged friends are also welcome. • Child-friendly: Ideal for families with children. Location and surroundings: The location is exceptionally quiet – both during the day and at night. In the summer, the house benefits from plenty of sunshine, and the sun's position is also pleasant in the winter. Leimbach train station is just a 4-minute walk away, and a Lidl supermarket for daily needs is about 15 minutes away on foot. The proximity to a river and good train connections make the house particularly attractive for commuters.This house is available immediately and offers everything a family or couple could want for a comfortable, natural life. Arrange a viewing today!

Travel time
-
1 / 27
6.5 rooms225m²CHF 4,350.–
Leerber 16, 5722 Gränichen

Luxurious and dreamy living and working under a historic roof

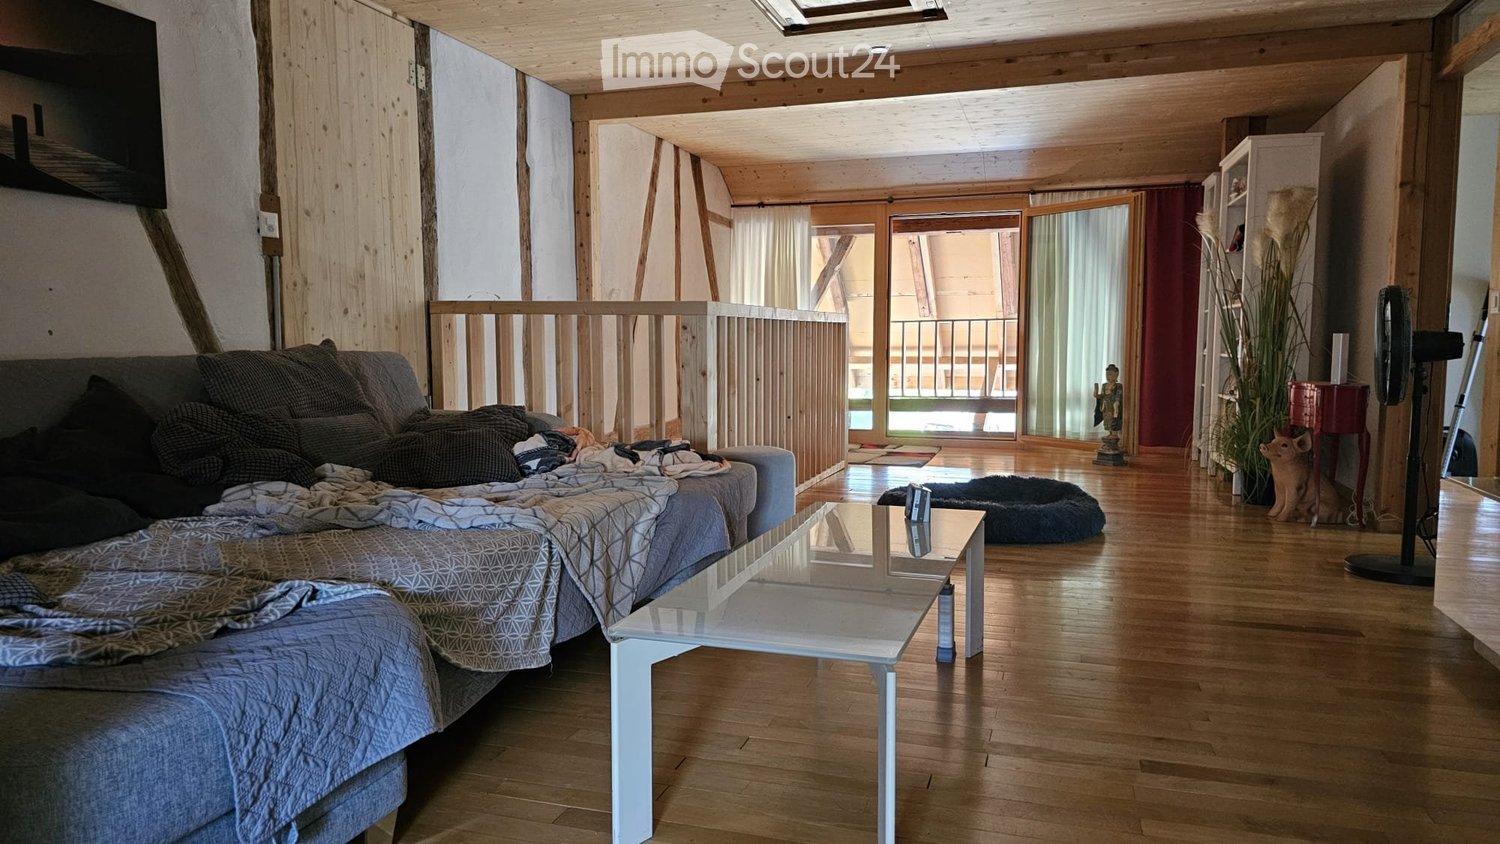
• Price-performance ratio: outstanding/unbeatable • 225 m2 of pure luxury, 6 1/2 rooms • luxurious living and working • Home office with WC, separate external access (can be rented proportionally to "company/employer" on request) • Interior design for the highest demands • House with history, built in 1611 as a "tithing house" and transferred into the modern era according to the highest monument preservation standards • Core renovated in 2023, groundwater heating system including free-cooling system throughout the house • PV system • part of the most beautiful building ensemble in Gränichen, embedded in a approximately 6,000 m2 large "park-like grounds" • Shared use of the historic bakery possible, or rather desired • fairy-tale-like living room with tile stove, coffered ceiling, built-in buffet, etc. • Top kitchen, among other things with Quooker, Bora exhaust system, etc. • Top housekeeping room with wine cooler, freezer, etc. • Owner's suite under the roof • Top wet cells, steam bath, etc. (2 x bathroom/WC/shower, 2 x separate WC) • delightful garden pavilion with tea kitchen • small but dreamy garden area (plot 600 m2, garden maintenance is taken over, included in the rent) • video-monitored surroundings • seating area directly on the Wyna • underfloor garage for up to 4 cars, lockable, own e-mobility connection, all 4 spaces total 450.00, alternatively analog 1 space 150.00 • not ideal for small children • pets allowed

Travel time
-
1 / 15
5.5 rooms158m²CHF 3,090.–
Neulandweg 23B, 5036 Oberentfelden

Modern 5.5-room row house in Oberentfelden

In a quiet and family-friendly location on Neulandweg 23b, 5036 Oberentfelden, we are renting a modern 5.5-room row house (House B) in a well-maintained three-row house. The property was built in 2022 and impresses with high-quality equipment, a well-thought-out floor plan, and a natural environment.The house offers a pleasant living experience all around with four bedrooms, a spacious living and dining area, a modern, open kitchen, a bathroom, a separate guest toilet, and a practical basement. The fenced garden area with a covered seating area invites you to linger and relax.The quiet neighborhood and the view of the adjacent orchards create a harmonious living atmosphere and offer an attractive home for families and couples.Equipment • Quiet and child-friendly living location • Spacious living and dining area • Modern, bright, and fully equipped kitchen • High-quality bathroom and separate guest toilet • Noble parquet floor in the living rooms • Fenced garden with covered seating area • Two private parking spaces (1 covered, 1 uncovered) • Motion detectors for lighting from the parking lot to the house entrance • Integrated LED recessed spots in the kitchen, entrance area, bathroom, and corridor • Practical basement compartment LocationThe property is located in an attractive, natural location. Directly opposite, a forest area begins with numerous walking, hiking, and jogging trails, as well as various opportunities for leisure and sports activities.Kindergarten and schools are within a short distance and can be easily reached on foot – ideal for families with children.Sports enthusiasts benefit from various leisure activities in the surrounding area. Football and water sports facilities are just a few minutes' walk away. The 30 km/h zones also ensure a safe and pleasant living environment.The transport connection also leaves nothing to be desired: shopping opportunities such as Migros, Coop, Denner, and SPAR are quickly accessible. The motorway access is only a few minutes' drive away, and the Aarau city center can be reached in around five minutes. The SBB and Aargau Verkehr (formerly WSB) stops are easily accessible on foot.Through the nearby forest path, you can also reach Schönenwerd in a few minutes, where you will find further shopping opportunities and various specialty stores.This modern row house combines quiet living in the green with an excellent infrastructure – an ideal home for all those who value living quality, comfort, and a family-friendly environment.

Travel time
-
1 / 13
4.5 rooms150m²CHF 3,150.–
Obere Rainstrasse 9, 5042 Hirschthal

Above the roofs of Hirschthal

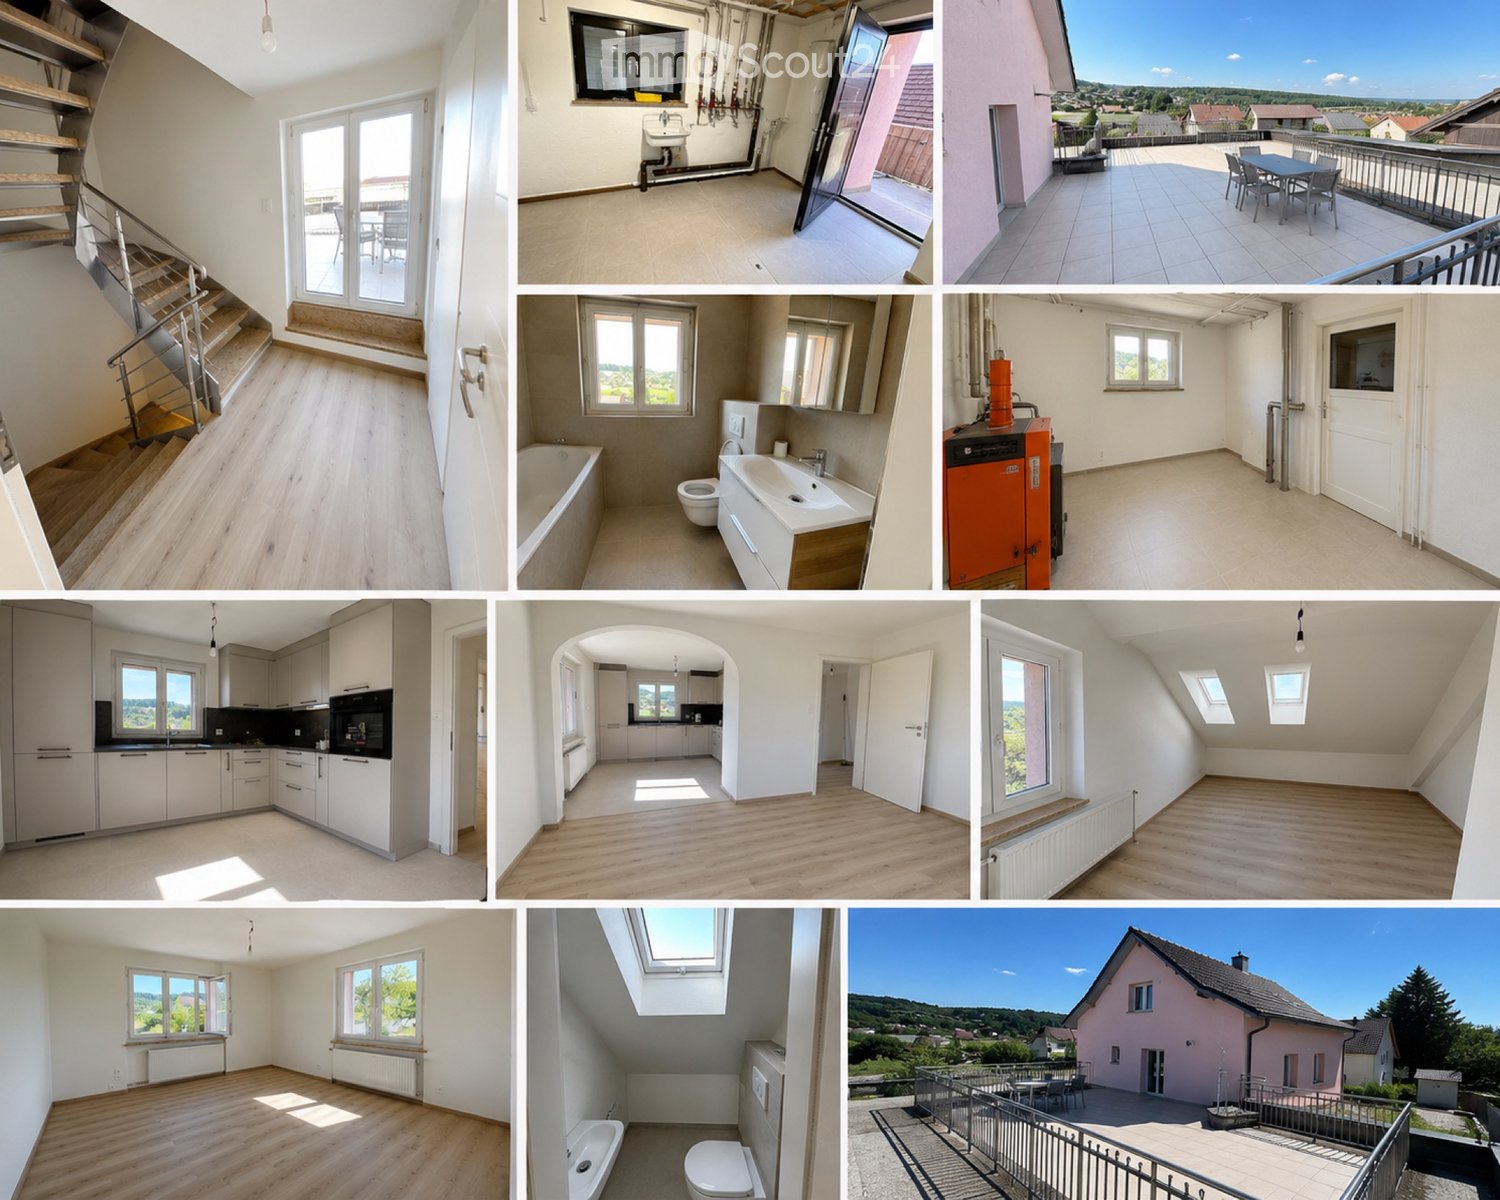
Above the roofs of HirschthalLocated at an elevated and sunny spot on the edge of the forest of Hirschthal, this spacious 4.5-room house with approximately 150 m² of living space awaits you. The view over the roofs of Hirschthal and far into the valley, the immediate proximity to nature, and the extensive plot of land create a special living atmosphere with plenty of peace and privacy. The house spans three floors and offers a well-thought-out room layout for couples or families. On the ground floor, you will find the bright living room, the separate dining room, and the kitchen. From the dining room, you can directly access the covered outdoor seating area. The upper floor has three bedrooms and two bathrooms. The spacious master bedroom has its own en-suite bathroom and a private balcony with a beautiful view. Two of the bedrooms also have a gallery, which creates additional space and versatile usage options, for example, as a work, play, or retreat area. In the basement, there are two cellar rooms, a separate laundry room, and an additional toilet. This provides the house with sufficient storage space and practical secondary areas. A special highlight is the large garden on the total plot of 738 m². The garden extends over several smaller levels and offers plenty of space for individual design ideas. Due to its size and nature, the offer is particularly aimed at people who enjoy gardening and maintaining a natural outdoor area. Two parking spaces are located directly in front of the house. The property is available for rent from February 1, 2027. For a viewing appointment, we look forward to your contact at 062 723 03 03.

Travel time
-
New building
1 / 13
6.5 rooms155m²CHF 4,300.–
Hettligen, 5728 Gontenschwil

Modern 6.5-room single-family house in Gontenschwil – New build from July 2026

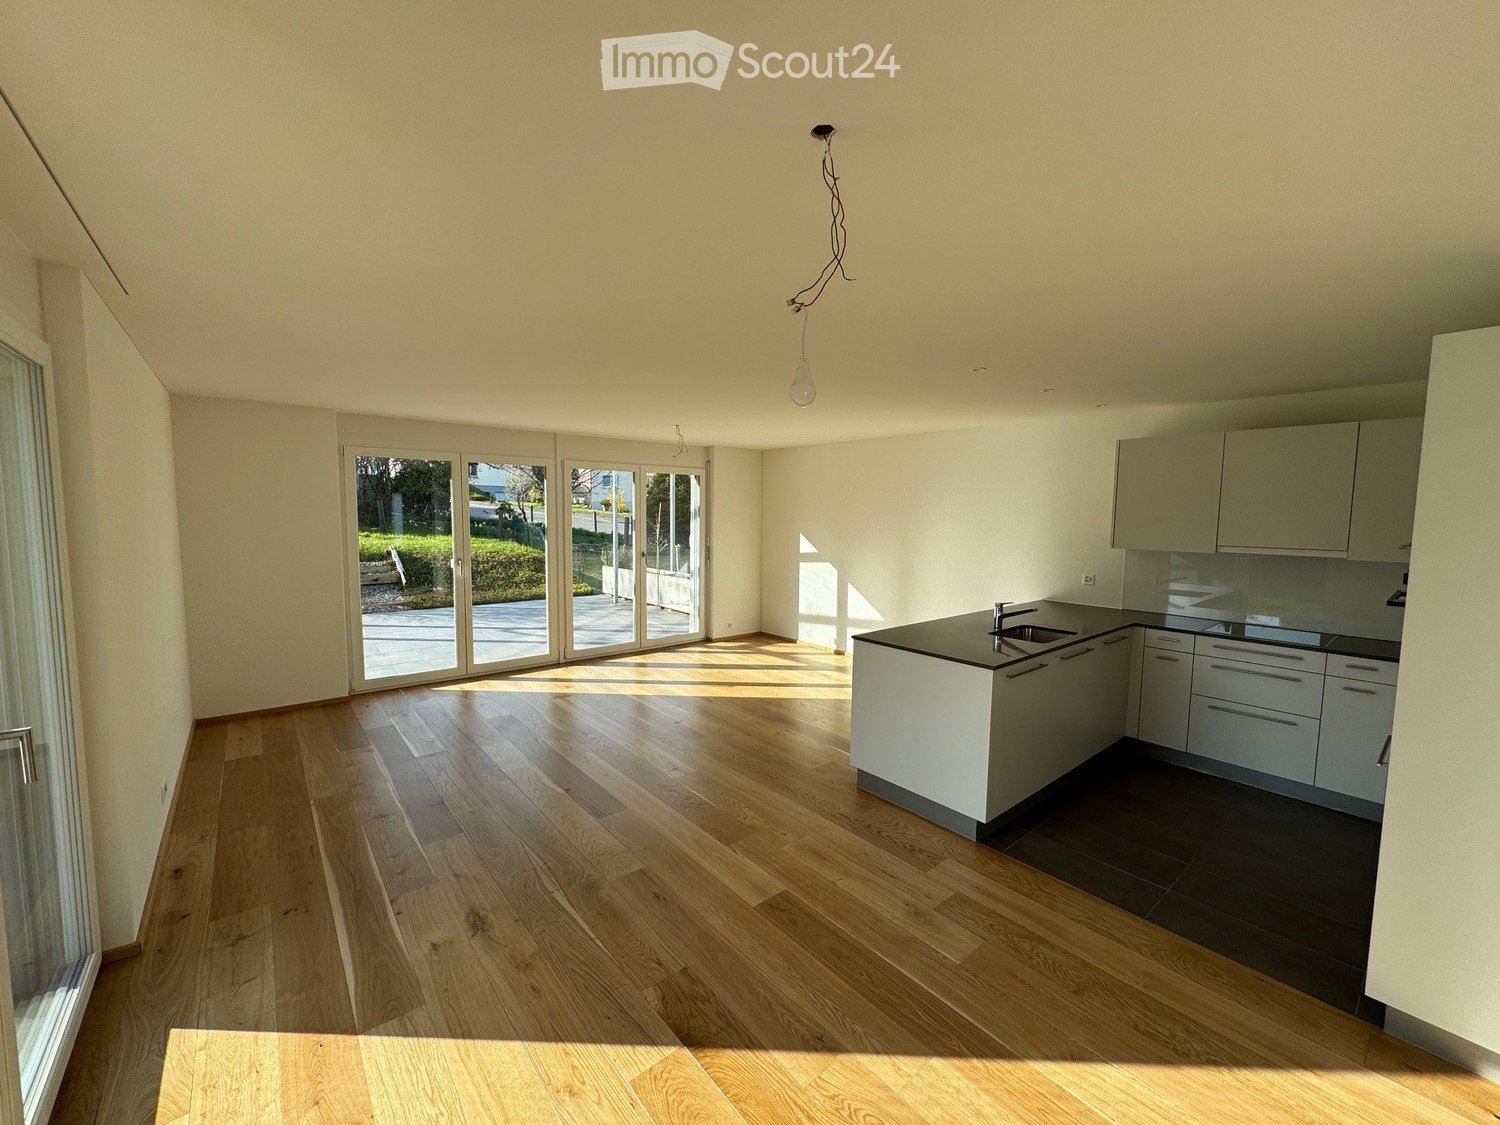
Welcome to this brand-new, modern single-family house in the idyllic municipality of Gontenschwil (5728). The spacious 6.5-room house impresses with high-quality equipment, well-thought-out room layout, and a quiet, family-friendly location – available from July 15, 2026.The house spans 3 floors with a living area of 155 m² on a plot of 400 m². The bright wood look of the floors, the modern bathrooms with elegant gray tiles, and the open living kitchen with a dark kitchen island and large glass sliding doors give the house a contemporary, inviting ambiance. A wooden staircase with wall-mounted designer lights connects the floors stylishly. The house offers, among other things: • Modern kitchen: Open living and kitchen area with dark kitchen island, bright wood floor, and large glass sliding door to the outdoor area. • 3 bathrooms: High-quality equipment – including a bathroom with a bathtub and elegant gray tiles, another with a shower, and a guest toilet with a wooden washbasin and round mirror. • Balcony: Accessible via a large glass door, ideal for relaxation. • Garage & parking: Comfortable parking for your vehicle directly at the house. • Washing machine & dishwasher: Practical household appliances included. • Minergie standard: Energy-efficient building for sustainable living. • New build 2026: Modern construction with high-quality materials and timeless design. Location & surroundings: The house is located in a quiet residential area – both during the day and at night, there is pleasant silence. In the summer, you benefit from plenty of sunlight, and even in winter, the sun's radiation is good. In the surrounding area, you will find the Volg supermarket in just 11 minutes on foot, as well as the Kreisschule Homberg in 13 minutes on foot – ideal for families with children.This family-friendly new single-family house combines modern living with natural tranquility and is an excellent choice for families who value quality, comfort, and a harmonious living environment. Secure your new home in Gontenschwil now!

Travel time
-

Other interesting objects