5 results - Houses for rent: Aarburg

New building
1 / 10
4.5 roomsCHF 2,950.–
Premium
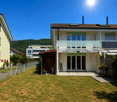
Galligässchen 2B, 4663 Aarburg

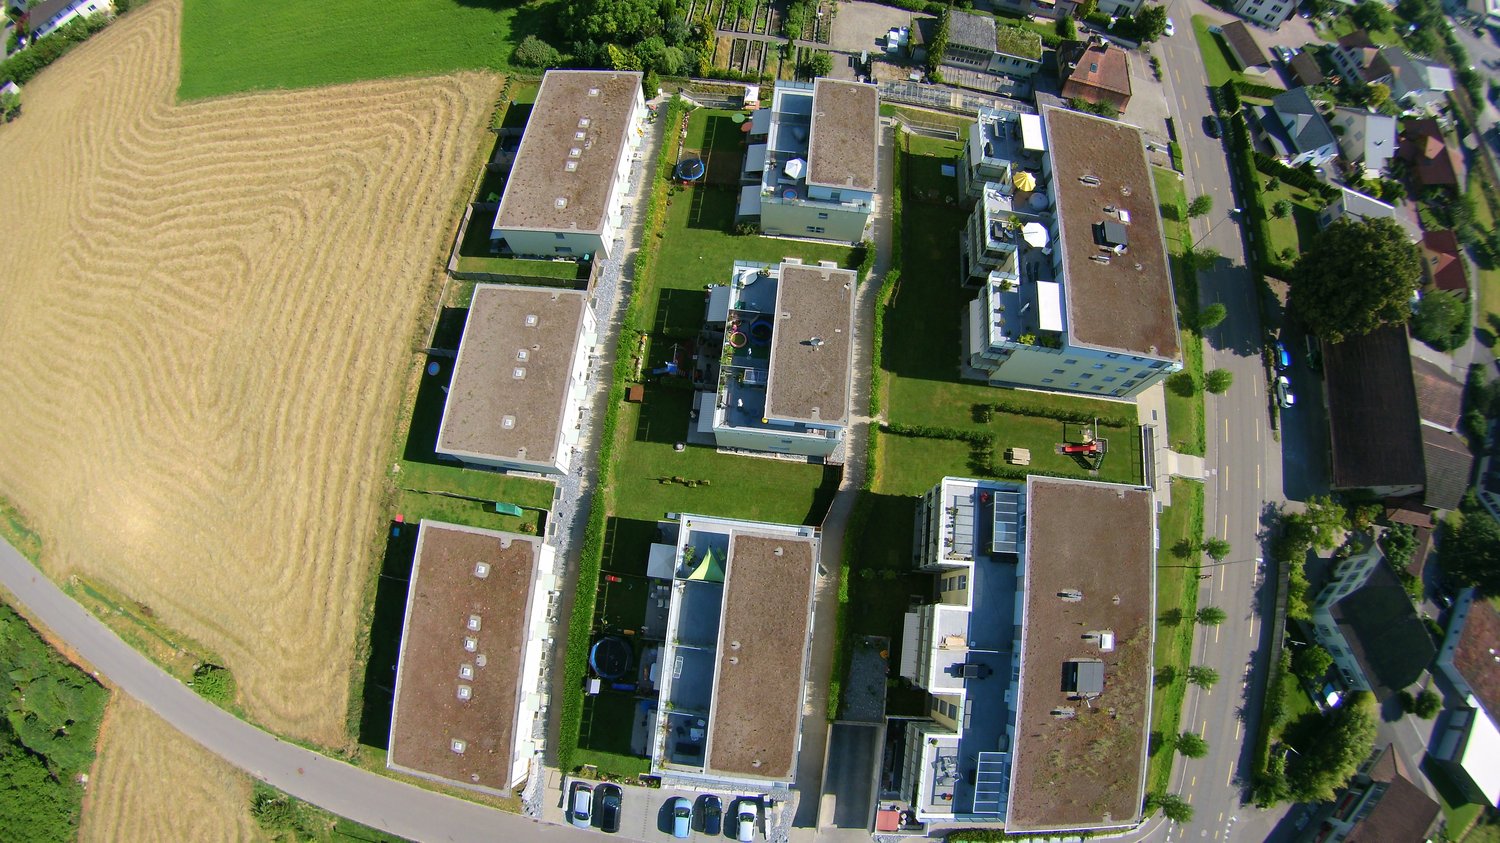
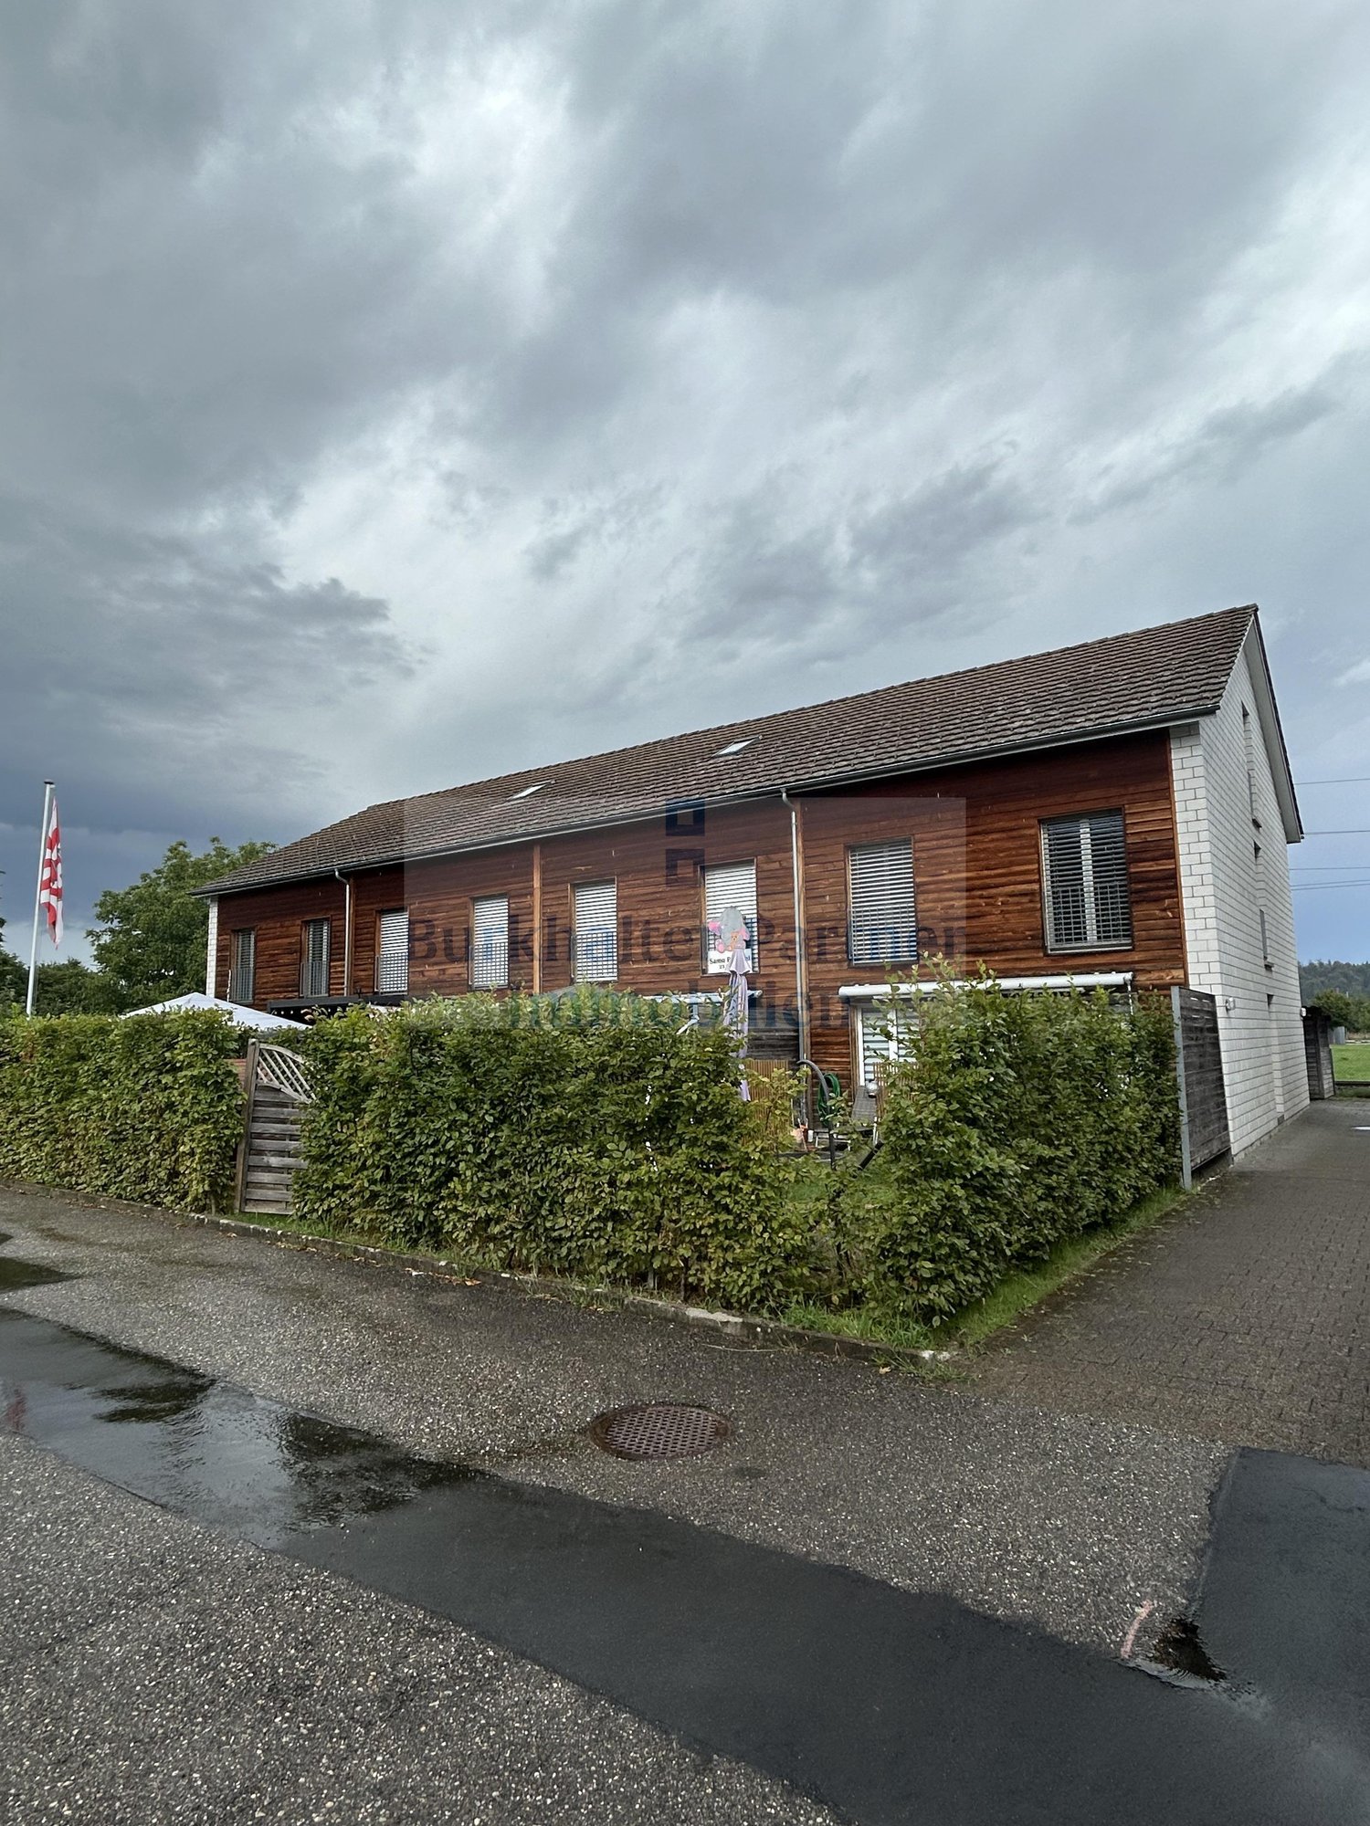
Modern living with gallery, garden and private underground parking (middle house)

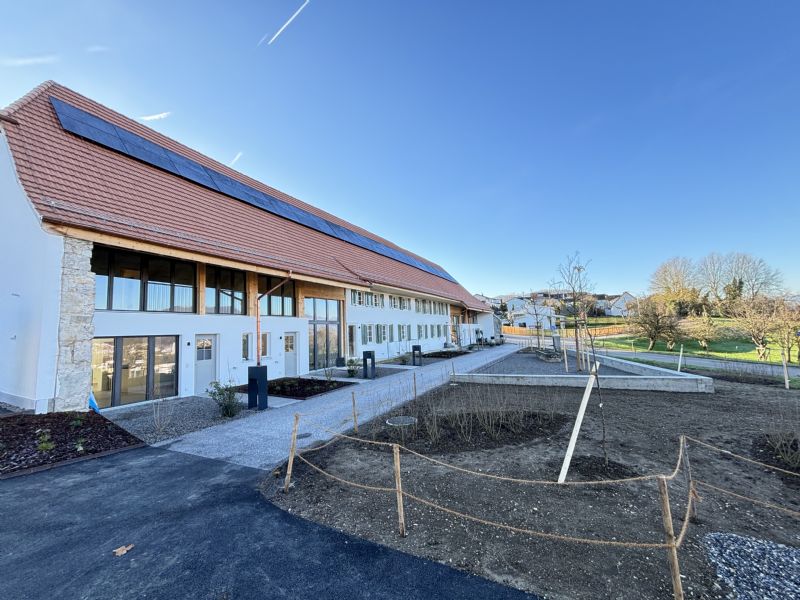
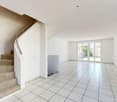
Quality, sustainability & energy The buildings are constructed in solid construction and high execution quality by regional craft businesses.The exterior walls consist of brick or concrete constructions with high-quality thermal insulation and ventilated wooden façade. Interior walls are made of steel concrete, brick and sand-lime brick.Wood-metal windows with 3-fold insulating glazing and composite safety glass according to SIGAB guidelines ensure high living comfort and safety.The living rooms have white-painted ceilings with gypsum smooth finish. All lamella shutters are electrically operated.The modern wet cells have floor-level showers, high-quality KWC fittings, glass shower walls and wall-toilet with automatic lowering.Particularly noteworthy is the heating/cooling system: We have equipped all houses with a Free Cooling system, which offers you a decisive improvement in living quality, especially on these warm/hot summer days.The buildings meet increased energy requirements. Heat generation is carried out via an efficient geothermal heat pump of the latest generation. In addition, the building is equipped with its own photovoltaic system.Particular attention was paid to durable materialization, low energy consumption and a pleasant and healthy living climate. Architecture, functionality and sustainability form a harmonious unit.A modern, sustainable and high-quality home with long-term living and life quality is being created. Modern and ecological living with garden, gallery and private underground parking The new semi-detached and row houses at Galligässchen 2 in Aarburg combine modern, ecologically oriented living with spacious floor plans and high living quality. The building complex includes a semi-detached house and a row house with three units and blends harmoniously into the existing environment.Each 4.5-room house with additional roof gallery has direct access from the private underground parking via private cellar into the house. The modern floor plans offer bright living rooms, spacious rooms, private laundry room and attractive outdoor areas with balcony, covered and uncovered seating area and private garden share.The living concept is complemented by a spacious, naturally designed community garden, which combines encounter, rest and life quality. The houses are built with high-quality and durable materials and offer a contemporary home for people with demands on architecture, functionality and sustainability. A home with character and atmosphere Living today means more than just square meters and floor plans. A home should be a place where you feel comfortable, come to rest and can consciously enjoy everyday life.With the building complex at Galligässchen 2, no ordinary rental object is being created, but a well-thought-out living concept with high living quality. The combination of modern architecture, sustainable construction, private outdoor areas and natural surroundings creates a special living atmosphere with long-term value.The spacious floor plans, the bright rooms and the carefully selected materials give each house its own character. At the same time, the quiet and yet central location ensures that retreat, everyday life and mobility can be ideally combined.People who consciously appreciate quality, sustainability and a pleasant living environment live here. A home to arrive, live and feel good - today and in many years. "We don't create average solutions - but living space with long-term value."

Travel time
-
New building
1 / 10
4.5 roomsCHF 3,000.–
Galligässchen 2B, 4663 Aarburg

Modern living with gallery, garden and private underground parking (middle house)

Quality, sustainability & energy The buildings are constructed in solid construction and high execution quality by regional craft businesses.The exterior walls consist of brick or concrete constructions with high-quality thermal insulation and ventilated wooden facades. Interior walls are made of steel concrete, brick and sand-lime brick.Wood-metal windows with 3-fold insulating glazing and composite safety glass according to SIGAB guidelines ensure high living comfort and safety.The living rooms have white-painted ceilings with gypsum smooth finish. All lamella shutters are electrically operated.The modern wet cells have floor-level showers, high-quality KWC fittings, glass shower walls and wall-toilets with automatic lowering.Particularly noteworthy is the heating/cooling system: We have equipped all houses with a Free Cooling system, which offers you a decisive improvement in living quality, especially on these warm/hot summer days.The buildings meet increased energy requirements. Heat generation is carried out via an efficient air-water heat pump of the latest generation. In addition, the building is equipped with its own photovoltaic system.Particular attention was paid to durable materialization, low energy consumption and a pleasant and healthy living climate. Architecture, functionality and sustainability form a harmonious unit.A modern, sustainable and high-quality home with long-term living and life quality is being created. Modern and ecological living with garden, gallery and private underground parking The new semi-detached and terraced houses at Galligässchen 2 in Aarburg combine modern, ecologically oriented living with spacious floor plans and high living quality. The building complex includes a semi-detached house and a terraced house with three units and blends harmoniously into the existing environment.Each 4.5-room house with additional roof gallery has direct access from the private underground parking via private cellar into the house. The modern floor plans offer bright living rooms, spacious rooms, private laundry room and attractive outdoor areas with balcony, covered and uncovered seating area and private garden share.The living concept is complemented by a spacious, naturally designed community garden, which combines encounter, rest and life quality. The houses are built with high-quality and durable materials and offer a contemporary home for people with demands on architecture, functionality and sustainability. A home with character and atmosphere Living today means more than just square meters and floor plans. A home should be a place where you feel comfortable, come to rest and can consciously enjoy everyday life.With the building complex at Galligässchen 2, no ordinary rental object is being created, but a well-thought-out living concept with high life quality. The combination of modern architecture, sustainable construction, private outdoor areas and natural surroundings creates a special living atmosphere with long-term value.The spacious floor plans, the bright rooms and the carefully selected materials give each house its own character. At the same time, the quiet and yet central location ensures that retreat, everyday life and mobility can be ideally combined.People who consciously appreciate quality, sustainability and a pleasant living environment live here. A home to arrive, live and feel good - today and in many years. "We don't create average solutions - but living space with long-term value."

Travel time
-
New building
1 / 9
4.5 roomsCHF 3,100.–
Galligässchen 2A / 2C, 4663 Aarburg

Modern living with gallery, garden and private underground parking (corner house)

Quality, sustainability & energy The buildings are constructed in solid construction and high execution quality by regional craftsman's enterprises.The exterior walls consist of brick or concrete constructions with high-quality thermal insulation and ventilated wooden facade. Interior walls are made of steel concrete, brick and sand-lime brick.Wood-metal windows with 3-fold insulating glazing and composite safety glass according to SIGAB guidelines ensure high living comfort and safety.The living rooms have white-painted ceilings with gypsum smooth finish. All lamella shutters are electrically operated.The modern wet cells have floor-level showers, high-quality KWC fittings, glass shower walls and wall-toilets with automatic lowering.Particularly noteworthy is the heating/cooling system: We have equipped all houses with a Free Cooling system, which offers you a decisive improvement in living quality, especially on these warm/hot summer days.The buildings meet increased energy requirements. Heat generation is carried out via an efficient air-water heat pump of the latest generation. In addition, the development is equipped with its own photovoltaic system.Particular attention was paid to durable materialization, low energy consumption and a pleasant and healthy living climate. Architecture, functionality and sustainability form a harmonious unit.A modern, sustainable and high-quality home with long-term living and life quality is being created. Modern and ecological living with garden, gallery and private underground parking The new semi-detached and row houses at Galligässchen 2 in Aarburg combine modern, ecologically oriented living with spacious floor plans and high living quality. The development includes a semi-detached house and a row house with three units and blends harmoniously into the existing environment.Each 4.5-room house with additional roof gallery has direct access from the private underground parking via private cellar into the house. The modern floor plans offer bright living rooms, spacious rooms, private laundry room and attractive outdoor areas with balcony, covered and uncovered seating area and private garden share.The living concept is complemented by a spacious, naturally designed community garden, which combines encounter, rest and life quality. The houses are built with high-quality and durable materials and offer a contemporary home for people with demands on architecture, functionality and sustainability. A home with character and atmosphere Living today means more than just square meters and floor plans. A home should be a place where you feel comfortable, come to rest and can consciously enjoy everyday life.With the development at Galligässchen 2, no ordinary rental object is being created, but a well-thought-out living concept with high living quality. The combination of modern architecture, sustainable construction, private outdoor areas and natural surroundings creates a special living atmosphere with long-term value.The spacious floor plans, the bright rooms and the carefully selected materials give each house its own character. At the same time, the quiet and yet central location ensures that retreat, everyday life and mobility can be ideally combined.People who consciously appreciate quality, sustainability and a pleasant living environment live here. A home to arrive, live and feel good - today and in many years. "We don't create average solutions - but living space with long-term value."

Travel time
-
More objects in your automatically expanded search area
15 results - Radius: + 10km
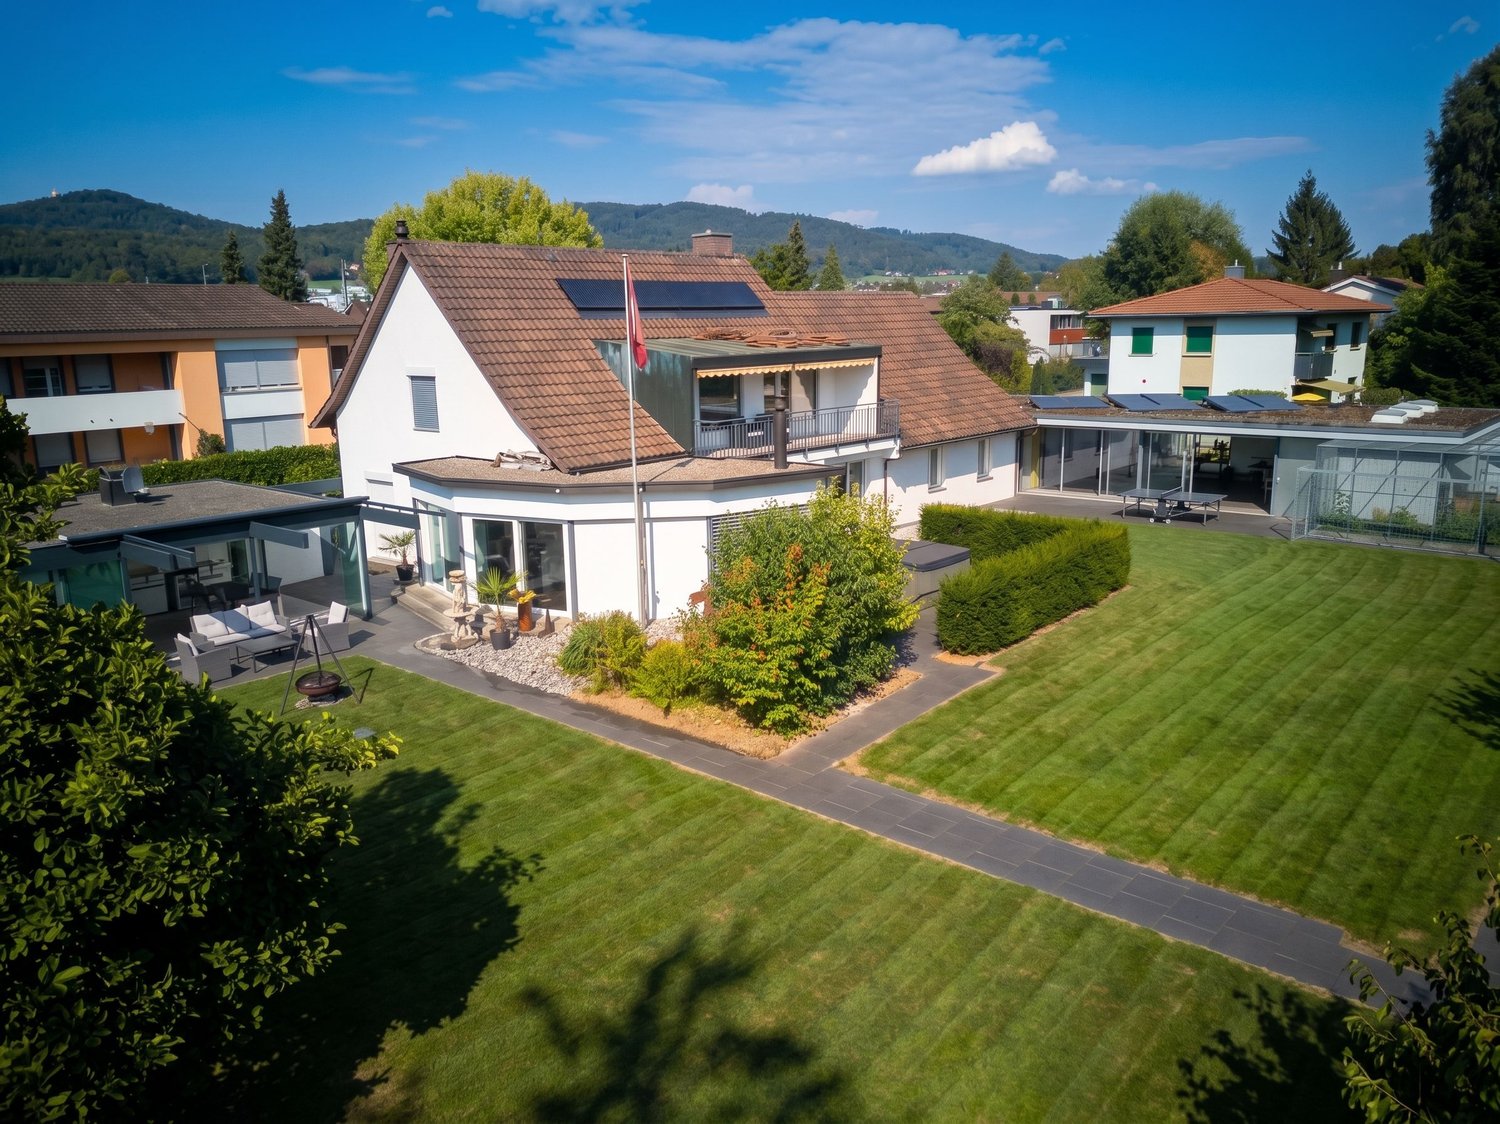
  • Aerial view of a modern two-story house with a flat roof, surrounded by a well-maintained lawn and neighboring houses. The house features large windows, balconies, and outdoor seating areas.
  • A modern two-story house with a flat roof, surrounded by a well-maintained lawn and neighboring houses. Features include balconies, outdoor seating areas, and a small playground.
  • Modern kitchen with a central island, built-in sink, and oven, featuring light-colored cabinetry and wooden flooring.
  • Modern kitchen with light-colored cabinets, a central island, and a large window overlooking greenery. Features include a built-in oven, sink, and a small seating area with a table and chairs.
  • Modern living room with a built-in fireplace, large window, sleek furniture, and decorative vases.
  • Modern bathroom with a bathtub, double sink, and a large mirror above it. The space features a glass-enclosed shower area with a modern showerhead.
  • Modern, minimalist bathroom with white walls, a sleek sink with a chrome faucet, a wall-mounted toilet, and a clean, uncluttered design.
  • Modern, minimalist hallway with wooden flooring, white walls, and recessed lighting. Features a large, dark door with a glass panel, a small bench, and a decorative mirror on the wall.
  • Modern living and dining area with a sofa, coffee table, dining table with chairs, shelves with decorative items, and a sleek pendant light.
  • Floor plan showing two levels: ground floor with living/dining/kitchen area, sitting area, two bathrooms, and two garages; upper floor with three bedrooms, bathroom, hallway, and balcony.
  • Floor plan of a multi-level building with a hobby room, cellar, washroom/technical room, and a separate area labeled 'Verp.'
1 / 11
5.5 rooms154m²CHF 3,600.–
Top
Geisshubelweg, 4852 Rothrist

Modern 5.5-room semi-detached house in Rothrist – New build available from 2027

Your new home in RothristFrom January 1, 2027, this modern 5.5-room new semi-detached house in a quiet residential area in Rothrist (AG) will be available for rent.With approximately 154 m² of living space, the two-story house offers plenty of space, high-quality equipment, and a well-thought-out room concept. The private outdoor area with well-maintained lawn, balcony, and several seating areas invites you to relax and linger.Particularly attractive is the combination of modern living comfort and high energy efficiency: A solar panel system, a heat pump, and an e-charging station ensure modern and sustainable living.Highlights at a glance • Modern kitchen: Bright fronts, spacious cooking island, built-in oven, plenty of storage space, and a large window with a view of the greenery. • Spacious living: On the ground floor, an exceptional room height of approximately 3.20 m provides a bright and exclusive living experience. • 5.5 rooms: Well-thought-out room division with plenty of space for couples and families. • Additional room in the basement: Approximately 18 m², can be used flexibly as a guest, hobby, or multi-purpose room. • Private basement, private laundry room, and private utility room. • Balcony & outdoor area: Private outdoor area with lawn and several seating areas. • Parking: Carport and additional outdoor parking space. • E-mobility: E-charging station available. • Energy efficiency: Modern solar panel system and heat pump. The solar system enables a high degree of self-sufficiency and can significantly reduce ongoing electricity costs. • Parquet floor for a high-quality and cozy ambiance. • Child-friendly residential area. • Pets allowed. • Barrier-free access to the house. Facts and figuresObject: New semi-detached houseRooms: 5.5 rooms + additional room in the basement (approx. 18 m²)Living space: approx. 154 m²Plot area: approx. 355 m²Stories: 2Year of construction: 2026 (new build)Available from: January 1, 2027Parking spaces: Carport + outdoor parking spaceE-charging station: availableHeating: Heat pumpSolar panel system: availableQuiet living and yet well connectedThe house is located in a quiet and family-friendly residential area in Rothrist and offers a good connection to public transport at the same time.The train station is easily accessible. For families, the location is particularly practical: school and church are within walking distance.The combination of spacious space, modern architecture, private outdoor area, and energy-efficient house technology makes this new building a attractive home for families and couples who value living quality, peace, and modern living.Have we sparked your interest? We look forward to your contact and to showing you this special home in person.

Travel time
-
  • empty room, wooden floor, fireplace, couch, white walls
  • modern staircase with white steps, white railings, red floor
  • modern kitchen with white cabinets, gray countertop, red floor, double-door entrance, integrated oven and microwave, large windows
  • Modern bathroom with a bathtub, toilet, sink, and shower. Features a dark blue carpet, white tiles, and a glass shower enclosure.
  • two windows, white walls, parquet floor, heater
  • Empty room with wooden floor, white walls, a small white cabinet under the window, and a window with a small glass pane opening to the outside
  • empty room, white walls, wooden floor, window with view of outside, radiator, wardrobes
  • empty room, hardwood floors, white walls, sliding doors, window, radiator, outside view
  • Two-story house with red-tiled roof, wooden and concrete exterior, and a covered outdoor seating area with a picnic table and benches.
  • Well-maintained garden with neatly trimmed hedges, a paved pathway, a canopy, and a parked car in the background.
  • 2 story house, gray walls, red tiled roof, several windows, brick foundation, small garden, solar panel on the roof
1 / 11
5.5 rooms125m²CHF 2,300.–
Top
Erlimattstrasse 6, 4658 Däniken

Charming 5.5-room semi-detached house in Däniken

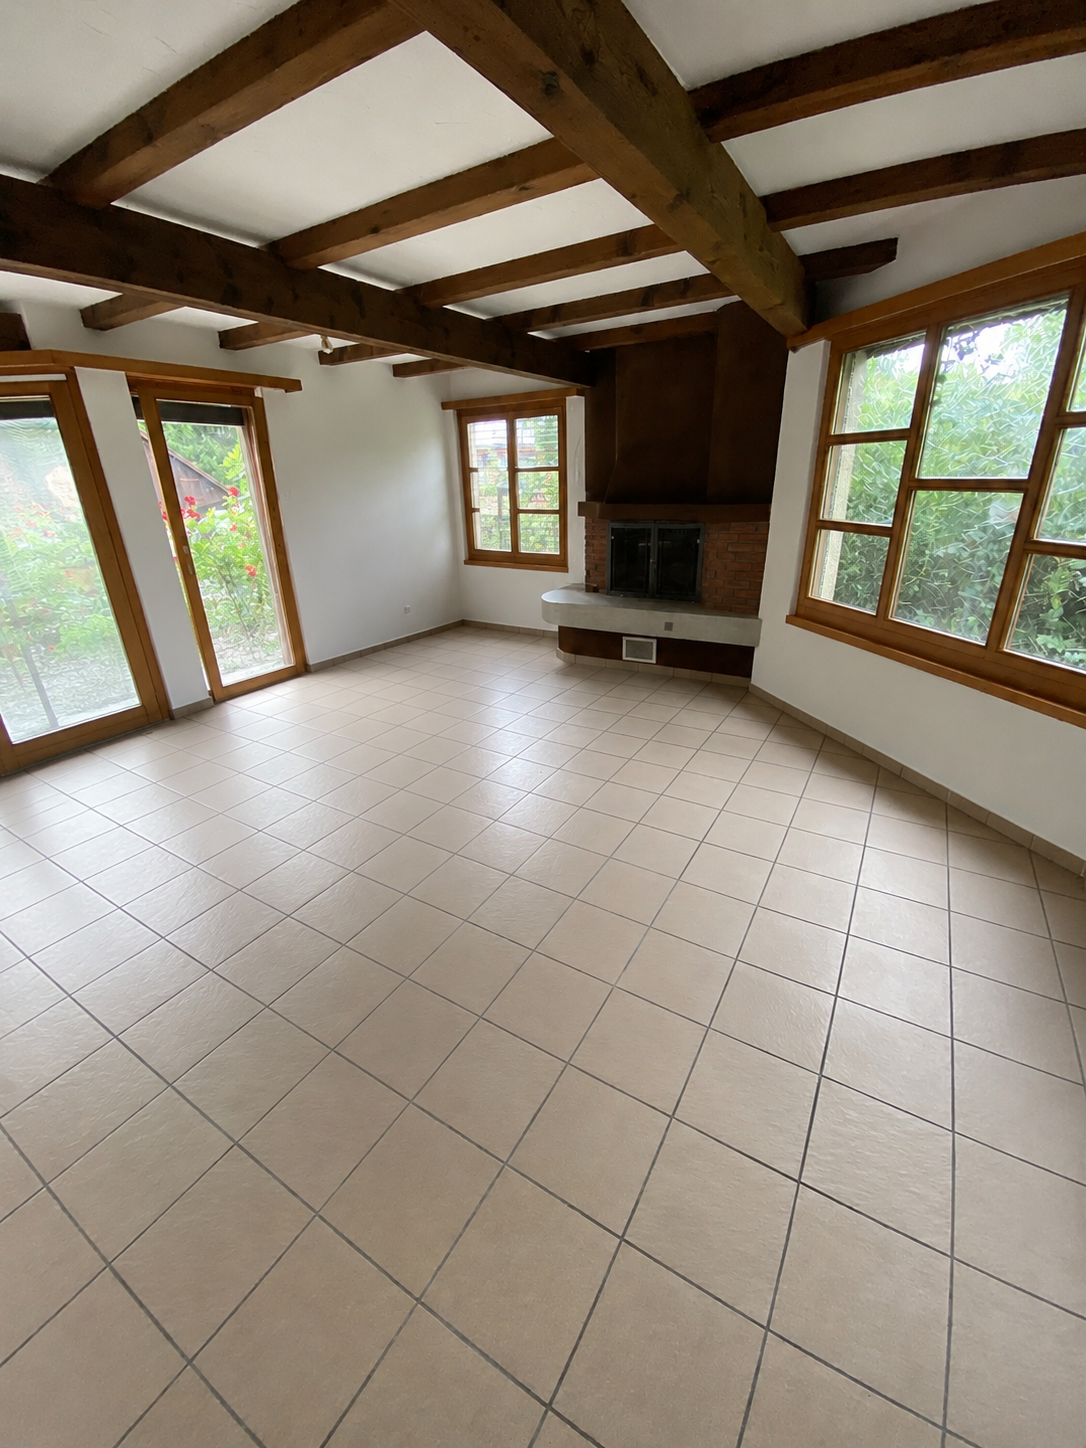
🏠 Object descriptionThis bright 5.5-room semi-detached house offers plenty of space for families, couples with a home office, or individuals with additional space requirements. The 2018 renovated interiors present themselves in a modern and well-maintained standard. The heart of the house is the cozy living area with a fireplace, ideal for cozy evenings. On the private terrace, you can enjoy the sun and tranquility.Two bathrooms provide additional comfort. The private washing machine and dryer in the house offer practical independence in everyday life. A spacious attic is also available as a storage and storage space. 🌟 Highlights • Spacious floor plan: 5.5 rooms on two floors, flexibly usable for living, sleeping, home office, or playroom • Fireplace: provides a warm and cozy atmosphere in the cooler months • Private terrace: ideal for relaxed hours outdoors • Two bathrooms: comfortable and practical for families • Private washing machine & dryer: directly in the house • Spacious attic: plenty of additional storage space • Renovation 2018: modern and well-maintained condition • Family-friendly: quiet and sunny living location with short distances to school, shopping, and public transportation 💰 Rental conditions • Net rent including 1 outdoor parking space: CHF 2,300.–/month • Additional outdoor parking spaces: CHF 70.–/month per parking space 📍 Location & distances • Bus «Oberdorf»: approx. 2 walking minutes • Däniken train station: approx. 8 walking minutes • Volg supermarket: approx. 6 walking minutes • School: approx. 6 walking minutes • Living situation: very quiet and sunny, yet well connected 👨👩👧👦 SuitabilityIdeal for families, couples, and anyone who values spacious living, tranquility, and good infrastructure in Däniken. 📅 AvailabilityThe semi-detached house is available from November 1, 2026. An earlier move-in is possible by arrangement, as the current tenant agrees to an early move-in. 📞 Viewing & contactInterested? Please contact us by e-mail or phone for viewing appointments. We look forward to your message and will be happy to show you the house in person.

Travel time
-
  • Empty room with wooden flooring, white walls, and large glass doors leading to a balcony.
  • Modern kitchen with white cabinets, black countertops, wooden flooring, sink, faucet, and oven.
  • Empty hallway with wooden flooring, white walls, and a door on the right side. A small window with frosted glass is visible at the end of the hallway.
  • Empty room with wooden flooring, white walls, and a window with a radiator below it. The room has a door leading to another space.
  • A long, narrow hallway with light wooden flooring and white walls, featuring several closed doors on both sides and a visible ceiling vent.
  • Modern interior staircase with grey concrete steps and white walls, featuring a rope handrail on one side.
  • Modern bathroom with dark tiled walls, light wooden floor, toilet, sink, and shower stall.
  • A long, narrow hallway with light blue walls, wooden flooring, and white doors on both sides. The hallway is well-lit with a ceiling light fixture and has a carpeted section at the entrance.
  • Empty room with wooden flooring, white walls, large glass sliding doors leading to a balcony, and a radiator on the left side.
  • Modern bathroom with dark tiled floor, white walls, a sink with a mirror cabinet, and a radiator under the window.
  • Modern bathroom with white tiles, dark grey floor, glass-enclosed shower, toilet, sink, and towel rack.
1 / 11
4 rooms90m²CHF 2,550.–
Top
Wolfwilerstrasse 20, 4626 Niederbuchsiten

Charming 4-room semi-detached house in Niederbuchsiten – Available immediately!

Welcome to Wolfwilerstrasse 20 in the idyllic municipality of Niederbuchsiten (4626) in the canton of Solothurn! This well-maintained and renovated semi-detached house offers everything you need on 90 m² of living space and a plot of 480 m² – ideal for families or couples who appreciate the quiet country life.The house offers the following highlights: • 4 rooms on 2 floors: Spaciously cut rooms with a ceiling height of 210 cm offer plenty of space to live and unfold. • Renovated in 2022: Despite the charming old building character (built in 1969), the house was modernly renovated and is in excellent condition. • Balcony with beautiful views: Enjoy relaxed hours on the balcony with a magnificent view of the surroundings. • Large plot: The extensive outdoor area invites you to garden, play and relax. • Parking space available: A practical parking space is available directly at the house. • Pets welcome: Your four-legged friends are also welcome! • Child-friendly: Perfectly suitable for families with children. Location and surroundings:The house is located in a quiet and sunny location – both during the day and at night, there is pleasant silence. In summer, you can look forward to plenty of sunshine, and in winter, the region shows its bright side. The bus stop «Linde» is conveniently located just 4 minutes' walk away and provides a good connection to the surrounding area. A river is also nearby and invites you to take walks in nature.This charming semi-detached house is available immediately and waits to be made into a new home by you. Take the opportunity and discover the quiet and family-friendly life in Niederbuchsiten!

Travel time
-
1 / 33
6.5 roomsCHF 2,600.–
Stöckliackerweg 43, 4800 Zofingen

Spacious 6.5-room single-family house with sauna in prime location in Zofingen

Discover this spacious 6.5-room terraced house in the quiet Stöckliackerweg 43 in Zofingen. The modern house offers plenty of space for families and is available immediately or by arrangement.All heating and operating costs (gas, water/sewage, heating service, garden maintenance, etc.) are billed directly to the tenants. You can expect to pay around CHF 450.00 per month on average, depending on personal consumption.Highlights of the property: • Generous room layout with 6.5 rooms • Three modern bathrooms • Private sauna for relaxation and wellness • Shared use of a pool possible for an annual flat rate • Terrace/garden with beautiful views • Garage for your vehicle • Washing machine and dishwasher available • Child-friendly environment Location and surroundings:The house is located in a quiet area of Zofingen. The bus stop "Ackerstrasse" is only 2 minutes' walk away, ensuring good public transport connections. Nearby you will find a Coop supermarket (12 minutes' walk), the Linden pharmacy (3 minutes' walk), and Zofingen school (14 minutes' walk). Zofingen train station is a 21-minute walk away.Special features:The house benefits from plenty of sunlight, especially in summer. The surroundings are moderately lively during the day, but very quiet at night. A special highlight is the private sauna, which offers relaxation after a long day. The separate laundry room with its own washing machine provides additional comfort.This terraced house is ideal for families or people who value space and peace without having to sacrifice urban amenities. Arrange a viewing today and make this house your new home in Zofingen!
Travel time
-
1 / 14
5.5 rooms160m²CHF 2,790.–
Schmittenackerstrasse 16, 4448 Läufelfingen

Living with a view: Spacious 5.5-room semi-detached house with garden

Object description This charming 5.5-room semi-detached house convinces with its quiet hillside location, spacious room layout, and an attractive residential environment in the green. The bright living and dining area with direct access to the garden and seating area invites you to linger. With two bathrooms, several bedrooms, and a high-quality loft, the house offers a lot of flexibility and space for families or home offices. A home for all those who want to live close to nature and at the same time do not want to sacrifice high comfort.Equipment and highlights • Living & cooking: Open, bright living and dining area. Modern, high-quality kitchen with contemporary steamer/oven combination and dishwasher. • Bedroom & study: A large parental bedroom, two bright children's bedrooms, and a separate study. • Attic: Developed attic part, ideal for everyday use (e.g., as a play, TV, or fitness room), equipped with three modern skylights including solar-powered, electric blinds. • Bathrooms: Two bathrooms ensure a relaxed daily routine without bottlenecks. • Garden & outdoor area: Spacious garden with a cozy seating area and unobstructed views thanks to the hillside location. • Technology & comfort: Environmentally friendly and cost-effective heat pump heating. Own washing machine and dryer in the house. • Parking: A closed garage for one vehicle and a carport for two additional vehicles are included in the offer. Data & rental conditions • Rooms: 5.5 rooms • Monthly rent: CHF 2,790.– (inclusive of ancillary costs) • Additional costs: Green waste is invoiced according to weight and water according to actual consumption. • Rental start: As of 1.11.2026 or by agreement. • Minimum rental period: 2 years (cancellation possible for the first time on 31.03.2029). • Pets: Dogs are not allowed. • Renovations: 2023 completely repainted, new floor in the attic, 2024 redesign of the garden, 2025 replacement kitchen, 2026 replacement heating Viewings Have we sparked your interest? To arrange a viewing, please contact us directly via the contact form. We look forward to your inquiry!

Travel time
-
1 / 15
5.5 rooms158m²CHF 3,090.–
Neulandweg 23B, 5036 Oberentfelden

Modern 5.5-room row house in Oberentfelden

In a quiet and family-friendly location on Neulandweg 23b, 5036 Oberentfelden, we are renting a modern 5.5-room row house (House B) in a well-maintained three-row house. The property was built in 2022 and impresses with high-quality equipment, a well-thought-out floor plan, and a natural environment.The house offers a pleasant living experience all around with four bedrooms, a spacious living and dining area, a modern, open kitchen, a bathroom, a separate guest toilet, and a practical basement. The fenced garden area with a covered seating area invites you to linger and relax.The quiet neighborhood and the view of the adjacent orchards create a harmonious living atmosphere and offer an attractive home for families and couples.Equipment • Quiet and child-friendly living location • Spacious living and dining area • Modern, bright, and fully equipped kitchen • High-quality bathroom and separate guest toilet • Noble parquet floor in the living rooms • Fenced garden with covered seating area • Two private parking spaces (1 covered, 1 uncovered) • Motion detectors for lighting from the parking lot to the house entrance • Integrated LED recessed spots in the kitchen, entrance area, bathroom, and corridor • Practical basement compartment LocationThe property is located in an attractive, natural location. Directly opposite, a forest area begins with numerous walking, hiking, and jogging trails, as well as various opportunities for leisure and sports activities.Kindergarten and schools are within a short distance and can be easily reached on foot – ideal for families with children.Sports enthusiasts benefit from various leisure activities in the surrounding area. Football and water sports facilities are just a few minutes' walk away. The 30 km/h zones also ensure a safe and pleasant living environment.The transport connection also leaves nothing to be desired: shopping opportunities such as Migros, Coop, Denner, and SPAR are quickly accessible. The motorway access is only a few minutes' drive away, and the Aarau city center can be reached in around five minutes. The SBB and Aargau Verkehr (formerly WSB) stops are easily accessible on foot.Through the nearby forest path, you can also reach Schönenwerd in a few minutes, where you will find further shopping opportunities and various specialty stores.This modern row house combines quiet living in the green with an excellent infrastructure – an ideal home for all those who value living quality, comfort, and a family-friendly environment.

Travel time
-
1 / 13
7.5 rooms274m²CHF 4,455.–
4618 Boningen

Breathtaking views of the greenery, Minergie standard, and large terraced garden

Welcome to this spacious and modern single-family home in a quiet location. The house, built in 2012 and freshly renovated in 2026, impresses with its high-quality equipment, enormous space, and an exclusive, extremely sunny location directly on the green waterfront of the Aare. A special highlight is the 1,167 m² large property with its own garden and fruit trees, which is extremely low-maintenance thanks to a lawn mower robot and offers a breathtaking, unobstructed view. Additionally, an extra plot in the agricultural zone belongs to the property.On a spacious living area of 274 m² (total area 319 m²), this house planned according to the Minergie standard offers a heat pump and comfort ventilation. The house has the highest living comfort on three floors, including the basement. It also features solar cells on the roof. The ground floor impresses with a large, open living and dining area with a modern kitchen and direct access to the inviting terrace. The kitchen is equipped with a large induction cooktop, steamer, and an induction wok from VZug. An additional room and a separate toilet with shower are also located on this level. On the upper floor, you will find four bright rooms (ideally three bedrooms and one office) and a spacious bathroom with a bathtub and a rain shower cabin with steam function. The basement offers a large, heated hobby or office room, a cellar, and the building services, providing perfect additional space. The child-friendly location ensures short distances: the primary school up to the 6th grade and the kindergarten are only 5 minutes away via a quiet neighborhood street, and the bus stop is only 8 minutes' walk away. The ancillary costs cover expenses such as the service subscription for heating and ventilation, water softening, and general building services. Additionally, and not included in the gross rent, are electricity, water, and wastewater, as well as the waste disposal basic fee, which is paid directly by the tenant to the provider eug for approximately CHF 285 per month. Cats may be kept after consultation, and dogs are subject to clarification.This property offer is characterized by: • Detached 7.5-room single-family house according to modern Minergie standard (not certified) • Freshly renovated in 2026 with high-quality equipment • Enormous property (1,167 m²) with garden, fruit trees, and lawn robot • Additional plot in the agricultural zone included • Unobstructed, idyllic view of the Aare river waterfront • Spacious terrace and balcony for relaxed hours outdoors • Versatile basement with large, heated leisure or office room • Garage and additional parking spaces directly at the house • Exclusive, child-friendly, and very sunny location (school just 5 minutes' walk away) Interested? Contact us for a non-binding consultation!

1 / 11
5.5 rooms174m²CHF 2,850.–
4622 Egerkingen

Your new home with a garden in a quiet residential area

Welcome to your new home! This well-maintained and bright semi-detached house in a quiet and family-friendly location in Egerkingen impresses with a modern floor plan and a pleasant living atmosphere.The heart of the house is the spacious, open living and dining area with a stylish kitchen. The open room design creates a bright and inviting ambiance ideal for cozy hours with the family or social evenings with friends. The modern kitchen offers plenty of storage space and sufficient workspace.Thanks to the large windows, the living rooms are flooded with light and offer a pleasant living quality. The well-maintained garden with a terrace invites you to relax, barbecue, or play.This Immobilia Suisse offer includes:- Quiet and family-friendly location in Egerkingen- Spacious, open living and dining area- Modern kitchen with plenty of storage space- Bright living rooms thanks to large windows- Sunny terrace and well-maintained garden- Outdoor parking and garage space included- Good connection to schools, shopping facilities, and public transportand much more?Interested? We would be happy to take you on a non-binding tour!Do you want to sell your house or apartment worry-free?We will tell you the current market value of your property, discreetly and non-bindingly! Are you interested in a first non-binding exchange of ideas? Don't hesitate to contact us. We look forward to hearing from you.

1 / 6
  • Balcony / Terrace
  • Parking space
  • Garage
6.5 rooms212m²CHF 4,200.–
6260 Reiden

A HOME TO ARRIVE AND FEEL GOOD

Some houses convince with facts, others already convey the feeling of having arrived when entering. This special single-family house belongs to the second category. The generous architecture combines openness with retreat possibilities and creates a lot of space for family life. Versatile living areas offer freedom and personal favorite places. This special living feeling also continues outside and invites you to relax and enjoy. The natural location combines tranquility with the amenities of daily life, ideal for families or couples who appreciate generosity and quality of life.This BETTERHOMES offer is characterized by the following advantages:- elevated living situation with beautiful views- quiet residential area directly on the recreational area- generous, hardly visible plot with a lot of privacy- very good sunlight throughout the day- open gallery for a generous and unique living experience- generous parent area: bedroom (22.9 m²), dressing room (10.9 m²) and large bathroom with corner bathtub on the upper floor- swiveling Swedish stove for cozy warmth and a pleasant room climate in the transition period- high-quality construction with very good thermal insulation- own photovoltaic system with 25-kWh battery storage- net rent - all ancillary costs are invoiced directly by the tenants- and, and, and ...Interested? Contact us for a non-binding viewing - online viewing also possible!Not found anything suitable? Over 1,900 more offers at: www.betterhomes.ch - the real estate fair mediatorWant to market your own property?Take advantage of our know-how: https://www.betterhomes.ch/de/profitierenDo you want to have a property valued?Find out its value now through our free valuation, immediately and without obligation!https://www.betterhomes.ch/de/knowledge/estimationMore detailsLocation: quiet and yet central living location with very good access to the highwayCondition: very well-maintained and continuously maintained condition - the house will be handed over freshly painted before moving inBathrooms / wet cells: 2 (1x corner whirlpool bathtub - shower / sink / toilet, 1x shower / sink / toilet)Heating system: heat pump - underfloor heatingPublic transport: Reiden train station, 1.3 km / bus line 609Schools: kindergarten, 1.3 km / kindergarten, 800 m / primary school, 1 km / secondary school, 1.2 km / Willisau canton school, 17 kmShops: bakery, 1.1 km / restaurants, 1.1 - 1.3 km / Migros, 1.2 km / Coop, 1.2 km / drugstore, 1.2 km / post office & banks 1.2-1.4 km / Denner 1.5 km / Lidl, 1.9 km / LANDI, 2 km / M-Outlet, 2.6 km

  • Balcony / Terrace
  • Parking space
  • Garage

Suggested properties for you based on search results