Subingen - Houses for rent

We recommend expanding your search criteria to get similar results. The current filters didn’t return any matches.

If you don’t want to change your current search criteria, we recommend creating a search alert, so you’ll be notified when matching offers become available.

More objects in your automatically expanded search area
8 results - Radius: + 10km
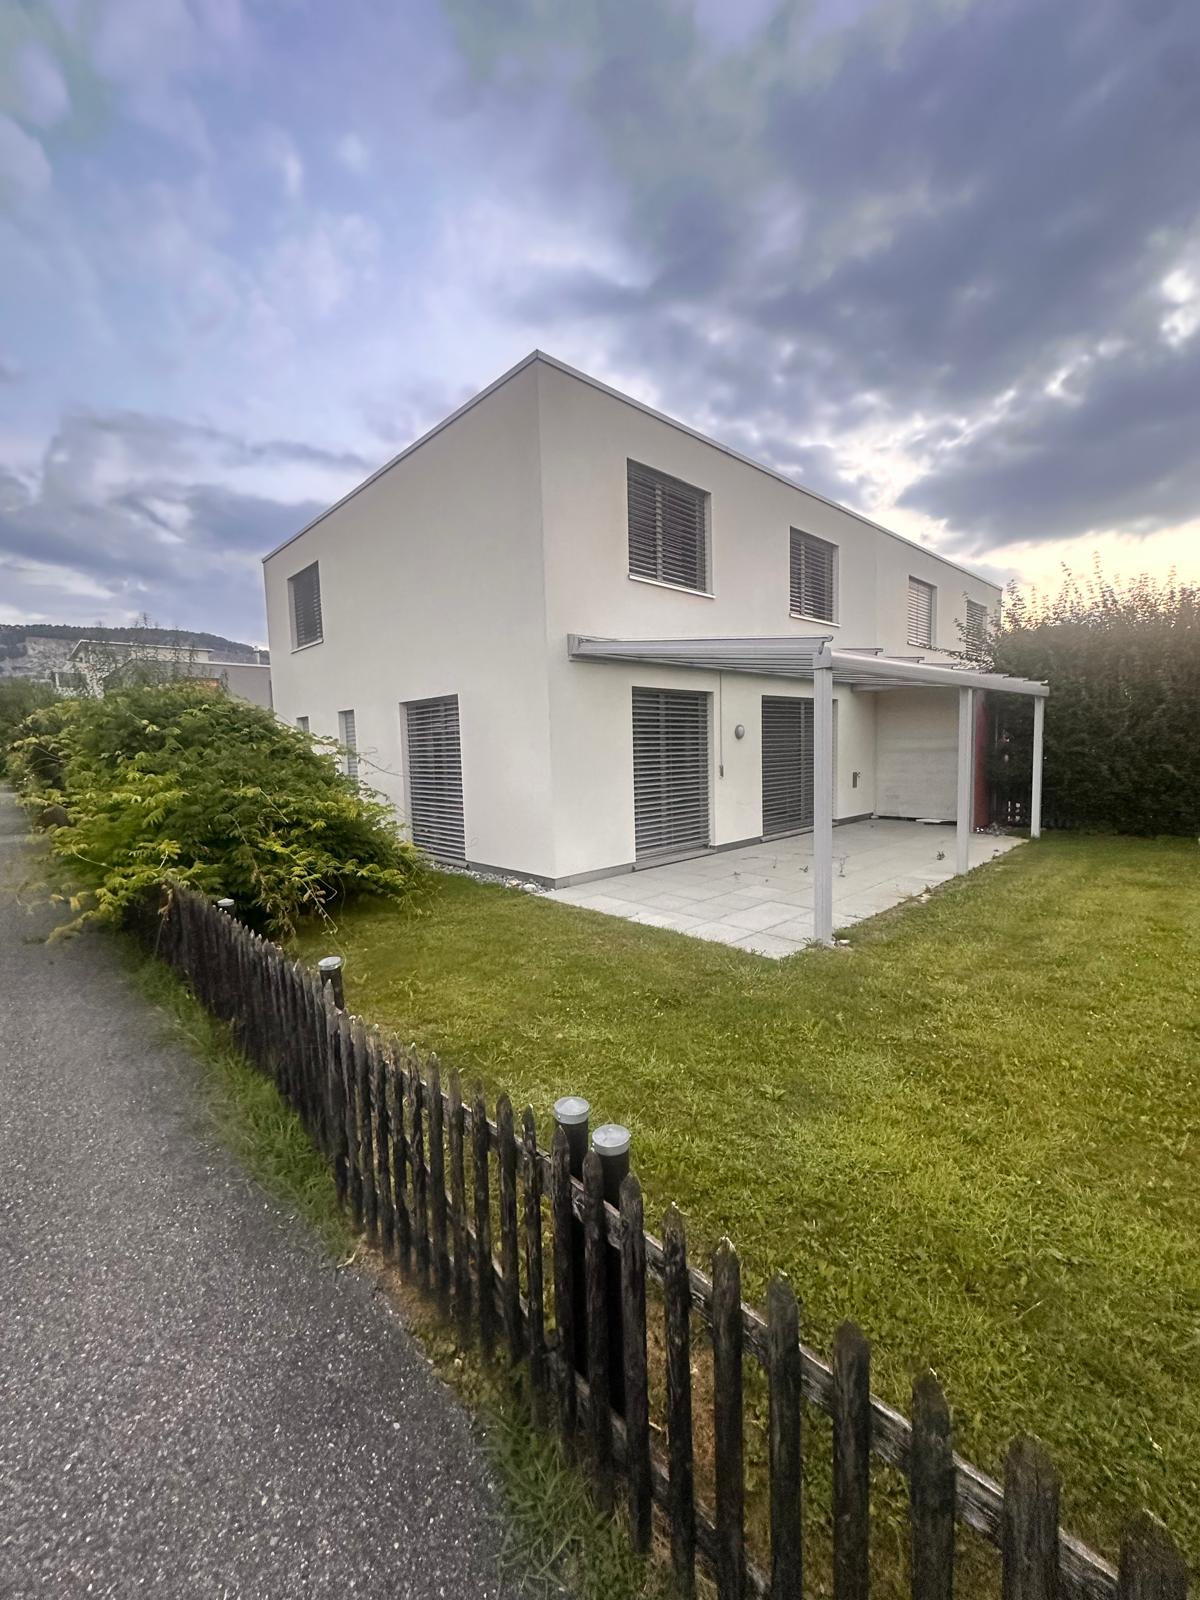
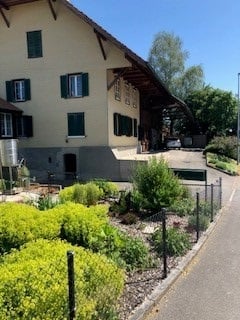
  • Two-story house with a tiled roof, multiple windows, and balconies. The surrounding area includes a well-maintained garden with a grey wooden fence, shrubs, and flower beds.
  • Modern kitchen with light wooden cabinets, stainless steel sink, red kettle, microwave, mixer, and various kitchen utensils on the counter.
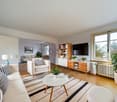
  • Modern living room with a grey sectional sofa, coffee table, glass dining table, TV stand, and decorative items including a vase with flowers and a lamp.
  • A well-lit children's bedroom with a bed, desk, and various toys. The room features a colorful shaggy rug, a storage unit, and a window with curtains.
  • Bathtub with a colorful sticker design on the tiles, a towel hanging on the side, shelves holding various items including a plant, toys, and a towel.
  • Cozy attic bedroom with slanted wooden ceiling, bed with red bedding, desk with chair, and colorful anime-themed rug.
  • Modern bathroom with a glass-enclosed shower, toilet, and small shelf with decorative items.
  • Empty attic room with wooden floors, slanted wooden ceiling, skylight window, and a staircase leading down. A colorful rug is placed on the floor.
  • A compact room with a wooden staircase leading to a loft area, featuring a wooden chest and a closed door leading to another space.
  • Cozy attic bedroom with wooden slanted ceilings, a single bed with blue bedding, a nightstand with a fan and lamp, and a small wooden railing.
  • A clean, modern hallway with tiled flooring, white walls, and several doors leading to other rooms. There are decorative items on the walls, a small table with a speaker, and a coat rack with a hanging bag.
  • Laundry area with a washing machine, ironing board, cleaning supplies, and visible pipes.
  • Empty utility space with concrete floor, brick wall, exposed pipes, and a clothes drying rack.
  • A small, well-lit basement storage area with a refrigerator, wine rack, wooden shelf, and various storage bins.
1 / 14
5.5 rooms190m²CHF 2,250.–
Top
Oltenstrasse 6E, 4538 Oberbipp

Charming 5.5-room row house in Oberbipp – available from September 2026

Welcome to this well-maintained and family-friendly 5.5-room row house on Oltenstrasse 6E in Oberbipp (4538). The house, built in 2005, spans three floors with a spacious living area of 190 m² and offers everything you could want. The house impresses with the following highlights: • Garden / garden seating area: A spacious outdoor area with new privacy screens and plates in the covered area, lawn. • Modern kitchen: Bright wooden cabinets, a stainless steel sink, and ample workspace make cooking a pleasure. • Balcony: Additional balcony on the 1st floor • Parking: 2 parking spaces directly in front of the house • Pets welcome: Your four-legged friends are also welcome. Dogs by request. • Child-friendly: Ideal for families with children. • Features: Ground floor with tile floors, upper floor with laminate. Dishwasher, washing machine, dehumidifier • Ground floor: Entrance area, kitchen, living/dining room, separate toilet, garden • 1st floor: 2 large rooms, balcony, bathroom • 2nd floor: 2 rooms, one with a gallery, shower/toilet • Basement: Spacious and practical basement with laundry room/drying room, cellar • The photos are from a similar house, the interior design may differ Location and connection: The Buchli stop is just a 7-minute walk away, and the Oberbipp bus stop is about 15 minutes away on foot. Thanks to its proximity to the train station, you can quickly and easily connect to the region.This versatile row house offers spacious living space, excellent infrastructure, and a quiet, natural environment – an ideal home for families or anyone who values space and comfort. Available from September 1, 2026.

Travel time
-
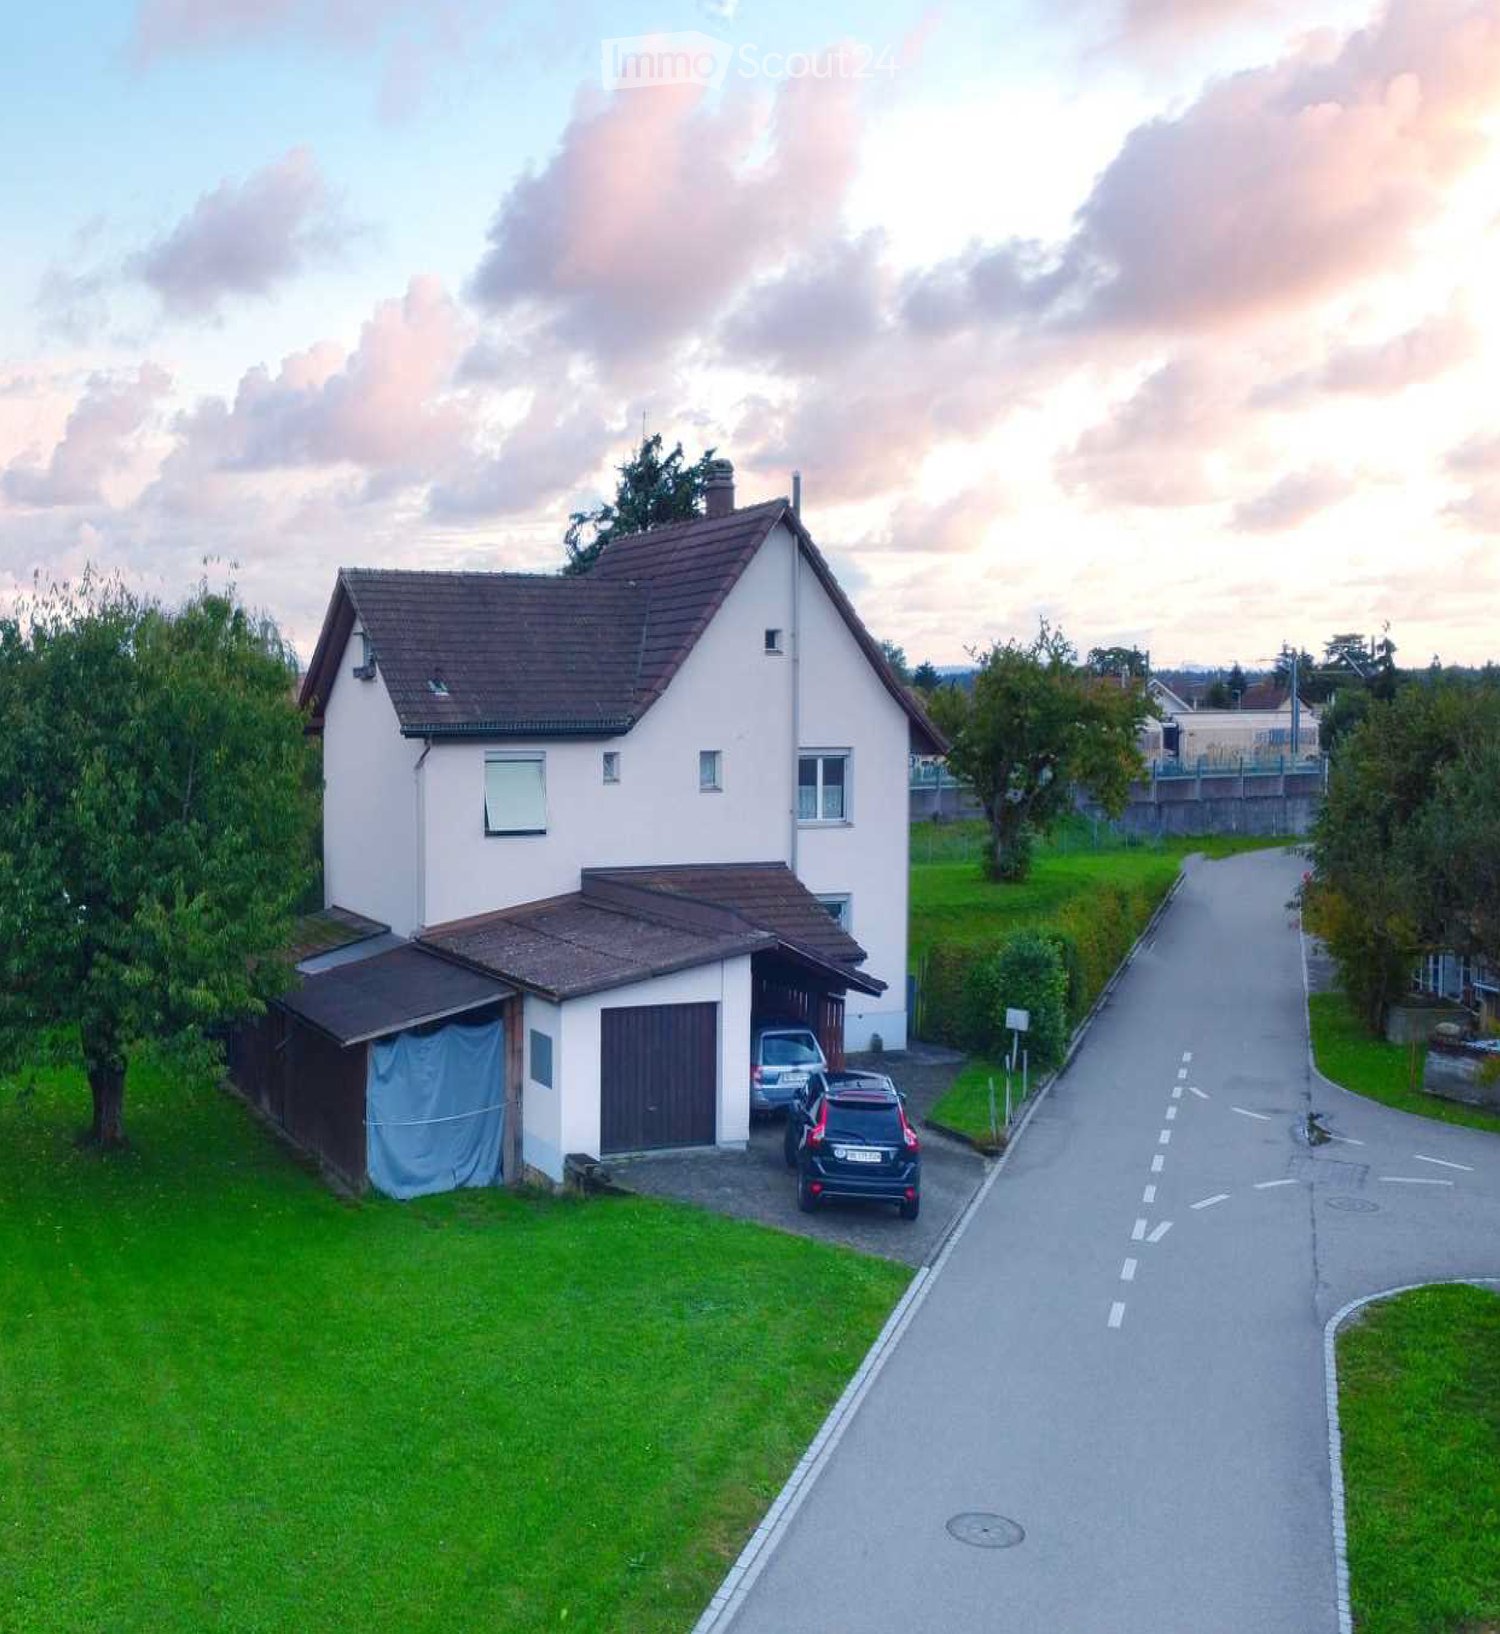
  • Two-story house with white exterior, red-tiled roof, and a well-maintained garden featuring a lawn, shrubs, and a patio area with outdoor furniture.
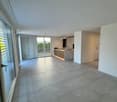
  • Empty room with tiled floor, white walls, and purple blinds on large windows. A small wooden cabinet is visible in the corner.
  • Empty room with red walls, tiled floor, and large sliding glass door leading to outdoor area.
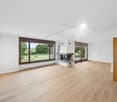
  • Empty room with light grey walls and a wooden floor, featuring a skylight window and a grey ceiling with wooden paneling.
  • Empty hallway with carpeted floor, slanted ceiling, large skylight window, and a mirrored wardrobe on the left side.
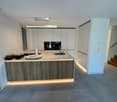
  • Modern kitchen with white cabinets, granite countertop, built-in oven, and a window overlooking a garden.
  • Modern kitchen with white cabinets, granite countertop, tiled floor, and built-in appliances.
  • A well-lit room with large windows, a small table with toys, shelves, a potted plant, and a camera on a tripod. The room features modern lighting fixtures and a white railing.
  • Modern bathroom with a white sink, toilet, bathtub, and mirror. The walls are tiled with grey tiles and the floor is covered with large, light grey tiles.
  • Bathroom with white tiles, a toilet with a blue seat, a sink, a small potted plant, and a toilet brush holder.
  • A clean, tiled hallway with an arched entryway leading to a staircase and a small storage area with shelves and hanging hooks.
  • Empty room with wooden flooring, white walls, and a small window with blinds. A ceiling light fixture is visible.
1 / 12
6.5 roomsCHF 2,580.–
Top
Blumenweg 12, 4556 Bolken

Charming 6-room two-family house in a quiet location in Bolken

Welcome to Blumenweg 12 in Bolken (4556) – discover this well-maintained, two-story two-family house with a white facade and red tile roof, nestled in a quiet, family-friendly environment in the canton of Solothurn. From October 1, 2026, this spacious house with 6 rooms is available for rent, from the basement to the attic.The house impresses with the following highlights: • Modern kitchen: Bright kitchen with white cabinets, granite countertops, built-in oven, and a window with a view of the garden – ideal for cooking and enjoying. • Bright rooms: Several spacious rooms with wooden and tile floors. • Expanded attic: The attic is generously expanded and flooded with light thanks to a large window – ideal as an additional room, office, or retreat. • Bathroom: Modern bathroom with bathtub, shower, sink, mirror, and gray tile cladding. • Guest toilet on the ground floor. The central location provides additional comfort and makes it ideal for residents and guests. • Practical entrance area: Bright, tiled entrance area with a charming arched access, practical storage space with shelves and hooks, and direct access to the stairs. • Bright winter garden: The cozy winter garden expands the living area and creates a special place to relax and enjoy. • Well-maintained garden and terrace: A beautiful outdoor area with lawn, shrubs, and a terrace with garden furniture – perfect for relaxed hours outdoors. • Additional seating area: Another cozy seating area in the outdoor area offers additional space to relax and enjoy. • Parking options: Carport for one vehicle and an additional parking space for two more vehicles. Location and surroundings: • Sunny location: The house benefits from plenty of sunshine in the summer and pleasant brightness even in the winter. East/south orientation. • Quiet residential area: Both during the day and at night, there is a pleasant silence – ideal for families and those seeking relaxation. • Excellent connection: The Bolken bus stop is just 1 minute's walk away. • Family-friendly: The Bolken village school is just 4 minutes' walk away – a great advantage for families with children. This charming two-family house combines living comfort, nature, and tranquility in an ideal way.

Travel time
-
1 / 6
5.5 rooms135m²CHF 2,800.–
Top
4515 Oberdorf SO

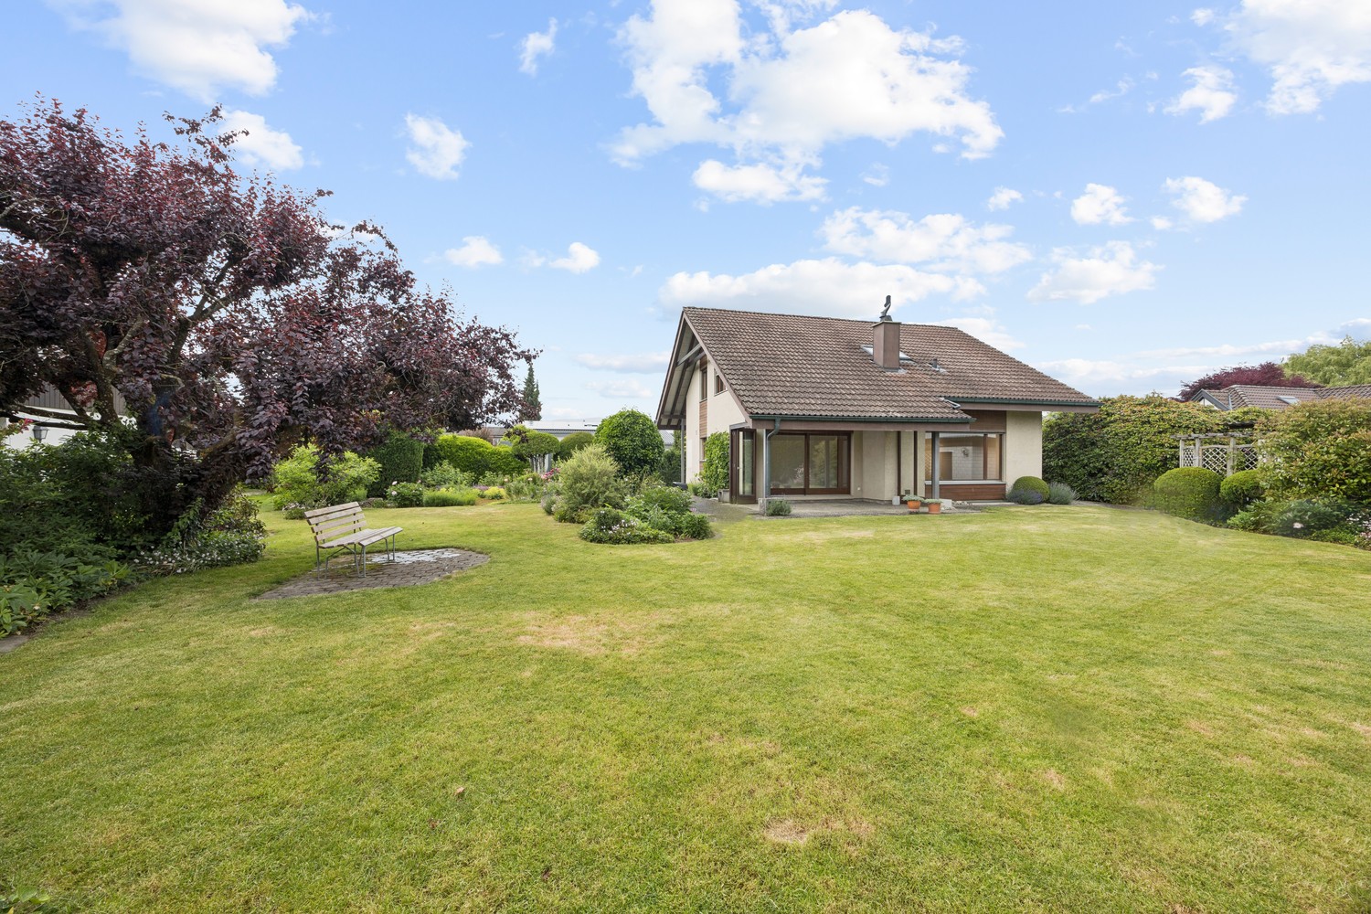
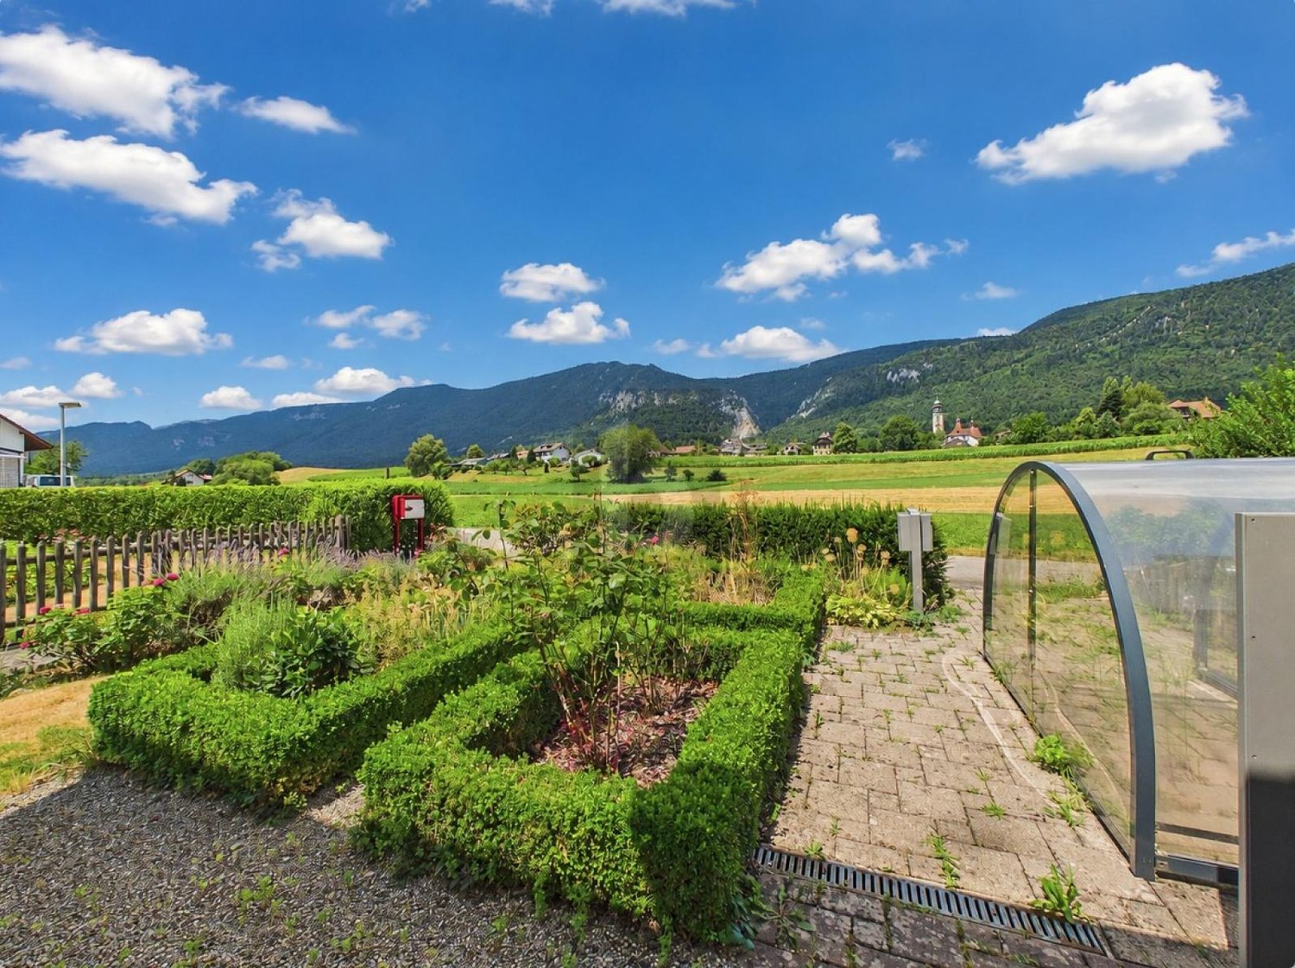
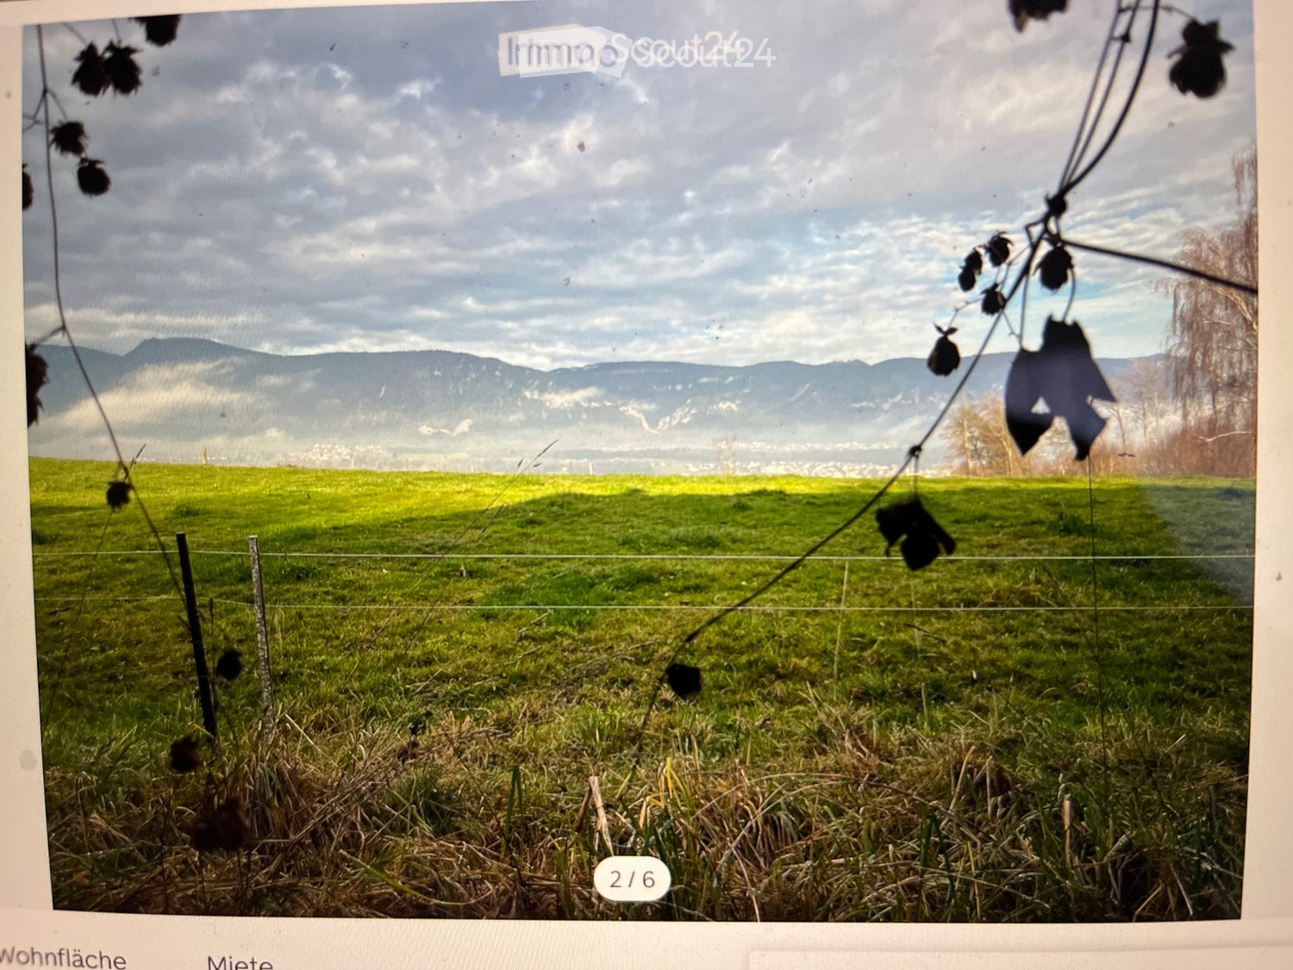
Peaceful location with Jura and Alpine panorama

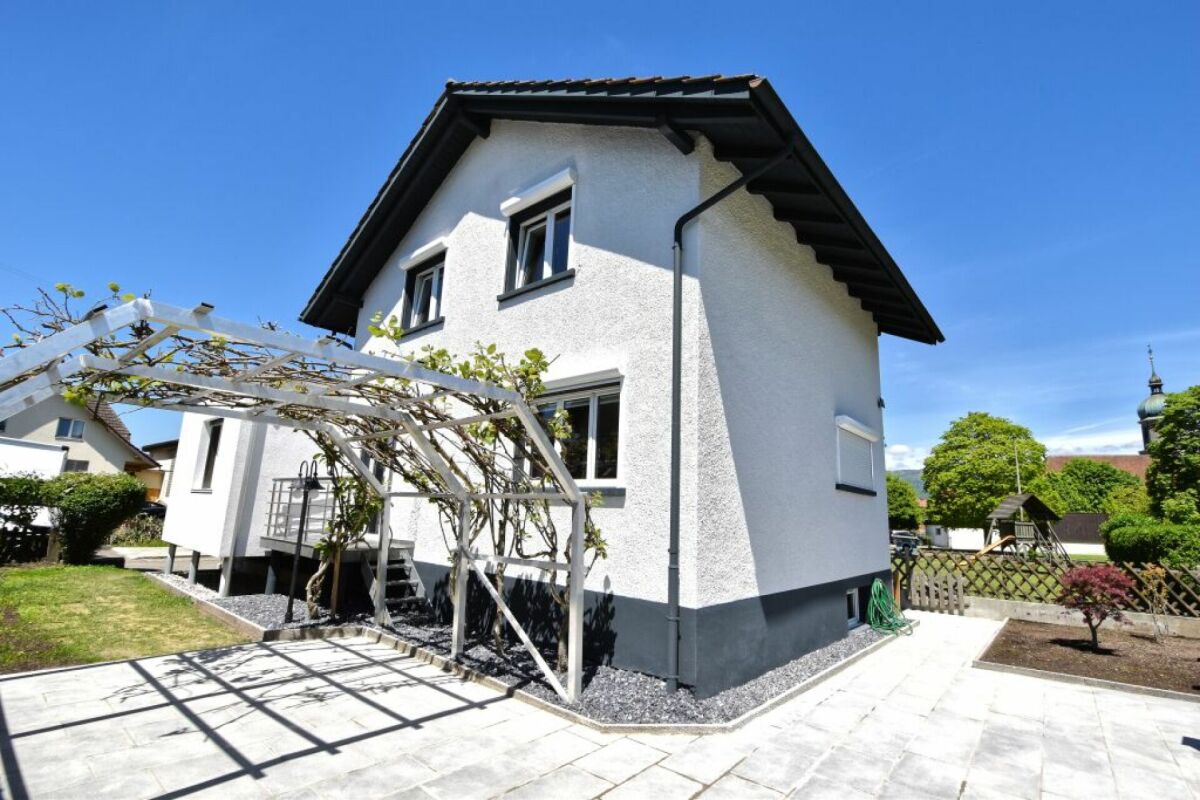
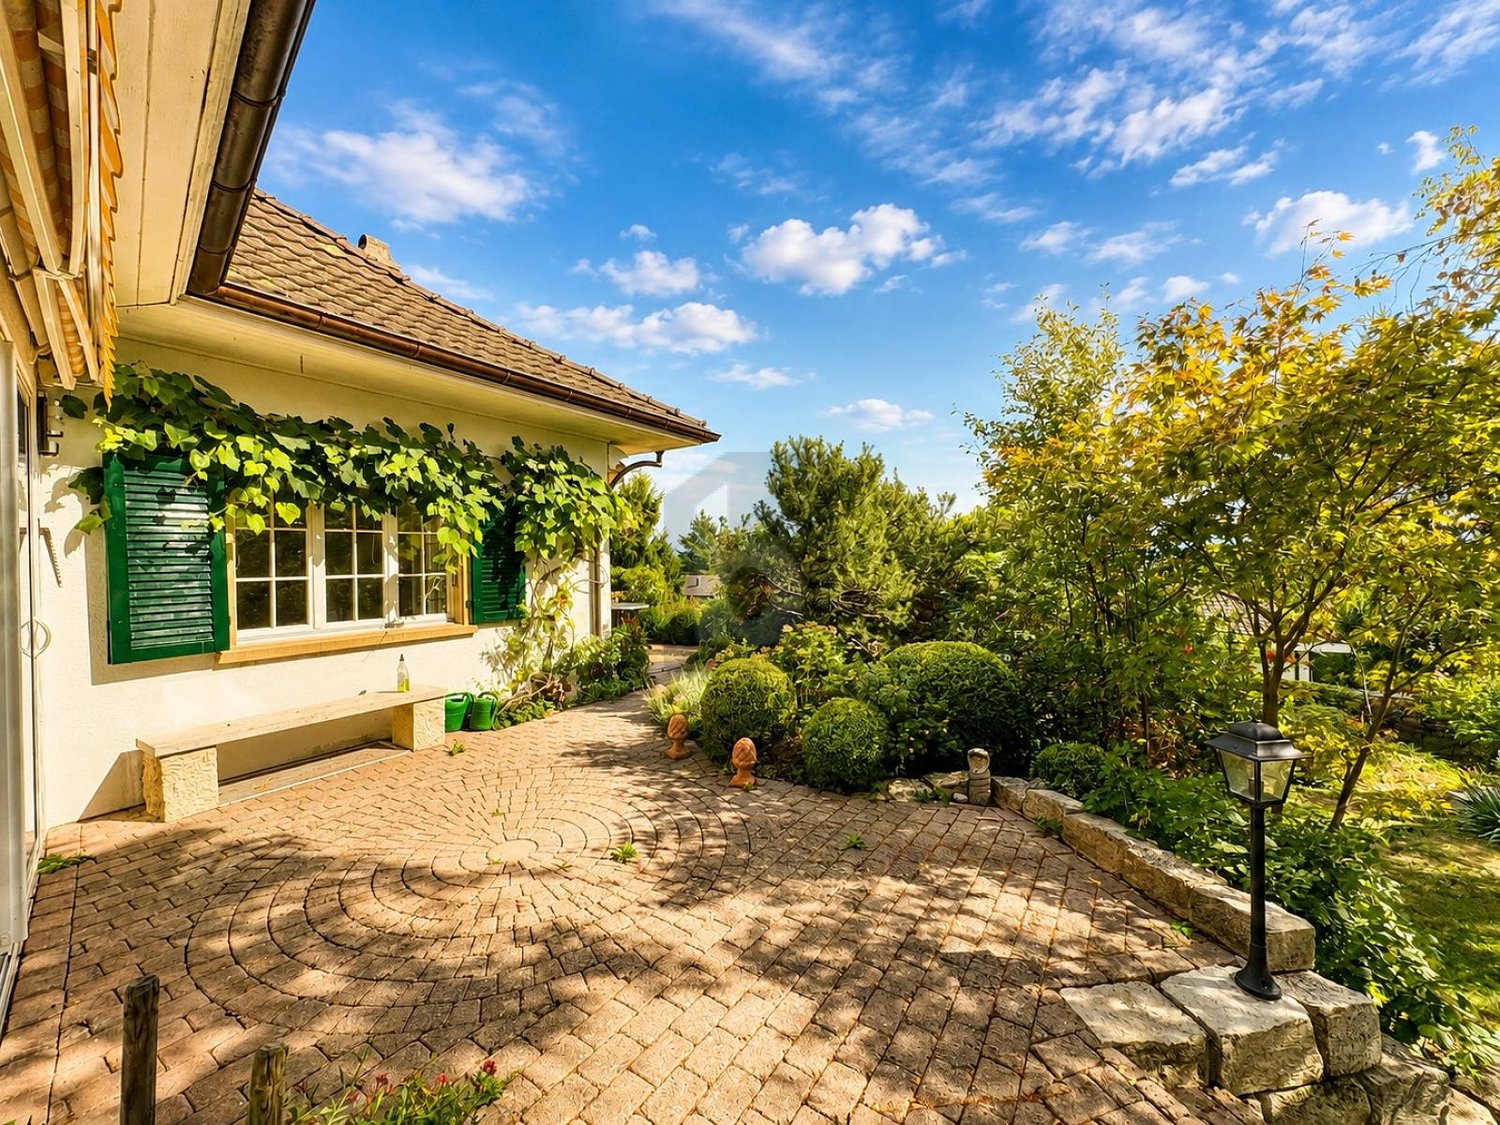
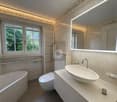
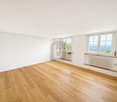
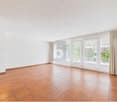
This well-maintained 5.5-room terraced house in Oberdorf offers plenty of space for couples and families who want to live quietly and close to nature. The bright, open living and dining area with new kitchen and plenty of workspace will quickly become the heart of the home. Outside, a sunny garden with a covered seating area beckons. Large bedroom with balcony, practical built-in wardrobes in the study. New energy-efficient heat pump heating. Child-friendly estate with playground and ping-pong table, recreation area nearby. Garage and parking space included. Cats are allowed.This BETTERHOMES offer is characterized by the following advantages:- sunny garden with covered seating area- new energy-efficient heat pump heating- bright open living and dining area with new kitchen and plenty of workspace- large bedroom with balcony- spacious built-in wardrobes in the study- recreation area within short walking distance- child-friendly estate with playground and ping-pong table- including garage and parking space- ancillary costs are directly borne by the tenants- cat keeping is possible- and, and, and ...Interested? Contact us for a non-binding viewing, also online viewing possible!Not found anything suitable? Over 1,900 more offers at: www.betterhomes.ch - the real estate fair mediatorDo you want to market a property yourself?Take advantage of our know-how: https://www.betterhomes.ch/de/profitierenDo you want to have a property valued?Find out its value now through our free valuation, immediately and non-binding!https://www.betterhomes.ch/de/knowledge/estimationMore detailsLocation: The district convinces with its quiet residential location at the Jura south foot and offers a high quality of life in a natural environment with numerous recreational opportunities directly in front of the door. At the same time, you benefit from the proximity to Solothurn and a good connection to public transport and the most important infrastructure facilities of daily needs.Condition: Very well maintained and well preserved.New heat pump heatingNew kitchenBathrooms / wet cells: 2 (1 x shower / WC / sink), (1 x bathtub / WC / sink)Public transport: bus, 550 m Schools: kindergarten / primary school, 1 kmShops: Volg, 750 m / shopping center Ladendorf, 1.8 km

Other interesting objects