1 result - Rent a new build apartment: Subingen

1 / 12
  • Balcony / Terrace
  • Parking space
  • Elevator
  • +1
4.5 rooms, 177m², CHF 3,260.–
4553 Subingen

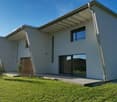
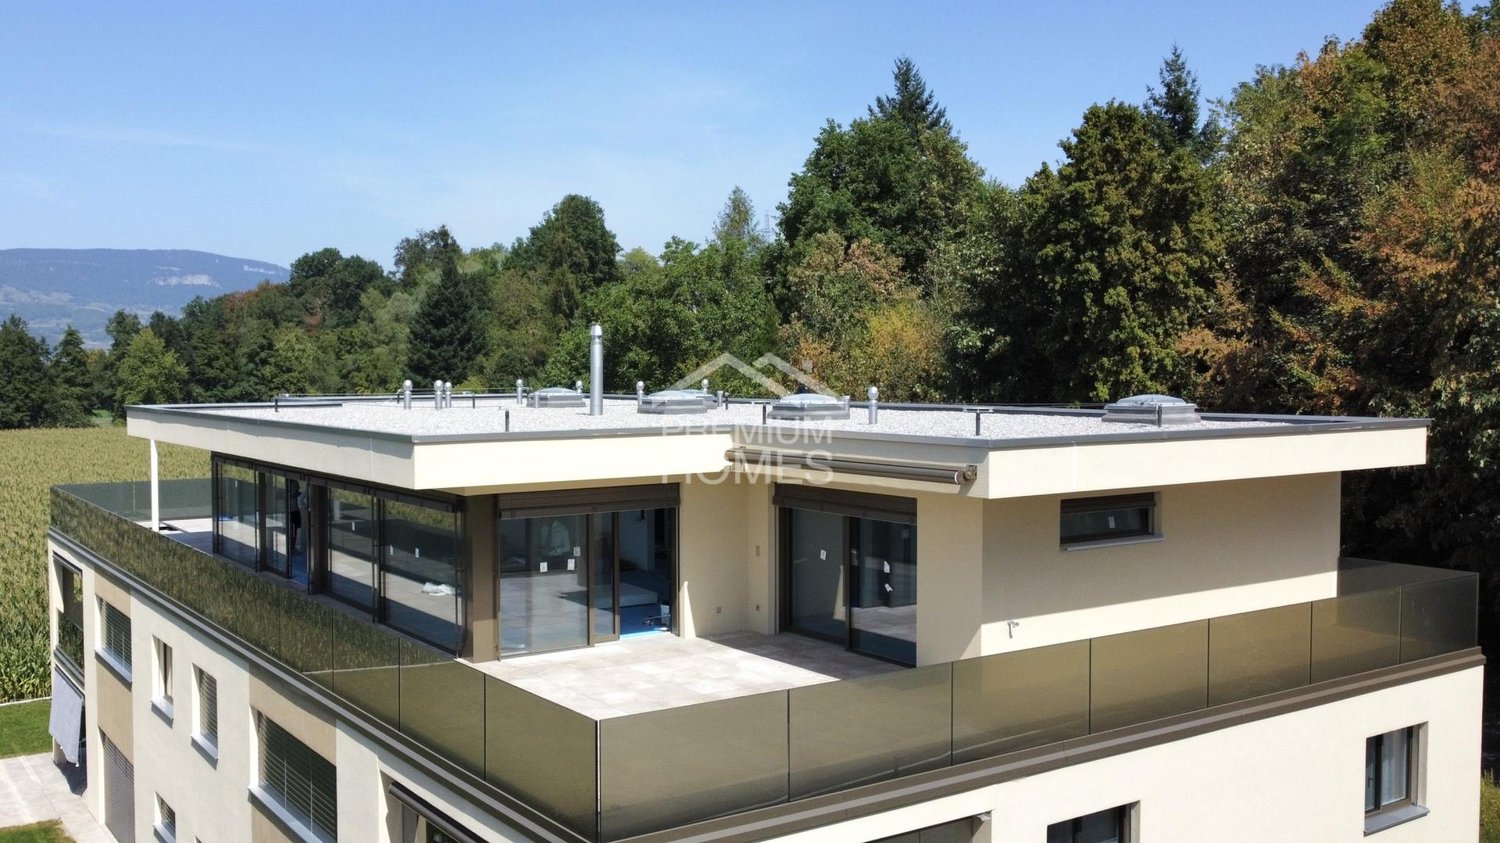
Luxurious 4.5-room attic apartment

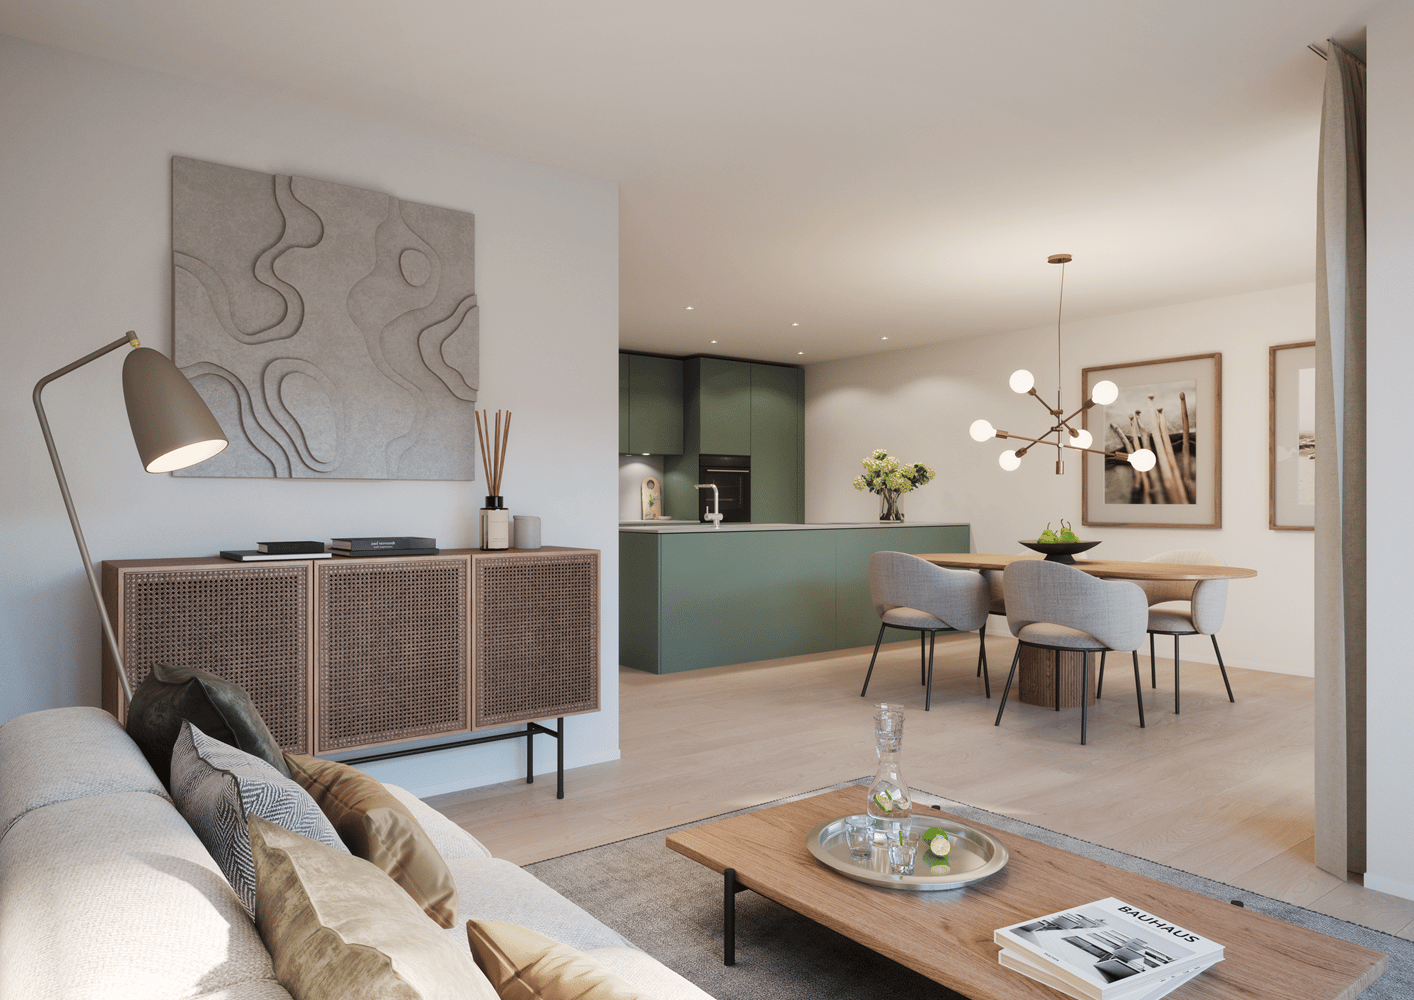
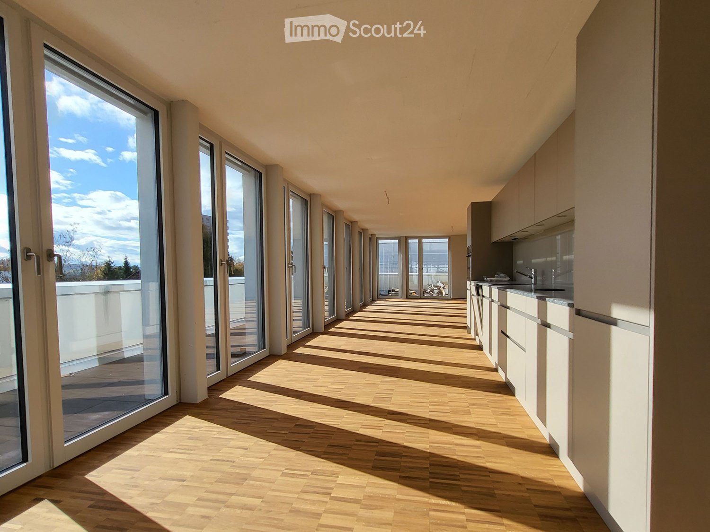
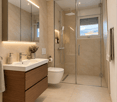
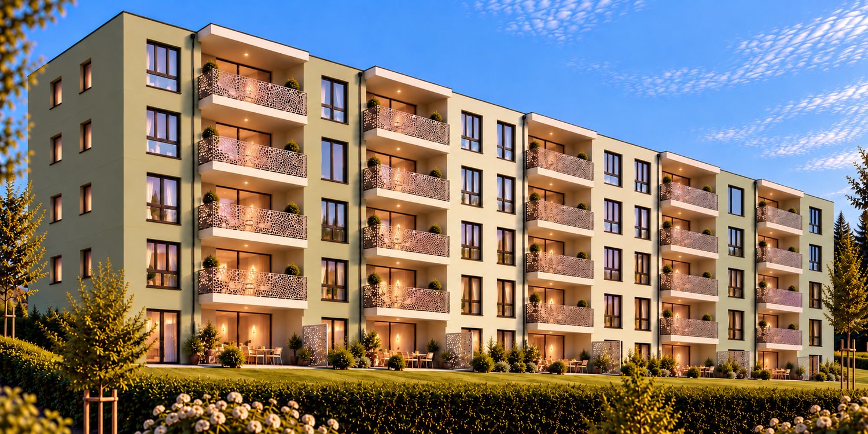
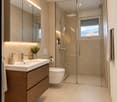
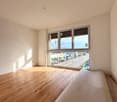
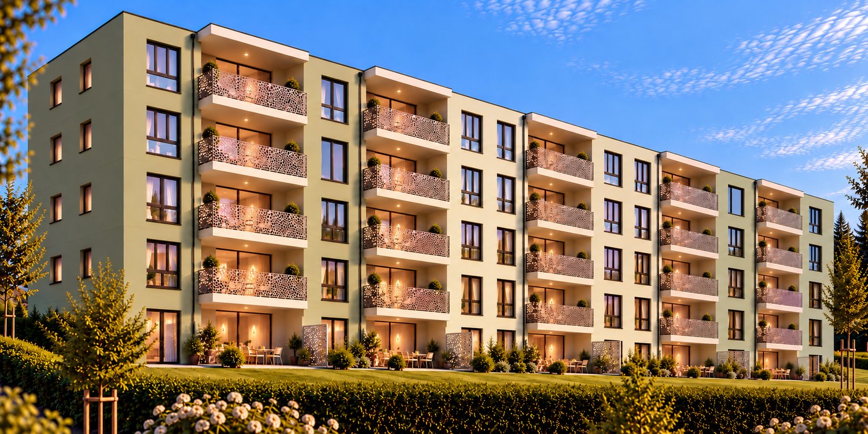
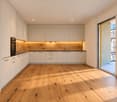
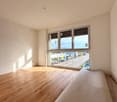
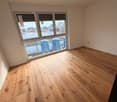
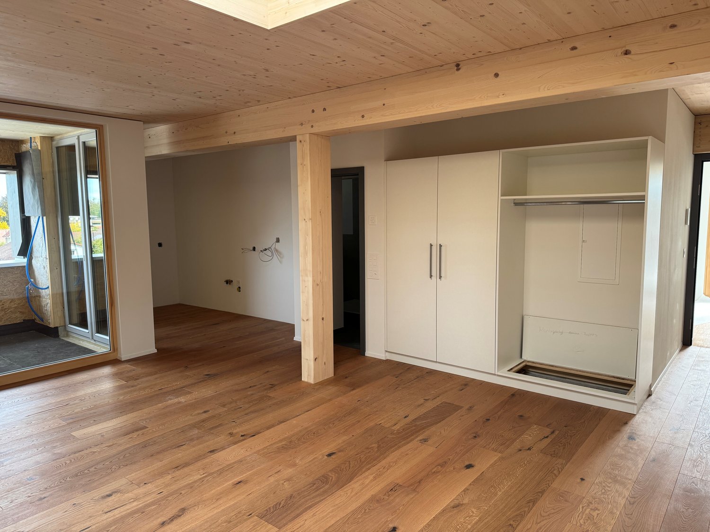
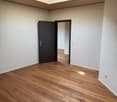
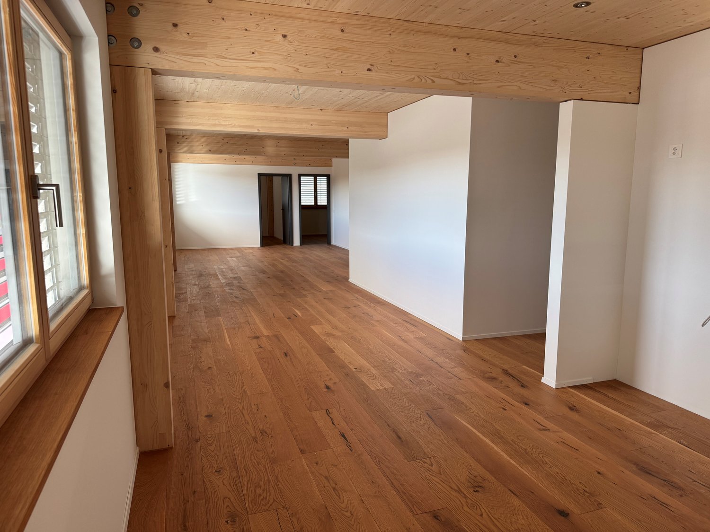
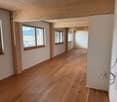
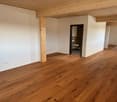
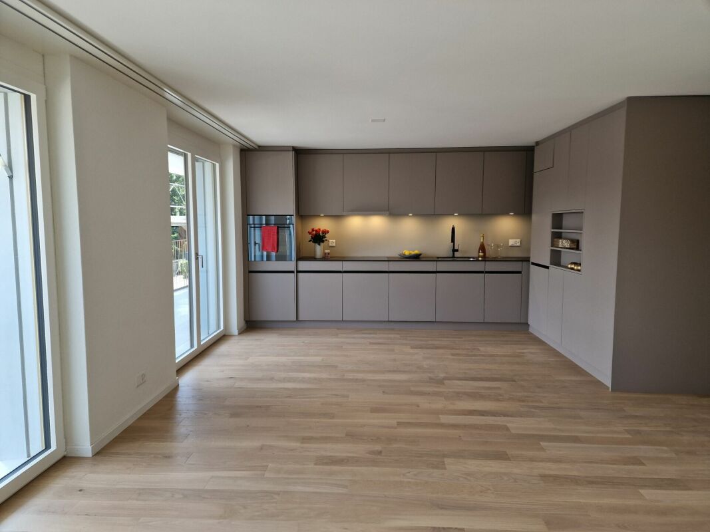
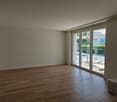
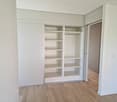
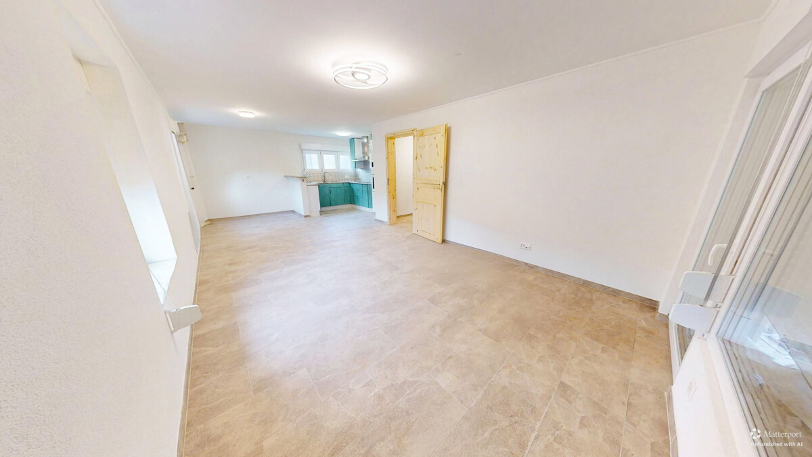
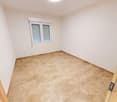
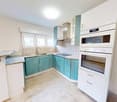
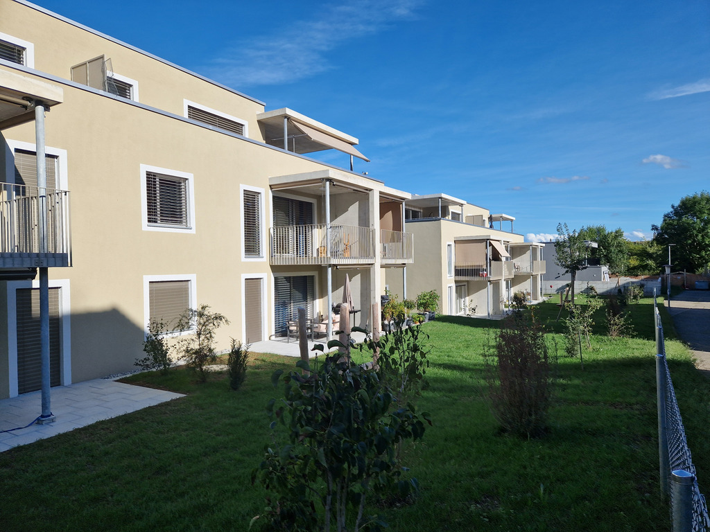
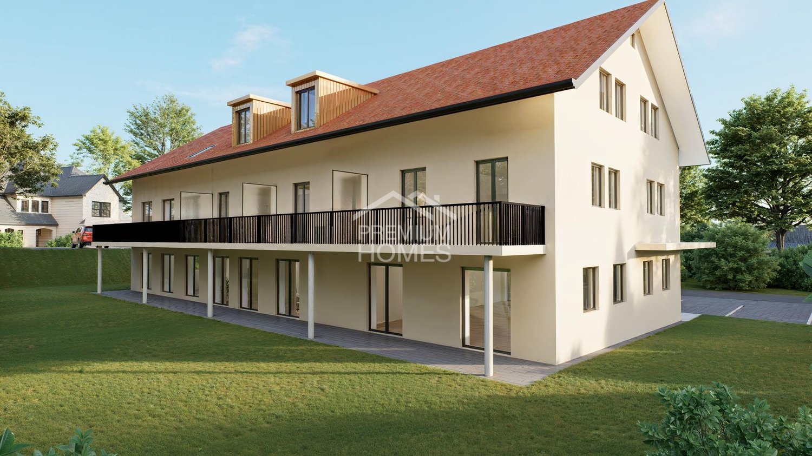
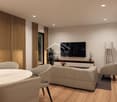
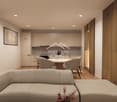
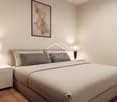
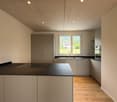
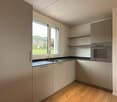
Welcome to the luxurious lifestyle! This impressive 177 m² large 4.5-room attic apartment embodies modern comfort and first-class equipment. The apartment has just been completed and offers an unparalleled first occupancy. Experience the panoramic view of Subingen from your 130 m² large terrace, which offers you all possibilities. The spacious open living and dining area extends over 66 m² and offers ample space for entertainment and relaxation in a stylish ambiance. The luxurious kitchen is equipped with the latest appliances, including a steamer, oven, plate warmer, and induction stove. A place that even inspires demanding gourmet cuisine. Enjoy the ease of organization with a spacious dressing room for your wardrobe and a separate retreat for additional storage space. Relax in the spacious bathroom with a freestanding bathtub and shower. A separate toilet with shower provides additional convenience. Enjoy the discretion and intimacy that this attic apartment offers, thanks to the direct elevator that takes you directly to your private apartment. Here, no wishes are left unfulfilled. Take advantage and convince yourself! This PREMIUM HOMES offer includes: • Breathtaking panoramic terrace with approximately 130 m² • Spacious open living and dining area of 66 m² • Modern, spacious kitchen with all appliances • Exquisite bathroom with freestanding bathtub & shower • Separate toilet with shower for maximum comfort • Practical dressing room • Spacious retreat for additional storage space • 2x parking spaces exclusive at CHF 120.- each • Additional costs: CHF 400.- exclusive • Heated, large basement room • Floor heating and cooling • WM/TU in the apartment • Direct elevator to the apartment • and, and, and... Interested? We would be happy to take you on a non-binding tour! Do you want to sell your house or apartment worry-free? We will tell you the current market value of your property, discreetly and non-bindingly! Are you interested in a first non-binding exchange of ideas? Don't hesitate and contact us. We look forward to hearing from you.

  • Balcony / Terrace
  • Parking space
  • Elevator
  • +1
More objects in your automatically expanded search area
19 results - Radius: + 10km
New building
1 / 4
2.5 rooms, 67m², CHF 1,580.–
Premium
Lochzelgli 40, 4542 Luterbach

First-time occupancy – a space wonder with a great terrace

In Lochzelgli in Luterbach, LULO is creating four multi-family houses with a total of 59 rental apartments ranging from 1.5 to 5.5 rooms in an environment that combines tranquility, quality of life, and good accessibility. Whether as a first own apartment, family home, or new place of life: The diverse apartment sizes and forms of living offer space for different needs. Here, a place is being created to arrive, feel good, and be at home.The LULO apartments convince with well-thought-out floor plans and an exceptionally high standard of construction with very high-quality materials. Open kitchens with high-quality appliances, a private washing machine, and a private dryer, as well as practical storage solutions, provide high comfort in everyday life.Private seating areas with garden share, sunny balconies, or spacious terraces extend the living space outdoors. LULO is also equipped with a focus on sustainability: A PV system with battery storage and connection to district heating contribute to efficient and forward-looking energy supply.The offer is complemented by a spacious entrance hall with infrastructure for e-mobility, basement rooms, stroller parking spaces, and protected, dry, spacious, and free bicycle parking spaces.The entire apartment offer and all further information can be found on the object's homepage.Note: The depicted images serve for illustration purposes and may differ from the actual execution. Representations of colors, materials, furniture, and fixtures are exemplary and not binding.

Travel time
-
  • long hallway, wooden floor, large windows, balcony, kitchen
  • modern kitchen with white cabinets, wooden floor, sink, faucet, large windows
  • empty room, wooden floor, large window, balcony, white walls
  • empty room, wooden floor, white walls, sliding glass doors, balcony
  • Bathroom with gray tiles, glass shower enclosure, white sink, mirror, and toilet
  • modern bathroom with white toilet, sink, mirror, and gray tiles
  • Empty room with white walls, wooden floor, white door, elevator door
  • A small room with a white washing machine, a sink, and a faucet.
1 / 8
2.5 rooms, 161m², CHF 2,950.–
Top
Bielstrasse 122, 4500 Solothurn

2.5 room attic apartment in central location in Solothurn

We rent from 01.06.2026 or by agreement a modern 2.5 room attic apartment.Address / Location: Bielstrasse 122, 4500 SolothurnRoom details2.5 room attic apartment on the 3rd floor.Size in m²: 161 m² living space, 83 m² terrace, basement room (UG.43): 9.5 m²Shared use / room use • Personnel lift (wheelchair accessible) • Bicycle parking spaces are available • Parking space (1 piece) can be rented additionally (140 CHF, monthly) In the property, there is a mixed use (including the 3FO foundation, externally rented office space, and a daycare center). Regular events take place, which can lead to certain noise emissions both during and outside regular office hours. Additionally, there is a daycare center on the ground floor. During the daycare's opening hours from Monday to Friday between 6:30 a.m. and 6:30 p.m., there can be corresponding noise emissions in the building and in the garden.Rent & costs • Monthly rent: 2,500 CHF per month • Additional costs: 450 CHF (advance payment, monthly) • Deposit: 5,900 CHF (2 ½ months' rent) • Minimum rental period: 12 months Notice period: 3 months to the end of the month. No termination possible in December.LocationThe newly built 3FO foundation building is very well connected to public transport (ÖV), bicycle, and car: • Bus: The bus stop "Solothurn, Industriestrasse" is a minute's walk from the building. The Allmend train station is 800 meters away and can also be easily reached on foot. • Car: The connection to the regional road network and the Solothurn-West motorway exit is nearby. • There are various parking spaces in the quarter. Catering • Migros / Denner can be reached on foot in less than 8 minutes • Many catering options are available in the immediate vicinity (for employees or customers) AvailabilityMove-in date: From 01.06.2026 or by agreement (excluded at the turn of the year).

Travel time
-
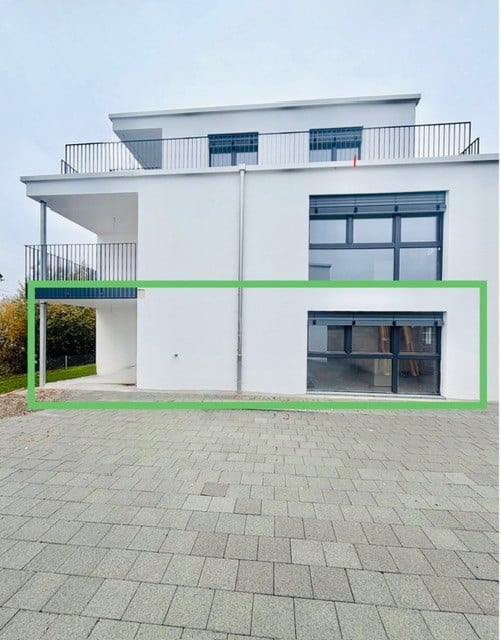
  • Modern white multi-storey residential building with a balcony with railing on the upper floor, a large window with dark frames in the highlighted unit, and a paved forecourt.
  • Floor plan with a kitchen/dining/living room, 2 bedrooms, a bathroom with a bathtub, a shower room, and a separate space with a staircase and bathtub above.
  • Exterior of a white three-storey residential building with large windows, a rooftop railing terrace, and a cantilevered balcony with a black railing.
  • Architectural elevation drawing of a multi-storey residential building with three floors, rows of windows, and a flat roof terrace.
1 / 4
4.5 rooms, 105m², Price on request
Top
Byfang, 4537 Wiedlisbach

Apartment in Wiedlisbach

First-occupancy apartment with a dream terraceWelcome to your new home in Wiedlisbach!Available by arrangement, we are renting this light-filled 4.5-room apartment in a high-quality new-build in a quiet, sunny location. Enjoy modern living comfort, first-class materials and excellent transport links in the beautiful Oberaargau region.Apartment highlights:Open-plan living and dining area: Spacious layout with plenty of natural light and direct access to the sunny balcony.Modern kitchen:High-quality fitted kitchen with cooking island, induction cooktop, oven, dishwasher and plenty of storage space.Bathrooms:Stylish bathroom with a level-entry rain shower, sink and toilet. Private stacked washer and dryer:Technology & energy:Sustainable district heating with comfortable underfloor heating and electric blinds.Additional comfort:A private basement storage unit with an electrical connection in the basement is included with the apartment.An elevator leads directly from the underground garage to the apartment door (wheelchair accessible).Underground parking spaces can be rented for an additional monthly fee.Location & surroundings Life in Wiedlisbach:Wiedlisbach combines historic charm with excellent infrastructure. Shops (Coop, Denner, bakery), schools and the post office are all within comfortable walking distance. Public transport connections The Wiedlisbach train station (Aare Seeland mobil) is just a few minutes’ walk away and offers regular services towards Solothurn and Niederbipp/Oensingen/Langenthal. The A1 motorway junction (Wangen an der Aare / Wiedlisbach) is only a few minutes’ drive away, ideal for commuters travelling towards Bern, Basel or Zurich. Nearby recreational opportunities The nearby Aare and the southern foothills of the Jura invite you to enjoy walks, cycling tours and sports right on your doorstep.Have we caught your interest? We look forward to hearing from you via the contact form to arrange a no-obligation viewing on site.

Travel time
-
  • Modern white multi-storey building with flat roof, a balcony on the upper floor and a paved courtyard in front; the highlighted ground-floor unit has large glass windows.
  • Floor plan with a combined kitchen, dining and living room, 2 bedrooms, a bathroom, a shower room, and a stair area.
  • Architectural elevation drawing of a multi-storey residential building with several window openings, a top-floor terrace, and a fenced lower terrace with shrubs.
  • Exterior of a white three-storey building with large windows, a flat roof, and balconies with black railings, set on a sloped garden with a concrete retaining wall.
1 / 4
4.5 rooms, 105m², Price on request
Top
Byfang, 4537 Wiedlisbach

Apartment in Wiedlisbach

First occupancy apartment with a stunning terraceWelcome to your new home in Wiedlisbach!Available by arrangement, we are renting this light-filled 4.5-room apartment in a high-quality new building, in a quiet and sunny location. Enjoy modern living comfort, first-class materials and excellent transport links in the beautiful Oberaargau region.Apartment highlights:Open-plan living and dining area: Spacious layout with plenty of natural light and direct access to the sunny balcony.Modern kitchen:High-quality fitted kitchen with an island, induction cooktop, oven, dishwasher and plenty of storage space.Bathrooms:Stylish bathroom with a walk-in rain shower, sink and toilet. Your own stacked washer and dryer:Building services & energy:Sustainable district heating with comfortable underfloor heating and electric blinds.Additional comfort:A private basement storage unit with an electricity connection in the basement is included with the apartment.An elevator leads directly from the underground garage to the apartment entrance (wheelchair accessible).Underground parking spaces can be rented for an additional monthly charge.Location & surroundings – life in Wiedlisbach:Wiedlisbach combines historic charm with excellent infrastructure. Shops (Coop, Denner, bakery), schools and the post office are all within easy walking distance. Public transport: Wiedlisbach train station (Aare Seeland mobil) is just a few minutes’ walk away and offers regular connections towards Solothurn and Niederbipp/Oensingen/Langenthal. The A1 motorway access (Wangen an der Aare / Wiedlisbach) is only a few minutes’ drive away, making it ideal for commuters travelling towards Bern, Basel or Zurich. Nearby recreation: the Aare and the southern foothills of the Jura, both close by, invite you to enjoy walks, cycling and sports right on your doorstep.Have we piqued your interest? We look forward to hearing from you via the contact form to arrange a no-obligation viewing on site.

Travel time
-
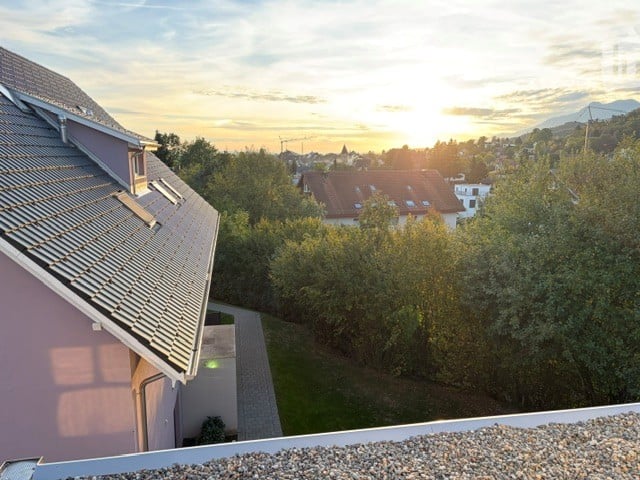
  • Rooftop view at sunset over a pink house's tiled roof, trees, neighboring rooftops, and distant mountains.
  • Sunset view from a gravel-floored rooftop or terrace across trees, rooftops, and hills toward distant mountains.
  • Floor plan with a kitchen, dining and living area, a bedroom (Schlafen), a shower room (Dusche), and a terrace.
  • View from an upper floor over neighboring rooftops and a parking area, with a distant mountain range visible on the horizon.
  • Modern white house with a flat roof, upper-floor balcony railings, and a lower balcony on a side pillar over a paved courtyard.
1 / 5
2.5 rooms, 60m², Price on request
Top
Byfang, 4537 Wiedlisbach

Attic apartment in Wiedlisbach

First occupancy attic apartment with dreamy terrace Welcome to your new home in Wiedlisbach! By arrangement, we rent out this bright 2.5-room attic apartment in a high-quality new building in a quiet and sunny location. Enjoy modern living comfort, first-class materials, and an ideal connection in the beautiful Oberaargau. Highlights of the apartment: Open living and dining area: Spacious floor plan with plenty of daylight and direct access to the sunny balcony with a breathtaking view of the Alps and Wiedlisbach. Modern kitchen: High-quality built-in kitchen with cooking island, induction cooktop, oven, dishwasher, and plenty of storage space. Wet cells: Stylish bathroom with floor-level rain shower, sink, and toilet. Own washing tower: Technology & Energy: Sustainable district heating with comfortable underfloor heating and electric shutters. Additional comfort: A private basement compartment with an electrical connection in the basement belongs to the apartment. An elevator leads directly from the entrance hall to the apartment door (wheelchair accessible). Parking spaces in the entrance hall can be rented monthly. Location & Environment Living in Wiedlisbach: Wiedlisbach combines historic charm with an excellent infrastructure. Shopping opportunities (Coop, Denner, bakery), schools, and the post office are within comfortable walking distance. Public transport The Wiedlisbach train station (Aare Seeland mobil) is within a few minutes' walk and offers regular connections to Solothurn and Niederbipp/Oensingen/Langenthal. The A1 motorway junction (Wangen an der Aare/Wiedlisbach) is only a few minutes' drive away, ideal for commuters to Bern, Basel, or Zurich. Recreation The nearby Aare and the Jura-Südfuss invite you to walks, bike tours, and sports directly in front of the house. Have we sparked your interest? We look forward to your contact via the contact form to arrange a non-binding viewing appointment on site.

Travel time
-
1 / 17
  • Balcony / Terrace
  • View
  • Elevator
  • +4
4.5 rooms, 86m², CHF 2,050.–
Grederstrasse 27, 4512 Bellach

First rental – modern 4.5 room new apartments in attractive location in Bellach

First rental – modern new apartments in attractive location in BellachOn the Grederstrasse in Bellach, a modern new building is being constructed with a total of 25 high-quality rental apartments. The apartments convince with a contemporary construction standard, well-thought-out floor plans, and an attractive location in the immediate vicinity of the city of Solothurn.Available for selection are: • 1 × 2½-room apartment with approximately 60 m² • 9 × 3½-room apartments with approximately 74–77 m² • 15 × 4½-room apartments with approximately 86–104 m² Modern and high-quality interior designGreat importance was placed on a modern, timeless, and cozy appearance when selecting materials.The living and sleeping areas will be equipped with a high-quality oak parquet floor. You can get an impression of the selected parquet on Image 8 of the advertisement.The apartments have two separate bathrooms – one with a shower and one with a bathtub.For additional comfort, each apartment has its own washing machine and its own dryer directly in the apartment.When it comes to the bathrooms, modern and elegant materials were also used. Ceramic tiles in a warm beige tone will be laid on the floor. The wall tiles will set a stylish accent with a darker marble effect in beige.If you are interested, we would be happy to provide you with the corresponding data sheets and detailed information on the materials used.The property also has a solar system and thus combines modern living with contemporary energy supply.Central and attractive locationThe Grederstrasse in Bellach offers an ideal combination of pleasant living and short distances: • Solothurn city center: approximately 5 minutes by car • Bus stop: approximately 3 minutes on foot • Lidl: approximately 80 meters away • Coop Pronto / gas station: approximately 350 meters away Due to the limited number of parking spaces, only one parking space can be rented per apartment for CHF 135.– per month for the time being.Have we sparked your interest?We would be happy to send you further information about the available apartments, floor plans, move-in dates, and materials used.We look forward to your contact.

  • Balcony / Terrace
  • View
  • Elevator
  • +4
Travel time
-
1 / 14
  • Balcony / Terrace
  • View
  • Elevator
  • +4
4.5 rooms, 95m², CHF 2,150.–
Grederstrasse 27, 4512 Bellach

First rental – high-quality 4.5-room new apartments in Bellach

First rental – modern new apartments in an attractive location in BellachOn the Grederstrasse in Bellach, a modern new building is being constructed with a total of 25 high-quality rented apartments. The apartments impress with a contemporary construction standard, well-thought-out floor plans, and an attractive location in the immediate vicinity of the city of Solothurn.Available for selection are: • 1 × 2½-room apartment with approx. 60 m² • 9 × 3½-room apartments with approx. 74–77 m² • 15 × 4½-room apartments with approx. 86–104 m² Modern and high-quality interior designGreat importance was placed on a modern, timeless, and cozy appearance when choosing materials.The living and sleeping areas are equipped with high-quality oak parquet flooring. You can get an impression of the selected parquet on Image 8 of the advertisement.The apartments have two separate bathrooms – one with a shower and one with a bathtub. For additional comfort, each apartment has its own washing machine and its own dryer directly in the apartment.Even in the bathrooms, a modern and elegant materialization was taken into account. Ceramic tiles in a warm beige tone are laid on the floor. The wall tiles set a stylish accent with a darker marble effect in beige.If you are interested, we would be happy to provide you with the corresponding data sheets and detailed information on the materialization.The property also has a solar system and thus combines modern living with contemporary energy supply.Central and attractive locationThe Grederstrasse in Bellach offers an ideal combination of pleasant living and short distances: • Solothurn city center: approx. 5 minutes by car • Bus stop: approx. 3 minutes on foot • Lidl: approx. 80 m away • Coop Pronto / Gas station: approx. 350 m away A total of 20 garage parking spaces are available for the building. Due to the limited number of garage parking spaces, a maximum of one garage parking space can be rented per apartment for CHF 135.– per month for the time being.Have we sparked your interest?We would be happy to send you further information about the available apartments, floor plans, move-in dates, and materialization.We look forward to your contact.

  • Balcony / Terrace
  • View
  • Elevator
  • +4
Travel time
-
1 / 14
  • Balcony / Terrace
  • View
  • Elevator
  • +5
3.5 rooms, 77m², CHF 1,880.–
Grederstrasse 27, 4512 Bellach

First-time rental – modern 3.5 room new apartments in attractive location in Bellach

Modern and high-quality interior design Great importance was placed on a modern, timeless, and cozy appearance when selecting materials. The living and sleeping areas are equipped with high-quality oak parquet flooring. You can get an impression of the selected parquet on images 1 and 3 of the ad. The 3.5 room apartments have a modern bathroom with a spacious rain shower as well as a separate toilet. For additional comfort, the separate toilet has its own washing tower with washing machine and dryer, so each apartment has a private washing facility directly in the apartment. Modern and elegant materials were also used in the sanitary rooms. Ceramic tiles in a warm beige tone are laid on the floor. The wall tiles set a stylish accent with a darker marble effect in beige. If you are interested, we will be happy to provide you with the corresponding data sheets and detailed information on the materials used. The property also has a solar system and thus combines modern living with contemporary energy supply. Due to the limited number of parking spaces, only one parking space can be rented per apartment for CHF 135.– per month for the time being. Have we sparked your interest? We would be happy to arrange a personal viewing appointment on site with you. We will show you the available apartments as well as the different floor plans and room layouts and answer any questions you may have about the construction and materials used. If desired, we will send you further information about the available apartments, floor plans, and move-in dates in advance. We look forward to your contact and the opportunity to show you the apartments in person.

  • Balcony / Terrace
  • View
  • Elevator
  • +5
Travel time
-
1 / 17
  • Balcony / Terrace
  • View
  • Elevator
  • +4
4.5 rooms, 98m², CHF 2,050.–
Grederstrasse 27, 4512 Bellach

First rental – modern 4.5 room new apartments in attractive location in Bellach

First rental – modern new apartments in attractive location in BellachOn the Grederstrasse in Bellach a modern new building is being constructed with a total of 25 high-quality rental apartments. The apartments impress with a contemporary construction standard, well-thought-out floor plans and an attractive location in the immediate vicinity of the city of Solothurn.Available for selection are: • 1 × 2½-room apartment with approx. 60 m² • 9 × 3½-room apartments with approx. 74–77 m² • 15 × 4½-room apartments with approx. 86–104 m² Modern and high-quality interior designGreat importance was placed on a modern, timeless and cozy appearance when choosing materials.The living and sleeping areas will be equipped with a high-quality oak parquet floor. You can get an impression of the selected parquet on image 8 of the ad.The apartments have two separate bathrooms – one with shower and one with bathtub.For additional comfort, each apartment has its own washing machine and its own dryer directly in the apartment.Even in the bathrooms, attention was paid to modern and elegant materials. Ceramic tiles in a warm beige tone will be laid on the floor. The wall tiles will set a stylish accent with a darker marble effect in beige.If you are interested, we will be happy to provide you with the corresponding data sheets and detailed information on the materials used.The property also has a solar system and thus combines modern living with contemporary energy supply.Central and attractive locationThe Grederstrasse in Bellach offers an ideal combination of pleasant living and short distances: • Solothurn city center: approx. 5 minutes by car • Bus stop: approx. 3 minutes on foot • Lidl: approx. 80 meters away • Coop Pronto / gas station: approx. 350 meters away Due to the limited number of parking spaces, only one parking space can be rented per apartment for CHF 135.– per month for the time being.Have we sparked your interest?We would be happy to send you further information about the available apartments, floor plans, move-in dates and materials used.We look forward to your contact.

  • Balcony / Terrace
  • View
  • Elevator
  • +4
Travel time
-
1 / 13
4.5 rooms, 67m², CHF 2,000.–
Holzgasse 27, 4537 Wiedlisbach

New building, modern 4.5-room apartment with two balconies

After arrangement, we rent this completely newly created 4.5-room apartment on the first upper floor of a well-maintained residential building in a quiet residential area of Wiedlisbach. The apartment impresses with around 67 m² of living space, two modern bathrooms, and an energy-efficient air-water heat pump with underfloor heating. The spacious living and dining area with open kitchen offers a bright and modern living ambiance. The high-quality construction and spacious rooms create a pleasant living feeling. Two balconies with a total of 11 m² invite you to linger outside. Important note: The interior photos used in the ad show a model apartment. Since other apartments in the same property are currently still under construction, the equipment and floor plan may vary slightly depending on the apartment. The pictures serve exclusively for illustration of the construction standard. The property is located in a quiet and family-friendly area in Wiedlisbach. Shopping facilities, schools, kindergarten, and public transport are easily accessible. Thanks to its proximity to the highway, the location is also ideal for commuters. Highlights at a glance: - First occupancy after construction - 4.5 rooms with approx. 67 m² living space - Modern kitchen with high-quality appliances - Underfloor heating with air-water heat pump - Balcony - 5 outdoor parking spaces rentable for CHF 60.- - Quiet and family-friendly residential area - Other apartments in the same property available Convince yourself of this attractive apartment. We are happy to provide you with further information or arrange a viewing at any time.

Travel time
-
1 / 8
2 rooms, 36m², CHF 1,100.–
Holzgasse 27, 4537 Wiedlisbach

New building, modern 2-room apartment with garden and terrace

After arrangement, we rent this completely newly created 2-room apartment on the ground floor of a well-maintained residential building in a quiet residential area of Wiedlisbach. The apartment convinces with around 36 m² of living space, two modern bathrooms, and an energy-efficient air-water heat pump with underfloor heating. The spacious living and dining area with open kitchen offers a bright and modern living ambiance. The high-quality construction, the spacious rooms, and the direct access to the garden create a pleasant living feeling. A seating area with around 5 m² also invites you to linger outdoors. Important note: The interior photos used in the ad show a model apartment. Since other apartments in the same property are currently still under construction, the equipment and floor plan may vary slightly depending on the apartment. The pictures serve exclusively for illustration of the construction standard. The property is located in a quiet and family-friendly location in Wiedlisbach. Shopping facilities, schools, kindergarten, and public transport are easily accessible. Thanks to the proximity to the highway, the location is also ideal for commuters. Highlights at a glance: - First occupancy after creation - 2 rooms with approx. 36 m² living space - Modern kitchen with high-quality appliances - Underfloor heating with air-water heat pump - Garden/seating area - 5 outdoor parking spaces available for rent at CHF 60.- - Quiet and family-friendly residential area - Other apartments in the same property available Convince yourself of this attractive apartment. We are happy to provide you with further information or a viewing appointment at any time.

Travel time
-
1 / 12
3.5 rooms, 93m², CHF 2,130.–
Adlerweg 7, 4704 Niederbipp

Modern attic apartment in Niederbipp

In the new Adlerweg development in beautiful Niederbipp, a 3.5-room attic apartment is available.The apartment features floor-to-ceiling windows and a modern built-in kitchen with natural stone countertops and a cooking island, making it a standout. The living and dining area, as well as the bedrooms and entrance area, are equipped with carefully selected oak strip parquet flooring. The bedroom has a directly adjacent bathroom with a walk-in shower, accessible through a door from the bedroom. The additional bathroom with a bathtub has its own laundry tower.Each apartment comes with a basement room with a power connection, as well as a separate compartment in the bike room for your helmet or e-bike battery.From the spacious terrace, you can enjoy the naturally designed surroundings all day long. On nice days, the view even stretches to the Alps. The well-maintained outdoor design offers a natural meeting area with seating, shading, and play areas for children, inviting you to linger.Not to be forgotten is the ecological construction with solar collectors on the roofs and the air/water heat pump system. A modern cooling system cools the apartments in the summer via the underfloor heating.Parking spaces in the building's own parking garage can be rented for CHF 120.00 per month.The Adlerweg development offers ideal living space for singles, couples, and small families alike. Let yourself be convinced by the floor plan with modern construction standards and make the Adlerweg your new home. We look forward to your contact.

Travel time
-
1 / 9
  • Balcony / Terrace
  • Parking space
2.5 rooms, 70m², CHF 1,610.–
4536 Attiswil

Modern new-build attic apartment with terrace & fitness room

In a quiet, rural location, 8 high-quality new apartments are being built to owner-occupier standards with smart home technology, oak parquet flooring, modern kitchen, fitness room, and electric charging stations.At Am Käsereiweg 1 in Attiswil, 8 modern apartments are being built in a well-maintained multi-family house. The quiet location combines natural living with good connections to Solothurn and the surrounding municipalities.Available apartments:Ground floor:- 3.5 room apartment 85 m² with garden seat - CHF 1'890.- incl. NK- 3.5 room apartment 85 m² with garden seat - CHF 1'890.- incl. NK- 2.5 room apartment 70 m² with garden seat - rentedUpper floor:- 3.5 room apartment 90 m² with terrace - CHF 1'850.- incl. NK- 3.5 room apartment 90 m² with terrace - CHF 1'850.- incl. NK- 3.5 room apartment 90 m² with terrace - CHF 1'850.- incl. NK- 2.5 room apartment 70 m² with terrace - CHF 1'550.- incl. NKAttic:2.5 room apartment 65 m² - CHF 1'490.- incl. NKBasement:- 2 hobby rooms à 45 m² - CHF 390.- incl. NKThese apartments offer an ideal combination of comfort, quality, and quiet location. Here, no wishes are left unfulfilled. Take advantage and convince yourself! This PREMIUM HOMES offer includes: • High-quality interior design to owner-occupier standards • Spacious room layout • Modern kitchen with glass ceramic, dishwasher, and granite countertop • Bathroom with walk-in shower and modern appliances • Private laundry room in each apartment • Oak parquet flooring (rustic) in all living rooms • Smart home functions • Bright rooms with integrated spot lighting • Garden, seat, or terrace depending on the apartment • Exclusive fitness studio in the house - accessible to tenants 24/7 • Charging stations for electric cars and e-bikes • Adequate parking spaces available Interested? We would be happy to take you on a non-binding tour! Do you want to sell your house or apartment worry-free? We will tell you the current market value of your property, discreetly and non-bindingly! Are you interested in a first non-binding exchange of ideas? Don't hesitate to contact us. We look forward to hearing from you.

  • Balcony / Terrace
  • Parking space
1 / 17
4.5 rooms, 135m², CHF 2,585.–
Poststrasse 6, 4538 Oberbipp

Newly built semi-detached single-family house with many extras in Oberbipp

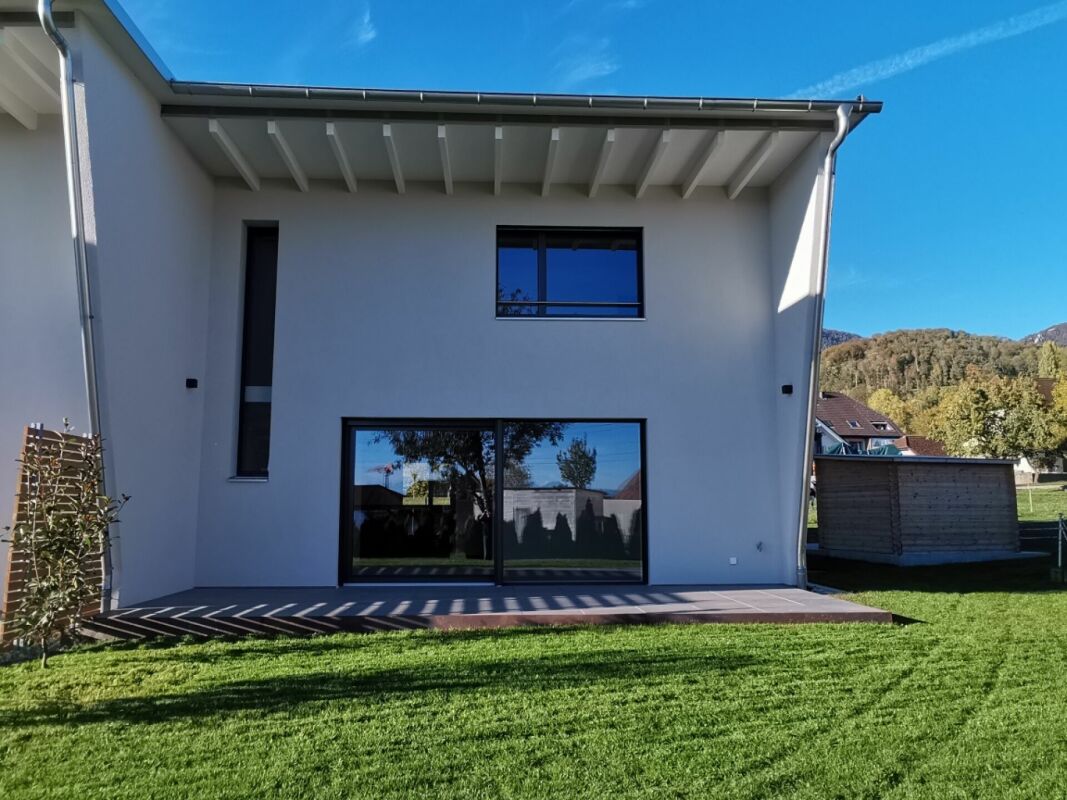
Modern living, sustainable lifestyle - a home to arrive at Three semi-detached single-family houses in sustainable timber construction are being built in a quiet, centrally located residential area in Oberbipp.From summer 2026, you can expect a home that stands out immediately due to its characteristic architecture with a pitched roof and creates a special living feeling inside through light-flooded rooms.On 135 m² of living space, spread over two floors, families and couples will find space to live, live and relax. The carefully selected equipment underlines the high standard: oak parquet floors, wood-metal windows with triple glazing, and an energetically thought-out overall concept with a photovoltaic system, electric storage, heat pump, and water softening system.The ground floor invites you to linger: The open living and dining area with an exceptionally large window front facing south and direct access to the covered terrace connects the interior and exterior spaces in a natural way.The modern kitchen with induction hob and integrated extractor hood is centrally located in the living area. A ground-level housekeeping room with washing machine, tumble dryer, washing trough, and laundry chute provides high everyday practicality. A separate daytime toilet complements the ground floor.On the upper floor, the well-thought-out room design continues. Two full-fledged bathrooms and three bedrooms under the characteristic roof create a special living atmosphere.Outside, a real added value awaits: A spacious private garden share with seating area and green space, as well as an own vegetable garden of around 100 m², offer space for relaxation, play, and self-sufficiency. A common tool shed and a cellar compartment of approximately 11 m² round off the offer.The mobility infrastructure is complete: Carport with own electric charging station, outdoor parking space, and covered bicycle parking spaces with socket. The Oberbipp train station is within walking distance, and the Niederbipp motorway access is about 6 minutes away.In summary: • 4.5-room house with 135 m² of living space on 2 floors • Characteristic pitched roof with exceptionally generous south facade • Sustainable timber construction, 3-fold glazed wood-metal windows • Oak parquet floors • Heat pump, photovoltaic system with electric storage and water softening system • Two bathrooms on the upper floor and one daytime toilet on the ground floor • Housekeeping room with laundry chute and ground-level access • Spacious seating area and garden share, approx. 75 m² • Additional vegetable garden of approx. 100 m² and common tool shed • Cellar compartment with approx. 11 m² • Carport with e-charging station, additional outdoor parking space, and bicycle parking spaces • Advance payment of secondary costs CHF 365/month; included are electricity (individual billing via ZEV), water, heating, and environmental maintenance • Available from summer 2026 We are happy to provide a non-binding viewing

Travel time
-

Suggested properties for you based on search results

Other interesting objects