Rosshäusern - Houses for rent

We recommend expanding your search criteria to get similar results. The current filters didn’t return any matches.

If you don’t want to change your current search criteria, we recommend creating a search alert, so you’ll be notified when matching offers become available.

More objects in your automatically expanded search area
11 results - Radius: + 10km
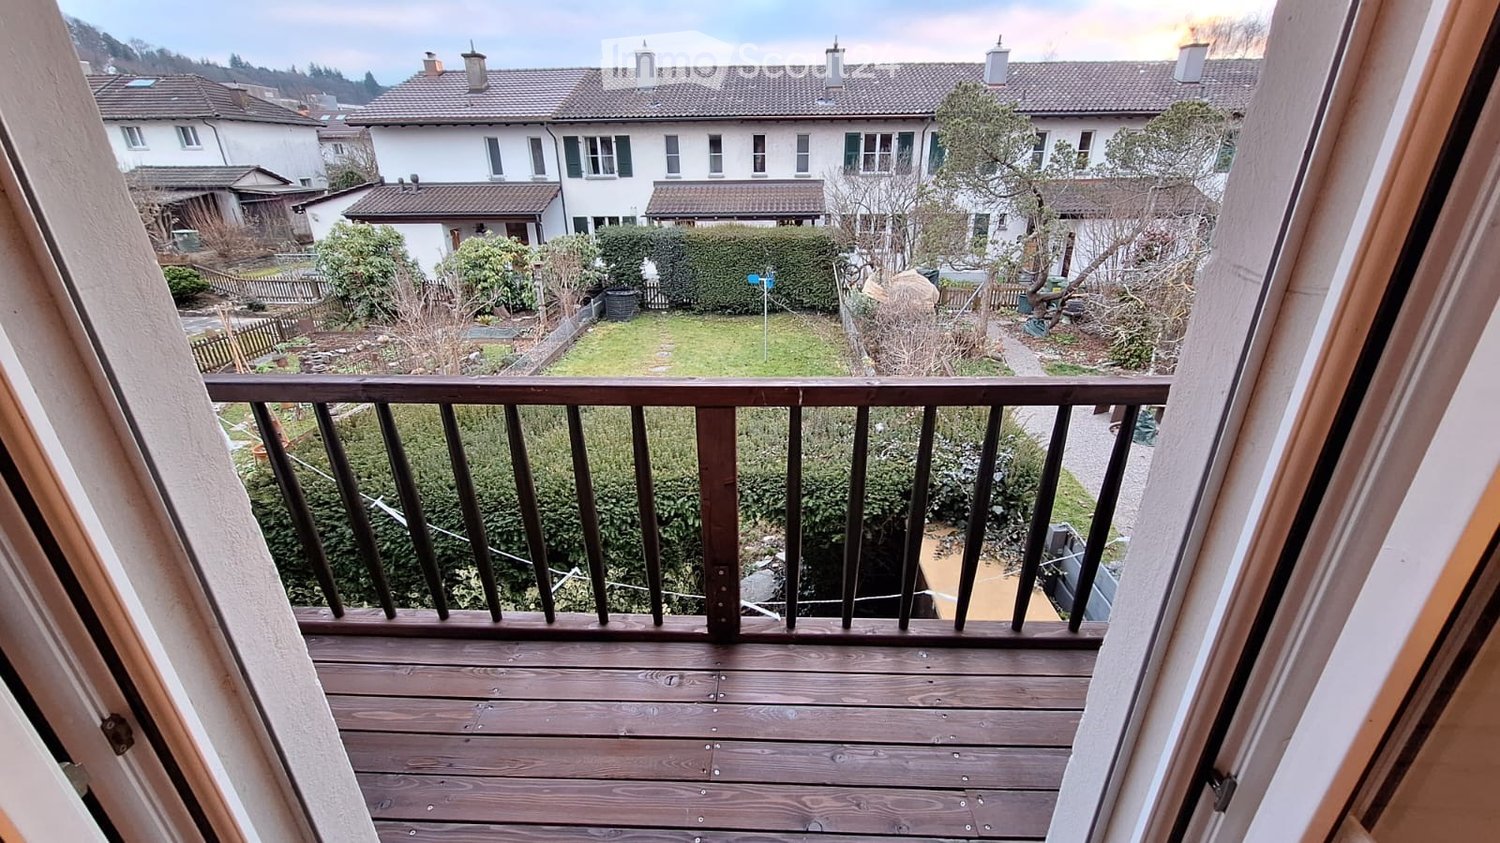
  • Wooden balcony with metal railing, overlooking a residential area with houses, greenery, and a pathway.
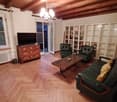
  • Living room with wooden flooring, exposed wooden ceiling beams, large windows, and a balcony door. Features a green leather sofa, wooden coffee table, two armchairs, a television on a wooden dresser, and a white bookcase.
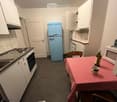
  • Compact kitchen with white cabinets, a light blue refrigerator, an electric stove, a microwave, and a small dining table with a checkered tablecloth.
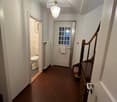
  • A narrow hallway with white walls, a staircase on the right, and a door leading to a bathroom on the left. The floor is tiled, and there is a hanging light fixture in the center.
  • Staircase with patterned carpet and wooden handrails, leading to an open doorway at the top.
  • Staircase with wooden handrail and patterned runner, white walls, multiple doors, and a small storage area with a coiled cable visible.
  • Bathroom with a bathtub, sink, mirror, radiator, and towel rack. The room has tiled walls and a white door.
  • Bathroom with a bathtub, toilet, showerhead, towel, and water heater. The room features tiled walls and a window with frosted glass.
  • Cozy bedroom with a bed, sofa, chair, table, television, radiator, and chandelier. An open sliding door leads to a balcony.
  • Cozy bedroom with a wooden bed, a small table and chair, a wardrobe, and a balcony view.
  • A small, well-lit room with wooden flooring, a desk with a lamp, a cabinet, and a coat rack near the door. A large window with curtains offers a view of a balcony.
  • A wooden staircase leading to an attic space, with visible storage items and a partially open attic hatch.
  • Empty attic space with wooden beams, exposed wooden floor, and a single metal hook on the wall.
  • Bathroom with green cabinets, washing machines, sink, and two white folding chairs.
  • A basement utility room with a green carpet, brick walls, a wooden table with cleaning supplies, a sink with a mirror, and an ironing board.
  • A basement or utility room with exposed brick walls, a refrigerator, cabinets, shelves, a bench, and various storage items including a gas tank and boxes.
  • A narrow hallway with three white paneled doors, wooden flooring, and a small window with a curtain on the left side.
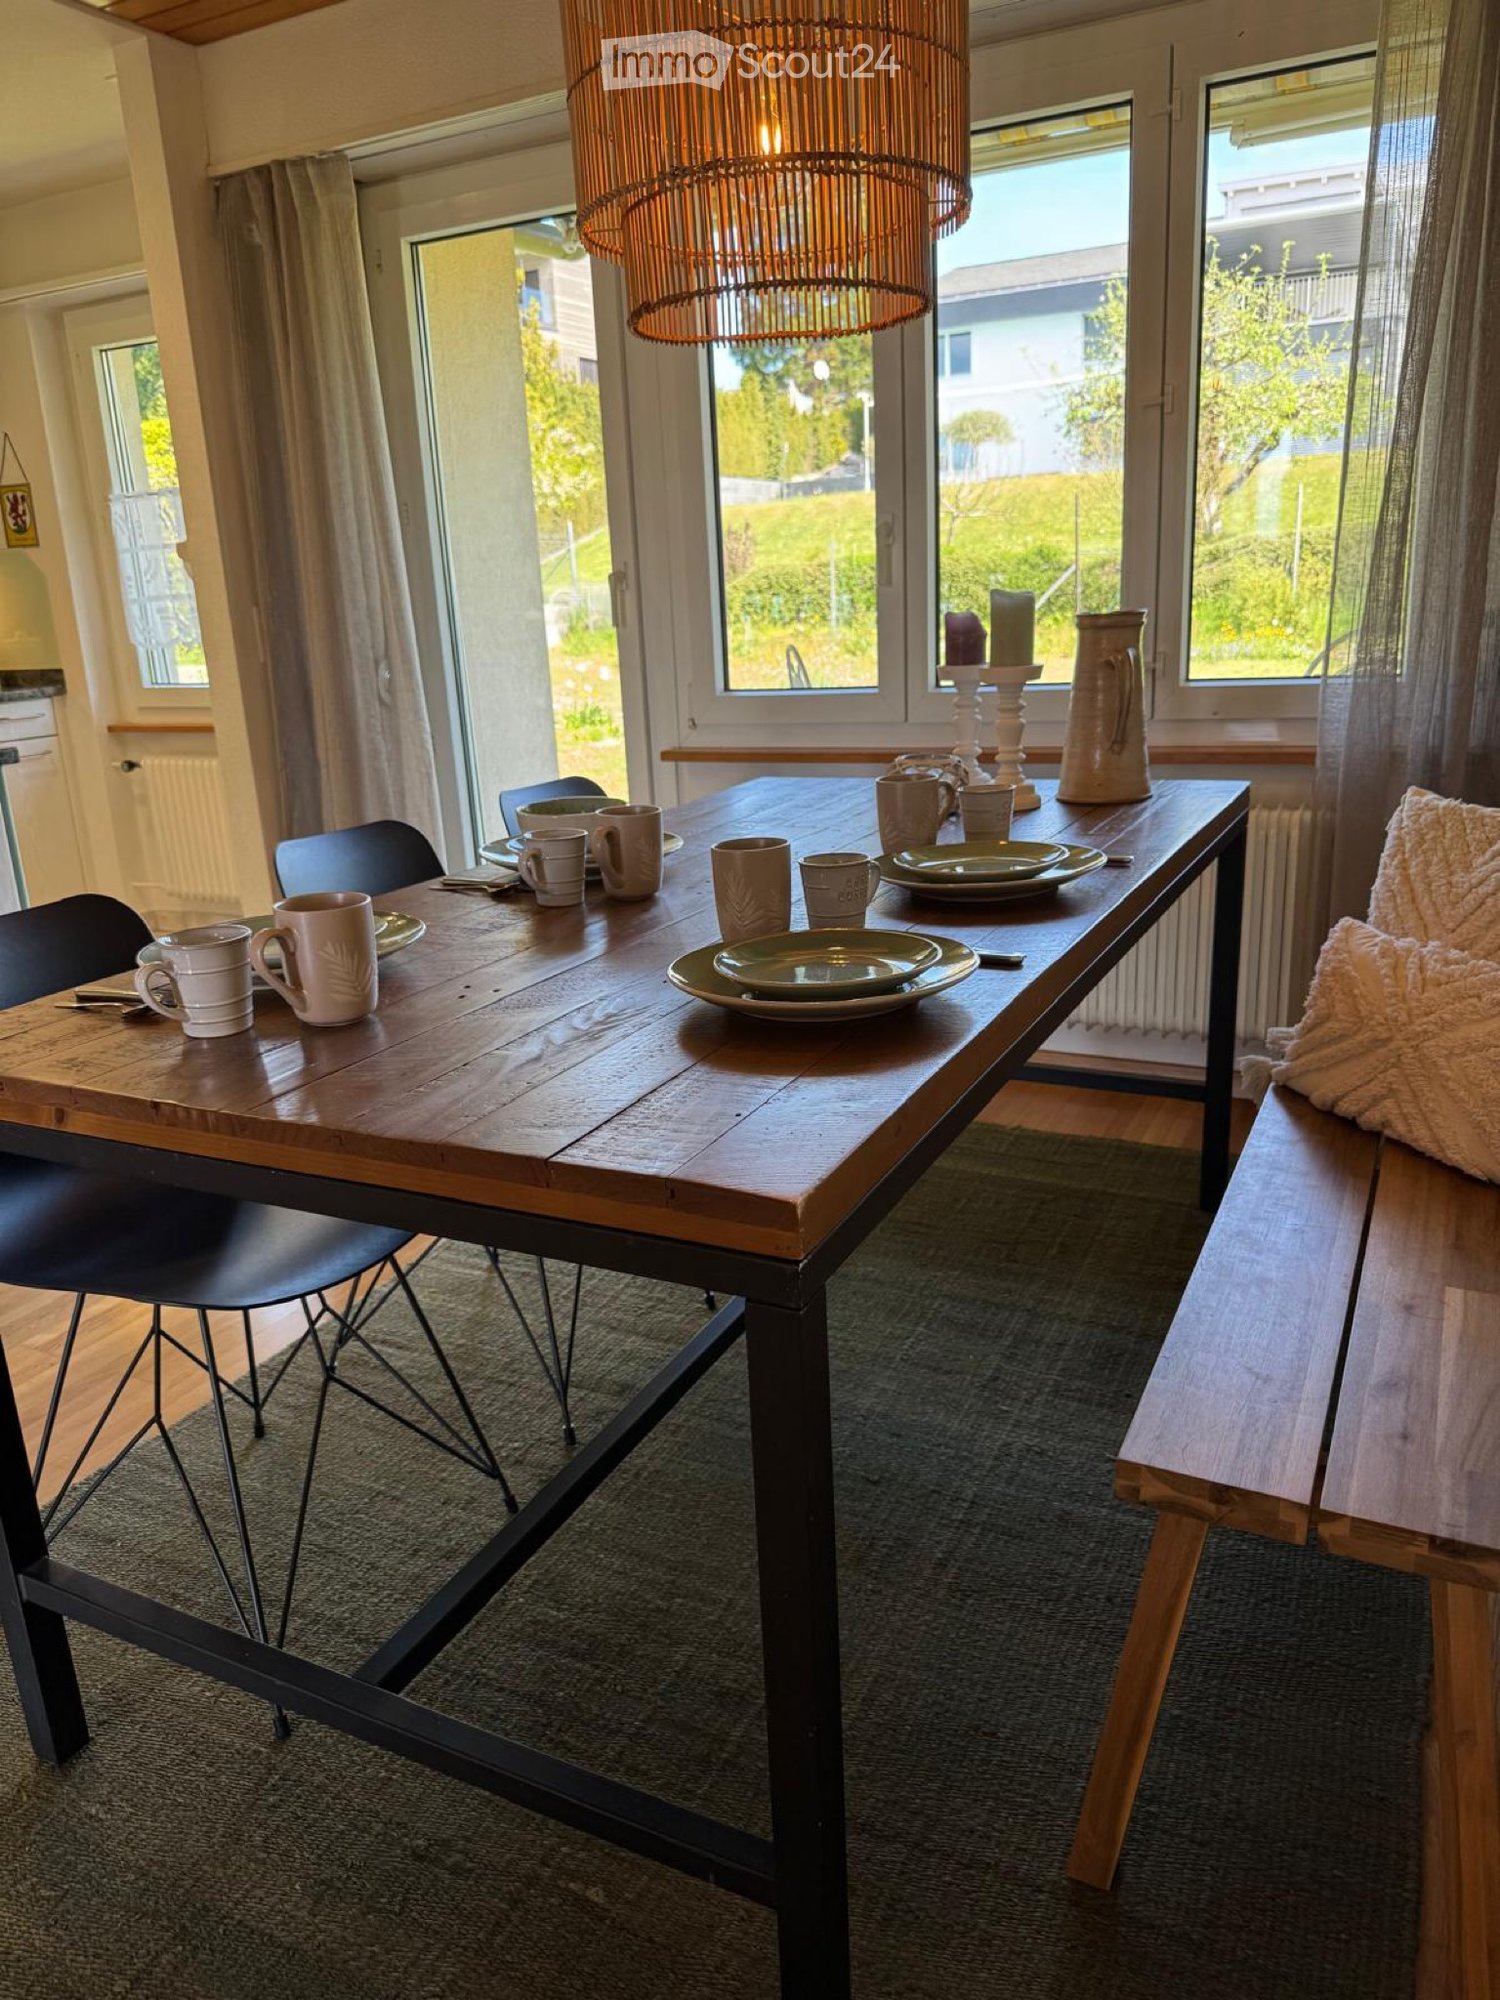
  • Cozy wooden dining area with a small table, two chairs, and a built-in bench with cushioned seating, illuminated by a hanging chandelier.
  • Two Miele washing machines and dryers are placed side by side on a green floor in a bathroom.
  • A narrow, ivy-covered hallway leading to an open doorway with a glimpse of an interior space.
1 / 20
Living room with wooden flooring, exposed wooden ceiling beams, large windows, and a balcony door. Features a green leather sofa, wooden coffee table, two armchairs, a television on a wooden dresser, and a white bookcase.
Compact kitchen with white cabinets, a light blue refrigerator, an electric stove, a microwave, and a small dining table with a checkered tablecloth.
A narrow hallway with white walls, a staircase on the right, and a door leading to a bathroom on the left. The floor is tiled, and there is a hanging light fixture in the center.
4.5 rooms, 86m², CHF 2,390.–
Premium
Morgenstrasse, 3018 Bern

A rare opportunity: terraced house in Bern

Sunny and quiet 4.5-room apartment in a terraced house in Bern-Bümpliz.A rare opportunity: ideal for couples or small families.Apartment highlights:· Living space with 4.5 rooms· Private ancillary rooms such as a basement/hobby room and attic (basement, ground floor, upper floor)· Large garden seating area· Sunny location with plenty of sunshine in summer· Quiet surroundings with little noise· Partially renovated in 2025 and equipped with a brand-new stacked washer and dryer and a fridge-freezer· Option of partial furnishing for a quick move-inLocation and surroundings:· Excellent transport links:o “Bern Bümpliz Süd” suburban train station, a 6-minute walk awayo “Höhe” tram stop, a 4-minute walk away (Bern main train station is 15’ away on tram line 7)o Motorway access (an indoor parking space - also with an EV charging station - could be rented separately in addition)· Shopping:o Coop, a 7-minute walk awayo Pharmacy also a 7-minute walk away· Bümpliz schools just a 5-minute walk away· Leisure and sports facilities in Könizbergwald, a 10-minute walk awayThis charming apartment in a pleasant neighbourhood offers the perfect combination of peace and quiet and good transport links. Its central location in Bümpliz makes it easy to reach all everyday amenities on foot.Application documentsViewings can be arranged once we have received a brief application with a CV

Travel time
-
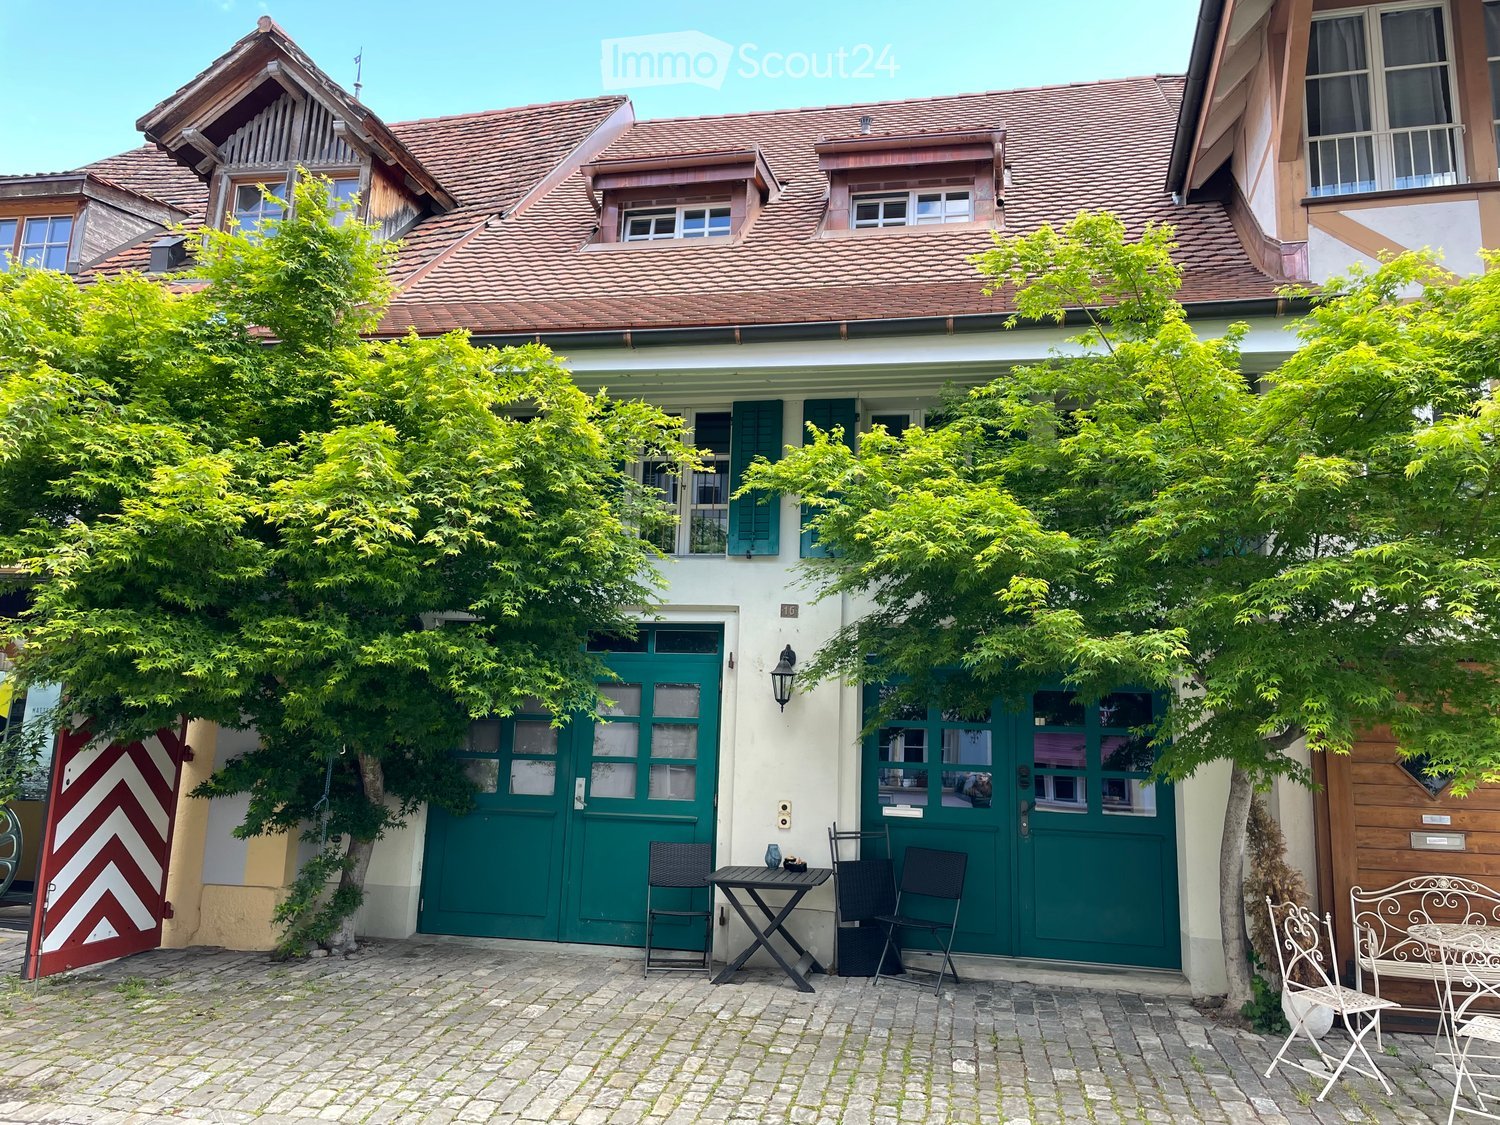
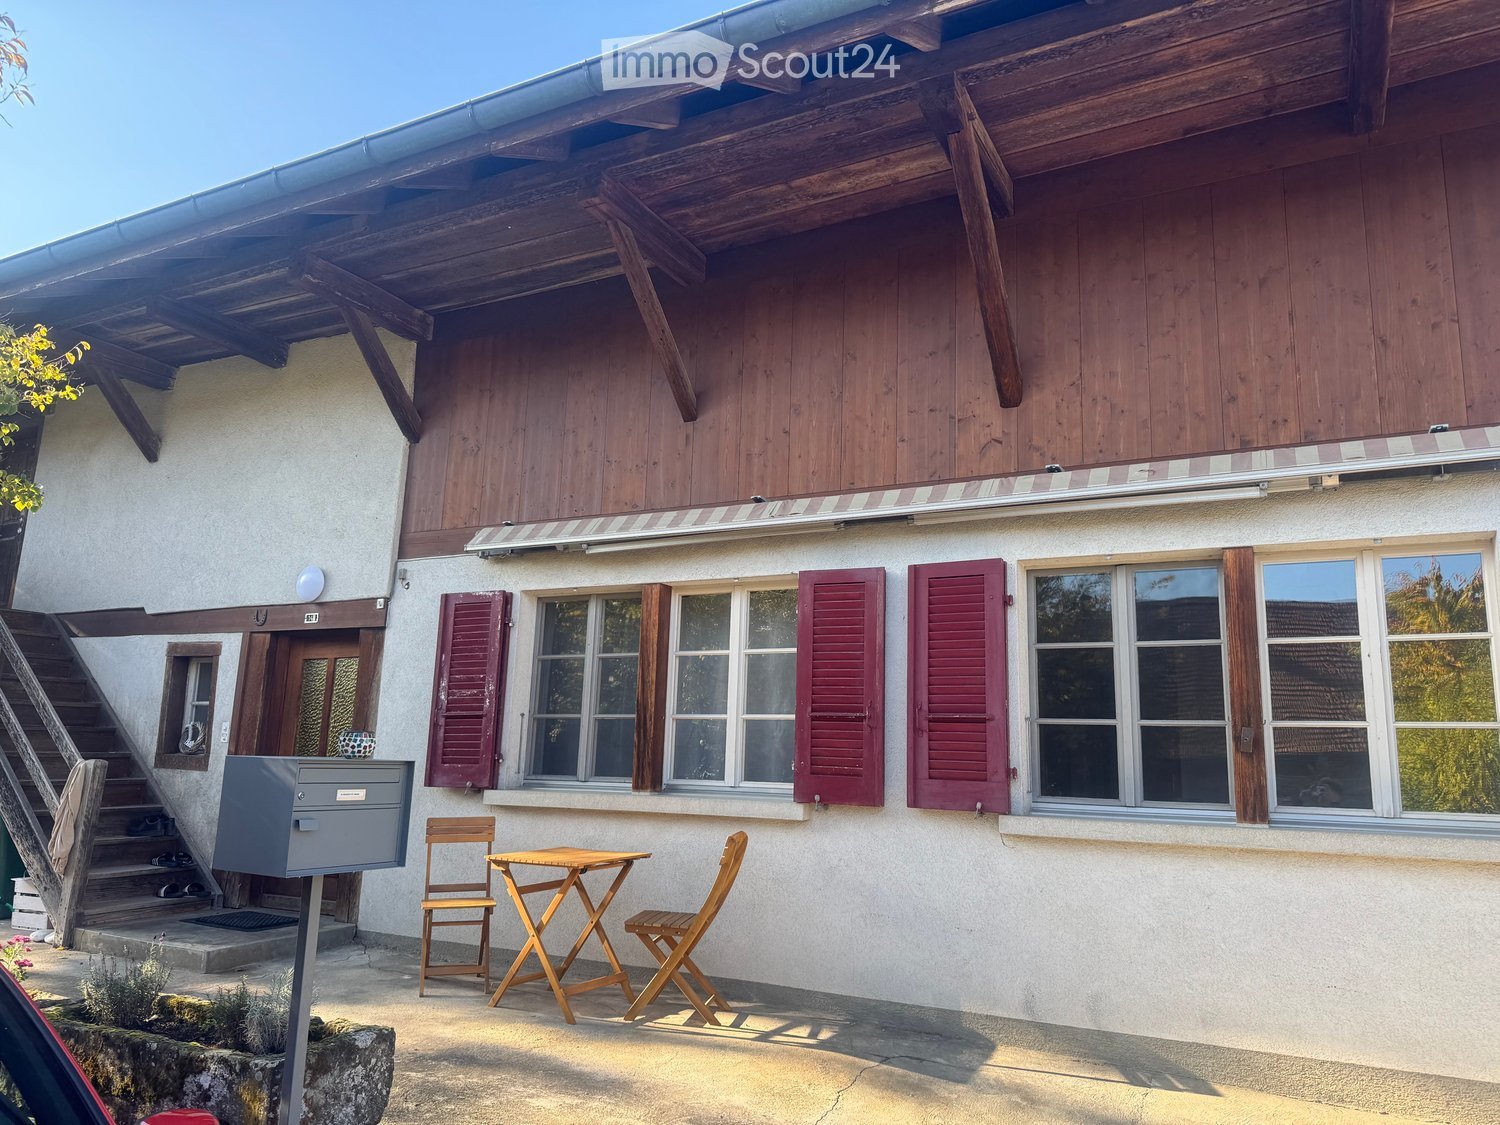
  • A charming garden area in front of a traditional house with a tiled roof, featuring a small seating area with a table and chairs, surrounded by lush green trees and a cobblestone pathway.
  • A small, well-maintained garden area with stone walls, potted plants, and a small table and chairs set against a white building with large windows.
  • Garden area with lush green plants, climbing vines, potted plants, and a small table with potted plants on a brick-paved ground.
  • Empty room with wooden flooring, exposed wooden beams on the ceiling, large glass doors, and a wooden staircase leading upwards.
  • Empty room with wooden flooring, large windows, and a visible staircase leading to an upper level.
  • Empty room with wooden flooring, large windows, exposed wooden beams on the ceiling, and a black wood-burning stove.
  • Empty room with wooden flooring, large glass doors leading to a balcony, and exposed wooden beams on the ceiling.
  • Bright kitchen with wooden cabinets, a sink, and an oven, illuminated by warm lighting and natural light from a large window.
  • Bright kitchen with wooden beams on the ceiling, pendant lights, a stainless steel sink, and white cabinets.
  • Modern kitchen with white cabinets, wooden countertops, stainless steel appliances, and exposed wooden beams on the ceiling.
  • Open-plan living space with exposed wooden beams, a small kitchen area with cabinets and a sink, and a tall floor lamp in the corner.
  • Empty room with wooden flooring, white walls, and a partially open door leading to another room.
  • Empty room with wooden floor, white walls, radiator, and a window letting in natural light.
  • Modern bathroom with a bathtub, toilet, tiled walls, and a window with blinds. Includes a radiator and a faucet above the bathtub.
  • Modern bathroom with white tiled walls, a glass-enclosed shower, a sink with a mirror, and a window providing natural light.
  • Modern bathroom with white tiled walls, a toilet, a radiator, and a bathtub, featuring a window for natural light.
  • An empty room with wooden beams on the ceiling, a metal railing, and a stone wall. The floor is made of dark wood planks, and there is a large window in the background.
  • Empty room with exposed wooden beams, stone wall, tiled floor, and a staircase leading upwards.
  • A modern staircase with wooden steps and a metal railing, leading upwards with natural light coming from the top.
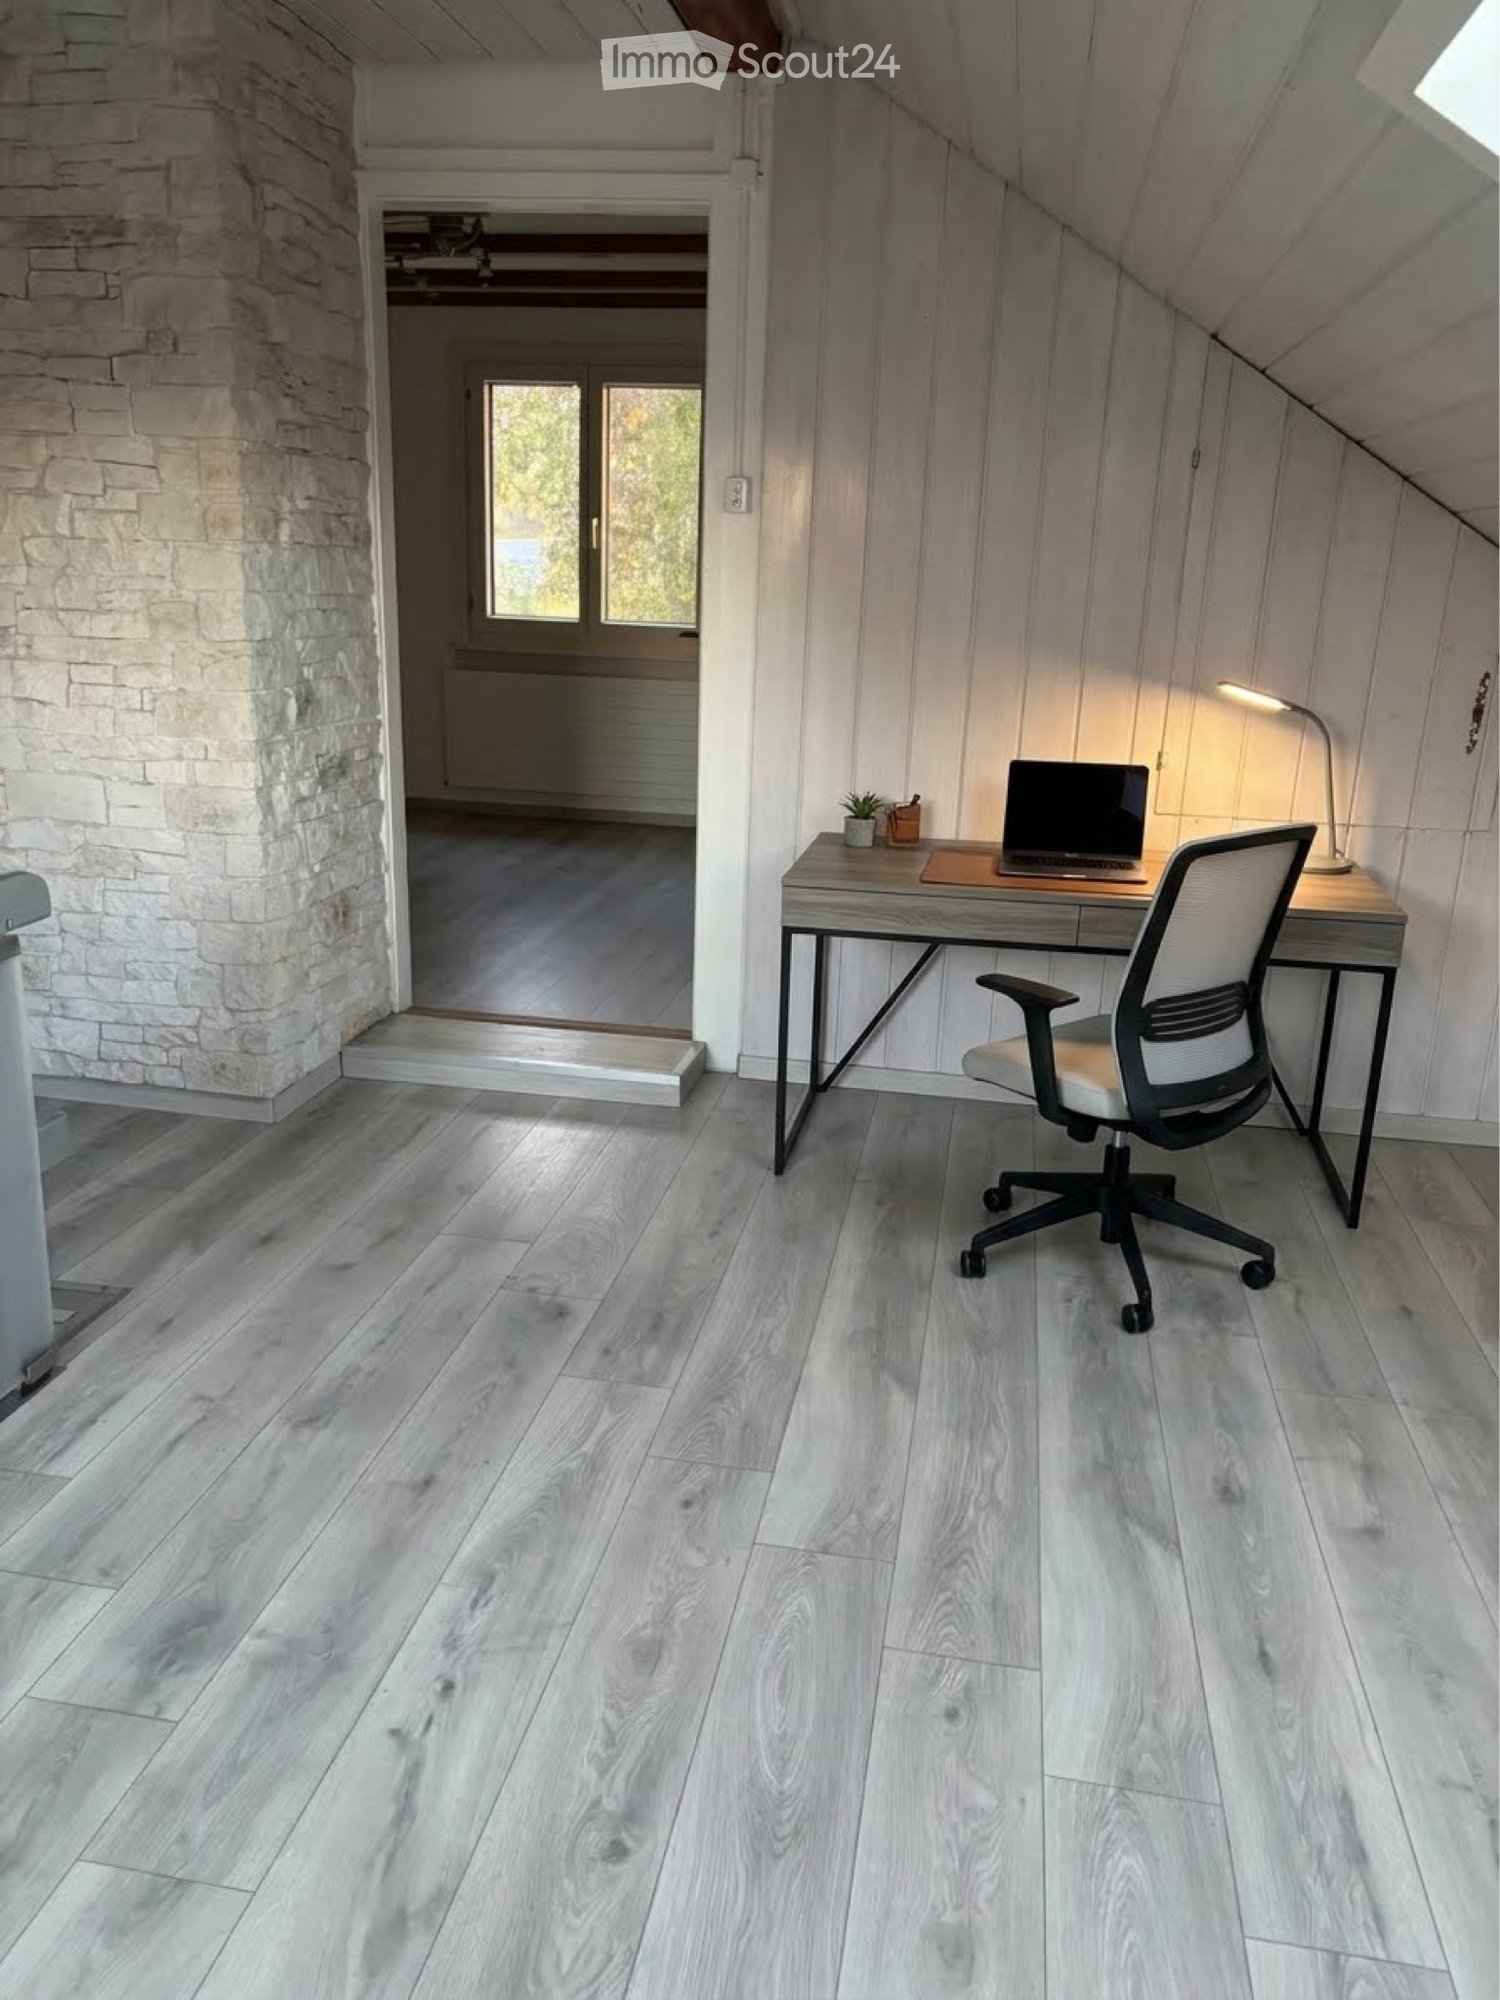
  • An empty attic space with wooden flooring, white walls, and a skylight window allowing natural light to enter.
  • Empty attic space with wooden flooring, exposed wooden beams, and a skylight window allowing natural light to enter.
  • Empty room with white walls, grey doors, and track lighting. No furniture or equipment present.
  • Modern bathroom with a white sink, toilet, and mirrored cabinet. Features round wall lights and tiled walls.
  • Empty room with bare walls and concrete floor, featuring small windows and a skylight in the ceiling.
  • Empty room with bare walls and concrete floor, featuring a single light fixture on the ceiling and a small decorative piece on one wall.
  • Utility room with a stacked washing machine and dryer, tiled walls, and dark tiled floor.
  • Floor plan showing an atelier, heating room, WC, entrance, best garage, and hallway with dimensions and labels.
  • Floor plan showing a living/dining area, bedroom, kitchen, and hallway with labeled dimensions and room names.
  • Floor plan showing a bedroom, bathroom, gallery, and hallway with labeled dimensions and room names.
  • Floor plan showing a two-story house with labeled rooms: garage, heating, atelier, living, bedroom, and attic.
1 / 30
4.5 rooms, 160m², CHF 2,850.–
Top
Schulgasse 16, 3280 Murten

Row house in Murten

A unique old town property in Murten for rent.Are you looking for a special location with charm and history? Then this unique old town property might be just right for you. The Schulgasse is located in the core zone, but one street behind the main street and therefore very quiet.Unique is the existing garage, which is included in the rent. Additionally, you have the opportunity to set up a seating area at the front, as well as a storage alley, which provides cooling on hot summer days.Also unique in Murten is the greening of the property. Maple trees that provide pleasant shade and give the property an unmistakable ambiance. In just 7 minutes on foot, you can reach the shore of Lake Murten - completely relaxed and without annoying parking searches.The room program includes a spacious entrance that offers plenty of space and storage. Additionally, on the ground floor, there is a laundry room with a washing machine and dryer (the heating has been removed), a guest toilet, and a heated studio that can be used individually.A wooden staircase then leads you to the first floor with an open kitchen in country style, open living and dining area. The room height and the wing doors to the glazed balcony are impressive. The kitchen is equipped with an oven, refrigerator, dishwasher, and ceramic glass cooktop. The Swedish stove provides a cozy, homely atmosphere with its crackling wood fire and provides pleasant warmth, especially during the transition periods. On this floor, there is another room.Another staircase leads you to the 2nd floor to the gallery, where there is another room and the spacious bathroom. Thanks to a corner bathtub and a shower, no wishes remain unfulfilled.Finally, you reach the attic, which offers many advantages as a storage space. Also, for someone who likes to tinker, this floor is . So current work doesn't have to be constantly cleared away.In 2026, the property was converted from oil heating to district heating. With the convenient service subscription, you no longer have to worry about heat generation, periodic services, etc. An uncomplicated heating system!The ancillary costs are a guideline and vary depending on the tenant's consumption. IB Murten reliably supplies you with heat, electricity, and water. If, for example, the basic fee for district heating is taken over directly by the tenant, the advance payment for ancillary costs is also reduced. This is agreed upon individually. We would be happy to arrange a viewing appointment and are available to answer any further questions.We look forward to your contact!
Travel time
-

Other interesting objects