Rorbas - Houses for rent

We recommend expanding your search criteria to get similar results. The current filters didn’t return any matches.

If you don’t want to change your current search criteria, we recommend creating a search alert, so you’ll be notified when matching offers become available.

More objects in your automatically expanded search area
19 results - Radius: + 10km
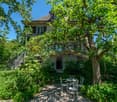
  • Traditional half-timbered house with red and white exterior, green shutters, and a small garden area with potted plants near the entrance.
  • Traditional half-timbered house with white and red exterior, green shutters, and a wooden fence in front.
  • Outdoor patio with stone tiles, a white table and chairs, an umbrella, and several potted plants.
  • Open-plan living and dining area with exposed wooden beams, a large wooden dining table with red and black chairs, a red leather sofa, a kitchen area with a counter, and a decorative mirror on the wall.
  • Living room with exposed wooden beams, tiled floor, sofa, armchair, coffee table, TV, dining table, and potted plant.
  • {"type": "Kitchen", "objects": ["coffee maker", "oven", "cupboard", "sink", "faucet", "clock", "cup", "cupboard", "cupboard", "cupboard", "cupboard", "cupboard", "cupboard", "cupboard", "cupboard", "cupboard", "cupboard", "cupboard", "cupboard", "cupboard
  • Modern kitchen with wooden cabinets, granite countertops, and a small dining area visible in the background.
  • Modern bathroom with a toilet, sink, mirror, washing machine, dryer, and cabinet. Features a small window and a flower pot on the counter.
  • Modern bathroom with white tiles, a bathtub, a sink with a faucet, a toilet, a towel rack with towels, and a mirror above the sink.
1 / 9
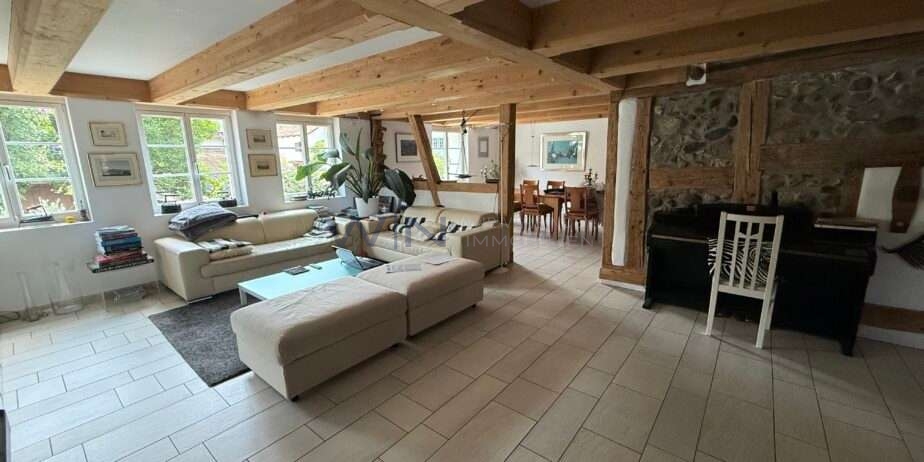
8.5 rooms, 180m², CHF 3,300.–
Top
Storche 2, 8197 Rafz

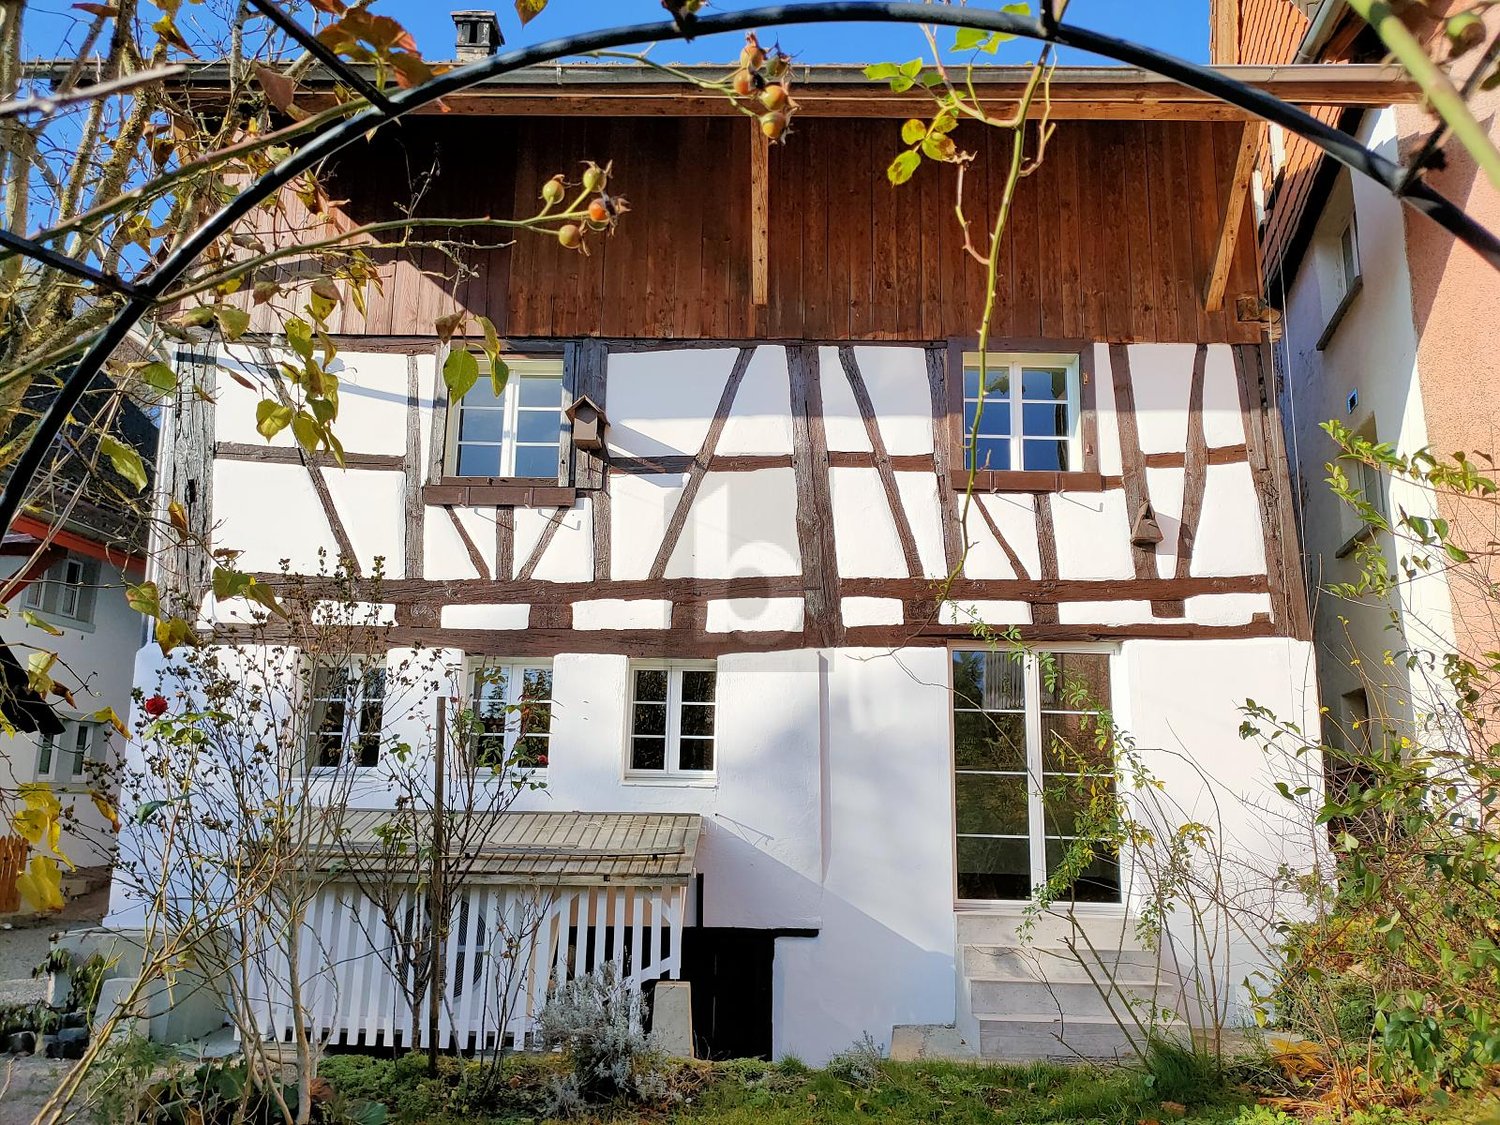
Charming farm house in the village center of Rafz

Detached house in a central location in the historic village center of Rafz. The property carefully preserves original elements and combines them with a modern expansion in the kitchen, bathroom, and laundry room. The room layout is functional and offers versatile usage possibilities.Room offerGround floor: Kitchen, living/dining room, laundry room with shower, guest toilet, 44 m² patio. Additionally, a separate room with its own entrance, suitable as a hobby or party room.1st floor: One bedroom with dressing room, two more bedrooms, a study, and a bathroom with bathtub, sink, bidet, and shower toilet.2nd floor: Two spacious bedrooms and extensive storage space.Highlights· Newly renovated kitchen, laundry room, and hobby room· Many built-in closets· 44 m² patio· Attic with storage space· Wine or natural cellar· Large hobby room with separate entrance· Detached single-family house· 20 m from the Volg· Underground parking space incl. charging option, directly opposite (optional for rent)Further information· Location: central in the old village center· Bathrooms: 2 (1× bathtub/sink/bidet/shower toilet, 1× shower/sink/toilet)· Heating system: oil central heating via radiators· Floor coverings: ground floor stone floor, 1st and 2nd floor stretch carpets· Public transport: bus 250 m, Rafz train station 1 km· Schools: primary and secondary school 600 m, kindergarten 170 m· Shopping: Volg 20 m, Migros/Denner/Coop/Jumbo in Hüntwangen 3.8 kmInterested? Contact us for a non-binding viewing.Contact from real estate agencies is unwanted.

Travel time
-
1 / 49
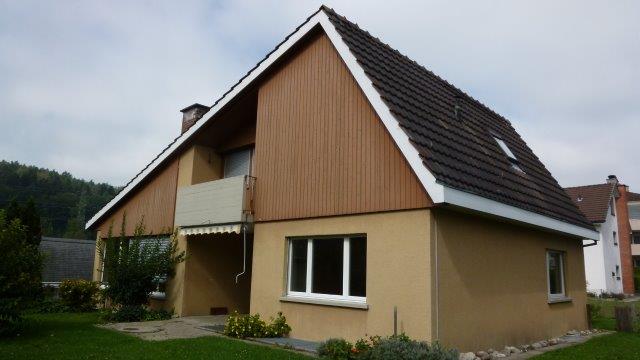
5.5 rooms, 162m², CHF 3,400.–
Im langen Baum 2, 8424 Embrach

Charming 5.5-room single-family house in Embrach, limited to one year

Welcome to this well-maintained and family-friendly single-family house in a quiet location in Embrach. The spacious house with 5.5 rooms and a living area of 162 m² spread over 2 floors offers you and your family a lot of space and comfort – available immediately. It's a limited contract for 1 year.The house offers the following amenities: • Spacious living area: 162 m² with 5.5 rooms, ideal for families. • 2 bathrooms: comfortable and practical for everyday life. • Balcony: enjoy the sunny days outdoors. • Fireplace: for cozy evenings in the cooler seasons. • Garage & parking: ample space for your vehicle. • Washing machine: practical comfort in everyday life. • Pets allowed: your four-legged friends are also welcome. Location & surroundings: The house is located in a quiet and sunny environment – both during the day and at night, there is pleasant silence. In the summer, you benefit from plenty of sunshine. The location also scores with excellent infrastructure: • Bus stop Illingerweg: only 4 minutes walk away. • Schulhaus Ebnet: in just 5 minutes walk – ideal for families with children. • Drogerie Weidmann: within 6 minutes walk. • Migros: for your daily shopping in just 7 minutes walk. • Embrach-Rorbas train station: within 12 minutes walk. This charming single-family house from 1963 combines the charm of a grown quarter with all the modern amenities of everyday life. Whether for families, animal lovers, or those who appreciate the quiet country life near the city – this house is an excellent choice. Secure your new home in Embrach now!

Travel time
-
1 / 6
  • Parking space
6 rooms, 150m², CHF 2,950.–
8195 Wasterkingen

FAMILY-FRIENDLY WITH BEAM CEILING

This charming Riegelhaus is rented in a quiet location in the village center. With a lot of love for detail, the original elements have been preserved and combined with modern expansion in the kitchen and bathroom. The house convinces with its ideal room layout. On the ground floor there are a kitchen, a living room with a tile stove, a dining room with direct access to the outdoor seating area and into the cozy garden, and a large bathroom. An additional room has a separate entrance and is suitable for a quiet business or office. The upper floor is shared by three spacious bedrooms and the second bathroom. Also suitable for a shared flat. This BETTERHOMES offer is characterized by the following advantages:- freshly renovated, with modern kitchen and bathrooms- 200 m² garden with gazebo, fruit trees and beds- large attic- large hobby room in the barn- wine or natural cellar- detached single-family house- 1-2 underground parking spaces can be rented in the immediate vicinity- 1-2 additional outdoor parking spaces can be rented- 1 outdoor parking space included- and, and, and ...Interested? Contact us for a non-binding viewing, also online viewing possible!Didn't find anything suitable? Over 2,000 more offers at: www.betterhomes.ch - the real estate fair mediatorWant to market a property yourself?Take advantage of our know-how: https://www.betterhomes.ch/de/profitierenDo you want to have a property valued?Find out its value now through our free valuation, immediately and non-binding!https://www.betterhomes.ch/de/knowledge/estimationMore detailsLocation: on the edge of the old village center, quiet and idyllic locationCondition: renovated and well-maintainedBathrooms / wet cells: 2 (1x bathtub / sink / WC, 1x shower / sink / WC)Heating system: heat pumpPublic transport: bus, 150 m / train, 3 kmSchools: primary school, 220 m / kindergarten, 3 km / secondary school, 4 kmShops: Volg, 150 m

  • Parking space
1 / 14
5.5 rooms, 142m², CHF 3,750.–
8157 Dielsdorf

Charming corner house with garden paradise

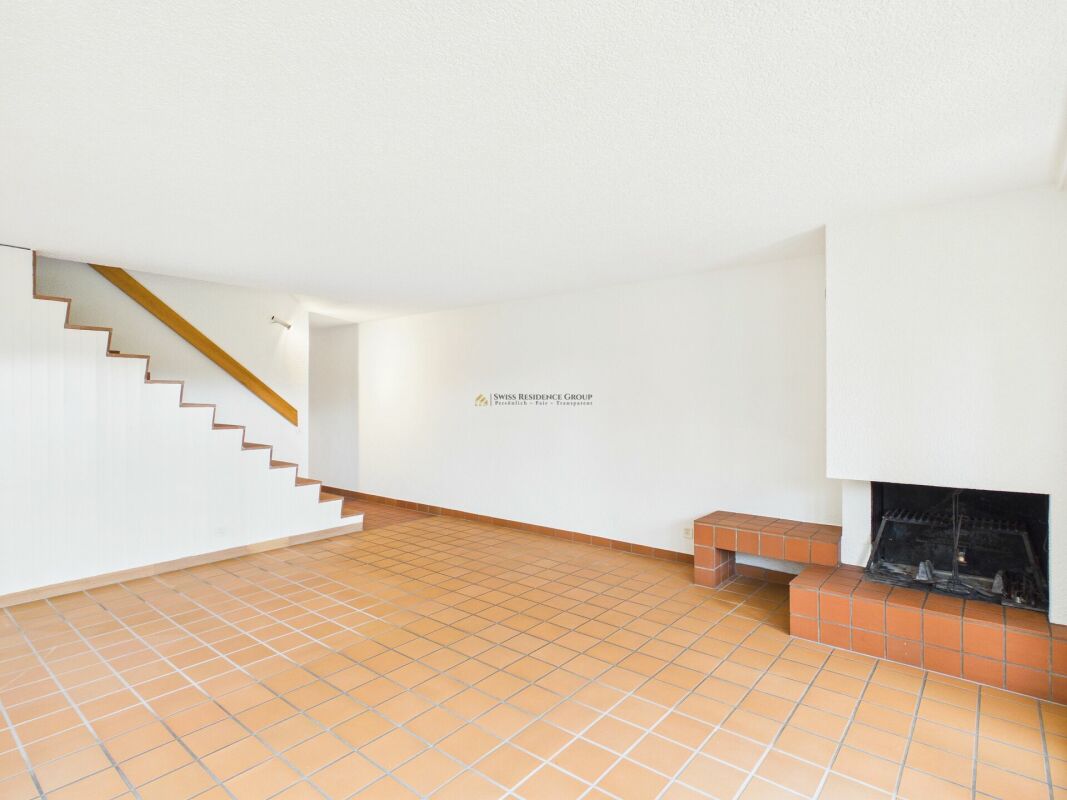
Charming 5.5-room corner house with spacious garden in Dielsdorf This well-maintained 5.5-room semi-detached house in an attractive corner location convinces with a living area of approximately 142 m², a spacious room layout, and a 626 m² large plot of land. Embedded in a quiet and family-friendly residential area in Dielsdorf, the property offers a lot of space, privacy, and a pleasant living atmosphere.The heart of the house is the spacious living area with around 28 m². The open fireplace creates a cozy atmosphere and invites you to relax. The characteristic clinker floor that runs through the ground and upper floors gives the rooms an individual and timeless charm.The kitchen with adjacent dining area creates a pleasant connection between cooking and living. The ground floor is complemented by a practical wardrobe and a separate guest toilet.On the upper floor, there are three bedrooms that offer versatile usage options for families, couples, or working from home. The spacious parental bedroom has a corner window and practical built-in closets. The other two bedrooms also offer direct access to the balcony.The bathroom with bathtub, steam shower, shower toilet, and bidet offers additional comfort in everyday life.Another plus point is the expanded room in the basement with a large window, which is ideal as a guest room, home office, or hobby room. A separate exit, a private laundry room with washing machine and dryer, as well as additional storage and cellar rooms round off the room offer.Particularly noteworthy is the extensive, lovingly designed garden with various fruit trees, berry bushes, and well-kept green areas. The covered seating area invites you to cozy hours outdoors and offers an ideal retreat for the whole family. A separate garden house provides additional storage space for garden tools and equipment.The property has been partially modernized over the years. For example, the facade was renewed in 2025. A charming home for all those who appreciate spacious living, an extensive garden, and a quiet, family-friendly environment with good transport links. Highlights: • 142 m² living area on a 626 m² large plot of landSpacious living area with open fireplace • Characteristic clinker floor on the ground and upper floors • Bedrooms with balcony access • Bathroom with bathtub, steam shower, shower toilet, and bidet • Additional expanded room in the basement • Private laundry room with washing machine and dryer • Spacious garden with fruit trees and berry bushesCovered garden seating area and separate garden house • Facade renovation in 2025 • Underfloor heating • One underground parking space and one outdoor parking space available Let yourself be convinced of the special charm and versatile possibilities of this property during a personal viewing. We look forward to your contact.

New building
1 / 7
6.5 rooms, 194m², CHF 3,600.–
Vorderer Kirchweg, 8194 Hüntwangen

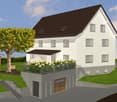
Modern semi-detached house in Hüntwangen – New build with terrace and garage

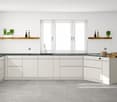
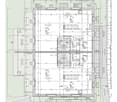
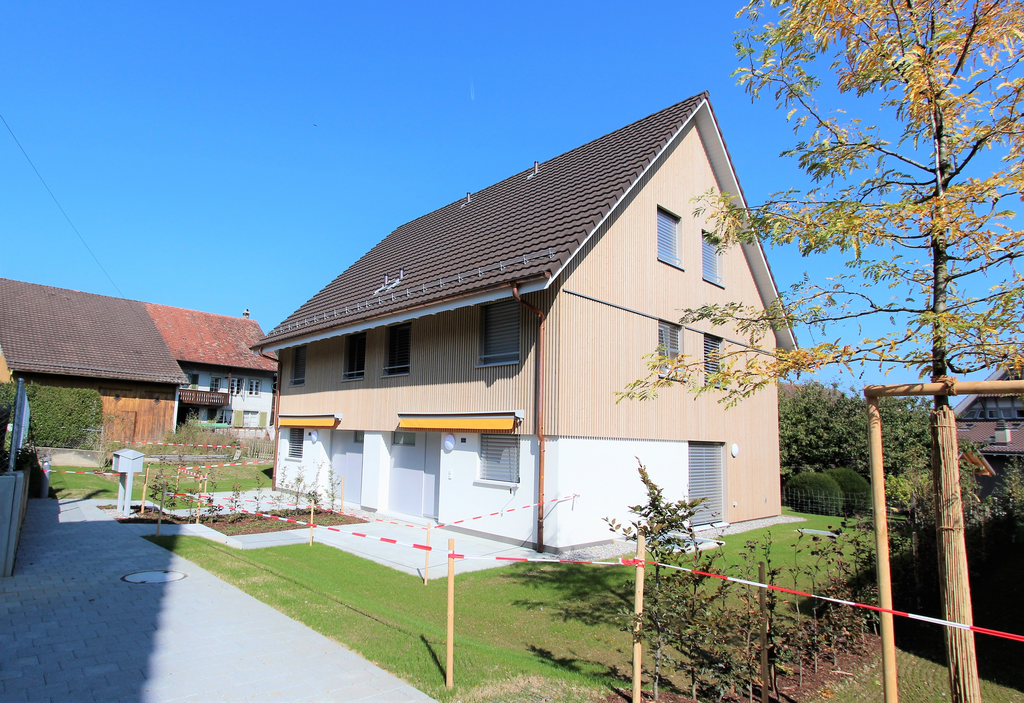
Welcome to your new home! In the idyllic community of Hüntwangen, this modern semi-detached house is being built in the heart of the village, yet in a quiet location – ready for occupancy from December 1, 2026, or by agreement. On 3 floors, you will find 6.5 spacious rooms and 3 stylish bathrooms for the highest living comfort. The spacious entrance area already welcomes you in style. The heart of the house is a spacious, bright kitchen with plenty of space for creative cooking and a wooden counter as a transition to the dining and living area. A cozy covered seating area invites you to linger outside. The high-quality interior design impresses with large-format panels on the ground floor and ribbon parquet in the rooms. Highlights • Entrance area with built-in wardrobe • Bright, modern, and very large kitchen with Bora induction cooktop, oven, and separate steam cooker • Large covered seating area • Garage in the house, 2 parking spaces rentable (CHF 120.--/month) • Bus stop and Volg about 3 minutes' walk away • Kindergarten and primary school about 5 minutes' walk away • Heat pump with freecooling • Private laundry room with washing machine and dryer Has the property sparked your interest? We would be happy to present the object to you personally. We look forward to your contact.

Travel time
-
1 / 11
6 rooms, CHF 5,100.–
Chüngstrasse 64, 8424 Embrach

6-Room Single-Family Home in Embrach

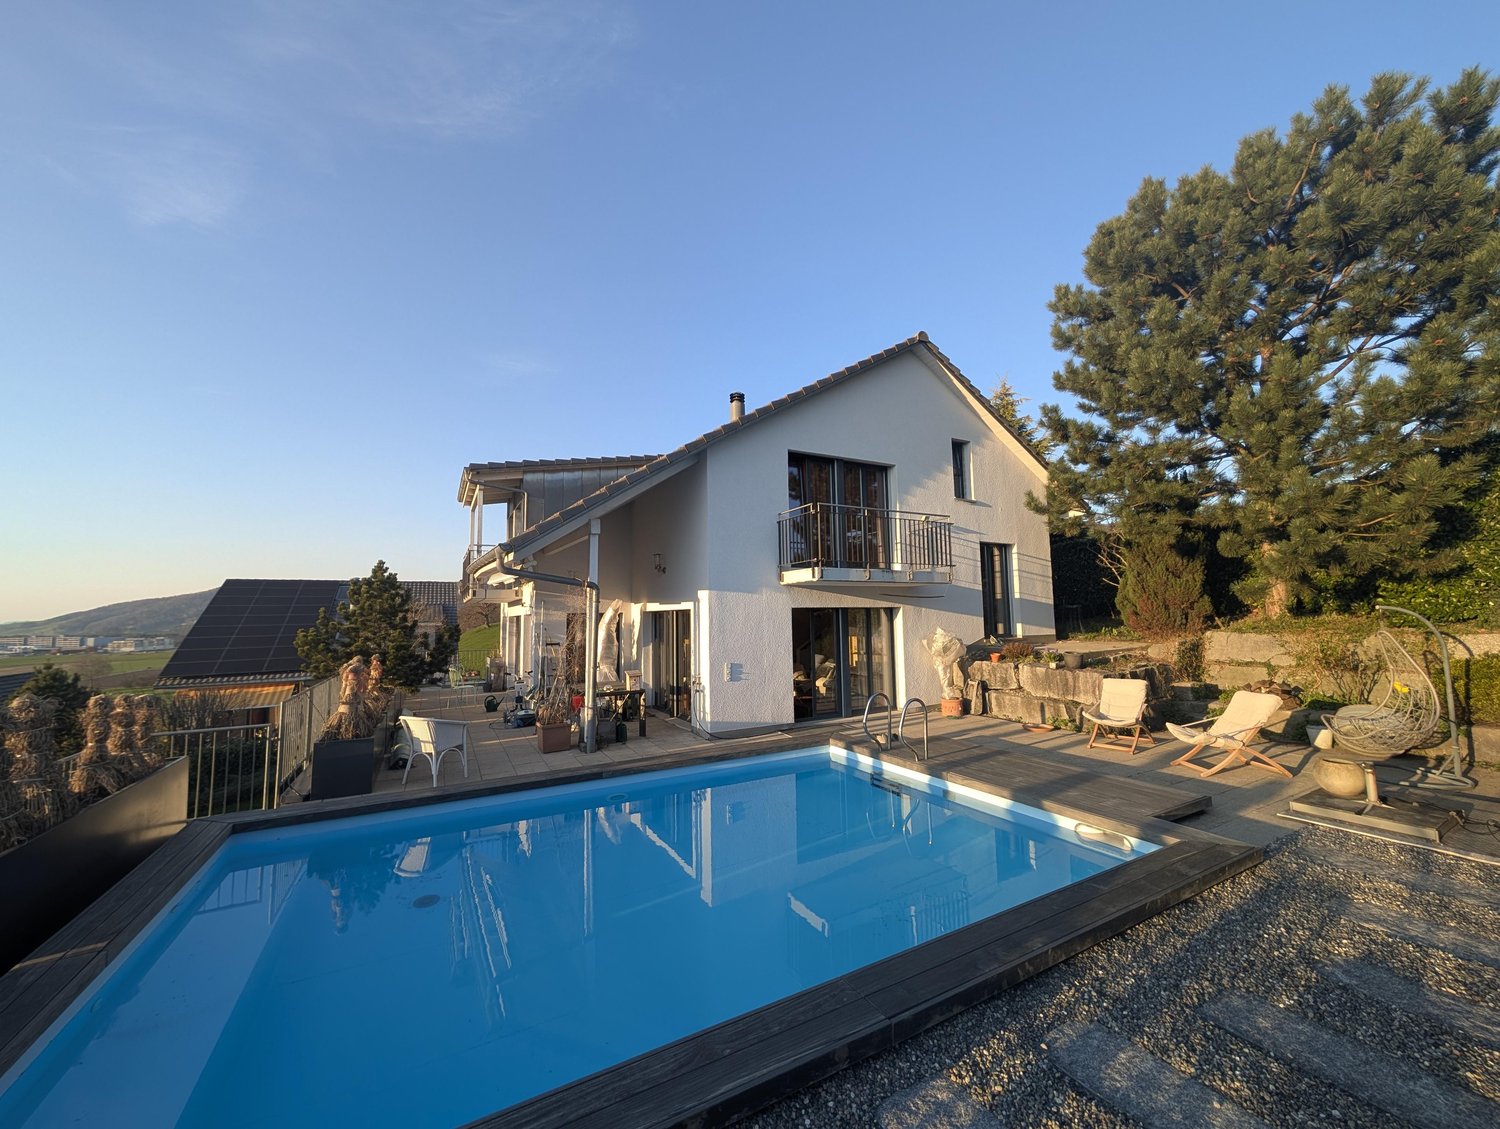
A unique 6-room single-family home with a pool, garden, and panoramic view.We rent, by agreement, this freestanding 6-room single-family home in an elevated, sunny, and quiet southwest slope location in Embrach.The house impresses with its generous room layout, high-quality construction, and beautiful view over the Embrach valley. The extensive outdoor area with garden and pool is a special highlight and offers plenty of space for relaxation, leisure, and social hours.The house features, among other things: • High-quality slate and parquet floors • Open cherry wood kitchen with high-quality Miele appliances • Spacious living and dining area with a cozy fireplace • Spacious bathroom on the 1st floor with corner bathtub including whirlpool and generously designed shower with glass wall • Developed attic with parquet floor, ideal as additional storage space or versatile usable area • Garden with pool, two seating areas, and two balconies • Heated hobby/workroom with separate access • Floor heating using a geothermal heat pump • Water softening system • Central vacuum system throughout the house Location and surroundingsThe property is located at the end of a quiet dead-end street in a family-friendly single-family home district on the outskirts of Embrach. Forest and recreational areas are directly in front of the door and invite you to take walks, engage in sports activities, and relax in the greenery.Shopping opportunitiesVarious shopping opportunities are located in the nearby area and can be reached in about 15 to 20 minutes on foot.Schools and kindergartensKindergarten, primary, and secondary school are located, depending on the location, about 10 to 15 minutes' walk away.Public transportThe nearest bus stop is about a 10-minute walk away.ParkingA parking space in the underground garage can be rented for CHF 150.- per month.Further informationA detailed description and the floor plans of the single-family home can be found in the PDF attachment of the advertisement.Have we piqued your interest? Then contact us for a viewing appointment via the contact form. Afterwards, you will receive an automatic response, in which you can register for a viewing appointment. Please also check your spam folder in your email, in case the automatic response is filtered. Note: Individual images of the advertisement were optimized using AI.

Travel time
-
1 / 12
8.5 rooms, 254m², CHF 4,650.–
8193 Eglisau

UNIQUE EGLISAU - HISTORIC VILLA WITH GARDEN PARADISE - 180M2 - 8.5 ROOMS

A home with history and plenty of room for new stories Some houses are just real estate. And then there are houses that you enter and immediately feel: There's something special here. This historic 8.5-room villa in Rafz tells its own story and waits to be filled with new life. On approximately 180 m² of living space and a generous plot of around 1200 m², you'll find plenty of space for family, guests, retreat, and personal living ideas. The original room layout with clearly separated rooms provides privacy and makes the villa particularly versatile. The house also convinces with practical solutions in everyday life: The spacious bathroom has a shower, bathtub, and double sink. Additionally, there is a separate toilet on the ground floor and upper floor - a great advantage for daily life and when receiving visitors. The special charm is shown in the many preserved details: beautiful wooden floors and wooden walls, stylish stucco elements, and an impressive tile stove in the living/dining area give the rooms warmth and character. Built-in closets in almost all rooms provide practical storage space. And outside? A well-maintained garden with plenty of privacy, a approximately 26 m² large veranda, a small sun balcony, and two garden seating areas invite you to enjoy, receive guests, or simply experience the tranquility. The fully basement villa offers additional usable and storage space. Two outdoor parking spaces are also included. HIGHLIGHTS Historic 8.5-room villa | approx. 180 m² living space Plot approx. 1200 m² with maintained garden Additional costs of approx. 300.- are invoiced separately Original, practical room layout Spacious bathroom with shower, bathtub, and double sink Separate toilet on the ground floor and upper floor Wooden floors, wooden walls, and stucco details Tile stove in the living/dining area Built-in closets in almost all rooms Veranda approx. 26 m² + sun balcony 2 garden seating areas Fully basement 2 outdoor parking spaces BASEMENT: Entrance area, approx. 9m2 Cellar, approx. 15.3m2 Laundry room with washing machine/toilet, approx. 12.4m2 Storage room, approx. 10.8m2 Workshop, approx. 16.8m3 GROUND FLOOR: Entrance hall, approx. 2.55m2 Toilet, approx. 1.35m2 Entrance area, approx. 8.8m2 Kitchen, approx. 10m2 Living area with tile stove, approx. 24.5m2 Parlor, approx. 18.5m2 Study, approx. 8.16m2 Veranda, approx. 26m2 UPPER FLOOR: Entrance area, approx. 14.8m2 Toilet, approx. 1.4m2 4 bedrooms, approx. 17.2m2, 16m2, 8.8m2, 8.7m2 Bathroom with shower/bathtub, double sink, approx. 7.5m2 Balcony, approx. 4m2 ATTIC: Entrance area, approx. 12m2 Study, approx. 21.3m2 2 spacious attics, approx. 25m2

1 / 12
8.5 rooms, 254m², CHF 4,650.–
8197 Rafz

A HOME WITH HISTORY - HISTORIC VILLA WITH GARDEN PARADISE - 180M2

A home with history and plenty of room for new stories Some houses are just properties. And then there are houses that you enter and immediately feel: There's something special here. This historic 8.5-room villa in Rafz tells its own story and waits to be filled with new life. On approximately 180 m² of living space and a generous plot of around 1200 m², you'll find plenty of space for family, guests, retreat, and personal living ideas. The original room layout with clearly separate rooms provides privacy and makes the villa particularly versatile. The house also convinces with practical solutions in everyday life: The spacious bathroom has a shower, bathtub, and double sink. Additionally, there is a separate toilet on the ground floor and upper floor - a great advantage for everyday life and when receiving visitors. The special charm is evident in the many preserved details: beautiful wooden floors and wooden walls, stylish stucco elements, and an impressive tile stove in the living/dining area give the rooms warmth and character. Built-in closets in almost all rooms provide practical storage space. And outside? A well-maintained garden with plenty of privacy, a approximately 26 m² large veranda, a small sun balcony, and two garden seating areas invite you to enjoy, receive guests, or simply experience the tranquility. The fully basement villa offers additional utility and storage space. Two outdoor parking spaces are also included. HIGHLIGHTS Historic 8.5-room villa | approximately 180 m² living space Plot approximately 1200 m² with well-maintained garden Additional costs of approximately 300.- are invoiced separately Original, practical room layout Spacious bathroom with shower, bathtub, and double sink Separate toilet on the ground floor and upper floor Wooden floors, wooden walls, and stucco details Tile stove in the living/dining area Built-in closets in almost all rooms Veranda approximately 26 m² + sun balcony 2 garden seating areas Fully basement 2 outdoor parking spaces BASEMENT: Entrance area, approximately 9m2 Cellar, approximately 15.3m2 Laundry room with washing machine/toilet, approximately 12.4m2 Storage room, approximately 10.8m2 Workshop, approximately 16.8m3 GROUND FLOOR: Entrance hall, approximately 2.55m2 Toilet, approximately 1.35m2 Entrance area, approximately 8.8m2 Kitchen, approximately 10m2 Living area with tile stove, approximately 24.5m2 Parlor, approximately 18.5m2 Study, approximately 8.16m2 Veranda, approximately 26m2 UPPER FLOOR: Entrance area, approximately 14.8m2 Toilet, approximately 1.4m2 4 bedrooms, approximately 17.2m2, 16m2, 8.8m2, 8.7m2 Bathroom with shower/bathtub, double sink, approximately 7.5m2 Balcony, approximately 4m2 ATTIC: Entrance area, approximately 12m2 Study, approximately 21.3m2 2 spacious attics, approximately 25m2
1 / 11
5.5 rooms, 150m², CHF 4,490.–
8173 Neerach

Tax-advantaged living, where views, tranquility, and quality of life are at home

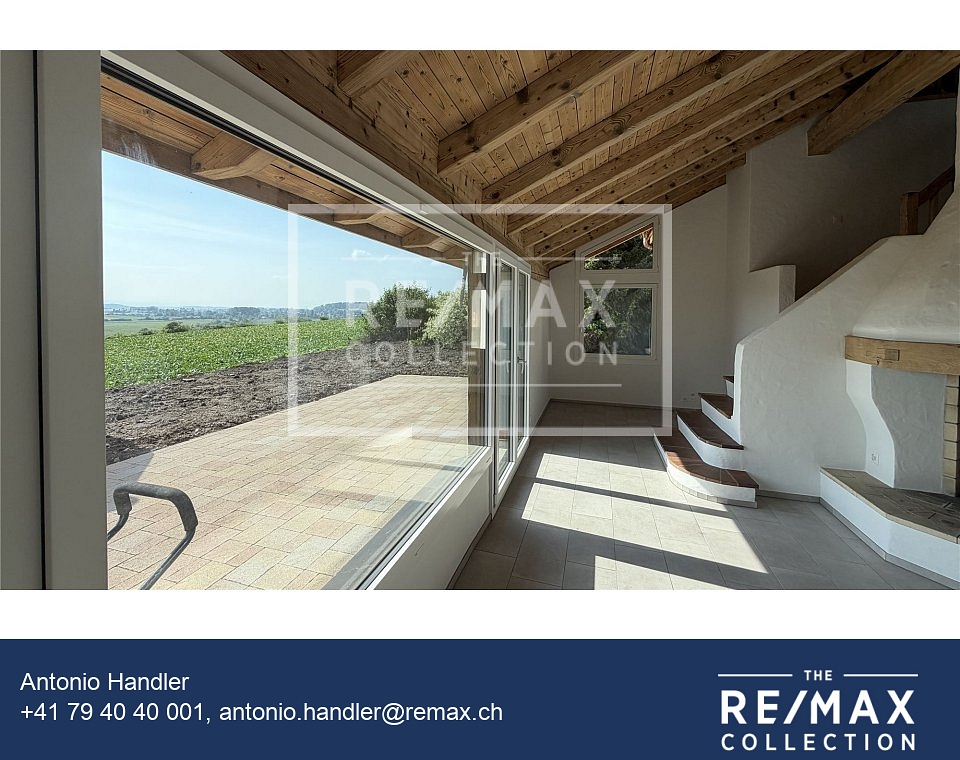
There are properties that you enter and immediately feel at home. This fully renovated single-family house in Neerach belongs exactly to this category. Located in a sunny, unobstructable hillside location, it combines modern living comfort with a view that inspires anew every day. The free view over the Neeracher Ried, the quiet surroundings, and the high-quality equipment create a home that is rarely offered for rent in this form.In 2026, the property was comprehensively renovated with great attention to detail. A stylish home with around 150 m² of living space on three floors was created, which harmoniously combines timeless architecture, high-quality materials, and a pleasant living atmosphere.The spacious living and dining area forms the center of the house. Light-flooded rooms, the view into the green, and the cozy chimney give this place a special atmosphere, whether it's a joint dinner, a relaxed Sunday morning, or a cozy winter evening by the fire.With a total of 5.5 to 6 rooms, the house offers plenty of space for families, couples, or anyone who wants to combine living and working under one roof. Three bedrooms and two stylishly designed bathrooms provide a well-thought-out room offer with a lot of comfort.A highlight awaits you in the outdoor area. The spacious garden seat becomes the favorite place in the house. Here you can enjoy sunny hours, sociable summer evenings, or simply the tranquility and the unobstructable view over the extensive nature reserve. The newly designed garden convinces with its low maintenance requirements.The property also meets the highest technical requirements. The new photovoltaic system makes a valuable contribution to sustainable energy consumption. The pleasant floor heating provides uniform warmth and high living comfort in all living rooms. Thanks to the fiber optic connection, you have fast internet and modern television reliably available at all times. A special plus is the private sauna - your personal wellness area, which brings relaxation and recovery directly to your home.For vehicles, a garage and four outdoor parking spaces are available. For owners of an electric vehicle, the infrastructure is already prepared.In addition, motorcycles and bicycles have sufficient protected storage facilities.The property is located in a quiet, well-maintained single-family house district without through traffic. Here you can enjoy privacy and security while shopping facilities, schools, public transport, and the surrounding centers remain easily accessible.This single-family house offers much more than spacious living space. It combines tranquility, nature, modern technology, and an unparalleled view to create a home that conveys a sense of vacation every day. A rare opportunity for people who are looking for something special and value quality, privacy, and quality of life.This single-family house offers much more than spacious living space. It combines tranquility, nature, modern technology, and an unparalleled view to create a home that conveys a sense of vacation every day. A rare opportunity for people who are looking for something special and value quality, privacy, and quality of life.Have we sparked your interest? We would be happy to show you this exceptional property on a personal tour. We look forward to your contact.REMAX Bülach Tel: 044 577 40 40 Antonio Handler & Jan de RuijterAre you also thinking about selling your property?A successful property marketing begins long before the publication of an ad. Decisive are a well-founded market value assessment, the right positioning, a high-quality presentation, and the targeted approach of suitable

Other interesting objects