1 result - Houses for rent: Wallisellen

More objects in your automatically expanded search area
20 results - Radius: + 10km
1 / 43
12 rooms791m²CHF 16,000.–
Premium
Nübruchweg 3, 8605 Gutenswil

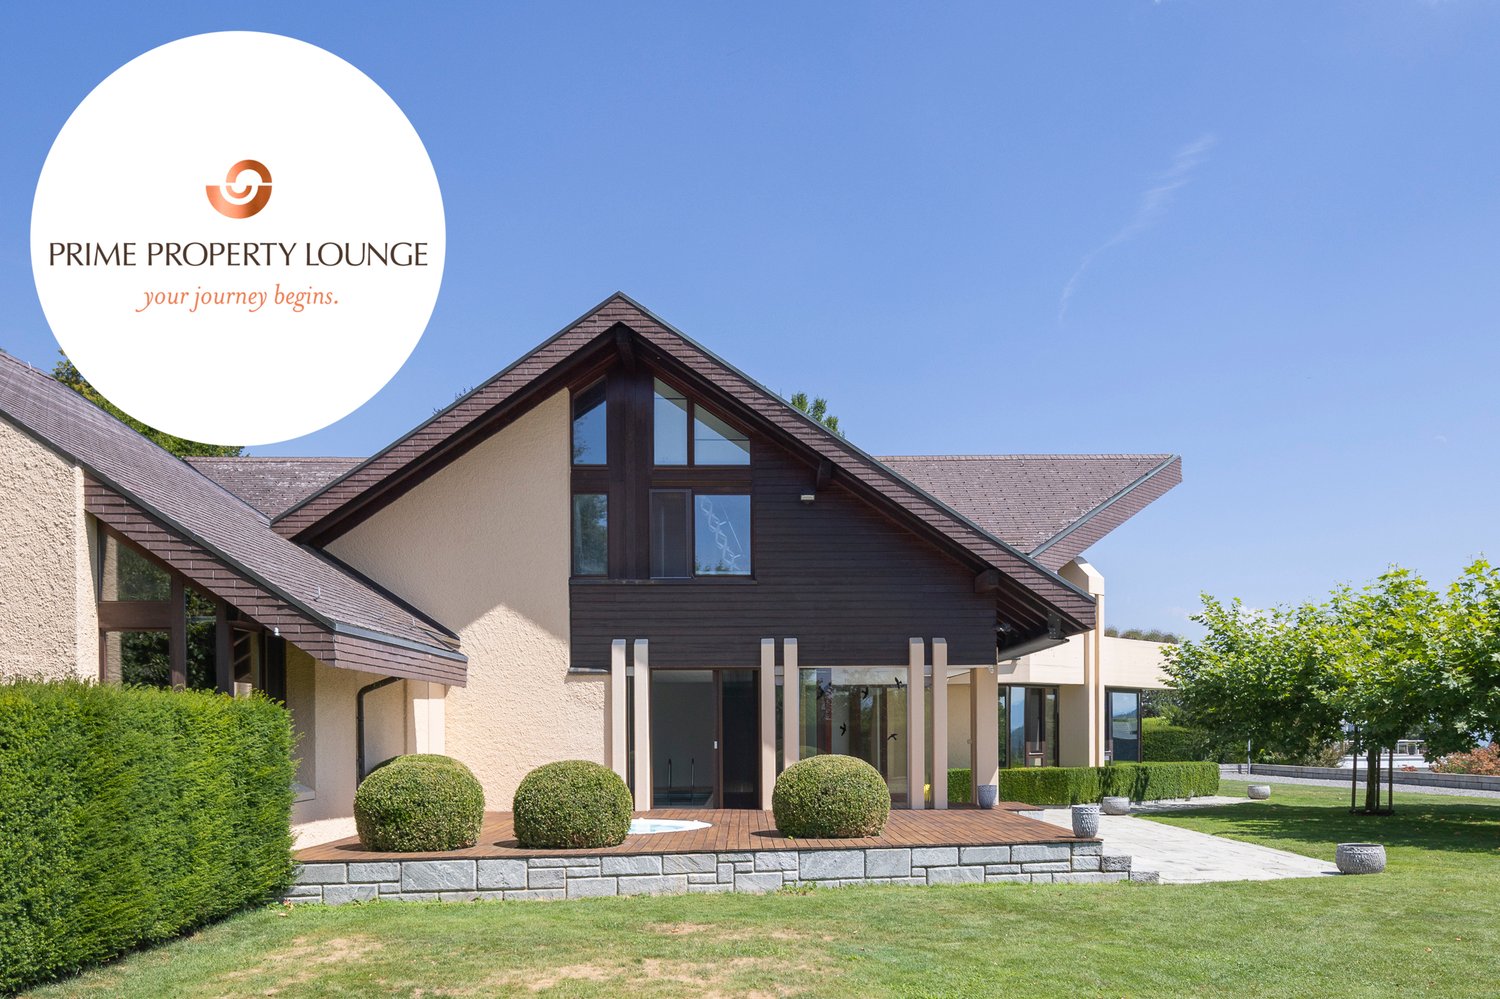
12-Zimmer-Villa mit Indoor-Pool | Mietkauf möglich

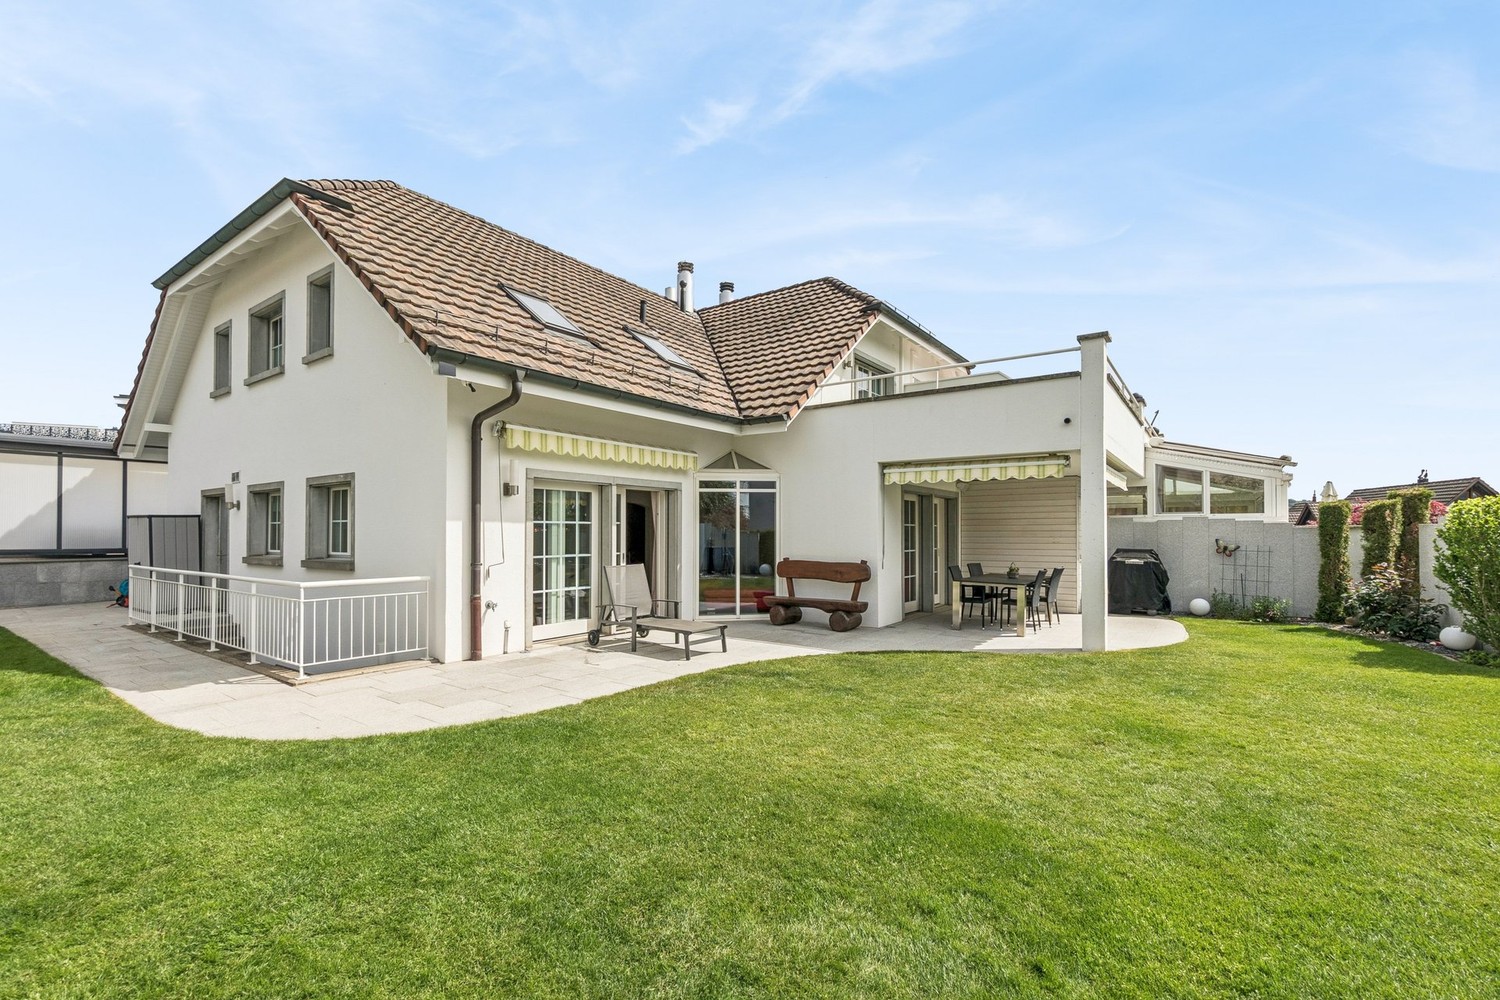
• CHF 16’000.– / Monat exkl. • Nebenkosten Möbliert oder unmöbliert verfügbar • Mietkauf möglich In privilegierter, erhöhter und ausgesprochen privater Lage von Gutenswil erwartet Sie mit The Ridgeline Residence eine aussergewöhnliche Villa für Menschen, die Grosszügigkeit, Diskretion und höchste Wohnqualität suchen.Auf einem rund 1’418 m² grossen Grundstück bietet die 2021 umfassend renovierte Residenz auf ca. 791 m² Wohnfläche insgesamt 12 Zimmer, grosszügige Wohn- und Rückzugsbereiche sowie ein aussergewöhnliches Mass an Privatsphäre.Ein besonderes Highlight bildet der private Indoor-Pool mit direktem Zugang zum Garten. Der elegante Sommer-Pavillon mit Outdoor-Kitchen, ein eigener Weinkeller sowie die weitläufigen Aussenbereiche schaffen einen exklusiven Rahmen für Familie, Gäste und private Einladungen.Die separate Einliegerwohnung im Untergeschoss eignet sich ideal für Gäste, Au-pair, Personal, erwachsene Kinder oder als eigenständiger Homeoffice- und Businessbereich.Mit 8 Innenparkplätzen und 2 Aussenparkplätzen bietet die Liegenschaft auch für Fahrzeugliebhaber oder Familien mit mehreren Fahrzeugen aussergewöhnlichen Komfort.Trotz der ruhigen und naturnahen Lage profitieren Sie von einer hervorragenden Anbindung an Zürich, den Flughafen Zürich und das internationale Umfeld der Wirtschaftsregion Zürich. Internationale Schulen, Einkaufsmöglichkeiten und sämtliche Einrichtungen des täglichen Bedarfs sind gut erreichbar.Die Villa kann je nach Wunsch möbliert oder unmöbliert gemietet werden.Eine seltene Gelegenheit: Mietkauf möglichFür Interessenten, die die Residenz zunächst mieten und zu einem späteren Zeitpunkt erwerben möchten, besteht nach individueller Vereinbarung ausdrücklich die Möglichkeit eines Mietkaufs.Highlights• Exklusive Villa in Gutenswil bei Zürich • Ca. 791 m² Wohnfläche • Grundstück ca. 1’418 m² • 12 Zimmer • Hochwertige Gesamtrenovation 2021 • Privater Indoor-Pool mit Gartenzugang • Separate Einliegerwohnung • Sommer-Pavillon mit Outdoor-Kitchen • Eigener Weinkeller • 8 Innenparkplätze + 2 Aussenparkplätze • Herrlicher Weitblick ins Grüne bis zu den Alpen • Hohe Privatsphäre und ruhige Lage • Sehr gute Verbindung nach Zürich und zum Flughafen • Möbliert oder unmöbliert verfügbar • Mietkauf nach Vereinbarung möglich Mietzins: CHF 16’000.– pro Monat exkl. NebenkostenSämtliche Betriebs- und Nebenkosten, insbesondere Heizung, Energie, Gartenunterhalt sowie weitere laufende Kosten der Liegenschaft, werden vom Mieter direkt getragen.ENG: • CHF 16,000 per month excluding ancillary costs • Available furnished or unfurnished • Rent-to-own possible Set in an elevated, peaceful and exceptionally private location in Gutenswil, The Ridgeline Residence offers a rare opportunity to rent an impressive private residence within easy reach of Zurich.Occupying a plot of approximately 1,418 m², the extensively renovated villa provides around 791 m² of living space and a total of 12 rooms, combining exceptional proportions with privacy, flexibility and refined contemporary living.At the heart of the residence is its private indoor swimming pool with direct access to the garden. An elegant summer pavilion with an integrated outdoor kitchen, a private wine cellar and generous outdoor areas provide the perfect setting for family life, entertaining and relaxation.A separate self-contained apartment on the lower level offers additional flexibility and is ideally suited for guests, an au pair, household staff, adult children or as an independent home office or business area.The property also offers an exceptional parking concept with 8 indoor parking spaces and 2 additional outdoor spaces, making it particularly attractive for families, entrepreneurs and car enthusiasts.Despite its peaceful and green surroundings, the residence enjoys excellent connectivity to Zurich, Zurich Airport and the wider Zurich business region. International schools, shopping facilities and everyday amenities are all within convenient reach.The villa can be rented fully furnished or unfurnished, depending on the tenant’s individual requirements.Rare opportunity: Rent-to-own availableFor tenants considering the acquisition of the property at a later stage, a bespoke rent-to-own arrangement can be discussed and agreed individually.Key Features• Exclusive private villa near Zurich • Approx. 791 m² of living space • Approx. 1,418 m² plot • 12 rooms • Extensively renovated in 2021 • Private indoor swimming pool with garden access • Separate self-contained apartment • Summer pavilion with outdoor kitchen • Private wine cellar • 8 indoor + 2 outdoor parking spaces • Beautiful open views towards the Alps • Exceptional privacy and peaceful surroundings • Excellent access to Zurich and Zurich Airport • Available furnished or unfurnished • Rent-to-own option available by individual agreementMonthly rent: CHF 16,000 excluding ancillary costsAll operating and ancillary expenses, including heating, energy consumption, garden maintenance and other ongoing property-related costs, are borne directly by the tenant.

Travel time
-
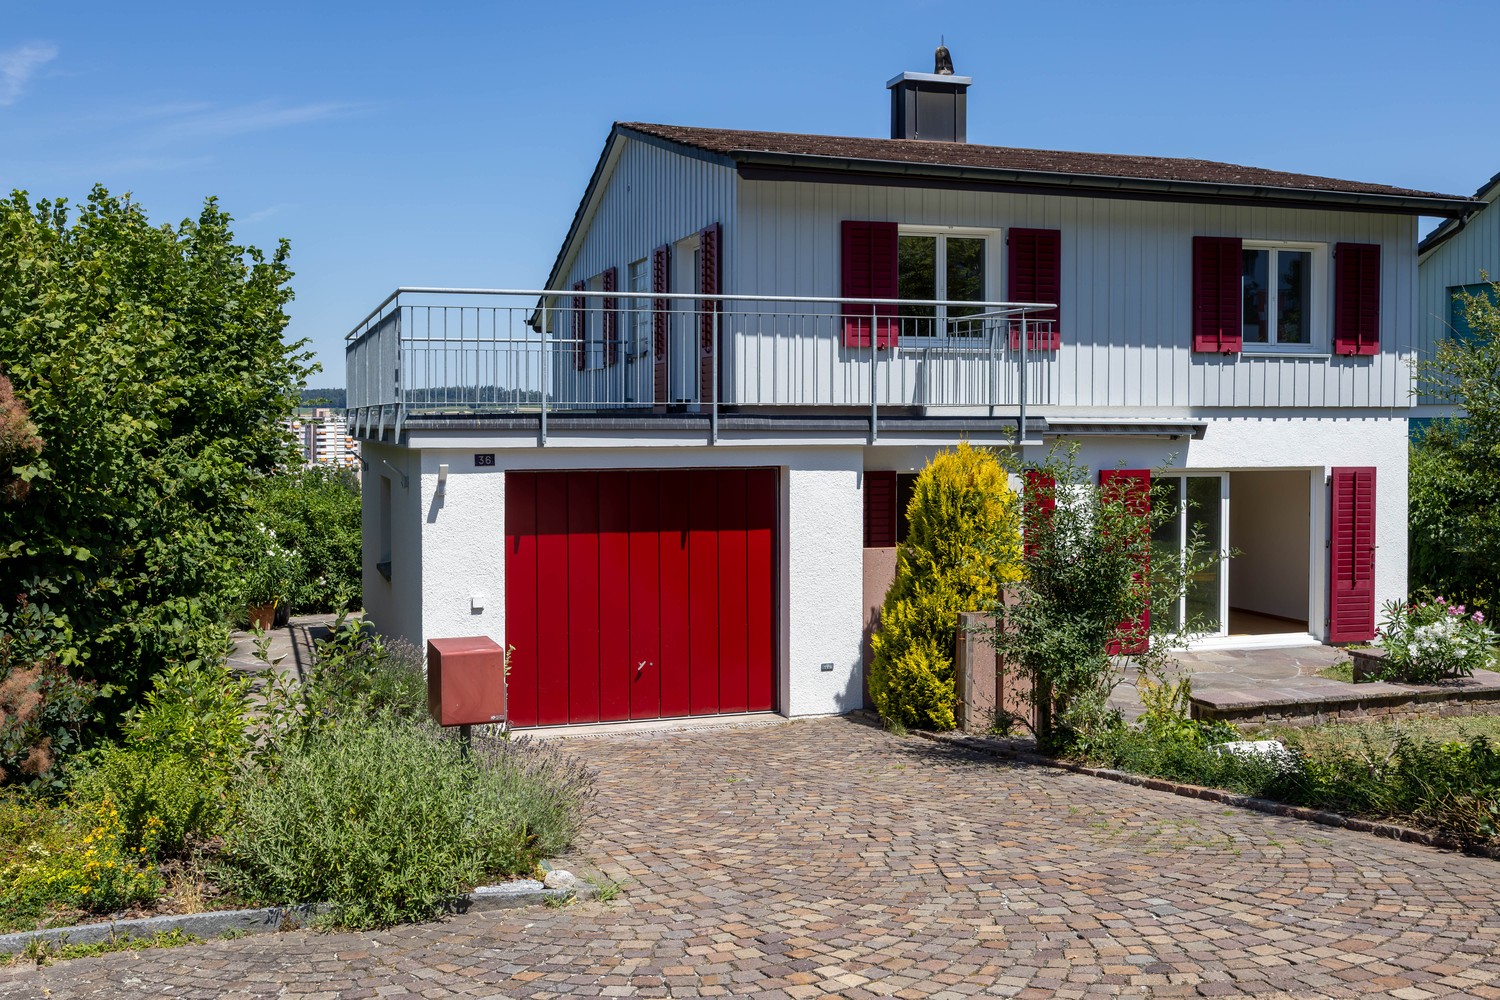
  • Two-story house with white walls, green shutters, wooden garage doors, and a snow-covered driveway.
  • A hallway with a wooden staircase, tiled floor, and a small rug near the entrance. A coat is hanging on the wall, and a stuffed animal is placed on the staircase railing.
  • A cozy, well-furnished room with a microwave, wooden cabinet, dining table with chairs, a bench, and decorative items including a plant and candle holder.
  • Living room with a blue sofa, a TV on a wooden stand, a glass coffee table, and a small table with a red cloth in the adjacent room.
  • Bright kitchen with light wooden cabinets, white appliances, and a small dining area. Features include a microwave, a table with a red tablecloth, and a flower pot on the table.
  • Bathroom with a bathtub, shower curtain, sink, mirror, and a shower rack holding toiletries.
  • Bright bedroom with slanted ceilings, featuring a large mirrored wardrobe, a double bed with red and white bedding, shelves, and a laptop on a desk.
  • A furnished room with a bed, desk, chair, computer monitor, shelf, radiator, storage box, and a cat bed. The room has large windows and a slanted ceiling typical of an attic space.
1 / 8
2.5 rooms85m²CHF 1,700.–
Top
Kyburgstrasse 16C, 8307 Ottikon b. Kemptthal

Charming 2.5-room apartment in a row house in Ottikon b. Kemptthal

Welcome to this well-maintained, two-story apartment in a row house on Kyburgstrasse 16C in Ottikon b. Kemptthal. The charming house with its white walls, green window shutters, and wooden garage doors exudes an inviting and cozy atmosphere.The house offers a thoughtful room layout over two floors on 85 m² of living space. An inviting entrance area with an elegant wooden staircase and tiled floor welcomes you when entering the house.Highlights of the property: • Sunny location: The house benefits from plenty of sunlight – both in summer and winter. • Quiet surroundings: The property is located in a very quiet residential area, away from disturbing street or train noise. • Inviting entrance area: Bright hallway with wooden staircase and cozy ambiance. Location and infrastructure: The property is situated in an idyllic and quiet residential area in Ottikon b. Kemptthal. The bus stop Ottikon bei Kemptthal is just 2 minutes' walk away and provides good public transportation. The nearby Volg supermarket is within 3 minutes' walk and conveniently covers daily needs.The house is available from October 1, 2026. An ideal opportunity for individuals or couples looking for a quiet and sunny home in the Zürcher Oberland.Only for non-smokers, no basement, no petsParking space can be rented for an additional CHF 70.-- per month

Travel time
-
  • Modern kitchen and dining area with white cabinets, a central island, pendant lights, and a dining table with black chairs.
  • Modern open-plan living and dining area with light-colored tiles, a black accent wall, and contemporary furniture including a sofa, coffee table, dining chairs, and a small table with a lamp.
  • Modern open-plan living and dining area with a white dining table, black chairs, a black sectional sofa, a coffee table, and a large artwork on the wall. The space features a mix of white brick and dark walls, large windows with blinds, and modern pendant
  • A modern outdoor patio with a tiled floor, a covered seating area with a table and chairs, a grill, a fire pit, and a covered barbecue area.
  • Brochure page showcasing a modern house in Zurich-Höngg, featuring three bedrooms, two bathrooms, a guest WC, a modern open kitchen, and a large office/studio space in the basement. Includes a large patio with a garden house, palm trees, and a pergola. Th
  • Modern living room with a dark leather sectional sofa, a white coffee table, and a shaggy rug. Large glass doors open to a balcony with outdoor furniture.
  • Modern bathroom with a white sink, chrome faucet, large mirror, and a vase with white flowers on the counter.
  • An outdoor dining area with a stone table, grey chairs, a vase of flowers, a pitcher of lemonade, and several glasses.
  • Cozy bedroom with a large bed, patterned bedding, a decorative chair, a nightstand, and a plush rug on a wooden floor.
  • A modern walk-in closet with built-in white wardrobes, wooden flooring, a large mirror, a white fur-covered stool, and a decorative vase with dried branches.
  • Modern bathroom with beige tiles, a white towel rack with towels, a glass-enclosed shower, a soap dispenser, and a folded bathrobe with slippers on a towel.
  • Modern bathroom with a white sink, large mirror, toilet, and a glass-enclosed shower. Features include a built-in cabinet under the sink, a soap dispenser, and a toothbrush holder.
  • A cozy bedroom with a neatly made bed, a nightstand with a picture frame and decorative item, and light wooden flooring.
  • Spacious, well-lit closet with white built-in shelving units on both sides, containing neatly organized clothing, shoes, and storage boxes. The floor is light wooden, and the walls are white.
  • A narrow hallway with tiled flooring, white walls, and a staircase leading upwards. An open doorway leads to a small bathroom with a sink, toilet, and bathtub.
  • Modern bathroom with a white sink, chrome faucet, and built-in cabinet. Features large windows with blinds and a glass shower enclosure.
  • Modern bathroom with grey tiled walls and floor, white toilet, and a control panel on the wall.
  • A modern bedroom with a grey tiled floor, a metal-framed bed with a checkered duvet, pillows, and a small wicker stool near the window.
  • Empty room with light grey tiled flooring, white walls, a window with blinds, and a radiator below the window. The door handle is visible on the left side.
  • Empty room with white tiled flooring, white walls, a large window with a view of trees, a radiator, and a door.

  • Modern two-story white building with large windows, grey shutters, and a concrete base.
1 / 21
5 rooms153m²CHF 4,690.–
Top
Im oberen Boden 64, 8049 Zürich

Modern 5-room row house on the edge of the forest in Zurich-Höngg - quiet and close to the city

Welcome to your new home. Very well-maintained, modern 5-room row house at Im oberen Boden 64 in the popular Zurich district of Höngg. Rare opportunity! The spacious house with 153 m² of living space over three floors offers you and your family everything you need. Access is either via the underground garage or from the outside. Both lead through the very well-maintained neighborhood with a lot of green space and a small stream along the way to the front door.Here you live on the edge of the forest and at the same time enjoy excellent connections to the city of Zurich.The house offers, among other things: • State-of-the-art open kitchen with Bora cooktop extractor, 2 refrigerators, induction cooktop, and high-quality appliances • Bright, sun-drenched living and dining area with decorative natural stone wall, underfloor heating, fully glazed sliding door to the inviting garden area • 4 versatile rooms: 3 bedrooms on the upper floor and 1 additional room in the renovated basement, ideal as a study, guest room, or bedroom. • In total, 3 wet rooms, two modern, fully equipped bathrooms, and a modern guest toilet. • Large, renovated basement with walk-in wardrobe and walk-in shoe room and bedroom • Large, well-maintained terrace with practical garden house, palm tree, and covered pergola • Laundry room with 2 washing machines and 2 dryers • Private underground garage (can be rented for Fr. 140.-- extra) and sufficient visitor parking spaces • Pets are welcome. • Everything is very modern, as it was renovated in 2016 and everything is in top condition • High-quality materials were used • Partly furnished, included in the price, but can also be rented without furniture • Overall overview, ground floor: entrance area, guest toilet, kitchen, dining and living room, exit to the garden; 1st floor: 3 rooms, 1 wet room, lower floor: laundry room, large wet room, large room, walk-in wardrobe, walk-in shoe room Location and surroundings:The house is located on the edge of the forest in Zurich-Höngg and impresses with its quiet location. The surroundings are very well-maintained, far from roads, train and air traffic, and are ideal for families, but also for couples. Very pleasant neighborhood. • Bus stop Schützenhaus Höngg: only 2 minutes on foot • Coop supermarket: about 5 minutes on foot • School Vogtsrain: about 12 minutes on foot, very good school • Regensdorf shopping center with Migros fitness, etc.: 5 minutes by car or bus • Outdoor pool: 10 minutes on foot • Edge of the forest 50 meters as the crow flies • Limmat and Katzensee 1.7 km as the crow flies, Lake Zurich 5.7 km as the crow flies • Paradeplatz 6.8 km as the crow flies This child-friendly row house combines modern living with natural tranquility and excellent infrastructure. A rare opportunity in one of Zurich's most attractive districts! A beautiful home, living on the edge of the forest, tranquility, nature, and close to the city. Ideal also for pet owners.

Travel time
-
  • A narrow garden path leads to a house with a trampoline in the background. The garden features a tall, trimmed hedge on one side and various plants and shrubs on the other.
  • A paved garden area with concrete planters containing flowers and shrubs, surrounded by greenery and a wooden fence, with a house visible in the background.
  • Modern kitchen with white cabinets, tiled floor, and a sliding glass door leading to a balcony.
  • Modern kitchen with light wood cabinets, black countertop, open shelving, and stainless steel appliances including a refrigerator and oven.
  • Floor plan showing ground floor, first floor, and second floor layouts with labeled rooms including kitchen, living area, bedrooms, bathrooms, and entrance areas.
1 / 15
7.5 rooms190m²CHF 4,910.–
Top
Ackerstrasse, 8604 Volketswil

Spacious 7.5-room row house on Ackerstrasse in Volketswil

Welcome to this spacious and family-friendly 7.5-room row house on Ackerstrasse in Volketswil (8604). With a living area of 190 m² and a total area of 215 m² spread over 4 floors, this well-maintained house offers plenty of space for the whole family. The house was built in 1987 and will be completely renovated by 2026 – so you can benefit from modern living comfort in an established neighborhood.The house offers, among other things: • Modern kitchen: Bright kitchen with beige cabinets, ceramic hob, elevated new oven, new dishwasher, tile floor, and a passage that leads directly into the dining room. • Spacious room layout: The floor plan includes ground floor, first and second upper floors, as well as an attic with kitchen, living area, bedrooms, small and large bathroom, and outdoor area. Underfloor heating is installed in the rooms living room, dining room, small bathroom, and in the renovated basement. In the basement, there is a washing machine and dryer, as well as an additional storage room. Each room can be darkened with roller shutters. The large bathroom is currently being renovated. • Terrace/Garden: Protected from view for relaxation and enjoyment of sunny summer days under the electrically operated sunshade (UV-safe fabric). For children to play, garden enthusiasts to create their green oasis, and a seating lounge for barbecue evenings, there is enough space on the 102 square meters. • Fireplace: For cozy evenings in the colder season. • Garage: Convenient parking for your vehicle in the closed garage directly at the house. Two bicycle parking spaces, one motorcycle parking space, and one car garage parking space can be rented for CHF 140. • Pets allowed: Your four-legged friends are also welcome. Location and surroundings: The house is located in a quiet environment – both during the day and at night, it is pleasantly quiet. In the summer, you can enjoy plenty of sunshine. The bus stop In der Höh can be reached in just 5 minutes on foot, and the Schwerzenbach train station in about 13 minutes on foot. For daily needs, Volkiland and Chimlimärt are within a few minutes' walking distance. Families with children appreciate the proximity to Hellwis school or In der Höh school, which is only a 10-minute walk away. The development offers a large playground, a community room with kitchen, and recurring seasonal festivals with the friendly residents.This charming row house combines spacious living, excellent infrastructure, and a quiet, family-friendly location. An ideal opportunity for families looking for a new home in Volketswil.

Travel time
-
  • Modern single-story house with light-colored facade, large windows with white blinds, and a wooden deck extending from the entrance.
  • A well-maintained garden with trimmed hedges, a gravel pathway, and a wooden fence enclosing a grassy area. The background shows a scenic view of a town with houses, fields, and distant mountains under a partly cloudy sky.
  • Modern living and dining area with light wooden flooring, large windows with white curtains, a black leather sofa, a glass dining table with black chairs, a small coffee table with a potted plant, and a shelf with a TV and books.
  • Modern living and dining area with a black leather sofa, glass coffee table, glass dining table with four chairs, TV on a stand, and a potted plant on the coffee table.
  • A small, well-lit bedroom with a single bed, a desk with a chair, and a large window offering a scenic view of a green field and mountains.
  • Modern bathroom with a corner shower stall, toilet, and window with a decorative curtain. The walls are tiled in light beige with black accents, and the floor is dark tiled.
1 / 6
3.5 rooms70m²CHF 2,760.–
Top
Steinackerstrasse 2, 8305 Dietlikon

We rent a beautiful and bright part of the house in a prime location in Dietlikon!

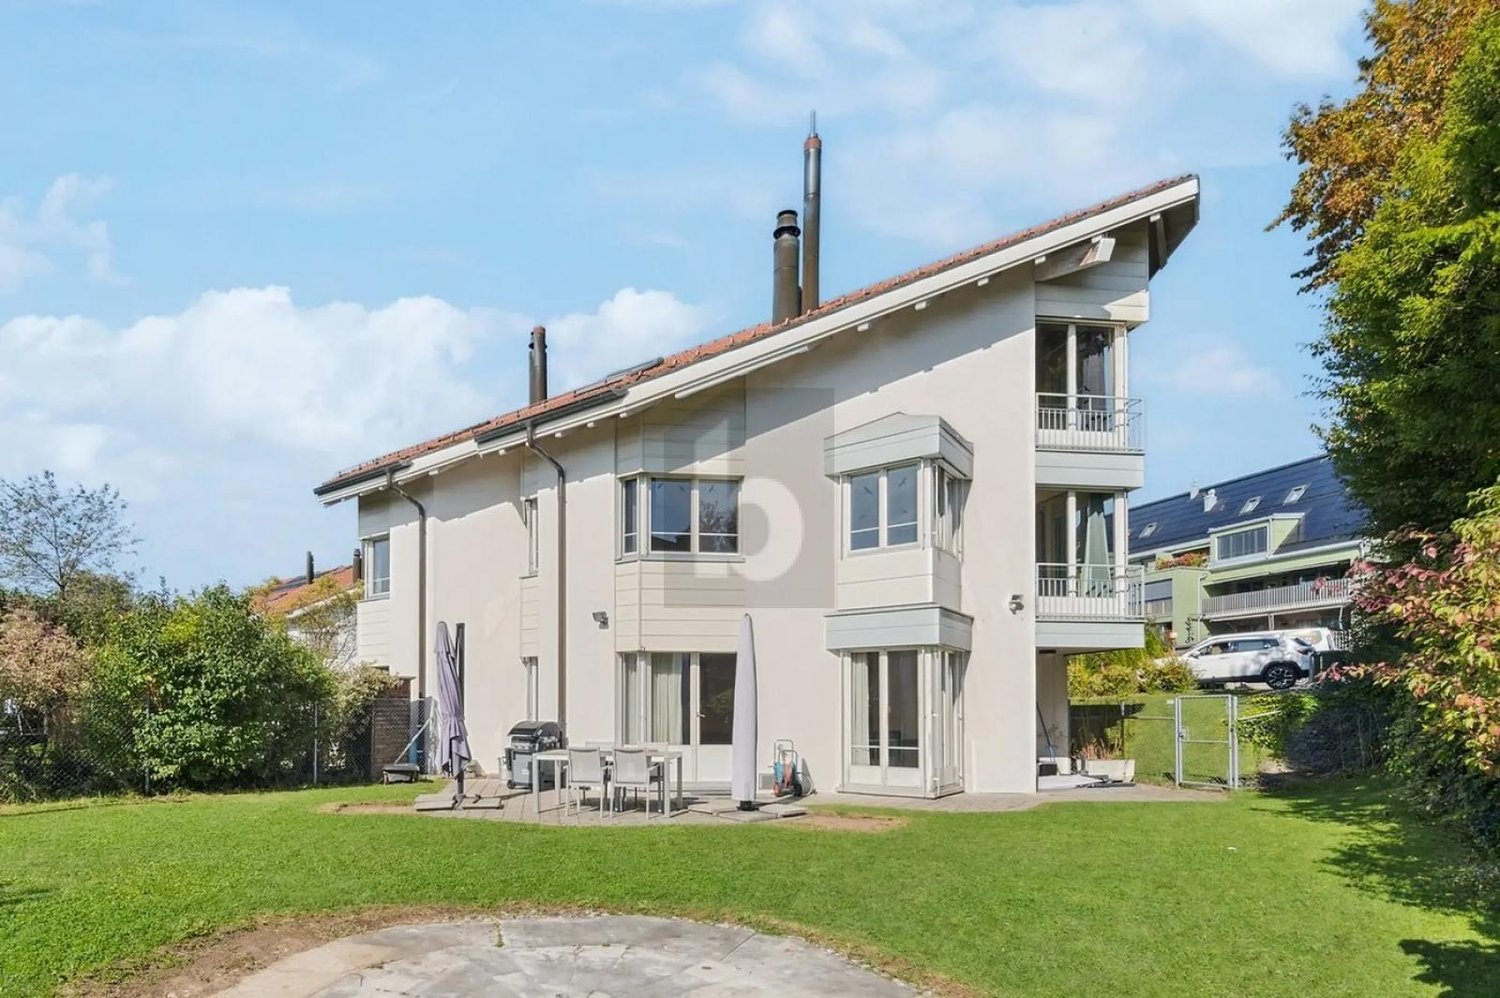
The house presents itself from the outside with a bright, inviting facade and large windows. It has a terrace and a garden share - ideal for relaxing and enjoying. Inside, you can expect a modern living and dining area with bright wooden flooring and a pleasant, bright atmosphere. The house can be rented furnished or unfurnished.The house offers, among other things: • 3.5 rooms on a living area of 70m² • 2 floors with a ceiling height of 2.6m and 2.4m • Open kitchen • Excellent view of the Swiss Alps • Parking space can be rented for CHF 140.00/month • Plot area of 200m² Location and surroundings: The location in Dietlikon is extremely practical and quiet. During the day and at night, it is pleasantly quiet - ideal for restful living. In the summer, you benefit from plenty of sunlight. The most important everyday facilities are within walking distance: • Dietlikon train station: approx. 8 minutes on foot • Coop supermarket: approx. 6 minutes on foot • Center pharmacy: approx. 7 minutes on foot • Kindergarten, primary school, and secondary school: approx. 5 minutes on foot This well-maintained semi-detached house combines modern living with a quiet, well-connected location - perfect for couples or small families looking for the best of both worlds in terms of living comfort and everyday practicality. Secure your new home in Dietlikon now!

Travel time
-
1 / 27
  • Balcony / Terrace
  • Pets allowed
  • Parking space
  • +5
4.5 rooms101m²CHF 3,490.–
Schmidhaldenstrasse 23, 8156 Oberhasli

TERRACED HOUSE WITH PANORAMIC VIEW AND INDIVIDUAL LIGHTING CONCEPT

This stylish home presents itself in freshly renovated condition and is rented including all existing equipment. Curtains, wall applications, lighting elements, TV mounting, and the electric fireplace are already integrated and give the home a special atmosphere. Already when entering, the property convinces with its unique character. Stylish details and a well-thought-out lighting concept create a harmonious living feeling. The room offer includes three bedrooms and an additional office with underfloor heating, which is ideal as a home office. A modern bathroom with shower/WC, a separate guest toilet, and practical built-in cabinets complement the room offer. The heart of the property is the open-designed kitchen, which is harmoniously integrated into the corridor area. The bright living and dining area convinces with special details. From here, two spacious outdoor areas open up: the 20.5 m2 forecourt and the 51 m2 terrace with a panoramic view, atmospheric lighting, and awnings.This LIVING ESTATES offer scores with the following facts: • Attractive residential location with high privacy • Three bedrooms and an additional heated office - ideal as a home office or studio • Panoramic view and atmospheric terrace lighting • Stylish wall coverings and custom-made carpentry • Basement and utility room with washing tower for additional comfort • Pets are welcome | Rental deposit insurance possible A double garage including two outdoor parking spaces is available for CHF 260.- per month and perfectly rounds off this special rental offer.Is this stylish terraced house your perfect match? Then we look forward to your contact!

  • Balcony / Terrace
  • Pets allowed
  • Parking space
  • +5
Travel time
-
1 / 13
8.5 rooms200m²CHF 6,500.–
Steiacherstrasse 17, 8103 Unterengstringen

Your new home with garden paradise - 8.5-room semi-detached house in Unterengstringen

Welcome to Steiacherstrasse 17 in Unterengstringen. Here awaits an exceptional home for people who appreciate spaciousness, living quality, and privacy. Spread over three floors, this well-maintained 8.5-room semi-detached house offers plenty of space for families, home offices, guests, or individual living concepts. The bright living rooms, large window fronts, and cozy chimney create an inviting living atmosphere, making you feel at home from the very first moment. The heart of the house is the open living, dining, and kitchen area with direct access to the sunny terrace and the lovingly designed garden. Here, you can enjoy relaxed summer evenings, social hours with family and friends, or simply the peace of your own garden paradise. The modern kitchen impresses with high-quality Miele appliances, steamer, double oven, and integrated Teppan-Yaki. Numerous, cleverly integrated built-in cabinets throughout the house also provide ample storage space and ensure a tidy, harmonious living feel. On the upper floor, a spacious parent's area with en-suite bathroom, air conditioning, and private terrace awaits - your personal retreat after a long day. The basement also offers versatile usage possibilities with additional rooms, sauna, cellar and hobby rooms, as well as further ample storage space. Your highlights at a glance • Spacious 8.5-room semi-detached house • Family-friendly and quiet living location • Bright living and dining area with chimney • Modern kitchen with high-quality Miele appliances • Parent's suite with en-suite bathroom, air conditioning, and terrace • Several bathrooms on all living floors • Sauna in the basement • Sunny garden with terrace and automatic irrigation • 5 outdoor parking spaces, including 2 covered carport spaces • Heat pump and fiber optic connection • Ample storage space through attic, cellar, and secondary rooms Special featuresThe property is basically rented unfurnished. However, the takeover of individual furniture or a larger part of the existing equipment can be examined upon request. Have we sparked your interest? We would be happy to show you this unique semi-detached house during a personal viewing.We look forward to your contact. Your OMIT AG marketing teamJudith Lehmann and Marco Schönbächler

Travel time
-
1 / 26
6 rooms198m²CHF 8,900.–
Mutschellenstrasse 5, 8002 Zürich

Your new home in Zürich-Enge - stylish, urban and full of character

In a sought-after location in Zurich's district 2, this exceptional townhouse combines historic charm with modern architecture and high-quality living comfort. The extensively renovated property impresses with light-flooded rooms, a well-thought-out floor plan, stylish materials, and a spacious outdoor area with versatile usage possibilities. A unique home for all those who want to combine urban living with privacy, design, and high quality of life. Highlights of the house Ground floor • Spacious entrance area with practical, lockable wardrobe • Modern kitchen with gas stove, kitchen island, and plenty of storage space • Separate pantry directly next to the kitchen • Direct access from the kitchen to the spacious outdoor area with enough space for a dining table and cozy outdoor stays • Guest toilet on the ground floor 1st floor • Spacious and bright bedrooms • Bathroom with shower, bathtub, and toilet • Washing machine and dryer • Sunny terrace with plenty of space to linger 2nd floor • Practical home office niche • Spacious bedroom • Bathroom with shower and toilet • Custom-made built-in closets with plenty of storage space Basement • Multi-purpose studio • Separate toilet in the studio area • Separate access to the studio as well as direct access to the spacious outdoor area • Spacious cellar and storage area • Bicycle parking spaces directly in front of the house Location • Infrastructure: Excellent public transportation connections with Enge train station, tram and bus lines in the immediate vicinity. The city center, the main train station, and Zurich Airport are quickly accessible. • Education and family: Kindergartens, schools, and further education opportunities are located in the surrounding area and are easily accessible. The quarter offers an attractive and family-friendly living environment. • Leisure activities: Lake Zurich, the lake promenade, and numerous green and recreational areas are within short distance. Diverse sports, leisure, and cultural activities round off the high quality of life. • Local amenities: Shopping facilities for daily needs (Migros, Sihlcity, etc.), restaurants, cafes, and various service providers are located in the immediate vicinity. The Sihlcity shopping center is within a few minutes' reach. This special property is best experienced on site. We look forward to showing you your new home in person.

Travel time
-
1 / 16
5.5 rooms227m²CHF 3,500.–
Schulhausstrasse 26, 8955 Oetwil an der Limmat

CASA ELLA

Quality of living with plenty of space and privacy: Intermediate rental until the end of 2027 The single-family house at Schulhausstrasse 26 in Oetwil an der Limmat convinces with a generous space offer, versatile living areas, and a spacious plot of land. On a plot of 761 m², the property offers a lot of privacy and attractive outdoor areas. Of these, around 509 m² are designated as a garden area according to the land register.On the ground floor, the spacious living area with around 34.5 m² forms the heart of the house. This is supplemented by a separate dining area of around 16 m² and a kitchen with approximately 13.5 m². A guest toilet, a spacious entrance hall, and additional technical and cellar rooms complete this floor. The covered seating area creates a direct transition to the garden and expands the living space outdoors.The upper floor has three spacious rooms with approximately 14.8 to 22.1 m² and thus offers ideal conditions for bedrooms, children's rooms, guest rooms, or home offices. A spacious bathroom with toilet and a gallery or corridor area complement the space offer. The approximately 9 m² large balcony offers additional private outdoor space.Further usable and storage spaces are located in the basement. A garage with approximately 25 m² also offers comfortable space for a vehicle and additional storage space.The spacious garden, the covered seating area, and the balcony give the property a high leisure and recreational value. In combination with the versatile floor plan and the spacious plot of land, this single-family house offers attractive conditions for individual and family-friendly living.Key data at a glance: Single-family house, plot 761 m², garden area 509 m², 3 bedrooms, spacious living and dining area, separate kitchen, bathroom/WC, guest WC, balcony approximately 9 m², covered seating area, garden, garage, basement and technical rooms. Single-family house for rent until the end of 2027 in Oetwil an der Limmat Are you looking for a single-family house with 5.5 rooms at Schulhausstrasse 26 in 8955 Oetwil an der Limmat? The house, renovated in 1992, offers a well-thought-out room layout with 1 bathroom. • Parking space • Chimney • Balcony • Garage • Child-friendly • Quiet location • Heating: Oil The property is suitable for residential use and convinces with a clear, functional structure. A well-kept home with practical advantages for everyday life.

Travel time
-
1 / 13
6.5 rooms160m²CHF 4,175.–
Hubackerstrasse 36, 8105 Regensdorf

Single-family house with surrounding area and unobstructed neighboring plots for rent

This charming, well-maintained single-family house convinces with plenty of space for the whole family and an attractive location in a quiet residential area in Regensdorf. Surrounded by spacious green areas, you can enjoy a pleasant living atmosphere here, which ideally combines tranquility and central accessibility. Spread over three floors, you will find space for all your needs. The spacious entrance area on the ground floor invites you in and provides a direct connection to the dining/living room and the kitchen. Additionally, another room offers direct access to the cozy seating area. On the upper floor, there are four rooms that can be used as bedrooms, guest rooms, or offices. The wet cell has a shower with a shower partition. One room offers direct access to the terrace. In the basement, there is a large laundry room, a storage room/air raid shelter, and the technical room. A special highlight is the spacious, sunny garden with a partially covered seating area. Whether cozy hours outdoors, play opportunities for children, or sociable barbecue evenings, you will find the ideal place here to enjoy the beautiful days to the fullest. This attractive offer is rounded off by a separate single garage. Additional parking spaces are located directly in front of the building and offer further comfort for residents and visitors. Three rooms have built-in closets. There is also an attic under the roof. The garden house offers sufficient storage space for tools, devices, and other utensils for hobby gardeners. Before the new rental, the house was gently renovated, and a new carpet was laid in the staircase, as well as new flooring in all rooms. The property has a modern heat pump heating system. Additionally, there is a warm air fireplace with a separately heated bench in the living room. The landlords do not want dogs; a cat may be allowed to move in by agreement (cat door available). In the immediate vicinity, the kindergarten "Villa Pumi" was recently opened, which optimally offers a range of childcare/school services for families. Have we sparked your interest?We look forward to your contact!

Travel time
-
New building
1 / 18
6.5 rooms163m²CHF 4,960.–
Stutzweg 6, 8308 Illnau

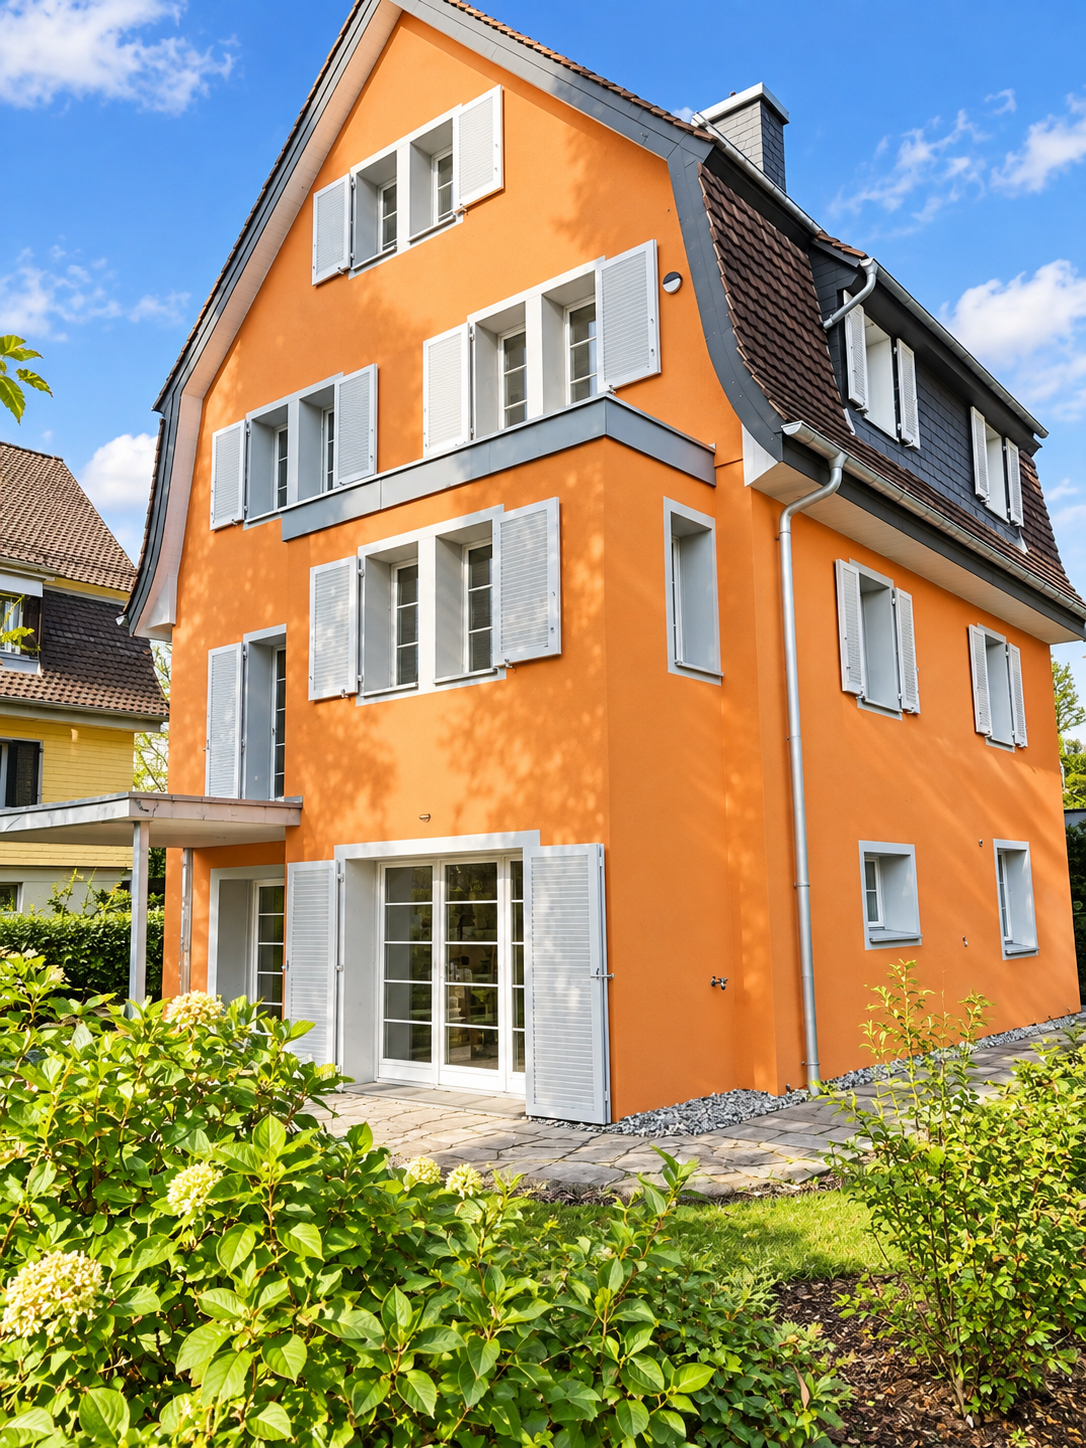
Luxurious New-Build House with Modern Living Comfort and Flexible Usage Options

Luxurious and modern new semi-detached house with studio at Stutzweg 6 in 8308 IllnauWelcome to this modern, newly built semi-detached house at Stutzweg 6 in Illnau. The attractive property combines contemporary architecture with high-quality construction standards and offers a particularly energy-efficient and sustainable living experience thanks to the Minergie standard.The characteristic wooden facade, the steep pitched roof with dormer windows, and the well-maintained surroundings give the house a unique and stylish character.First rental from 01 October 2026Monthly rental costs • Net rent for the house: CHF 4,960.– • Additional costs: CHF 300.– • Parking spaces with direct access to the house: CHF 155.– per parking space (2 spaces available) • Outdoor parking spaces: CHF 65.– per parking space (2 spaces available) The most important details • Living area of approximately 163 m² on four floors • 6.5 rooms • Minergie standard • Quiet and sunny living location with beautiful views • High-quality interior design • Two parking spaces with direct access to the house • Two outdoor parking spaces • Seating area and well-maintained garden Living and dining areaThe spacious living and dining area impresses with an open floor plan, elegant wooden floors, and large window fronts that provide plenty of daylight. The inviting atmosphere makes this area the ideal center of the house.Modern kitchenThe stylish kitchen with a cooking island combines design and functionality. High-quality appliances such as a built-in oven and dishwasher, as well as elegant pendant lights, provide the highest level of living comfort.Bedrooms to suit your needsSeveral bright and spacious rooms offer a variety of usage options. Dark wood accents, built-in wardrobes with mirror doors, and large windows create a modern and cozy atmosphere.Two stylish bathroomsThe high-quality bathrooms feature modern vanities and mirror cabinets, wall-hung toilets, and spacious, glazed showers with elegant fittings.Independent studio with separate kitchen and bathroomThe separate studio has its own kitchen and a fully equipped bathroom, offering a variety of usage options. It is ideal for adult children, relatives, guests, or as an independent living and working area. The studio is also perfect as a home office, practice, or studio, providing a high level of privacy and flexibility.Seating area and gardenSeveral seating areas and a well-maintained garden with lawns invite you to relax and linger outdoors. Thanks to the excellent sunlight, you can enjoy plenty of natural light in both summer and winter.Further advantages • Minergie standard for energy-efficient living • Electric shutters in all living rooms for maximum comfort • Modern LED light strips in the staircase, corridors, and garage • Private washing machine and dryer in the house • Cable TV connection • Two parking spaces with direct access to the house • Two outdoor parking spaces • Seating area and well-maintained garden • Possible later expansion of a winter garden • Pleasantly quiet living location • Excellent sunlight throughout the year • Beautiful views • Family-friendly environment Family-friendly locationThe property is located in a popular and family-friendly residential area in Illnau-Effretikon. • Bus stop Weisslingerstrasse can be reached in just 2 minutes on foot • New Migros supermarket on Illnauerstrasse can be reached in just 2 minutes on foot • Illnau train station can be reached in about 7 minutes on foot • Migrolino, pharmacy, and other shopping facilities are in the immediate vicinity • Primary school Hagen can be easily reached on foot The excellent infrastructure and quiet living location make this house the ideal home for families and discerning couples who appreciate modern living and high-quality construction.Interested?We would be happy to send you the rental application documents. Please contact us via the ad.We are available to answer any further questions you may have by phone or email at any time.Life Immobilien & Generalunternehmung AGNeuhofstrasse 19 CH-8315 Lindau ZHPhone: +41 44 597 24 44Mobile: +41 76 608 55 84Email: info@lifegu.chWebsite: www.lifegu.ch

Travel time
-
1 / 15
5.5 rooms126m²CHF 4,750.–
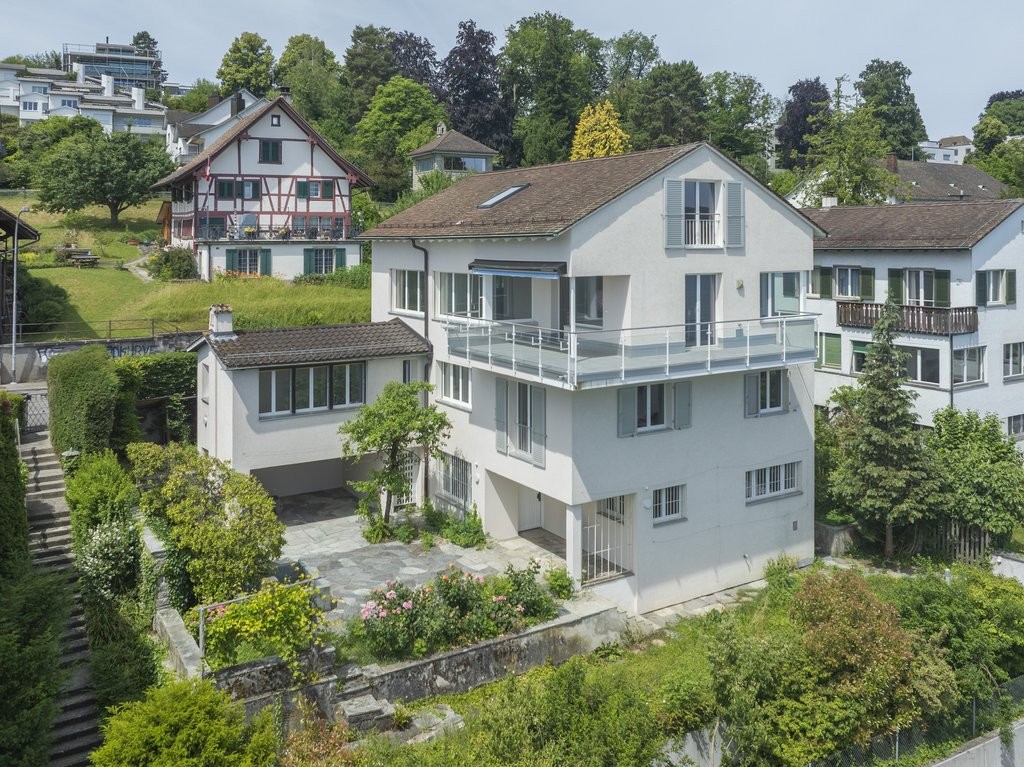
8700 Küsnacht ZH

Charming semi-detached house for rent in Küsnacht on Lake Zurich

Exclusive semi-detached house with unique flair and lake view on Lake Zurich. This exquisite semi-detached house, located in a historic 17th-century Riegelhaus, combines the charm of bygone times with modern living comfort. Nestled in the picturesque setting of Küsnacht on Lake Zurich, this property not only offers a dreamy partial lake view and mountain view but also a unique living ambiance on three floors.The semi-detached house spans three spacious floors and was recently completely renovated. The stylish parquet floors give each room a warm and inviting atmosphere. The ceiling height of 2.15 m provides a airy room feeling and lets in plenty of daylight.This semi-detached house is ideal for families or couples who are looking for something special and at the same time want to enjoy the advantages of a quiet yet central location. Küsnacht on Lake Zurich offers an excellent quality of life with numerous leisure activities, schools, and shopping facilities in the immediate vicinity.Highlights of the property: • 5.5 rooms: Spacious and bright rooms that offer a variety of uses. • Luxurious bathroom: Enjoy relaxing hours in the luxurious Jacuzzy bathtub or the modern shower cabin. • Living kitchen: A fully equipped living kitchen with high-quality oven and steamer, ideal for culinary adventures. • Garden seating area: A private garden seating area invites you to linger and relax outdoors. • Sauna: Relax in the sauna with a separate bathroom in the basement - the perfect place for wellness and relaxation. • Basement: Additional storage space in the basement for your personal belongings. • Underground parking spaces: Two underground parking spaces can be rented, which provides additional comfort. • Ground probe heating: Sustainable and efficient heating system for a pleasant room climate. • Historic flair: Live in a unique Riegelhaus that combines history and style. Don't miss this unique opportunity! Arrange a viewing appointment and convince yourself of this dream home.We look forward to your inquiry!

1 / 12
7 roomsCHF 3,500.–
Hinterdorfstrasse 16, 8309 Nürensdorf

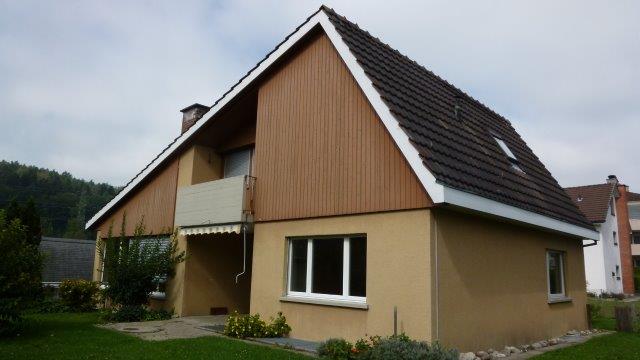
Charming single-family home in Nürensdorf – available immediately!

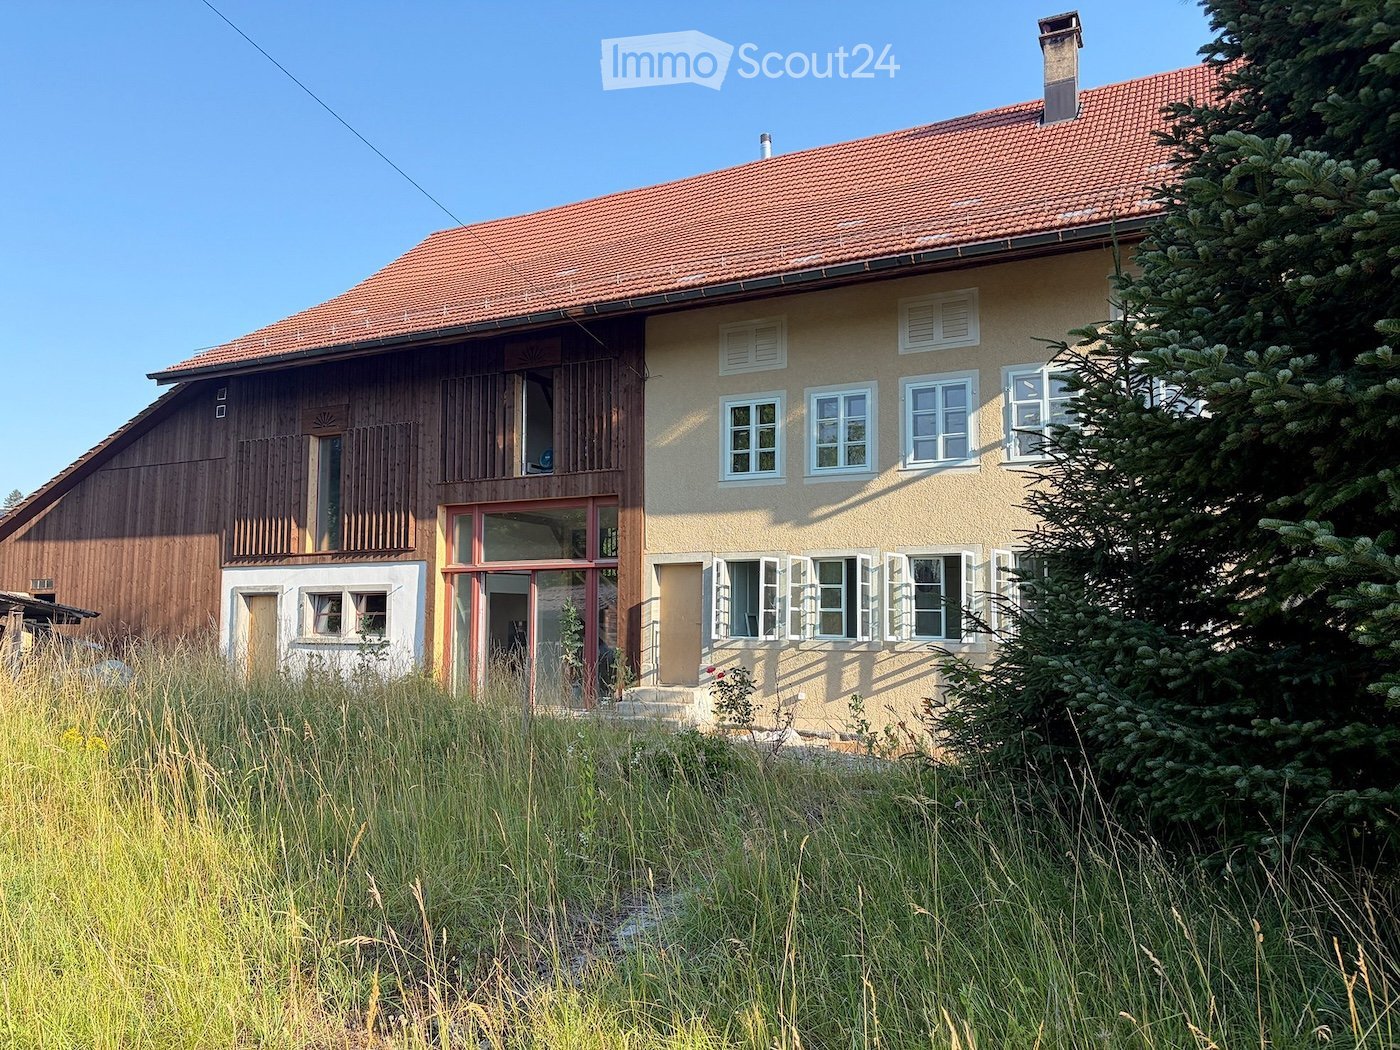
This beautiful, antique single-family home combines the charm of a historic building with modern living comfort. The spacious single-family home is available immediately for a period of three years (fixed-term rental contract) and offers plenty of space for all those looking for a special home.The house impresses with its traditional architecture, white facades, green shutters, and a stylish cobblestone driveway. The well-maintained outdoor area with lawn, wildflowers, and natural stone paths creates an idyllic atmosphere and invites you to linger.The single-family home offers you the following advantages: • Bright and spacious living rooms: Several spacious rooms with beautiful wooden floors, bright walls, and large windows provide a friendly living atmosphere. • Charming tile stove: A decorative tile stove forms the heart of the living area and creates a particularly cozy atmosphere. • Kitchen: The well-maintained kitchen has bright wooden fronts, high-quality stainless steel appliances, a built-in oven, a dishwasher, and a low-maintenance tile floor. A traditional, well-preserved kitchen stove gives the kitchen a special old-building charm and reminds of the original construction of the house. • Bathroom: Modern bathroom with bathtub, sink, and toilet • Shower: spacious walk-in shower for added comfort • Guest toilet: practical for family and visitors • Balcony, garage, and outdoor parking: A balcony as well as a garage and additional parking spaces offer high living comfort and sufficient space for vehicles. • Plenty of storage space: A large attic and a spacious cellar offer ample storage and storage space. Location and surroundingsThe single-family home is located in a central and family-friendly residential area in Nürensdorf and benefits from excellent sunlight. • Bus stop Nürensdorf center: approx. 3 minutes walk • Volg supermarket: approx. 4 minutes walk • School house: approx. 8 minutes walk • Further shopping opportunities in Bassersdorf, Kloten, and Effretikon are only a few minutes' drive away • Numerous hiking, walking, and cycling trails start practically in front of the house. Important notes • The house is available immediately. • The rental is done with a fixed-term contract of three years. • All ancillary and operating costs are borne by the tenant. Interested?We look forward to your contact via the contact form.Bär-Gerber Immobilien AGBramenring 18302 Kloten

Travel time
-
1 / 12
8.5 rooms245m²Price on request
Chüngstrasse 64, 8424 Embrach

8½-room single-family house in Embrach

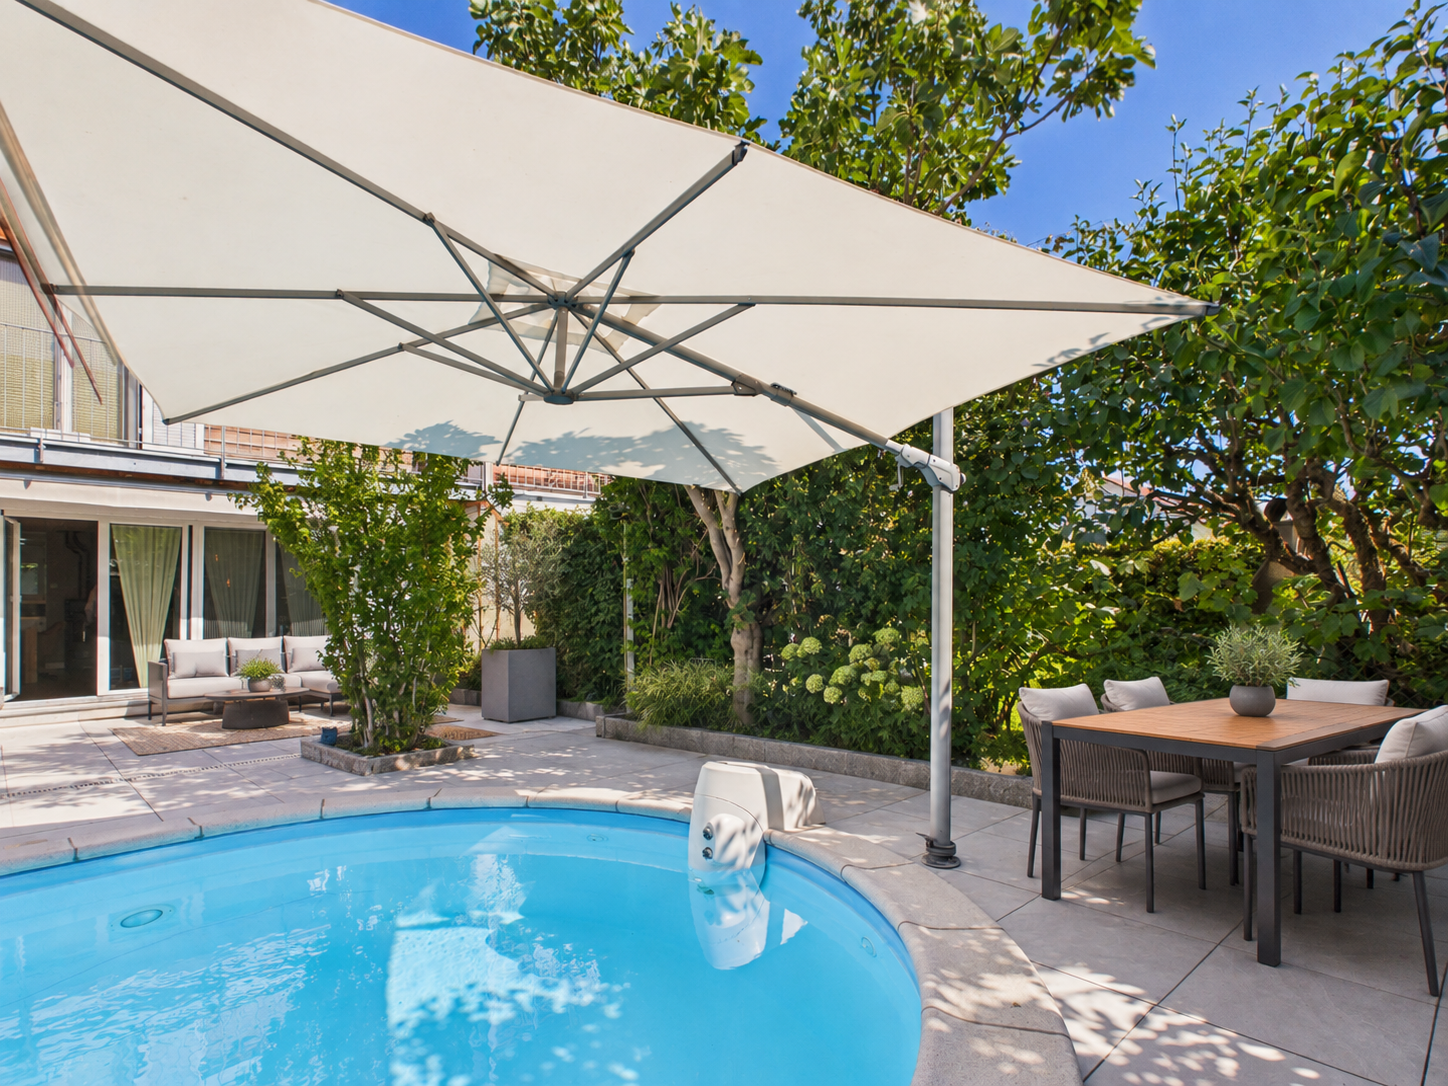
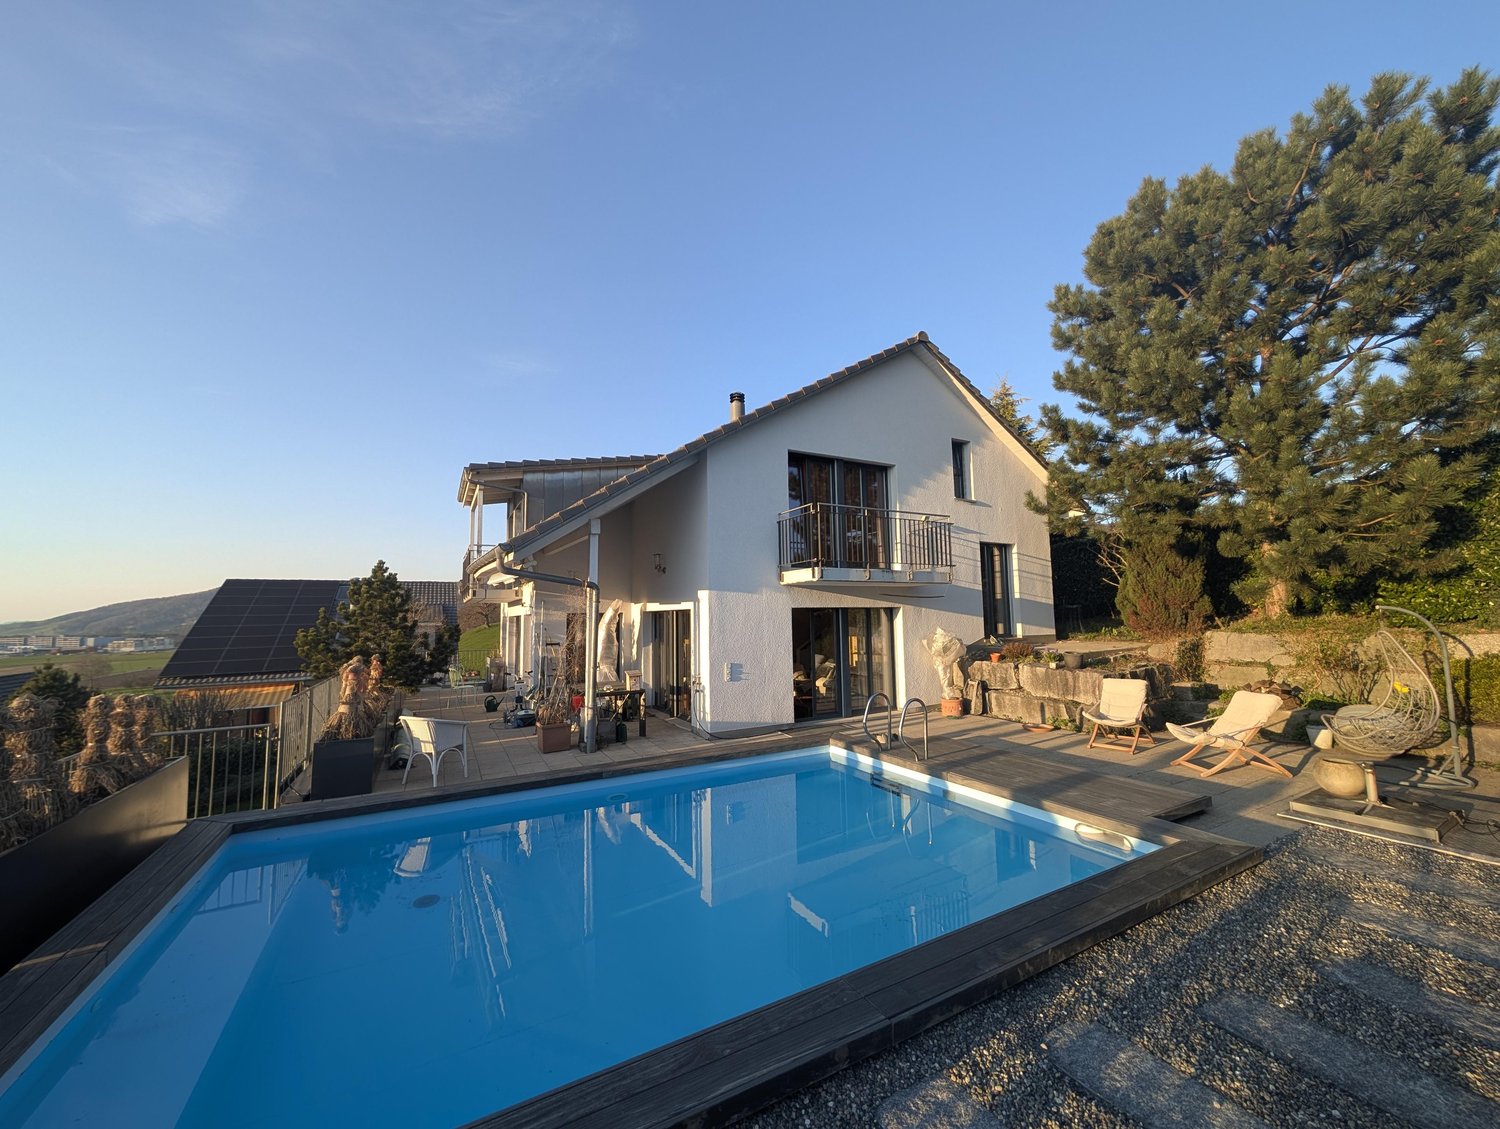
A unique 8½-room single-family house with a pool, panoramic views, and a separate 2½-room apartment We rent, by arrangement, this freestanding 8½-room single-family house in an elevated, sunny, and quiet southwest slope location in Embrach. The house impresses with its generous room layout, high-quality construction, and beautiful views over the Embrach valley. The separate 2½-room apartment and the heated hobby/atelier room allow for versatile use, ideal for families, multi-generational living, guests, or combining living and working. The house features: • High-quality slate and parquet floors • Open cherry wood kitchen with high-quality Miele appliances • Spacious living and dining area with a cozy fireplace • Spacious bathroom on the 1st floor with a whirlpool bathtub and a spacious shower • Garden with pool, three seating areas, and two balconies • Separate 2½-room apartment with its own entrance and garden • Heated hobby/atelier room with separate entrance • Floor heating via geothermal heat pump • Water softening system • Central vacuum system throughout the house • Three underground parking spaces with direct house access • Two underground parking spaces with their own charging station for electric vehicles The property is located at the end of a quiet cul-de-sac in a family-friendly single-family home neighborhood on the outskirts of Embrach. The forest and recreation area are directly adjacent. Shopping opportunities Various shopping opportunities are within walking distance and can be reached in about 15 to 20 minutes on foot. Schools and kindergartens The nearest kindergarten, primary, and secondary schools are about 10 to 15 minutes' walk away, depending on the location. Public transportation The nearest bus stop is about 10 minutes' walk away. • A detailed description and floor plans of the single-family house can be found as a PDF attachment. Have we sparked your interest? Then contact us for a viewing appointment via the contact form. Afterwards, you will receive an automatic response, in which you can register for a viewing appointment. Please also check your spam folder in your email, in case the automatic response is filtered. Some pictures were edited with AI.

Travel time
-

Suggested properties for you based on search results

Other interesting objects