1 result - Houses for rent: Oberhofen am Thunersee

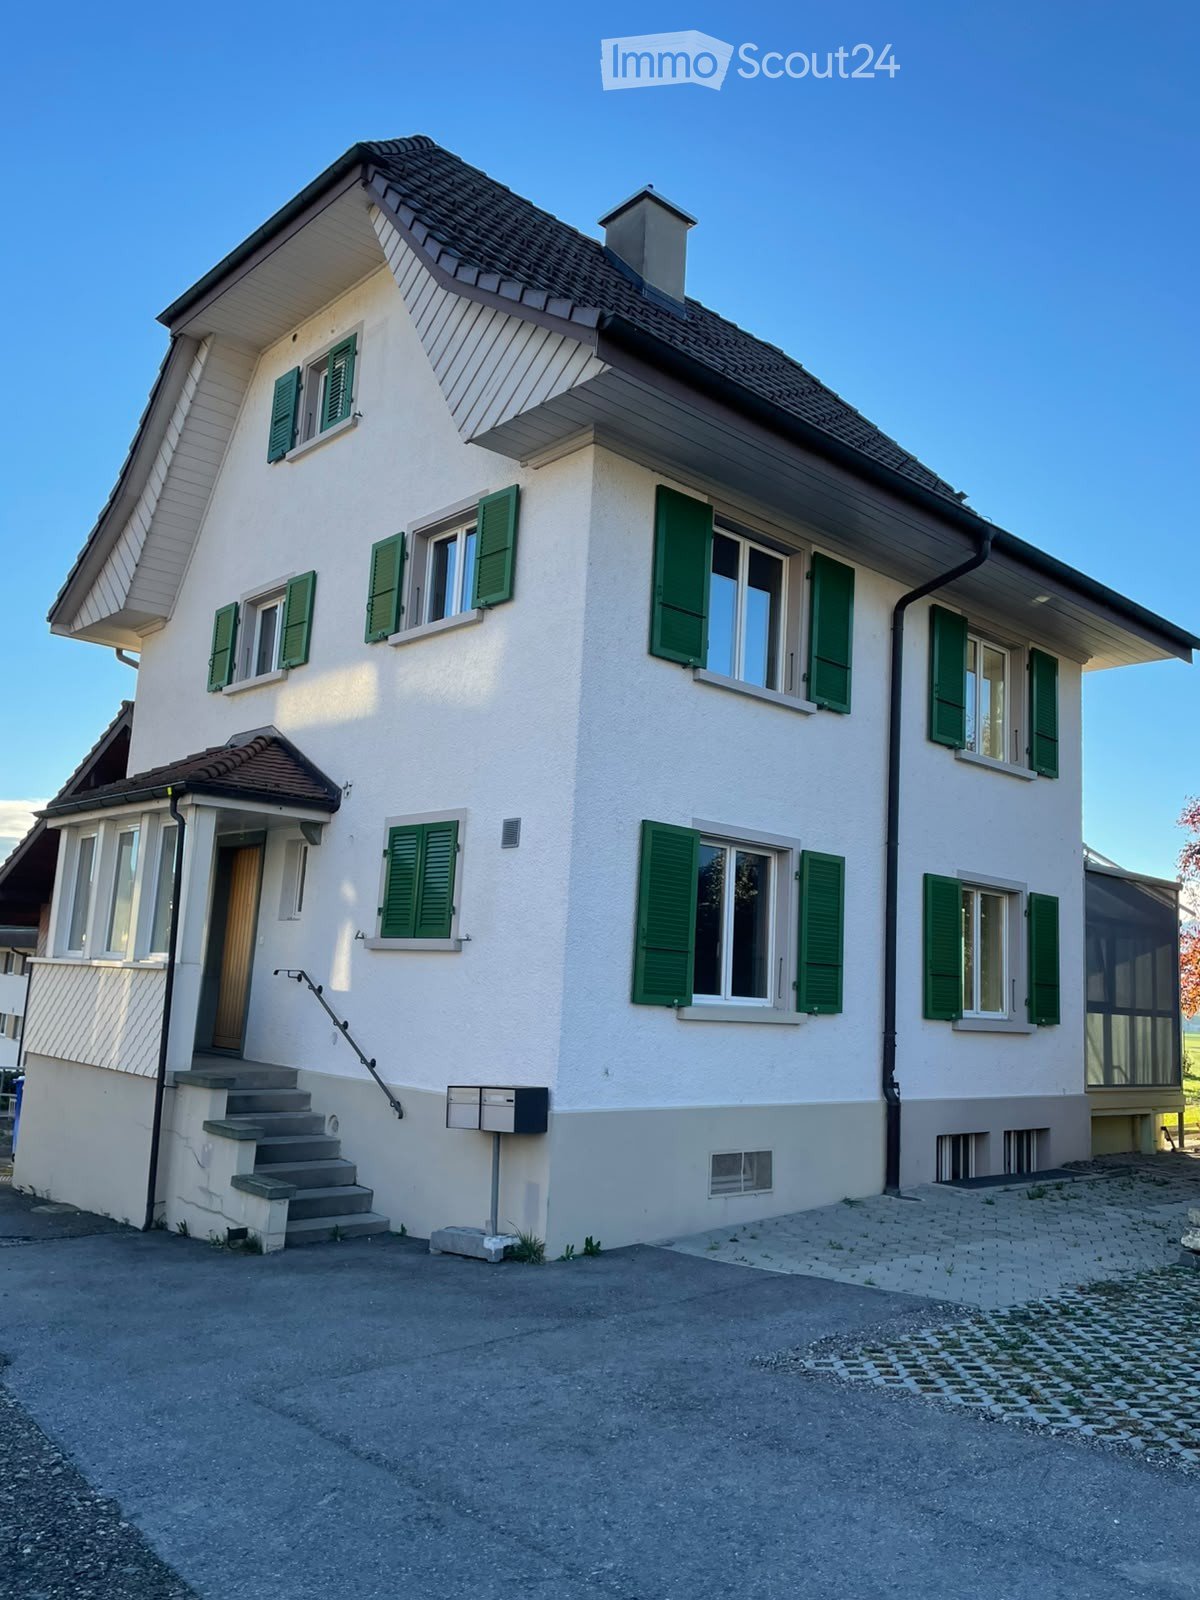
  • A two-story house with a red-tiled roof and red shutters, surrounded by a well-maintained garden and driveway. The house features a garage and a small patio area with outdoor furniture.
  • A multi-story wooden house with a stone staircase leading up to it, surrounded by greenery and trees.
  • Balcony with a scenic mountain and lake view, featuring a table, chairs, and potted plants.
  • Balcony with a scenic mountain and lake view, featuring a small round table and two chairs.
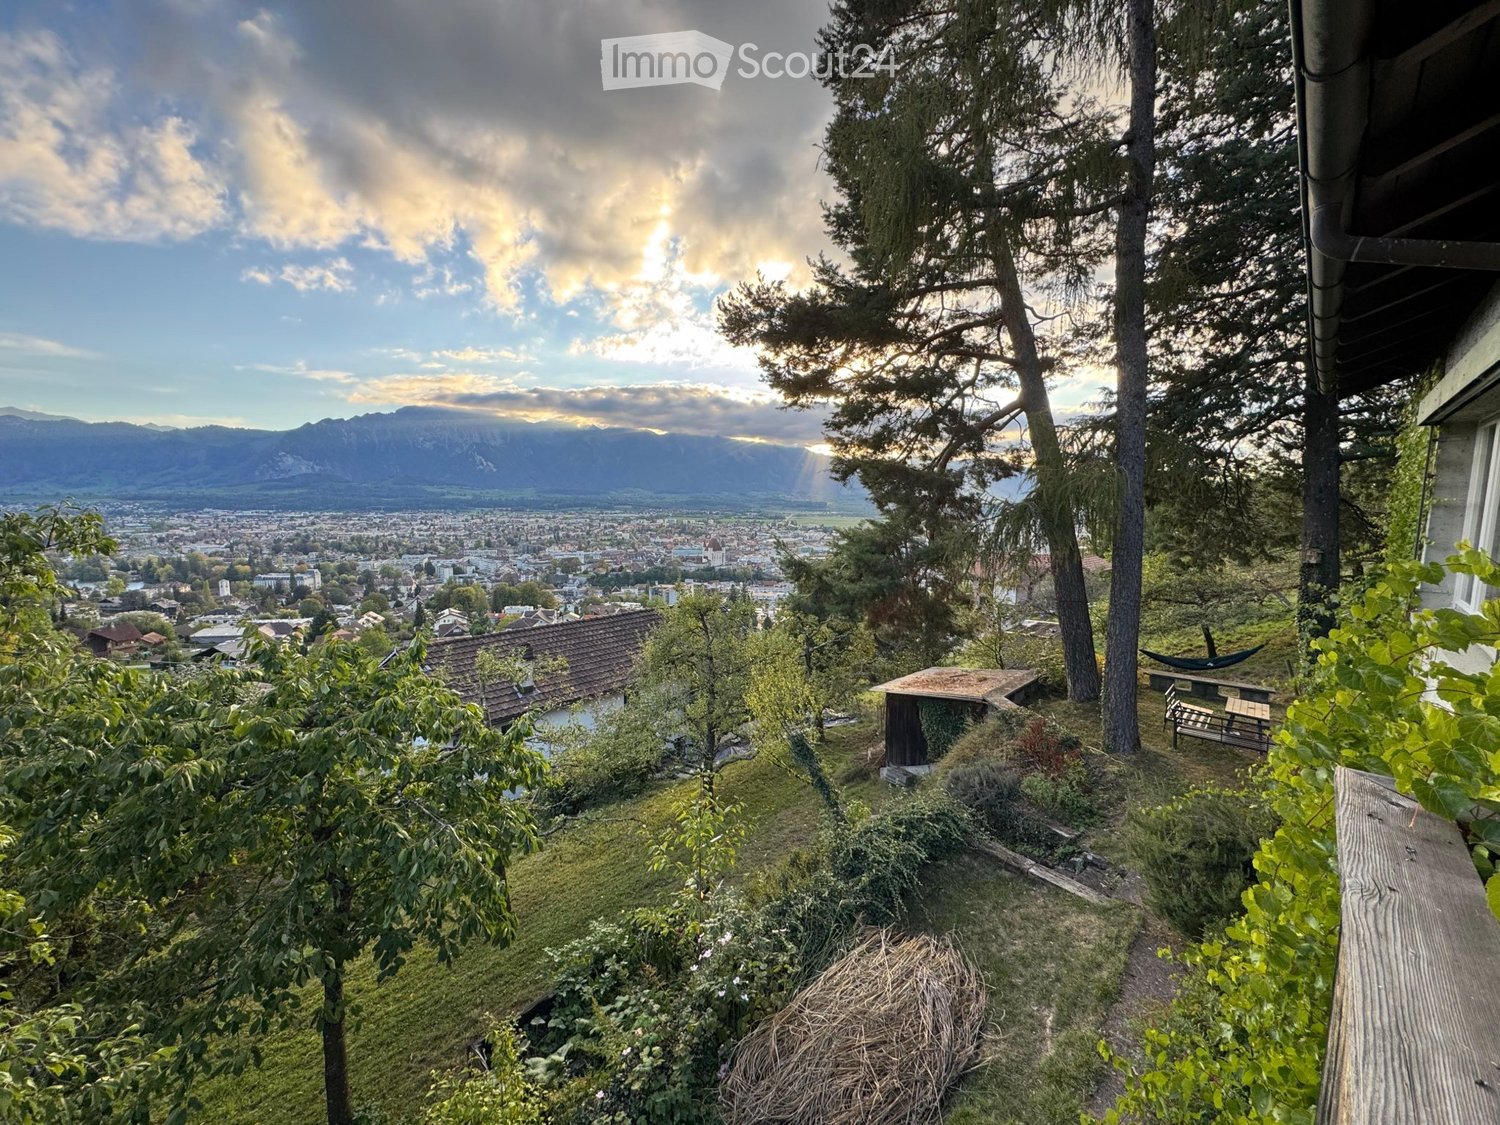
  • Panoramic view of a lake and surrounding mountains from a garden area, with houses and trees in the foreground.
  • Modern kitchen with a central island, stainless steel sink, and built-in oven, large windows offering a scenic view.
  • Modern kitchen with a central island, stainless steel appliances, and large windows.
  • Empty room with grey tiled floor, white walls, wooden door frame, and visible kitchen area in the background.
  • Modern bathroom with a freestanding bathtub, sink, toilet, and mirror. Exposed wooden beams on the ceiling and large windows provide natural light.
  • Modern bathroom with a glass-enclosed shower, a white sink with a dark cabinet, and a toilet. The shower features a handheld sprayer and a built-in seat. A small shelf holds a bottle of cleaning product and a roll of paper towels.
  • Spacious hallway with a modern spiral staircase and a wood-burning stove, exposed wooden beams on the ceiling, and a mix of wooden and concrete flooring.
  • An empty room with exposed wooden beams and a slanted wooden ceiling, white walls, and a small window letting in natural light.
  • An empty attic space with exposed wooden beams, skylights, and a wooden railing overlooking the lower level.
1 / 13
4.5 roomsCHF 4,500.–
Top
Allmendweg 38, 3653 Oberhofen am Thunersee

The dream of a house in Oberhofen on Lake Thun with a view of the mountains and lake

Exterior remains in the original charming chalet style of the 50s. Interior completely newly and modernly renovated in 2026. Here you live in a privileged location with a breathtaking view.On the ground floor, there is a large, ultra-modern kitchen with dining and living room with direct access to the large terrace and garden, and a fireplace for cool evenings. A large bedroom with open bathroom/WC. Another bedroom with its own shower/WC. The well-thought-out room layout allows the remaining rooms to be used openly or as rooms.On the upper floor, a large gallery with sloping natural wood ceilings and dormer windows with direct views of the lake. Additionally, attic and plenty of storage space.In the basement, there is a laundry room and wine cellar with natural floor. The garage with electric door is also located here, directly accessible from the house with access to the apartment. Additionally, there is an outdoor parking space.The house is suitable for both a couple and a family.The house is heated by a new underfloor heating system and has been newly insulated. Heating and hot water are supplied by a new, environmentally friendly and cost-saving outdoor air heat pump.Schools, shopping facilities, public transport, and the lake are within a 10-minute walk.Oberhofen was voted the most beautiful municipality in Switzerland in 2018. Here you will not only feel at home, but you will feel like you are on vacation.This unique house combines natural idyll with practical modern infrastructure and offers you an exceptional living experience on Lake Thun. Make this charming house your new home – available immediately.

Travel time
-
More objects in your automatically expanded search area
2 results - Radius: + 10km
  • Two-story house with a tiled roof, large windows, and a balcony. Features a wooden garage door and a paved driveway.
  • Two-story house with a garage, raised ground floor, and balcony. The house features a tiled roof, large windows, and a small garden area with raised planters.
  • Modern balcony with grey tiled flooring, white sliding glass doors, and hanging pendant lights.
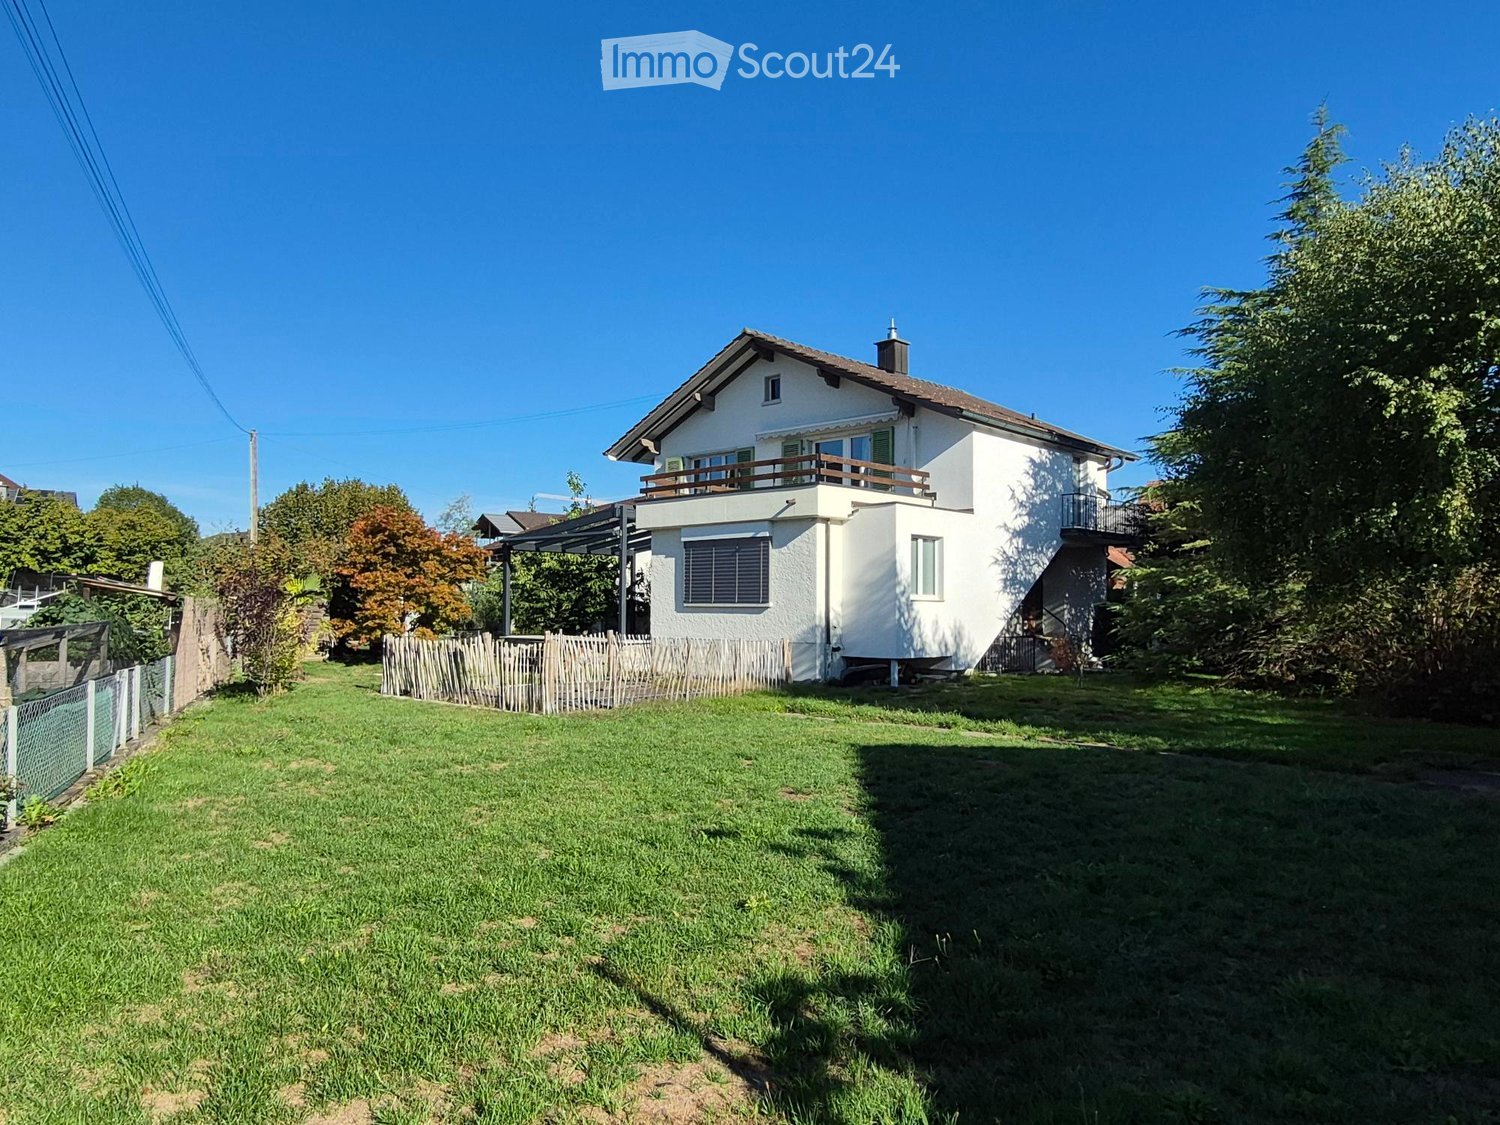
  • Garden area with a well-maintained lawn, a paved pathway, and a modern house with large glass doors and a balcony. The house features a tiled roof and a small patio area with outdoor furniture.
  • Small bathroom with white tiled walls, a toilet with a decorative seat cover, a green sink, a mirror, and a window.
  • Modern kitchen with stone-tiled island, white cabinets, stainless steel sink, and oven.
  • Empty room with light wooden flooring, white walls, and a radiator. An open sliding door leads to a balcony with a view of neighboring buildings and a tree.
  • Empty room with light-colored walls, wooden flooring, and a window with blinds. A radiator is visible below the window.
  • Empty room with beige tiled floor, white walls, and visible kitchen area with cabinets and appliances in the background.
  • A staircase with wooden steps and a metal railing, leading upwards between white walls.
  • Empty room with wooden floor and slanted wooden ceiling, featuring a large skylight offering a view of the outdoors.
  • Garden area with a small lawn, paved pathways, a wooden fence, and a modern glass-enclosed patio connected to the house.
  • Empty room with large windows and a skylight, featuring a tiled floor and modern lighting fixtures.
  • Empty room with light-colored walls and a large, patterned tile floor. The room features a white door frame and a glass door leading to another space.
  • A modern staircase with a sleek metal railing and warm-toned stone steps, leading upwards in a well-lit interior space.
  • Empty attic room with wooden floor and slanted wooden ceiling, white walls, and a window letting in natural light.
  • Utility room with a washing machine, water tank, and tiled floor.
  • Modern hallway with white walls, wooden trim, and a newspaper-themed floor. Features a black door and a white door frame.
  • Two-story house with white exterior, yellow front door, and a covered entrance area. Green metal gate with warning sign, surrounded by bushes and a paved pathway.
  • Staircase with modern design, featuring black and white tiles, a metal railing, and a wooden shelf on the side.
  • Utility room with a sink, cabinet, heating unit, and a window with a view of the outside.
  • Empty basement or storage area with concrete walls and floor, wooden shelving units, and a large stainless steel appliance, likely a washer/dryer unit, positioned against the wall.
  • Modern bathroom with a sleek black countertop, a white sink, and a stylish faucet. The floor features a wood-like tile pattern.
  • Modern bathroom with wooden walls and floor, glass shower enclosure with blue decorative lighting, toilet, and sink.
  • Empty room with wooden flooring, white walls, radiator, and large sliding glass doors leading to a balcony.
  • Empty room with light wooden flooring and white walls, featuring recessed ceiling lights and a track light fixture.
1 / 26
5.5 rooms144m²CHF 2,700.–
Top
Finkenweg 9A, 3661 Uetendorf

Row house in Uetendorf for rent

In Uetendorf, this charming row house with 5.5 rooms awaits you. The living room exudes an atmosphere of coziness, while the kitchen offers space for cooking, and the living room is crowned with an adjacent winter garden that is heated. With a total of four bedrooms, one bathroom, and a guest toilet, a practical office, and a spacious cellar, the house offers an optimal room layout for daily comfort. Additionally, a parking space and garage are located directly in front of the house, further improving the living comfort.The last renovation of this property took place in 2020, and the result presents itself in a consistently well-maintained condition. The construction standard testifies to a successful combination of high-quality materials and modern design, creating a contemporary living ambiance. This property enjoys a central location in Uetendorf and yet a quiet environment, making living here particularly pleasant.The property offers a lot of space for individual design possibilities. A terrace rounds off the offer and provides an additional area to enjoy leisure time outdoors.This offer is characterized by the following advantages: • Charming row house with 5.5 rooms in Uetendorf • A parking space and garage directly in front of the house • Four bedrooms, one bathroom, and a guest toilet • Additionally, a practical office • Spacious cellar • Renovation in 2020, well-maintained condition, and high-quality, modern construction standard • Central and yet quiet location • Shopping opportunities as well as train connections to Bern and Thun in the near vicinity (400 meters) • The price includes the rental of the garage and parking space Interested? Contact us for a non-binding viewing!

Travel time
-

Suggested properties for you based on search results

Other interesting objects