1 risultato - Case in affitto: Oberhofen am Thunersee

  • A two-story house with a red-tiled roof and red shutters, surrounded by a well-maintained garden and driveway. The house features a garage and a small patio area with outdoor furniture.
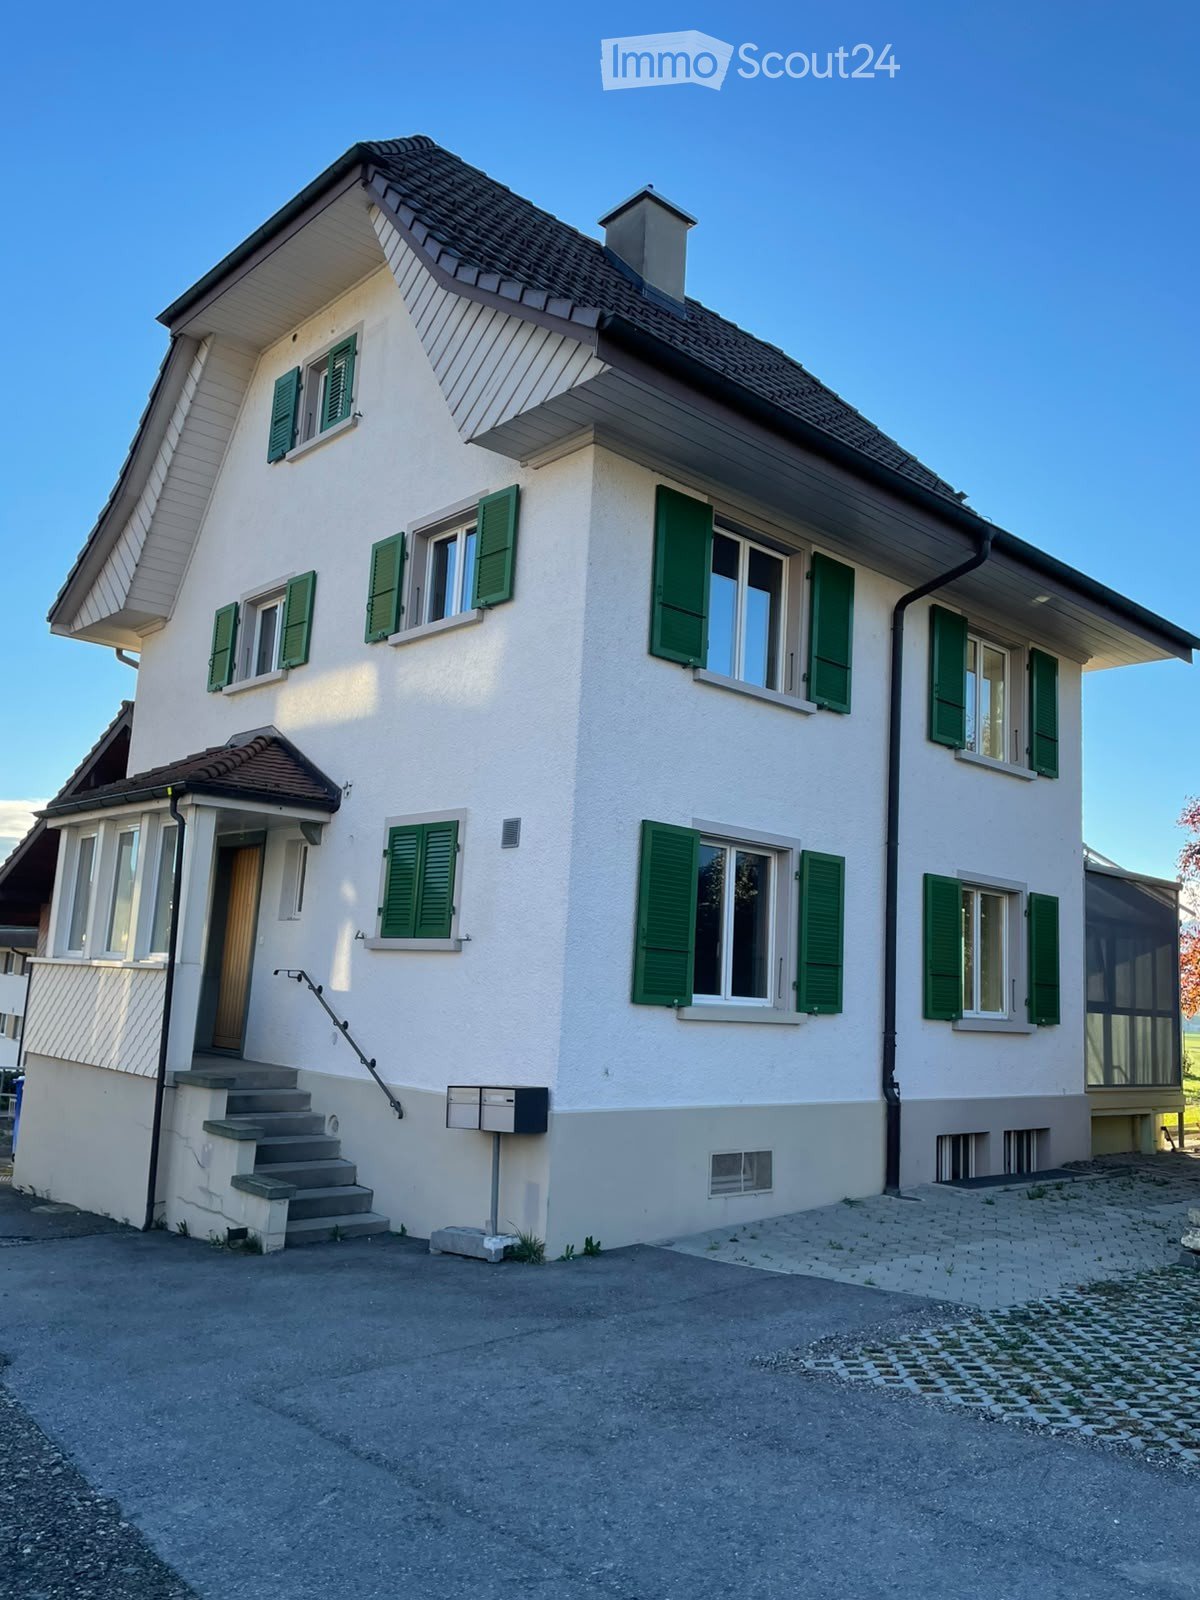
  • A multi-story wooden house with a stone staircase leading up to it, surrounded by greenery and trees.
  • Balcony with a scenic mountain and lake view, featuring a table, chairs, and potted plants.
  • Balcony with a scenic mountain and lake view, featuring a small round table and two chairs.
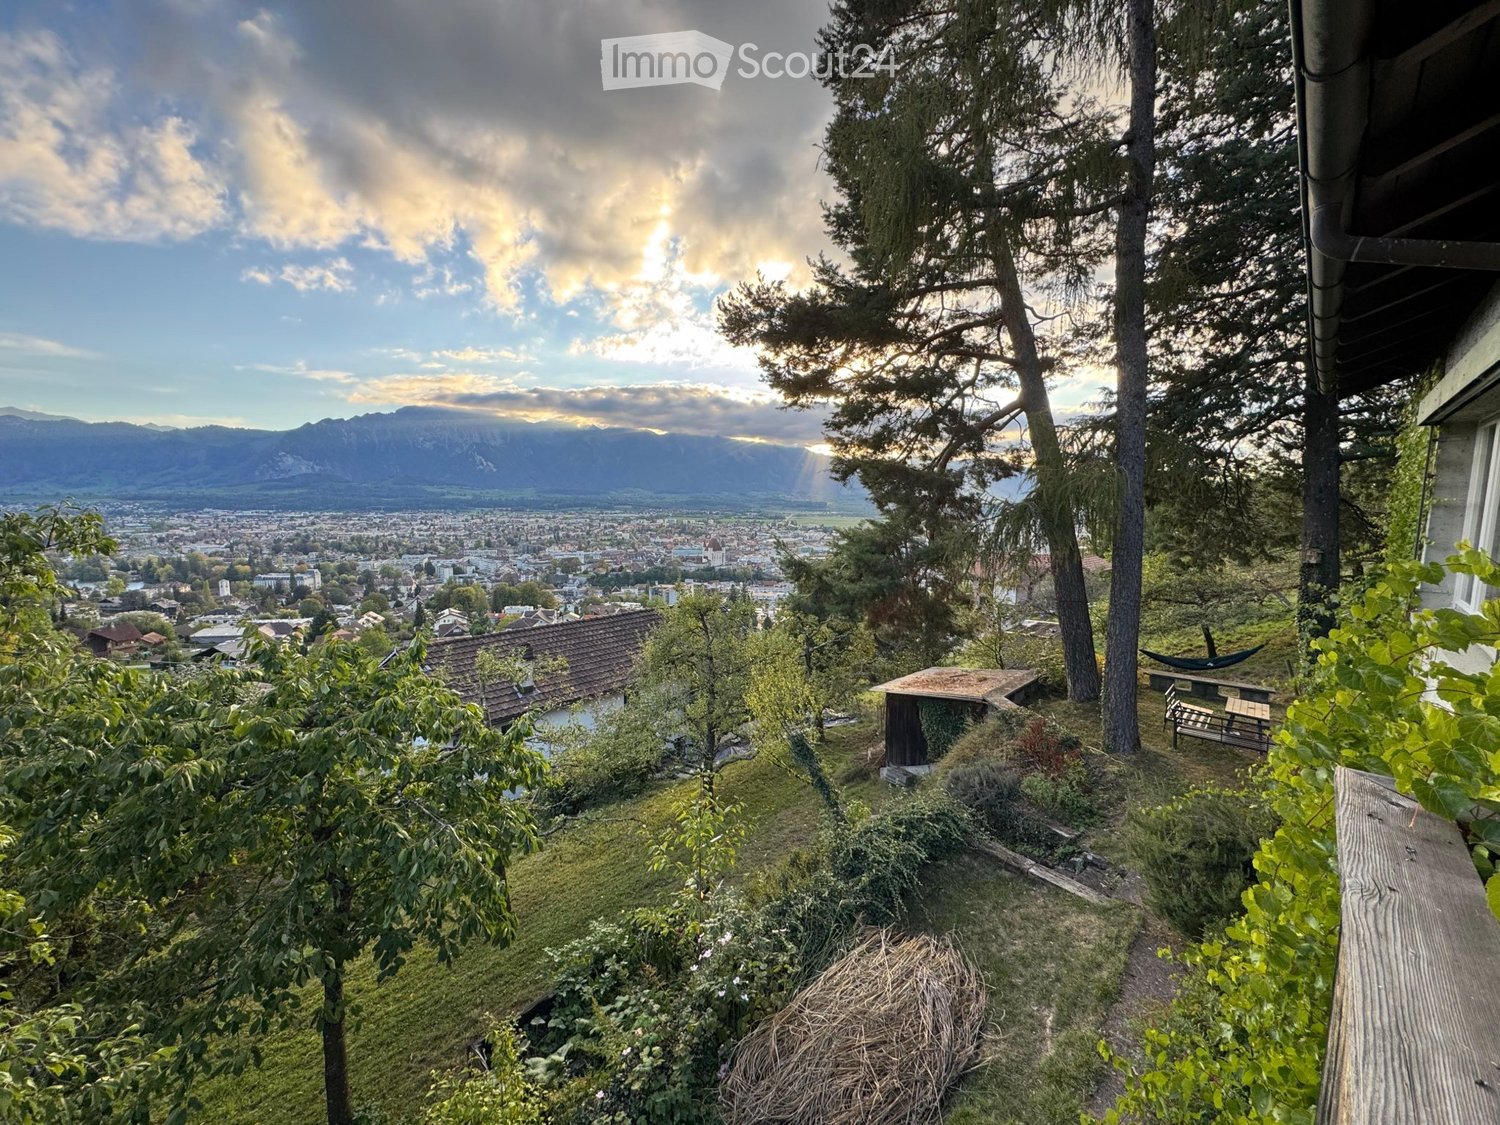
  • Panoramic view of a lake and surrounding mountains from a garden area, with houses and trees in the foreground.
  • Modern kitchen with a central island, stainless steel sink, and built-in oven, large windows offering a scenic view.
  • Modern kitchen with a central island, stainless steel appliances, and large windows.
  • Empty room with grey tiled floor, white walls, wooden door frame, and visible kitchen area in the background.
  • Modern bathroom with a freestanding bathtub, sink, toilet, and mirror. Exposed wooden beams on the ceiling and large windows provide natural light.
  • Modern bathroom with a glass-enclosed shower, a white sink with a dark cabinet, and a toilet. The shower features a handheld sprayer and a built-in seat. A small shelf holds a bottle of cleaning product and a roll of paper towels.
  • Spacious hallway with a modern spiral staircase and a wood-burning stove, exposed wooden beams on the ceiling, and a mix of wooden and concrete flooring.
  • An empty room with exposed wooden beams and a slanted wooden ceiling, white walls, and a small window letting in natural light.
  • An empty attic space with exposed wooden beams, skylights, and a wooden railing overlooking the lower level.
1 / 13
4.5 localiCHF 4500.–
Top
Allmendweg 38, 3653 Oberhofen am Thunersee

Il sogno della casa a Oberhofen sul lago di Thun con vista sulle montagne e sul lago

L'esterno rimane nello stile di chalet affascinante degli anni '50. Interno completamente rinnovato e modernizzato nel 2026. Qui vivi in una posizione privilegiata con una vista mozzafiato.Al piano terra, si trova una grande cucina ultramoderna con sala da pranzo e soggiorno con accesso diretto alla grande terrazza e al giardino, e un caminetto per le serate fredde. Una grande camera da letto con bagno/WC aperto. Un'altra camera da letto con la sua doccia/WC. La disposizione delle stanze ben pensata consente di utilizzare le stanze restanti in modo aperto o come camere.Al piano superiore, una grande galleria con soffitti in legno naturale inclinati e lucernari con vista diretta sul lago. Inoltre, un solaio e molto spazio di stoccaggio.Nel seminterrato, si trova una lavanderia e una cantina con pavimento naturale. Il garage con porta elettrica è anch'esso situato qui, accessibile direttamente dalla casa con accesso all'appartamento. Inoltre, c'è un posto auto esterno.La casa è adatta sia a una coppia che a una famiglia.La casa è riscaldata da un sistema di riscaldamento a pavimento nuovo e è stata isolata a nuovo. Il riscaldamento e l'acqua calda sono forniti da una nuova pompa di calore ad aria esterna rispettosa dell'ambiente e economica.Le scuole, i negozi, i trasporti pubblici e il lago sono a 10 minuti a piedi.Oberhofen è stato eletto comune più bello della Svizzera nel 2018. Qui ti sentirai non solo a casa, ma ti sentirai in vacanza.Questa casa unica combina l'idillio naturale con l'infrastruttura moderna pratica e ti offre un'esperienza di vita eccezionale sul lago di Thun. Fai di questa casa affascinante la tua nuova casa – disponibile immediatamente.

Tempo di percorrenza
-
Altri immobili nella tua area di ricerca estesa automaticamente
2 risultati - Raggio: + 10km
  • Two-story house with a tiled roof, large windows, and a balcony. Features a wooden garage door and a paved driveway.
  • Two-story house with a garage, raised ground floor, and balcony. The house features a tiled roof, large windows, and a small garden area with raised planters.
  • Modern balcony with grey tiled flooring, white sliding glass doors, and hanging pendant lights.
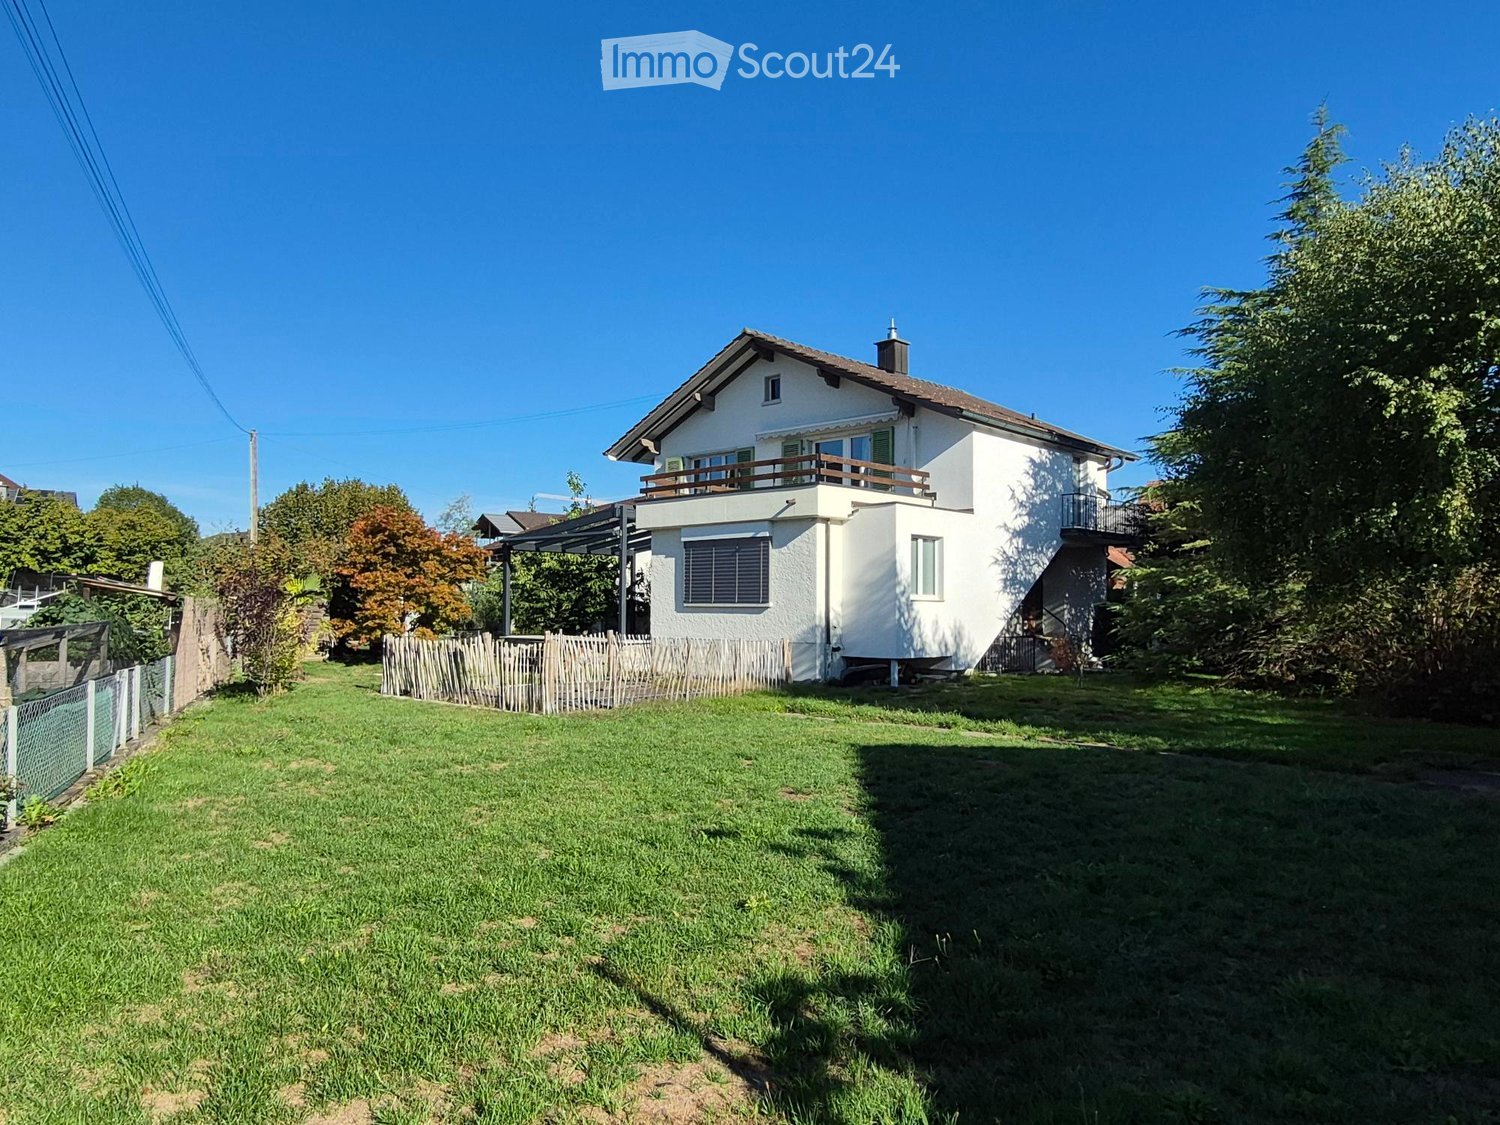
  • Garden area with a well-maintained lawn, a paved pathway, and a modern house with large glass doors and a balcony. The house features a tiled roof and a small patio area with outdoor furniture.
  • Small bathroom with white tiled walls, a toilet with a decorative seat cover, a green sink, a mirror, and a window.
  • Modern kitchen with stone-tiled island, white cabinets, stainless steel sink, and oven.
  • Empty room with light wooden flooring, white walls, and a radiator. An open sliding door leads to a balcony with a view of neighboring buildings and a tree.
  • Empty room with light-colored walls, wooden flooring, and a window with blinds. A radiator is visible below the window.
  • Empty room with beige tiled floor, white walls, and visible kitchen area with cabinets and appliances in the background.
  • A staircase with wooden steps and a metal railing, leading upwards between white walls.
  • Empty room with wooden floor and slanted wooden ceiling, featuring a large skylight offering a view of the outdoors.
  • Garden area with a small lawn, paved pathways, a wooden fence, and a modern glass-enclosed patio connected to the house.
  • Empty room with large windows and a skylight, featuring a tiled floor and modern lighting fixtures.
  • Empty room with light-colored walls and a large, patterned tile floor. The room features a white door frame and a glass door leading to another space.
  • A modern staircase with a sleek metal railing and warm-toned stone steps, leading upwards in a well-lit interior space.
  • Empty attic room with wooden floor and slanted wooden ceiling, white walls, and a window letting in natural light.
  • Utility room with a washing machine, water tank, and tiled floor.
  • Modern hallway with white walls, wooden trim, and a newspaper-themed floor. Features a black door and a white door frame.
  • Two-story house with white exterior, yellow front door, and a covered entrance area. Green metal gate with warning sign, surrounded by bushes and a paved pathway.
  • Staircase with modern design, featuring black and white tiles, a metal railing, and a wooden shelf on the side.
  • Utility room with a sink, cabinet, heating unit, and a window with a view of the outside.
  • Empty basement or storage area with concrete walls and floor, wooden shelving units, and a large stainless steel appliance, likely a washer/dryer unit, positioned against the wall.
  • Modern bathroom with a sleek black countertop, a white sink, and a stylish faucet. The floor features a wood-like tile pattern.
  • Modern bathroom with wooden walls and floor, glass shower enclosure with blue decorative lighting, toilet, and sink.
  • Empty room with wooden flooring, white walls, radiator, and large sliding glass doors leading to a balcony.
  • Empty room with light wooden flooring and white walls, featuring recessed ceiling lights and a track light fixture.
1 / 26
5.5 locali144m²CHF 2700.–
Top
Finkenweg 9A, 3661 Uetendorf

Casa a schiera a Uetendorf in affitto

A Uetendorf, questa affascinante casa a schiera di 5,5 locali ti aspetta. Il soggiorno esala un'atmosfera di accoglienza, mentre la cucina offre spazio per cucinare, e il soggiorno è coronato da un giardino invernale adiacente riscaldato. Con un totale di quattro camere da letto, un bagno e un bagno per gli ospiti, uno studio pratico e una cantina spaziosa, la casa offre una disposizione di locali ottimale per il comfort quotidiano. Inoltre, un parcheggio e un garage sono situati direttamente davanti alla casa, migliorando ulteriormente il comfort di vita.L'ultima ristrutturazione di questa proprietà ha avuto luogo nel 2020, e il risultato si presenta in uno stato costantemente ben mantenuto. Il livello di costruzione testimonia una combinazione riuscita di materiali di alta qualità e design moderno, creando un'ambiente di vita contemporaneo. Questa proprietà gode di una posizione centrale a Uetendorf e tuttavia di un ambiente tranquillo, rendendo la vita qui particolarmente piacevole.La proprietà offre molto spazio per possibilità di progettazione individuali. Una terrazza completa l'offerta e offre una zona supplementare per godere del tempo libero all'aperto.Questa offerta si caratterizza per i seguenti vantaggi: • Casa a schiera affascinante di 5,5 locali a Uetendorf • Un parcheggio e un garage direttamente davanti alla casa • Quattro camere da letto, un bagno e un bagno per gli ospiti • Uno studio pratico in più • Cantina spaziosa • Ristrutturazione nel 2020, stato ben mantenuto e livello di costruzione di alta qualità e moderno • Posizione centrale e tuttavia tranquilla • Possibilità di shopping e collegamenti ferroviari a Berna e Thun nelle vicinanze (400 metri) • Il prezzo comprende l'affitto del garage e del parcheggio Interessato? Contattaci per una visita senza impegno!

Tempo di percorrenza
-

Proprietà suggerite sulla base dei risultati della tua ricerca

Altri oggetti interessanti