1 résultat - Maisons à louer: Oberhofen am Thunersee

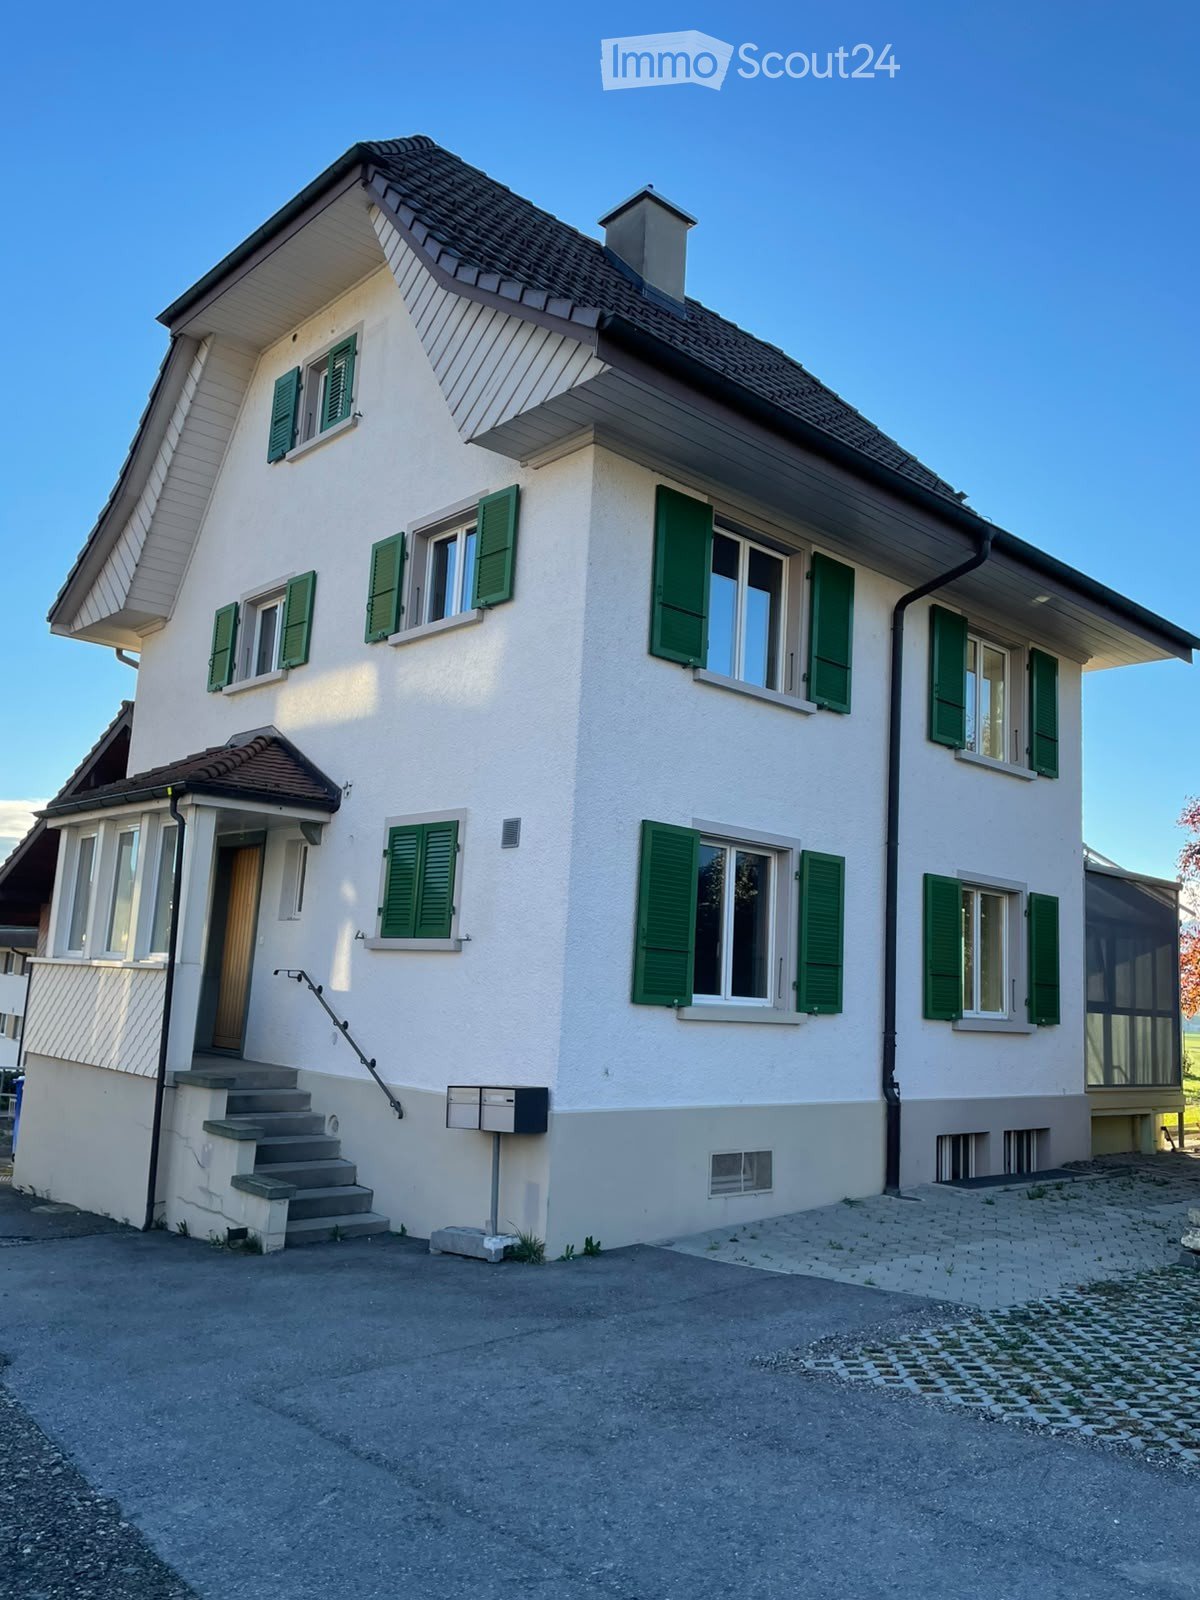
  • A two-story house with a red-tiled roof and red shutters, surrounded by a well-maintained garden and driveway. The house features a garage and a small patio area with outdoor furniture.
  • A multi-story wooden house with a stone staircase leading up to it, surrounded by greenery and trees.
  • Balcony with a scenic mountain and lake view, featuring a table, chairs, and potted plants.
  • Balcony with a scenic mountain and lake view, featuring a small round table and two chairs.
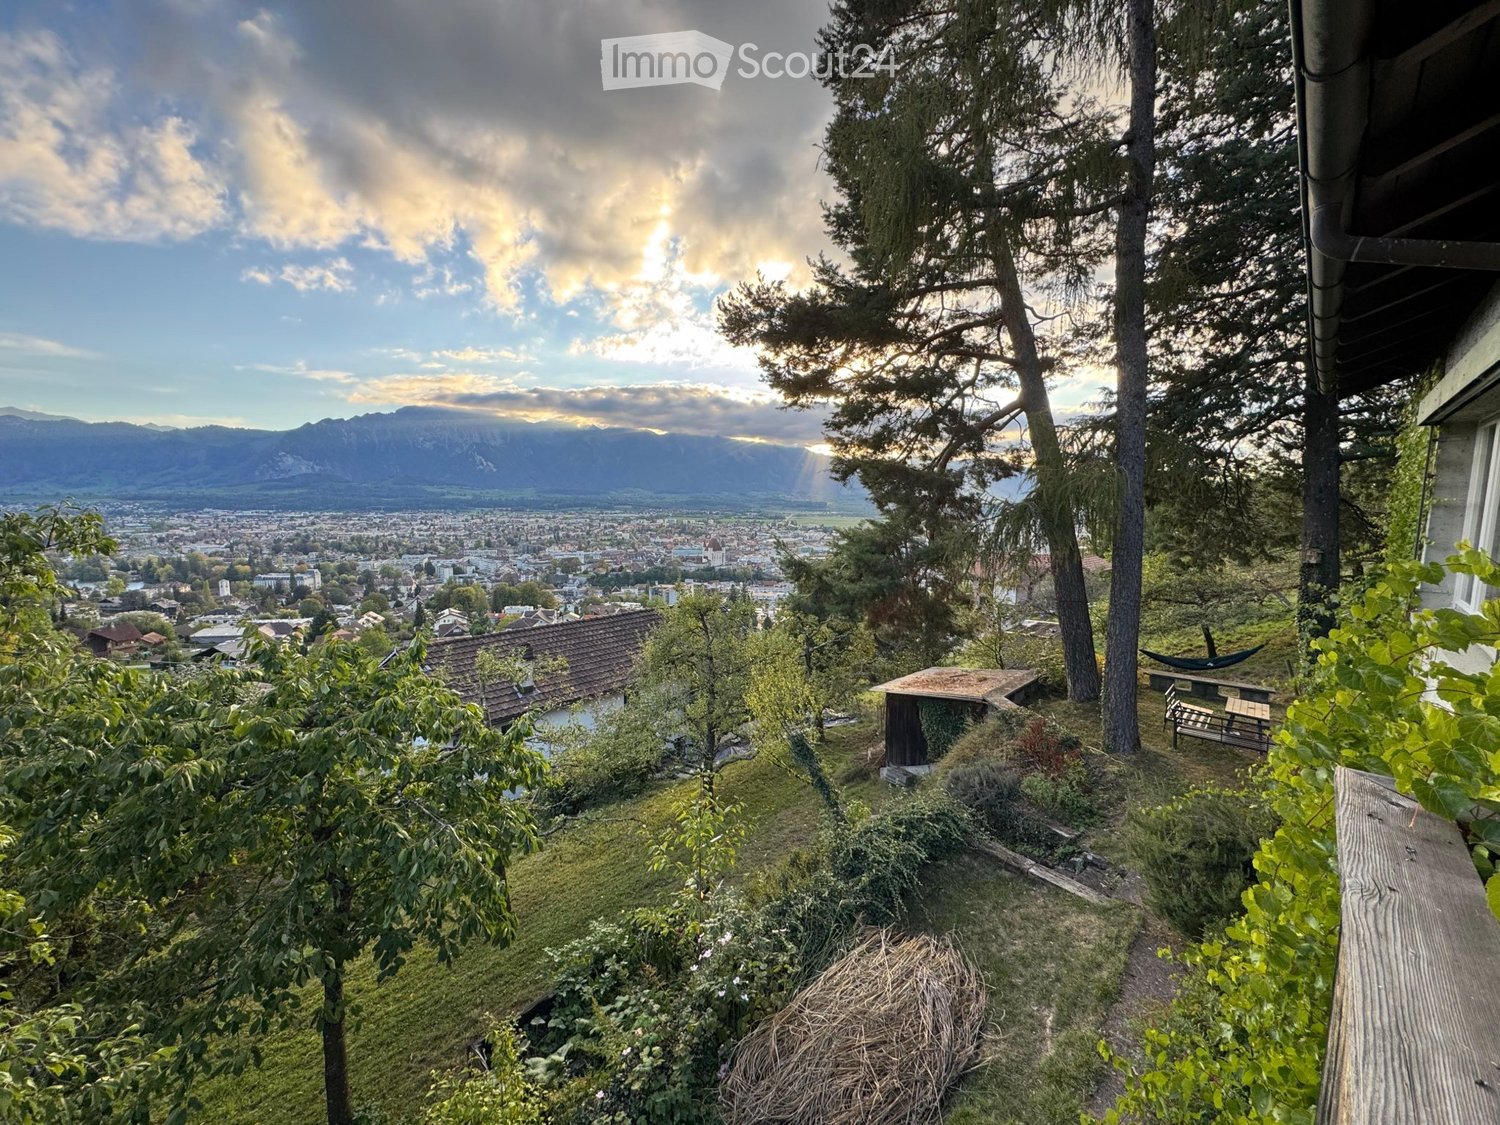
  • Panoramic view of a lake and surrounding mountains from a garden area, with houses and trees in the foreground.
  • Modern kitchen with a central island, stainless steel sink, and built-in oven, large windows offering a scenic view.
  • Modern kitchen with a central island, stainless steel appliances, and large windows.
  • Empty room with grey tiled floor, white walls, wooden door frame, and visible kitchen area in the background.
  • Modern bathroom with a freestanding bathtub, sink, toilet, and mirror. Exposed wooden beams on the ceiling and large windows provide natural light.
  • Modern bathroom with a glass-enclosed shower, a white sink with a dark cabinet, and a toilet. The shower features a handheld sprayer and a built-in seat. A small shelf holds a bottle of cleaning product and a roll of paper towels.
  • Spacious hallway with a modern spiral staircase and a wood-burning stove, exposed wooden beams on the ceiling, and a mix of wooden and concrete flooring.
  • An empty room with exposed wooden beams and a slanted wooden ceiling, white walls, and a small window letting in natural light.
  • An empty attic space with exposed wooden beams, skylights, and a wooden railing overlooking the lower level.
1 / 13
4.5 piècesCHF 4'500.–
Top
Allmendweg 38, 3653 Oberhofen am Thunersee

Le rêve de la maison à Oberhofen sur le lac de Thoune avec vue sur les montagnes et le lac

L'extérieur reste dans le style de chalet charmant des années 50. Intérieur complètement rénové et modernisé en 2026. Ici, vous vivez dans un emplacement privilégié avec une vue à couper le souffle.Au rez-de-chaussée, se trouve une grande cuisine ultra-moderne avec salle à manger et salon avec accès direct à la grande terrasse et au jardin, ainsi qu'une cheminée pour les soirées fraîches. Une grande chambre avec salle de bain/WC ouverte. Une autre chambre avec sa propre douche/WC. La disposition des pièces bien pensée permet d'utiliser les pièces restantes de manière ouverte ou en chambres.A l'étage, une grande galerie avec plafonds en bois naturel inclinés et lucarnes avec vue directe sur le lac. En outre, un grenier et beaucoup d'espace de stockage.Dans le sous-sol, se trouve une buanderie et une cave à vin avec sol naturel. Le garage avec porte électrique est également situé ici, accessible directement depuis la maison avec accès à l'appartement. En outre, il y a un espace de stationnement extérieur.La maison convient à la fois à un couple et à une famille.La maison est chauffée par un système de chauffage par le sol neuf et a été isolée à neuf. Le chauffage et l'eau chaude sont fournis par une nouvelle pompe à chaleur à air extérieur respectueuse de l'environnement et économique.Les écoles, les commerces, les transports en commun et le lac sont à 10 minutes à pied.Oberhofen a été élu commune la plus belle de Suisse en 2018. Ici, vous vous sentirez non seulement comme chez vous, mais vous vous sentirez en vacances.Cette maison unique combine l'idylle naturelle avec l'infrastructure moderne pratique et vous offre une expérience de vie exceptionnelle sur le lac de Thoune. Faites de cette charmante maison votre nouveau foyer – disponible immédiatement.

Durée du trajet
-
D’autres objets dans ta zone de recherche élargie automatiquement
2 résultats - Rayon: + 10km
  • Two-story house with a tiled roof, large windows, and a balcony. Features a wooden garage door and a paved driveway.
  • Two-story house with a garage, raised ground floor, and balcony. The house features a tiled roof, large windows, and a small garden area with raised planters.
  • Modern balcony with grey tiled flooring, white sliding glass doors, and hanging pendant lights.
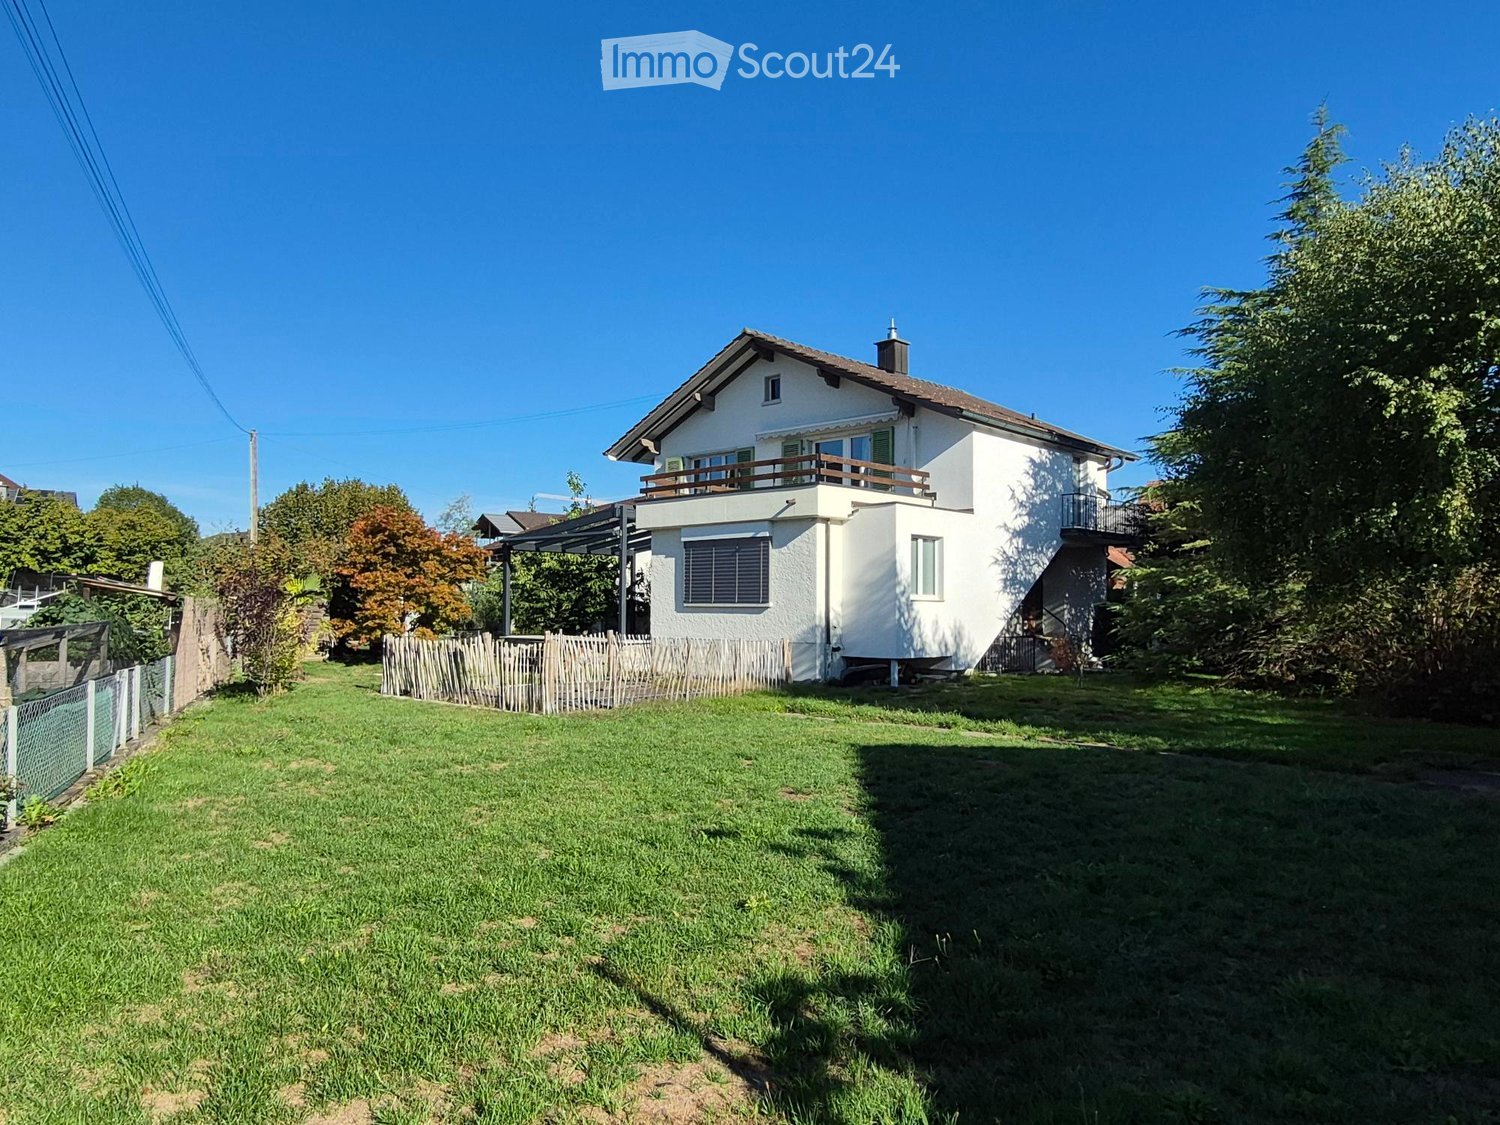
  • Garden area with a well-maintained lawn, a paved pathway, and a modern house with large glass doors and a balcony. The house features a tiled roof and a small patio area with outdoor furniture.
  • Small bathroom with white tiled walls, a toilet with a decorative seat cover, a green sink, a mirror, and a window.
  • Modern kitchen with stone-tiled island, white cabinets, stainless steel sink, and oven.
  • Empty room with light wooden flooring, white walls, and a radiator. An open sliding door leads to a balcony with a view of neighboring buildings and a tree.
  • Empty room with light-colored walls, wooden flooring, and a window with blinds. A radiator is visible below the window.
  • Empty room with beige tiled floor, white walls, and visible kitchen area with cabinets and appliances in the background.
  • A staircase with wooden steps and a metal railing, leading upwards between white walls.
  • Empty room with wooden floor and slanted wooden ceiling, featuring a large skylight offering a view of the outdoors.
  • Garden area with a small lawn, paved pathways, a wooden fence, and a modern glass-enclosed patio connected to the house.
  • Empty room with large windows and a skylight, featuring a tiled floor and modern lighting fixtures.
  • Empty room with light-colored walls and a large, patterned tile floor. The room features a white door frame and a glass door leading to another space.
  • A modern staircase with a sleek metal railing and warm-toned stone steps, leading upwards in a well-lit interior space.
  • Empty attic room with wooden floor and slanted wooden ceiling, white walls, and a window letting in natural light.
  • Utility room with a washing machine, water tank, and tiled floor.
  • Modern hallway with white walls, wooden trim, and a newspaper-themed floor. Features a black door and a white door frame.
  • Two-story house with white exterior, yellow front door, and a covered entrance area. Green metal gate with warning sign, surrounded by bushes and a paved pathway.
  • Staircase with modern design, featuring black and white tiles, a metal railing, and a wooden shelf on the side.
  • Utility room with a sink, cabinet, heating unit, and a window with a view of the outside.
  • Empty basement or storage area with concrete walls and floor, wooden shelving units, and a large stainless steel appliance, likely a washer/dryer unit, positioned against the wall.
  • Modern bathroom with a sleek black countertop, a white sink, and a stylish faucet. The floor features a wood-like tile pattern.
  • Modern bathroom with wooden walls and floor, glass shower enclosure with blue decorative lighting, toilet, and sink.
  • Empty room with wooden flooring, white walls, radiator, and large sliding glass doors leading to a balcony.
  • Empty room with light wooden flooring and white walls, featuring recessed ceiling lights and a track light fixture.
1 / 26
5.5 pièces144m²CHF 2'700.–
Top
Finkenweg 9A, 3661 Uetendorf

Maison mitoyenne à Uetendorf à louer

À Uetendorf, cette charmante maison mitoyenne de 5,5 pièces vous attend. Le salon exhale une atmosphère de convivialité, tandis que la cuisine offre de l'espace pour cuisiner, et le salon est couronné d'un jardin d'hiver adjacent chauffé. Avec un total de quatre chambres, une salle de bain et des toilettes pour les invités, un bureau pratique et une cave spacieuse, la maison offre une disposition de pièces optimale pour le confort quotidien. En outre, un espace de stationnement et un garage sont situés directement devant la maison, améliorant encore le confort de vie.La propriété offre beaucoup d'espace pour des possibilités de conception individuelles. Une terrasse complète l'offre et offre une zone supplémentaire pour profiter du temps libre à l'extérieur.Cette offre se caractérise par les avantages suivants : • Maison mitoyenne charmante de 5,5 pièces à Uetendorf • Un espace de stationnement et un garage directement devant la maison • Quatre chambres, une salle de bain et des toilettes pour les invités • Un bureau pratique en plus • Cave spacieuse • Rénovation en 2020, état bien entretenu et niveau de construction de haute qualité et moderne • Emplacement central et pourtant calme • Possibilités de shopping ainsi que des connexions ferroviaires à Berne et Thoune à proximité (400 mètres) • Le prix comprend la location du garage et de l'espace de stationnement Intéressé ? Contactez-nous pour une visite sans engagement !

Durée du trajet
-

Propriétés suggérées sur base des résultats de ta recherche

Autres objets intéressants