Schwanden (Sigriswil) - Houses for rent

We recommend expanding your search criteria to get similar results. The current filters didn’t return any matches.

If you don’t want to change your current search criteria, we recommend creating a search alert, so you’ll be notified when matching offers become available.

More objects in your automatically expanded search area
16 results - Radius: + 10km
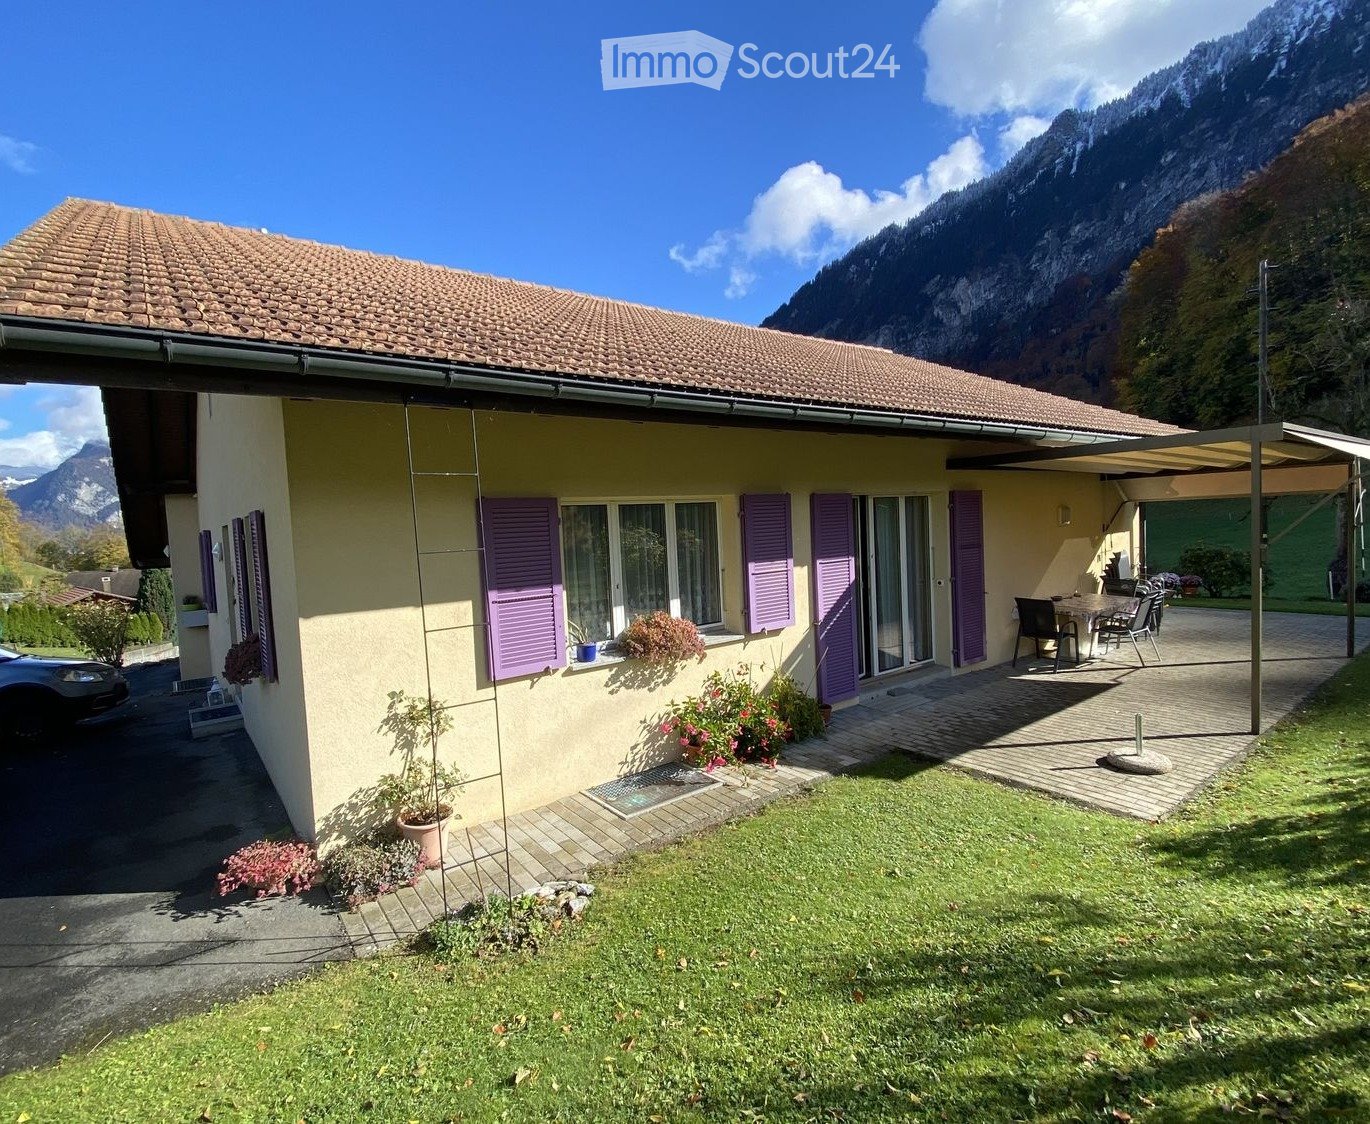
  • Single-storey house with a yellow facade, purple shutters, a paved terrace under a covered canopy, and a view of mountains.
  • Single-storey house with a yellow facade, purple shutters, a closed garage door, a parked car, and a mountain backdrop.
  • Covered terrace beside a yellow house, with a retractable awning, a table with chairs, and a mountain view behind.
  • Paved terrace with white patio furniture and a green lawn, overlooking a valley with steep mountains and distant peaks.
  • View from a property over a lake and mountains with a wooden chalet-style roof in the foreground.
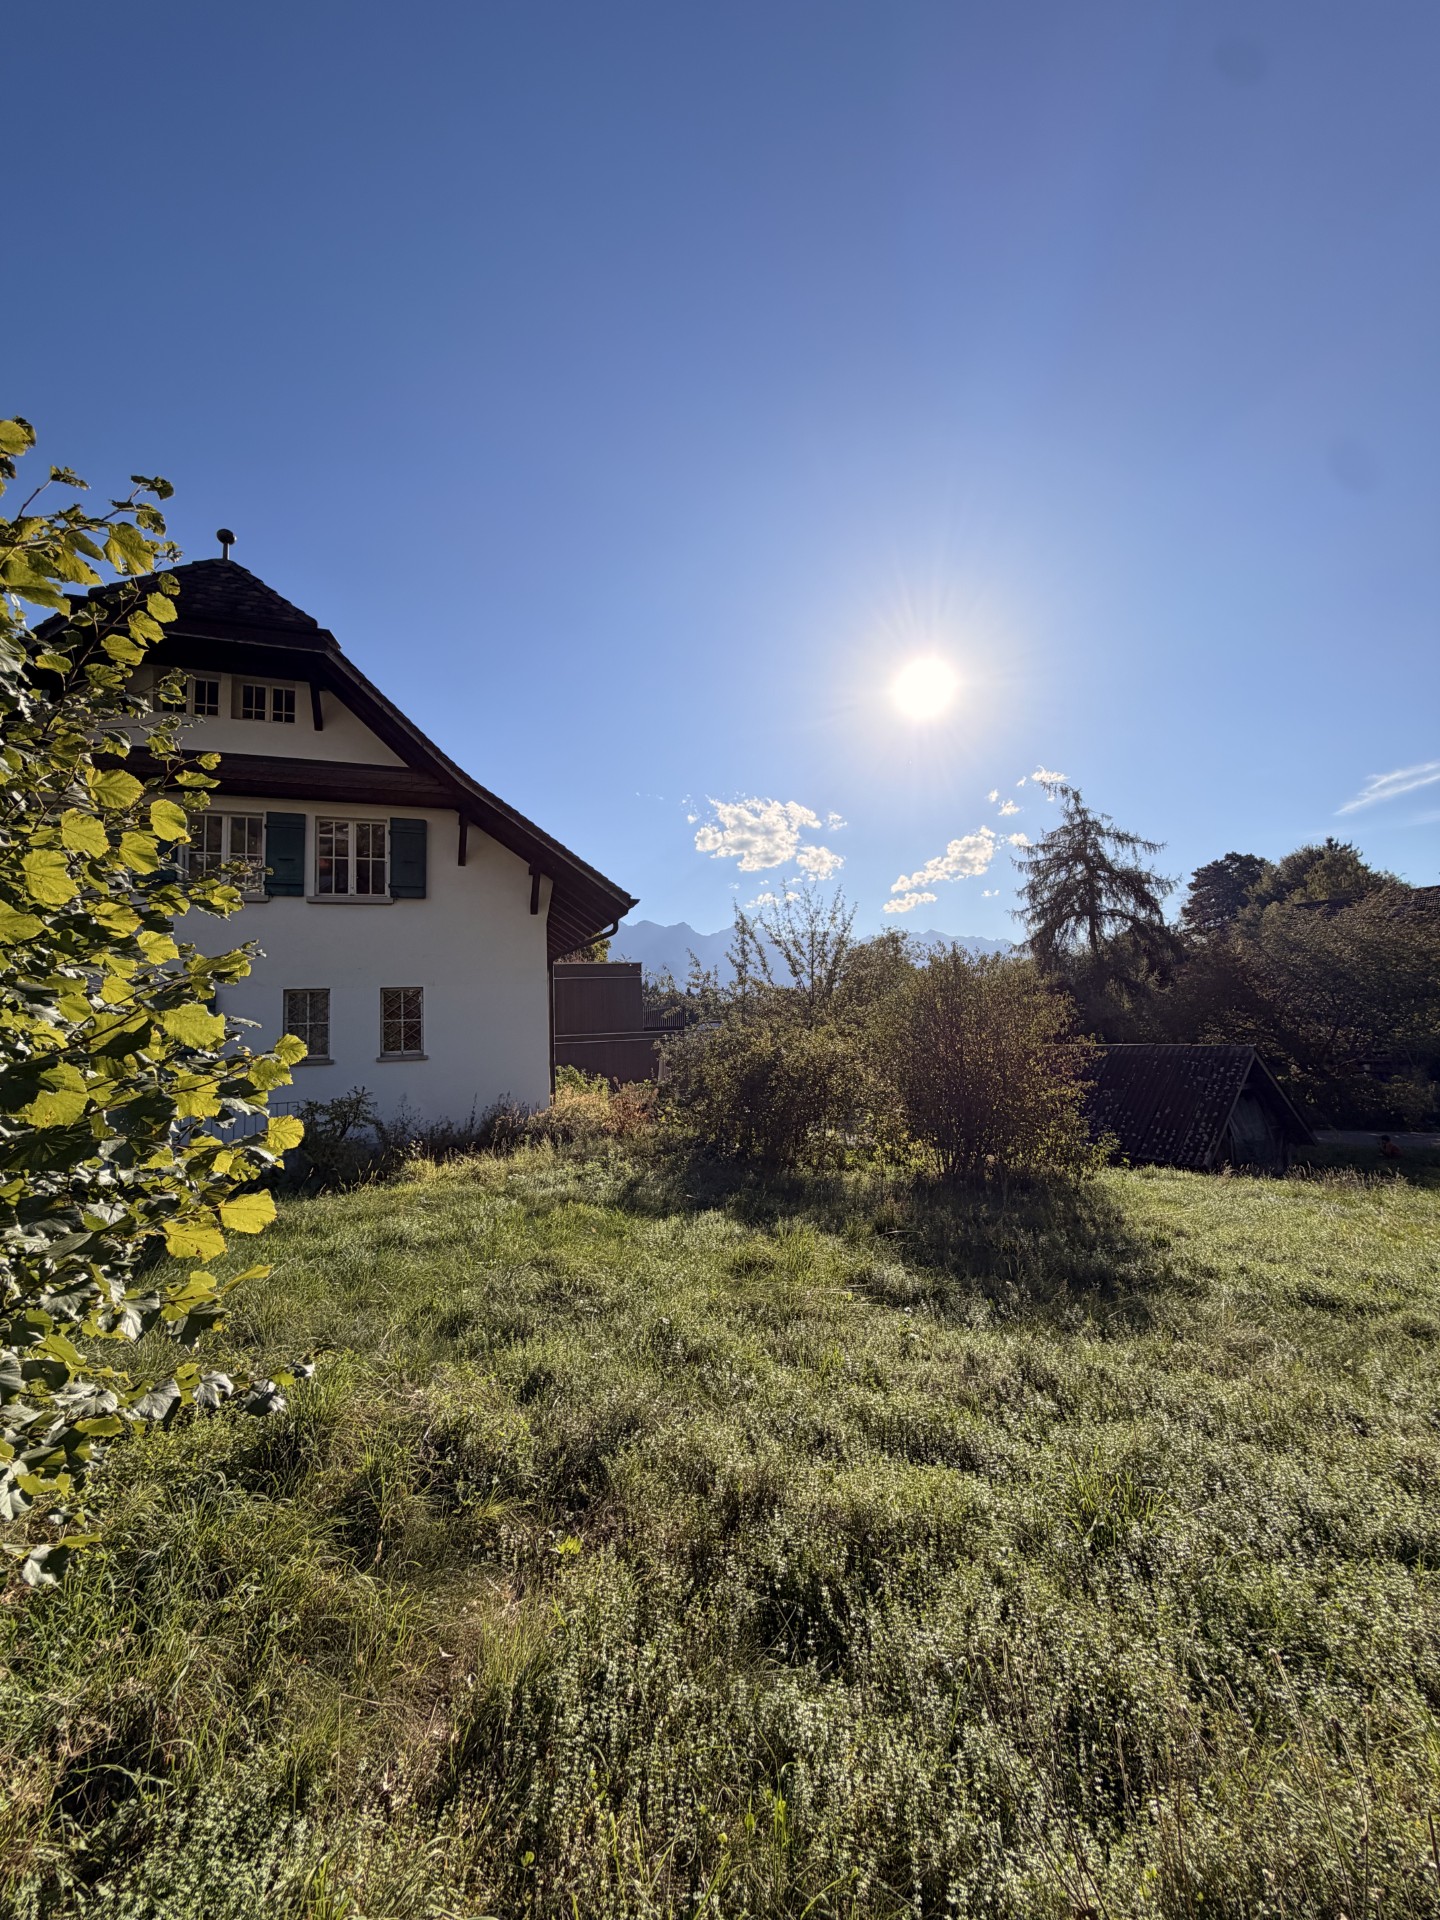
  • Chalet-style house with a pitched roof beside a green meadow, with mountains and a lake valley in the background.
  • Open-plan living and dining room with a wooden dining table, dark leather chairs, a brown sofa, and a pendant lamp above the table.
  • Dining area with a wooden table and four chairs beside a kitchen run of light wood cabinets and a countertop along one wall, next to a window with a view of parked cars outside.
  • Kitchen with light wood cabinets, a granite countertop, a double sink, a cooktop, and a built-in oven, with a small dining table and chair in the foreground.
  • Bedroom with a double bed under a white crocheted cover, wooden nightstands, a framed landscape painting, and a window with sheer curtains.
  • Bedroom with a single bed, an upholstered armchair, a large landscape painting, and a window with sheer curtains.
  • Bathroom with a white bathtub, a heated towel rail, a glass shower enclosure, a toilet on the right, and a window with a view of the outside sky.
  • Entrance hall with a white front door with a narrow glass panel, and a wooden built-in wardrobe with a coat hanging inside.
  • Yellow house with purple shutters, a purple door, and an outside staircase with railing leading up to the entrance.
  • Floor plan with a living room, kitchen, parents' bedroom, bathroom, guest room, office, hallway, and a garage.
  • Floor plan with a stairwell, a bathroom with toilet and sink, a laundry room, a heating room, and several unlabeled rooms with dimensions.
1 / 16
5.5 rooms, 130m², CHF 2,950.–
Top
Blattacherweg 21, 3707 Därligen

Sunny 5.5-room bungalow with garden, garage, and mountain view

Quiet, sunny and just a few minutes from Interlaken: This well-maintained, detached single-family house is located in a family-friendly area above the village street of Därligen on the left bank of Lake Thun. Plenty of space, a large garden and a beautiful view of the Bernese Alps – with excellent connections to Interlaken, Thun and the Jungfrau region.The bungalow was built in 2000 in solid construction. On the ground floor, all living rooms are on one level: the heart of the house is the bright living and dining area (approx. 34 m²) with direct access to the covered terrace with pergola (4.5 × 3 m). The large kitchen (approx. 17 m²) with ceramic hob and dishwasher offers space for a cozy dining table. Three bedrooms (approx. 18, 14 and 11 m²) and a spacious bathroom with double sink, bathtub and shower complete the ground floor. Underfloor heating provides pleasant warmth throughout the house.The basement with separate external access offers an additional heated room with window – ideal as a study, guest or youth room – as well as a hobby and craft room, a separate toilet, a laundry room with washing machine, two cellar rooms and plenty of storage space. There is also a large attic.Highlights: • Detached house with 681 m² plot • Covered terrace with pergola and garden seating area • Single garage (approx. 18 m²) and three outdoor parking spaces • Quiet, sunny location with mountain view (567 m above sea level) • Kindergarten and primary school approx. 5 minutes' walk • Därligen railway station (BLS) approx. 1.3 km, shopping approx. 2 km, Interlaken approx. 5 km Key data: 5.5 rooms / 4 bedrooms, 1 bathroom and 2 toilets, approx. 130 m² living space, oil heating with underfloor heating, double glazing, floors in tiles, laminate and carpet.Available for occupancy by arrangement. Pets by agreement. Viewing by arrangement – we look forward to your inquiry!

Travel time
-
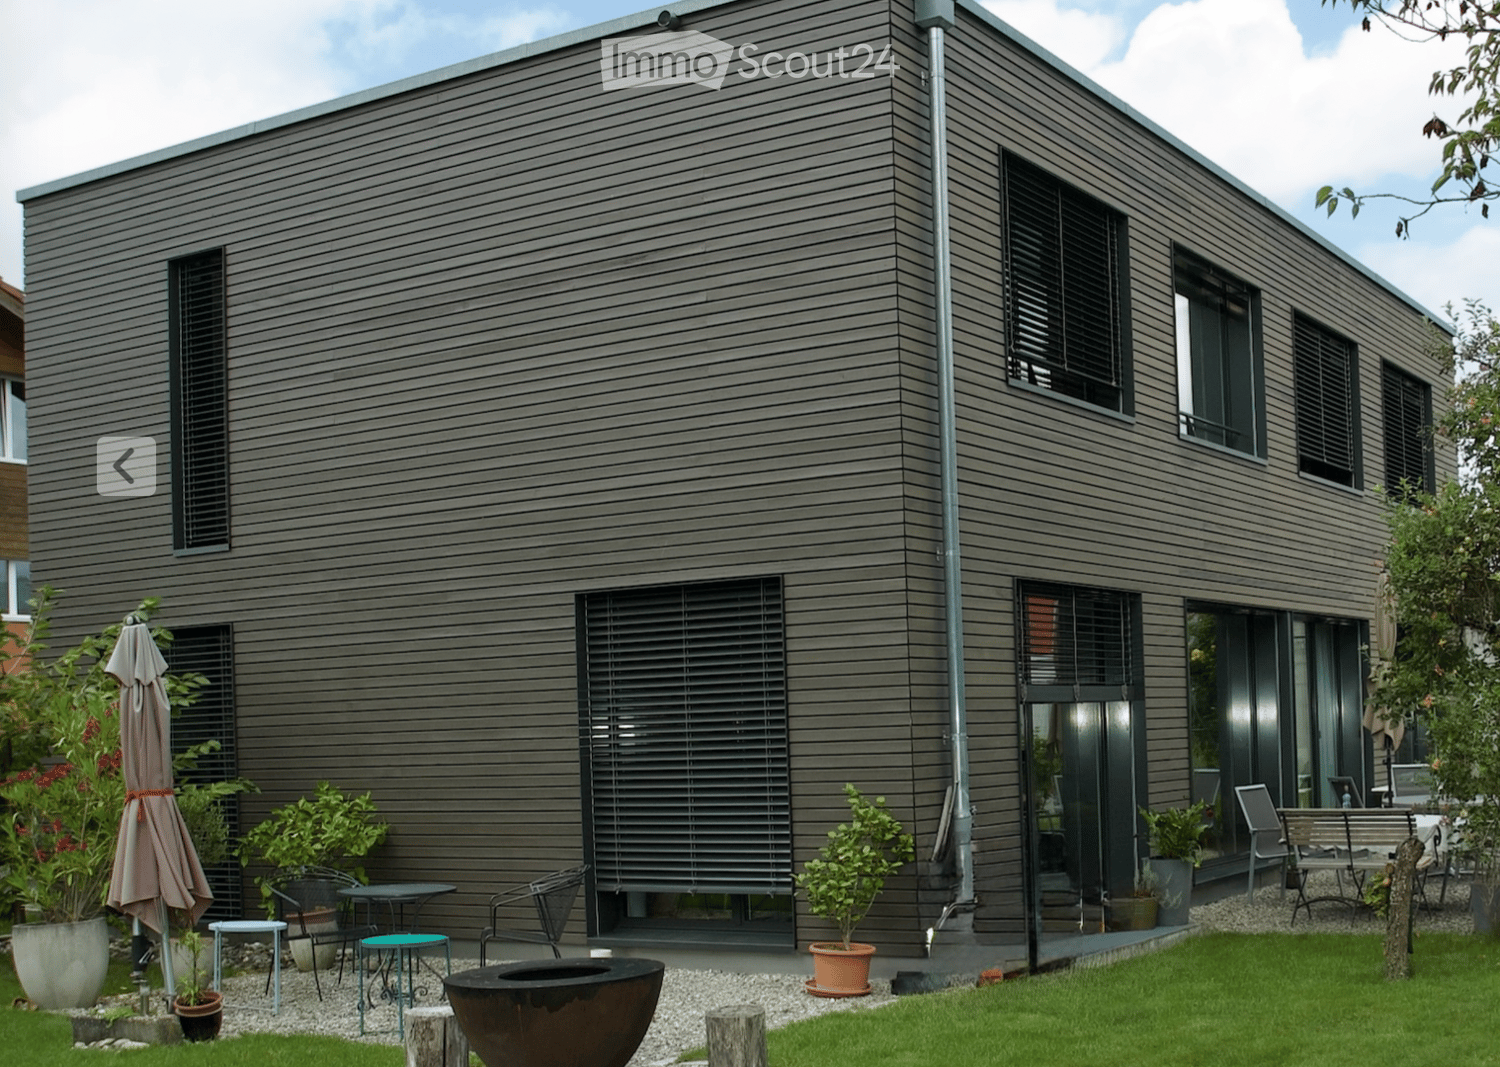
  • Modern house exterior with grey wooden siding, large windows, and a well-maintained garden area featuring potted plants, outdoor furniture, and a fire pit.
  • Open-plan dining and kitchen area with wooden flooring, modern cabinets, a round dining table with six chairs, a wine rack, and a chessboard on a side table.
  • A hallway with a black sofa featuring pink pillows, a wall-mounted clock, and a hanging bell. The hallway has wooden flooring and several doors leading to other rooms.
  • A narrow hallway with wooden flooring, white walls, and a single hanging light fixture. A black chair is positioned against the left wall, and a white door is visible at the end of the hallway.
  • Modern shower area with glass enclosure, handheld shower, and built-in tray. Light-colored tiles and wooden flooring.
  • Modern bathroom with a white bathtub, beige tiled walls, and a handheld showerhead mounted on the wall.
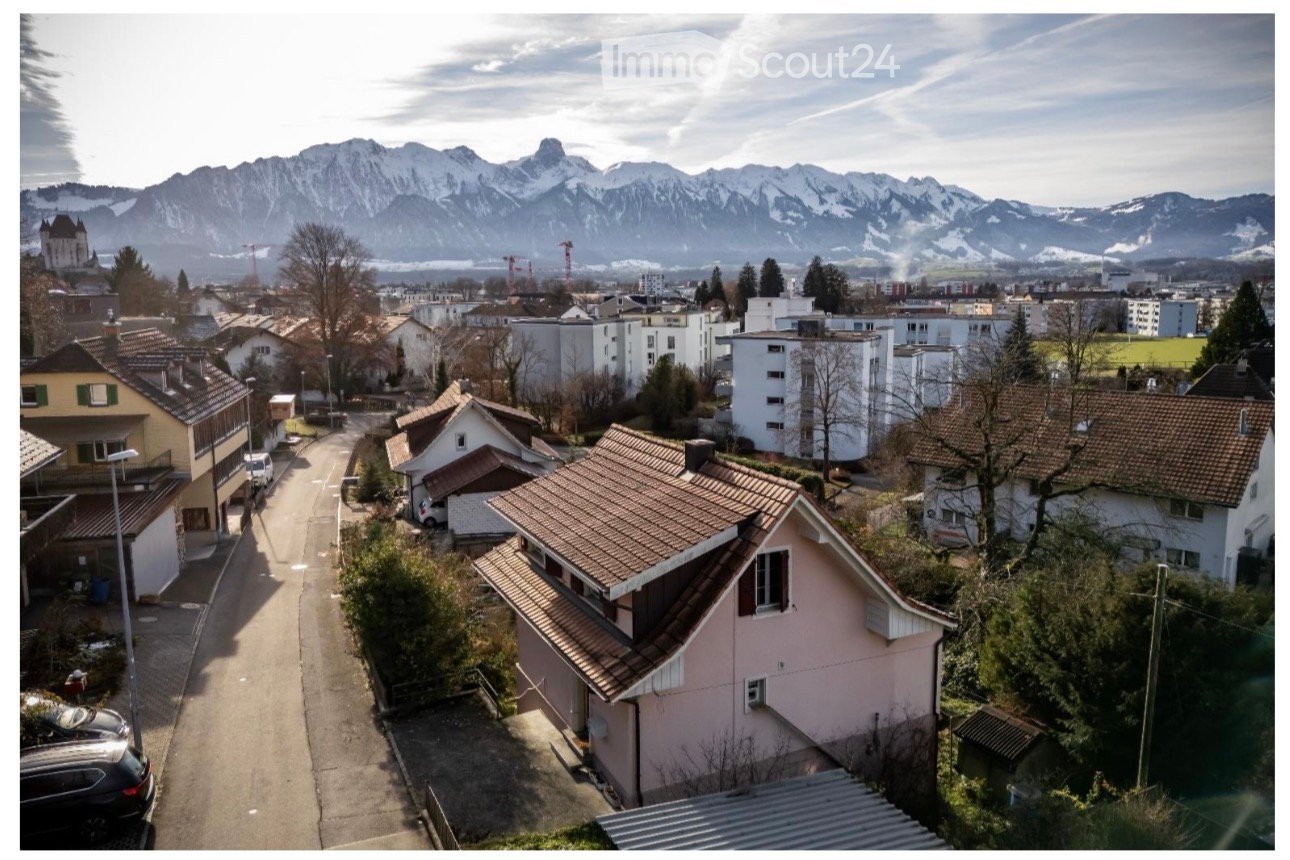
  • A serene outdoor scene featuring traditional wooden houses with sloped roofs, surrounded by slender trees and distant snow-capped mountains under a soft sunset sky.
1 / 7
7.5 rooms, 182m², CHF 3,950.–
Top
Thierachernweg 1c, 3608 Thun

Spacious Renggli wooden house with dream garden and view of the Bernese Alps

Looking for a modern, sustainable, and spacious home? As of January 2027, we are renting this exclusive 7.5-room single-family house in a prime location in Allmendingen near Thun with a view of the Eiger, Mönch, and Jungfrau. The house has a living area of 182 m² on 2 floors divided into 7.5 rooms.The house offers: • Open living and dining area: bright and inviting, with a large window front and a picturesque view • 5 bedrooms and 1 office: 4 bedrooms on the upper floor and 1 bedroom on the ground floor, as well as 1 open office on the ground floor • 2 bathrooms and 1 guest toilet: modernly designed, spacious bathrooms • Large garden: tree population with various fruit trees, ornamental plants, and a herb garden • Two garden seating areas: with a view of the Eiger, Mönch, and Jungfrau or the Stockhorn • Parking space: available • Minergie-P certified: for the highest energy efficiency and sustainable living • Plot area: 974 m² • Room height: 2.46 m Location and surroundings:The house is located in a quiet area. In the summer, you benefit from plenty of sunlight and the cooling effect of the garden with a large tree population. The surroundings are ideal for families: • Bus stop Allmendingen village: only 3 minutes' walk away • Kindergarten and primary school Allmendingen: can be reached in just 5 minutes on foot • Coop supermarket: can be reached on foot in 3 minutes This house combines modern, energy-efficient living with a quiet, natural location in Thun. A rare opportunity for discerning tenants who appreciate quality and comfort. We look forward to your contact.

Travel time
-
1 / 13
4.5 rooms, CHF 2,975.–
Hombergstrasse 5G, 3612 Steffisburg

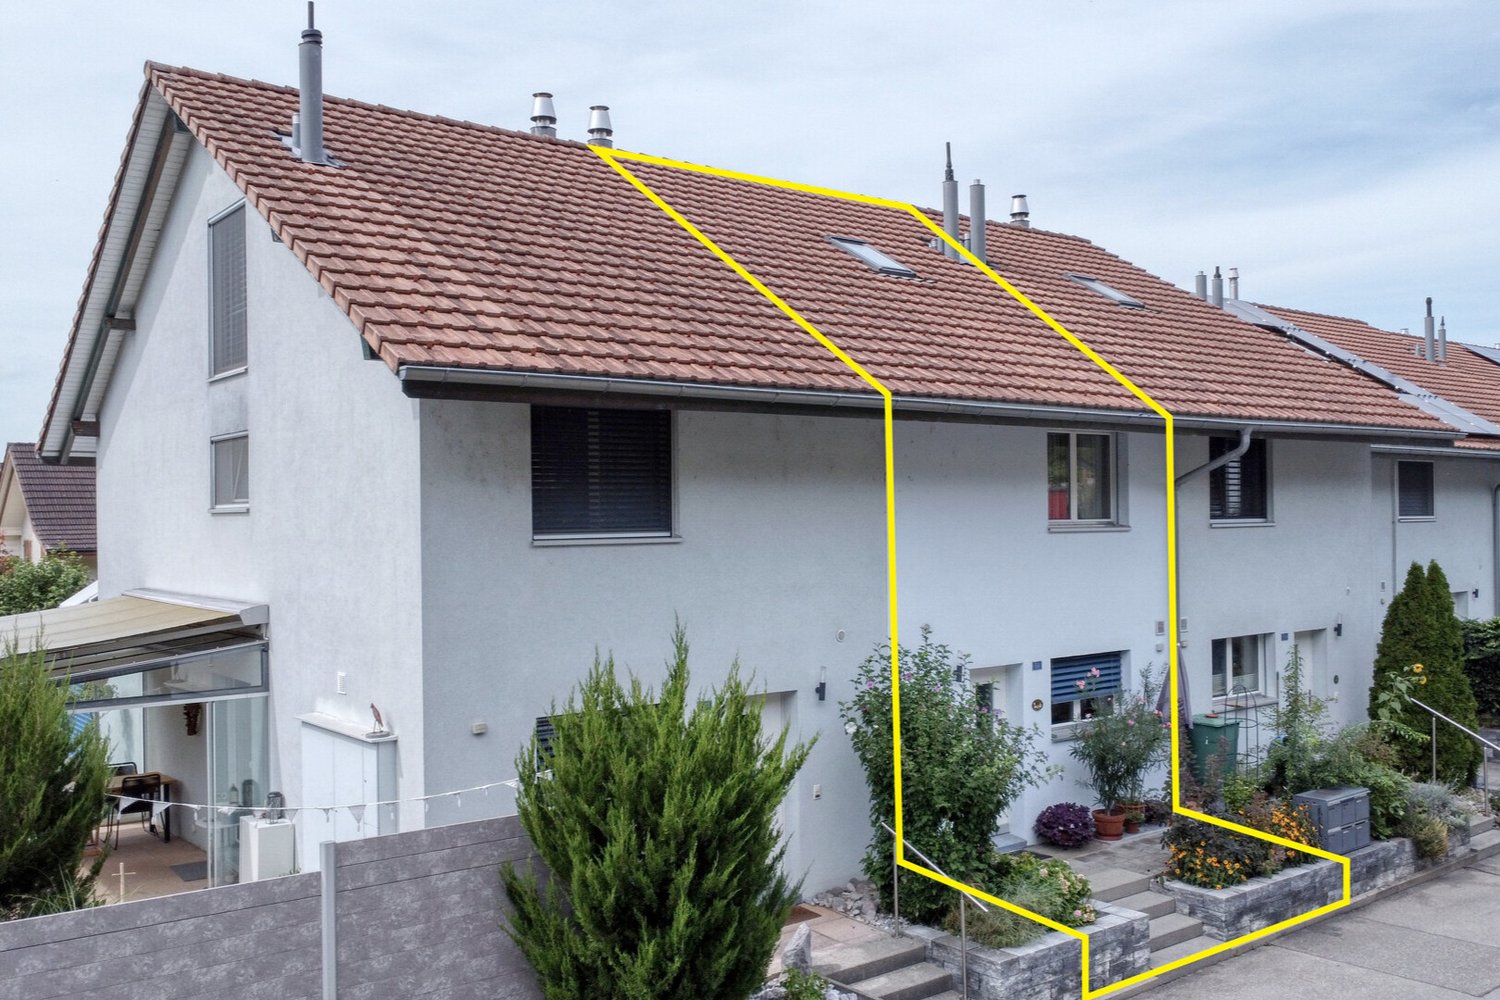
Spacious 4.5-room semi-detached house with garage in a central location

Welcome to your new home in Steffisburg. This charming 4.5-room semi-detached house combines comfortable living comfort, a well-thought-out room concept, and a spacious terrace with a garden. The family-friendly and traffic-favorable location of this property is a noticeable added value in everyday life: kindergarten and primary school, the next bus stop, as well as idyllic recreational areas along the Zulg or in the green are easily accessible within a few minutes' walk. Also, diverse shopping facilities are located in the immediate vicinity. Here you can enjoy the quiet, natural living feeling of Steffisburg combined with an excellent connection to the center of Thun. With a spacious usable area of 172 m², this well-maintained rental property offers a lot of free space for couples or a family who value coziness, privacy, and a special living feeling with a wide view. The highlights of the property at a glance: - Family-friendly & central location: short distances to educational institutions (kindergarten and primary school practically in front of the door), public transport stops, shopping facilities, and diverse leisure and recreational areas. - Open kitchen and spacious living room with a Swedish stove - Spacious bedrooms and a spacious, open attic floor ideal for use as a master bedroom, inspiring workspace, studio, or retreat - A bathroom with WC, shower, and bathtub on the upper floor and a separate guest toilet on the ground floor - Practical ancillary and cellar rooms with ample storage space - Cozy outdoor area: the inviting terrace and the low-maintenance property offer the perfect setting for staying outdoors. Rental conditions and costs: - Net rent: CHF 2,700.00 per month (including a single garage) - Heating and ancillary costs: approx. CHF 275.00 per month. (The tenant pays these costs directly to the respective utilities.) - Availability: from 01.03.2027 or by agreement Please note that pets are not allowed in this property. Have we sparked your interest? Don't hesitate to contact us for more information or to arrange a personal viewing appointment on site.Family-friendly living with a magnificent mountain view: The property at Hombergstrasse 5g is located in one of the most popular and sunniest districts in the attractive Steffisburg. The location combines natural living ideally with a high quality of life and direct proximity to the city of Thun. Central infrastructure within walking distance: This address is particularly appealing to families due to extremely short distances: the kindergarten and primary school (Glockental) can be reached in about two minutes via a safe school route. The next bus stop is only about 290 meters away and offers an excellent connection to Thun train station. Also, diverse shopping facilities for daily needs in the village center can be easily reached on foot in about 10 minutes. Recreational area right outside the front door: Whether it's relaxed walks along the idyllic river landscape of the Zulg, extended rounds in the adjacent forest, or summer bathing fun in the Badi Steffisburg. The diverse recreational and leisure area begins here, literally right outside your front door, and offers the perfect balance to everyday life.
Travel time
-

Other interesting objects