










2 results - Houses for rent: Nyon

More objects in your automatically expanded search area
62 results - Radius: + 10km
1 / 13
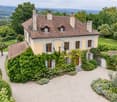
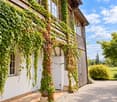
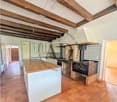
7.5 rooms245m²CHF 8,600.–
1295 Tannay

Maison avec annexe indépendante - Entretien jardin inclus

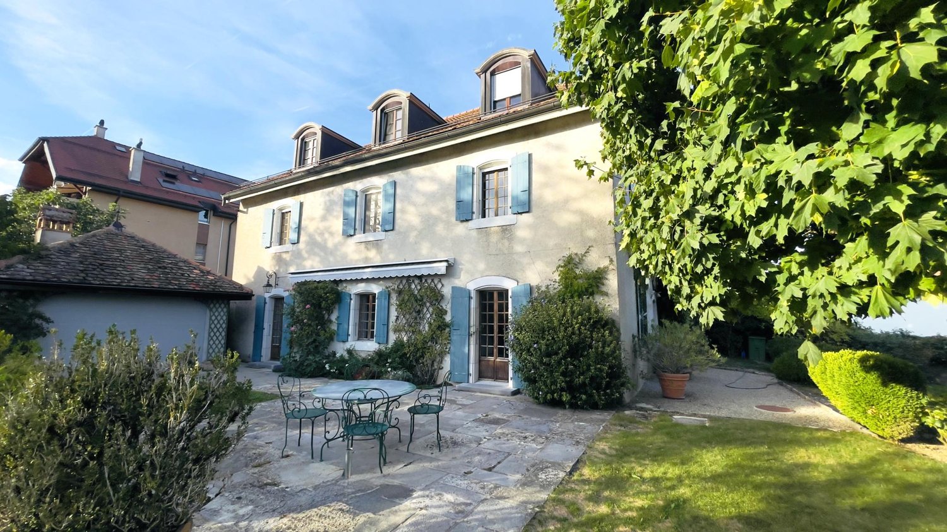
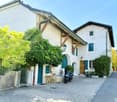
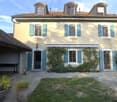
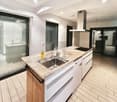
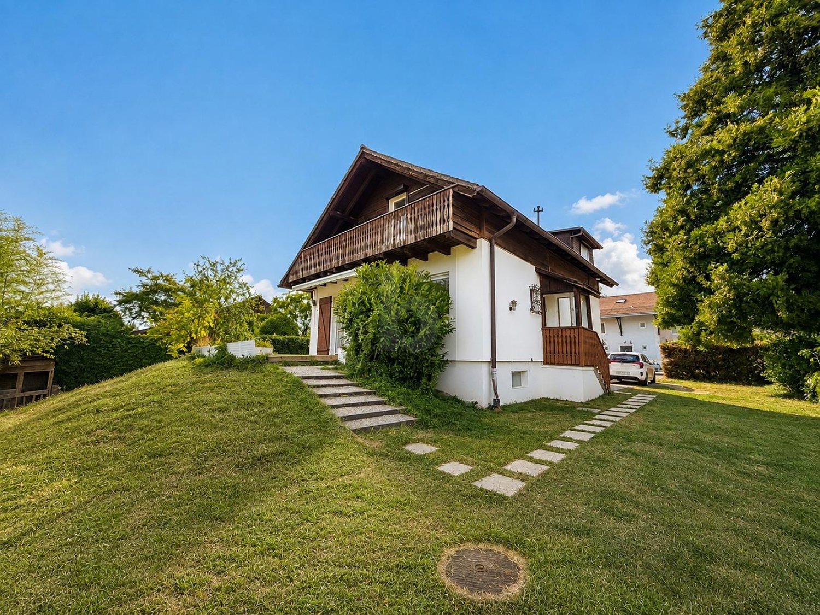
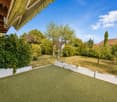
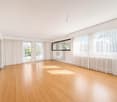
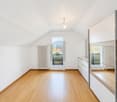
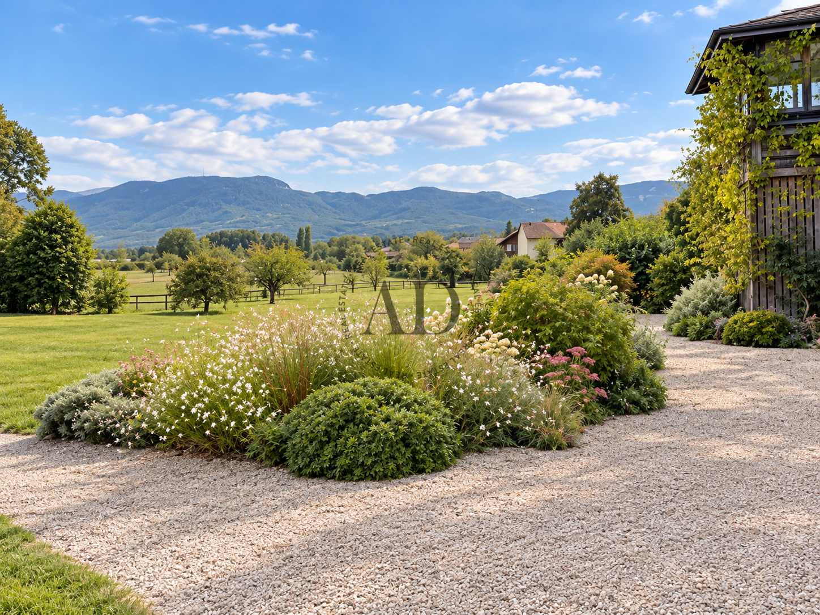
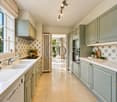
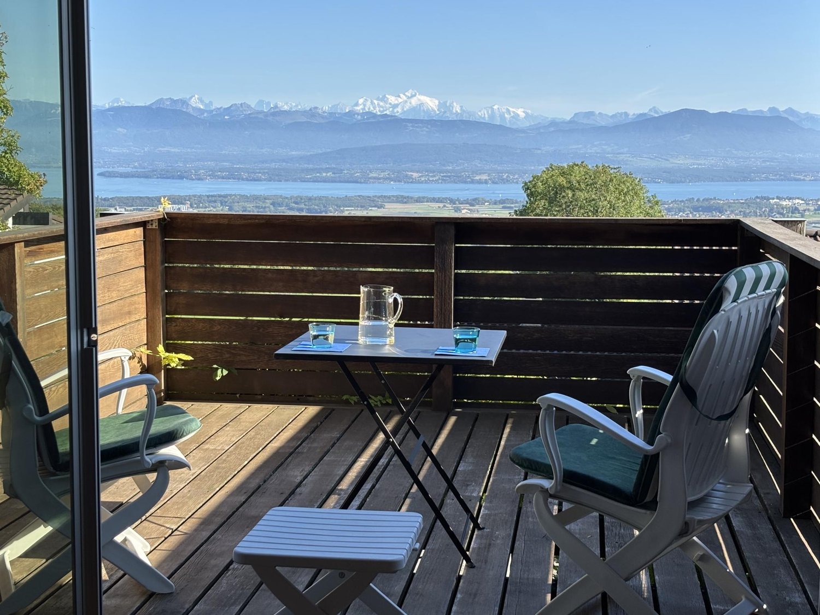
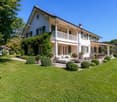
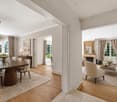
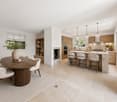
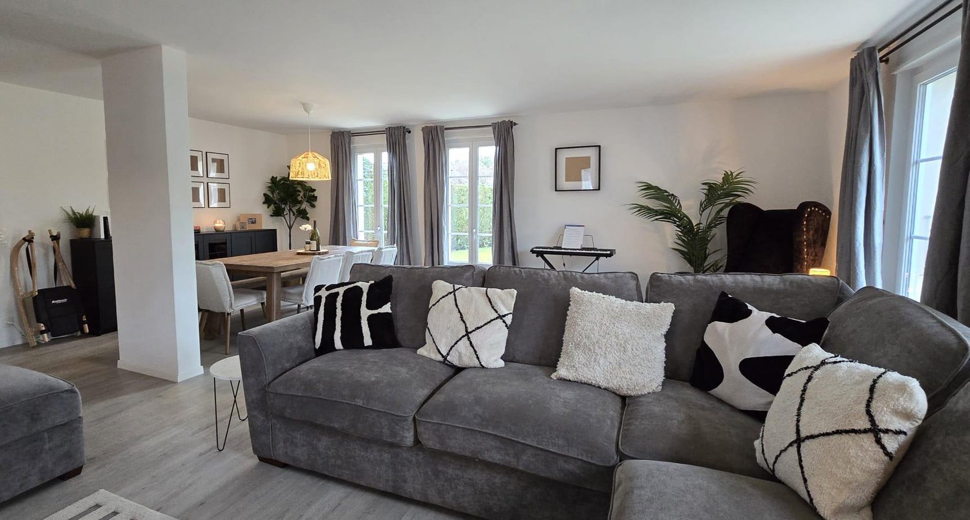
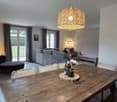
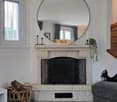
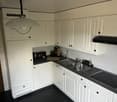
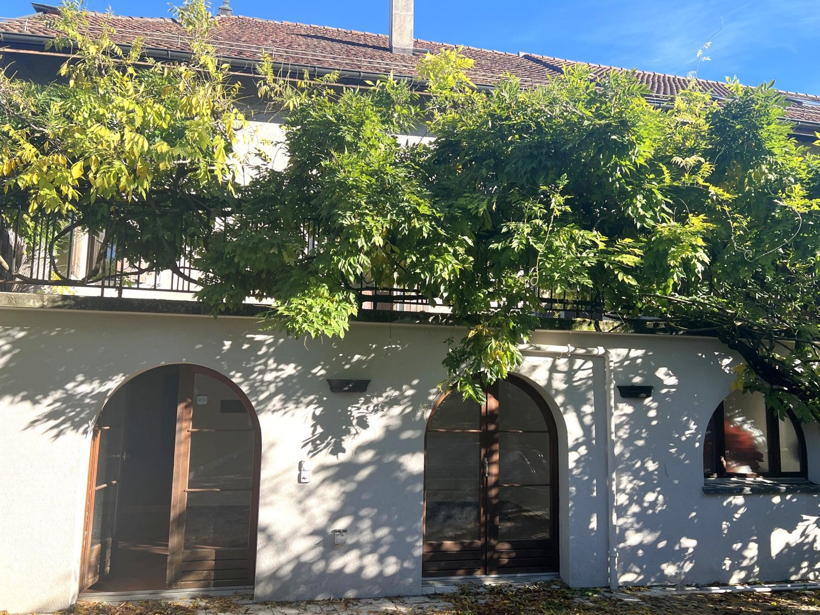
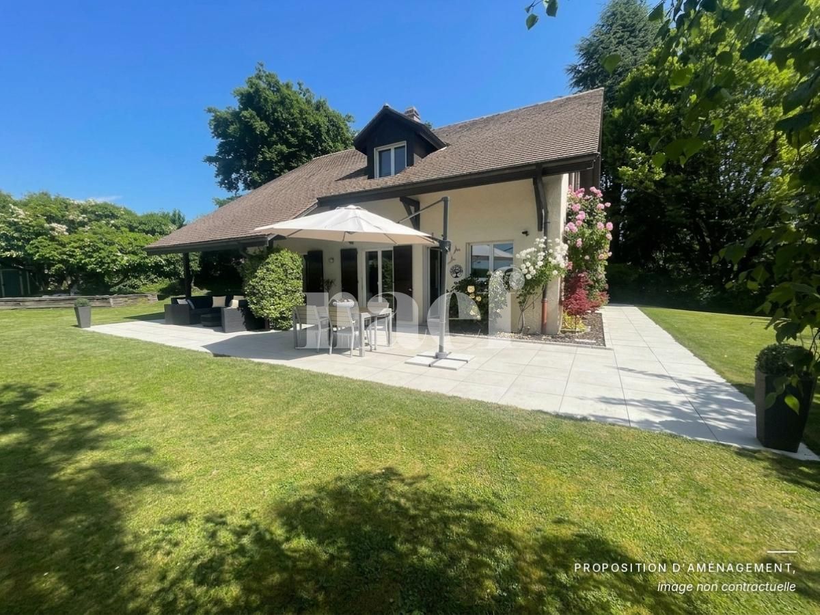
Située dans le charmant village de Tannay, à quelques minutes à pied de la gare et du centre du village, cette belle villa individuelle, construite entre la fin du XIXe siècle et le début du XXe siècle, marie à perfection le charme d'antan et le confort d'aujourd'hui et profite d'une vue sur les Alpes et d'un beau jardin arboré.REZ-DE-CHAUSSÉE :- Entrée avec armoire et WC visiteurs - Cuisine moderne toute équipée rénovée en 2025- Lumineuse pièce avec accès à la terrasse et au jardin- Beau séjour- Second salon ou salle à manger- Espace parentale : Chambre à coucher, chambrette idéale pour un dressing ou un bureau et salle de douche1er ÉTAGE :- 2 chambres avec vue lac et Alpes- Chambrette ou bureau- Salle de bains - 2ème WC avec armoireREZ INFÉRIEUR : (environ 45 m2)- Entrée indépendante- Cuisinette équipée - 2 Pièces en enfilade- Salle de bainsSOUS-SOL : (non habitable)- Buanderie équipée d'un lave-linge et d'un séchoir et de la chaudière à mazout- Pièce avec armoires- Cave avec gravier au solEXTÉRIEURS :- Terrasses - Agréable jardin arboré et clôturé - 2 Cabanons de jardin - Couvert pour 2 voitures- Accès par portail électriqueREMARQUES :- Les animaux sont acceptés- Peintures intérieures refaitesLOYER MENSUEL CHF 8'600.- incluant l'entretien complet du jardin + charges individuelles (électricité, mazout et eau selon consommation)DISPONIBLE : de suiteLocated in the charming village of Tannay, just a few minutes' walk from the train station and the village center, this beautiful detached villa, built between the late 19th century and early 20th century, perfectly blends old-world charm with modern comfort and boasts views of the Alps and a beautiful, tree-lined garden.GROUND FLOOR: - Entryway with closet and guest restroom - Modern, fully equipped kitchen renovated in 2025- Bright room with access to the terrace and garden- Beautiful living room- Second living room or dining room- Master suite: Bedroom, small room ideal for a walk-in closet or office, and shower roomFIRST FLOOR: - 2 bedrooms with views of the lake and the Alps- Small room or office- Bathroom - Second restroom with closetLOWER GROUND FLOOR: (approx. 45 m²)- Separate entrance- Equipped kitchenette - Two adjoining rooms- BathroomBASEMENT: (non-residential)- Laundry room equipped with a washing machine, dryer, and oil-fired boiler- Room with closets- Cellar with gravel floorOUTDOORS: - Terraces - Pleasant, tree-lined, fenced-in garden - 2 garden sheds - Carport for 2 cars- Access via an electric gateNOTES:- Pets allowed- Interior paint recently redoneMONTHLY RENT CHF 8'600.- including garden maintenance + individual utilities (electricity, heating oil, and water based on consumption)AVAILABLE: immediately

1 / 13
5.5 rooms250m²CHF 9,800.–
1297 Founex

Superbe villa avec piscine, jardin et garage

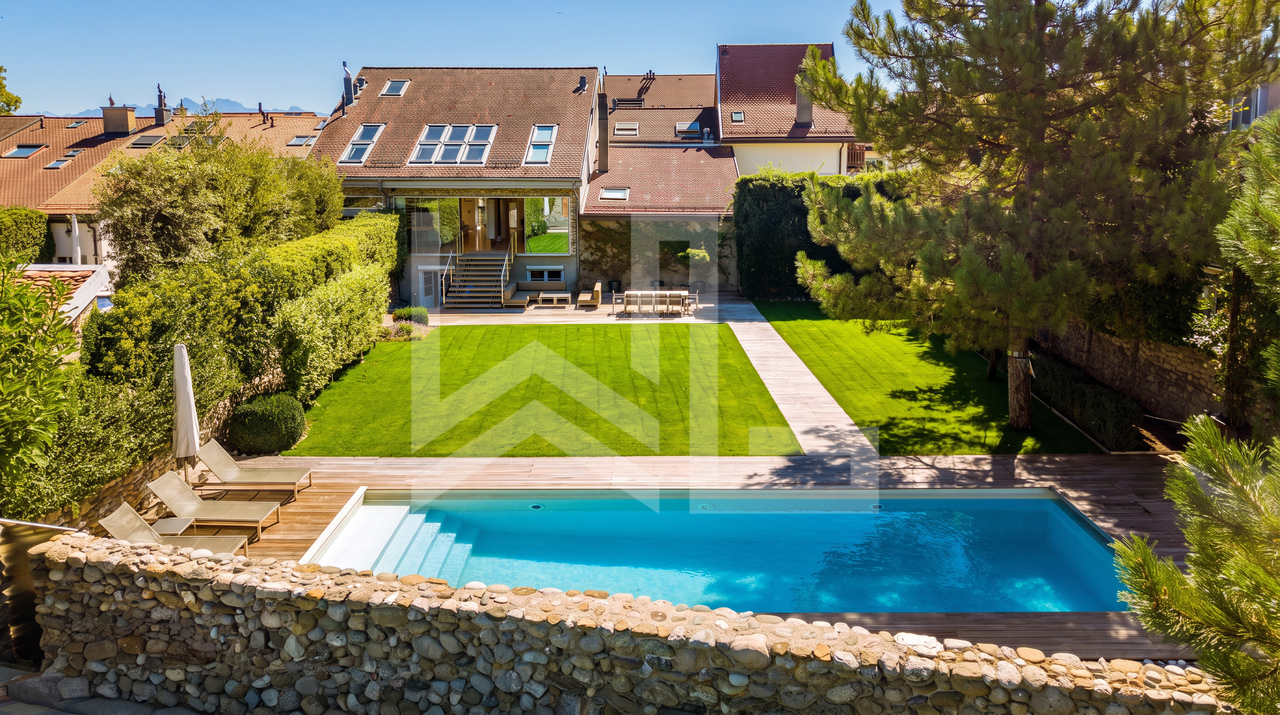
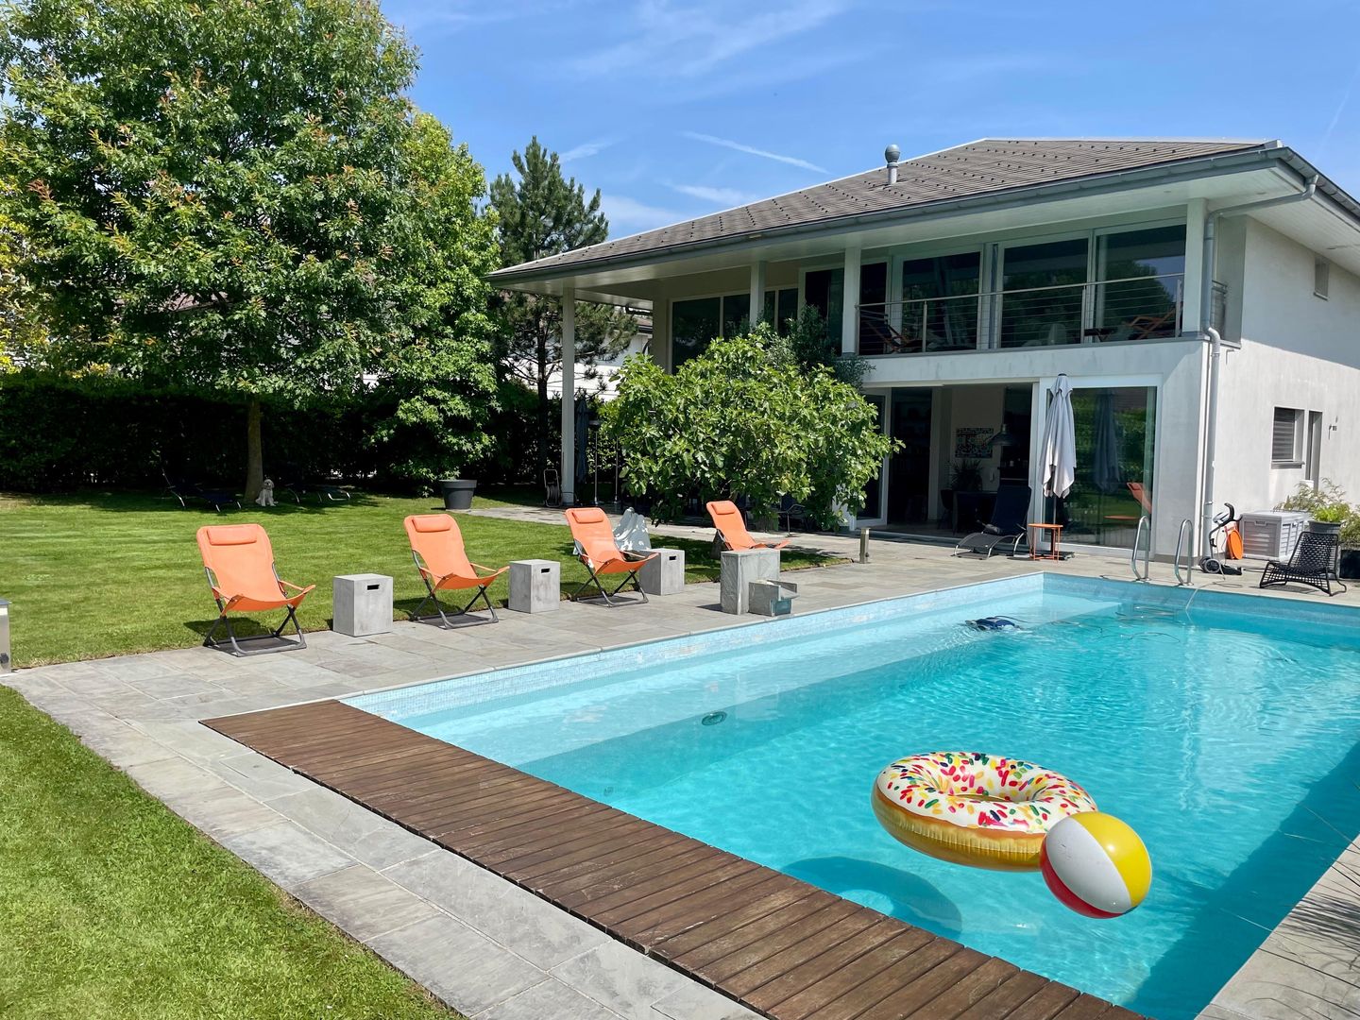
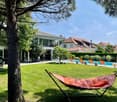
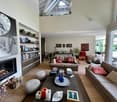
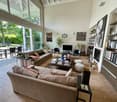
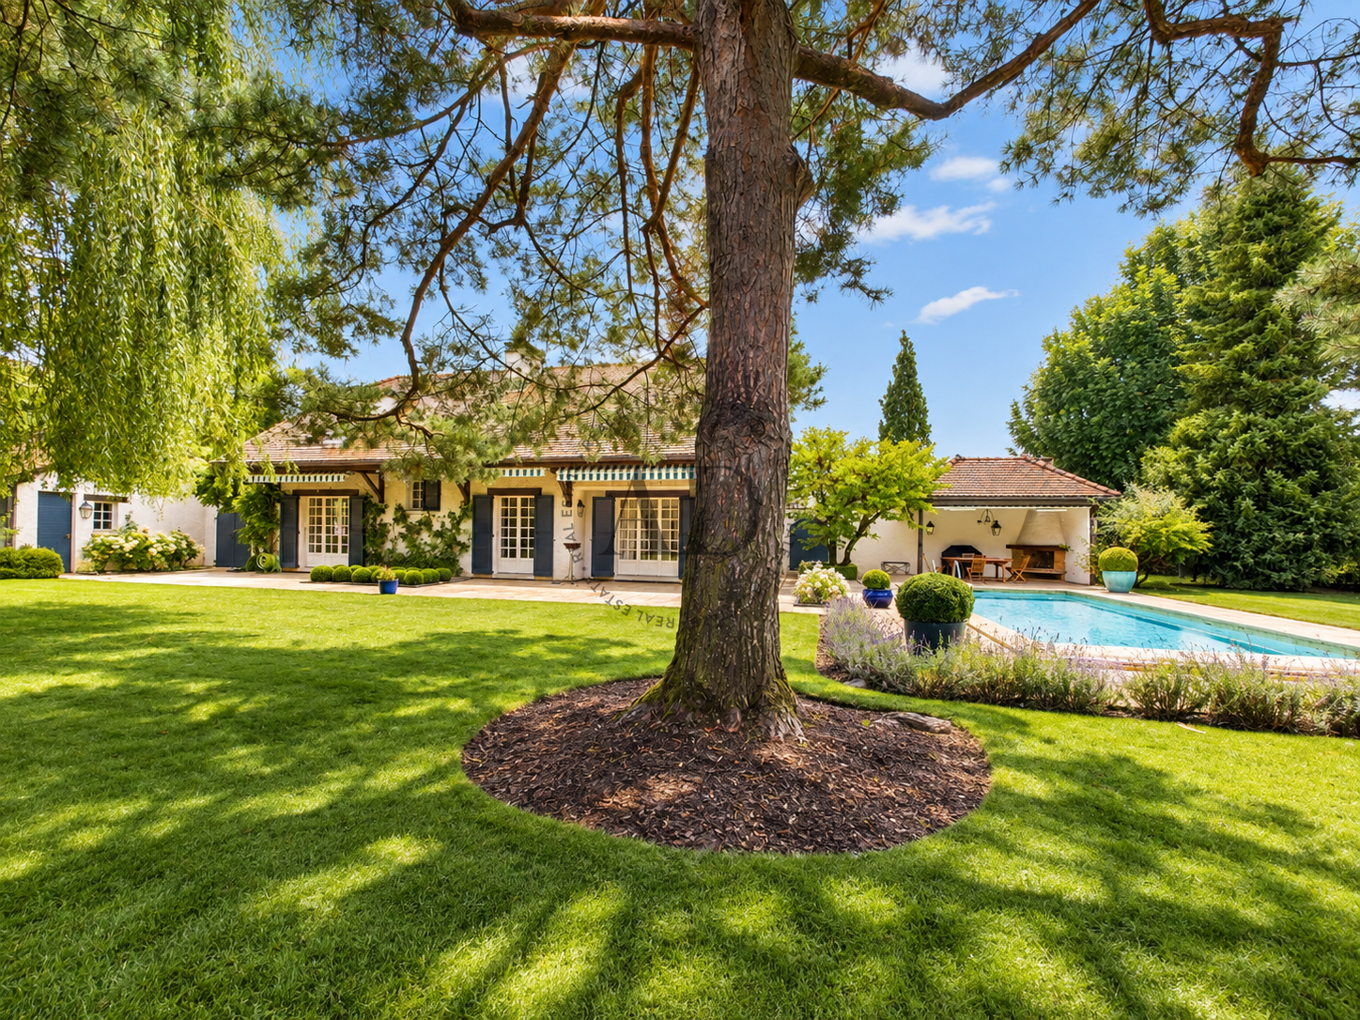
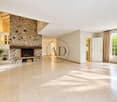
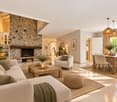
Située dans un quartier résidentiel proche du lac Léman de la commune prisée de Founex, cette belle villa individuelle a bénéficié d'une importante rénovation en 2022 : peinture complète, cuisine neuve, rénovation de la salle de douche parentale, etc.Elle propose des pièces généreuses et des finitions de qualité, un jardin à l'abri des regards et une agréable piscine.REZ-DE-CHAUSSÉE :- Entrée avec WC visiteurs- Vaste pièce de vie (56m2) avec cheminée - Cuisine entièrement équipée (14m2)- Chambre (11m2) avec entrée indépendante et salle de douche privéeÉTAGE : air-conditionné dans les 3 chambres- Dégagement avec armoires et dévaloir à linge- Suite parentale : chambre (30m2) + salle de douche neuve et dressing en sous-pente- 2 chambres à coucher (19m2 chacune)- Salle de bains et doucheSOUS-SOL : 110 m2 utiles aménagés- 2 pièces (10 et 12m2) en enfilade avec saut de loup- Salle de douche- 2 pièces (15 et 14 m2) en enfilade avec saut de loup- Buanderie / local technique- Abri PC- Cave avec armoire et cave à vin- Réduit sous escalierEXTÉRIEURS :- Entrée avec portail électrique- Garage de 30 m2- Places de parkings extérieures en enfilade devant le garage- Terrasse avec toile solaire- Jardin arboré avec cabanon (12m2)- Piscine 10m x 4,5m au sel (non chauffée)- Cabanon de jardin- Cabanon pour véloLOYER MENSUEL CHF 9'800.-/mois + entretien du jardin et de la piscineCharges individuelles en sus selon consommation : eau, électricité et mazout.Disponibilité : dès le 15 août ou 1 septembre ou à convenirLocated in a residential area close to Lake Geneva in the commune of Founex, this beautiful detached villa benefited from a major renovation in 2022: full paintwork, new kitchen, and parental shower room, etc.This property offers generous rooms and quality finishes, a pleasant garden and a nice swimming pool.GROUND FLOOR:- Entrance with guest WC- Large living room (56m2) with fireplace - Fully equipped kitchen (14m2)- Bedroom (11m2) with separate entrance and private shower roomFLOOR: air conditioning in the 3 bedrooms- Hallway with wardrobes and laundry chute- Master suite: bedroom (30m2) new shower room and walk-in closet- 2 bedrooms (19m2 each)- Bathroom and showerBASEMENT: 110 m2 utile aménagés- 2 rooms (10 and 12m2) en enfilade with wolf's jump- Shower room- 2 rooms (15 and 14 m2) en enfilade with wolf's jump- Laundry / utility room- PC shed- Cellar with cupboard and wine cellar- Under-stair storageEXTERIORS:- Entrance with electric gate- 30 m2 garage- Outdoor parking spaces in a row in front of the garage- Terrace with solar cover- Garden with trees and garden shed (12m2)- 10m x 4.5m saltwater swimming pool (unheated)- Garden shed - Bicycle shedMONTHLY RENT CHF 9'800.-/month + garden and pool maintenanceIndividual charges extra according to consumption of water, electricity and fuel oil.Availability: 15th August or 1st September or to be agreed

1 / 13
6.5 rooms380m²CHF 11,000.–
1295 Tannay

Magnifique villa avec piscine chauffée et jardin clôturé


Cette magnifique villa de style italien propose environ 380 m2 habitables, avec piscine chauffée et jardin d'environ 1'320 m2, entièrement clôturé avec de hautes haies et un portail électrique.Elle se situe dans un quartier résidentiel du village de Tannay, non loin des écoles internationales de Founex, la Châtaigneraie et de Versoix, le collège du Léman. Orientée plein Sud, la villa offre de lumineuses pièces de vie avec une belle hauteur sous plafond.REZ-DE-CHAUSSÉE : - Hall d'entrée avec armoires et salle de douche/WC- Grand Salon (env. 37m2)- Bureau ou salle de jeux avec portes coulissantes (env. 16m2)- Salle à manger (env. 18m2)- Cuisine équipée avec espace repas doté d'une cheminée (env. 21 + 21m2)- Buanderie avec armoires, lave-linge et séchoir (env. 11m2)- Garage double avec accès direct dans la buanderie (env. 30m2)ÉTAGE : - Suite parentale avec balcon, dressing et salle de bains (jacuzzi et douche) privative (env. 45m2)- Trois chambres avec chacune des armoires encastrées et une salle de douche ou bains privative (env. 15, 21 et 24m2)- Dégagement (env. 17m2) avec balconLa villa n'est pas excavée, toutefois un espace sous le garage (env. 40m2) propose un abri PC pour du rangement et le local technique (PAC et piscine).EXTÉRIEURS : - Piscine chauffée entourée d'une barrière de sécurité amovible et recouverte par une couverture électrique- Beau jardin entièrement clôturé- Arrosage automatique- Cours d'arrivée avec portail électrique- Garage pour 2 voituresLOYER MENSUEL CHF 11'000.- incluant la mise en service et l'hivernage de la piscine et de l'arrosage automatique+ charges individuelles + les entretiens du jardin et de la piscineDISPONIBLE 1.8.2026This magnificent Italian-style villa offers approximately 380 sq of living space, with a heated pool and a garden of approximately 1'320 sq, fully enclosed by tall hedges and an electric gate.It is located in a residential neighborhood in the village of Tannay, not far from the international schools in Founex, La Châtaigneraie, and Versoix, the Collège du Léman. Facing due south, the villa offers bright living spaces with high ceilings.GROUND FLOOR : - Entrance hall with closets and guest shower room/toilet- Spacious living room (approx. 37 sq)- Office or play room with sliding doors (approx. 16 sq)- Dining room (approx. 18 sq)- Fully equipped kitchen with breakfast room with fireplace (approx. 21 + 21 sq)- Separate laundry room with cabinets, washer and dryer (approx. 11 sq)- Double garage with direct access to the laundry room (approx. 30 sq)FIRST FLOOR : - Master suite with balcony, walk-in closet, and in-suite bathroom (with jacuzzi and shower) (approx. 45 sq)- Three bedrooms, each with built-in closets and own shower or bathroom (approx. 15, 21, and 24 sq)- Hallway (approx. 17 sq) with balconyThe villa is not fully excavated; however, a space under the garage (approx. 40 sq) provides a shelter for storage and the utility room (heat pump and pool).EXTERIORS: - Heated swimming pool surrounded by a removable fence and covered by an electric cover- Beautiful, fully fenced garden- Automatic watering system- Driveway with electric gate- 2 car garageMONTHLY RENT CHF 11'000.- including the setup and winterization of the pool and the automatic sprinkler system+ individual utility charges + garden and pool maintenance during the seasonAVAILABLE AUGUST 1st, 2026

1 / 13
5.5 rooms190m²CHF 8,850.–
1291 Commugny

Superbe villa jumelée par couvert à voiture

*** Vidéos disponibles : Message WhatsApp +41.78.748.25.36 : COMMUGNY Dauphine Villa jumelle avec piscine ***Située dans un quartier résidentiel sans nuisance du village de Commugny, cette villa moderne, construite en 2020, offre des prestations haut de gamme et une belle piscine chauffée.REZ-de-CHAUSSÉE :- Entrée avec armoire et WC visiteurs- Cuisine (14m2) ouverte avec ilot central et équipée d'électroménagers V-ZUG- Cellier avec étagères- Pièce de vie (38m2) avec accès à la terrasse et au jardinÉTAGE :- Suite parentale de 21m2 avec dressing et salle de douche- 3 Chambres à coucher de 13m2 dont 2 avec armoires- Salle de bains et douche- Grenier de 14m2 avec fenêtre, aménagé en salle de jeuxToutes les chambres ont accès au balcon de 37m2 qui entoure l'étageSOUS-SOL :- Dégagement - Salle de jeux ou de sport de 20m2- Buanderie équipée d'un lave-linge et d'un séchoir- Cave avec armoires- Cave- Local technique chaufferie PAC air-eau- Local technique filtration piscineANNEXES :- Couvert pour 2 voitures équipé d'un chargeur TESLA de 16A (panneaux photovoltaïques pour recharge véhicule et maison)- 2 places de parc extérieuresEXTÉRIEURS:- Superbe jardin face à un cordon boisé longeant un ruisseau- Arrosage automatique- Pas de clôture avec les villas voisines de la résidence (Zone protégée)- Piscine chauffée (par PAC) de 8m par 4m- Entrée par portail commun aux 4 maisons de la résidenceLOYER MENSUEL : CHF 8'850.- + CHF 450.- forfait entretiens : Piscine, toiture, PAC et jardin par jardinier CHF 9'300.- + Charges individuelles selon consommation : eau et électricitéREMARQUE : Animaux non autorisésDISPONIBLE : 1.8.2026*** Videos available: WhatsApp message 41.78.748.25.36: COMMUGNY Dauphine Semi-detached Villa with Pool ***Located in a quiet residential neighborhood in the village of Commugny, this modern villa, built in 2020, offers high-end amenities and a beautiful heated pool.GROUND FLOOR:- Entryway with closet and guest restroom- Open-concept kitchen (14m²) with a central island and equipped with V-ZUG appliances- Pantry with shelving- Living room (38 m²) with access to the terrace and gardenUPPER FLOOR:- 21 m² master suite with walk-in closet and shower room- 3 bedrooms (13 m² each), 2 of which have built-in closets- Bathroom with shower- 14 m² attic with a window, converted into a game roomAll bedrooms have access to the 37 m² balcony that wraps around the floorBASEMENT:- Hallway - 20 m² game or exercise room- Laundry room equipped with a washer and dryer- Cellar with cabinets- Cellar- Utility room housing the air-to-water heat pump- Pool filtration utility roomOUTBUILDINGS:- Covered parking for 2 cars equipped with a 16A Tesla charger (solar panels for charging the vehicle and powering the home)- 2 outdoor parking spacesEXTERIORS:- Beautiful garden facing a wooded area along a stream- Automatic sprinkler system- No fence separating the property from neighboring villas in the residence (protected area)- Heated pool (via heat pump) measuring 8m by 4m- Entrance via a gate shared by the 4 homes in the residenceMONTHLY RENT: CHF 8,850 CHF 450 flat-rate maintenance fee: Pool, roof, heat pump, and garden maintenance by a gardener CHF 9,300 Individual utility charges based on consumption: water and electricityNOTE: Pets not allowedAVAILABLE: August 1, 2026

1 / 13
5.5 rooms160m²CHF 6,200.–
1290 Chavannes-des-Bois

Beautiful semi-detached villa with garden

Located in a residential area of the charming village of Chavannes-de-Bois, this practical and functional house will seduce families. Children attending international school (FOUNEX Châtaigneraie and VERSOIX CDL) or public school (Terre Sainte school group with school buses) benefit from access by bike or public transport with 2 buses joining the Coppet or Versoix train station.GROUND FLOOR:- Entrance with closet and guest toilet- Beautiful living room of 36 m2 with access to the 2 terraces and the garden- Modern, fully equipped kitchen of 9 m21ST FLOOR:- Parental bedroom of 14 m2 with closets and private Italian shower (5 m2)- 2 bedrooms with closets (12m2 each), one with balcony- BathroomLOFT:- Pleasant open space of 35 m2 with storage under the sloping ceilingBASEMENT (non-habitable):- Entrance of 24 m2 with closets and access to the underground garage- Heated room of 24m2, ideal for a game room- Shower- Technical room and laundry room equipped with a washing machine, dryer, water softener, PAC, and double flow ventilation.OUTSIDE:- Terrace- Pleasant, fenced garden with hedge- Garden shed- Pedestrian access with small gateANNEX:- 3 parking spaces in the underground garage (electric vehicle charging station possible)REMARKS: Animals are not accepted.MONTHLY RENT: CHF 6'200.- + CHF 600.- (flat rate for ancillary costs: maintenance contracts for heating PAC, ventilation, water softener, boiler descaling, garden and automatic watering)i.e. CHF 6'800.- + individual costs (electricity and water according to consumption)AVAILABLE: 15.7.2026

1 / 13
12 rooms400m²CHF 9,800.–
1272 Genolier

LOCATION - Charming Village Villa

LOCATION - Charming Village Villa Nestled in the heart of the village of Genolier, this elegant village villa with 12 rooms, featuring a beautiful garden, combines timeless elegance with modern comfort. Spread over three floors plus the basement, it offers spacious and bright interiors, finished with high-quality materials.The appeal of this property is enhanced by an independent studio in duplex with separate entrance, perfectly suited for guest accommodation or a nanny.Features:Ground Floor • Entrance hall with visitor toilet and cloakroom • Kitchen • Living room • Salon • Dining room First Floor • Landing with built-in wardrobes • 1 master bedroom with en-suite bathroom and dressing room • 1 room or salon with fireplace, gallery and en-suite bathroom • 1 room with en-suite bathroom • 1 room or salon with gallery, nursery and 1 en-suite bathroom • 1 toilet and 1 storage room Attic • Office Basement • Fitness room with sauna, whirlpool, shower and toilet • Laundry and ironing room • Wine cellar • Cellar • Technical room • Heating room Outdoor • Terrace in natural stone • Treed garden with automatic irrigation • Paved courtyard • Covered parking for 2 cars with charging station for electric vehicles and several outdoor parking spaces Annex - Independent Studio • Kitchen • Living room • Bedroom with en-suite bathroom Renewable Energy and Heating System • Photovoltaic system • Oil heating • Heat distribution through radiators Rent: CHF 9'800.- plus individual ancillary costsAvailability: to be agreedIn conclusion, this charming old village villa promises a delicious lifestyle with its large hall, two welcoming salons, elegant dining room, four bedrooms, functional office, large kitchen, and the bonus of an independent studio in duplex. The picturesque garden and terrace offer a perfect setting for outdoor leisure activities.Genolier offers many advantages to families who decide to settle in the village.In the field of education, Genolier has joined forces with the municipalities of Arzier-Le Muids, Givrins, Trélex, and Saint-Cergue to create the EPSGE (Établissement primaire et secondaire Genolier et environs). Genolier welcomes students aged 10 to 15.Various restaurants, shops, and the pharmacy allow you to do your shopping without necessarily going to the supermarket. The private clinic also offers first aid services and is therefore accessible to patients who do not have comprehensive insurance coverage.For leisure, Genolier offers sports and cultural activities, such as the Genolier-Begnins football club, the bowling club, the GGG (Groupe de gymnastique de Genolier), the shooting club, and the Genolier theater company.In terms of taxation, Genolier is one of the municipalities with the lowest tax rate (52%).Don't miss the opportunity to secure this idyllic village villa. Contact us today to plan a visit!Roberta GeniniManaging Directorwww.agoodday.chAGOODDAY relocation & real estate SàrlCh. de la Source 3b1272 GenolierT +41 22 366 70 77M +41 78 766 93 14

1 / 12
7.5 rooms260m²CHF 4,900.–
1270 Trélex

For rent - Magnificent 7.5-room village house - 260 m² - Heated pool - Trélex (Nyon)

At LCR, we do not charge any agency fees for submitting your application for one of our properties. However, we ensure rigorous follow-up with the management or owner.Located in the heart of the charming village of Trélex, this fully renovated 18th-century character house offers a unique, spacious, and warm living space. With its 260 m² of living space, large volumes, separate areas, and exceptional exterior, it perfectly meets the needs of various family configurations or organized groups.A house for several types of occupantsThanks to its large rooms, two living rooms, a large kitchen, four bedrooms, and two bathrooms, this property is ideal for:? A family or two single-parent families looking for large volumes? Two families wanting to share a large house? A serious and stable co-living arrangement- All bedrooms are spacious (20 to 25 m²)- Several living areas allow for good circulation- Heated pool available all year round- Large shared living areas (2 living rooms, large kitchen, terrace)- Convivial exterior- Large common areas- Quiet and residential environmentIdeal location- 5 minutes' walk from the station (Nyon in 7 minutes)- Shops in the village- 4 minutes from the highway- 15 minutes from Geneva airport- Close to international schools and the Signy shopping centerThe house- 18th-century renovated farmhouse- Independent entrance- Heated pool available all year round- Terrace- Living area: 260 m² + attic 125 m²Ground floor- Entrance hall- Office/winter living room with fireplace (34 m²)- Dining room (14 m²)- Summer living room (27 m²) with access to the terrace and pool- Large, fully equipped kitchen (24 m²)- Guest toilet- Laundry room- Technical room1st floor- 4 bedrooms (20-25 m²), including:- 3 with decorative fireplaces- 1 with dressing room- 2 bathrooms (bathtub and shower)- Storage room- Large terrace with Jura viewAttic- Unheated attic of 125 m² (ideal storage space)Equipment- Oil heating- Fiber optic connection- Water softener- 1 parking space + communal parking spaces nearbyRent- CHF 5'500.- / month- Charges: CHF 300.- / month (heating costs excluded)Available immediately or as agreed

1 / 9
  • Parking space
  • Garage
7 rooms250m²CHF 9,300.–
1295 Mies

Villa contemporaine de 6 pièces avec jardin privatif à Mies, à 10 minutes de Genève

Mies Idéalement située dans la très prisée commune de Mies, à seulement 10 minutes de Genève, cette élégante villa contemporaine construite en 2015 offre un cadre de vie paisible et lumineux, alliant confort moderne et prestations de qualité.Le rez-de-chaussée se compose d'une entrée avec armoires intégrées, d'un WC visiteurs ainsi que d'un vaste séjour baigné de lumière naturelle, agrémenté d'une cheminée et ouvert sur la terrasse et le jardin grâce à de larges baies vitrées. La cuisine ouverte, entièrement équipée, s'intègre harmonieusement à l'espace de vie.À l'étage, vous découvrirez trois chambres, dont deux bénéficient d'un accès à une agréable terrasse commune. Une salle de bains ainsi qu'un WC indépendant complètent ce niveau.Les combles accueillent une magnifique suite parentale avec une salle de bains ouverte comprenant une douche à l'italienne et une baignoire îlot, offrant un véritable espace de détente.Le sous-sol dispose d'une pièce polyvalente pouvant faire office de salle de jeux, bureau ou salle de sport, d'un espace buanderie ainsi que d'un local technique.À l'extérieur, la propriété bénéficie d'un jardin privatif, d'une terrasse, d'un couvert pour une voiture ainsi que d'une place de parking extérieure.Une villa idéale pour une famille à la recherche d'un environnement résidentiel privilégié, à proximité immédiate de Genève et de toutes les commodités.---------------Ideally located in the highly sought-after municipality of Mies, just 10 minutes from Geneva, this elegant contemporary villa, built in 2015, offers a peaceful living environment combining modern comfort, generous living spaces, and quality finishes.The ground floor features an entrance hall with built-in wardrobes, a guest WC, and a bright open-plan living area with a fireplace. Large floor-to-ceiling windows provide direct access to the terrace and private garden, creating a seamless indoor-outdoor lifestyle. The fully equipped open kitchen perfectly complements the living space.The first floor offers three bedrooms, two of which share access to a spacious terrace. A family bathroom and a separate WC complete this level.The top floor is dedicated to a stunning master suite featuring an open-plan bathroom with a walk-in shower and a freestanding bathtub, creating a refined and relaxing retreat.The basement includes a versatile multipurpose room, ideal as a home office, gym or playroom, as well as a laundry area and a technical room.Outside, the property benefits from a private garden, a terrace, a covered parking space, and an additional outdoor parking space.This property is an excellent opportunity for families seeking a contemporary home in a quiet residential setting, while remaining within easy reach of Geneva and all local amenities.1295 Mies se situe dans le district de Nyon, dans le Canton de Vaud. La population dans la commune politique de Mies a varié au cours des cinq dernières années de +0,6% en moyenne par an, s'élevant à 2 180 habitants (Etat le 31 déc. 2024). Le taux d'imposition est de 12,9% (canton: 13,7%). Durant les cinq dernières années, la construction de logements dans la commune s'est élevée à 1,3% en moyenne par an, alors que le taux de logements vacants actuels est de 0,3% (Etat le 1er juin 2025). Les prix immobiliers ont varié de +40,5% au cours des cinq dernières années (canton: +20,1%).

  • Parking space
  • Garage
1 / 6
7 roomsCHF 6,500.–
Chemin de la Forêt 13, 1271 Givrins

Superb renovated villa with panoramic view, pool and vast garden

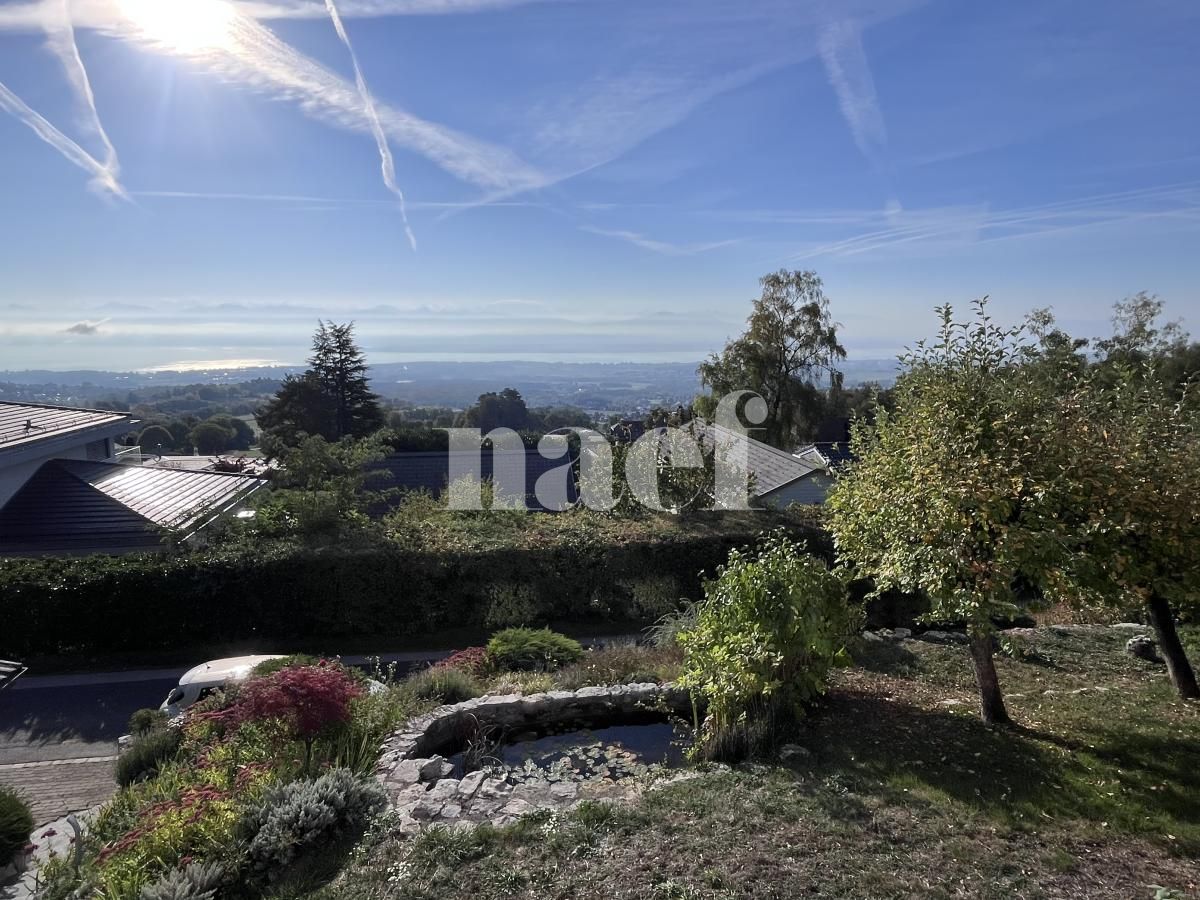
In a privileged environment, calm and just a few minutes from Nyon, this elegant individual villa benefits from a particularly pleasant and open situation, facing a field and offering a magnificent view of Lake Geneva and the Alps.Located on a generous tree-lined plot of 1'300 m², the property offers a rare living space, where space, tranquility, and openness to the landscape occupy a central place.Completely renovated in 2026, the villa has a living area of approximately 165 m² and offers bright, comfortable spaces.Outside, a large terrace facing the view accommodates an 8 x 4 meter pool as well as a barbecue area, offering an ideal setting to fully enjoy the beautiful summer days.The large garden is also equipped with a petanque court, all in a green, preserved environment.The villa includes, among other things, a modern, completely new and equipped kitchen, 5 bedrooms, and 3 renovated bathrooms.The renovation also paid particular attention to the property's energy performance. The villa is equipped with a new heat pump, 40 photovoltaic panels with a power of 19.6 kWc, as well as a 15 kWh storage battery, allowing for a significant reduction in electricity and heating costs.A lawn mower robot and a robot for pool maintenance complete the equipment and facilitate the daily maintenance of the property.Finally, its location allows for quick access to Nyon, international schools, the UEFA headquarters, as well as the main motorway axes towards Geneva and Lausanne.Rent: CHF 6'500.-Individual chargesIn case of interest, do not hesitate to contact our administration at 022 360 90 90.Images are non-contractual.

Travel time
-
1 / 13
10 rooms460m²CHF 11,000.–
1182 Gilly

Exceptional architect's house, fully furnished with garden and pool

At LCR, we do not charge any agency fees for submitting your application for one of our properties. We do, however, ensure rigorous follow-up with the administration or the owner. _____________________This magnificent village house, located in the center of the beautiful village of Gilly, has been entirely renovated and furnished with taste and quality materials. It is offered for rent fully furnished. Perfect for a large family, it has more than 10 rooms, including 6 bedrooms, three bathrooms, and an additional toilet. This charming villa, with a living area of approximately 460m², also has a large garden with two terraces and a heated pool. A basement with laundry room, a bike room, and a covered parking space for two cars complete this property. Close to all amenities: shops, schools, public transport, and highways. Pets allowed. Rent without charges: CHF 11'000.-. Flat-rate charges: CHF 950.- (including electricity, heating, water, pool and garden maintenance, and internet subscription). Total: CHF 11'950.-. Availability: to be agreed. ___________________Are you a tenant with early termination or an owner looking for a solvent tenant? You can count on our network and experience to release you from your commitments in the shortest possible time. For more information, contact us at info@lcr-immo.ch. Haven't you found your ideal home yet? We invite you to find all our offers on www.lcr-immo.ch. Save time by viewing our virtual tours!

1 / 13
10 rooms460m²CHF 11,000.–
1182 Gilly

Detached house with furniture and outdoor pool

Discover this exceptional, furnished detached house, ideally located in the charming commune of Gilly.In the heart of a calm environment and out of sight, this exceptional property deploys its generous surface of 460m2 on 4 levels. Benefit from a privileged living environment where every moment is imbued with serenity. Its architectural character is expressed through the choice of furniture as well as the selection of its materials. On one level, enjoy spaces designed to combine conviviality and quietness. Notably, the open kitchen overlooking the dining room, which is connected to the garden, the open veranda, and the heated pool.This object is suitable for both families and expatriates and anyone looking for high-end housing offering well-deserved rest.The accommodation consists of the following rooms:GROUND FLOOR: • An entrance hall • A fitted kitchen with central island and dining room • A discreet pantry located behind the kitchen • A spacious living room with functional fireplace • A garden with open veranda and heated outdoor pool with electric shutter • An outdoor storage space • A guest toilet 1ST FLOOR: • A bathroom with shower and double sink • 4 bedrooms, two with built-in wardrobes • A through closet • A room that can be used as a child's room or office • A second bathroom with double sink • At the top of the stairs, a multi-purpose room (reading corner, playroom...) 2ND FLOOR: • A multi-purpose room that can be used as an office • A bedroom • A large bathroom with shower and double sink and an adjacent closet BASMENT: • A storage space • A laundry room with washing machine and dryer • A cellar Amenities nearby: shops, public transport, schools, and highways.Two covered outdoor parking spaces accompany this rental property.The availability of this property is to be agreed upon.For any additional information desired or to organize a visit, please contact us by email at d.carreira@regieprivee.ch or by phone at 021 729 75 05.

1 / 8
  • Balcony / Terrace
  • Child-friendly
6 rooms225m²CHF 7,000.–
1295 Mies

Family house with lake view

Agence : Millenium PropertiesRéf : SH/KM 2559This beautiful house offers generous volumes, a functional layout, and high-quality amenities in a privileged environment.From the entrance, a spacious hall welcomes visitors and leads to a guest toilet. The living area consists of a bright living room, a convivial dining room, and a large, fully equipped open kitchen with direct access to a spacious terrace, ideal for enjoying the beautiful days.On the upper floor, the sleeping area includes three bedrooms, including a beautiful master suite with dressing room and private bathroom. A second bathroom serves the other two bedrooms. From the bedrooms on the first floor, you can enjoy a pleasant view of the lake.The attic offers a large space that can be arranged according to your needs, such as an additional bedroom, office, or playroom.The basement features a beautiful room with bathroom, ideal for receiving or for a teenager, as well as a large laundry room, a technical room equipped with a heat pump, and an independent access from the outside, providing real flexibility in use.The house is equipped with underfloor heating powered by a heat pump, ensuring excellent thermal comfort and controlled energy consumption.Outside, you can enjoy a pleasant garden with terrace as well as a closed garage that can accommodate two vehicles.Rent : CHF 7'000A property that combines comfort, functionality, and quality of life, ideal for a family looking for a privileged living environment.Contact :Kari Marill Hernandez+41 79 572 19 97km@milleniumproperties.chMILLENIUM PROPERTIESBoulevard du théâtre 5, 1204 Genèvehttps://www.milleniumproperties.ch+41 22 342 44 12

  • Balcony / Terrace
  • Child-friendly

Other interesting objects