




Niederönz - Houses for rent with Balcony / Terrace

We recommend expanding your search criteria to get similar results. The current filters didn’t return any matches.

If you don’t want to change your current search criteria, we recommend creating a search alert, so you’ll be notified when matching offers become available.

More objects in your automatically expanded search area
14 results - Radius: + 10km
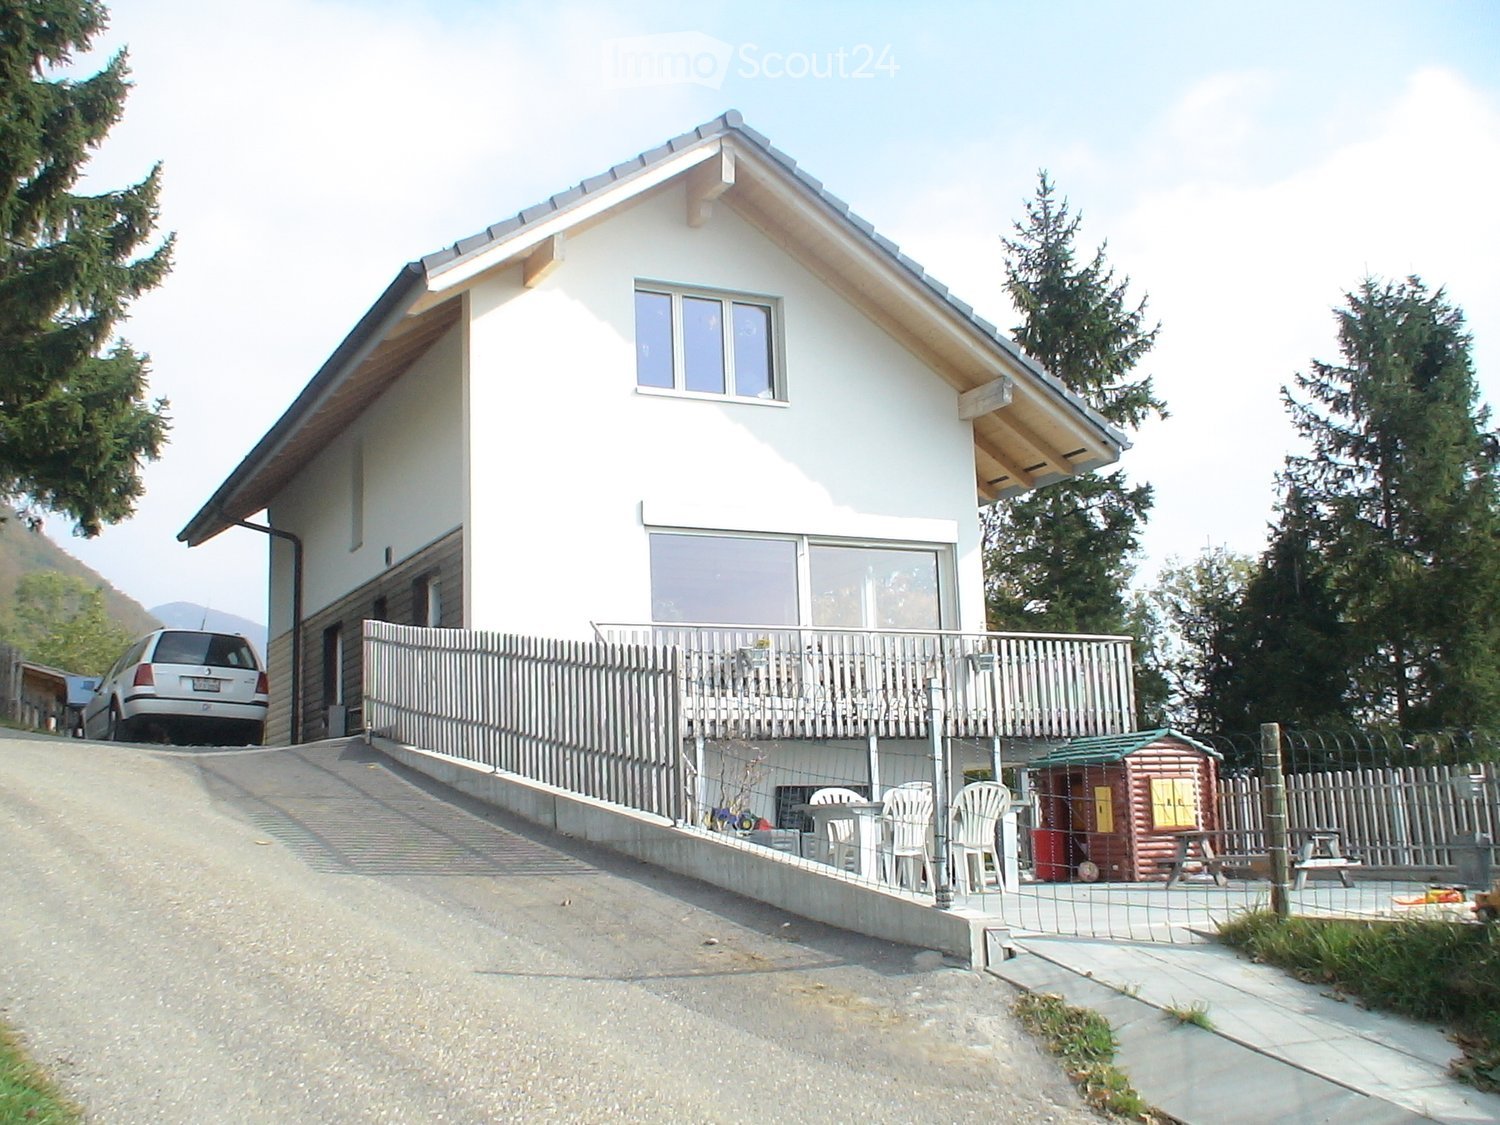
  • Two-story white house with a raised ground floor, balcony, and fenced yard with outdoor furniture and a small playhouse.
  • Single-story house with white exterior, large balcony, and potted plants on the patio.
  • Single-story house with white exterior, grey siding on lower portion, and a pitched roof. Features a small wooden deck with a picnic table, a bench, and a small green tractor.
  • Two-story house with a balcony, garage, and scenic mountain view in the background.
  • Two-story house with white exterior, multiple balconies, satellite dish, and a staircase leading to the entrance.
  • A single-story house with a stone facade and a grey roof, surrounded by trees and a grassy lawn, with a scenic view of a valley in the background.
  • A small wooden cabin with a stone foundation, surrounded by a grassy area with stepping stones leading to the entrance. A wooden fence encloses the space, and a bathtub is placed near the cabin.
  • Modern kitchen with light-colored cabinets, a stainless steel sink, and a view of the garden through large windows.
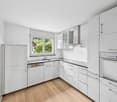
  • Modern kitchen with red cabinets, stainless steel countertop, sink, and faucet. Wooden floor and window visible.
  • Bright kitchen with a wooden dining table, bench, and chairs, along with modern cabinets, an oven, refrigerator, and microwave. A potted plant adds a touch of greenery.
  • Modern hallway with wooden flooring, white walls, and a staircase leading to an upper level. The staircase features a metal railing and wooden steps. A red cabinet is visible in the background.
  • Empty room with wooden flooring, white walls, and a fireplace with a chimney. There is a double glass door leading outside.
  • Modern staircase with wooden steps and metal railings, leading upwards with natural light from the side windows.
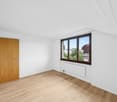
  • Empty room with wooden closet doors and windows with blinds. No furniture or equipment present.
  • Empty attic room with white walls, wooden slanted ceiling, large skylight window, and a side window with blinds.
  • Modern bathroom with a white tiled wall, a large mirror, a sink with a chrome faucet, a bathtub, and a glass shelf with red decorative items.
  • Modern bathroom with a large, curved bathtub, a sleek chrome faucet, and a skylight window above the tub.
  • Empty hallway with white walls, grey carpeted floor, and a window at the end. Features a door on the left and built-in storage on the right.
  • Empty attic room with exposed wooden beams, skylight window, and large window with blinds.
  • An empty attic or loft space with exposed wooden beams, white walls, and a large window with white shutters allowing natural light to create shadows on the wall.
  • Empty room with white walls, grey carpet, and a large window with blinds allowing natural light to enter. There is a door leading to another room and a hose coiled against the wall.
  • Empty room with wooden flooring, large sliding glass doors, and white curtains. No furniture or equipment present.
  • Bathroom with a toilet, bathtub, and showerhead. The toilet has a decorative stone seat cover.
  • A small bathroom with a stacked washing machine and dishwasher unit, tiled floor, and an open door leading to another room.
  • Scenic outdoor view with a van, patio furniture, and a panoramic landscape of fields and houses under a clear blue sky.
  • A house with a pitched roof and chimney, surrounded by trees, with a view of mountains and a sunset sky.
1 / 26
4.5 rooms, 145m², CHF 2,300.–
Top
Erlibachweg 6, 4539 Rumisberg

Detached 4.5-room single-family house in Rumisberg with panoramic view

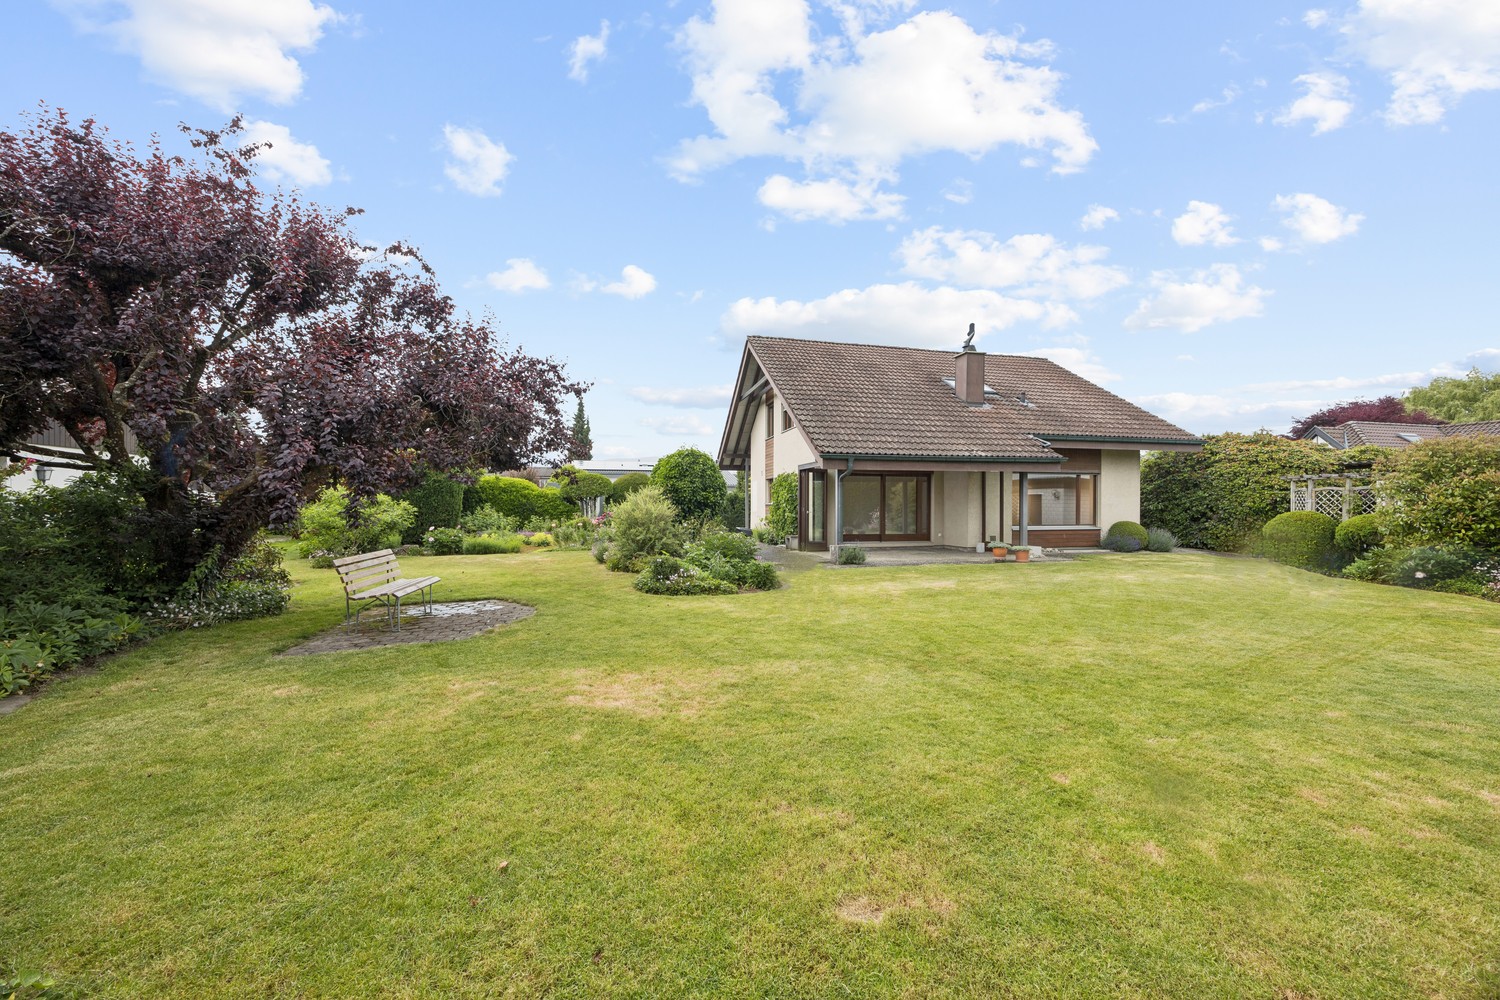
Welcome to this beautiful and bright 4.5-room single-family house at Erlibachweg 6 in the idyllic municipality of Rumisberg. The 1969-built and 2009-renovated house spans 145 m² of living space over three floors and offers plenty of space on a 661 m² large plot. All year round, the location shows its sunniest side, and thanks to the quiet surroundings, you can enjoy a pleasant silence here at any time of day or night.The house offers the following highlights: • Living room with Swedish stove: An inviting living area (27m²) with oak parquet flooring, a stylish Swedish stove, and a glass door that leads directly to the rear garden area with a terrace. • Modern kitchen: The spacious kitchen (22m²) delights with a red cooking island, stainless steel worktop, and bright stainless steel cabinets, as well as a view of the west-facing 60m² large terrace. • Attic room: Two large rooms (17m² and 26m²) with vinyl in oak optics, exposed wooden beams, skylights, and plenty of natural light are perfect as bedrooms. • Room in the basement: The room in the basement (27m²) with oak parquet flooring has its own exit to the lower terrace. • Bathrooms: Several bathrooms, including a modern bathroom with a large bathtub and shower on the upper floor, a guest toilet on the ground floor, and a shower and toilet/sink in the basement (next to the entrance area). • Balcony & outdoor area: The house has a large balcony and a large terrace on the west side. On the east side, there is also a terrace, as well as a lawn area with a spacious garden house, and access to the Erlibach, which also forms the property boundary. • Garage & parking: A large double garage (50m²) and additional outdoor parking spaces are available. • Panoramic view: A wonderful view of the surrounding landscape with fields, hills, and mountains – a real treat for the eyes at any time of year. Location & surroundings: The house is located above Rumisberg village in a very quiet location with a stunning view of the Mittelland region. The picturesque surroundings with meadows and forests invite you to take walks and excursions in nature.

Travel time
-
1 / 13
404m², CHF 2,280.–
Drosselweg 4/4a, 3427 Utzenstorf

Unparalleled jewel for living and/or working

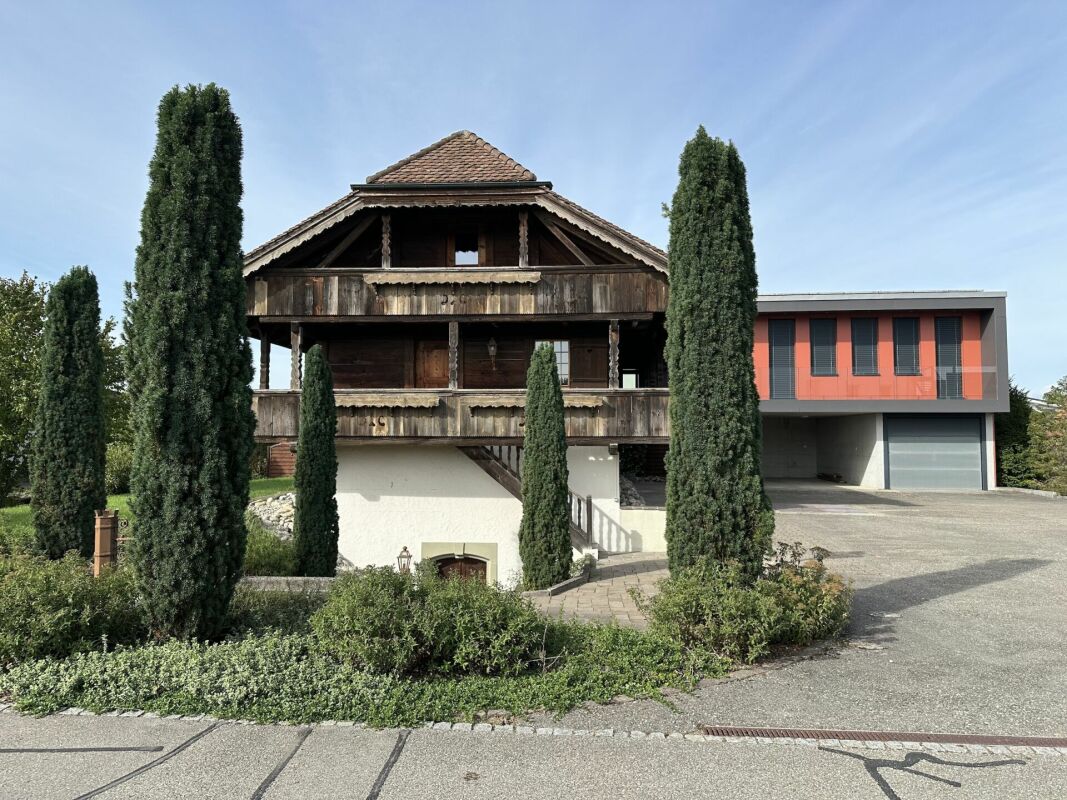
The beautiful Spycher in a sunny and quiet location (30er-Zone) was built in 1982 on a new basement floor plan and served for many years as a business house with a wine cellar. In 2012 and 2016, the property was expanded with a modern office extension. The apartment in the Spycher underwent a total renovation in 2026.The property is suitable for a couple, a single person with increased space requirements and/or a company (only quiet business).This is what you can expect: • Access via wooden staircase and porch • Entrée/windfang with wardrobe and lavabo • Guest toilet • open, modern kitchen with counter, MIELE dishwasher, induction cooktop, steam extractor, and oven, large ELECTROLUX refrigerator • Living/dining room with very beautiful staircase to the attic and connecting corridor to the extension • Shower with lavabo and toilet • Utility room with ELECTROLUX washing machine and dryer • versatilely usable attic with porch • modern, bright extension with air conditioning and balcony • 2 cellar rooms belonging to the apartment • cellar anteroom with trough and toilet for shared use • heat pump heating and solar system If required, 1-3 external parking spaces can be rented for CHF 40.00/month each.Please note that all heating and operating costs are at the expense of the tenants and that keeping pets is not allowed. The maintenance of the garden (except for winter cutting) is also the responsibility of the tenants.Taking over is possible immediately or by arrangement.The available plan documents can be found as a PDF in this ad and many more photos under https://immorufer.ch/immobilie-mietenWe look forward to your contact and will show you this jewel with pleasure.

Travel time
-

  • modern house with 2 floors, red tiled roof, large balcony on 2nd floor, garden with lawn and trees, outdoor dining area
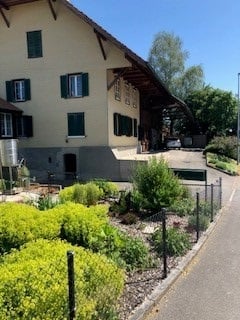
  • Raised ground floor house, brick wall, stone walkway, greenery
  • backyard, small round mosaic table, black folding chairs, greenery, trees, stone path, decorative lantern
  • Wide grass field with cows, a large tree in the front, road on the left, bushes, shrubs, and small trees in the foreground
  • outdoor dining table, chairs, dog, garden, sun loungers, potted plants
  • A hallway of the house with tiled floor, a staircase with wooden steps and black metal railings, and a potted plant.
  • large open space, red dining table, wooden chairs, piano, leather sofa, large windows
  • Dining table, red tablecloth, 6 chairs, lamps, painting, black floor, white walls, windows
  • modern living room with sliding glass doors, black leather sofa, wooden coffee table, flat screen TV, TV stand, glass top, sliding glass doors to a patio, garden view
  • modern kitchen with island, built-in oven, stainless steel fridge, dishwasher, washing machine, bar stools, countertop table, yellow wall, glass doors leading to garden
  • White cabinet with several drawers, stackable cups, plates, coffee machine, box of coffee, and an electrical socket.
  • white walls, white floor, potted plant, desk with printer, chair, lamp, framed diploma, paintings
1 / 32
5.5 rooms, 208m², CHF 3,950.–
Allmengasse 23, 4900 Langenthal

Your dream house in a quiet and exclusive location - in the middle of Allmen

Are you looking for a nearly perfect single-family home in the middle of a green oasis? Then don't hesitate - we'll be happy to rent you a new single-family home with a great view of the Jura South Foot at a beautiful and exclusive location!The single-family home impresses with the following key data:- solid construction (double-shell masonry)- comfortable equipment standard - the rooms like kitchen and bathroom, living room and bedroom have always been maintained- spacious garden with pond- basement with plenty of space and room for hobbies - laundry room - additional natural cellar – storage room - underground garage with large outdoor parking- bright rooms with dressing room and gallery area- central heating heat pump - solar collectorsIn the entrance area, you will find a large wardrobe with plenty of space in the built-in closets. Right next to it is the guest toilet. After entering the living area, the kitchen is on the left, which is practically and modernly arranged. There is plenty of workspace! A direct exit to the garden/pool is, of course, available.The living room offers the best possible space for your large dining table, which doesn't have to look oversized. In the living room, you can enjoy the view of the garden and have direct access to the seating area, which has a wide awning. On the right in the living room area is the study, which is separated by a sliding door.Upstairs, we find the gallery area, bright, pleasant, and manageable. The parent's room is equipped with a large dressing room and has direct access to the shower and bathroom.The two children's rooms have an additional gallery area, which can be used as a play corner or a cozy retreat. The children's rooms also have a shower with toilet. Also, an additional reduit on the upper floor rounds off the above-average equipment standard.Click through the pictures at your leisure. Have we awakened your interest more than just? Would you like to schedule a viewing appointment directly? Don't hesitate to contact us. We'll be happy to take the time to introduce you to the great and exclusive single-family home.The additional costs amount to CHF 500.00.

Travel time
-
1 / 13
6.5 rooms, 130m², CHF 3,350.–
4911 Schwarzhäusern

Renovated single-family house with green view, double garage, fireplace, and large plot

In the idyllic municipality of Schwarzhäusern BE, this bright 6.5-room single-family house awaits you, perfectly combining spacious living, plenty of nature, and high quality of life.The heart of the house is the bright, open living area with a cozy fireplace, which provides a comfortable atmosphere on cool days. Through the large window fronts, you can enjoy a dreamy view of the greenery. The room concept includes four spacious bedrooms. A beautiful balcony terrace and the large plot invite you to relax outdoors. A harmonious home with a short distance to the school (389 m) and good connections to public transport and shopping.Note: The ancillary costs are fully borne by the tenant.This property offer is characterized by: • Large plot in a quiet and natural environment in Schwarzhäusern • Delightful view of the greenery and bright rooms • Cozy fireplace in the living area for warm comfort • Four bright bedrooms and a large, open living area • Large room in the basement, a shower, and a toilet • Outbuilding with double garage • Large car garage in the house, can also be used as a hobby room (all tools in the car garage can be used) • Large natural cellar for wine (wine racks can be used) and vegetables • Large attic • Large garden house, all tools can be used • Lawnmower robot • 5000 liter rainwater tank for garden irrigation • House has an alarm system • Balcony terrace for relaxing hours outdoors • Family-friendly location with the school just 389 meters away Interested? Contact us for a non-binding viewing!

1 / 8
  • Balcony / Terrace
  • Parking space
4.5 rooms, 128m², CHF 1,990.–
4704 Niederbipp

Family-friendly neighborhood looking for new neighbors

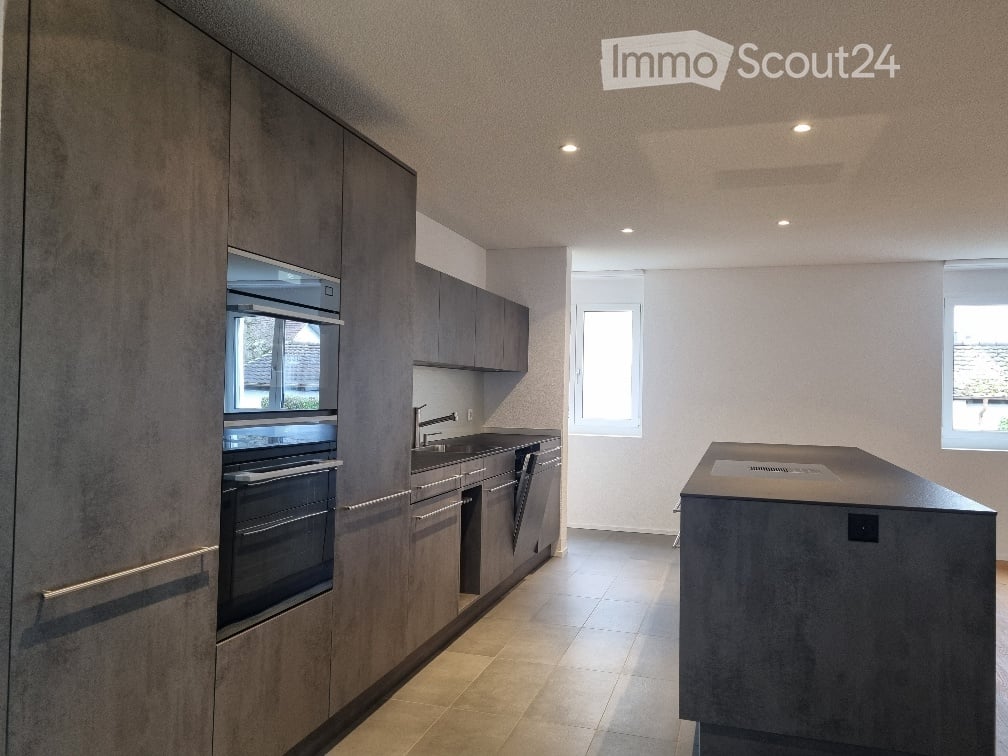
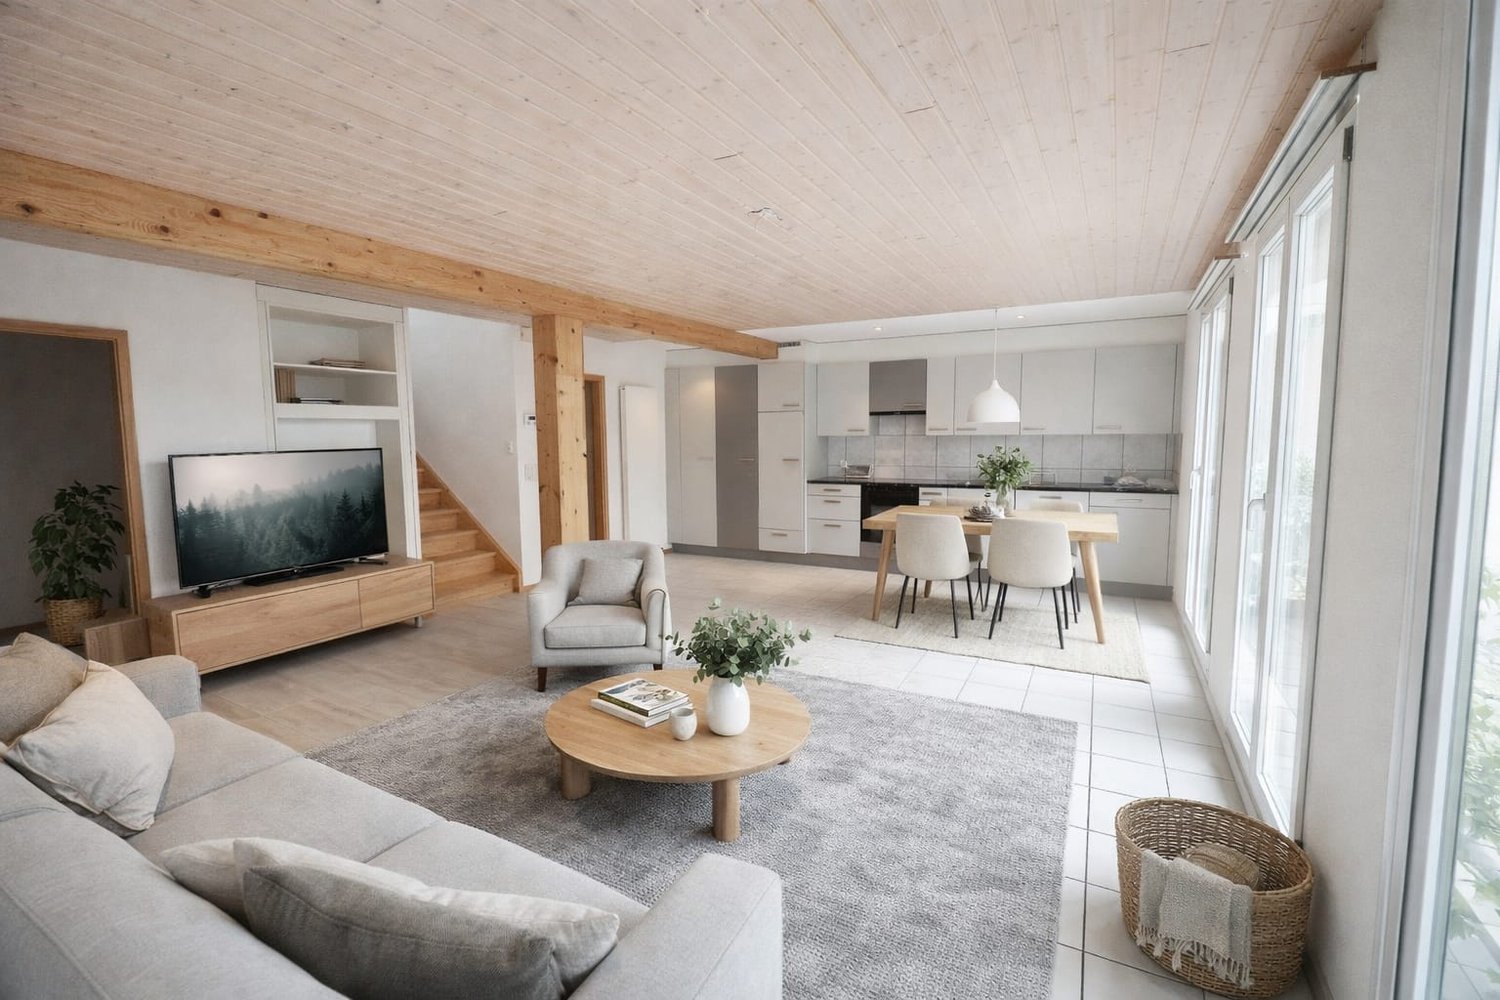
Are you looking for a home with enough space, a seating area, and at an attractive rent?This 4.5-room semi-detached house in Niederbipp offers exactly that and is ideal for couples or families who want to live comfortably and close to nature.The house, built in 2007, impresses with around 128 m² of living space, a well-thought-out floor plan, and a pleasant living atmosphere. The centerpiece of the ground floor is the bright living and dining area with large window fronts and direct access to the seating area. Here you can enjoy the evening as well as cozy hours with family and friends. The low-maintenance surroundings offer additional free space and make the home particularly family-friendly.The open kitchen is functionally equipped and has a ceramic glass cooktop as well as plenty of storage space. A practical entrance, a separate toilet, and the housekeeping room complete the ground floor.On the upper floor, you will find three well-furnishable rooms, two of which have direct access to the balcony. The spacious bathroom has a shower and a bathtub. Bright wooden ceilings, robust floor coverings, and low-maintenance surfaces give the rooms a cozy and uncomplicated character.For additional comfort, there are two parking spaces. Niederbipp train station is only about 446 meters away, and the motorway access is approximately 1.65 kilometers away. Shopping facilities, schools, and the rest of the village's infrastructure are easily accessible.Move in, feel good, and enjoy the space. This house offers everything you need for a comfortable family life.We are happy to provide further information or arrange a viewing at any time. We look forward to your contact - Your Viventa Real Estate Team. Do you want to know the value of your property? Now estimate for free at: http://www.viventa.ch/Immobilienbewertung/

  • Balcony / Terrace
  • Parking space

Other interesting objects