Maglio di Colla - Houses for rent

We recommend expanding your search criteria to get similar results. The current filters didn’t return any matches.

If you don’t want to change your current search criteria, we recommend creating a search alert, so you’ll be notified when matching offers become available.

More objects in your automatically expanded search area
25 results - Radius: + 10km
1 / 11
  • Pets allowed
9.5 roomsCHF 6,200.–
Via Trevano 20, 6952 Canobbio

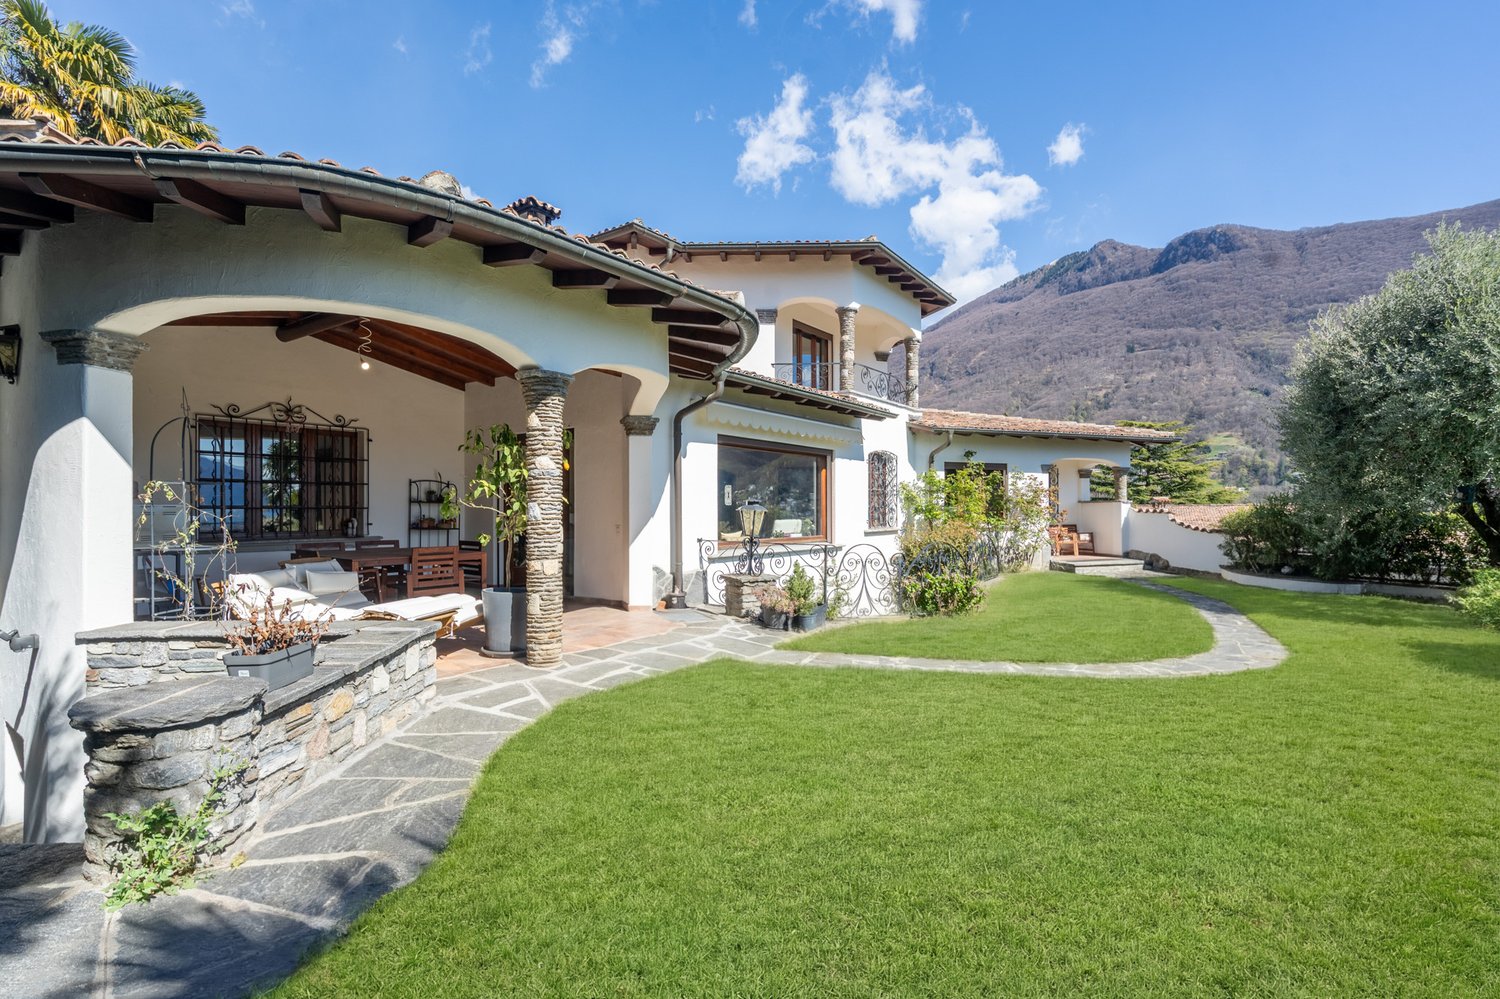
A corner of paradise - Mediterranean elegance with lake view

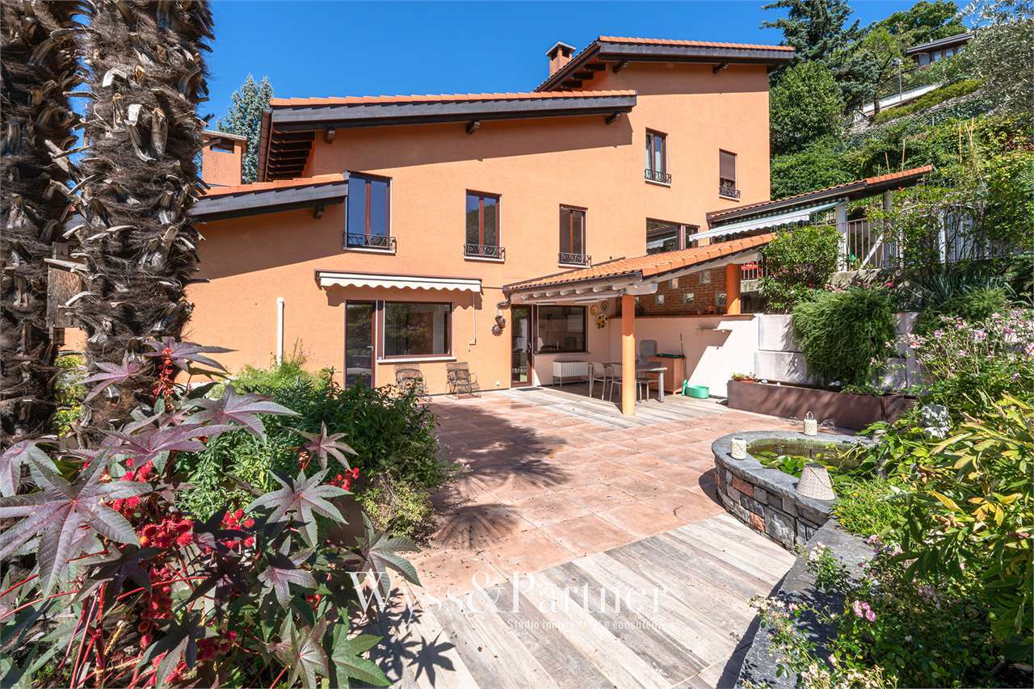
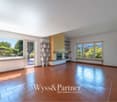
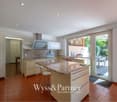
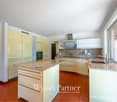
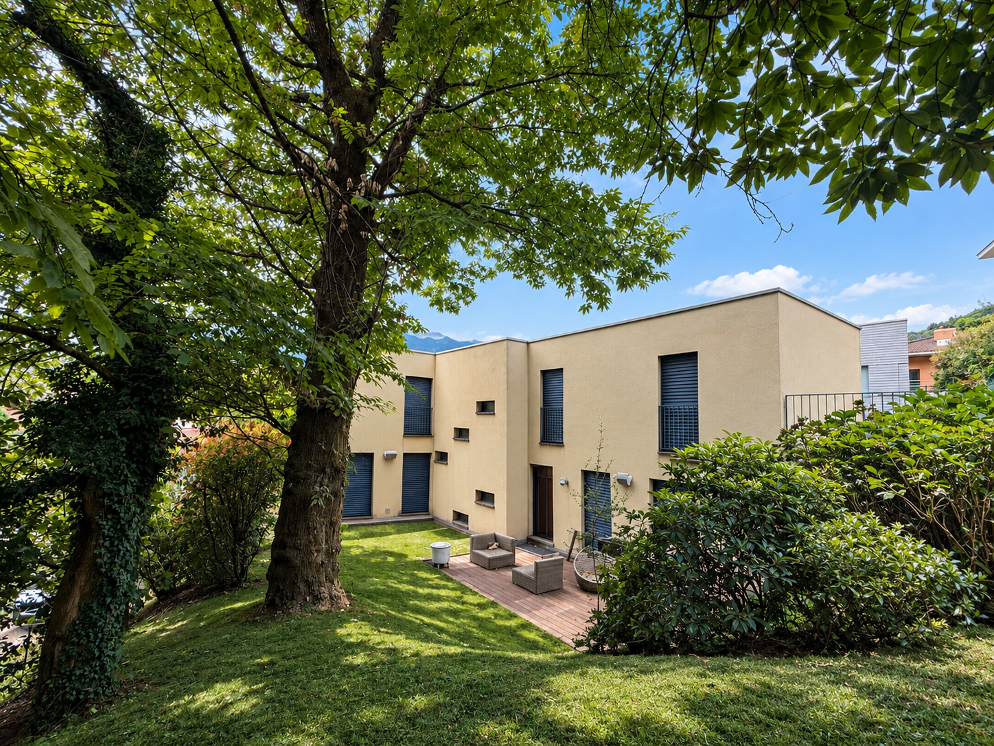
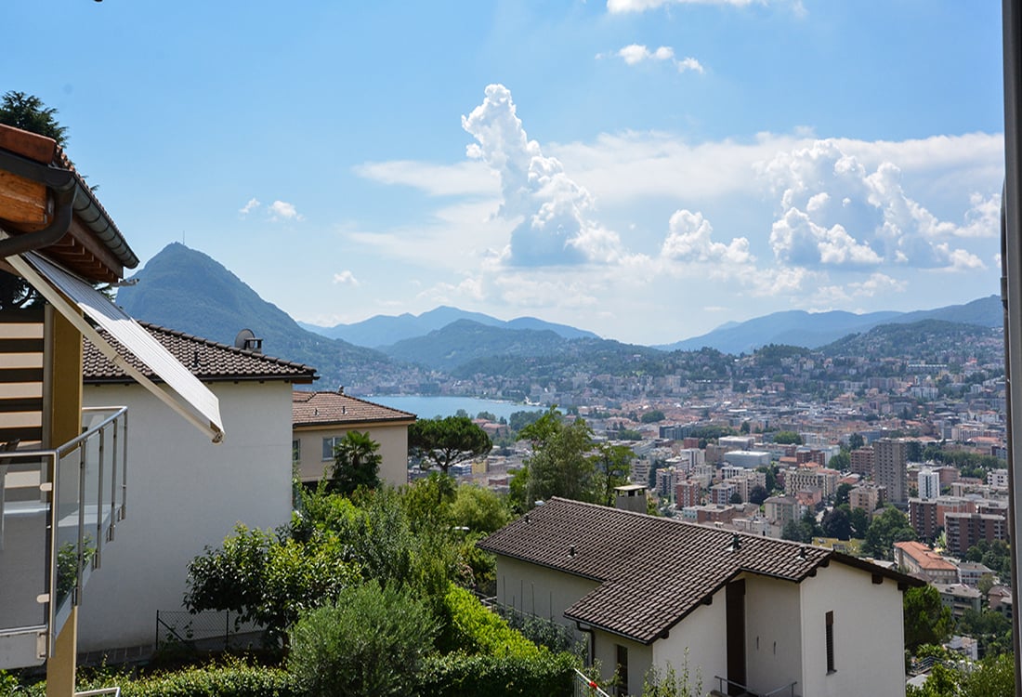
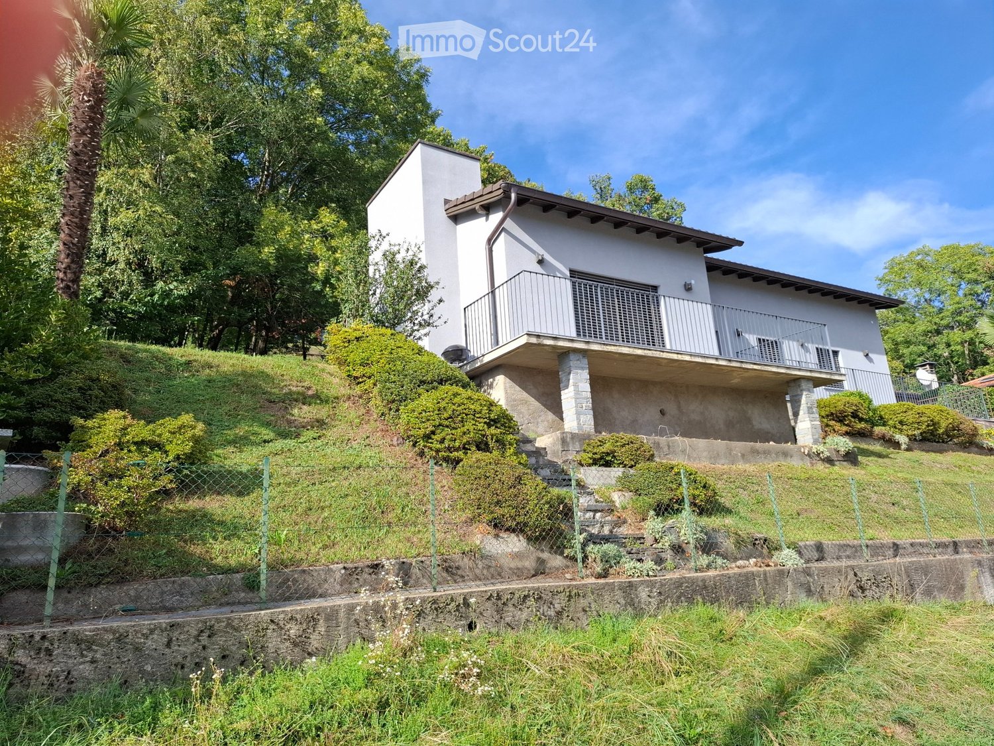
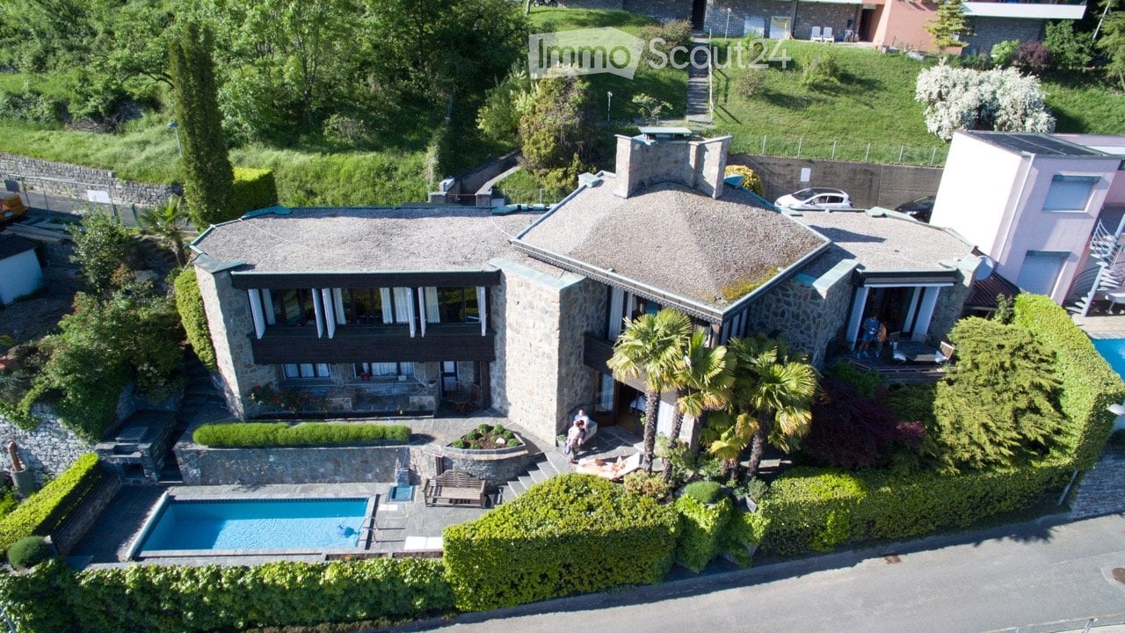
In the heart of Canobbio, in a residential neighborhood, just a few minutes from Lugano, this splendid villa in Mediterranean style is immersed in tranquility, with a breathtaking panoramic view of the city and the lake. The property stands out for its charm, generous spaces, and perfect harmony between interiors and exteriors. A magnificent private garden offers unique glimpses in every season. Distribution of spaces: On the main floor, the entrance opens onto a large atrium that leads to: a bedroom with en-suite bathroom, a bright and spacious living room with large windows overlooking the garden, from which you can enjoy a spectacular view of Lugano and the lake, a kitchen, a dining room, a guest bathroom. From the living room, you can access directly a covered portico with a fireplace, perfect for moments of relaxation outdoors. On the upper floor, we find: a master bedroom with en-suite bathroom and panoramic balcony with lake view, a second bedroom, an additional bathroom. The semi-basement offers versatile and functional spaces: a large multi-purpose room with windows, a large room with built-in wardrobes, a laundry room, a bunker, a technical room, a sauna, a bathroom. The property is completed by an independent entrance, a 2-room apartment, ideal for guests or staff, a garage for 2 cars, and 2 external parking spaces.Pets allowedMinimum contract 2 years

  • Pets allowed
Travel time
-
1 / 9
6.5 rooms180m²CHF 3,600.–
Via Albonago 31A, 6962 Viganello

Beautiful villa with lake and mountain views - Albonago (Lugano)

In one of the most exclusive and sought-after residential areas, just a few minutes from the center of Lugano, we propose a beautiful villa with panoramic views of Lake Lugano and the mountains for rent.The property develops on three levels.On the entrance floor, we find a bright hallway with practical wall-mounted cabinets that introduces the large open-plan living area, where the living room, dining room, and modern kitchen with peninsula merge into a single elegant and bright environment. At the center is the beautiful covered panoramic veranda, equipped with opening windows and electric shutters, a true extension of the living room that allows you to live outside in every season. From here, you can enjoy an open view of Lake Lugano and the mountains, with sunsets that offer a unique scenario every evening. The floor is completed by a guest bathroom.The -1 floor hosts the sleeping area, composed of a spacious master bedroom with direct access to the terrace and an en-suite bathroom with a bathtub, two additional bedrooms, one of which has an exit to the terrace, a second bathroom with a shower, and generous wall-mounted cabinets along the corridor.On the lower level, there is a large room with a kitchen, ideal as a tavern, guest area, or recreational space. On the same level, there are a guest bathroom, a large laundry room that can also be used as an office or hobby room, a storage room, and a characteristic wine cellar. From this level, you can access the private garden directly, which can also be reached via a convenient external staircase.The property also has two parking spaces, one of which is covered.Thanks to its privileged position, the villa is located in the immediate vicinity of schools, public transport, and all major services, offering the perfect balance between privacy, tranquility, and comfort.A property of great charm, ideal for families or for those who want to live in an exclusive context with an unparalleled view, just a few minutes from the center of Lugano.Rent per month CHF 3'600.--, direct expenses to suppliers

Travel time
-
1 / 13
10 rooms220m²Price on request
Via ai Ronchi 2, 6943 Vezia

Vezia, Confortevole Casa Unifamiliare con Giardino

Vezia, In una delle zone residenziali più apprezzate dell&[hash]39;agglomerato di Lugano, proponiamo in locazione una confortevole porzione di Casa Unifamiliare, caratterizzata da ambienti generosi, spazi esterni esclusivi e dotazioni di buon livello.Una residenza che coniuga privacy, funzionalità e qualità abitativa, ideale per chi desidera vivere in un contesto verde e tranquillo senza rinunciare alla vicinanza con Lugano.Con una superficie abitabile complessiva di circa 220 m², la proprietà si sviluppa su più livelli e offre una distribuzione degli spazi armoniosa e versatile.Interni luminosi e accoglientiIl piano terra accoglie con un elegante atrio d'ingresso e un WC ospiti. La cucina moderna con isola, completamente attrezzata e rinnovata, si apre sulla zona pranzo e sul soggiorno, impreziosito da un camino a legna con inserto, creando un'atmosfera calda e conviviale.Completano il piano uno studio/camera TV, un ampio locale hobby o disponibile con armadiature su misura e lavandino, oltre al locale tecnico e lavanderia privata.Al primo piano si sviluppa la zona notte, con tre camere da letto, un guardaroba arredato e due bagni moderni, uno con doccia e uno con vasca.Il secondo piano mansardato, parzialmente abitabile, offre uno spazio aggiuntivo ideale come studio o camera ospiti, con WC e doccia, oltre a uno spazioso solaio.Spazi esterni da vivereFiore all'occhiello della proprietà è la grande terrazza di circa 94 m², in parte coperta da un elegante portico e dotata di tende automatizzate, perfetta per momenti di relax, pranzi all'aperto o convivialità.Il giardino ad uso esclusivo garantisce privacy e contatto con il verde, mentre l'area comune ben curata valorizza ulteriormente il contesto residenziale.Un accesso pedonale diretto conduce comodamente alle scuole dell'infanzia ed elementari, rendendo la casa particolarmente adatta alle famiglie.Dotazioni e comfortLa villa è equipaggiata con numerosi comfort: • cucina moderna con elettrodomestici di qualità • bagni rinnovati • serramenti con doppi vetri • riscaldamento a gas • aria condizionata (nuovi impianti previsti) • sistema d'allarme, (in abbonamento) • fibra ottica (su richiesta) • lavanderia privata • autorimessa con due posteggi coperti e spazio per biciclette e deposito Dettagli Locazione:Affitto Netto: CHF 3&[hash]39;300Acconto Spese: CHF 200 + Spese fornitura servizi autonomi2 Posti Auto coperti: INCLUSIServizi nelle vicinanze • Fermata Bus 5 • Scuola dell&[hash]39;infanzia ed elementare, con doposcuola e mensa • Asilo Nido • Farmacia • Supermercati • Autostrada Vezia - Komfortable Doppelhaushälfte mit Garten Vezia - In einer der beliebtesten Wohngegenden der Agglomeration Lugano bieten wir eine komfortable Doppelhaushälfte zur Miete an, die sich durch großzügige Räume, exklusive Außenflächen und eine hochwertige Ausstattung auszeichnet.Eine Residenz, die Privatsphäre, Funktionalität und Wohnqualität vereint - ideal für alle, die in einer grünen und ruhigen Umgebung leben möchten, ohne auf die Nähe zu Lugano zu verzichten.Mit einer gesamten Wohnfläche von ca. 220 m² erstreckt sich die Immobilie über mehrere Ebenen und bietet eine harmonische sowie vielseitige Raumaufteilung.Helle und einladende InnenräumeDas Erdgeschoss empfängt mit einem eleganten Eingangsbereich und einem Gäste-WC.Die moderne, vollständig ausgestattete und erneuerte Küche mit Kochinsel öffnet sich zum Essbereich und zum Wohnzimmer, das durch einen Holzkamin mit Einsatz veredelt wird und eine warme, einladende Atmosphäre schafft.Ebenfalls auf dieser Etage befinden sich ein Arbeitszimmer/TV-Zimmer, ein großer Hobbyraum bzw. Disponibel mit maßgefertigten Einbauschränken und Lavabo sowie der Technikraum und die private Waschküche.Im ersten Obergeschoss liegt der Schlafbereich mit drei Schlafzimmern, einem möblierten Ankleideraum und zwei modernen Badezimmern, eines mit Dusche und eines mit Badewanne.Das zweite, teilweise ausgebaute Dachgeschoss bietet zusätzlichen Raum, ideal als Büro oder Gästezimmer, mit WC und Dusche sowie einem großzügigen Estrich.Außenbereiche zum GenießenDas Highlight der Immobilie ist die große Terrasse von ca. 94 m², teilweise überdacht durch eine elegante Pergola und ausgestattet mit automatischen Sonnenmarkisen - perfekt für Entspannung, Mahlzeiten im Freien oder gesellige Momente.Der Garten zur exklusiven Nutzung garantiert Privatsphäre und Nähe zur Natur, während die gepflegten Gemeinschaftsflächen das Wohnumfeld zusätzlich aufwerten.Ein direkter Fußweg führt bequem zu den Kindergärten und Primarschulen, was die Liegenschaft besonders familienfreundlich macht.Ausstattung und KomfortDie Villa verfügt über zahlreiche Annehmlichkeiten: • moderne Küche mit hochwertigen Elektrogeräten • renovierte Badezimmer • Fenster mit Doppelverglasung • Gasheizung • Klimaanlage (neue Anlagen vorgesehen) • Alarmsystem (im Abonnement) • Glasfaseranschluss (auf Anfrage) • private Waschküche • Garage mit zwei gedeckten Parkplätzen sowie Platz für Fahrräder und Abstellraum Mietdetails • Nettomiete: CHF 3'400.- • Nebenkosten-Akonto: CHF 200.- + Kosten für autonome Versorgungsleistungen • 2 gedeckte Parkplätze: CHF 180.- Dienstleistungen in der Nähe • Buslinie 5 • Kindergarten und Primarschule mit Tagesstruktur und Mensa • Kinderkrippe • Apotheke • Supermärkte • Autobahnanschluss

Travel time
-
1 / 6
6 rooms148m²CHF 2,420.–
Nucleo 1, 6954 Capriasca / Bigorio

Vivere tra storia & charme | Wohnen mit Geschichte & Charme

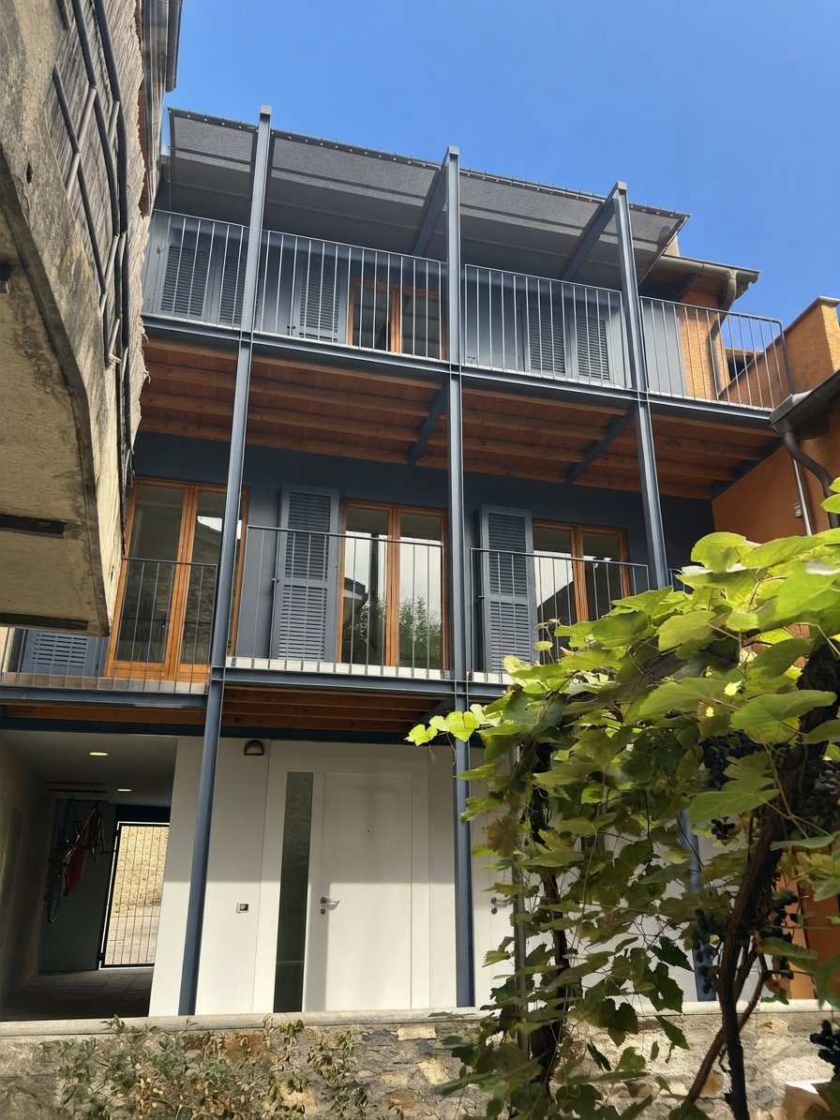
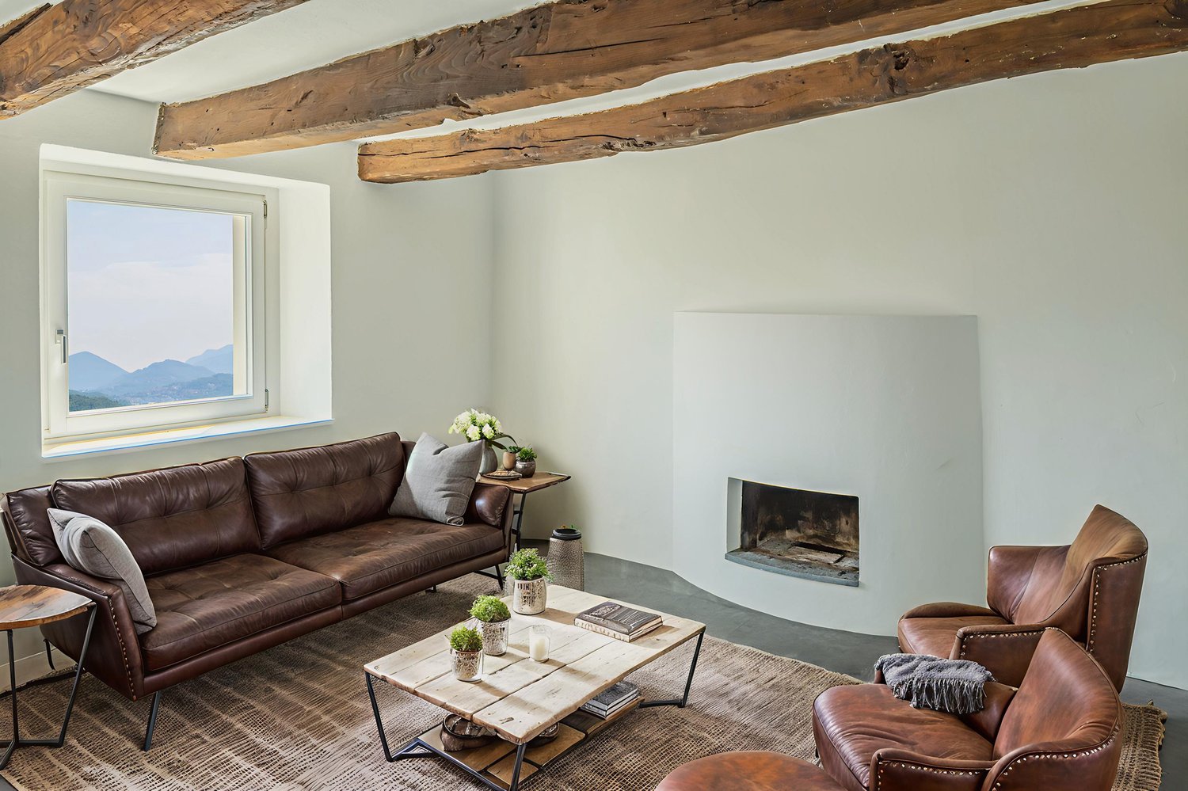
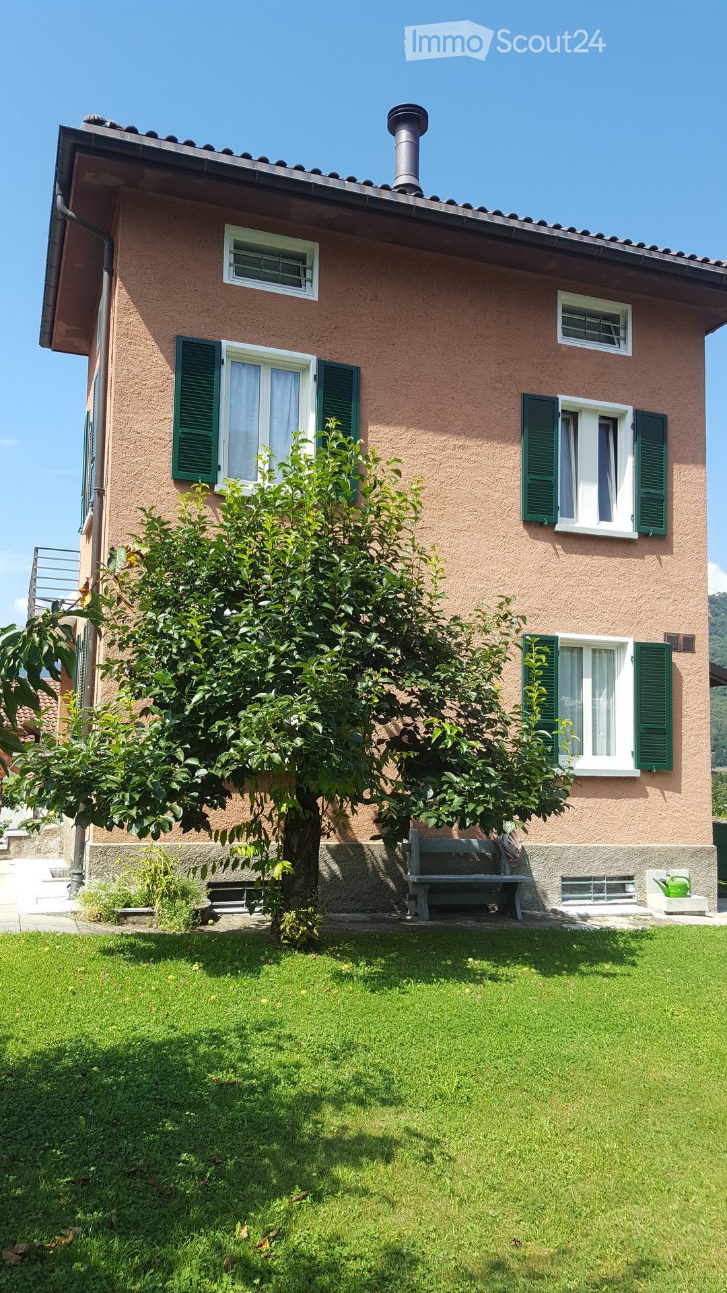
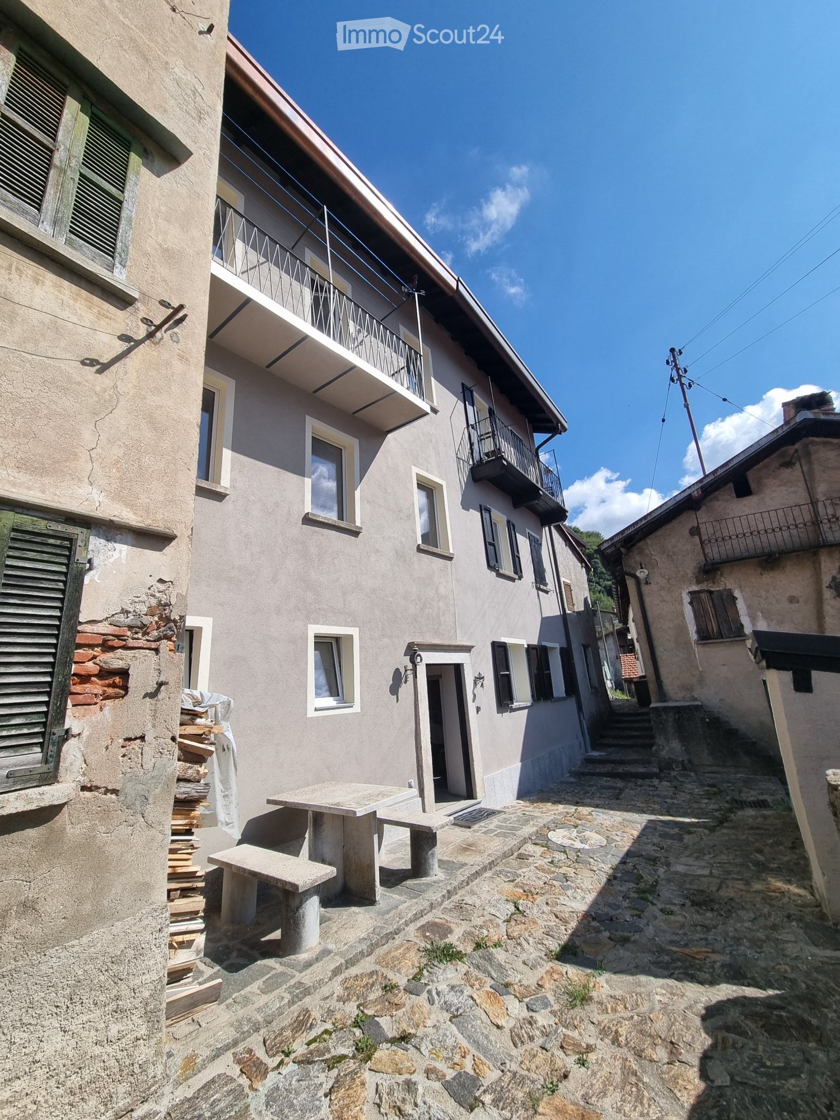
I fortunati abitanti di questa casa godono del privilegio di vivere nel paradisiaco Ticino. Ledificio vanta una storia impressionante, che risale a circa 450 anni fa! Si sviluppa su tre piani e offre un totale di 6 stanze con una superficie abitabile di 148 m². Nel 2005 è stato ristrutturato con cura dallarchitetto Charly de Ry di Lugano, mantenendo intatto il fascino affascinante della casa. Travi in legno a vista, un camino, porte originali, pavimenti in cotto e granito, bagni con mosaico Bisazza e ampie finestre che garantiscono ambienti luminosi sono solo alcune delle caratteristiche principali. La proprietà è attualmente in condizioni impeccabili. Due posti auto davanti alla casa completano questa offerta attraente. Die glücklichen Bewohner dieses Eigenheims geniessen das Privileg, im idyllischen Tessin zu leben. Das Gebäude hat eine beeindruckende Geschichte, die etwa 450 Jahre zurückreicht! Es erstreckt sich über drei Etagen und bietet insgesamt 6 Zimmer mit einer Wohnfläche von 148 m². Im Jahr 2005 wurde es vom Architekten Charly de Ry aus Lugano mit viel Liebe zum Detail renoviert, wobei der faszinierende Charme des Hauses erhalten blieb. Sichtbare Holzbalken, ein Kamin, originale Türen, Cotto- und Granitböden, Bäder mit Bisazza-Mosaik und grosszügige Fenster, die helle Räume schaffen, sind nur einige der Highlights. Die Immobilie befindet sich in einem makellosen Zustand. Zwei Parkplätze vor dem Haus runden dieses attraktive Angebot ab.Questa affascinante casa unifamiliare si trova nellincantevole villaggio di Bigorio, a unaltitudine di 620 metri sul livello del mare e con esposizione a sud. La posizione tranquilla e soleggiata offre una vista mozzafiato sulle montagne, sulla valle, sul Lago di Lugano e sul piccolo lago dOriglio. In soli 5 minuti si raggiunge Tesserete con la sua ampia offerta di negozi, uffici comunali e strutture sportive. La città di Lugano, con il suo ospedale cantonale, dista circa 15 minuti di distanza. Laccesso alla Val Colla è anche a soli 5 minuti di distanza. Dieses charmante Einfamilienhaus liegt im idyllischen Dorf Bigorio auf 620 Metern über dem Meeresspiegel und ist nach Süden ausgerichtet. Die ruhige und sonnige Lage bietet eine atemberaubende Aussicht auf die Berge, das Tal, den Luganersee und den kleinen Origliosee. Innerhalb von nur 5 Minuten erreichen Sie Tesserete mit seinem umfangreichen Angebot an Einkaufsmöglichkeiten, der Gemeindeverwaltung und Sporteinrichtungen. Die Stadt Lugano mit ihrem Kantonsspital ist etwa 15 Minuten entfernt. Der Zugang zum Val Colla ist ebenfalls nur etwa 5 Minuten entfernt.

Travel time
-
1 / 8
6 rooms316m²CHF 4,500.–
6946 Ponte Capriasca

Exclusive Single House with Garden (Copy)

In one of the most sought-after residential areas of the Lugano region, we are pleased to present this beautiful detached villa, set in a quiet and sunny location surrounded by greenery.The property offers a gross usable area of 316 m² spread over three levels, featuring spacious, functional interiors finished with high-quality materials.On the ground floor, there is an entrance hall, a hobby room, a technical room, a large cellar, and a unique wine cellar carved into the rock.The first floor is dedicated to the living area and includes a generous living room with direct access to the garden, a fully equipped and spacious kitchen, a dining room, a guest bathroom, and a large storage room accessible from both the dining room and the garden.The second floor hosts the sleeping area, consisting of a master bedroom with en-suite bathroom, a double bedroom, a single bedroom, and a second bathroom with a shower.The villa enjoys excellent southwest exposure, ensuring bright and sunny interiors throughout the day. Its location is highly strategic: just 10 minutes from the center of Lugano, yet nestled in a peaceful and private residential neighborhood.The private garden provides the perfect setting for relaxation or social gatherings. A photovoltaic system and air conditioning contribute to both comfort and energy efficiency.This is a truly exceptional opportunity for those looking to live in a serene, welcoming, and well-connected environment. The villa combines elegance, practicality, and quality construction—a perfect home for fortunate and happy individuals.Included two covered parking spaces and two additional outdoor spaces.Available as a primary or secondary residence.

Other interesting objects