1 result - Houses for rent: Dottikon

More objects in your automatically expanded search area
20 results - Radius: + 10km
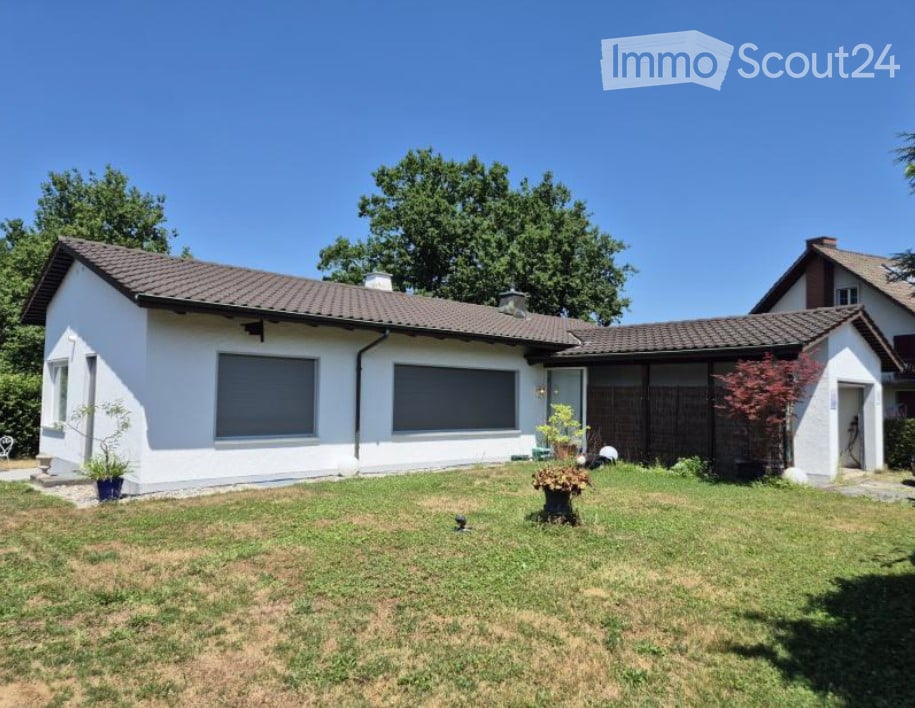
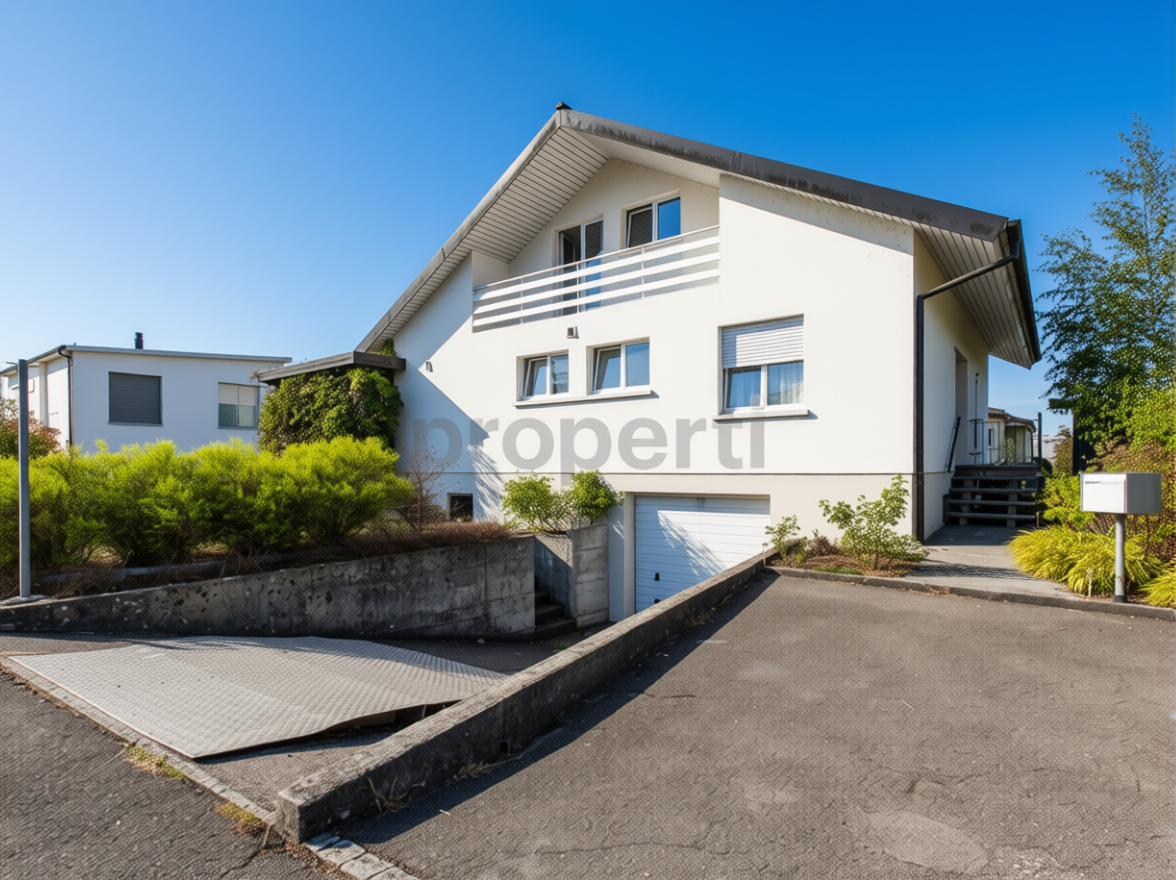
  • Two-story house with a red roof, white walls, garage, and greenery on the roof.
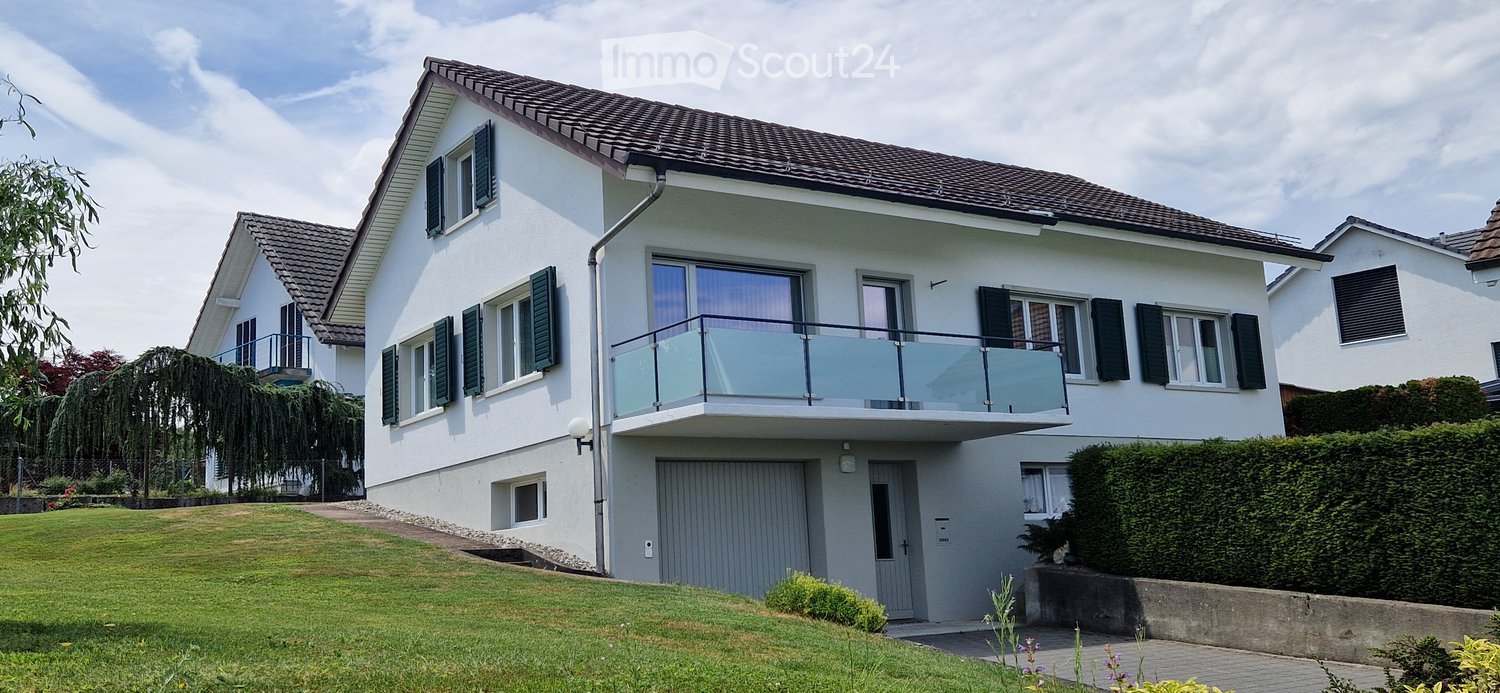
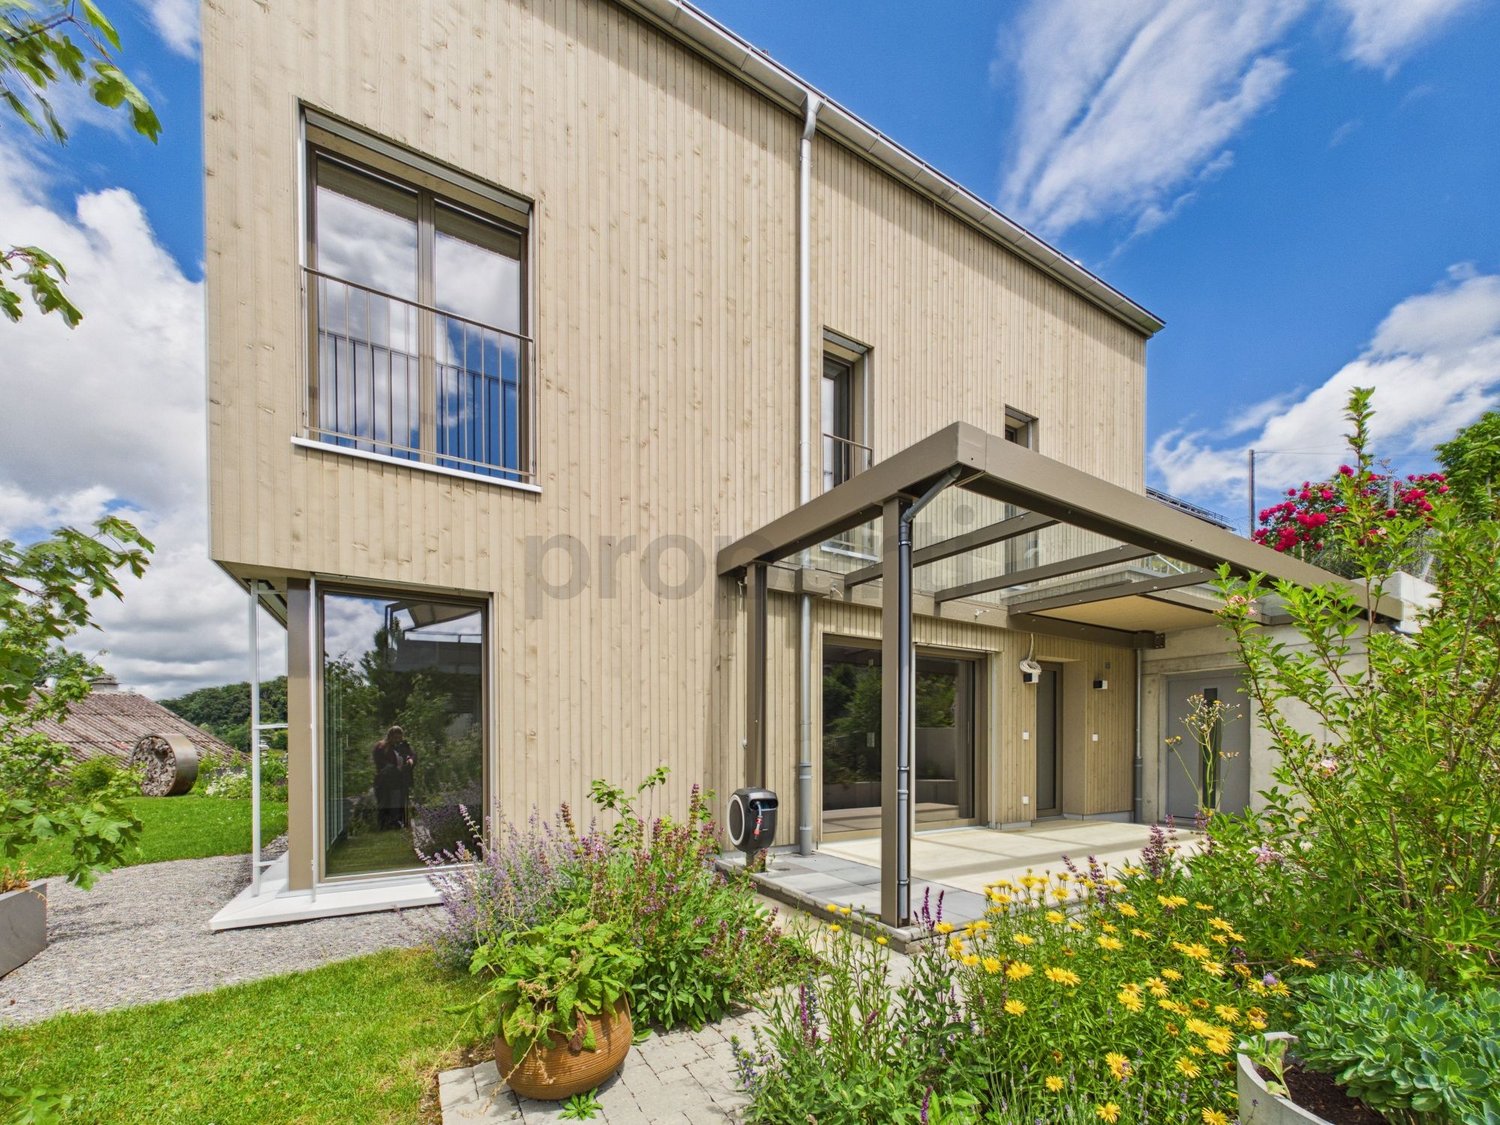
  • Two-story house with wooden exterior, balcony, and satellite dish. Surrounded by greenery and a stone pathway.
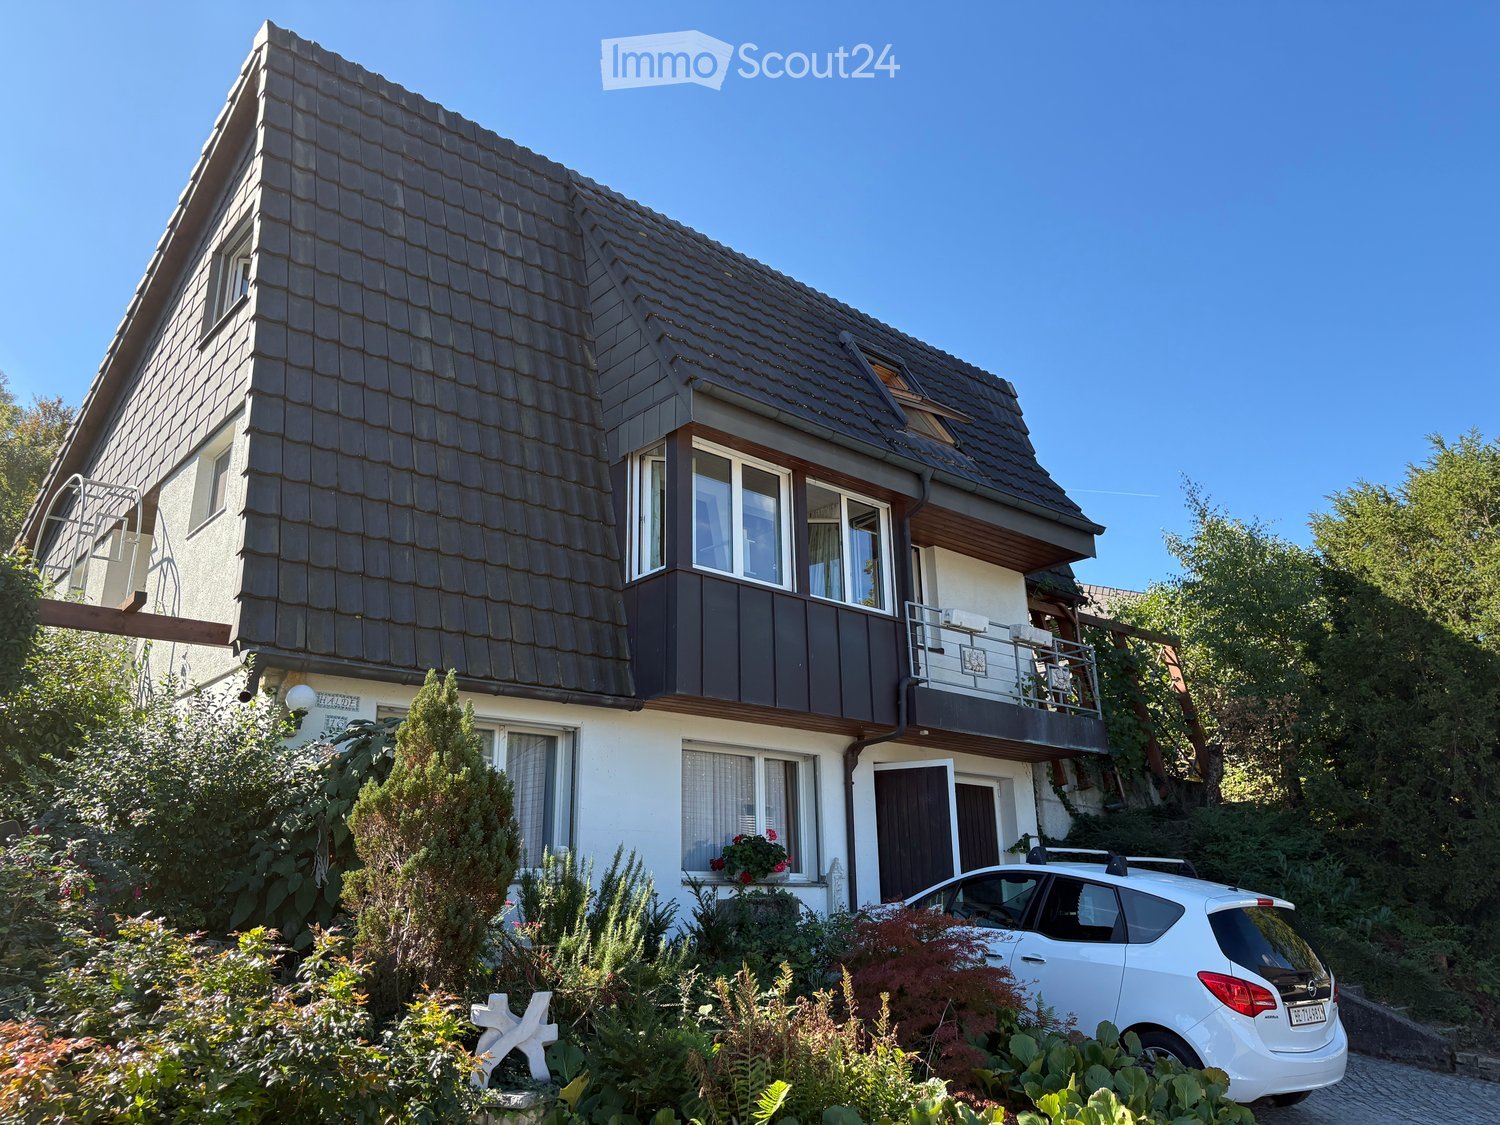
  • Two-story house with a balcony, garage, and a small white car parked in front.
  • Empty hallway with wooden herringbone flooring, white walls, and a sliding glass door leading to a balcony with a scenic view.
  • Empty room with wooden herringbone flooring, large glass sliding doors leading to a balcony with a scenic view.
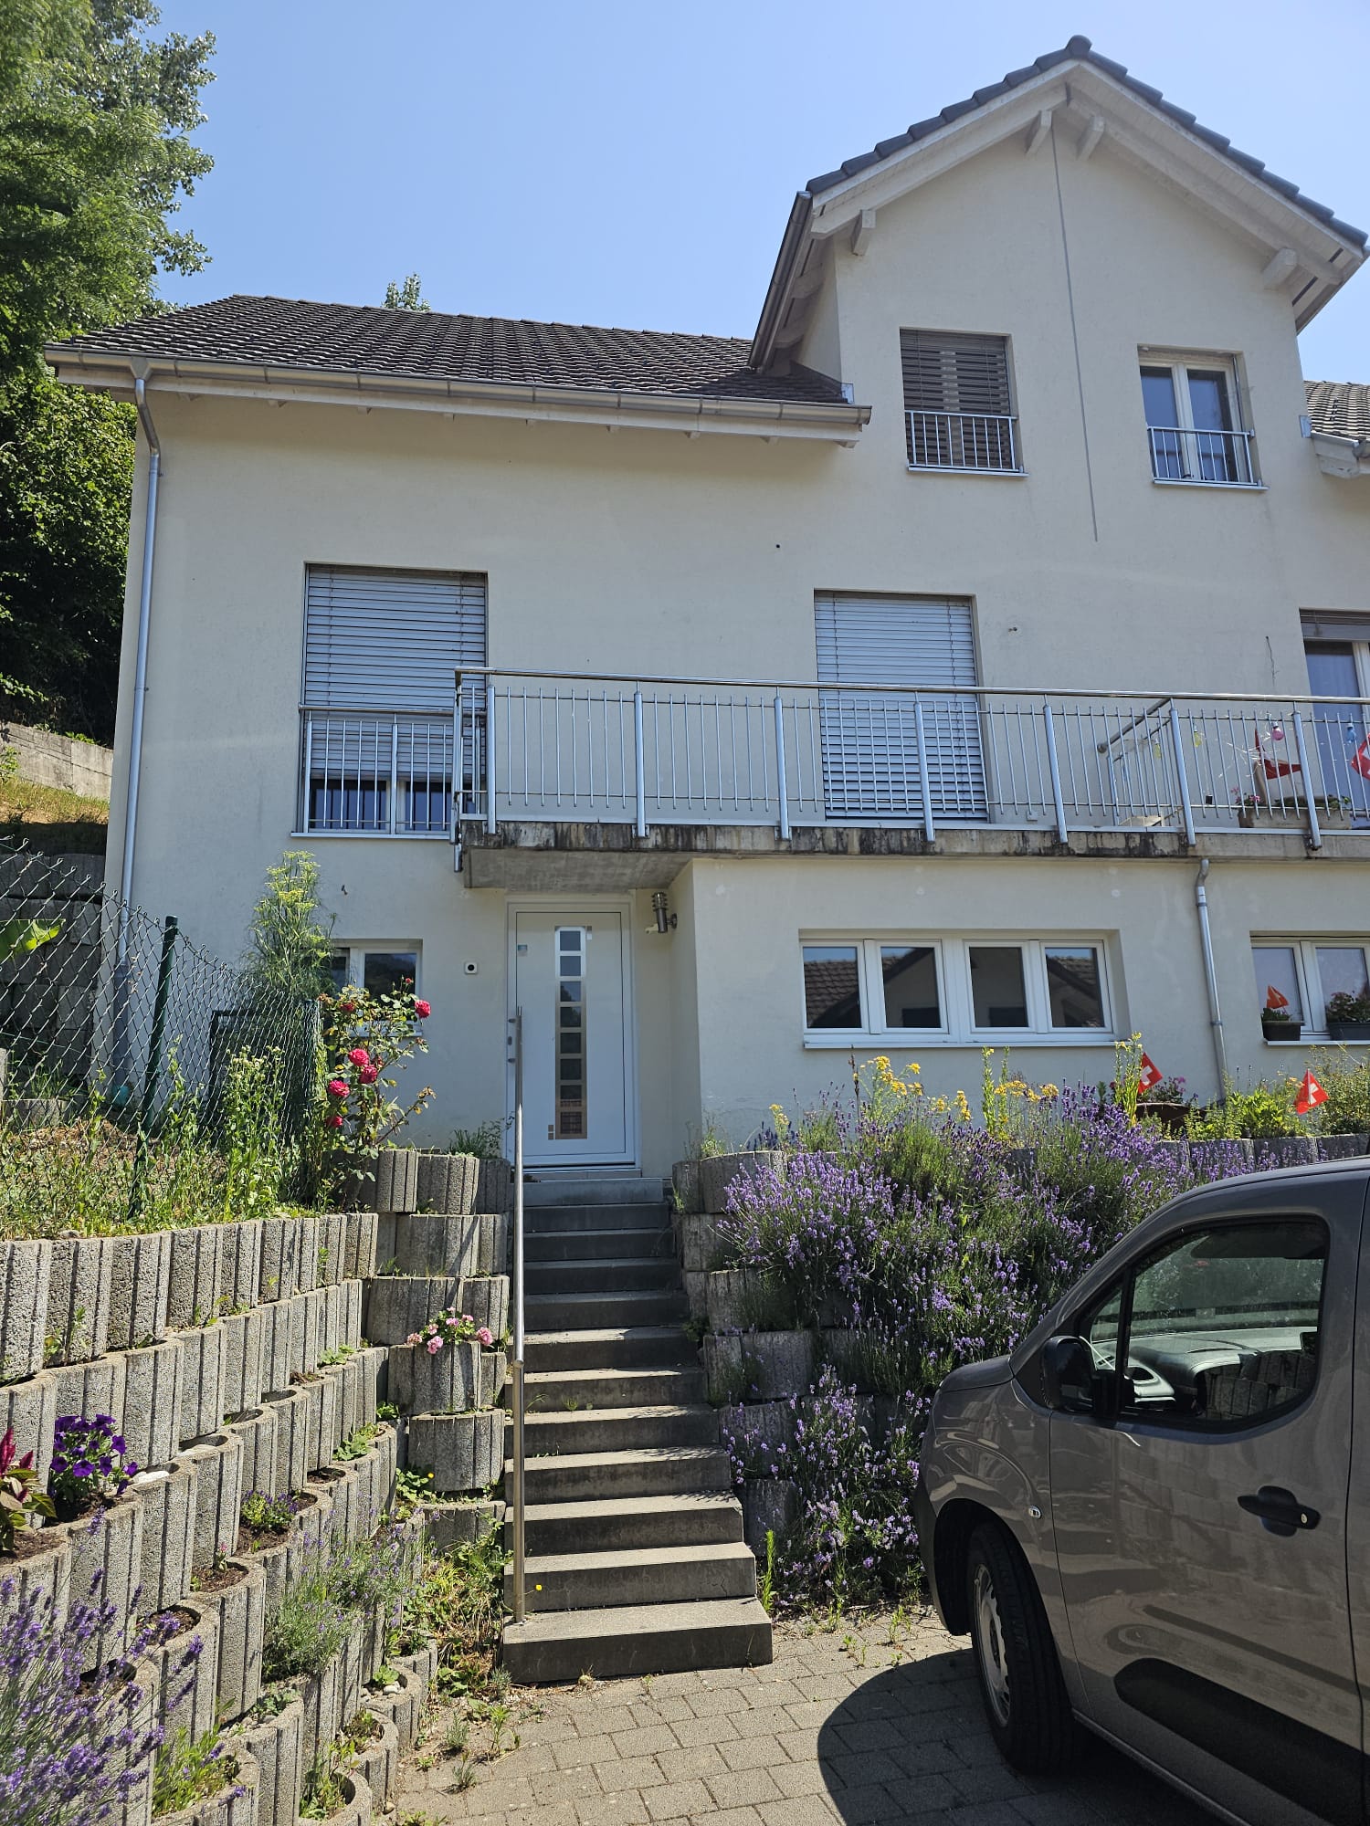
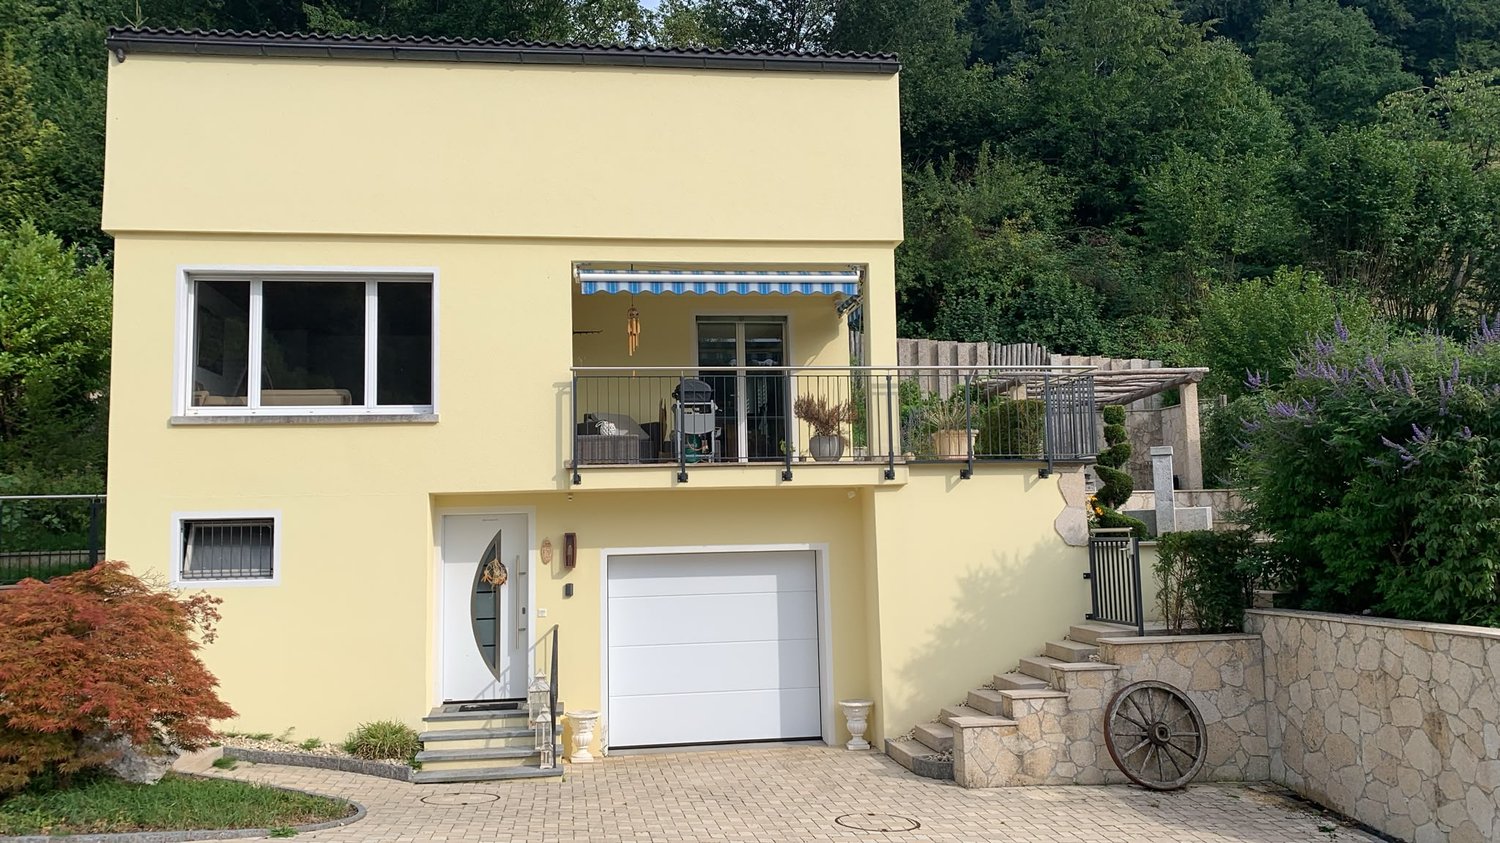
  • Two-story house with a tiled roof, white exterior, and a small balcony area with a decorative metal railing. The house is situated on a raised ground floor with a paved pathway leading to the entrance.
  • A panoramic view from a rooftop terrace overlooking a town with houses, trees, and distant hills under a partly cloudy sky.
  • View from a rooftop terrace showing lush greenery, pink flowering trees, and a distant cityscape with buildings and hills under a partly cloudy sky.
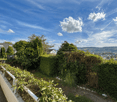
  • View from a balcony showing a scenic landscape with trees, houses, and distant hills under a partly cloudy sky.
  • A narrow hallway with herringbone-patterned wooden flooring, light-colored walls, and several doors leading to other rooms.
  • Empty room with exposed brick walls, concrete floor, and two open doors leading to an outdoor area.
  • A small garden area with a shed, ladder, and various tools, surrounded by greenery and a stone pathway.
  • Empty covered corridor with concrete walls, wooden door, and open view to the outside.
  • Two-story building with a red roof, white walls, and a black garage door. The building has a landscaped rooftop with greenery and a metal railing.
  • Empty room with red tiled floor, large glass doors leading to an outdoor area, and a black sink unit on the right side.
1 / 15
5.5 rooms, 180m², Price on request
Top
Im Rebberg 12, 8967 Widen

Detached Rustico house in Widen

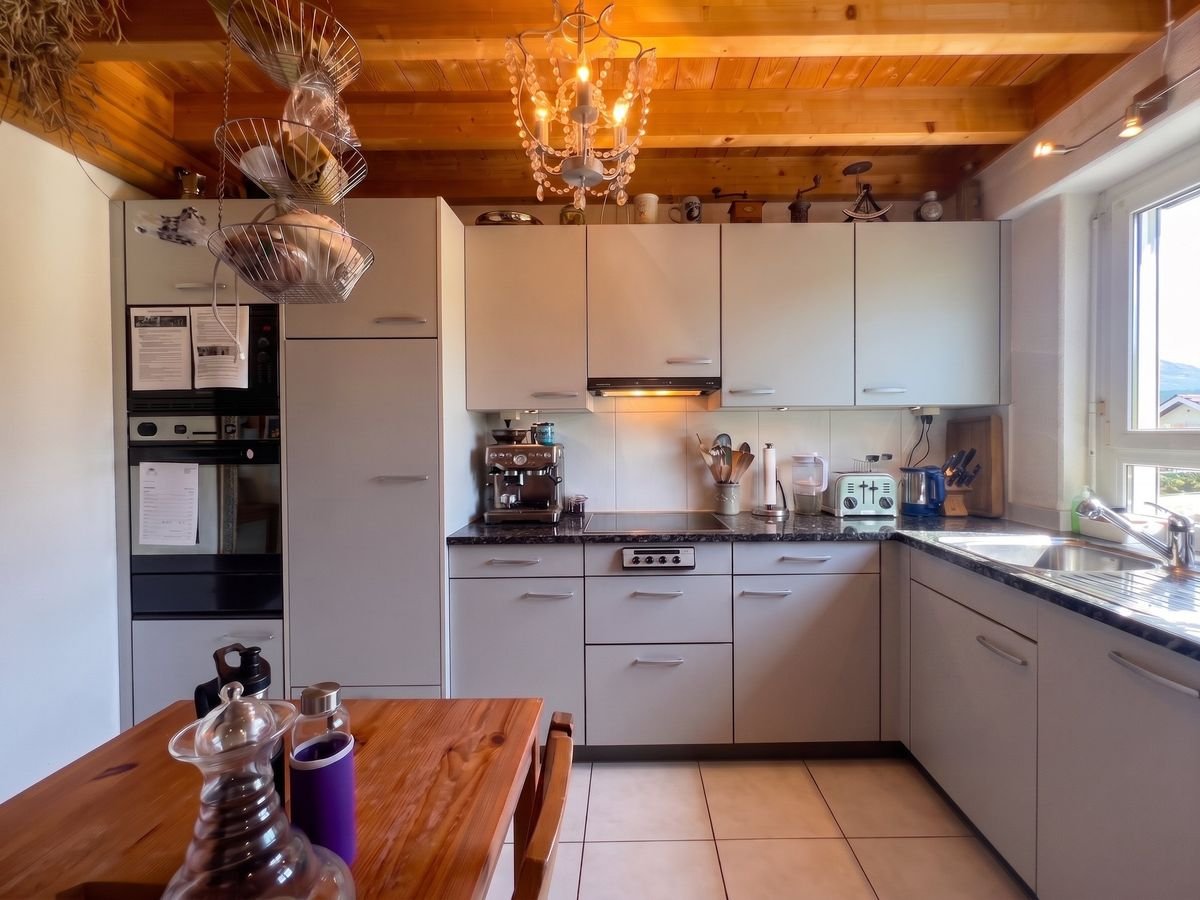
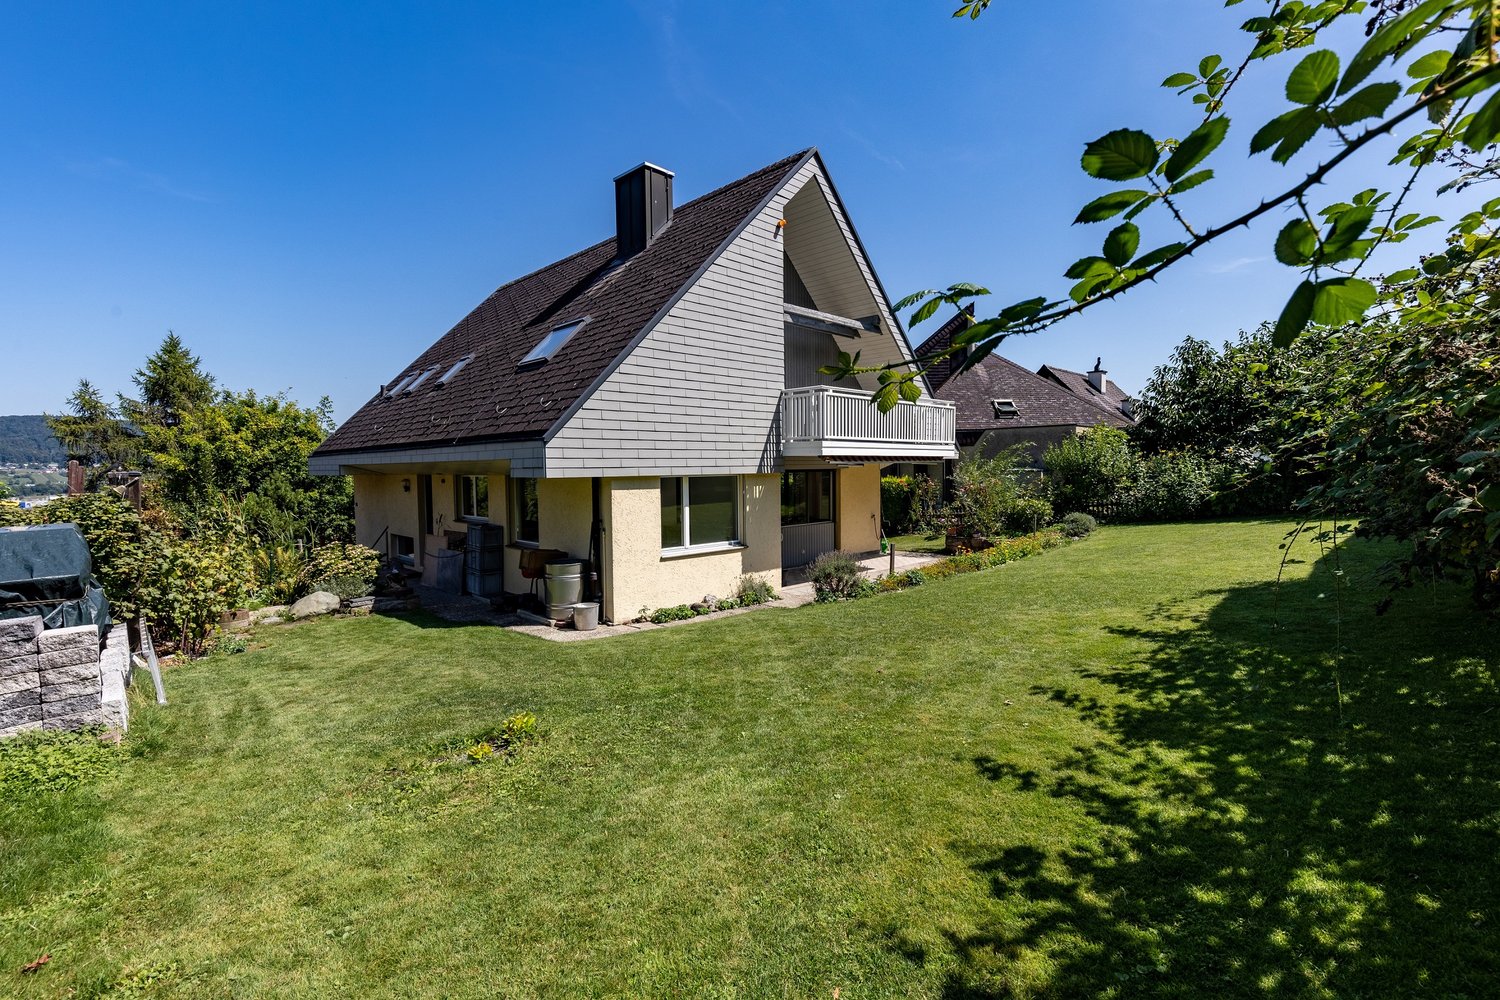
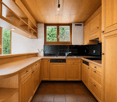
Charming Rustico country house with a view of the Reusstal valley From February 1, 2027, we are renting a spacious and very well-maintained Rustico house in a sunny location in Widen. The previous tenant has always maintained the house in excellent condition. The upper floor is designed with high-quality wood and gives the house a particularly warm atmosphere. The upper floor can be separated from the rest of the living area by a door at the stairs. The previous tenant used the upper floor as an office and also occupied the parental bedroom separately. This allows for a private area to be created, ideal for working or separate use. The garden and the spacious surroundings invite you to linger. We are looking for long-term tenants who enjoy a beautiful house and its independent maintenance. The house offers you: • Kitchen with stove, oven, dishwasher, and plenty of storage space • Separate storage room for food • Separate dining room • Separate wine cellar with cooling • Parental bedroom with its own bathroom, double sink, mirror cabinet, bathtub, and toilet • Three additional rooms • Hallway with built-in closets • Sunny, partially glazed balcony • Separate toilet with sink • Separate toilet with shower • Sauna and fitness room • Large winter garden with integrated greenhouse • Washing machine and dryer in the heating room • Garage with electric door and remote control • Additional bike storage space in the converted former garage • Three outdoor parking spaces in front of the garage • Large basement and plenty of storage space • Beautiful garden with plenty of surroundings Rental conditions Rent: upon request, including ancillary costs Heating oil: The tenants themselves are responsible for procuring and paying for the heating oil. Availability: from February 1, 2027 Viewings: expected in November 2026 Widen is located in a sunny position with a view of the Reusstal valley. The rural surroundings and the proximity to the Mutschellen region combine quiet living with good shopping opportunities and public transport. The floor plan is attached. You can find more impressions of the house in the photo documentation. Have we piqued your interest? We look forward to your message via the contact form for contact and further information about the viewings in November.

Travel time
-
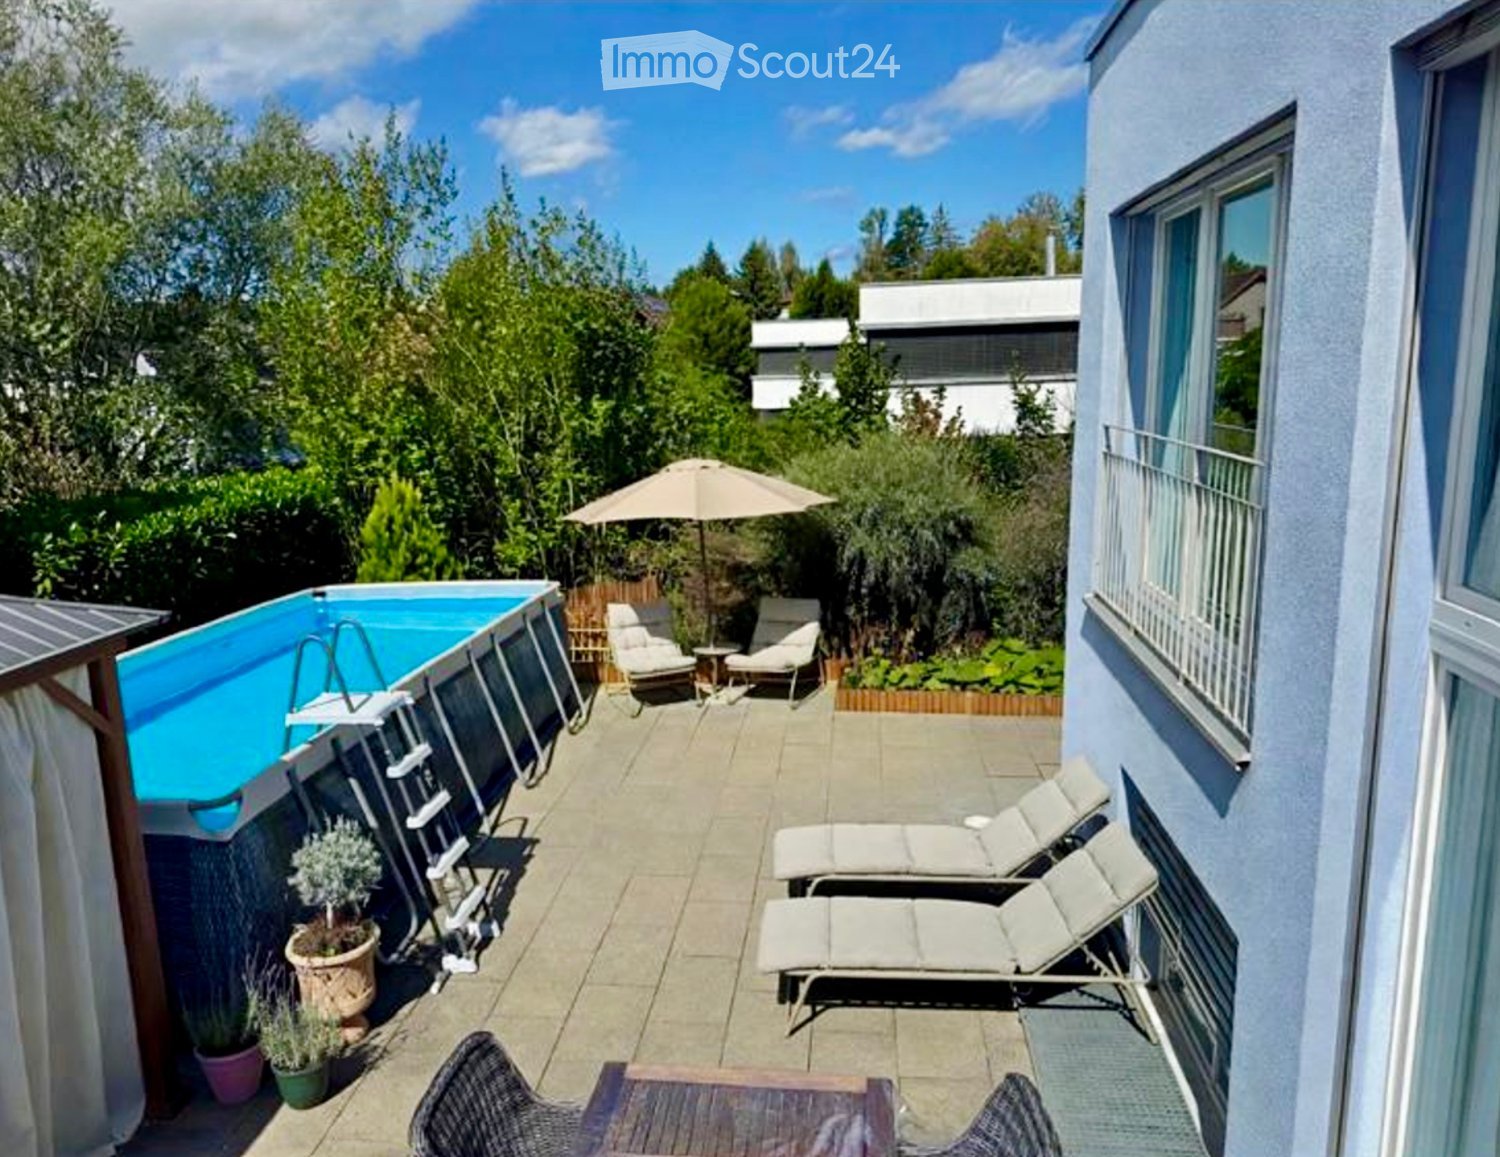
  • Balcony area with a swimming pool, lounge chairs, umbrella, small table, and potted plants.
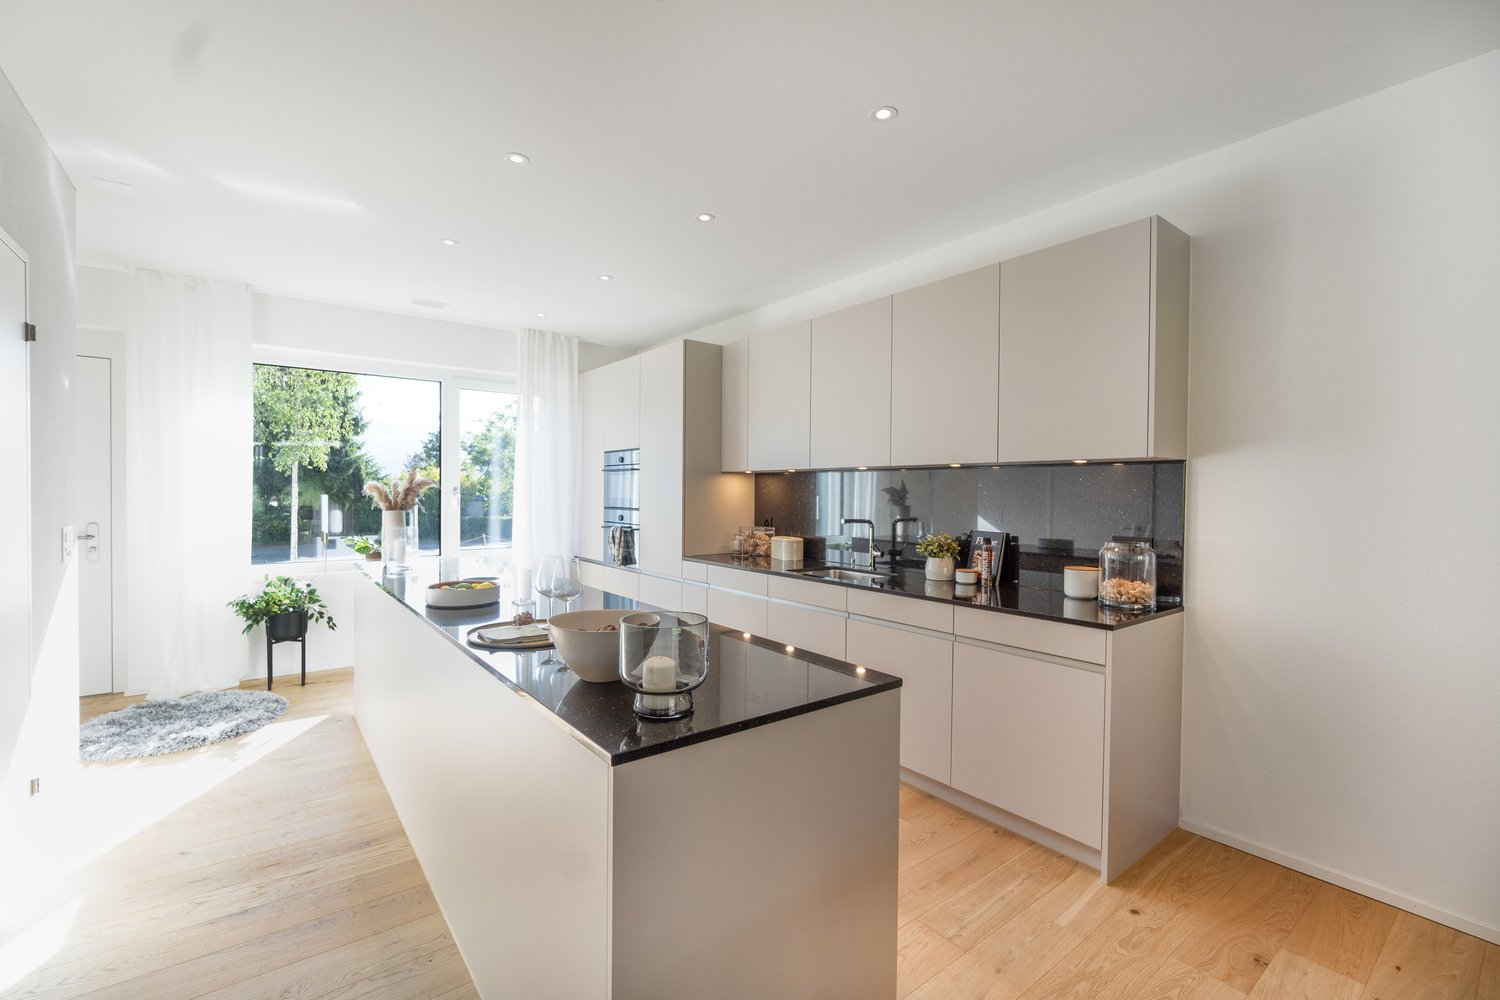
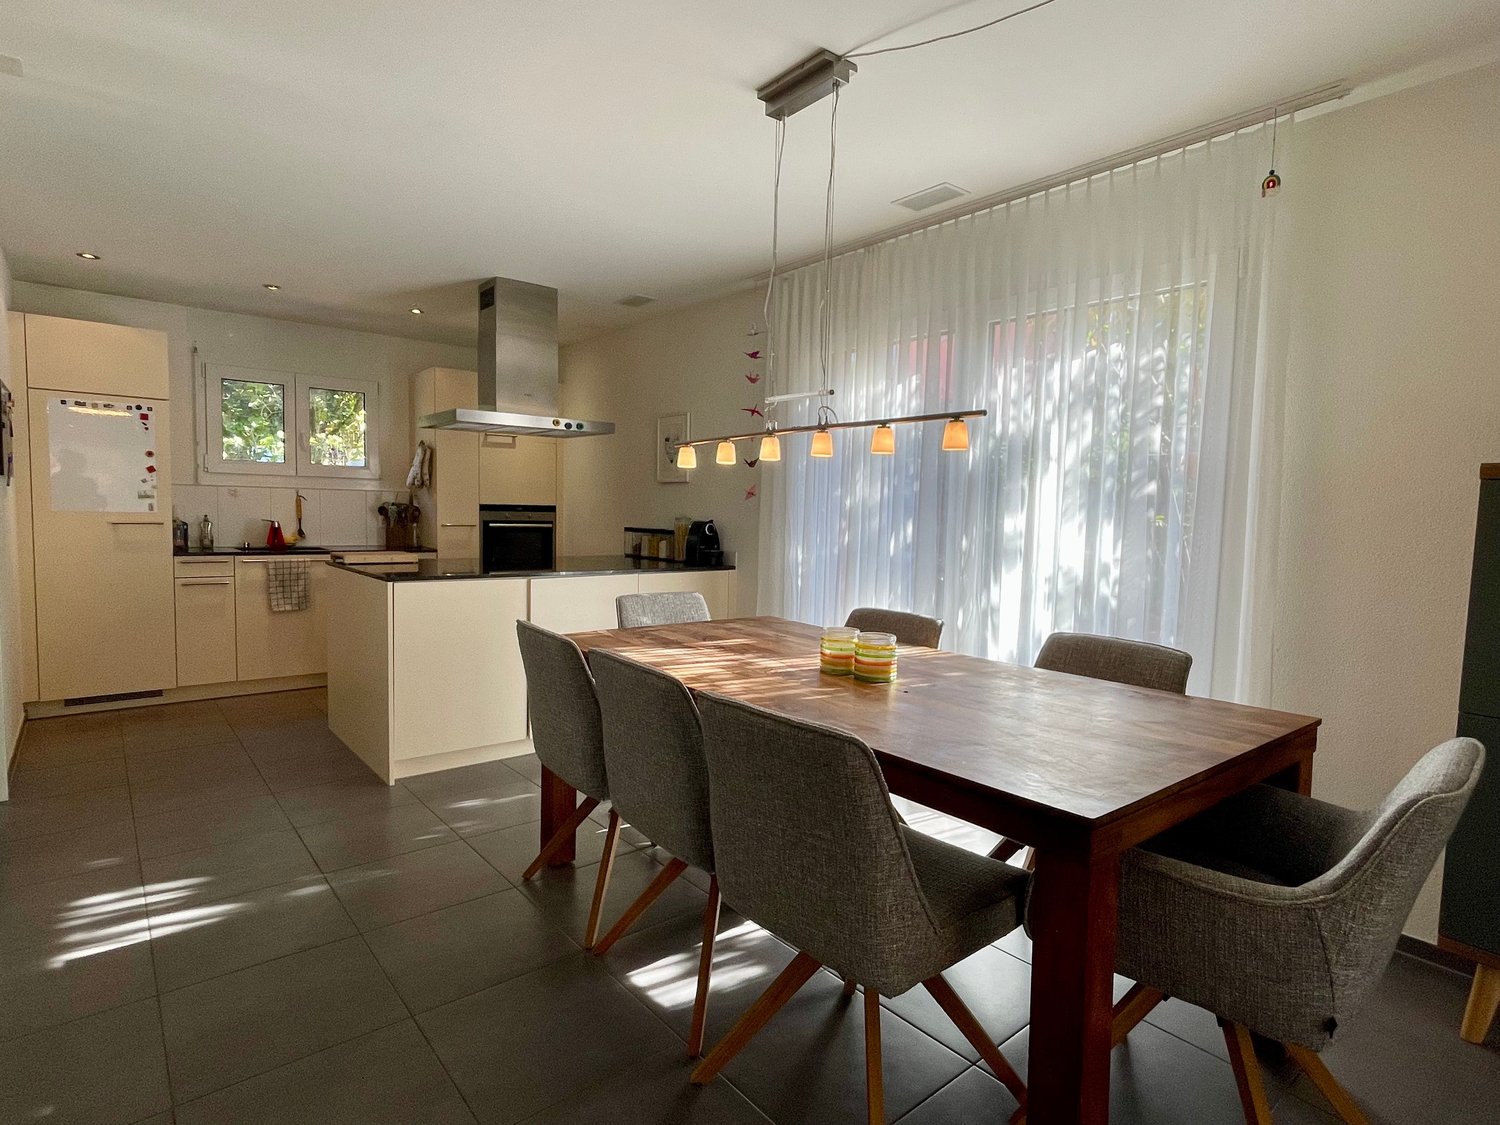
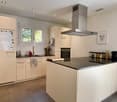
  • A modern, open-concept kitchen and living area with white cabinets, a large island, and a dining table surrounded by chairs. The space features a mix of contemporary and vintage decor, including framed pictures, a patterned rug, and various kitchen items
  • Bright, modern kitchen with white cabinets, stainless steel appliances, a central island with a dining setup, and decorative elements like potted plants and candles.
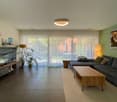
  • A cozy living room with a white sofa, coffee table, ottoman, and a variety of decorative items including plants, a vase with flowers, and artwork.
  • Modern two-story house with light blue exterior, large windows, garage, and well-maintained garden with potted plants and shrubs.
  • Modern two-story house with light blue exterior, large garage, and well-maintained garden with potted plants and flowers.
  • Bright bathroom with a large window, bathtub, double sink, two wooden chairs, decorative items, and plants.
  • A cozy bedroom with a large bed, nightstand, bookshelf, and decorative items including a chandelier, potted plant, and picture frames.
  • Well-lit bathroom with a washing machine, dishwasher, sink, and mirror. Features a wicker basket, potted plants, and a wicker rug on the floor.
  • Evening outdoor patio with a small swimming pool, lounge chairs, potted plants, and ambient lighting.
  • Aerial view of a residential neighborhood with multiple houses, green spaces, and a parking area.
  • A well-maintained outdoor area with a playground featuring slides, climbing structures, and a basketball hoop, surrounded by trees and shrubs. The area is bordered by a paved walkway and includes street lamps and a modern building in the background.
  • Floor plan of a residential building showing multiple rooms including living spaces, bedrooms, bathrooms, and technical areas.
  • Floor plan of a residential unit showing a kitchen, living area, bedroom, bathroom, and entrance area with labeled dimensions and room labels.
1 / 14
5.5 rooms, 166m², CHF 3,840.–
Top
13 Bachmättliweg, 5608 Stetten AG

Family Paradise: Spacious and Bright Single-Family Home with Garden, Terrace & Double Garage

We are renting this attractive 5.5-room Minergie single-family home with approximately 166 m² of living space in a quiet residential area in Stetten as of 01.01.2027.The modern house impresses with a well-thought-out room layout, bright living rooms, and an attractive outdoor area with balcony, terrace, and private garden. The family-friendly and generously designed development also offers a neighborhood playground and visitor parking spaces.Particularly noteworthy is the quiet and natural location: The house is located on a traffic-calmed neighborhood street without significant through traffic. Directly adjacent to the development, a stream with green spaces and a footpath invite you to relax.Highlights • 166 m² living space • Minergie standard with heat pump • Bright living and dining area • Modern open kitchen • 5.5 rooms • 2 bathrooms • Balcony • Sunny terrace with pavilion • Private garden • Own laundry room • Floor heating • Double garage • Additional outdoor parking space • Visitor parking spaces • Neighborhood playground directly in the development • Traffic-calmed neighborhood street • Natural location on a stream and green spaces • Family-friendly living environment The municipality of Stetten combines quiet living in a green environment with good connections to Baden, Mellingen, and Zurich. Shopping opportunities, schools, kindergarten, and diverse recreational areas are within comfortable walking distance - 10 minutes on foot.The rent consists of: • Net rent single-family home: CHF 3540 • Double garage: CHF 250 • Ancillary costs account: CHF 50 • Total: CHF 3840 + consumption-dependent ancillary costs directly invoiced by the respective utilities

Travel time
-
  • Bright, enclosed patio with large glass walls and ceiling, tiled floor, and various potted plants, including tall leafy greens and smaller shrubs. The space is well-lit with natural light and features a wooden ceiling and glass doors leading to an outdoor
  • Spacious hallway with wooden flooring, yellow walls, and a staircase leading to an upper level. Features include a bench, a hanging clock, and large windows allowing natural light.
  • Hallway with a central fireplace, wooden ceiling, and hanging lanterns. The space features a staircase leading upwards and a bench near the fireplace.
  • Empty room with wooden ceiling, carpeted floor, large windows with curtains, and a small white stand in the corner.
  • Bright bathroom with wooden slanted ceiling, tiled walls and floor, large window, toilet with yellow seat, sink with wooden cabinet, and a small stool near the shower area.
  • A cozy, narrow room with wooden flooring, a built-in bench seating area, and a small cabinet. The room features a hanging light fixture, a window with curtains, and several picture frames on the wall.
  • Modern kitchen with wooden cabinets, granite countertops, and a sink with a faucet. A picture frame is mounted on the wall.
  • Empty room with carpeted floor, wooden ceiling beams, large windows, and a staircase leading to another level.
  • An attic space with wooden walls and ceiling, built-in wooden shelves, and a small built-in cabinet. The floor is carpeted in blue.
  • Empty room with light blue carpet, white walls, wooden ceiling, open closet, and framed pictures on the wall.
  • Modern bathroom with white tiled walls, a sink with a chrome faucet, a toilet, a mirror with a built-in shelf, and a small window letting in natural light.
  • Hallway with wooden flooring, staircase leading to an upper level, coat rack, and open doors to adjacent rooms.
  • Laundry room with a washing machine, sink, wooden cabinet, and shelves.
  • A rustic, unfurnished room with a wooden ceiling, tiled floor, and a stack of firewood near a fireplace. A wooden chair and table are positioned near the entrance.
  • A lush garden with a variety of trees, shrubs, and a stone pathway leading to a small seating area with chairs and a table.
  • A lush garden with a variety of trees, shrubs, and flowering plants, featuring a well-maintained lawn and a clear blue sky in the background.
  • A serene garden area with grassy lawn, scattered stone statues, fruit trees, and distant vineyard hills under a clear blue sky.
1 / 19
6 rooms, 136m², CHF 2,400.–
Top
Halde 16, 5108 Oberflachs

Charming single-family house in Schenkenbergertal with a magnificent surrounding area

We are happy to rent our single-family home to a young family with 2-4 children. Here, your children can grow up in a natural and idyllic environment on a partially wooded plot of land. The neighborhood is quiet and the surroundings are friendly. The detached house with a Swedish roof, high central living room with gallery and chimney with a poêle and a spacious winter garden was last partially renovated in 2010 and received a new roof with bay windows and balconies. In 2016, the old heating system was replaced with a geothermal heating system and supplemented with a photovoltaic system. Over the decades, the garden has been transformed into a paradise with a pretty garden house with an integrated chimney and 2 ponds with water lilies. From the dreamy seating areas, you can enjoy the view of the opposite vineyards of the Schenkenbergertal and the Aargauer Aaretal. We would be happy to invite you to visit our house and garden if you are interested. Parking spaces: 2 outdoor parking spaces and 1 garage are available (included in the rent) Additional costs: The rent is excluding additional costs, which are billed directly to the tenant. The additional costs are pleasantly low due to the geothermal heating system and photovoltaic system. School: The distance to the kindergarten and primary school (classes 1 and 2) is 429 m (higher classes are taught at the Schinznach Dorf location) Public transport: The walking distance to the bus stop is approximately 200 m

Travel time
-
1 / 13
  • Balcony / Terrace
  • Pets allowed
  • View
  • +4
6.5 rooms, 160m², CHF 3,400.–
Wilhalde 34, 5504 Othmarsingen

Charming 6.5-room semi-detached house in Othmarsingen – Modern, Family-friendly, and Quiet

Welcome to this spacious and modern 6.5-room semi-detached house at Wilhalde 34 in Othmarsingen. The house, built in 2017 and recently renovated, impresses with its excellent equipment and quiet, family-friendly location. The house offers the following highlights: • Spacious living area: 160 m² on 3 floors offer plenty of space for the whole family. • Bright balcony: Enjoy the view and the summer sun on your private balcony. • 2 modern bathrooms: Comfort and functionality at the highest level. • Fully equipped: Including washing machine, dishwasher, and cable TV. • Parking: Two parking spaces are available directly at the house. • Pets welcome: Your four-legged friends are also welcome. • Smoking allowed: The house is also suitable for smokers. • Plot: A 320 m² large plot invites you to linger outdoors. Location and surroundings: The house is located in a quiet and sunny environment in Othmarsingen. The Bahnhofstrasse stop is just a 3-minute walk away, and the Othmarsingen train station is only 5 minutes away on foot – ideal for commuters. A Coop supermarket can be reached in 10 minutes on foot, and the Schule Kornweg is only 9 minutes away on foot, making the house particularly family-friendly. For medical needs, the Hebammenzauber pharmacy is available in 7 minutes on foot. Additionally, a river is located in the immediate vicinity and invites you to take walks in nature. This well-maintained semi-detached house combines modern living with excellent infrastructure and an idyllic, quiet location. A perfect choice for families or anyone who values comfort and quality of life. We look forward to your contact!

  • Balcony / Terrace
  • Pets allowed
  • View
  • +4
Travel time
-
1 / 11
5.5 rooms, 223m², CHF 3,100.–
Sandrainstrasse 14A, 5432 Neuenhof

Cozy Semi-Detached House for Rent in Neuenhof

Charming Semi-Detached House in NeuenhofThis inviting semi-detached house at Sandrainstrasse 14A in Neuenhof offers an ideal home for families or couples. The cozily designed interior with visible wooden beams creates a warm and inviting atmosphere, which is further enhanced by the spacious room layout.InteriorThe living area spans several floors. The living room impresses with its rustic wooden beams and modern laminate floors, creating a harmonious ambiance. The spacious room provides ample space for a comfortable seating area and a dining area. The kitchen presents itself functionally with high-quality built-in appliances and elegant worktops - perfect for hobby cooks and family dinners.The upper floor houses spacious bedrooms with wooden beam ceilings, providing a cozy living feeling. The bright rooms are ideal for relaxed retreats and offer full flexibility in design. The bathrooms are modernly equipped with bathtubs and showers; the clear lines and functional elements guarantee comfort and user-friendliness.Outdoor Area & ViewThe outdoor area offers a spacious garden area, ideal for play and fun in the fresh air. A spacious terrace invites you to cozy grill evenings or relaxing hours in the green. The garden area is fenced and thus offers security and tranquility for families with children. The balcony on the 1st floor opens the house to the surroundings and provides space for fresh air and relaxed moments.LocationNeuenhof convinces with its ideal location with excellent connections to public transport and nearby cities. The proximity to schools, shopping opportunities, and leisure facilities makes this property particularly attractive for families seeking a comfortable and uplifting living environment.Important Features • 4 bedrooms • 2 bathrooms with modern equipment • Spacious living area with wooden beam ceiling • Modern kitchen • Cozy living room • Terrace and fenced garden area • Balconies with space for outdoor furniture • Family-friendly location • Proximity to schools and shops • Good connection to public transport • Garage parking space included in the price Contact me today to arrange a viewing of this charming property.

Travel time
-
1 / 9
  • Balcony / Terrace
  • Garage
  • Washing machine
  • +2
6.5 rooms, 150m², CHF 3,500.–
Haldenstrasse 15, 8957 Spreitenbach

Detached 6.5-room single-family house in a quiet location

From October 16, 2026, or by agreement, we are renting the detached single-family house in a quiet residential area in Spreitenbach. This centrally located home is just a few steps away from public transportation, kindergartens, schools, and shopping facilities. At the same time, you benefit from nearby recreational areas - perfect quality of life right outside your door. About the single-family house The well-maintained, well-preserved single-family house with approximately 150 m2 of living space offers you plenty of room for family and hobbies and impresses with the following features: • Bright living and dining area with a tile stove and direct access to the seating area • Spacious, open kitchen with modern equipment and plenty of storage space • Five rooms (for sleeping, working, etc.) are located on two floors • Bathroom with bathtub, toilet, and sink on the ground floor • Additional bathroom with shower, toilet, and sink on the upper floor • Utility room with sink, washing machine, and dryer on the ground floor • Large and versatile basement • A large attic serves as additional storage space • Balcony on the upper floor with direct access from one room • Beautiful garden with plenty of privacy, inviting you to linger 2 garages for each car and with enough space for plenty of accessories are located right next to the house entrance and are included in the rent. The ancillary costs such as electricity, heating oil (heating replacement 2025), garbage disposal fee, water consumption, etc. will be invoiced to you directly by the respective providers. Contact Do you have additional questions or would you like to schedule a viewing appointment? We look forward to your inquiry.

  • Balcony / Terrace
  • Garage
  • Washing machine
  • +2
Travel time
-
1 / 16
6.5 rooms, 203m², CHF 3,900.–
5400 Baden

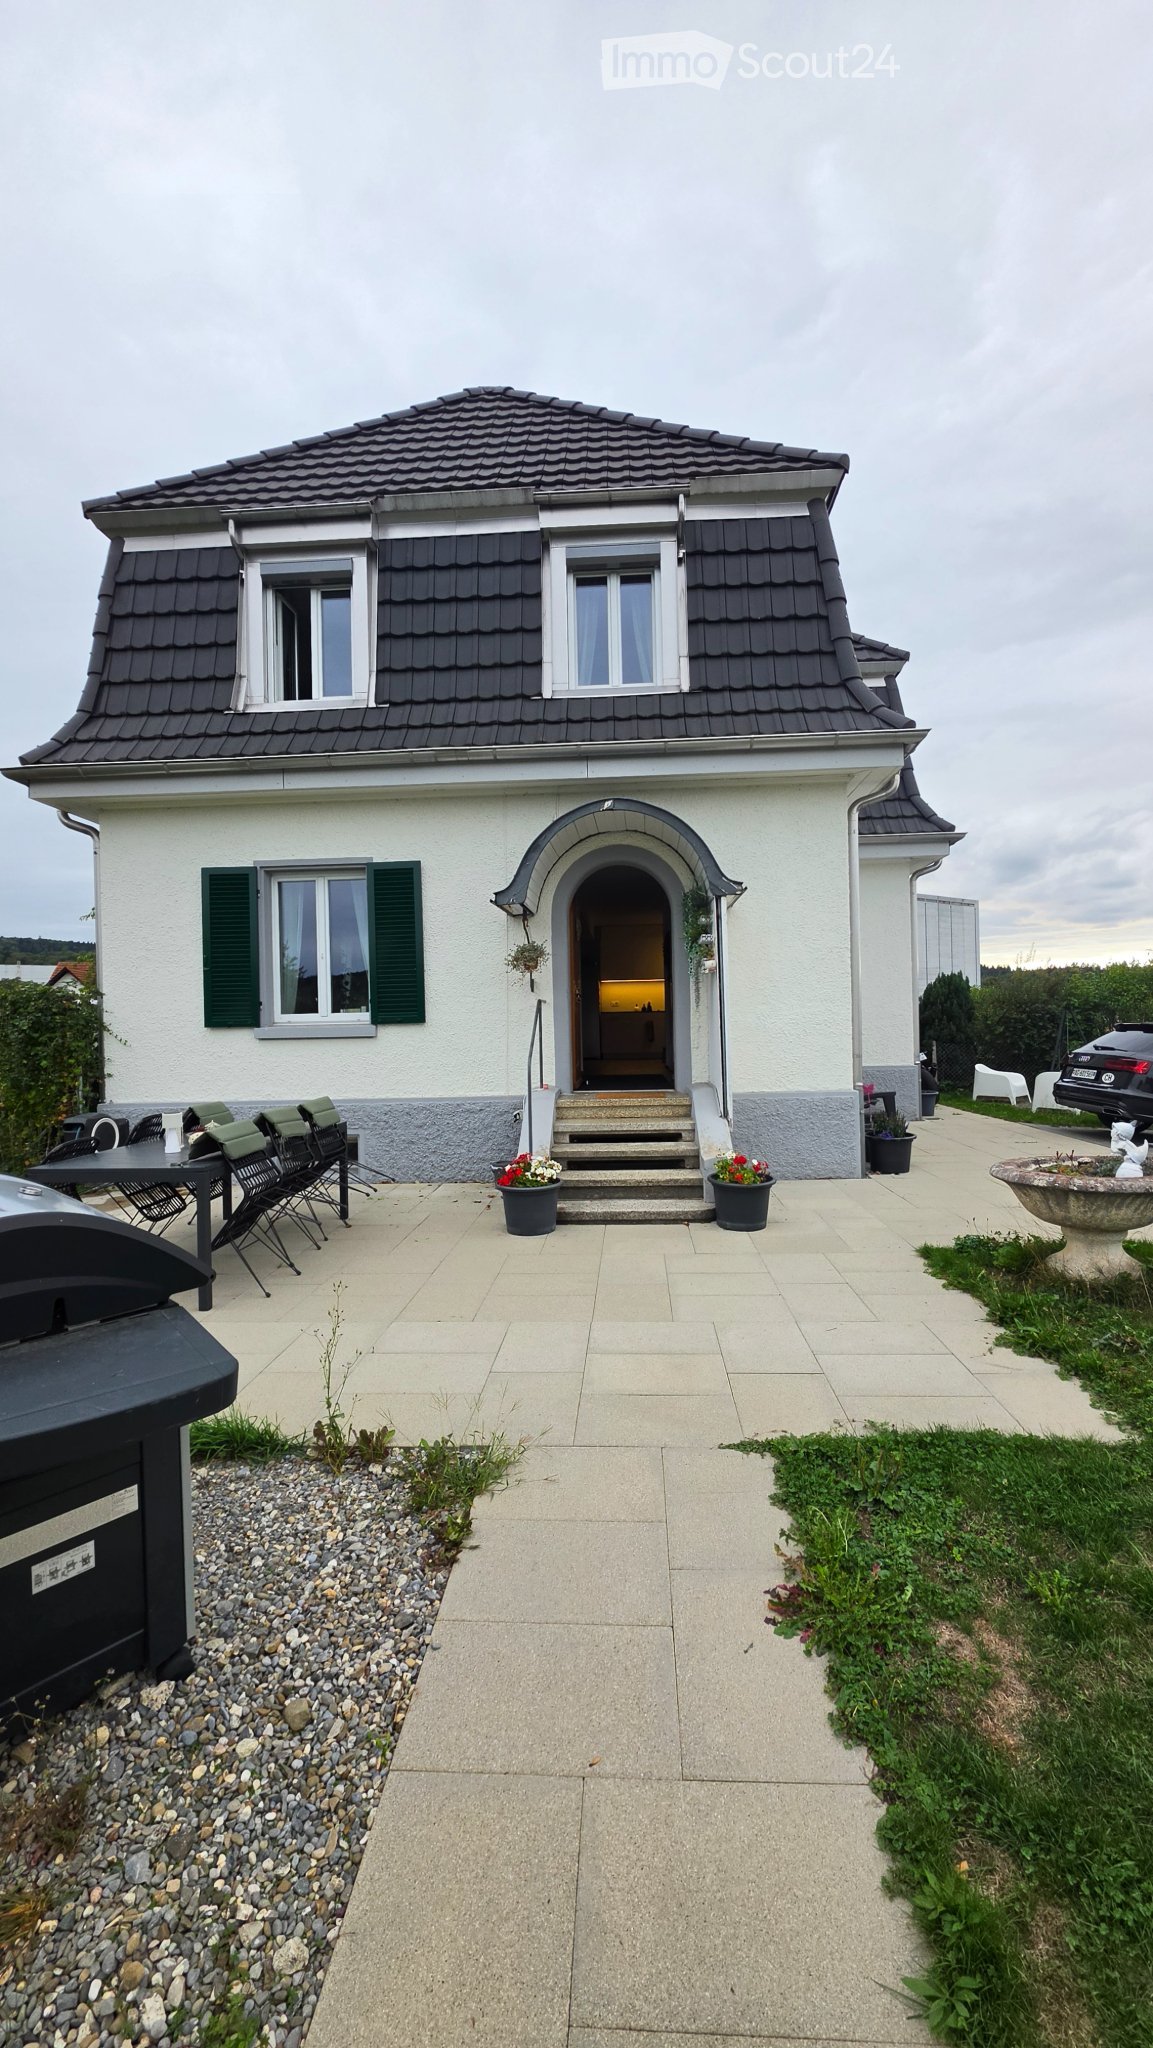
Detached family house with garden in attractive location in Baden

Detached single-family house with a lot of charm in an attractive location in Baden Spacious, well-maintained and continuously modernized - a home to feel good in. This detached single-family house impresses with a well-maintained appearance, a thoughtful room layout and numerous investments from recent years. The property offers a lot of space for families and everyone looking for a high-quality home in an attractive residential area. Thanks to the ongoing modernizations, the property presents itself in a very good condition. The facade insulation renewed in 2014 contributes to an energy-efficient building envelope and underlines the careful maintenance of the property. The heart of the house is the 2015 renovated kitchen with direct access to the well-maintained garden - the ideal place for cozy hours with family and friends. The bright living and dining area delights with high-quality oak parquet and a pleasant living atmosphere. In the entrance area, in the kitchen and in the guest toilet, stylish floor plates in wood optic provide a modern and harmonious overall picture. On the upper floor, you will find three spacious bedrooms, a spacious bathroom and a sunny balcony with a view of the greenery. The fully developed and heated attic with Velux roof windows and additional roof insulation offers a variety of uses - for example, as a hobby room, playroom or home office. The room offer is complemented by a separate office, a basement and a practical laundry room with direct access to the annex. Even in the outdoor area, the property leaves no wishes unfulfilled: A garage with an electric gate and two outdoor parking spaces provide comfortable parking facilities directly in front of the house. The property is located in an attractive residential area in Baden. Shopping facilities, schools, restaurants and numerous leisure activities are within short distance. The bus stop is just a few steps away and offers an optimal connection to the city center and the Baden train station. Highlights • Detached single-family house • Continuously modernized and very well-maintained condition • Facade insulation renewed in 2014 • Renovated kitchen (2015) with direct garden access • Bright living and dining area with high-quality oak parquet • Stylish floor plates in wood optic in kitchen, corridor and guest toilet • Three spacious bedrooms • Large bathroom and sunny balcony • Developed and heated attic with Velux roof windows • Separate office • Basement and laundry room • Garage with electric gate • Two outdoor parking spaces • Bus stop in immediate proximity • Attractive and central residential location in Baden Let yourself be impressed by this well-maintained property and arrange a personal viewing appointment today. We look forward to your contact.

1 / 14
6.5 rooms, CHF 3,600.–
Titlisstrasse 34, 5212 Hausen AG

Idyllically located 6.5-room single-family house with a wonderful view of the greenery and good transport links

Are you looking for a new home in a perfect location? Then this detached single-family house will convince you! This lovingly designed 6.5-room single-family house in the charming country house style is located in the immediate vicinity of the forest edge and offers a home for all those who appreciate peace and nature and at the same time seek a central living location with optimal connections to the highway and public transport. The sunny, natural garden with a cozy seating area and beautiful views invites you to relax and enjoy.The forest can be reached in about 10 minutes on foot. At the same time, you benefit from an excellent transport connection: The highway access in the direction of Zurich, Bern, and Basel is only a few minutes' drive away, and the Brugg train station can be easily reached by bus in about 15 minutes.The school is located at a short distance and can be easily reached via traffic-calmed neighborhood streets. The house is ideal for families and for all those who appreciate a quiet, idyllic living location with a high quality of life.The single-family house impresses with the following room program:Ground floor • Spacious entrance area with space for your wardrobe. • Bright living/dining area with a fireplace and direct access to the garden. The large living/dining area offers space for various design possibilities. • Spacious kitchen with oven, ceramic hob, extractor hood, dishwasher, refrigerator, and a microwave. Additionally, a breakfast table could find its place in the kitchen. • Bathroom with a spacious shower, sink, and toilet. • Additional room with a wonderful view of the garden. Attic • Two tasteful, spacious bedrooms with direct access to the balcony. • Spacious parental bedroom with a wonderful view of the greenery. • Bathroom with a bathtub and separate shower, toilet, and double sink. • Clever room with access to the covered balcony and terrace share. Basement • Laundry room and utility room with washing machine/dryer and gas heating. • Three large cellar rooms that are available for numerous uses. Outdoor area • Well-kept, natural garden. The garden must be maintained by the tenants themselves. • Numerous seating possibilities to make the most of the sunny hours. • Spacious garage with an electric garage door. • One parking space, as well as the possibility of parking two more cars in the garage entrance. Additional • A high-quality vinyl floor is installed in the house, the kitchen and bathrooms have ceramic tiles. • The painting work in the house will be renewed. • The house is currently being renovated, the pictures are visualizations. • The house is located near the forest. Moreover, the location impresses with a very good connection to the highway network and public transport. • The ancillary costs are directly borne by the tenant and are not included in the rent. Has this unique house sparked your interest? Contact us for a viewing appointment, we would be happy to show you the property personally.
Travel time
-
1 / 11
5 rooms, 130m², CHF 3,000.–
Rankrain 8, 5722 Gränichen

Charming 5-room single-family house in Gränichen

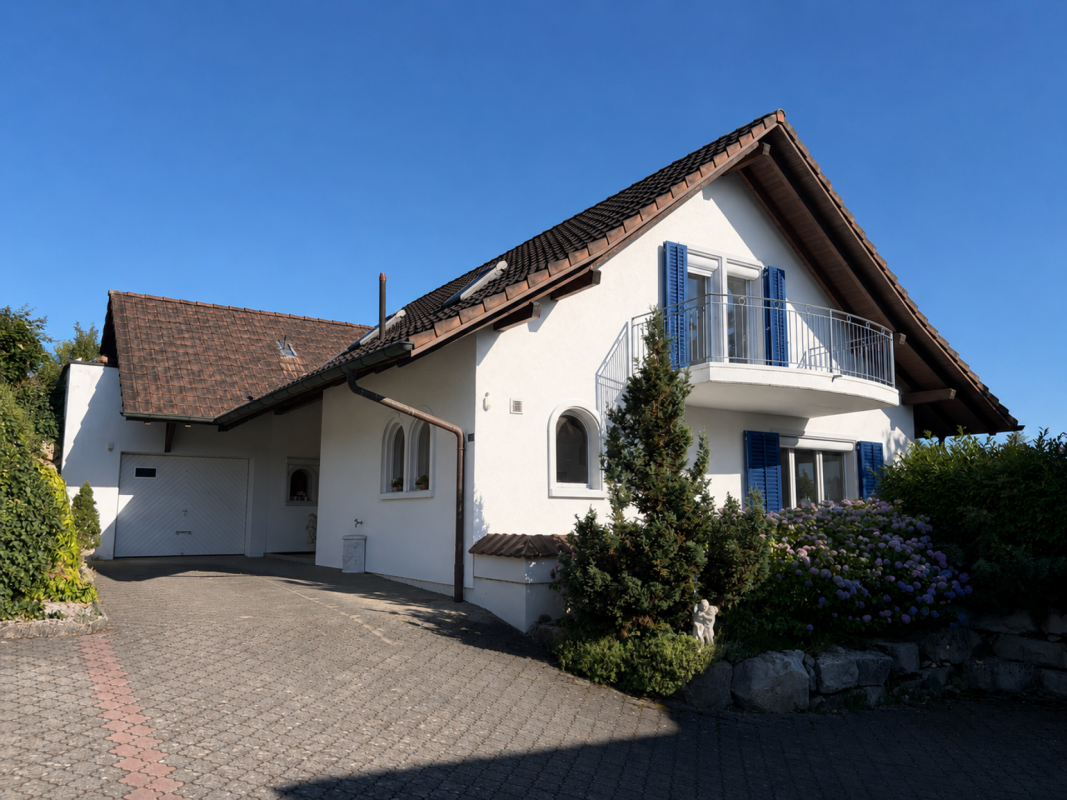
Welcome to this well-maintained and family-friendly single-family house at Rankrain 8 in Gränichen. The two-story house with an additional basement, balcony, and wonderful garden area impresses with its charming character and was last renovated in 2017.With approximately 130 m² of living space, 5 rooms, and a 460 m² plot, this house offers generous space for families and all those who appreciate living in the countryside.The house offers, among other things: • Modern kitchen: With white cabinets, granite countertops, stainless steel sink, built-in lighting, and dishwasher – functional and stylish at the same time. • Well-maintained garden: With stone steps, elevated platform, wooden pergola, stone walls, and green lawn – ideal for relaxation and family activities. • Balcony: For cozy hours outdoors with a beautiful view. • Garage & parking: Comfortable parking for your vehicle in the garage or directly in front of the house. • 2 bathrooms: One bathroom with shower and one bathroom with bathtub for the comfort of the whole family. • Washing machine/dryer: Already available in the house. • Pets allowed: Four-legged friends are also welcome. • Furniture: The house can be rented furnished by agreement. Utilities: The utilities are paid directly by the tenant. The CHF 400.00 utilities are merely an estimate.Quiet location: The house is located in a very quiet environment – both during the day and at night. In the summer, you benefit from plenty of sunlight, and a nearby river creates a natural atmosphere.Infrastructure & accessibility: The bus stop Gränichen Oberdorf is about a 13-minute walk away, and the Gränichen train station is about a 12-minute walk. A Coop supermarket and the Apotheke Gränichen are about a 14-minute walk away – all important everyday needs are well covered.This child-friendly house combines living comfort, nature, and a quiet living situation in an ideal way. Available from November 1, 2026, or by agreement – secure your new home in Gränichen in time!

Travel time
-
1 / 13
7.5 rooms, 170m², CHF 3,200.–
5703 Seon

Core renovation 2015, plenty of space for the whole family and sunny garden with pergola

From November 1st, this attractive single-family house will be available to you. The building was completely renovated in 2015 and presents itself in a like-new, well-maintained condition. Spread over three floors and a basement, this home offers plenty of space and flexibility for the whole family. The green garden invites you to relax outdoors with two cozy seating areas - one of them under a shady pergola.The ground floor includes a kitchen, a dining room, a bright living room, and a practical study. On the upper floor, there are three spacious bedrooms, a balcony, and the main bathroom with shower and bathtub. A special plus is the two additional, fully heated rooms in the converted attic. A cellar room and a separate laundry room in the basement provide ample storage space.A double garage and two outdoor parking spaces are already fully included in the net rent. The ancillary costs are borne directly by the tenant.This property offer is characterized by: • Completely renovated single-family house (renovation 2015) • Flexible room concept over 3 floors including converted, heated attic • Beautiful garden with two seating areas (including pergola) and balcony • Bathroom with shower and bathtub as well as separate study on the ground floor • Private cellar room and separate laundry room in the basement • Double garage and two outdoor parking spaces already included in the rent • Ideal for families with high space requirements Interested? Contact us for a non-binding viewing!

1 / 13
5.5 rooms, 145m², CHF 3,510.–
5614 Sarmenstorf

Stylish, modern living with a connection to nature and a far-reaching view to the Alps

This single-family house, built in 2024, combines sustainable wooden construction, modern living comfort, and nature-oriented living. On three floors, you can expect high-quality materials, spacious rooms, and a pleasant room climate. Both upper floors have beautiful bathrooms, and the ground floor has a practical guest toilet.The private natural garden with approximately 100 m² of lawn, a covered seating area, and an additional viewpoint invites you to relax. The beautiful far-reaching view to the Alps gives the property a special character.The property offers the ideal combination of tranquility, nature, and good accessibility. Shopping facilities, public transport, and schools are within comfortable walking distance, while the nearby recreational area begins right outside the front door. This property offer is characterized by: • High-quality wooden construction, built in 2024 • Pleasant and healthy room climate • High-quality parquet floors • Modern kitchen with practical reduction • Two bathrooms and a guest toilet • Ground probe heating with cooling function • Household room with washing machine, tumble dryer, and sink on the 1st floor • Beautiful natural garden (100 m²) with various seating areas • Far-reaching view to the Alps • Two spacious garage parking spaces at CHF 120.- per parking space A modern home for all those who appreciate sustainable architecture, comfort, and a special living situation. We look forward to your contact and to presenting this attractive property to you in person.

1 / 12
6.5 rooms, 117m², CHF 2,600.–
5103 Möriken

Family paradise with large garden - 6.5-room house in Möriken AG

In an extremely attractive, quiet and sunny location in Möriken AG, we rent out this detached 6.5-room single-family house with a wonderful view of the neighborhood. The property impresses with a well-thought-out room layout, cozy wooden ceilings on the upper floor and a living room with a fireplace for cozy hours. The open kitchen with stone cladding leads directly to the spacious dining room. Two bathrooms (one with shower, one with bathtub) provide practical living comfort in everyday life. The hot water is generated by a heat pump boiler.A special highlight is the large, sunny garden on the 779 m² large property: A south-facing seating area with a covered pergola, lawns, vegetable garden and flower beds offer plenty of space for individual development. The basement scores with a garage including storage space, workshop, shelter and large laundry room with washing tower. Thanks to the immediate proximity to public transport (bus stop 100 m) as well as schools and shopping facilities in the village, the house is an ideal living space for families and couples.This property offer is characterized by: • Detached 6.5-room single-family house in a quiet and sunny location in Möriken AG • Large garden (779 m² property) with covered pergola and vegetable garden • Cozy living room with fireplace and open kitchen with dining area • Two bathrooms (1x shower/toilet, 1x bathtub/toilet) • Basement with garage (30 m²), workshop and spacious laundry room • Garage and several outdoor parking spaces available • Excellent location: bus stop (100 m), shopping and schools within walking distance • Fast connections to Lenzburg, Zurich and to the motorway junctions Interested? Contact us for a non-binding consultation!

Suggested properties for you based on search results

Other interesting objects