Arnex-sur-Nyon - Houses for rent

We recommend expanding your search criteria to get similar results. The current filters didn’t return any matches.

If you don’t want to change your current search criteria, we recommend creating a search alert, so you’ll be notified when matching offers become available.

More objects in your automatically expanded search area
60 results - Radius: + 10km
  • Open-plan dining and office area with modern furniture, large windows with curtains, and decorative wooden sculptures.
  • Modern living room with white leather sofas, a white armchair, a floor lamp, a coffee table, and a picture frame on the wall.
1 / 6
Open-plan dining and office area with modern furniture, large windows with curtains, and decorative wooden sculptures.
8.5 rooms240m²CHF 6,900.–
Premium
6 chemin de la Redoute, 1197 Prangins

Family House - PRANGINS

To rent - Family House – PRANGINSTypical village on the lake shore, inbetween Geneva and Lausanne. • Quiet area • 10 min walk to railway station – Nyon, Airport GCA 20 min. • many schools nearby : International school La Châtaigneraie (Founex), La Côte International School (Aubonne), Institut Catholique Mont-Olivet (Gland), Champittet (Nyon), Moser (Nyon), Local Schools (Prangins, Nyon) • House recently built (2012), Minergie, (Solar, CMV), quality equipments, large rooms, • living space 240 m². • Basement : technical room/loundry (washing machine, drying machine), rumpus room, • Guestroom with bathroom and independent entrance, cellar with cupboards, access to the garage • Ground floor : room (study/guest) with bathroom, dressing room, living room, dining room, kitchen fully equiped, access to the terrace • 1st floor : masterbedroom with dressing and bathroom (bath&shower), 2 bedrooms, bathroom (shower), open area with access to the balcony • Central hoover, multimedia (TV ; internet) in each room, electric blinds, • floor tiles except in the rooms (wooden floor), floor heating • Garage up to 4 cars, electric terminal for electric cars • Terrace 60 m², south, electric awning, pergola The rent, 6’900,- CHF, includes maintenance subscription for heatpump + CMV + solar, gardener ( lawn mowing + hedge trimming)Vacant from end of September 2026English spoken, wir sprechen DeutschContact : Anna&Peter Kroiss - apkroiss@yahoo.fr - +41-79-648.0.659

Travel time
-
1 / 13
10.5 rooms452m²CHF 20,000.–
1295 Tannay

Les Pléiades - Villa Signature Furnished - Private and Secure Estate

RISSIM Real Estate is proud to present to you, in exclusivity, a furnished villa signature of exception, located in one of the most sought-after private estates of Terre Sainte: Les Pléiades. At the heart of this private and secure estate, this remarkable property embodies the perfect alliance between contemporary elegance, noble materials, and high-tech equipment. Proposed entirely furnished, it offers a rare residential experience, designed for a demanding clientele looking for a luxurious, functional, and perfectly controlled family setting. From the entrance, the prestigious character of the villa naturally imposes itself. A majestic hall, bathed in zenith light, reveals a cladding in polished beige marble with pearly reflections. The curved staircase, sublimated by an Art Deco railing in brushed brass, constitutes the true architectural signature of the house. The white, molded doors, the golden handles, and the gold-plated Swiss On/Off switches complete an atmosphere of timeless elegance. The ground floor is organized around a vast open-plan living space combining the living room, dining room, and kitchen. The living room, refined and warm, is sublimated by a fireplace in white, sculpted marble and custom-made furniture signed JAB Anstoetz. The dining room easily accommodates large tables, in a convivial atmosphere underlined by design lamps in coppery brass and large openings giving access to the terrace and garden. The kitchen, the true pièce de résistance of the house, constitutes a reception area in its own right. Entirely equipped with high-end Gaggenau appliances, it distinguishes itself by its Shaker-style gray-taupe fronts and a spectacular, veined black and gold marble credenza, extended in a cascade over the central island. The Quooker faucet, the generous refrigeration volumes, and the irreproachable quality of the finishes testify to a design conceived without compromise. Upstairs, the sleeping area accommodates six spacious bedrooms, all equipped with custom-made closets and dedicated study areas. The parental suite represents a true private sanctuary. It includes a custom-made dressing room inspired by a private boutique, as well as a spectacular bathroom entirely clad in marble, with island bathtubs, golden Axor faucets, and carefully integrated lighting. The bathrooms, made of noble materials, offer an experience worthy of the most prestigious hotels. A fully equipped professional office completes this floor, offering an ideal setting. The entirety of the villa's furniture was custom-designed by JAB Anstoetz (Germany), a reference house in European luxury furniture. The design lighting, signed Occhio, diffuses a carefully studied atmospheric light in each room, from the living areas to the bedrooms. The basement, entirely lit by natural light, houses an exceptional leisure area comprising a private cinema equipped with a Sonos audio system, as well as perfectly appointed technical rooms, a Miele laundry room, and functional storage spaces. Outside, the property distinguishes itself by its carefully landscaped garden, adorned with palms and integrated lighting. A custom-made pergola extends the living areas outdoors, while the heated pool of 40 m² constitutes a true central point for relaxation. An outdoor fitness area equipped with Technogym equipment completes this universe dedicated to well-being. Comfort is ensured throughout the year by a complete underfloor heating and cooling system, central air conditioning, and KNX home automation allowing for intelligent habitat management. Each detail has been designed to offer an irreproachable quality of life. The property also has a studio for...

1 / 13
5.5 rooms211m²CHF 7,000.–
Chem. des Noisetiers 11, 1264 Saint-Cergue

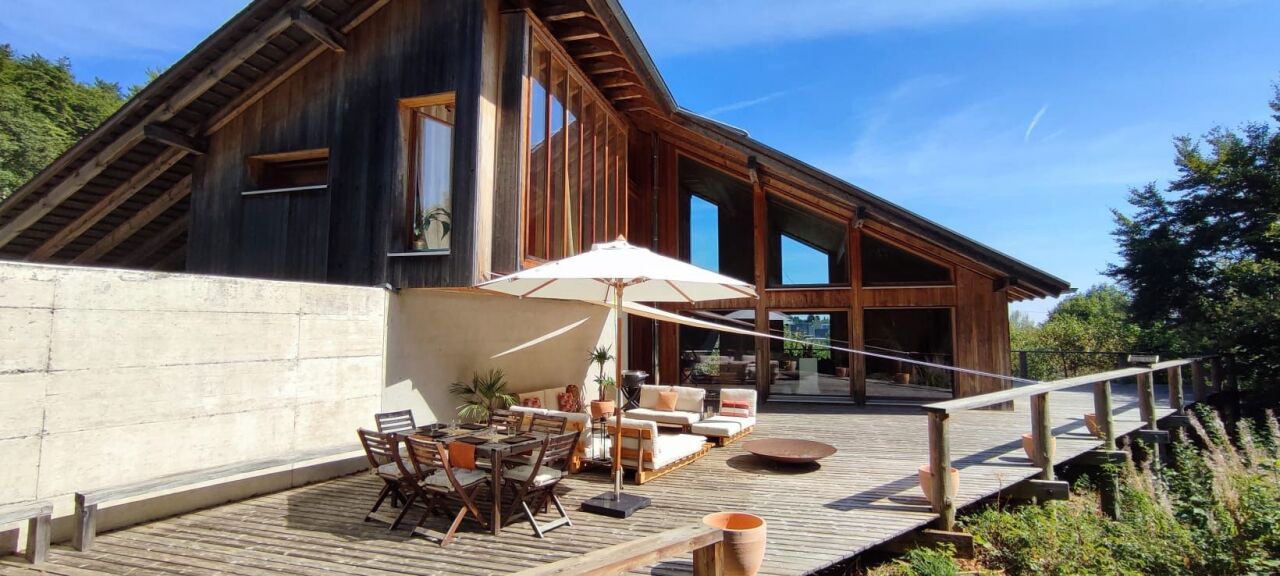
Magnificent architect-designed villa with 3 bedrooms on the forest edge in Saint-Cergue

Discover a unique architect-designed wooden chalet, nestled on the edge of the forest, offering intimacy, serenity, and exceptional living comfort, just a few minutes from Geneva or Lausanne.Located in Saint-Cergue, on the edge of the forest and a short distance from Geneva, this magnificent contemporary wooden house with 5.5 rooms offers approximately 210 m² of living space in a calm and privileged environment.From the entrance, the property seduces with its modern architecture and generous volumes. It consists of an entrance hall, a spacious living room with a dining area benefiting from a beautiful ceiling height, as well as a fully equipped kitchen. Large windows bring exceptional brightness and offer an unobstructed view of the surrounding nature.The sleeping area includes three comfortable and elegant bedrooms, as well as two complete bathrooms with shower and bathtub, made with quality materials.Fully furnished and ready to live in, the house offers a warm and refined interior, thought out in every detail to combine comfort and aesthetics.Outside, a beautiful sunny terrace extends the living spaces and accommodates a relaxation area as well as a dining area, ideal for fully enjoying the natural setting and the tranquility of the place.A private laundry room as well as several parking spaces complete this property.This fully furnished villa is perfect for a relocation, a professional mission, or a transition period.Available for medium-term stays (1 to 6 months)Rent without charges: CHF 7'000 .-Flat-rate charges: CHF 800.-3 parking spaces includedTotal: CHF 7'800.-Available from 10.08.2026------------------------Are you a tenant with early termination or an owner looking for a solvent tenant? You can count on our network and experience to be quickly released from your commitments. For more information, contact us at lea.yerly@lcr-immo.chHaven't you found your ideal accommodation yet? We invite you to find all our offers on www.lcr-immo.ch. Save time by viewing our virtual tours!
Travel time
-
1 / 13
11 roomsCHF 8,000.–
Rue Jean-Binet 1, 1270 Trélex

Character property in Trélex - Fixed-term rental

Fixed-term rental of 2 yearsAn exceptional living environment between calm and amenities.Located in the charming village of Trélex, just two steps from Nyon, discover this magnificent character property, just a few minutes from the Nyon-Saint-Cergue train station, international schools, and highway accesses.The highlights of the property:Authentic character and volumes: A generous living area offering numerous character rooms.Fully fitted attic: The top floor has an independent space with its own kitchen and bathroom. An ideal configuration for comfortably accommodating family and friends.Outdoor green oasis: A large, enclosed, and tree-filled garden, with a vegetable garden and charming gravel areas surrounded by floral beds. A true haven of peace, perfect for children's safety and your summer receptions.The property is laid out as follows:Ground floor:- A fitted kitchen- A back kitchen with a large freezer and a wine cellar- A dining room- A living room- A bedroom with WC and sinkFirst and a half floors:- Eight bedrooms- A large library with a fireplace- A gallery- A bathroom with a bathtub, shower, sink, and separate WC, a washing machine, and a dryer- A shower room with WC and sinkAttic:- A large open room with a small mezzanine giving access to the attic- A fitted kitchen- A bathroom with a separate WC, two sinks, and a bathtub- Two bedroomsExternal outbuildings:- A shed for garden tools- A garage- A shed with a lawn mower tractor and storage spaceFixed-term rental of 2 yearsNet rent: CHF 8'000.-/monthIndividual charges: Electric heatingAvailability: To be agreedFor any additional information, do not hesitate to contact our rental department at 022 360 90 90.The visuals presented are virtual fittings intended to illustrate the potential of the property and are not contractual.

Travel time
-
New building
1 / 13
  • Balcony / Terrace
  • Garage
13 rooms600m²Price on request
A Trélex, 1270 Trélex

Exceptional High-End Villa

Nestled in a private plot of 1'343 m² in the peaceful and sought-after setting of Trélex, on the Vaudois coast between Geneva and Nyon, this exceptional villa embodies refinement and the art of living at its highest level. The house develops 242 m² on the ground and upper floor, complemented by 601 m² of fitted basement, a 39 m² garage, and a 41 m² outbuilding. Spread over four levels served by a private elevator, the property offers generous volumes, noble materials, and services worthy of the most beautiful international residences, in the heart of a 594 m² landscaped garden enhanced with a heated pool of 53 m².GROUND FLOOR Reception levelEntrance hall with built-in cupboardsSuite with 22 m² bedroom and built-in cupboardsAdjacent shower room with double marble sinkVestiaire and independent guest toiletPrivate elevator serving the 4 levels of the houseLarge living room of 50 m², bathed in light thanks to its glass baysDining room of 25.7 m²Glazed veranda of 18 m²Equipped kitchen of 29 m² with lift for shopping1ST FLOOR Suites & office spaceHall with cupboards and large balconyOffice of 27.8 m²Shower roomBedroom suite of 19 m² with direct access to the balcony and shower room with double sinkBedroom suite of 27 m² with shower room and dressing roomKitchen with lift for shoppingSeparate toilet1ST BASEMENT Living & utility areaEntrance hall with cupboardsLiving roomTwo storage rooms and corridorToiletThree dressing roomsTwo refrigerated storage rooms (cold cellar)Two bedrooms with shower roomKitchen and toiletCellar and storage room2ND BASEMENT Leisure & garagePrivate cinema (not equipped)Large libraryStorage room Dressing roomKitchen Laundry roomToiletArea dedicated to animal groomingGarage that can accommodate 12 vehiclesPOOL AREA Relaxation & outdoor receptionPool with kitchen area Reception/dining roomToilet and adjacent shower roomVisits only by appointment, in the strictest confidentiality.Contact & information : Bernard Nicod Rolle Mme Ben Bader 021.807.15.21 079.418.78.10
  • Balcony / Terrace
  • Garage
1 / 13
  • Balcony / Terrace
6.5 rooms180m²CHF 4,900.–
1268 Begnins

Maison individuelle de 6,5 avec vue imprenable proche de Begnins

A quelques minutes de Begnins, au coeur d'un quartier de villas, préservé de toute nuisance et proche de toutes commodités (crèches, école primaire et secondaire, restaurants, hôtel, poste et quelques commerces dont un supermarché Denner), cette villa contemporaine de 6,5 pièces bénéficie d'une vue exceptionnelle sur les Alpes et le lac Léman. Construite en 1982 avec des matériaux de qualité et partiellement rénovée avec soin en 2026, elle offre un environnement confortable où il fait bon vivre, lumineux, et disposant de généreuses surfaces. Au rez-de-chaussée inférieur • Un vestibule • Un hall d'entrée • Deux chambres spacieuses • Une salle de bains (baignoire, WC, lavabo) • Une grande cave/buanderie • Un local technique/espace disponible Au rez-de-chaussée supérieur • Un grand séjour orné de sa cheminée, ouvert sur la salle à manger • Un espace dinatoire avec accès à la terrasse et au balcon • Une cuisine équipée • Un chambre/bureau • Un WC visiteurs (WC, lavabo) Aux combles • Deux grandes chambres • Un espace détente • Une salle de douche (lavabo, WC, douche) • Un galetas pouvant être aménagé comme chambre supplémentaire ou salle de jeux / bureau En outre, la maison dispose de trois places de parc dont deux places de parc couvertes, ainsi qu'un jacuzzi extérieur avec une vue imprenable.Le jardin est aménagé avec un espace potager, idéal pour cultiver vos propres légumes et plantes aromatiques. Il comprend également un bassin de type étang agrémenté d'un jet d'eau, apportant une touche agréable et relaxante à l'ensemble.Un petit cabanon est à disposition pour le rangement des coussins de jardin, de la tondeuse, des jouets ou de tout autre matériel.L'abri à voitures dispose d'une borne de recharge pour véhicules électriques, alliant confort moderne et aspect pratique avec un espace dédié au stockage et réserve de bois.Pour finir, la propriété est située dans un chemin sans issue, garantissant l'absence de trafic et un environnement particulièrement calme. Une belle forêt à proximité invite à de agréables promenades.Charges non comprises : le locataire assume l'entretien du jardin, du jacuzzi et de la PAC, ainsi que les frais d'eau, d'électricité, les assurances et les taxes obligatoires.Nur wenige Minuten von Begnins entfernt, im Herzen eines Villenviertels, fernab von jeglichem Lärm und in der Nähe aller Annehmlichkeiten (Kindertagesstätten, Grund- und Sekundarschule, Restaurants, Hotel, Post und einige Geschäfte, darunter ein Denner-Supermarkt), bietet diese moderne 6,5-Zimmer-Villa einen außergewöhnlichen Blick auf die Alpen und den Genfer See. Sie wurde 1982 mit hochwertigen Materialien erbaut und 2026 teilweise sorgfältig renoviert. Sie bietet ein komfortables, lichtdurchflutetes Wohnambiente mit großzügigen Wohnflächen, in dem es sich gut leben lässt. Im unteren Erdgeschoss • Ein Vorraum • Eine Eingangshalle • Zwei geräumige Schlafzimmer • Ein Badezimmer (Badewanne, WC, Waschbecken) • Ein großer Keller/Waschraum • Ein Technikraum/freier Raum Im oberen Erdgeschoss • Ein großes Wohnzimmer mit Kamin, offen zum Esszimmer • Ein Essbereich mit Zugang zur Terrasse und zum Balkon • Eine Einbauküche • Ein Schlafzimmer/Arbeitszimmer • Ein Gäste-WC (WC, Waschbecken) Im Dachgeschoss • Zwei große Schlafzimmer • Ein Entspannungsbereich • Ein Duschbad (Waschbecken, WC, Dusche) • Ein Dachboden, der als zusätzliches Schlafzimmer oder als Spielzimmer/Arbeitszimmer eingerichtet werden kann Darüber hinaus verfügt das Haus über drei Parkplätze, davon zwei überdachte, sowie einen...

  • Balcony / Terrace
1 / 13
  • Balcony / Terrace
5.5 rooms160m²CHF 6,200.–
1290 Chavannes-des-Bois

Modern house combining comfort and modernity in Chavannes-des-Bois

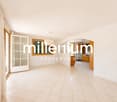
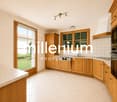
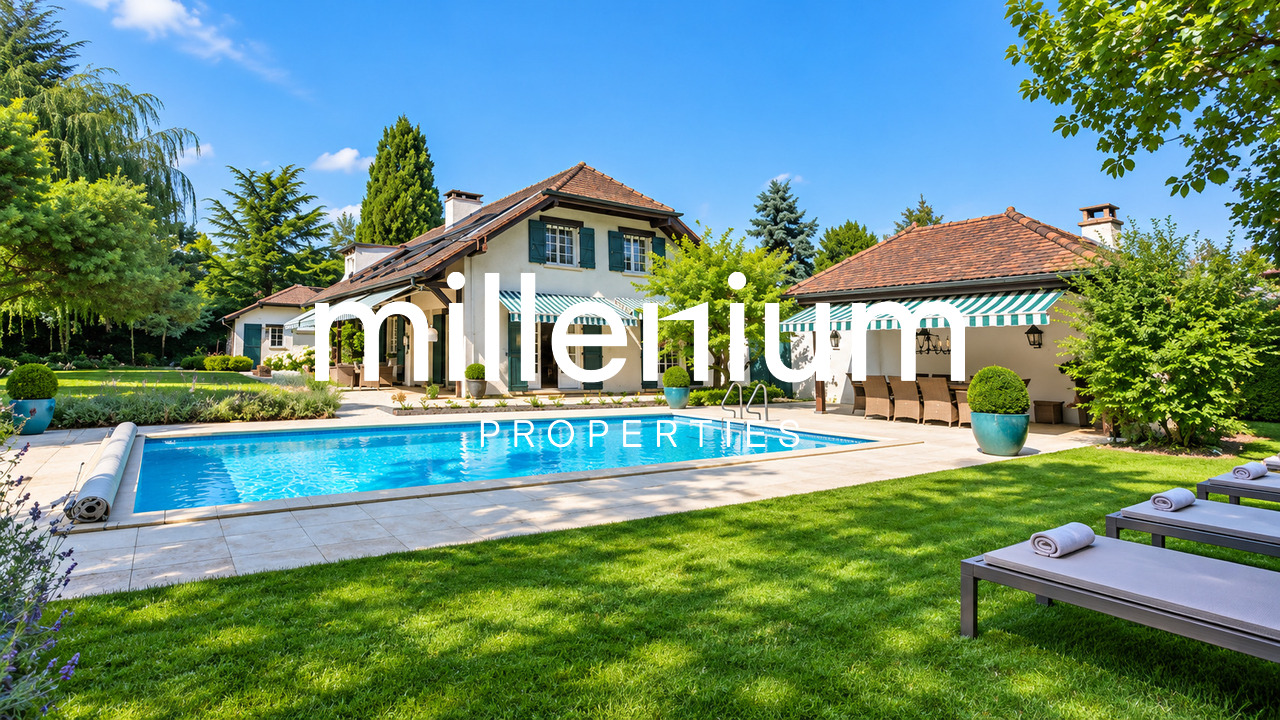
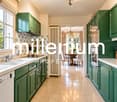
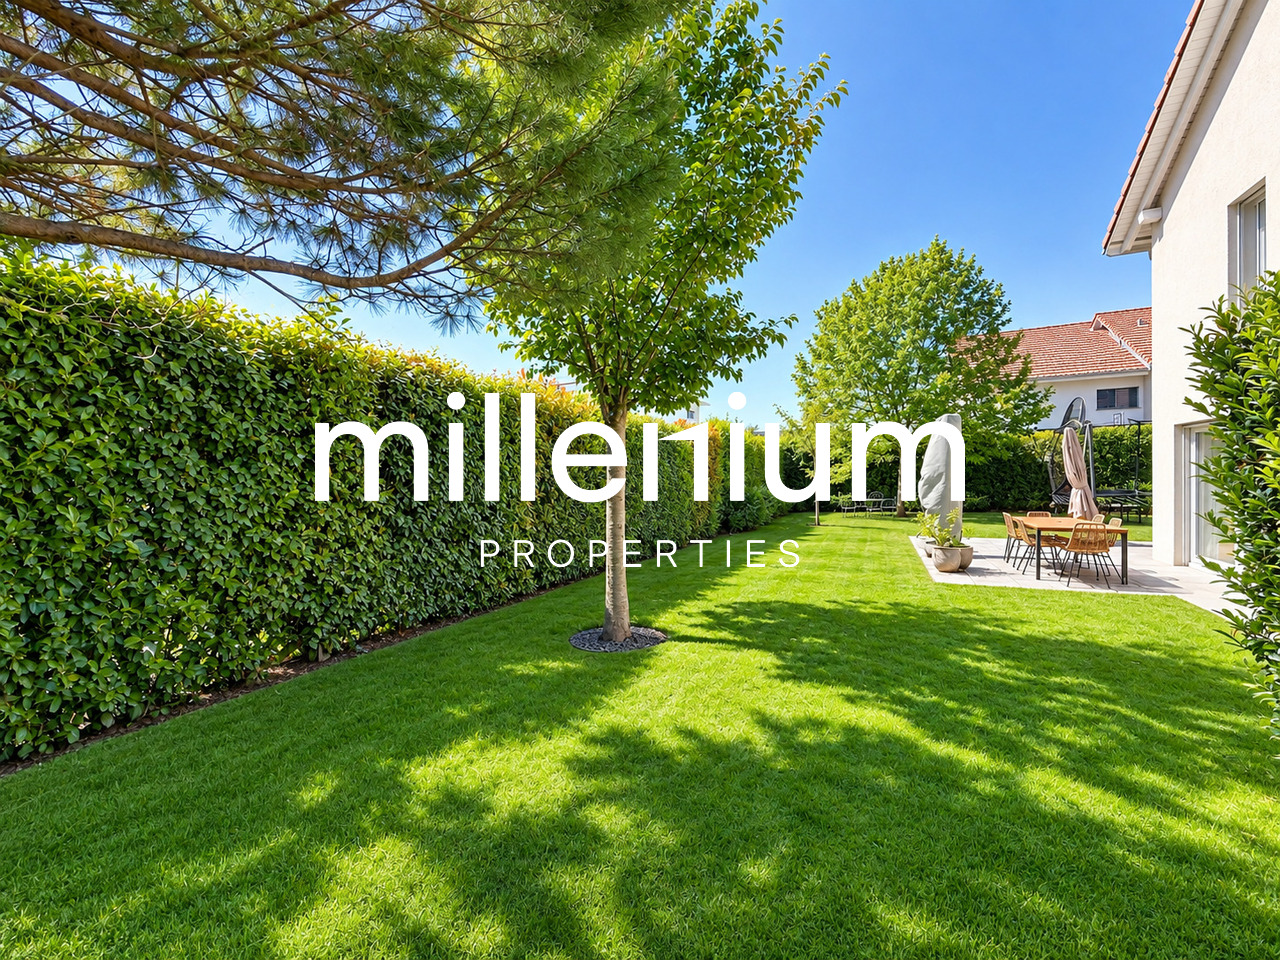
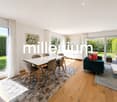
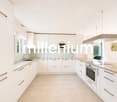
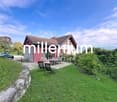
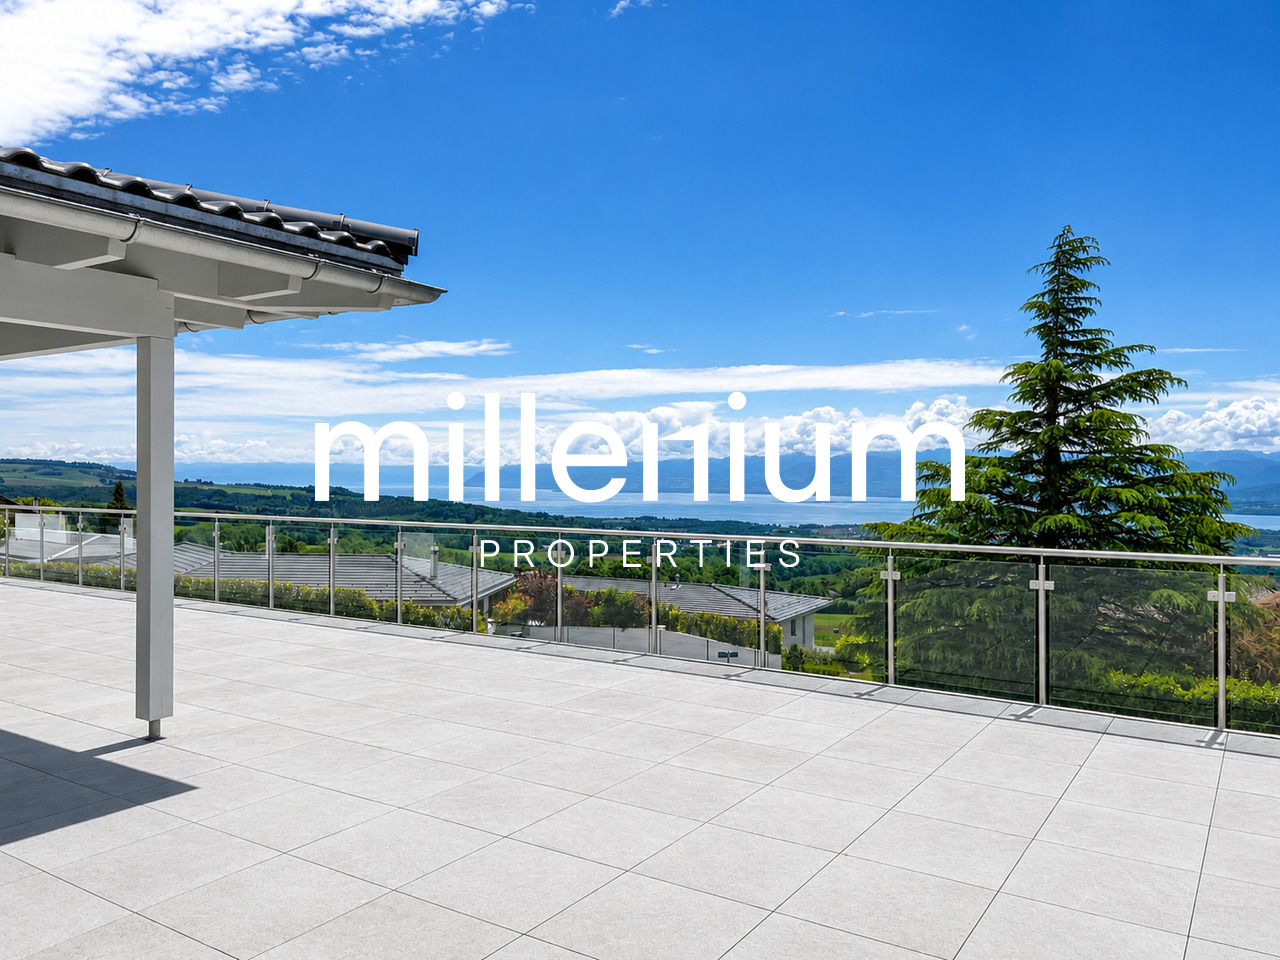
Agence : Millenium Properties SARéf : KM 2502Located in Chavannes-des-Bois, this beautiful contemporary house perfectly combines comfort, modernity, and functionality in a privileged residential area. Designed to offer an optimal quality of life, it seduces with its generous volumes, brightness, and high-quality amenities.The ground floor opens onto an entrance hall with integrated storage and a guest toilet.The modern kitchen, fully open to the dining room and living room, creates a convivial and warm living space, bathed in light thanks to the large openings that provide direct access to the garden and terrace.On the first floor, the sleeping area offers two children's bedrooms, one with access to the balcony and integrated storage, a bathroom, and a superb parental suite with a private bathroom and a view of the garden.The converted attic offers an additional space ideal for an extra bedroom, a play area, or an office, while also benefiting from numerous storage spaces.The basement has been intelligently converted to offer additional spaces that are particularly appreciated.You will find a multipurpose room that can serve as a guest room, playroom, gym, or office, as well as a shower room with toilet.A storage room, a technical room, a laundry room equipped with a washing machine and dryer, and a cellar complete this level.An independent access with storage also directly connects the garage with three parking spaces.Outside, the garden with terrace allows you to fully enjoy the beautiful days in a pleasant and green setting. A maintenance contract and a garden shed complete the amenities of this property.The house benefits from underfloor heating with a heat pump, guaranteeing optimal comfort throughout the year while offering excellent energy efficiency.Rent : CHF 6'200.- + Maintenance costs CHF 600.- (flat rate: maintenance for heat pump, boiler descaling, garden, ventilation, water treatment),Contact :Kari Marill Hernandez+41 79 572 19 97km@milleniumproperties.chMILLENIUM PROPERTIESBoulevard du théâtre 5, 1204 Genèvehttps://www.milleniumproperties.ch+41 22 342 44 12

  • Balcony / Terrace
1 / 13
  • Balcony / Terrace
  • Pets allowed
  • View
  • +2
12 rooms405m²CHF 10,500.–
1260 Nyon

Exceptional villa with panoramic views of Lake Geneva and the Alps

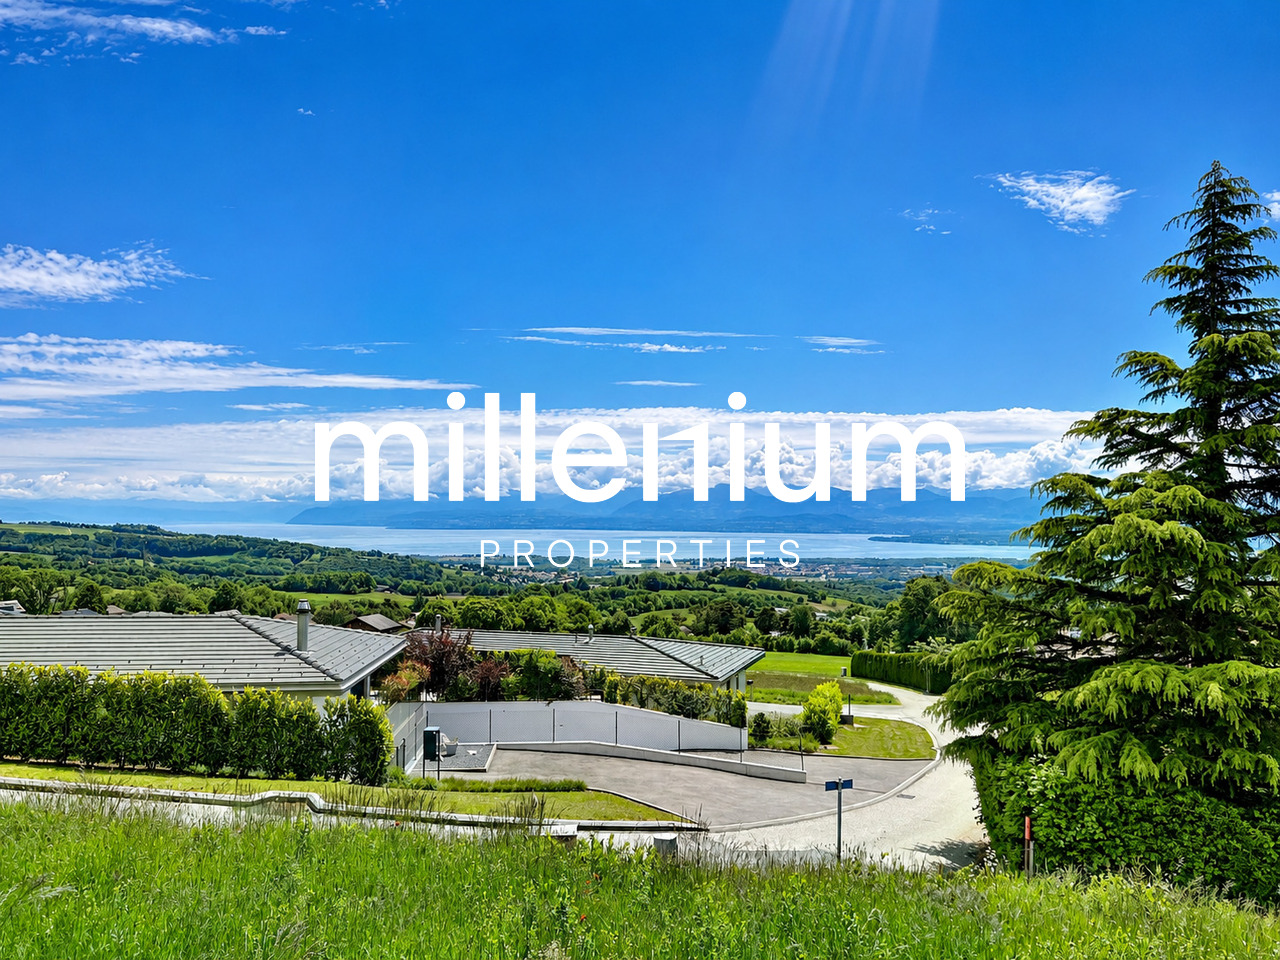
Agence: Millenium Properties SARéf: FZ 2501Nestled in the exclusive and quiet heights of Arzier, in a residential environment, this stunning modern villa, built in 2021, offers a rare living experience, between architectural elegance, high-end amenities, and spectacular panoramic views of Lake Geneva and the Alps.Developing approximately 405 m² of living space, this light-filled villa seduces from the first moments with its generous volumes, pure lines, and large windows opening onto a breathtaking natural setting. Each space has been designed with particular care to offer comfort, modernity, and refinement.The house has 12 rooms, including 6 magnificent bedrooms and 5 bathrooms with contemporary finishes. The selected materials are of remarkable quality and give the villa an atmosphere that is both warm and sophisticated.On the ground floor, a spacious entrance hall with integrated storage leads to the sleeping area.You will discover two beautiful bedrooms accompanied by a shower room, as well as a superb master suite with dressing room and private bathroom.A large multipurpose room can easily serve as a playroom, fitness room, or relaxation area, complemented by two additional rooms ideal for creating offices or home offices.On the first floor, an elegant staircase leads to the impressive main living room.The living room, entirely open to the outside thanks to large windows, benefits from exceptional brightness and a unique panoramic view.The open kitchen signed Gaggenau, with its custom design and adjacent wine cellar, integrates perfectly into this spectacular reception area.Three additional bedrooms complete this level, two of which have an impregnable view of the lake and mountains.Outside, the villa reveals a spectacular 216 m² terrace, a true extension of the living areas, offering an idyllic setting for receptions or simply admiring the sunsets and the winter fog dominating Lake Geneva.Designed to meet current energy standards, the property is equipped with a heat pump system complemented by solar panels, ensuring optimal comfort and excellent energy efficiency throughout the year.A rare property on the market, ideal for a clientele seeking prestige, serenity, and an unparalleled living environment, just a few minutes from Nyon and all amenities.Rent: CHF 10'500.-(Low charges thanks to the heat pump and solar panels.)Contact: Florence EPAILLY-ZOUARI florence@milleniumproperties.ch +41 79 633 81 39MILLENIUM PROPERTIESBoulevard du théâtre 5, 1204 Genevahttps://www.milleniumproperties.ch+41 22 342 44 12

  • Balcony / Terrace
  • Pets allowed
  • View
  • +2
1 / 13
  • Balcony / Terrace
  • Pets allowed
  • View
  • +2
12 rooms405m²CHF 10,500.–
1273 Arzier-Le Muids

Exceptional villa with panoramic views over Lake Geneva and the Alps

Agence : Millenium Properties SARéf : FZ 2500Situated in the highly sought-after heights of Arzier, within an exclusive residential setting enjoying absolute tranquility, this sumptuous contemporary villa built in 2021 offers a truly exceptional lifestyle, combining architectural elegance, high-end finishes, and breathtaking panoramic views over Lake Geneva and the Alps.Offering approximately 405 sqm of living space, this light-filled property captivates from the very first moment with its generous volumes, clean contemporary lines, and expansive floor-to-ceiling windows opening onto spectacular natural scenery. Every space has been thoughtfully designed to provide comfort, modernity, and refinement.The villa features 12 rooms, including 6 beautiful bedrooms and 5 elegantly finished bathrooms. Carefully selected premium materials create an atmosphere that is both warm and sophisticated throughout the property.The ground floor welcomes you with a spacious entrance hall featuring built-in storage, leading to the sleeping area. Here, you will find two beautiful bedrooms with a shower room, as well as a superb master suite complete with dressing room and en-suite bathroom. A large multipurpose room can easily serve as a games room, fitness area, or relaxation lounge, complemented by two additional rooms ideal for creating home offices or private workspaces.Upstairs, an elegant staircase leads to the impressive main living area. The living room, entirely open to the outdoors through large bay windows, benefits from exceptional natural light and truly spectacular panoramic views. The open-plan Gaggenau kitchen, featuring bespoke contemporary design and an adjoining pantry, integrates perfectly into this stunning reception area. A true centerpiece of the home, it combines aesthetics, functionality, and top-of-the-line appliances.Three additional bedrooms complete this level, two of which enjoy breathtaking lake and mountain views.Outside, the villa reveals a spectacular 216 sqm terrace, a true extension of the living spaces, offering the perfect setting for entertaining or simply admiring the sunsets and the winter sea of clouds above Lake Geneva.Designed to meet modern energy-efficiency standards, the property is equipped with a heat pump heating system complemented by solar panels, ensuring optimal comfort and excellent energy performance throughout the year.A rare property on the market, ideal for clients seeking prestige, serenity, and an incomparable living environment just minutes from Nyon and all amenities.Rent: CHF 10,500.-(Low utility costs thanks to the heat pump and solar panels.)Contact : Florence EPAILLY-ZOUARIflorence@milleniumproperties.ch+41 79 633 81 39MILLENIUM PROPERTIESBoulevard du théâtre 5, 1204 Genèvehttps://www.milleniumproperties.ch+41 22 342 44 12

  • Balcony / Terrace
  • Pets allowed
  • View
  • +2
1 / 13
7 rooms240m²CHF 8,500.–
1290 Versoix

Exceptional Villa with Swimming Pool in Versoix

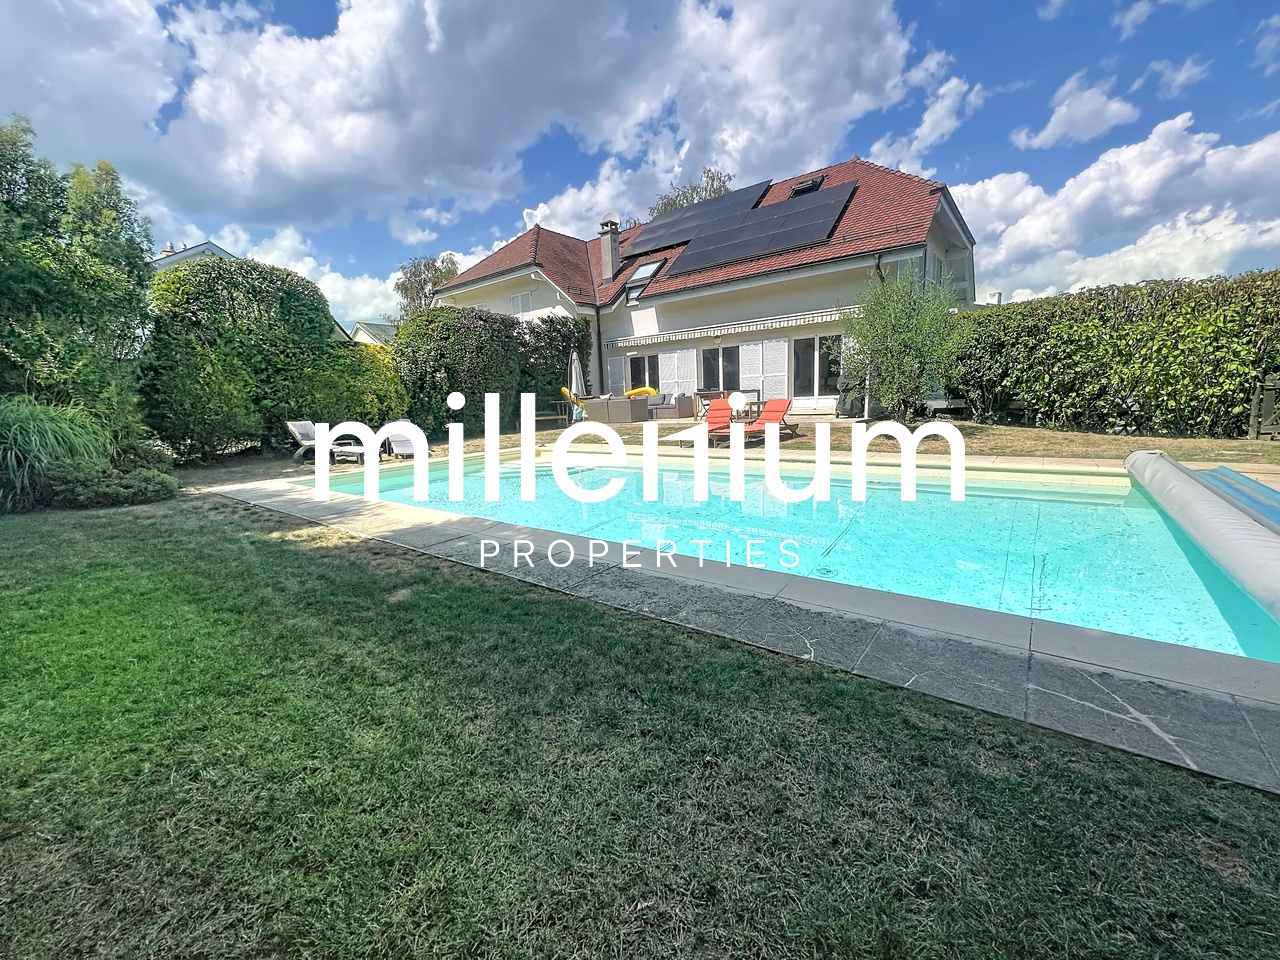
Agence : Millenium PropertiesRef.: BP2/KM Nestled in the heart of a sought-after residential neighborhood in Versoix, in absolute peace and quiet yet within immediate proximity to all amenities, this magnificent detached villa of 300 sqm, fully renovated with high-quality finishes, captivates with its elegance, generous living spaces, and exceptional living environment.Set on a superb plot of approximately 1,500 sqm, the property benefits from a beautifully landscaped and fully enclosed garden, enhanced by a lovely swimming pool, offering a true haven of peace.Layout Ground Floor • Entrance hall with built-in storage • Guest WC • Spacious and bright living room with fireplace, opening onto the outdoors through large bay windows • Direct access to the terrace and garden • Brand-new high-end fully equipped kitchen, open to an elegant dining area • Guest suite with shower room, also ideal as a home office First Floor • Stunning master suite with dressing room and en-suite shower room • Two comfortable bedrooms • One shower room Basement • Large multimedia / home cinema room • Adjoining versatile room • Wine cellar • Laundry room • Technical room Outdoor Areas • Beautiful landscaped garden • Swimming pool • Double garage • Several outdoor parking spaces Features • Fully renovated house • Brand-new kitchen and bathrooms • High-quality materials and finishes Prime LocationOnly a 5-minute walk from all amenities: train station, sports center, COOP, Migros, Denner, Aldi, pharmacies, Harmonie, and more.A perfect location combining tranquility with easy accessibility.RentCHF 9,600 per monthA rare property combining modern comfort, generous volumes, and an exceptional quality of life -- ideal for a family seeking serenity while remaining close to Geneva.Contact :Kari Marill Hernandez+41 79 572 19 97km@milleniumproperties.chMILLENIUM PROPERTIESBoulevard du théâtre 5, 1204 Genèvehttps://www.milleniumproperties.ch+41 22 342 44 12

1 / 9
7 roomsCHF 7,500.–
Chemin Du Marais 6, 1297 Founex

Charming 7-room house with garden in Founex

Charming 7-room house in Founex Discover this charming family home situated in the heart of Founex, just a short walk from the International School of Geneva, offering a peaceful and pleasant living environment. Perfectly designed to accommodate your family, this house boasts all the necessary comforts.FeaturesGround Floor: • 3 bright and spacious bedrooms; • Small kitchen; • Shower room; • Cellar; • Laundry room; • Garage Upper Floor: • Master bedroom with en-suite bathroom; • 1 bedroom; • Spacious living room with heated veranda; • Open-plan kitchen opening onto the living room; • Library area; • Shower room; Outside: • Garden with wooden terrace perfect for children’s games, barbecues or simply enjoying sunny days; • Carport with possibility to install an electric car charging point; Energy and heating: • Energy: heat pump and solar panels; Location:Situated in a quiet neighbourhood of Founex, this house is close to all necessary amenities, shops, public transport and, of course, the International School of Geneva. Enjoy a peaceful living environment, whilst remaining close to the bustling city of Geneva.Rent: CHF 7,500 plus individual chargesAvailability: to be agreedContact us today to arrange a viewing!Roberta GeniniManaging Directorwww.agoodday.chAGOODDAY relocation & real estate SàrlCh. de la Source 3b1272 GenolierT +41 22 366 70 77M +41 78 766 93 14

Travel time
-

Other interesting objects