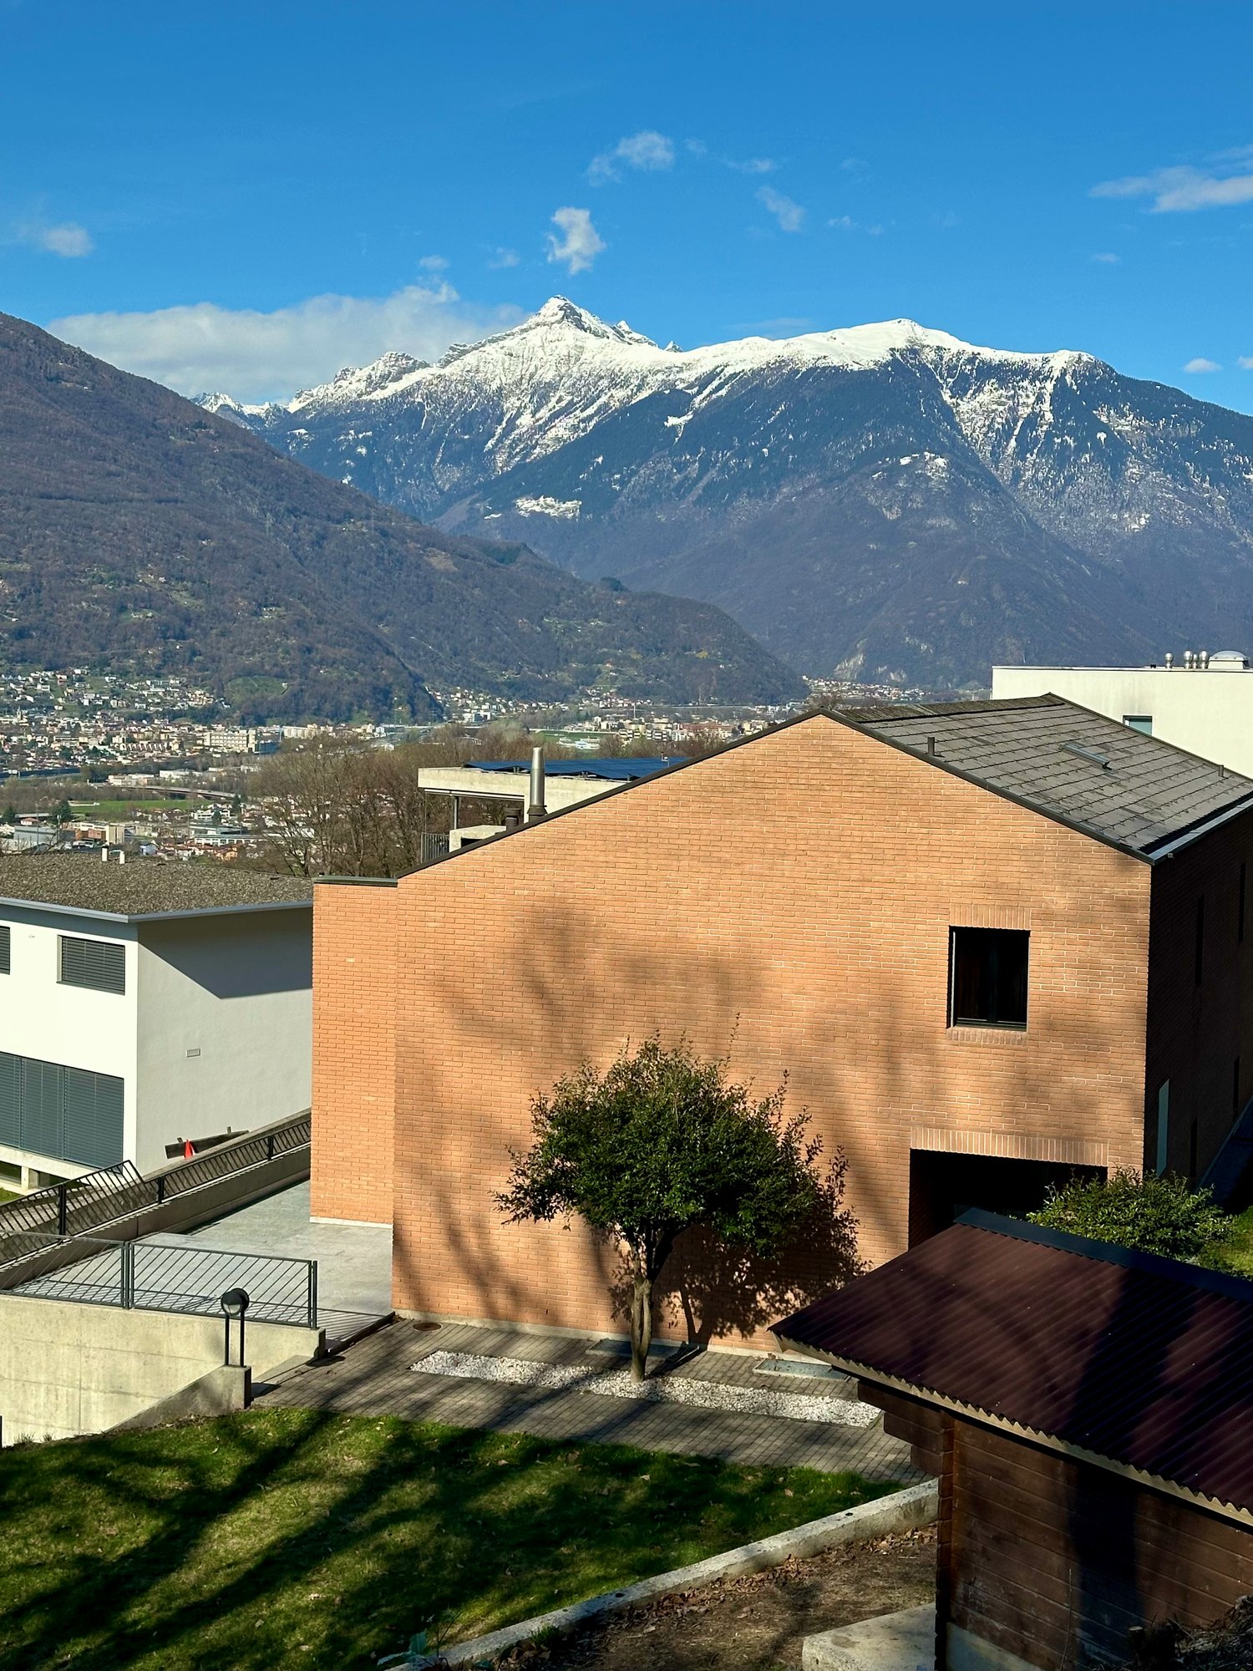
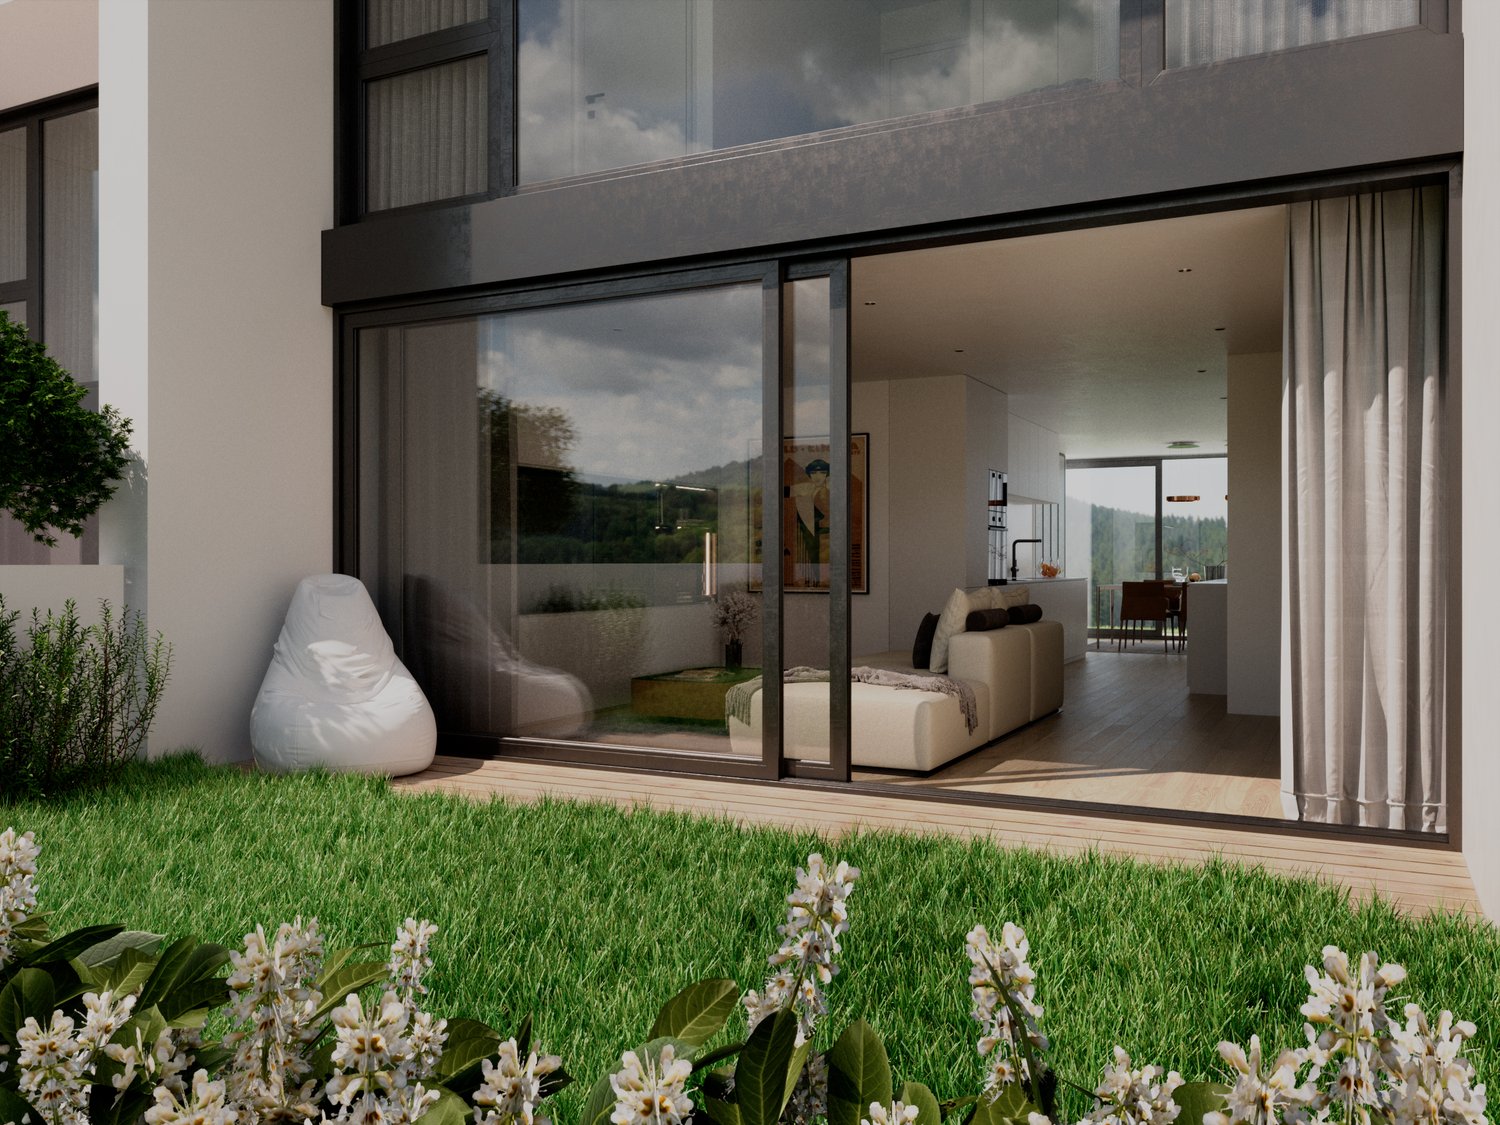
Agarone - Houses for rent with Balcony / Terrace

We recommend expanding your search criteria to get similar results. The current filters didn’t return any matches.

If you don’t want to change your current search criteria, we recommend creating a search alert, so you’ll be notified when matching offers become available.

More objects in your automatically expanded search area
13 results - Radius: + 10km
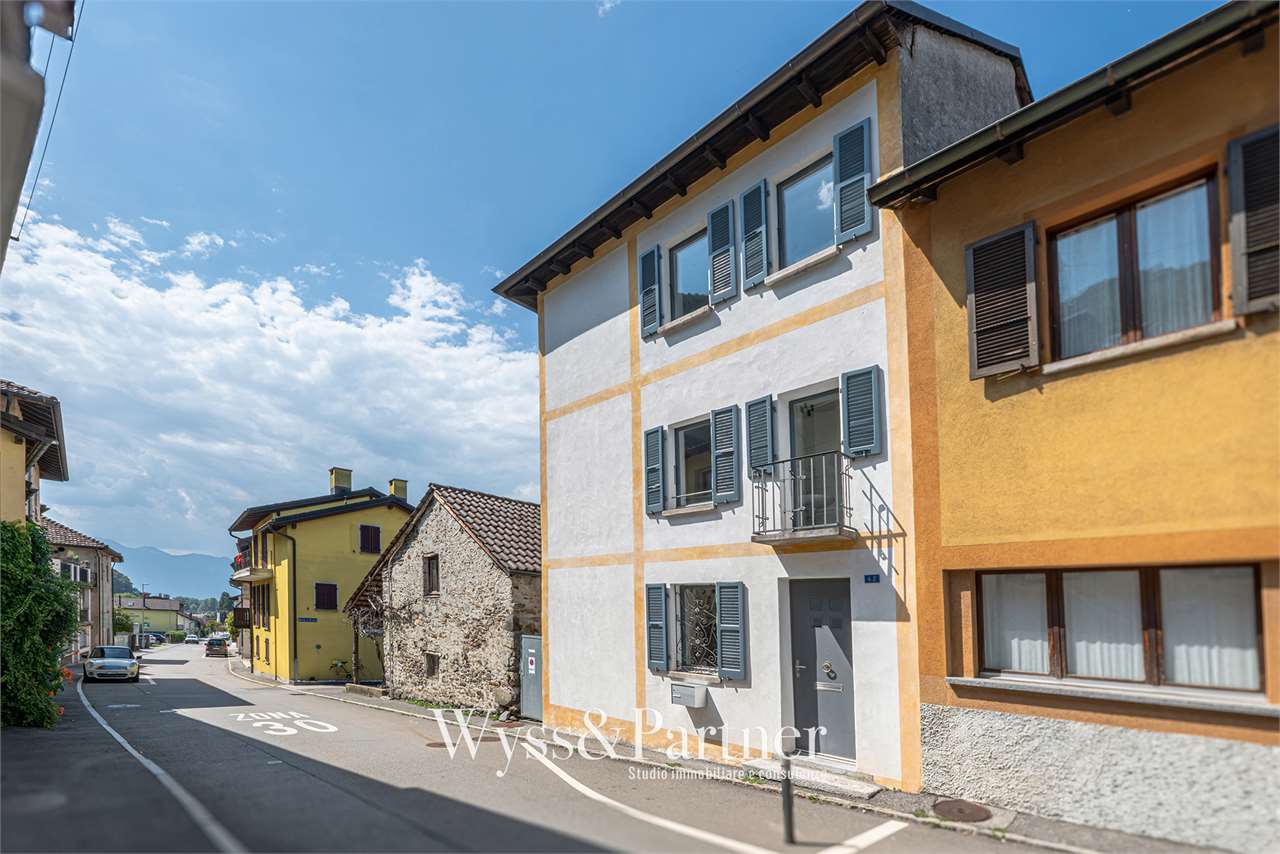
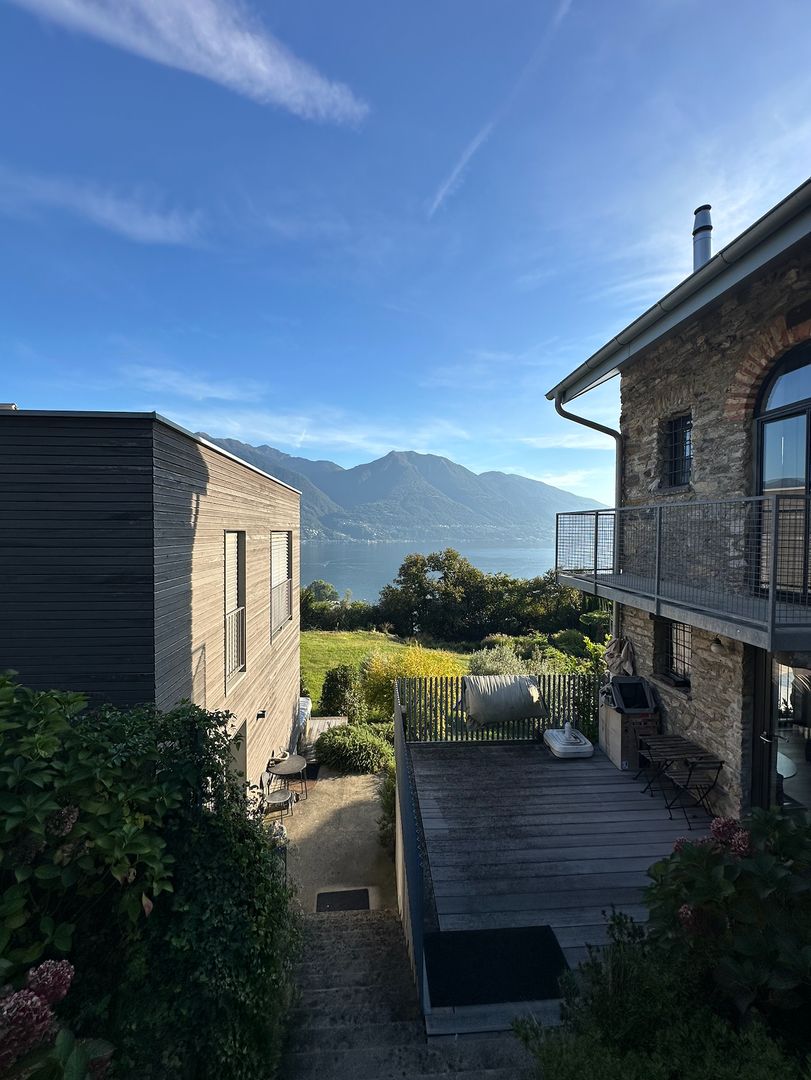
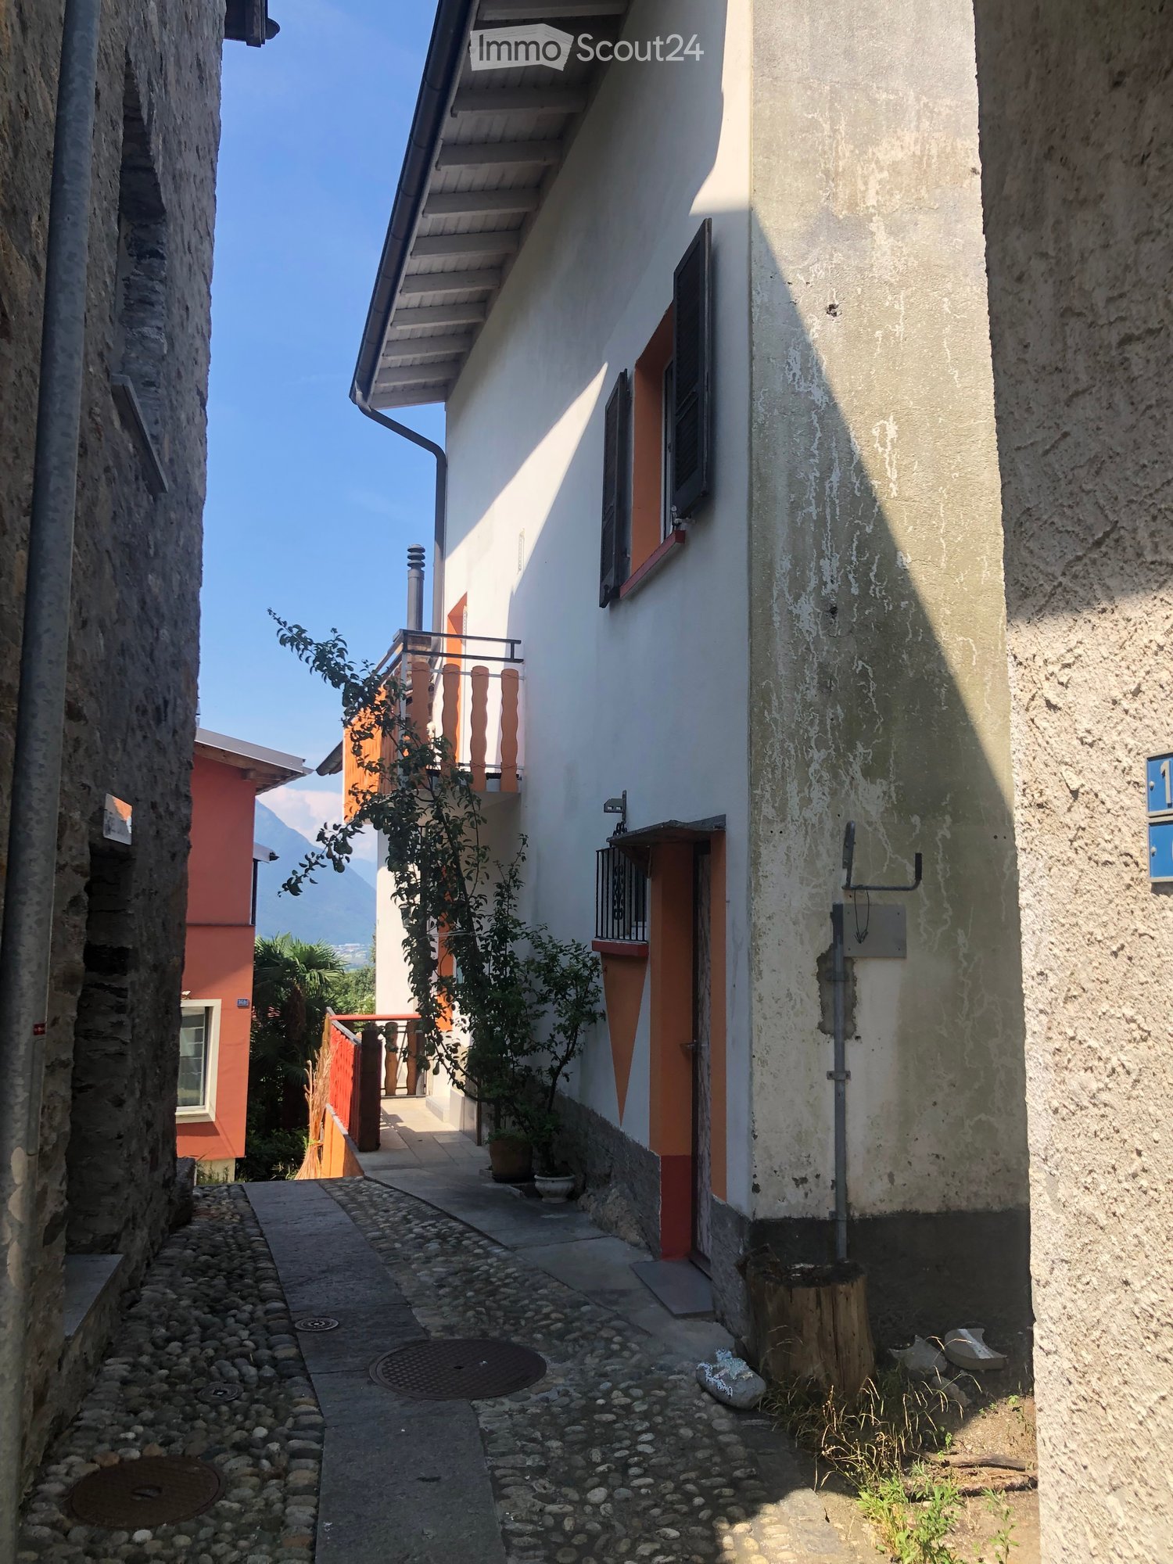
  • A narrow alleyway between two buildings, one with a balcony and small potted plants, the other with a weathered facade and a small tree stump.
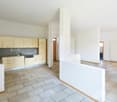
  • A partially furnished room with a refrigerator, tiled floor, and wooden walls. The space is open with visible beams and a hanging light fixture.
  • Empty room with tiled floor, white walls, staircase, and modern lighting fixture.
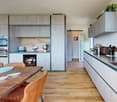
  • Modern kitchen with light wooden cabinets, a red refrigerator, and a granite countertop.
  • Modern kitchen with granite countertops, stainless steel sink, stove, and light wood cabinets.
  • Modern staircase with metal railings and wooden steps, leading to an open area with visible kitchen and storage cabinets.
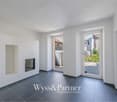
  • Open, airy hallway with wooden flooring, white walls, and a modern metal staircase leading upwards. Features a built-in fireplace and large windows allowing natural light.
  • Modern bathroom with a large, oval bathtub, sleek faucet, and a toilet. The space features dark tiled walls and floor, with a window providing natural light.
  • Modern bathroom with a glass-enclosed shower, a white washing machine, and a white sink.
  • Modern bathroom with double sink, toilet, washing machine, and large mirror. Features dark countertops and tiled floor.
  • Modern bathroom with dark tiled walls and floor, white toilet, bathtub, and a built-in shelf holding toilet paper rolls.
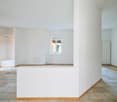
  • Empty room with wooden flooring, white walls, and a staircase leading upwards. The room has a window and a small landing area.
  • Modern hallway with wooden flooring, metal railing, and a fireplace in the background.
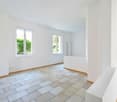
  • Empty hallway with wooden flooring, white walls, and large windows offering a scenic view of the surrounding area.
  • Empty room with wooden flooring, white walls, and large windows offering views of a tiled roof and surrounding area. A modern metal railing is visible, leading to an upper level.
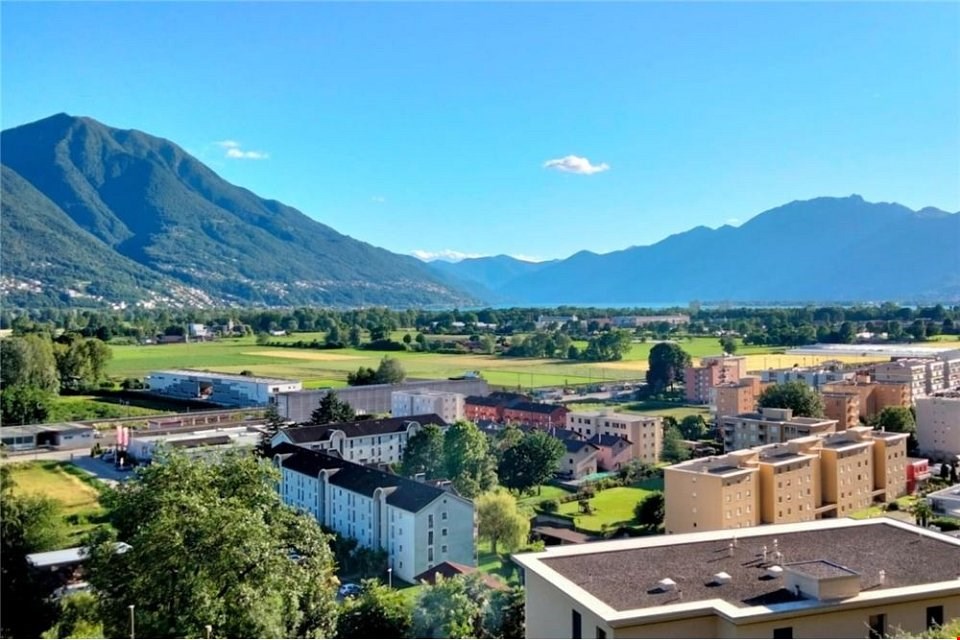
  • View from a balcony showing a terracotta-tiled roof, distant town, and mountain range under a clear blue sky.
  • Empty hallway with wooden flooring, white walls, and a modern glass railing leading to a bright room.
  • Modern hallway with wooden staircase, white built-in storage cabinets, and a window on the right side.
  • Empty room with wooden floor, white walls, skylight window, and a wooden workbench with tools.
  • Wooden deck with railing, small planter, and view of greenery and mountains.
  • Wooden balcony with metal railing, overlooking a tiled roof and distant mountains, with potted plants and a view of the surrounding area.
1 / 21
3.5 rooms, CHF 1,850.–
Top
Via San Rocco 11F, 6512 Giubiasco

Modern Rustic for Rent in Giubiasco – 3.5 Rooms with Balcony and Panoramic View

Discover this fascinating modern rustic house of 3.5 rooms located in Via San Rocco 11F in Giubiasco, in the heart of the Canton of Ticino. Available immediately, this three-story property offers a unique living experience, combining rustic charm with high-quality contemporary finishes.Main features of the property: • Bright and airy spaces: Rooms with laminate flooring, white walls, and large windows that flood every corner of the house with natural light. • Modern kitchen: Equipped with a granite workstation, stainless steel sink, stove, and light wood cabinets, including a retro-style refrigerator • Elegant bathroom: Modern bathroom with dark tiles, oval bathtub, shower with glass enclosure, sink, and private washing machine. • Integrated fireplace: A cozy fireplace in the main living room adds warmth and atmosphere to the house. • Modern staircase: Elegant staircase with metal railings and wooden steps connecting the three floors. • Balcony with panoramic view: Wooden terrace with metal railing and breathtaking views of the mountains and surrounding landscape. • Private garage: Covered parking space included. • Pets allowed. Technical details: • Area: 95 m² • Volume: 270 m³ • Year of construction: 2003 • Ceiling height: 2.45 m • Total floors: 3 Location and context: The property is located in a quiet area, away from traffic noise both day and night. The Lôro bus stop is reachable in just 6 minutes on foot, ensuring a good connection to public transport. A river flows nearby, ideal for nature walks. In summer, the property enjoys optimal solar exposure, making the balcony a perfect spot to relax and admire the Ticino mountains.This modern rustic house represents a rare opportunity for those who want to live in a refined and silent environment, surrounded by the beauty of the Ticino landscape, with all the comforts of contemporary life. Available immediately – don't miss this chance!

Travel time
-
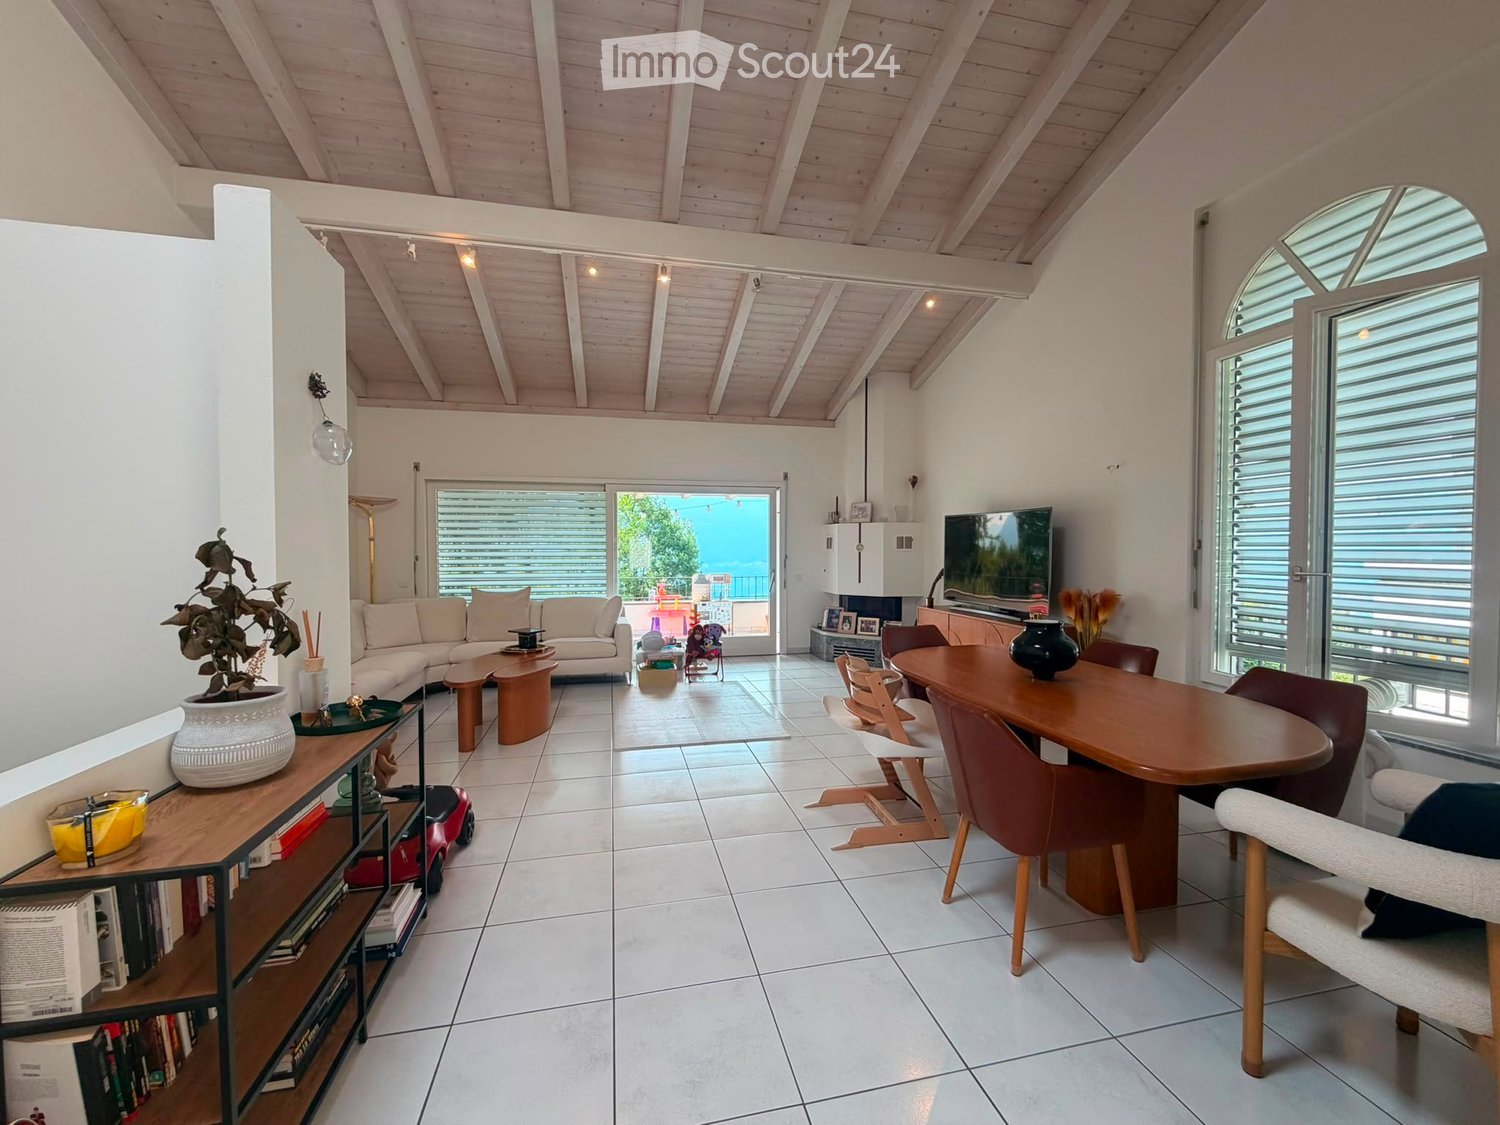
  • Bright living room with white walls, wooden ceiling beams, and large windows. Features a white sofa, coffee table, dining table with chairs, bookshelf, and decorative vases.
  • A two-story white house with arched windows and balconies, surrounded by a well-maintained lawn and greenery.
  • Balcony with metal railing overlooking a scenic lake and mountain landscape, surrounded by greenery.
  • A spacious garden with a well-maintained lawn, surrounded by trees and shrubs, visible through a large open doorway.
  • Modern interior view of a staircase with wooden ceiling beams, skylight window, and glass railing.
  • Balcony with white tiled floor, wicker sofa, small table, hanging lanterns, and scenic mountain view.
  • {"type": "Kitchen", "objects": ["sink", "faucet", "dishwasher", "coffee maker", "oven", "fridge", "bottle", "bowl", "fridge", "oven", "fridge", "oven", "fridge", "oven", "fridge", "oven", "fridge", "oven", "fridge", "oven", "fridge", "oven", "fridge", "ov
  • Modern bathroom with marble tiles, a large mirror, a sink, a toilet, a glass-enclosed shower, and a wooden shelf holding toiletries.
1 / 8
5.5 rooms, CHF 2,500.–
Top
6645 Brione sopra Minusio

Casa unifamiliare a Brione sopra Minusio

Casa familiare di 5,5 locali su 3 pianiIn affitto accogliente e spaziosa casa familiare di 5,5 locali, sviluppata su tre piani e ideale per una famiglia. La casa dispone di 4 camere da letto e offre ambienti luminosi e confortevoli.Un punto di forza è la bella cucina open space, che si integra armoniosamente con lampio soggiorno molto luminoso e bella vista.Labitazione dispone inoltre di:Soggiorno con caminoAmpia cucina4 camere da letto2 bagni1 WC per gli ospitiCantinaLocale lavanderiaLocale giardino1 posto auto in autorimessa1 posto auto esternoGiardino privato di circa 250 m²Il riscaldamento è a nafta.Canone di affitto: CHF 2500.- al meseCosti indicativi dei consumi:Acqua: circa CHF 400. allannoNafta: circa 1300 litri allannoEnergia elettrica: a carico dellinquilino , in base al consumo.Disponibilità: da concordare.Einfamilienhaus mit 5,5 Zimmern auf 3 EtagenZu vermieten ist ein gemütliches und geräumiges Einfamilienhaus mit 5,5 Zimmern, verteilt auf drei Etagen und ideal für eine Familie. Das Haus verfügt über 4 Schlafzimmer und bietet helle und komfortable Räumlichkeiten.Ein besonderes Highlight ist die schöne offene Küche, die harmonisch in den grosszügigen und sehr hellen Wohnbereich übergeht und einen herrlichen Ausblick bietet.Das Haus verfügt ausserdem über:4 Schlafzimmer2 Badezimmer1 Gäste-WCKellerWaschkücheGartenraum1 Garagenplatz1 AussenparkplatzPrivater Garten mit ca. 250 m²Die Beheizung erfolgt mit Öl.Mietzins: CHF 2500. pro MonatUngefähre Verbrauchskosten:Wasser: ca. CHF 400. pro JahrHeizöl: ca. 1300 Liter pro JahrStrom: zulasten des Mieters, abhängig vom Verbrauch.Verfügbarkeit: nach Vereinbarung

1 / 15
5.5 rooms, 190m², CHF 3,200.–
Lavertezzo Piano, 6595 Riazzino

Lavertezzo Piano, New Single-Family House with Garden and Open View

RENT TO BUY OPTIONThe newly built house is located on the hill of Lavertezzo Piano, conveniently accessible from Gordola, in a very sunny position and just a few steps from all major services.The rooms are extremely bright and the large panoramic windows offer an open view up to the lake, creating a perfect harmony between indoor and outdoor spaces. The house stands out for its modern architecture and highly performing energy efficiency systems, which guarantee living comfort and sustainability.On the arrival floor, there is a study area, ideal also as a mini apartment, with attached accessory rooms.An elegant entrance portico leads to the main entrance of the house, where we find the wardrobe and the staircase that leads to the living area. Here, large windows with panoramic views flood the living room, dining area, and open-plan kitchen with natural light. The attention to detail is evident in every element, as well as the furniture of the kitchen, which is modern and super-equipped. The house was designed with great attention to detail: it has a practical pantry, a large covered and livable terrace all year round, a guest bathroom, and direct access to the garden with a dining area and covered grill.The lower floor is dedicated to the sleeping area and includes a master bedroom with walk-in closet and en-suite bathroom, two further bedrooms, and a covered terrace with space for a jacuzzi. An additional bathroom with shower completes this floor.The property is enriched by a manicured garden with pergola and vegetable garden, a convenient parking space for at least four cars, in addition to the garage and technical rooms.The property is ideal exclusively as a primary residence.

Travel time
-
1 / 13
2.5 rooms, 45m², CHF 1,500.–
Via in Selva 33, 6600 Locarno

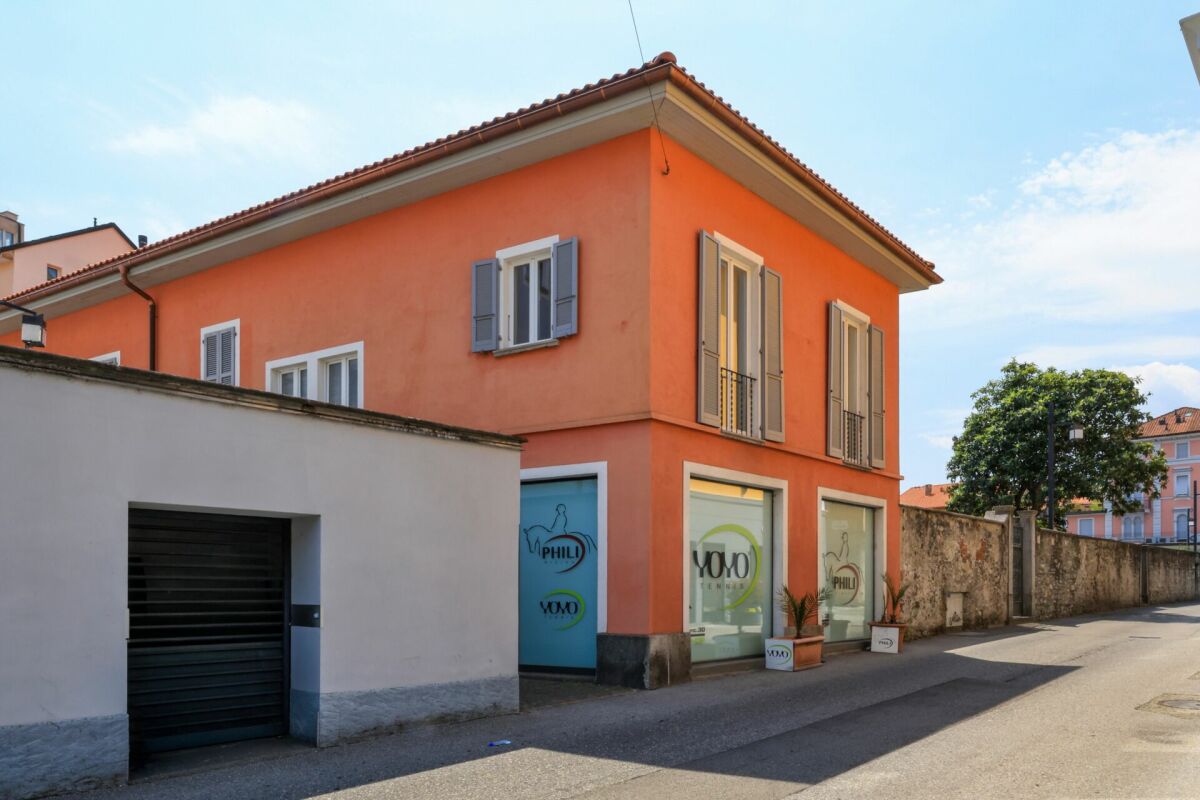
LOCARNO (Solduno) - AFFITTASI CASETTA DI 2.5 LOCALI

Affittasi a Solduno una casetta indipendente di 2.5 locali.L'immobile è situato in una zona molto tranquilla, circondata dal verde e dalla quale si può raggiungere facilmente tutti i servizi pubblici e le comodità offerte dal Comune (scuole; mezzi pubblici; negozi; farmacie; ristoranti; attività di svago...). Nelle vicinanze si trovano anche un fiume e la ferrovia, mentre la zona offre un contesto verde e rilassante tipico del Locarnese. COMPOSIZIONE IMMOBILE: • Atrio d’entrata con armadio a muro; • ⁠Cucina moderna completa di accessori aperta su soggiorno; • ⁠Soggiorno con uscita sul generoso terrazzo (con tenda da sole); • Balcone privato, perfetto per godersi l'aria aperta e il clima mite di Locarno; • Camera da letto completa di armadi; • Bagno moderno, elegante e curato, con lavandino bianco, specchio, doccia con box in vetro e toilette, impreziosito da piastrelle chiare e un design raffinato. POSIZIONE E DINTORNI: La casa gode di una posizione strategica, con numerosi servizi raggiungibili comodamente a piedi: • Fermata bus "In Selva": a soli 4 minuti a piedi • Scuola Elementare Solduno: a 4 minuti a piedi, ideale per le famiglie • Supermercato Migros: a 5 minuti a piedi • Farmacia Soldati SA: a 5 minuti a piedi • Stazione Locarno S. Antonio: a 6 minuti a piedi • Piattaforma San Martino: a 14 minuti a piedi ALTRE INFORMAZIONI: • Locale lavanderia privato e cantina; • Posteggio esterno disponibile; • Climatizzatore; • Riscaldamento/acqua calda: centralizzato a nafta; • Nessun conguaglio a fine anno, TUTTO COMPRESO, tranne elettricità privata (SES); • Disponibilità: da subito (solo contratti a lungo termine). CANONE DI LOCAZIONE MENSILE: • Affitto netto immobile: CHF 1’270.- • Spese accessorie: CHF 150.- (tutto compreso, senza conguaglio) • Posteggio esterno: CHF: 80.- • Totale mensile: 1'500.- DEUTSCH:In Solduno wird ein selbständiges Häuschen mit 2,5 Zimmern vermietet, ideal für einen Urlaub im Tessin in völliger Unabhängigkeit und Freiheit.Die Immobilie befindet sich in einer sehr ruhigen Lage, umgeben von viel Grün, und von dort aus sind alle öffentlichen Einrichtungen und Annehmlichkeiten der Gemeinde (Schulen, öffentliche Verkehrsmittel, Geschäfte, Apotheken, Restaurants, Freizeitangebote...) bequem zu erreichen. In der Nähe befinden sich ausserdem der Fluss und die Bahnlinie, während die Gegend eine für die Region Locarno typische grüne und erholsame Umgebung bietet.AUFTEILUNG DER WOHNUNG: • Eingangsbereich mit Einbauschrank; • ⁠Moderne, voll ausgestattete Küche, offen zum Wohnzimmer hin; • ⁠Wohnzimmer mit Zugang zur großzügigen Terrasse (mit Markise); • Eigenes Balkon, ideal, um die frische Luft und das milde Klima von Locarno zu genießen. • Schlafzimmer mit Einbauschränken; • Modernes, elegantes und gepflegtes Badezimmer. WEITERE INFORMATIONEN: • Eigener Waschraum und Keller; • Aussenstehplatz vorhanden; • Klimaanlage; • Heizung/Warmwasser: Ölzentralheizung; • Keine Jahresabrechnung, ALLES INKLUSIVE, ausser privater Strom (SES). • Verfügbarkeit: ab sofort (nur langfristige Verträge). MONATLICHE MIETE: • Nettomiete der Immobilie: CHF 1’270.- • Nebenkosten: CHF 150.- (alles inklusive, ohne Schlussabrechnung) • Aussenparkplatz: CHF 80.- • Monatlicher Gesamtbetrag: 1'500.- CONTATTI E VISITE:FIDIFIM Sagl - Tel. 0041 (0)91 743 44 45
Travel time
-
1 / 20
4.5 rooms, CHF 1,600.–
la Strécia da Santa Maria Madaléna 1, 6574 Gambarogno

For rent in Vira Gambarogno - Single-family house with 4.5 rooms in the town center

For rent in the heart of the picturesque village of Vira Gambarogno, close to all the services offered by the municipality (public transport, pharmacy, restaurants/bars, shops, lake,...) a spacious single-family house.Lake Maggiore and its shores are located in the immediate vicinity; an ideal opportunity for those looking for a cozy and well-connected home, immersed in the authentic atmosphere of Ticino.PROPERTY COMPOSITION:Ground floor:-Entrance hall with large corridor;-Staircase to the upper floor and to the basement on the lower floor.1st floor:-Modern kitchen with accessories, semi-open to the living room;-Spacious living room with fireplace and access to the external terrace;-Bathroom with shower.2nd floor:-Master bedroom with fireplace and small kitchen;-Second bedroom;-Third bedroom;-Bathroom with bathtub.ADDITIONAL INFORMATION:-Possibility of installing a laundry column (connections present in the bathroom on the 1st floor);-Electric heating; distribution through floor serpentine;-Possibility of using the house as a primary or secondary residence;-Available from: "to be agreed";-Municipal parking spaces in the immediate vicinity;-Accessory costs (heating included) are directly borne by the tenant.MONTHLY RENT:-Net rent: CHF 1'600.-/month;-Accessory costs (heating included): directly borne by the tenant (approx. CHF: 300.-/month).CONTACT, INFORMATION AND VISITS:-FIDIFIM Sagl - 091 743 44 45
Travel time
-
1 / 32
2 rooms, 160m², CHF 4,500.–
6648 Minusio

Panoramic Villa with Lake View and Unique Design – Via Mondacce, Minusio

Villa Panoramica con Vista Lago e Design Unico – Via Mondacce, Minusio Imagine waking up every day with a spectacular view of Lake Maggiore, in a villa where contemporary architecture and nature blend in perfect harmony. Located on a plot of about 800 m² in the renowned area of Via Mondacce in Minusio, this new generation of prefabricated houses represents an exclusive refuge for those seeking light, space, and comfort in a dream setting.Main features: • Modern and functional layout, with open spaces and intelligent distribution • Super modern, fully equipped kitchen, perfect for those who love cooking and entertaining • Double-height living room with floor-to-ceiling windows on the south side and a suspension stove that becomes the protagonist of the space • Large panoramic terrace with direct access to the garden, hammock for relaxation, and private jacuzzi for unforgettable moments under the stars Night area with wow effect:An elegant, illuminated staircase leads to a suspended bridge that separates two symmetrical suites with private bathroom, designed as two twin refuges, each with: • Breathtaking view of the lake and garden • Bathrooms with windows, bright and refined • Large windows that capture the light and frame the landscape Extra details that make the difference: • Solar panels on the roof for a more sustainable life • Avant-garde architectural design • Atmosphere of absolute peace, just a few minutes from Locarno and the heart of Ticino A house that is not just a dwelling, but a daily experience. Perfect as a prestigious second home, for those who want to feel always on vacation.Contact us for more information or to organize an exclusive visit.

1 / 12
6 rooms, 170m², CHF 2,950.–
6600 Locarno

Einfamilienhaus mit Garten im Herzen der Altstadt

Einfamilienhaus mit Garten im Herzen der Altstadt Im Herzen der Altstadt, in privilegierter Lage nur wenige Schritte von der Piazza Grande, der Seepromenade und sämtlichen Dienstleistungen entfernt, vermieten wir ein elegantes 6-Zimmer-Reiheneckhaus mit privatem Garten, verteilt auf drei Etagen und im Jahr 2010 renoviert.Verfügbar ab 1. August 2026 oder nach Vereinbarung.Im Erdgeschoss befinden sich der Eingangsbereich, eine neue offene Küche, ein grosszügiges Wohnzimmer mit Essbereich, ein Badezimmer mit Dusche und Bidet sowie ein vollständig eingezäunter Privatgarten von ca. 65 m².Im ersten Obergeschoss befinden sich zwei Schlafzimmer, eines davon mit Balkon, sowie ein geräumiges Badezimmer mit Whirlpool-Badewanne und Bidet.Das Dachgeschoss bietet zwei weitere Zimmer, ein Badezimmer mit Dusche und Anschluss für eine Waschmaschine sowie einen praktischen Abstellraum.Zur Liegenschaft gehört zudem die Mitbenutzung eines gepflegten Gemeinschaftsgartens mit Granittisch.Die Miete ist all inclusive, inklusive Heizung und Warmwasser, ohne Nebenkostenabrechnung.Ein Parkplatz ist nur 50 Meter vom Haus entfernt verfügbar mit separatem Vertrag.----------------------------------------Casa con giardino privato nel cuore di Locarno!Nel cuore della Città Vecchia, in posizione privilegiata a pochi passi da Piazza Grande, dal lungolago e da tutti i principali servizi, affittiamo elegante casa contigua di 6 locali con giardino privato, disposta su tre livelli e ristrutturata nel 2010.Disponibile dal 1° agosto 2026 o in data da convenire.Al piano terra si trovano l'ingresso, la cucina la quale sarà sostituita direttamente dal proprietario, un ampio soggiorno con zona pranzo, un servizio con doccia e bidet e un giardino privato completamente recintato di circa 65 mq.Il primo piano ospita due camere da letto, di cui una con balcone, e uno spazioso bagno con vasca idromassaggio e bidet.Il secondo piano mansardato offre ulteriori due camere, un servizio con doccia e attacco per lavatrice, oltre a un pratico ripostiglio.La proprietà dispone inoltre dell'accesso a un piacevole giardino condominiale con tavolo in granito.Il canone è tutto compreso, inclusi riscaldamento e acqua calda, senza conguaglio.Un parcheggio esterno è compreso nel prezzo con contratto separato.

Other interesting objects