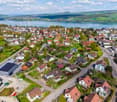
4 results - House, chalet, rustico to buy: 6285 (Hitzkirch, Retschwil)

1 / 11
4.5 rooms120m²Price on request
Altgass 11, 6285 Hitzkirch

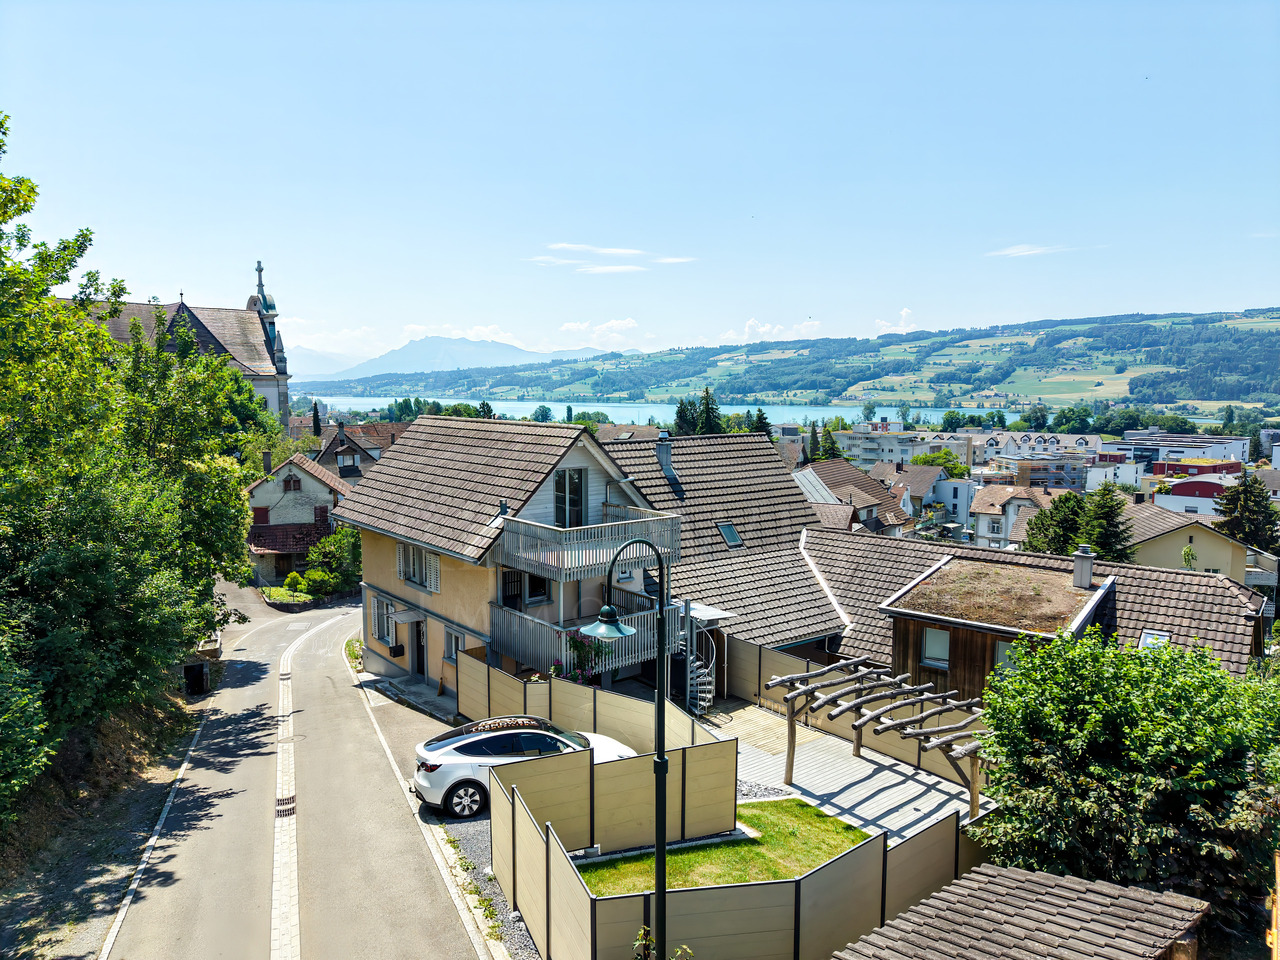
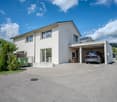
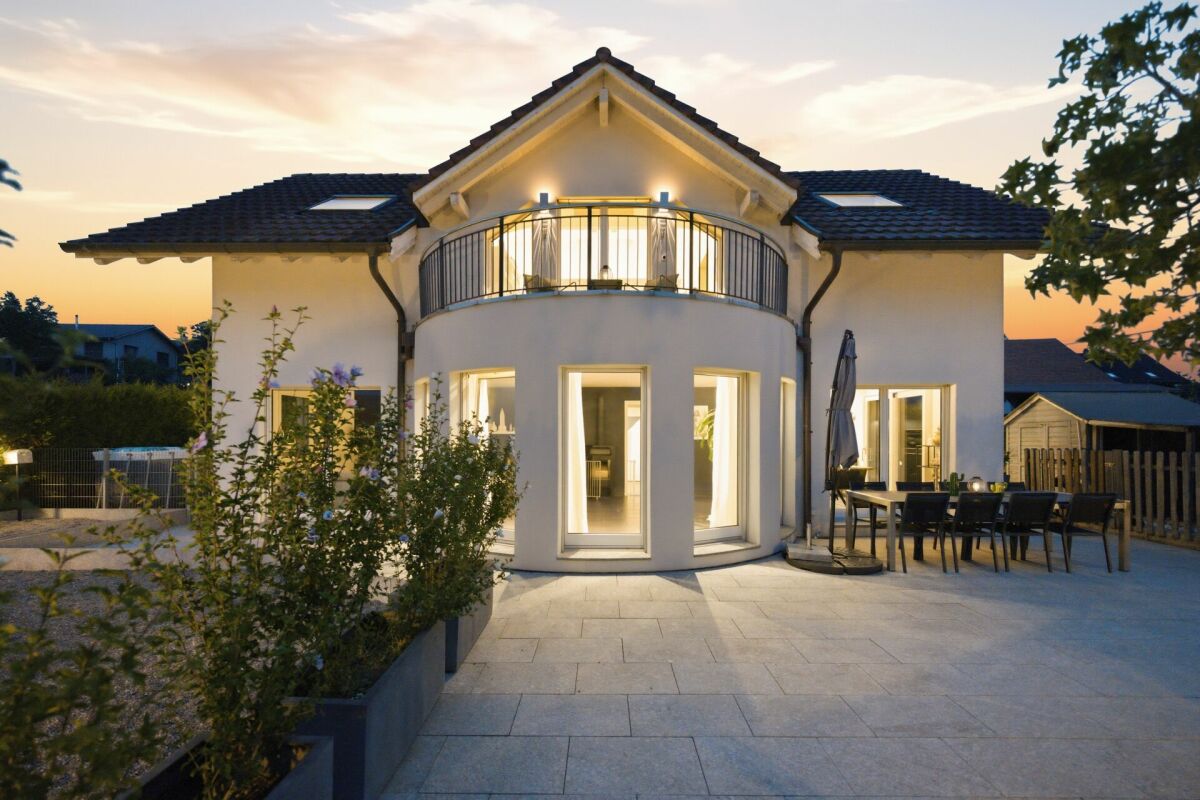

Gepflegtes 4.5-Zimmer-Doppeleinfamilienhaus mit Garten in Hitzkirch

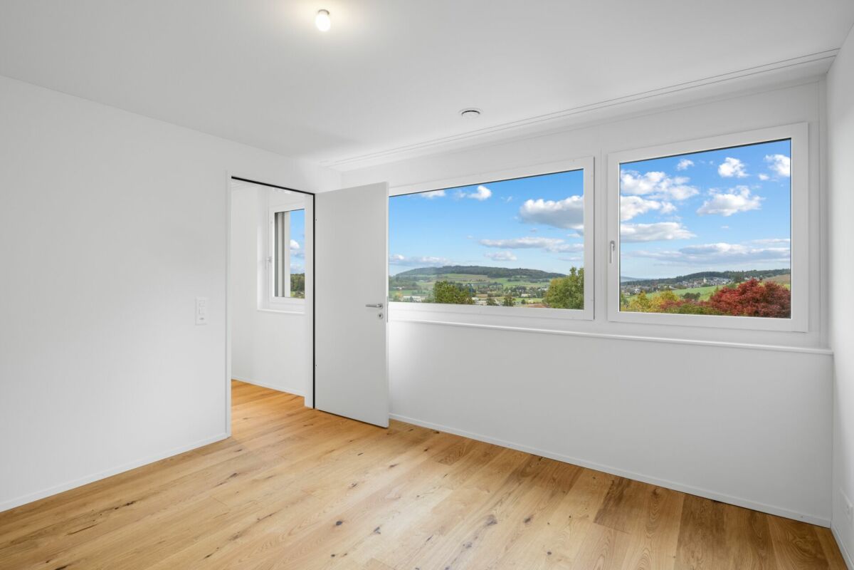
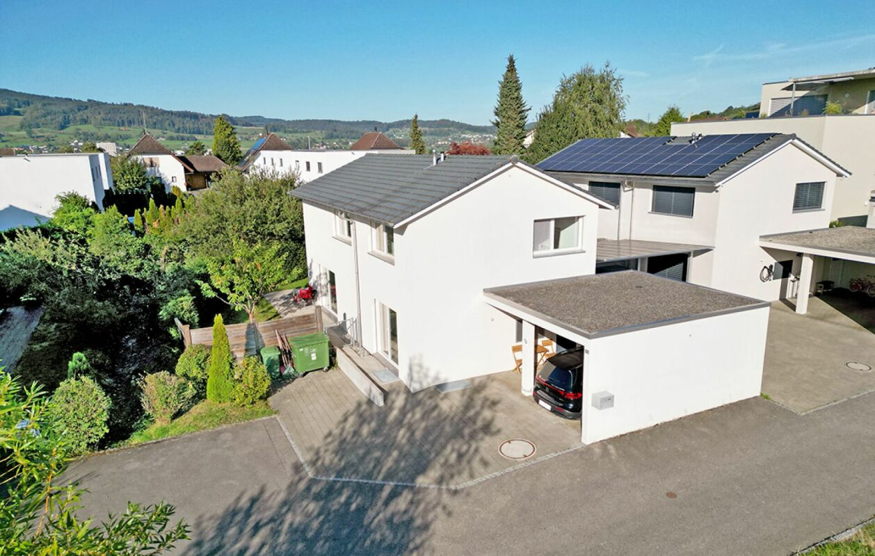
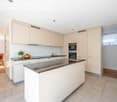
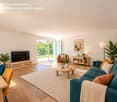
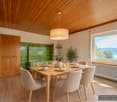
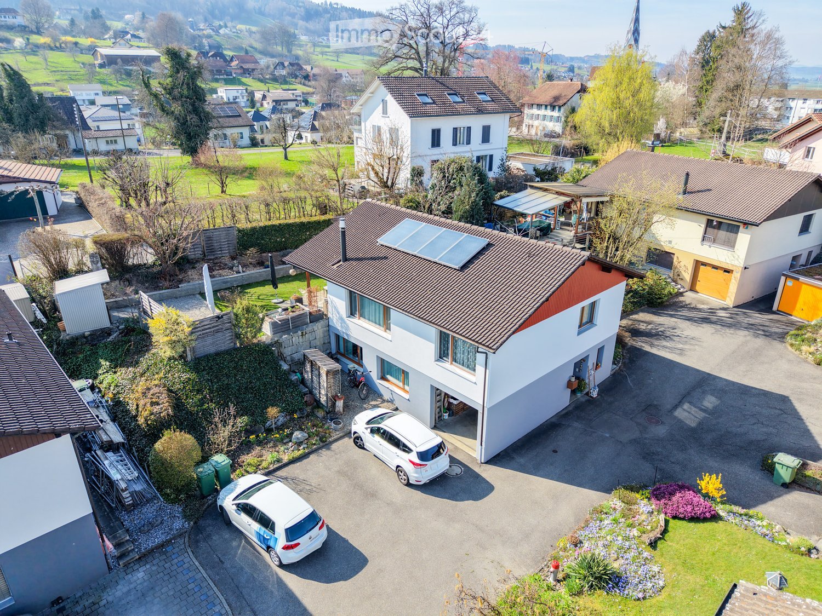
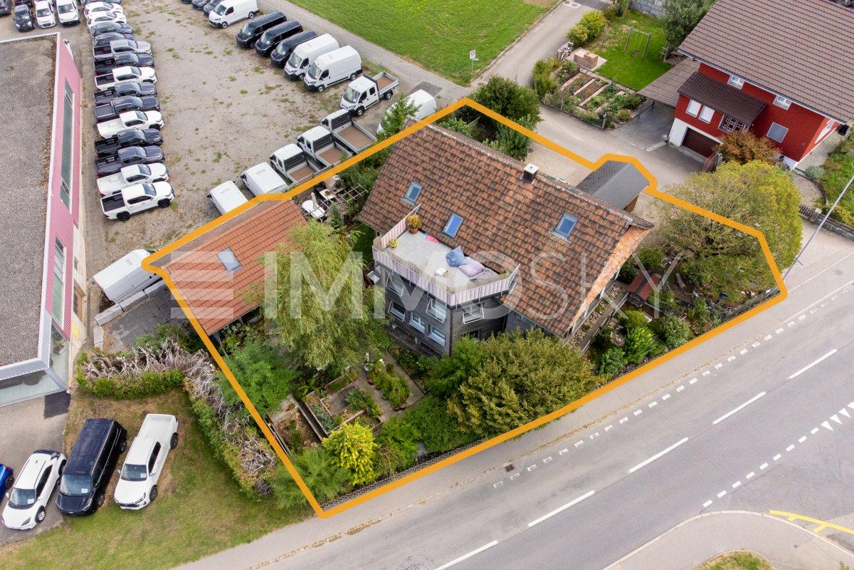
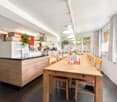
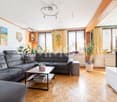
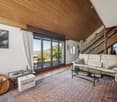
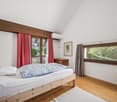
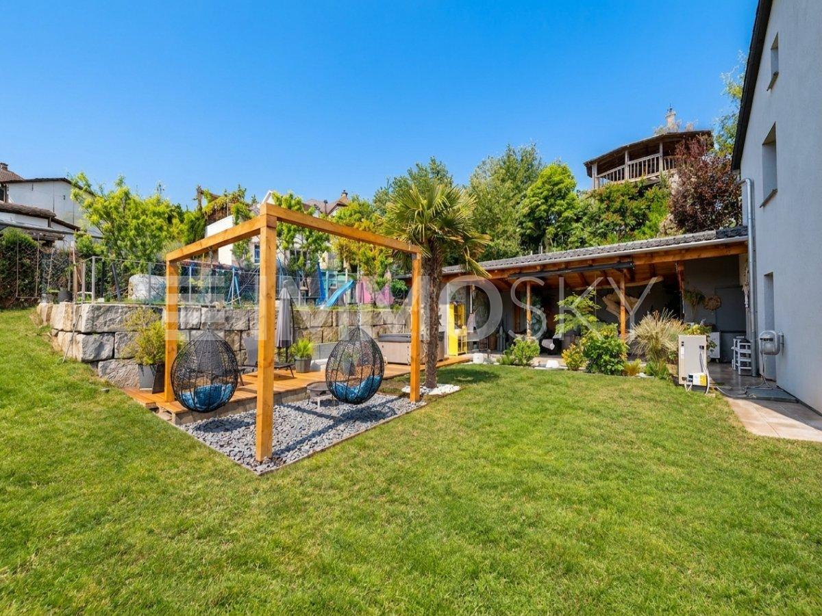
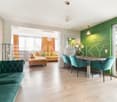
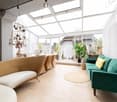
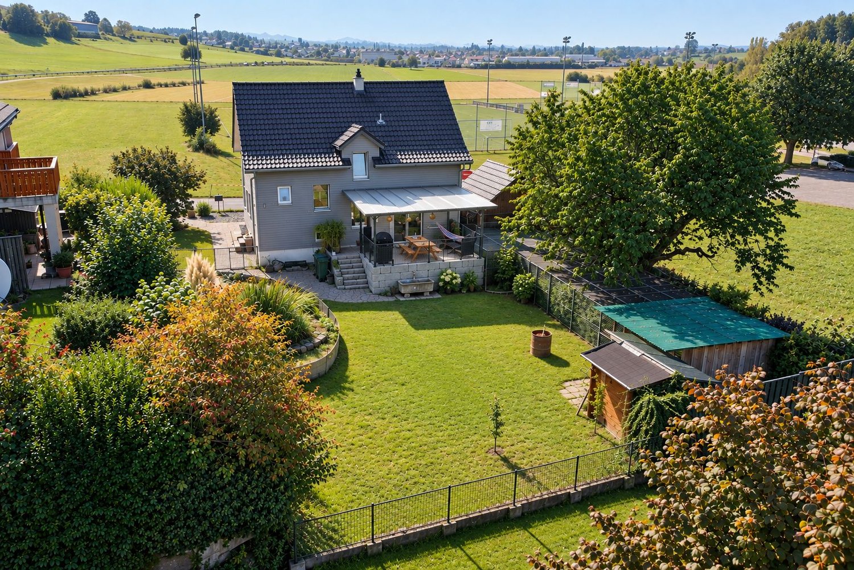
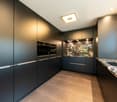
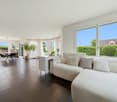
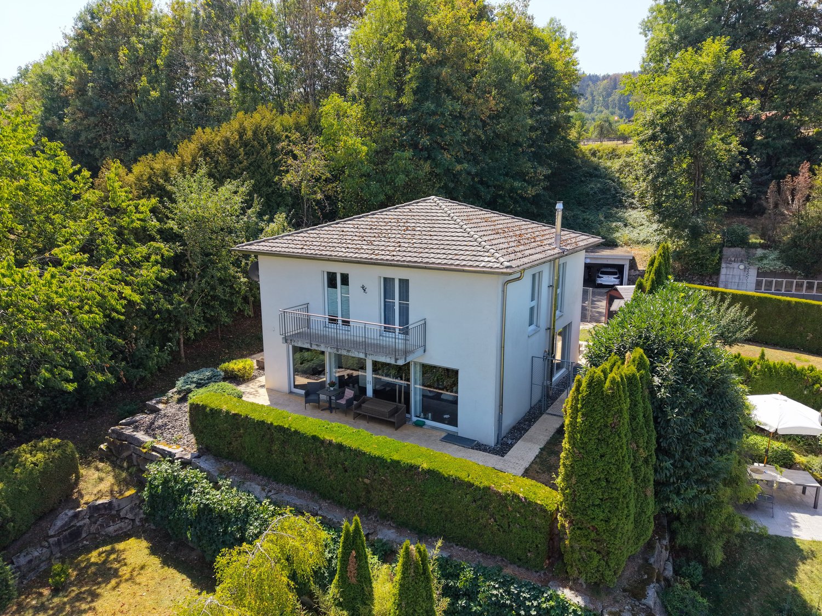
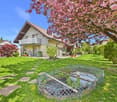
In Hitzkirch erwartet Sie ein liebevoll gepflegtes 4.5-Zimmer-Doppeleinfamilienhaus, das bereit ist für neue Eigentümer. Auf rund 120 m² Nettowohnfläche entsteht genügend Platz für Paare oder Familien, die sich ein gemütliches Eigenheim wünschen. Im Erdgeschoss befindet sich der gemütliche Wohnbereich mit der offenen, modernen Küche, die im Jahr 2026 saniert wurde und zum gemeinsamen Kochen, Geniessen und Verweilen einlädt. Ergänzt wird diese Wohnebene durch ein Badezimmer mit Badewanne, das für zusätzlichen Komfort im Alltag sorgt. Im Obergeschoss befinden sich drei Zimmer, die vielseitig genutzt werden können. Eines davon verfügt über einen direkten Zugang zum Balkon, von dem aus eine Treppe in den sonnigen Garten führt. So entsteht eine schöne Verbindung zwischen Wohnraum und Aussenbereich. Auch ein Badezimmer mit Dusche befindet sich auf diesem Stockwerk und sorgt für angenehmen Komfort. Im Dachgeschoss erwartet Sie ein grosszügiges Zimmer, das sich ganz nach den eigenen Bedürfnissen gestalten lässt. Ob als Rückzugsort, Atelier, Gästezimmer oder zusätzlicher Wohnbereich, hier entsteht Raum für persönliche Ideen. Die Installationen für den Einbau einer Küche sind im Dachgeschoss bereits vorhanden, was diesem Bereich noch mehr Möglichkeiten eröffnet. Zusätzlich bietet das Dachgeschoss direkten Zugang zum sonnigen Balkon, der zum Verweilen und Geniessen einlädt. Im Keller steht praktischer Stauraum zur Verfügung. Drei Aussenparkplätze runden dieses attraktive Angebot ideal ab.Lage und Umgebung:Hitzkirch überzeugt durch seine naturnahe Lage im Luzerner Seetal und die gute Anbindung an den öffentlichen Verkehr dank der Seetalbahn. Schulen, Einkaufsmöglichkeiten und wichtige Dienstleistungen befinden sich direkt im Ort und sind bequem erreichbar. Die Umgebung mit dem Baldeggersee, dem Lindenberg sowie zahlreichen Spazier- und Velowegen bietet vielfältige Möglichkeiten für Freizeit und Erholung.Eckdaten zur Liegenschaft: • 120 m² Nettowohnfläche • 229 m² Grundstücksfläche • Vier individuell nutzbare Zimmer, die Sie ganz nach Ihren Wünschen gestalten können • Zwei Praktische Badezimmer, eines mit Badewanne sowie eines mit Dusche • Offene, moderne Küche • Grosszügiger überdachter Sitzplatz • Garten mit Gartenhaus • Drei Aussenparkplätze Haben wir Sie neugierig gemacht? Dann zögern Sie nicht, einen unverbindlichen Besichtigungstermin mit Herrn Marc Fiano telefonisch 079 346 22 23 oder per Mail marc.fiano@trendwerk.ch zu vereinbaren.À Hitzkirch, une maison jumelée de 4,5 pièces, entretenue avec soin, vous attend et est prête à accueillir de nouveaux propriétaires. Avec une surface habitable nette d'environ 120 m², elle offre suffisamment d'espace pour les couples ou les familles à la recherche d'un foyer confortable. Au rez-de-chaussée se trouve l'agréable espace de vie avec sa cuisine ouverte et moderne, qui a été rénovée en 2026 et qui invite à cuisiner, à se régaler et à passer du temps ensemble. Ce niveau est complété par une salle de bains avec baignoire, qui apporte un confort supplémentaire au quotidien. À l'étage supérieur se trouvent trois pièces pouvant être utilisées de multiples façons. L'une d'entre elles dispose d'un accès direct au balcon, d'où un...

Travel time
-
1 / 9
5.5 rooms234m²CHF 2,120,000.–
Trestenberghalde, 6285 Hitzkirch

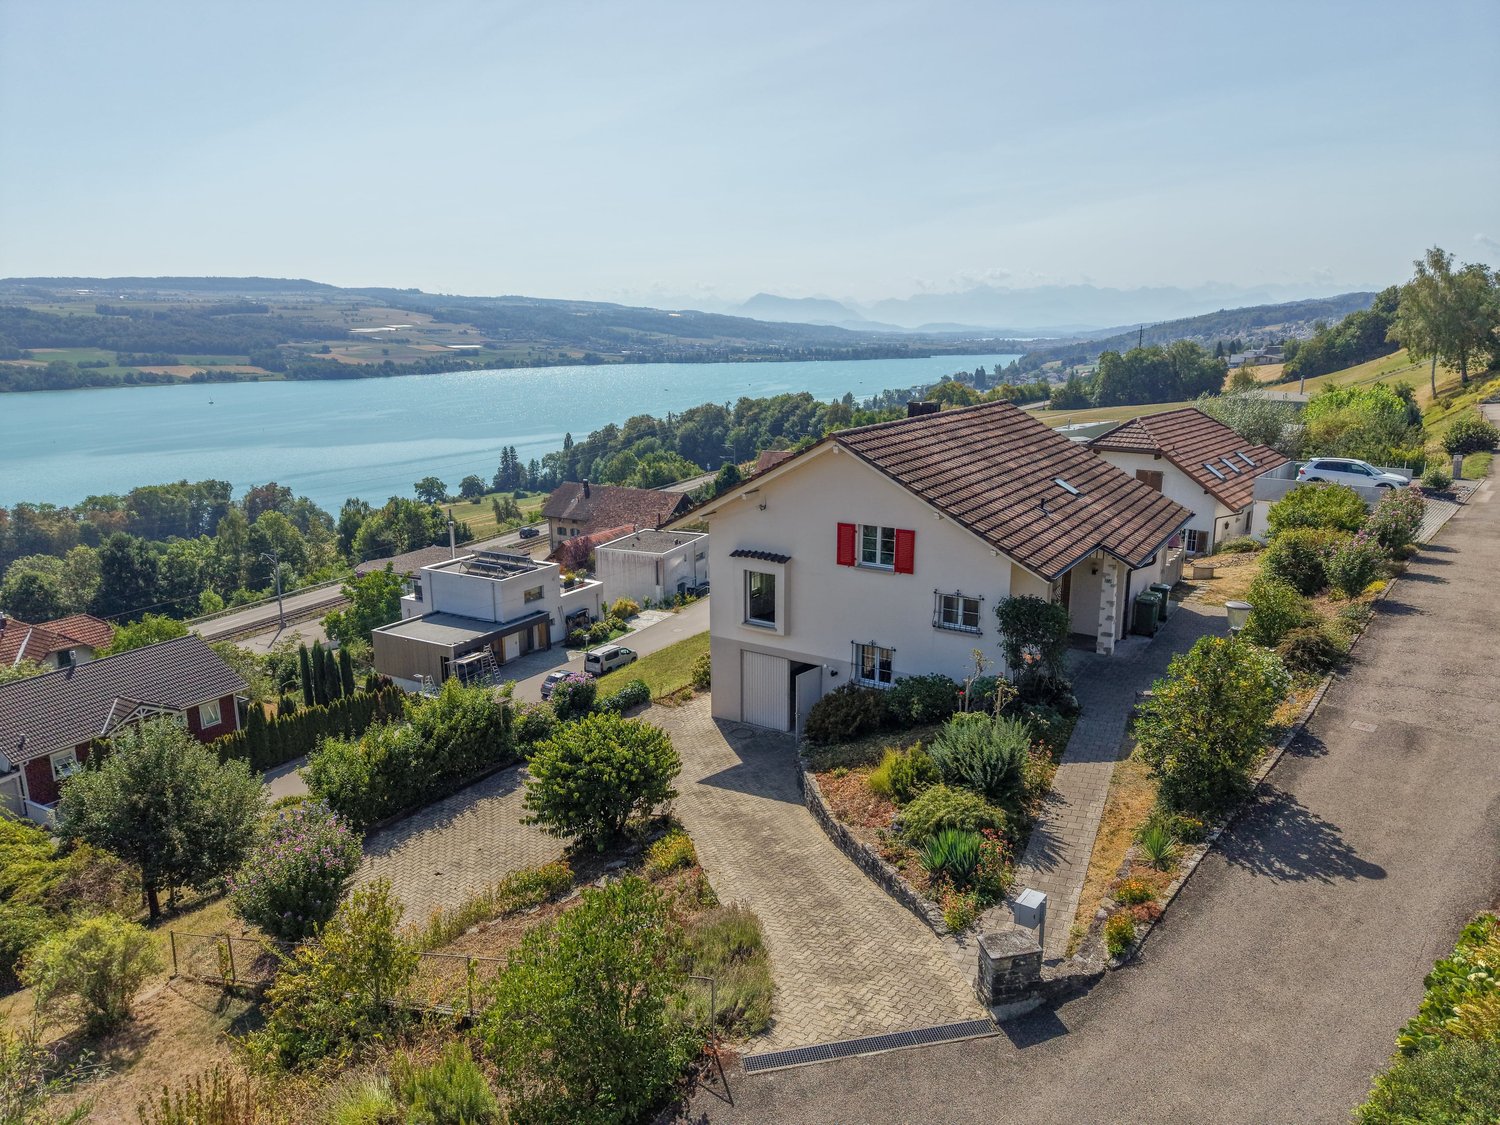
Hitzkirch LU: Stylish DEFH with lake view and panoramic view

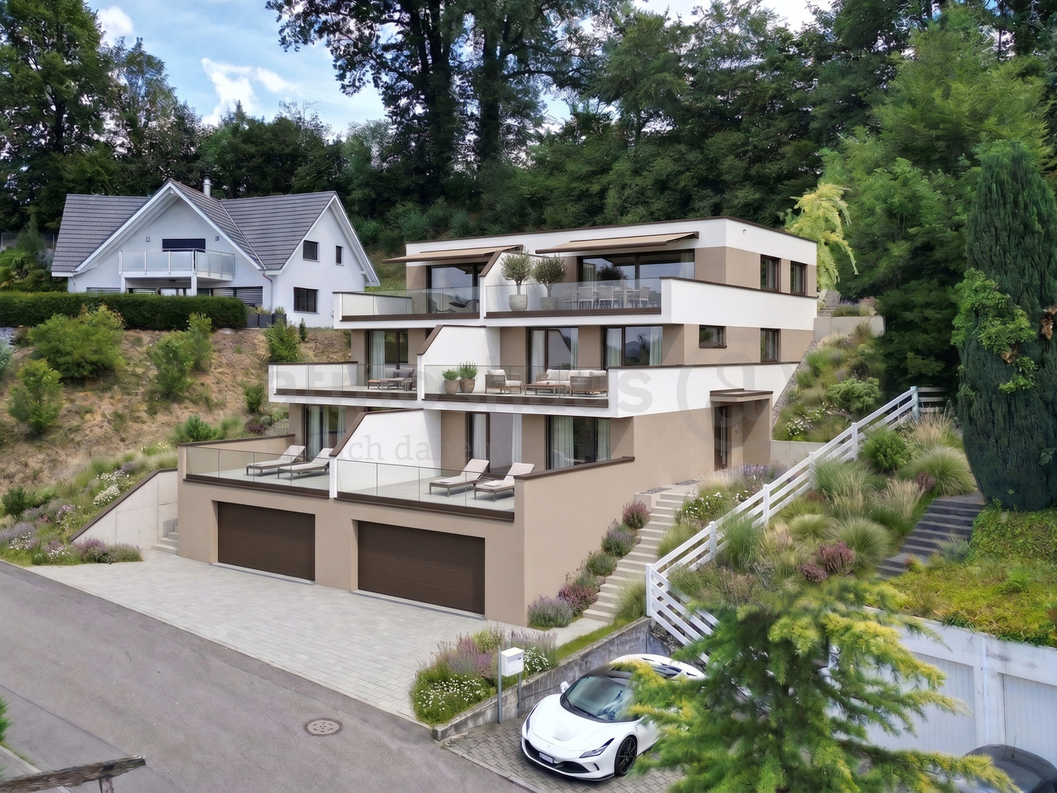
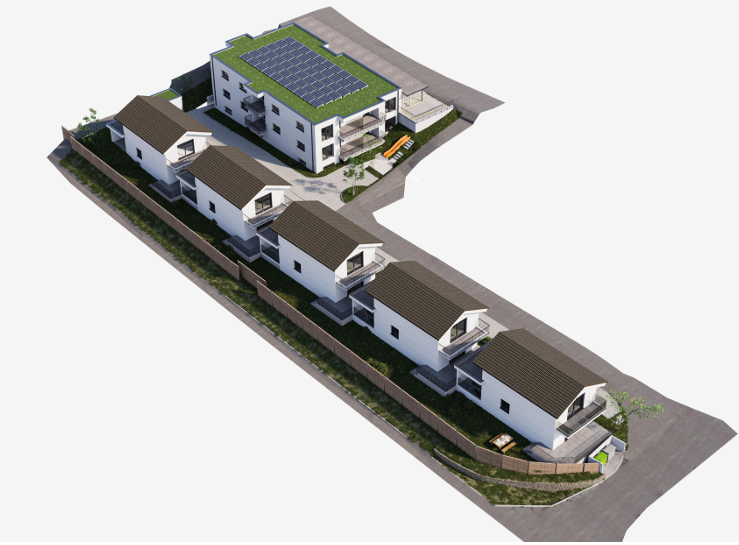
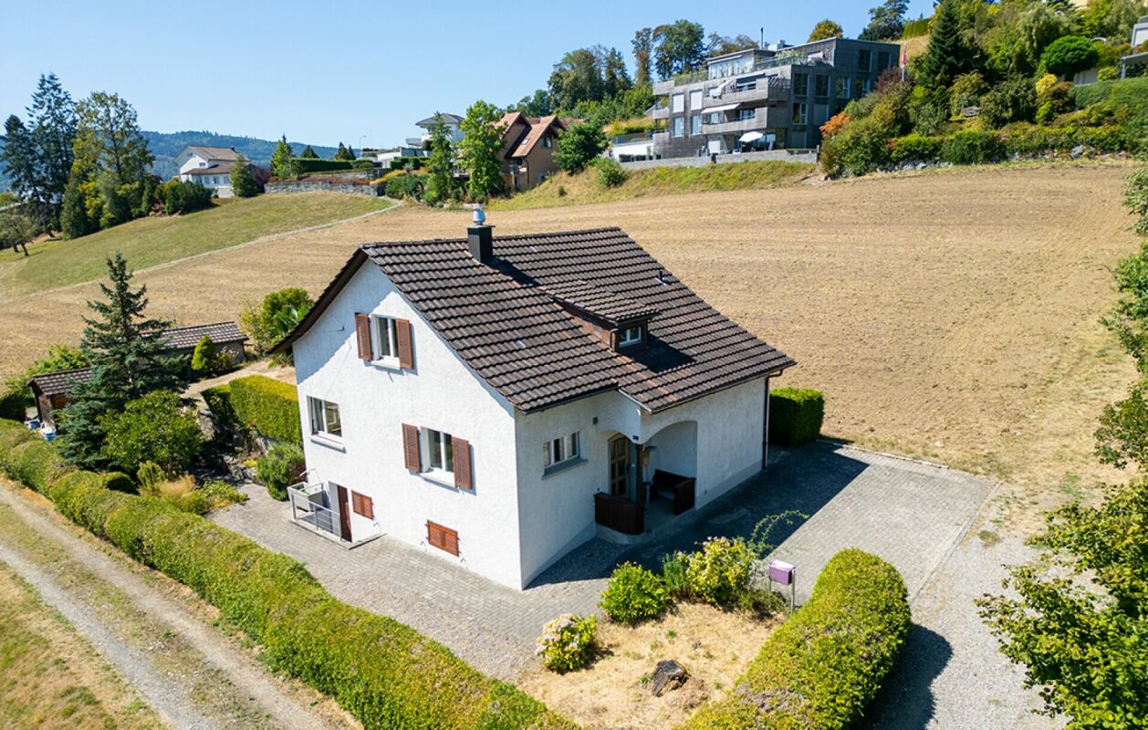
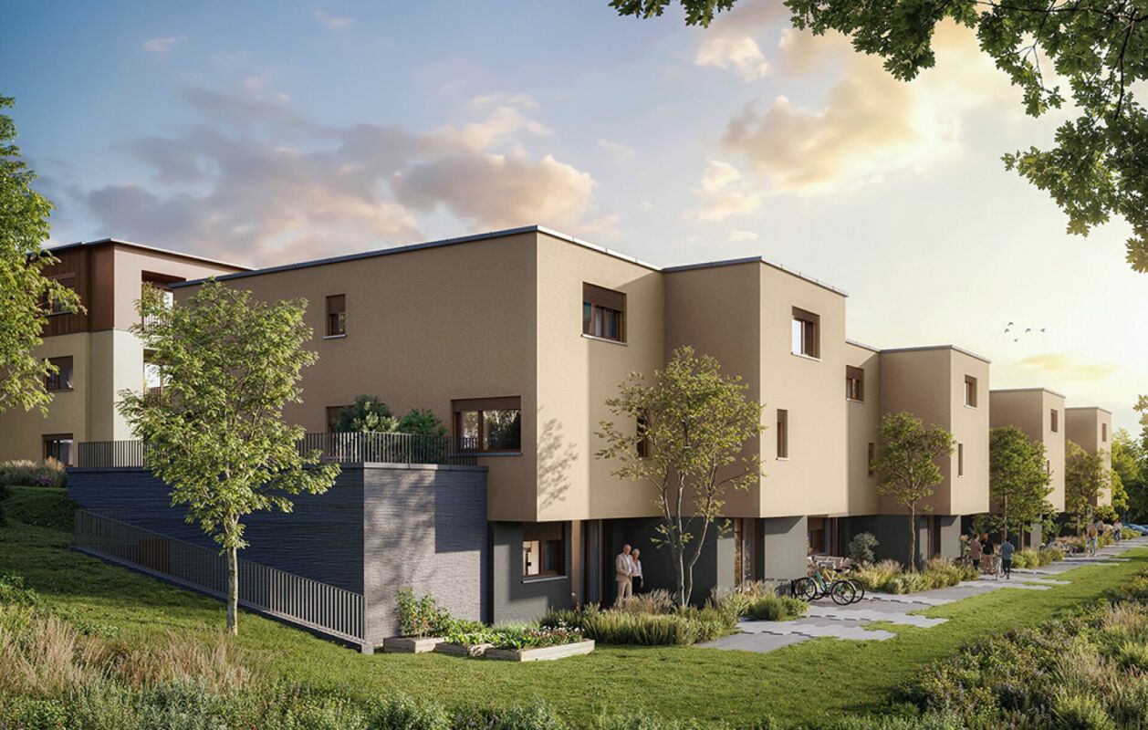
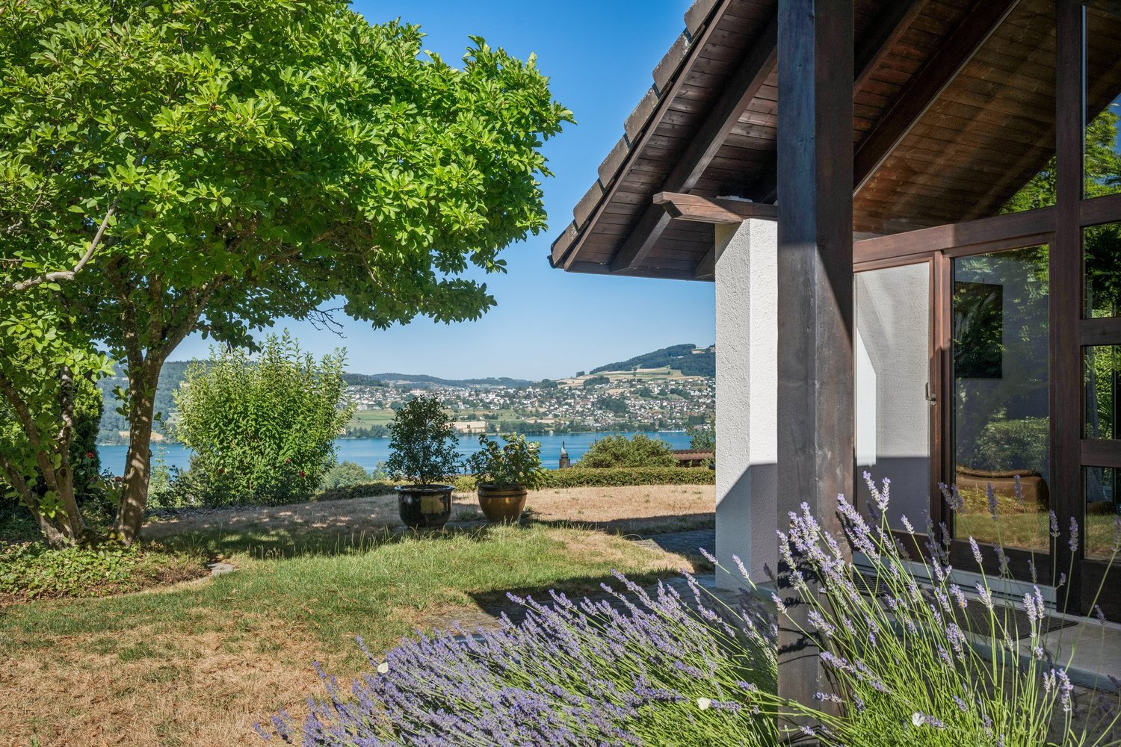
Finally home - Welcome to Hitzkirch LU!Fulfill your dream of owning a home - with a relaxed construction phase and the security of a fixed-price guarantee.Enjoy a modern home with bright rooms, a customizable floor plan, and an interior design tailored to your wishes. The spacious living and dining area, as well as the large window surfaces, create a bright, open living atmosphere.This terraced semi-detached house offers you numerous other advantages: • New construction project in solid construction for an optimal price-performance ratio • Bright, airy rooms • Optimal floor plan that turns the house into a true spatial wonder and is individually adaptable. • Elevator over all four floors • Ground probe with Free Cooling • PV system • Room height of 2.6 m on the upper floor • Mastersuite with dressing room • Covered entrance with canopy • Spacious entrance hall • Three optimally sunny, spacious terraces with sun blinds or canopy • Glass railings • Garden seating area in the green • Partial basement • Double garage • Laundry room with high-quality V-ZUG devices - already included in the price. • A special highlight is the impressive view from the terrace: Look forward to Lake Baldegg, the Lucerne Lake District, and a magnificent Alpine panorama. • Lake Baldegg is just a few minutes away and invites you to swim, stroll, cycle, and relax. • The semi-detached house is located in a quiet, family-friendly residential area on the outskirts of the village - surrounded by nature and plenty of greenery. • Hitzkirch combines the tranquility of rural life with the advantages of a vibrant regional center - short distances, excellent infrastructure, and high-quality living make the municipality particularly attractive. • Thanks to the train station and good road connections, you can easily and quickly reach Lucerne, Hochdorf, or Lenzburg. • Numerous hiking and cycling trails start practically in front of the doorstep, making the region an attractive place to live for nature lovers and families. • We support you from planning to key handover - you only have one contact person. • Benefit from over 30 years of construction experience and almost 3000 completed single-family homes. House A: Plot area 467 m², floor area 234 m² (199 m² heated), 5.5 rooms, CHF 2'120'000.-House B: Plot area 557 m², floor area 234 m² (199 m² heated), 5.5 rooms, CHF 2'185'000.-Our sales team will be happy to advise you and can be reached at info@atmoshaus.ch or 041 545 80 00. We look forward to your contact!

1 / 9
5.5 rooms224m²Price on request
6285 Hitzkirch

Höchster Wohnkomfort und stilvolle Lebensqualität - The highest level of comfort and a stylish quality of life

Leben in Hitzkirch (LU) - Lebensqualität zwischen Seen, Reben und WeitblickEingebettet im malerischen Seetal zwischen Baldeggersee und Hallwilersee sowie den Hügelzügen Lindenberg und Erlosen vereint Hitzkirch naturnahe Ruhe mit hoher Lebensqualität. Die Gemeinde zählt knapp 3 000 Einwohnerinnen und Einwohner im Ortsteil Hitzkirch und umfasst insgesamt acht charmante Ortsteile. Dank der leicht erhöhten Lage und der offenen Landschaft des Seetals profitieren viele Wohnlagen von einer attraktiven Weitsicht über die Seenlandschaft bis hin zu den Alpen.Für den täglichen Bedarf stehen vielfältige Einkaufsmöglichkeiten zur Verfügung - darunter Migros und Coop, zwei Metzgereien, eine Bäckerei sowie eine Papeterie. Ergänzt wird das Angebot durch verschiedene Restaurants und Pubs.Familien profitieren von einem gut ausgebauten Bildungsangebot mit mehreren Kindergartenabteilungen sowie Primar- und Sekundarschulklassen direkt vor Ort. Die Kantonsschule Seetal befindet sich im nahegelegenen Baldegg.Mit über 100 Vereinen bietet Hitzkirch ein äusserst lebendiges Dorfleben und vielfältige Freizeitmöglichkeiten für jedes Alter.Die unmittelbare Nähe zum Baldegger- und Hallwilersee macht Hitzkirch zu einem echten Naherholungsparadies. Badeplätze, Spazier- und Wanderwege sowie Naturschutzgebiete bieten Erholung im Alltag. Die Region ist zudem als traditionelle Weingegend bekannt. Ein besonderes Highlight ist das Schloss Heidegg, das mit seiner historischen Bedeutung, kulturellen Veranstaltungen und der traumhaften Aussicht über das Seetal begeistert.Besonders attraktiv für Berufspendler: Die hervorragende Lage verbindet naturnahes Wohnen mit kurzen Wegen zu den Wirtschaftszentren der Zentralschweiz. Zürich erreichen Sie bequem in weniger als einer Stunde mit dem Auto, Zug in unter 40 Minuten und Rotkreuz in unter 30 Minuten - ganz ohne zeitraubenden Autobahnstau. Dank optimaler Verkehrsanbindung mit S-Bahn und Bus sind Luzern und Lenzburg in rund 40-45 Minuten erreichbar. Nicht zuletzt überzeugt Hitzkirch mit einem attraktiven Steuersatz.Willkommen in Hitzkirch, dem Geheimtipp für Menschen, welche die harmonische Mischung aus ländlicher Idylle, moderner Infrastruktur sowie guter Erreichbarkeit schätzen.Maximale Privatsphäre, traumhafte See- und Bergsicht vereint mit viel RuheEin Zuhause ist mehr als ein Ort - es ist ein Gefühl. Ein Ankommen, ein Durchatmen, ein Innehalten im eigenen Rhythmus. Das mit viel Liebe zum Detail geplante Einfamilienhaus der Extraklasse verkörpert genau dieses Lebensgefühl: ein privater Rückzugsort, der Geborgenheit schenkt und zugleich Weite eröffnet.Hier verschmelzen Raum, Licht und Landschaft zu einer Einheit. Die herrliche See- und Bergsicht erinnert täglich daran, was wirklich zählt - Ruhe, Klarheit und die Schönheit des Augenblicks. Grosszügige Räume laden ein zum Leben, zum Teilen, zum Sein. Gleichzeitig entstehen Orte der Stille, in denen man sich zurückziehen und neue Kraft schöpfen kann.Diese Wohlfühloase ist ein Lebensmittelpunkt mit viel Privatsphäre - ein Ort, an dem Erinnerungen wachsen, Gedanken zur Ruhe kommen und jeder Tag ein Stück bewusster erlebt wird. Ein Zuhause für Menschen, die nicht nur wohnen, sondern ankommen möchten.Erfüllen Sie sich Ihren Wohntraum und erleben Sie höchsten Wohnkomfort und stilvolle Lebensqualität.Life in Hitzkirch (LU) - Quality of Life Amid Lakes, Vineyards, and Panoramic ViewsNestled in the picturesque Seetal valley between Lake Baldegg and Lake Hallwil, as well as the Lindenberg and Erlosen hills, Hitzkirch combines natural tranquility with a high quality of life. The municipality has just under 3,000 residents in the Hitzkirch district and comprises a total of eight charming districts. Thanks to its slightly elevated location and the open landscape of the Seetal, many residential areas enjoy an attractive view stretching across the lake landscape all the way to the Alps.A wide range of shopping options is available for daily needs-including Migros and Coop, two butcher shops, a bakery, and a stationery store. The selection is complemented by various restaurants and pubs.Families benefit from a well-developed educational system with several kindergarten classes as well as primary and secondary school classes right on site. The Seetal Cantonal School is located in nearby Baldegg.With over 100 clubs and associations, Hitzkirch offers a vibrant village life and a wide range of recreational activities for all ages.Its immediate proximity to Lake Baldegg and Lake Hallwil makes Hitzkirch a true local recreational paradise. Swimming spots, walking and hiking trails, and nature reserves offer a welcome respite from everyday life. The region is also known as a traditional wine-growing area. A particular highlight is Heidegg Castle, which fascinates visitors with its historical significance, cultural events, and breathtaking views over the Seetal valley.Particularly attractive for commuters: The excellent location combines living close to nature with short distances to the economic hubs of Central Switzerland. You can easily reach Zurich in less than an hour by car, the city of Zug in under 40 minutes, and Rotkreuz in under 30 minutes-all without time-consuming highway traffic jams. Thanks to excellent public transportation connections via S-Bahn and bus, Lucerne and Lenzburg are reachable in about 40-45 minutes. Last but not least, Hitzkirch offers an attractive tax rate.Welcome to Hitzkirch, the insider tip for people who appreciate the harmonious blend of rural idyll, modern infrastructure, and excellent accessibility. Maximum privacy, breathtaking views of the lake and mountains, combined with a sense of tranquilityA home is more than just a place-it's a feeling. A place to arrive, to breathe deeply, to pause and find your own rhythm. This exceptional single-family home, designed with meticulous attention to detail, embodies precisely this way of life: a private retreat that offers a feeling of security while also opening up a sense of vastness.Here, space, light, and landscape merge into a single entity. The magnificent lake and mountain views serve as a daily reminder of what truly matters-peace, clarity, and the beauty of the moment. Spacious rooms invite you to live, to share, to simply be. At the same time, they create places of stillness where you can retreat and recharge.This oasis of well-being is a center of life with plenty of privacy-a place where memories are made, thoughts find peace, and every day is experienced with greater awareness. A home for people who don't just want to live here, but to truly arrive.Fulfill your dream of home and experience "the highest level of living comfort and a stylish quality of life."

Thomas Meier

Thomas Meier

Inhaber

More objects in your automatically expanded search area
20 results - Radius: + 10km
1 / 12
  • Parking space
  • Garage
  • View
  • +1
5.5 rooms183m²CHF 1,795,000.–
Premium
Kallern, 5625 Kallern

Living with a view, pool, and special ambiance

In a quiet location in Kallern, this well-maintained 5.5-room single-family house awaits you with a wonderful view and a living ambiance that pleasantly deviates from classic single-family homes. The property impresses with spacious rooms, an open ceiling construction in the living area, and a pleasant living atmosphere. The heart of the property is the bright living and dining area with a chimney, which offers plenty of daylight thanks to the large window areas and creates a beautiful connection to the surroundings. The heated winter garden extends the living space in an ideal way and invites you to linger at any time of the year. From here, you can directly access the well-maintained outdoor area with a pool, whirlpool, and pergola under grapevines. The combination of view, privacy, and garden design gives the property a special character. The open kitchen is functionally designed and offers plenty of storage space. The spacious master area with dressing room and en-suite bathroom provides additional living comfort. Two more rooms are ideal as guest rooms, offices, or hobby rooms. In recent years, investments and renovations have been made continuously, which is why the house is in a very well-maintained condition today. The special atmosphere of this property can be experienced best during a personal visit. We would be happy to show you this unique home on site and look forward to your contact.Exact address available after registration on neho.ch.INTERESTED IN A VIEWING? PLEASE REGISTER: https://neho.ch/b/5625-26-1

  • Parking space
  • Garage
  • View
  • +1
Manuela Häfliger

Manuela Häfliger

Immobilienmaklerin

New building
1 / 13
6.5 rooms176m²CHF 2,240,000.–
Premium
Leebernstrasse 16, 5646 Abtwil

Detached 6½-room single-family house (new building) only 20 minutes from Zug

INDEPENDENT - SPACIOUS - MODERNDo you love being close to nature? Do you enjoy relaxing hours in your own garden or exploring the idyllic surroundings on walks or bike tours? Then our project is just right for you!The detached 6½-room single-family house is currently under construction and is expected to be completed in the fall of 2026. The house is located directly adjacent to the agricultural zone, in a quiet single-family home neighborhood. It offers you a retreat with spacious rooms on approximately 238 m², spread over three floors. The well-thought-out floor plan provides numerous possibilities for use – convince yourself.Highlights at a glance: • Open, bright living and dining area with a view of the garden • Modern kitchen with cooking island, oven, steamer, large refrigerator, and much more • Covered seating area with direct access to the green space • Room on the ground floor with bathroom – ideal for guests or as an office • Upper floor with bedrooms and workrooms, as well as high sloping ceilings for a particularly pleasant room feel • Upper floor with balcony and spacious bathroom with shower, bathtub, and toilet • Basement with large cellar, technology/washroom, and hobby room • Hobby room and cellar with windows can be optionally heated and used in a variety of ways (e.g., office, playroom, or bedroom) • Large single garage with space for bicycles and an outdoor parking space are included in the price • Plot area of approximately 408 m², with green space and garden seating area Abtwil (AG) convinces with its central location between the cities of Zug, Lucerne, and Zurich. Rotkreuz, for example, can be reached in about 15 minutes, Zug in about 20 minutes, and Hochdorf in about 7 minutes by car.The ideal place to settle down with your family, take a deep breath, and enjoy everyday life.We would be happy to provide a personal consultation or answer any questions you may have. We look forward to your contact.

Travel time
-
1 / 13
6 rooms170m²CHF 980,000.–
Top
Obere Dägelmattstrasse 13, 5737 Menziken

A Place to Live, Work and Unfold

SUNNY SINGLE-FAMILY HOUSE WITH MULTIPLE USAGE POSSIBILITIES In a slightly elevated residential area, this versatile property with great potential for use is located at the end of a charming, traffic-calmed cul-de-sac. A home for people who not only want to live but also want to realize their own ideas - whether with a creative hobby, a workplace at home, or individual retreats. The spacious surroundings, the sunny south orientation of the heart of the house, and a friendly neighborhood create an atmosphere in which one feels welcome immediately. The house offers a solid basis for individual modernization possibilities. Whoever gives their design ideas free rein and is willing to invest in this characterful house will be rewarded with a place that brings joy every day. THE HOUSE AT A GLANCE Basement:The integrated garage, two cellar rooms, technical room, tank room, and WC/DU offer spacious secondary areas for storage, workshop, or practical usage ideas. Ground floor:The heated winter garden (underfloor heating), which is directly adjacent to the kitchen and living and dining room, invites you to sunny and cozy moments, but can also be used as a studio, versatile creative room, or space for practice or indoor sports. The closed kitchen is functionally equipped, while the spacious living and dining area with a Swedish stove creates a particularly cozy atmosphere. Another room and a retreat with daylight offer space for work, office, storage, or individual needs. The bathroom with a large floor-level shower and WC was renovated in 2017. Upper floor:Three more bright rooms provide additional space for living, working, or personal development. Whether home office, creative area, guest room, or hobby room - different lifestyles can be realized here. The small attics in the roof slopes offer additional storage space and underline the cozy character. Plot:The spacious plot offers freedom of movement and can be used in a variety of ways. It leaves room for individual design and for the problem-free expansion of parking facilities with up to three additional parking spaces for personal use, guests, or customers. A HOME WITH MANY POSSIBILITIES • Quiet single-family house quarter with pleasant neighborhood • Traffic-calmed cul-de-sac with high living quality • Beautiful south orientation with lovely sunshine • Multi-purpose rooms for living, working, and hobbies • Ideal basis for couples or smaller families with ideas and visions This house is aimed at people who are looking for a home with character and enjoy developing spaces according to their ideas. A place where living, working, and personal passions find their place. LOOKING FOR A HOME WITH HEART? Please fill out the contact form. You will receive the sales documentation and the link to the virtual tour immediately.I am very much looking forward to your contact and to presenting this wonderful home to you in person. Thank you very much for your understanding that viewing appointments can only be arranged through us and not through the online portal Properstar.

Travel time
-
1 / 13
4 rooms126m²CHF 1,220,000.–
Top
Sandmatte 4, 5712 Beinwil am See

Charming home for singles or couples

Charming home for singles or couples THE OFFERIn a quiet single-family house district of Beinwil am See, located on a corner plot without through traffic, stands this lovely detached house. It was deliberately designed for living for one to two people and offers a pleasant amount of spaciousness, without losing overview - a home for people who value peace and privacy.The house includes a carport directly next to the building with an adjacent storage room, which provides additional storage space for bicycles, garden equipment, or seasonal items. The carport is connected to the one on the neighboring property and blends harmoniously into the surroundings. GROUND FLOORThe living and dining area with open kitchen forms the central room of the house. Cooking, eating, and living blend together here and create a lively center of everyday life. From here, you can directly access the garden and the unheated winter garden, which can be used as a protected transition between the house and the garden.In the entrance area, there is a cloakroom and an adjacent, separate guest toilet - practically located for residents and visitors. The laundry room is discreetly integrated behind stylish sliding panels and blends unobtrusively into the room. UPPER FLOORA special area of the house is the spacious wellness zone with corner bathtub, rain shower, and private sauna - a private place to relax and unwind.The bedroom with integrated dressing room offers a pleasant retreat. Another room can be flexibly used as an office, guest room, or studio. TECHNOLOGYIn technical terms, the house is also equipped with modern technology: an air heat pump provides heat, supported by a photovoltaic system that contributes to sustainable energy generation. All electric shutters are equipped with a timer function and can be controlled automatically or manually.A house for people who are looking for a charming home with a lot of privacy, peace, and special wellness areas. INTERESTED?Then fill out the form now. You will receive the sales documentation with all important details. You will receive a link for the virtual tour at the same time as the documents. This way, you can quickly get an overview of whether the property suits you.We wish you a lot of fun reading this documentation and discovering whether this house could become your new home.Thank you for your understanding that viewing appointments can only be arranged through us and not through the online portal Properstar.

Travel time
-
1 / 13
5.5 rooms147m²CHF 1,130,000.–
Top
Kirchweg 6, 5734 Reinach AG

Modern new semi-detached house in Reinach with sunny living ambiance

New construction project "Sonnenberg" in Reinach AG - living on the sunny sideIn a sunny hillside location in Reinach, a modern and sustainable residential quarter with semi-detached houses, condominiums, and a single-family house with an annex is being built. The development combines contemporary architecture, ecological construction, and a family-friendly environment - ideal for people who want to connect living, nature, and community. The interior design can be completely tailored to your wishes!Highlights: • Semi-detached houses from CHF 940,000.- • Living areas of 129-149 m² • High-quality, modern interior design • Spacious room sizes • Separate hobby and bike room included • Ecological construction with geothermal probes and heat pumps • Private seating areas, terraces, and garden shares • Quiet, sunny neighborhood location with plenty of privacy • Park-like meeting area for children and neighbors The houses impress with clear, modern architecture and bright, well-thought-out floor plans. Each unit has a private garden share as well as a terrace or seating area - perfect for relaxing, playing, or enjoying the sun. Thanks to geothermal probes and heat pumps, you benefit from a sustainable energy concept that protects the environment and guarantees low operating costs.The "Sonnenberg" development is focused on both community and retreat: a park-like meeting area invites you to play afternoons and neighborhood meetings, while the setting of the buildings ensures privacy and plenty of daylight.Viewing:The model house in the Sonnenberg project is now open. Experience architecture, spatial feeling, and construction quality directly on site. Viewings are possible by appointment.Open House Day:On Friday, 31.07.2026, from 15:00 to 18:00, we will open the doors in the Sonnenberg project. Come and visit us without obligation and experience the architecture, spatial feeling, and special qualities of Sonnenberg directly on site. We look forward to your visit!Reinach - central and close to nature:The municipality in the upper Wynental convinces with a perfect combination of natural idyll and infrastructure. Schools, shopping facilities, and public transport are quickly accessible, Aarau, Lucerne, and Zurich are well connected. Leisure activities such as cinema, ice and tennis hall, as well as the Hallwilersee (10 minutes by bike), round off the attractive location."Sonnenberg" - your new home with a far-reaching view.

Travel time
-
1 / 7
7.5 rooms212m²CHF 1,790,000.–
Top
Kirchweg 6, 5734 Reinach AG

Spacious single-family house with annex

Detached single-family house with annex - Sonnenberg Reinach AG Sunny location, far-reaching view into the green, space for your life. On Sonnenberg in Reinach, a home is being created that combines living quality, sustainability, and flexibility at the highest level - for families who want more. The house at a glance: • Detached single-family house with autonomous 2.5-room annex - ideal for multi-generational families, home office, or rental • 5.5 rooms | 212 m² net living area | 485 m² plot • Spacious, open living/dining/kitchen area with kitchen island and impressive gallery room • High-quality materials: oak parquet, granite cover, floor-level showers • Sustainable energy concept: geothermal heat pump, underfloor heating & freecooling in summer • Carport for 2 vehicles including empty pipe for e-mobility • Own garden, seating area & balcony with breathtaking views • The interior design can still be co-determined at the current time Open house day:On Friday, 31.07.2026, from 16:00 to 18:00, we will open the doors in the Sonnenberg project. Come and visit us without obligation and experience architecture, space, and the special qualities of Sonnenberg directly on site. We look forward to your visit! Viewing:The model house in the Sonnenberg project is now open. Experience architecture, spatial feeling, and construction quality directly on site. Viewings are possible by appointment. Reinach - central & close to nature:The municipality in the upper Wynental convinces with a perfect combination of natural idyll and infrastructure. Schools, shopping facilities, and public transport are quickly accessible, Aarau, Lucerne, and Zurich are well connected. Leisure activities such as cinema, ice and tennis hall, as well as the Hallwilersee (10 minutes by bike), round off the attractive location. «Sonnenberg» - your new home with a far-reaching view.

Travel time
-
1 / 9
  • Parking space
  • Garage
  • View
  • +3
5.5 rooms198m²CHF 1,490,000.–
Top
5737 Menziken

PLENTY OF SPACE & CLASS IN AN ELEVATED LOCATION

Welcome to this impressive single-family home in Menziken, a quiet gem with 5.5 rooms on 164 m² of living space. This house, built in 2020, combines modern design with practical amenities, 3 elegant bathrooms, and a high-quality kitchen. The generous terrace of 120 m² offers a breathtaking view and invites you to spend relaxed hours under the open sky. With a garage space, an outdoor parking space, and a spacious basement, there is plenty of storage available. The additional hobby room opens up versatile usage possibilities. Nestled in a quiet environment, the property offers peace and comfort.Welcome to this impressive single-family home in Menziken, a quiet gem with 5.5 rooms on 164 m² of living space. This house, built in 2020, combines modern design with practical amenities, 3 elegant bathrooms, and a high-quality kitchen. The generous terrace of 120 m² offers a breathtaking view and invites you to spend relaxed hours under the open sky. With a garage space, an outdoor parking space, and a spacious basement, there is plenty of storage available. The additional hobby room opens up versatile usage possibilities. Nestled in a quiet environment, the property offers peace and comfort. Interested? For more information, pictures, a virtual tour, and viewing options, visit: propertyowner.ch/de/immobilien/26-00139 Get a free property value assessment. See exclusive listings first. As a member of the Swiss Property Owners Association, you benefit from a free property valuation and gain access to exclusive listings on propertyowner.ch before they are publicly published.

  • Parking space
  • Garage
  • View
  • +3
1 / 16
  • Parking space
  • Balcony / Terrace
  • Tumble dryer
  • +3
6.5 rooms138m²CHF 895,000.–
Vorderdorf 11, 6287 Aesch LU

6.5 Room Row House with Garden and Double Carport

Already when entering, a well-kept entrance area welcomes you, from which you can access the modern kitchen on the left and the bathroom with shower on the right. The path continues into the open, bright living and dining area with a cozy fireplace - a heart of the house with a view of the greenery. Large window fronts open onto the sunny terrace and into the lovingly designed garden, which leads directly to the two carports.On the first floor, three bright bedrooms, the sun balcony, and a new spacious bathroom with bathtub await you - full comfort for the evening.The attic offers two more bedrooms, each with a charming retreat, perfect as an office or walk-in closet.In the basement, there are two additional rooms, a spacious laundry room with washing machine and dryer. A separate outdoor cellar in the security bunker offers plenty of space for ideas.This special property also offers you: • Spacious bright living room • Triple glazing throughout the house • Cozy fireplace (2015) • Sunny garden with granite terrace • Lovingly maintained vegetable bed in front of the house • Modern kitchen (2015) • Plate flooring throughout the house • Laminate flooring in the bedrooms • White plate flooring on the ground floor (2015) • 1 x Bathroom with shower on the ground floor (2015) • 1 x Bathroom with bathtub on the upper floor • 1 x Spacious balcony on the upper floor • 2 x Spacious retreats in the attic • 1 x Laundry room including washing machine in the house • 3 x Cellar rooms in the basement • 1 x Security bunker (externally located) • 2 x Outdoor parking spaces with carport included • Gross living area: 138 m² • Net living area: 120 m² Now get in touch and arrange a non-binding viewing!

  • Parking space
  • Balcony / Terrace
  • Tumble dryer
  • +3
Conrad G. Rudat

Conrad G. Rudat

CEO

Travel time
-
1 / 47
6.5 rooms157m²CHF 1,690,000.–
Gotthardstrasse 13B, 6204 Sempach

Charming 6.5-room single-family house with lake proximity in Sempach

This lovingly maintained semi-detached house combines modern living comfort with an excellent location. The proximity to the lake, schools, shopping facilities, a doctor's practice, public transport, and the motorway connection makes this property particularly attractive - ideal for families and commuters alike.The house was built in 1985 and has been partially renovated over time. It presents itself today in a good and well-maintained condition and convinces with a well-thought-out room layout.A special highlight is the bright winter garden, which harmoniously extends the living area and creates additional living space - a place to linger.In the basement, there is also the possibility of a separate home office area. This makes the property ideal for flexible living and working models.Special features at a glance • Winter garden • Open kitchen • Home office in the basement • Ground-source heat pump with underfloor heating • 1 garage • 2 outdoor parking spaces • Well-maintained overall condition • Preferred, natural location Further information & viewingThe property is for sale as of January 1, 2027.Arrange a personal viewing appointment and convince yourself on site of the living quality and potential of this attractive property.We look forward to your contact.If this property does not meet your expectations, you have the opportunity to register for our newsletter on our website. This way, you will be informed early about new real estate offers, even before they are publicly advertised.

Travel time
-
1 / 19
6.5 rooms141m²CHF 1,200,000.–
Freienmattstrasse 3, 5712 Beinwil am See

6.5-room family paradise in a quiet neighborhood location

In a sunny and quiet neighborhood location in Beinwil am See, this well-maintained 6.5-room single-family house with a lovingly designed garden and plenty of space for the whole family awaits you. The property convinces with a harmonious living atmosphere, ongoing modernizations, and versatile usage possibilities in the interior and exterior areas.The house is being sold directly by the owner and has a transparent and traceable history. The property has been carefully maintained and continuously serviced over the years.The bright living and dining area with an open transition to the kitchen creates a pleasant living feeling with plenty of daylight. A stylish heat air chimney additionally provides a cozy atmosphere. The living comfort is complemented by a pleasant floor heating in the entire living area. From the living room, you can directly access the two seating areas and the well-maintained garden with an idyllic fish pond, a garden house with electricity and water connection, and a magnificent ornamental cherry tree as a special highlight.On the upper floor, there are four bedrooms and a bathroom with a bathtub and shower. The basement offers, in addition to classic cellar and auxiliary rooms, an additional heated room with large windows, ideal as an office, guest room, or hobby room. The room offer is complemented by a spacious attic with additional usable space.The property has been continuously modernized. Among other things, the windows and the kitchen have been renewed. The modern air/water heat pump from 2017 provides a contemporary and energy-efficient heating solution.The attractive offer is rounded off by two garages, three outdoor parking spaces, and a spacious maneuvering area.Highlights: • Sale from the first hand with a transparent history • Sunny and quiet neighborhood location in Beinwil am See • Spacious garden with a fish pond and a magnificent ornamental cherry tree • Bright living and dining area with a heat air chimney • Two garages and several outdoor parking spaces • Continuously modernized with an air/water heat pump and an investment list Have we sparked your interest? We would be happy to provide you with the detailed sales documentation, including a virtual 360° tour. Convince yourself - we look forward to your contact.

Pascal Hunziker

Pascal Hunziker

Geschäftsinhaber | Immobilienberater

Travel time
-
1 / 13
  • Parking space
  • Garage
5.5 rooms195m²CHF 1,875,000.–
Im Hof 10, 5628 Aristau

Modern 5.5-room row house with garden in Aristau

This high-quality 5.5-room row house in Aristau from 2012 impresses with its generous room layout, modern home technology, and high-quality finish. On three floors, the property offers plenty of space for families, couples, or living and working under one roof. Highlights at a glance ? 5.5-room row house, built in 2012 ? high-quality to luxurious finish ? generous and well-thought-out room layout ? Minergie standard ? air-water heat pump, underfloor heating, and controlled ventilation ? basement with direct access to the garage ? 2 garage parking spaces included ? beautiful garden for relaxation The bright living area offers a pleasant living atmosphere and direct access to the garden, which invites you to relax and enjoy. The modern home technology ensures high living comfort and energy-efficient living. The air-water heat pump in combination with underfloor heating and ventilation creates a pleasant room climate in all seasons. Another advantage is the basement with direct access to the garage. The two garage parking spaces are included in the purchase price and offer additional comfort in everyday life. Aristau convinces with its quiet and family-friendly location as well as the good accessibility of the surrounding centers. The natural surroundings offer a high quality of life and diverse leisure activities. We look forward to your contact and to presenting this attractive property to you in person. INTERESTED IN A VIEWING? PLEASE REGISTER: https://neho.ch/b/5628-26-1

  • Parking space
  • Garage
Manuela Häfliger

Manuela Häfliger

Immobilienmaklerin

Travel time
-
1 / 12
  • Parking space
5.5 rooms222m²CHF 1,690,000.–
Hauptstrasse 53B, 6277 Kleinwangen

Bright 5.5-room single-family house

This detached single-family house from 2005 offers a quiet living environment, a generous room layout, and modern living comfort. On a 597 m² large plot of land, you can enjoy privacy, space, and a well-kept living ambiance. Living conceptThe openly designed living and dining area convinces with plenty of daylight and a pleasant atmosphere. The kitchen was renewed in 2023 and equipped with high-quality appliances. It is functionally integrated into the living area and offers enough space for everyday life and guests. Room layoutOn the ground floor, there is a study, ideal for a home office or as an additional room. The upper floor includes a spacious bedroom with over 23 m², another room with around 13 m², and an open area of over 23 m² with various uses. From this level, a partial lake view is given. In the basement, a hobby room of over 41 m² is available. Outdoor areaThe plot is fully fenced and offers plenty of space for relaxation and privacy. An 8,000-liter water tank supports sustainable garden irrigation. ParkingA carport offers space for two vehicles. Additionally, one to two outdoor parking spaces are available. Further features? Furniture can be taken over on request? Partial lake view from the upper floor? Quiet, family-friendly location? Bus stop directly in front of the property LocationKleinwangen convinces with its rural character and good accessibility. Shopping facilities, schools, and leisure activities are located in the surrounding area. The connection to public transport is very comfortable.We look forward to your contact and to presenting this single-family house to you in more detail.INTERESTED IN A VIEWING? PLEASE REGISTER: https://neho.ch/b/6277-26-2

  • Parking space
Manuela Häfliger

Manuela Häfliger

Immobilienmaklerin

Travel time
-
1 / 13
172m²CHF 2,200,000.–
Bettwilerstrasse 11, 5615 Fahrwangen

Rental Property / Multi-Generation House in Fahrwangen AG

Welcome to your new investment opportunity in Fahrwangen AG, near Lake Hallwil.In a central and attractive location on Bettwilerstrasse 11 in 5615 Fahrwangen, this spacious 9½-room multi-family house awaits you with versatile usage possibilities - ideal as a profitable investment and as a multi-generation house.With a living area of around 340 m², the property offers three separate residential units, providing perfect conditions for cross-generational living. Several generations can live under one roof and still benefit from clearly separated living areas. The multi-family house, built in 2007, was completely modernized in 2025 and impresses with a well-thought-out room layout over three floors and a basement, bright living rooms with optimal south orientation, and a newly designed exterior on a 650 m² large plot of land.The property includes a 4.5-room garden apartment, a 4.5-room apartment on the 1st floor, and a 2.5-room attic apartment. Each unit has its own laundry room, allowing for additional comfort and clear internal separation. Five outdoor parking spaces round off the offer perfectly.Thanks to the air-water heat pump and underfloor heating, the property presents itself as energetically modern and efficient.Shopping facilities, schools, and public transport are within short walking distance. The proximity to Lake Hallwil and the good connection to Zurich and Lucerne make the location particularly attractive.We would be happy to invite you to convince yourself of this versatile multi-family house during a personal viewing, which is ideal as a capital investment or as a multi-generation house.Interest aroused?Then we look forward to your contact at 041 511 45 41.

Travel time
-
1 / 17
5.5 rooms134m²CHF 940,000.–
Titlisstrasse 2I, 5734 Reinach

Elegant 5.5-room semi-detached family house with exclusive terrace and modern construction

This modern and generously proportioned property impresses with a bright, open spatial concept, high-quality materials, and a well-thought-out room layout over several floors. Large window areas provide plenty of daylight in all living areas and create a friendly and inviting living atmosphere.The central living area on the ground floor forms the heart of the house. Here, the living room, dining area, and kitchen merge into an open and communicative living space. The living area offers ample space for a comfortable sofa landscape and invites relaxation. The floor-to-ceiling windows create a bright and pleasant atmosphere.The adjacent dining area offers ample space for a large dining table and is ideal for shared meals with family and friends. Next to it is the modern, openly designed kitchen with a cooking island and high-quality built-in appliances. The kitchen blends harmoniously into the living concept and offers plenty of storage space and generous work surfaces.In the entrance area, a practical wardrobe zone with ample space for shoes and jackets welcomes you. A separate guest toilet on the ground floor complements the comfort of this floor.The upper floors offer several flexibly usable rooms that are ideal as bedrooms, children's rooms, guest rooms, or home offices. Thanks to the generous windows, these rooms are also flooded with light and friendly.The master bedroom impresses with its generous room design and ample space for wardrobes and chests of drawers. Other rooms offer a variety of uses - whether as a study, fitness room, or additional bedroom.The property has two modern bathrooms, equipped with high-quality tiles, modern sanitary objects, and generous shower and bath solutions. The timeless design creates an elegant and functional ambiance.Overall, the house presents itself in a very well-maintained and modern condition. High-quality floor coverings, bright wall colors, and clear architecture give the rooms a timeless living quality.This property is ideal for families or couples with space requirements who are looking for a modern home with a generous range of rooms and high-quality equipment.

Travel time
-
1 / 13
5.5 rooms149m²CHF 795,000.–
Alte Strasse 16a, 5734 Reinach

Charming corner house in a quiet residential area

Welcome to your new dream home in Reinach! This wonderful corner house, built in 1991, offers modern living comfort on three floors and combines elegance with a sense of security. A charming home, perfect for families or couples who value style and space to unfold. On a low-maintenance plot of 250 m², you can expect a residential oasis with 5.5 rooms, including four spacious bedrooms and two beautiful bathrooms. The stylish interior design includes parquet and elegant stone floors, creating a warm and inviting atmosphere. At the heart of the house, you'll find the open kitchen, which seamlessly flows into the living and dining area. This area invites you to spend time with family and friends and is complemented by a fireplace in the living room, which provides cozy evenings. Another fireplace in the outdoor area offers the perfect setting for relaxed hours outdoors. An unheated winter garden of 14.5 m² complements the offer and creates additional space for relaxation. The gallery on the 2nd floor offers additional space for creative ideas and retreats. Enjoy the sun terrace, which promises peace and privacy. As part of individual modernizations, most recently in 2011, and the new facade paint in spring 2025, this house combines traditional charm with modern design. Take the opportunity to call this gem your own from October 2026. Don't hesitate to contact us for more information or to arrange a viewing. Experience the excellent quality and comfort that this property has to offer!- The charming corner house is located in the picturesque Reinach, a municipality known for its idyllic landscape and friendly neighborhood. - The property is only about 400 meters from the lively town center, which offers a variety of shopping opportunities, cafes, and restaurants. - The next highway entrance is approximately 9.94 km away and provides good access to regional and supra-regional traffic. - Families with small children will appreciate the proximity to the kindergarten, which is within walking distance. - The primary school is about 770 meters away and can be easily reached on foot, making everyday life easier for families. - The environment is characterized by a quiet and friendly residential atmosphere, ideal for people who appreciate both proximity to nature and urban amenities. - Reinach offers an excellent quality of life with a variety of leisure activities in the surrounding area.A underground parking space and an outdoor parking space can be purchased together for CHF 50,000, so you can conveniently and safely store your vehicles. Additionally, the property is equipped with a water softening system and a new oil heating system (installation year approximately 2018), which provide additional comfort.

Travel time
-
1 / 13
5.5 rooms126m²CHF 950,000.–
Walzistrasse 9, 5737 Menziken

Family-friendly home with development potential directly on the stream

This charming single-family house in Menziken (AG) impresses with its quiet, family-friendly location and excellent condition after a comprehensive renovation in 2024. The house, built in 1976, has a volume of 584 m and offers a cozy home with versatile usage possibilities on approximately 126 m² of living space. Currently, the property comprises 4.5 rooms; a former, heated hobby room in the garage was previously used as a room and can be recreated with little effort, expanding the room offer to up to 5 rooms - ideal for growing families, home offices, or a separate guest room.The house technology has been modernized and meets today's standards: An efficient heat pump with radiators ensures sustainable living comfort. The roof was inspected during the renovation and is in excellent condition, so no renewal was necessary. The property includes a garage space, and several storage spaces for additional vehicles are available in front of the house - a clear added value in everyday life.Particularly noteworthy is the attractive location: The house is quietly located on a dead-end street, directly on the stream - an idyllic environment with high recreational value. The swimming pool is located vis-à-vis, schools are easily accessible on foot, and the neighborhood is considered pleasant and well-mixed. This combination makes the object extremely interesting for families with children as well as for couples or those seeking relaxation with space requirements.The house offers potential, particularly through the flexible room layout and the possibility of creating additional living space. The outdoor area also invites you to implement personal design ideas and make optimal use of the natural location.A well-maintained, modernized home in a quiet location with a high quality of life - ideal for all those who want to live close to nature and yet benefit from good infrastructure.- Menziken - A place to enjoy and relax -In the picturesque setting of the Kulm district in the canton of Aargau lies Menziken, a charming municipality with almost 6,000 inhabitants. Surrounded by the gentle hills of the Stierenberg and the Sonnenberg, it proudly sits at the upper end of the Wynental.With an elevation of 544 meters above sea level, Menziken unfolds a magnificent panoramic view of the majestic Central Swiss and Bernese Alps as well as the Jura mountain range. For sports enthusiasts and nature lovers, the green is just a stone's throw away: Fields, meadows, and forests make up almost three-quarters of the municipal area. The picturesque Hallwilersee is only a short, ten-minute drive away.Menziken has not forgotten its roots as a farming village and has preserved its village charm. At the same time, it offers an excellent infrastructure and first-class shopping opportunities, both in its own village center and in the neighboring Reinach with its shopping centers.

Travel time
-
1 / 12
  • Parking space
  • Balcony / Terrace
  • Garage
  • +1
8.5 rooms280m²CHF 2,395,000.–
Gelfingen, 6284 Gelfingen

Charming property with character, plenty of space, and modern technology

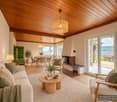
This detached single-family home in Gelfingen combines historic charm with contemporary living comfort and modern home technology. The property originally dates back to 1856 and has been carefully developed further. With a total of 8.5 rooms and approximately 280 m² of living space, the house offers a generous space for families, multi-generational living, or individual living with plenty of space. The interior was comprehensively renovated in 2018, while the characteristic charm of the house was deliberately preserved. This creates a successful combination of stylish ambiance and modern living comfort. The well-thought-out floor plan allows for flexible usage options and creates a pleasant living feeling. In the living area, a fireplace creates a cozy atmosphere and invites you to relax. The spacious rooms offer plenty of daylight and space for individual design ideas. A particular highlight is the extensive terrace with approximately 67 m², which offers plenty of space for social evenings, relaxation, or outdoor activities. The plot of land with approximately 931 m² offers a variety of usage options and provides enough space for a garden, leisure activities, or individual design ideas. In the basement, there is a stylish wine cellar that will delight connoisseurs of fine wines. The space is complemented by practical secondary rooms that offer additional storage space. The property is also convincing from a technical point of view: in 2020, a modern geothermal heat pump was installed, which provides an efficient and pleasant living climate. Additionally, the house has a photovoltaic system with storage, which enables very low electricity costs of currently around CHF 250 per year. Three garages with electric gates and a wallbox for an electric car are available for vehicles, allowing for comfortable and secure parking. Gelfingen is located on the picturesque Lake Baldegg and offers a high quality of life in a natural environment. The community combines tranquility, proximity to the lake and forest, and good connections to surrounding cities. Leisure activities such as hiking, biking, or excursions on the lake are possible right outside the front door. At the same time, shopping facilities, schools, restaurants, and public transportation are quickly accessible, making it easy to combine daily life and leisure activities. This single-family home is a true gem for anyone who appreciates spacious living, character, and modern technology in an attractive location on Lake Baldegg. We look forward to your contact and to presenting this special property to you in person.Exact address available after registration on neho.ch.INTERESTED IN A VIEWING? PLEASE REGISTER: https://neho.ch/b/6284-26-1
  • Parking space
  • Balcony / Terrace
  • Garage
  • +1
Manuela Häfliger

Manuela Häfliger

Immobilienmaklerin

1 / 13
6.5 rooms126m²CHF 699,000.–
Kleinfeldstrasse 6D, 5737 Menziken

Discover a charming and family-friendly semi-detached house!

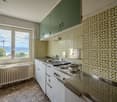
Welcome to a true gem in Menziken: This charming semi-detached house combines timeless elegance with modern comfort. Nestled in a quiet, idyllic neighborhood, it offers spacious rooms, bright living areas, and a lovingly maintained garden that invites you to linger. Let yourself be enchanted by the harmony, style, and warmth of this house - a place where dreams come true.Discover this unique opportunity: A charming semi-detached house, freshly on the market in Menziken, in the canton of Aargau, Switzerland. This rented property on Kleinfeldstrasse offers promising potential and impresses with its central location and numerous amenities. With a total living area of 126 square meters spread over 3 floors, you can expect a home with 5 spacious bedrooms and 2 modern bathrooms. In total, the house has 6.5 rooms.The highlights of this property are the spacious terrace, private garden, and balcony, which invite you to relax and enjoy. The property extends over a plot of 396 square meters and was built in January 2015. A garage parking space and an outdoor parking space are also available, offering ample space for your vehicles. Additionally, the house is fully basement, providing you with additional storage space.Located near the city center, this semi-detached house promises comfort and a touch of luxury. The proximity to nature invites you to relax outdoors. This property is ideal for families with children or investors looking for long-term security and wealth creation at an attractive and vibrant location. Don't miss the opportunity to acquire this exclusive property!There is also the possibility of purchasing the other half of the house (identical) or the entire semi-detached house! Simply contact us.Note: The interior pictures and floor plans show the neighboring side, but are (mirrored) identical! Some pictures were edited with AI for illustration purposes.

Travel time
-
1 / 13
7.5 rooms210m²CHF 1,280,000.–
Sonnenrain 3a, 6221 Rickenbach

Spacious 7.5-room single-family home with extensive grounds in Rickenbach LU

In a quiet private street in Rickenbach LU, this well-maintained 7.5-room single-family home impresses with its spaciousness, thoughtful floor plan, and sunny outdoor area – ideal for families, home offices, and hobbies (210 m² living space, 950 m² plot). Highlights • Spacious living on 2 floors, 7.5 rooms, 3 bathrooms • Year of construction 1999, massive double-shell masonry, building volume approx. 1,100 m³ • Energy-efficient: air-water heat pump with underfloor heating • Bright living areas, open kitchen, cozy fireplace • Comfort in everyday life thanks to central vacuum cleaner • Own water source for additional independence and special living comfort • Basement: hobby room approx. 27 m², laundry/technical room approx. 16 m², cellar & shelter – plenty of storage space • Outdoor: garden with seating area/terrace approx. 35 m², several balconies (approx. 4/5/10 m²) • Parking: single garage + 3 outdoor spaces • Quiet, sunny, child-friendly location with a view of the greenery; slight slope Areas & Key Figures • Net living area: approx. 210 m² • Plot: approx. 950 m² • Usable/non-usable areas in the basement incl. hobby, laundry/technical and cellar rooms Location & Connection • Bus connection to Sursee; from Sursee train station IR/RE to Lucerne (approx. 22 minutes) • A2 connection Sursee in short driving time – ideal for commuters • Recreation at Lake Sempach as well as diverse offers in Sursee Further • Availability: by arrangement This single-family home combines quality, space, and location – a versatile home in Rickenbach LU with thoughtful comfort features like a central vacuum cleaner and its own water source.

Travel time
-

Suggested properties for you based on search results