Rooms
6.5
Living space
205 m2
Selling price
On request
"Spacious 6.5-room detached house incl. self-contained secondary apartment in Tennwil"
Address
Tennwil, 5617 TennwilPrice
- Purchase price:
- On request
Main information
- Availability:
- By agreement
- Type:
- Single house
- No. of rooms:
- 6.5
- Number of floors:
- 3
- Surface living:
- 205 m2
- Land area:
- 511 m2
- Volume:
- 975 m3
- Year built:
- 2002
Characteristics
Balcony / Terrace
Fireplace
View
Parking space
Garage
Documents (0)
Description
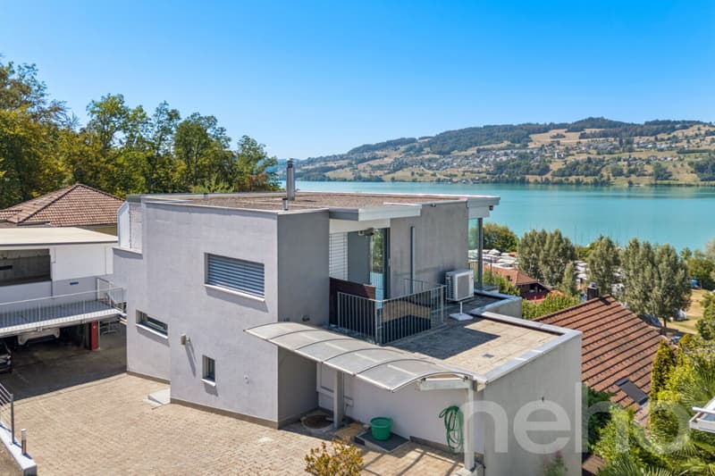
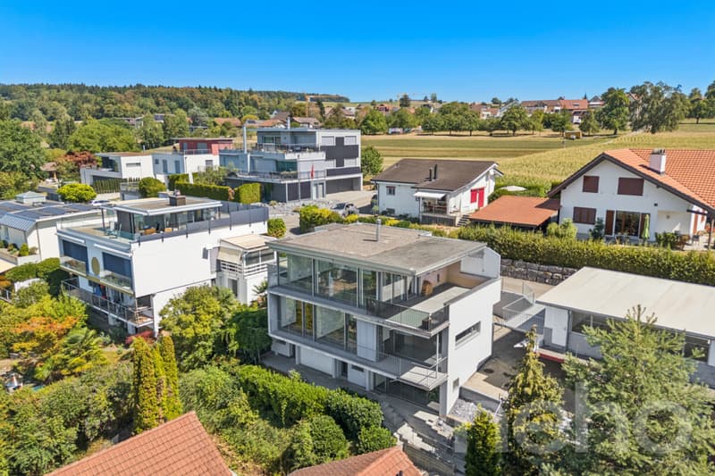
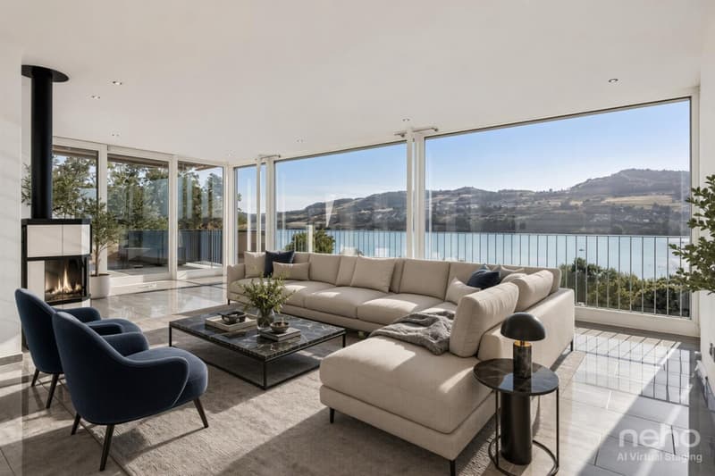
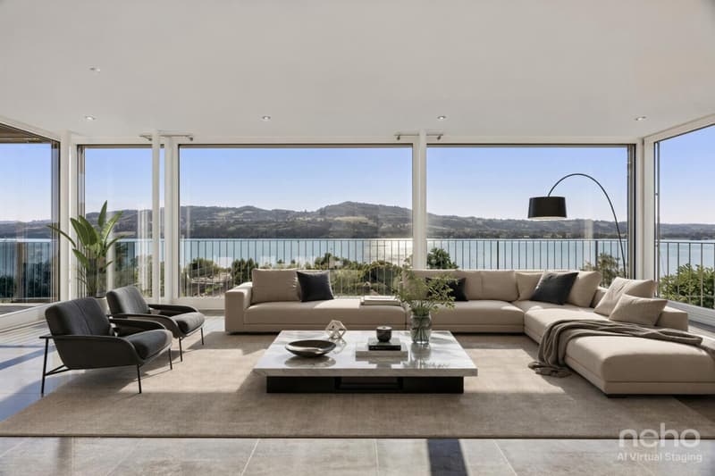
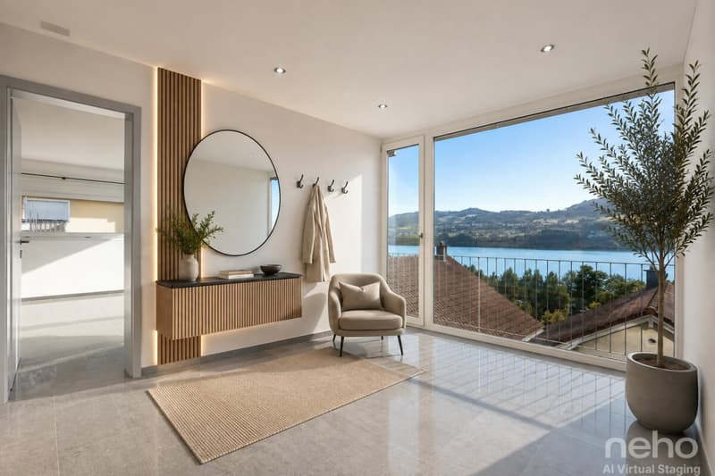
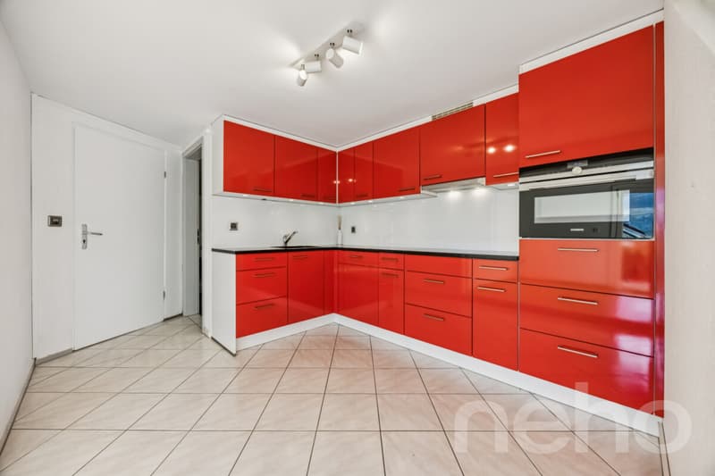
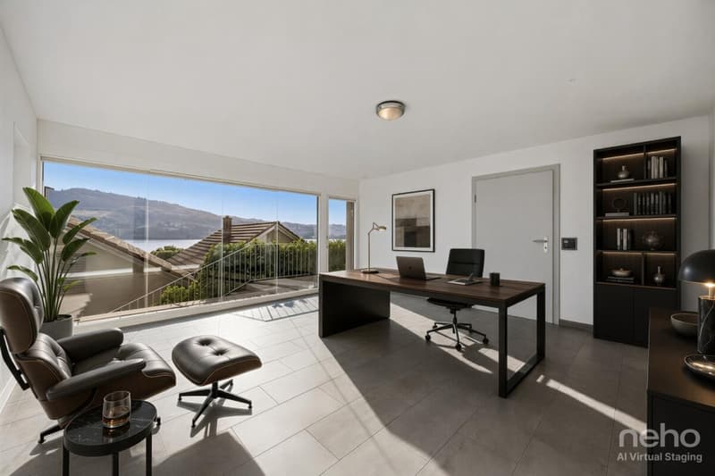
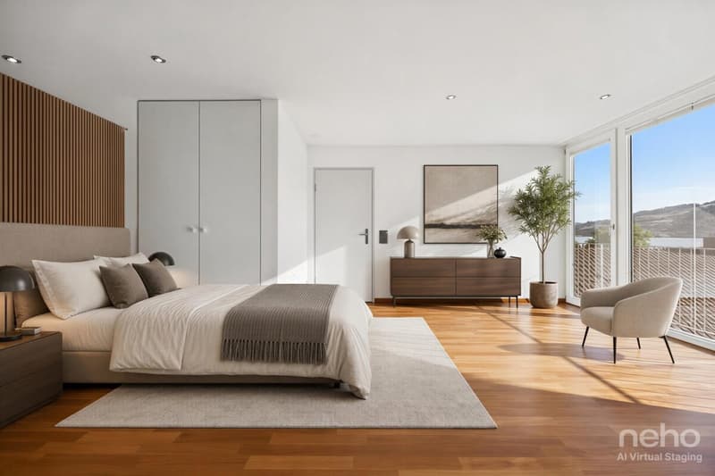
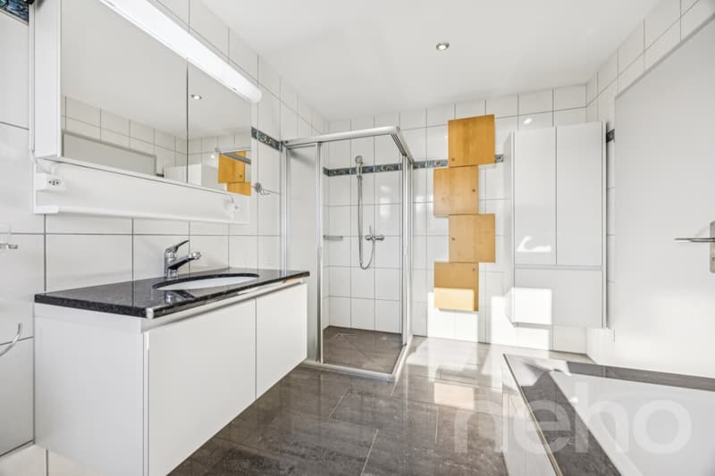
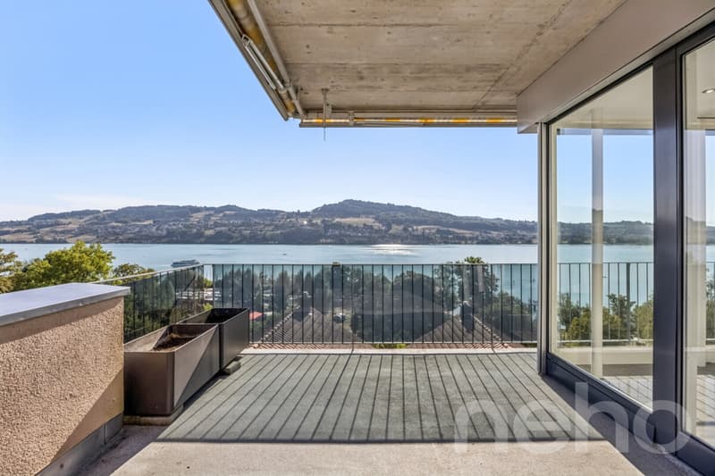
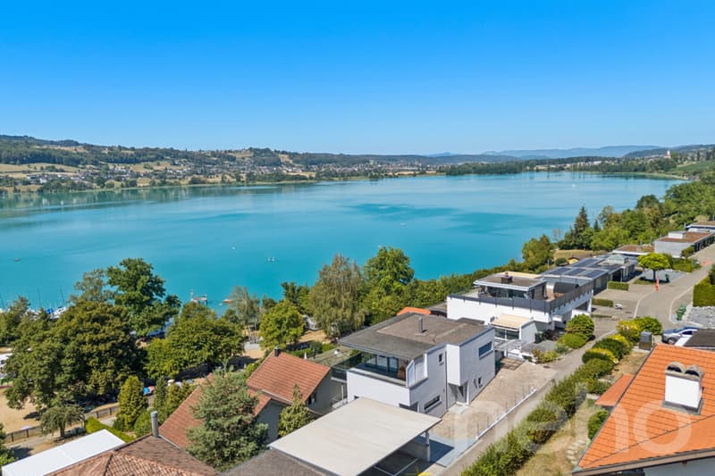
Spacious detached house with stunning views of Lake HallwilSet in an attractive elevated residential location in Tennwil, this spacious 6.5-room detached house awaits you, with one special highlight: stunning views of Lake Hallwil and the surrounding countryside. Large windows, expansive balconies and terraces, and a versatile room layout create ideal conditions for comfortable living with plenty of space and privacy. The property extends over three floors and, thanks to a kitchen on each floor, offers exceptionally flexible use options—ideal for families, multigenerational living or combining with a separate self-contained secondary apartment. The ground floor comprises a spacious room with air conditioning, a separate studio and two bathrooms. The upper floor is the heart of the home. The approximately 36m² air-conditioned living and dining area is filled with natural light and boasts wonderful views. This floor also has a separate kitchen and a guest toilet. The spacious balconies invite you to enjoy the views of Lake Hallwil to the fullest. The lower ground floor contains a self-contained 2.5-room secondary apartment with a living area, room, kitchen and bathroom. It is ideal for adult children, parents, guests or as a separate living area. Spacious terraces extend the living space outdoors. Highlights at a glance
Exact address available after registering on ne...
- Stunning views of Lake Hallwil
- 6.5-room detached house
- Approx. 205m² net living area
- 511m² plot area
- Three living levels, with a kitchen on each floor
- Separate 2.5-room self-contained secondary apartment
- Additional studio
- Living/dining area and bedroom with air conditioning
- Several spacious balconies and terraces
- Four bathrooms, including a guest toilet
- Air-to-water heat pump
- 1 carport and 2 outdoor parking spaces
- Versatile use options
- Quiet, family-friendly neighbourhood with no through traffic
- Attractive tax rate of 60%
Exact address available after registering on ne...
Viewing
Contact for viewing
Lukas Müller


- Listing ID
- 4003646387
- Object ref.
- 5617-26-1