101 results - House, chalet, rustico to buy: 3963 (Aminona, Crans VS, Crans-Montana, Montana)

1 / 9
19 rooms, Price on request
3963 Crans-Montana

Chalet d'exception - Ski In / Ski Out privatif - Plans-Mayens

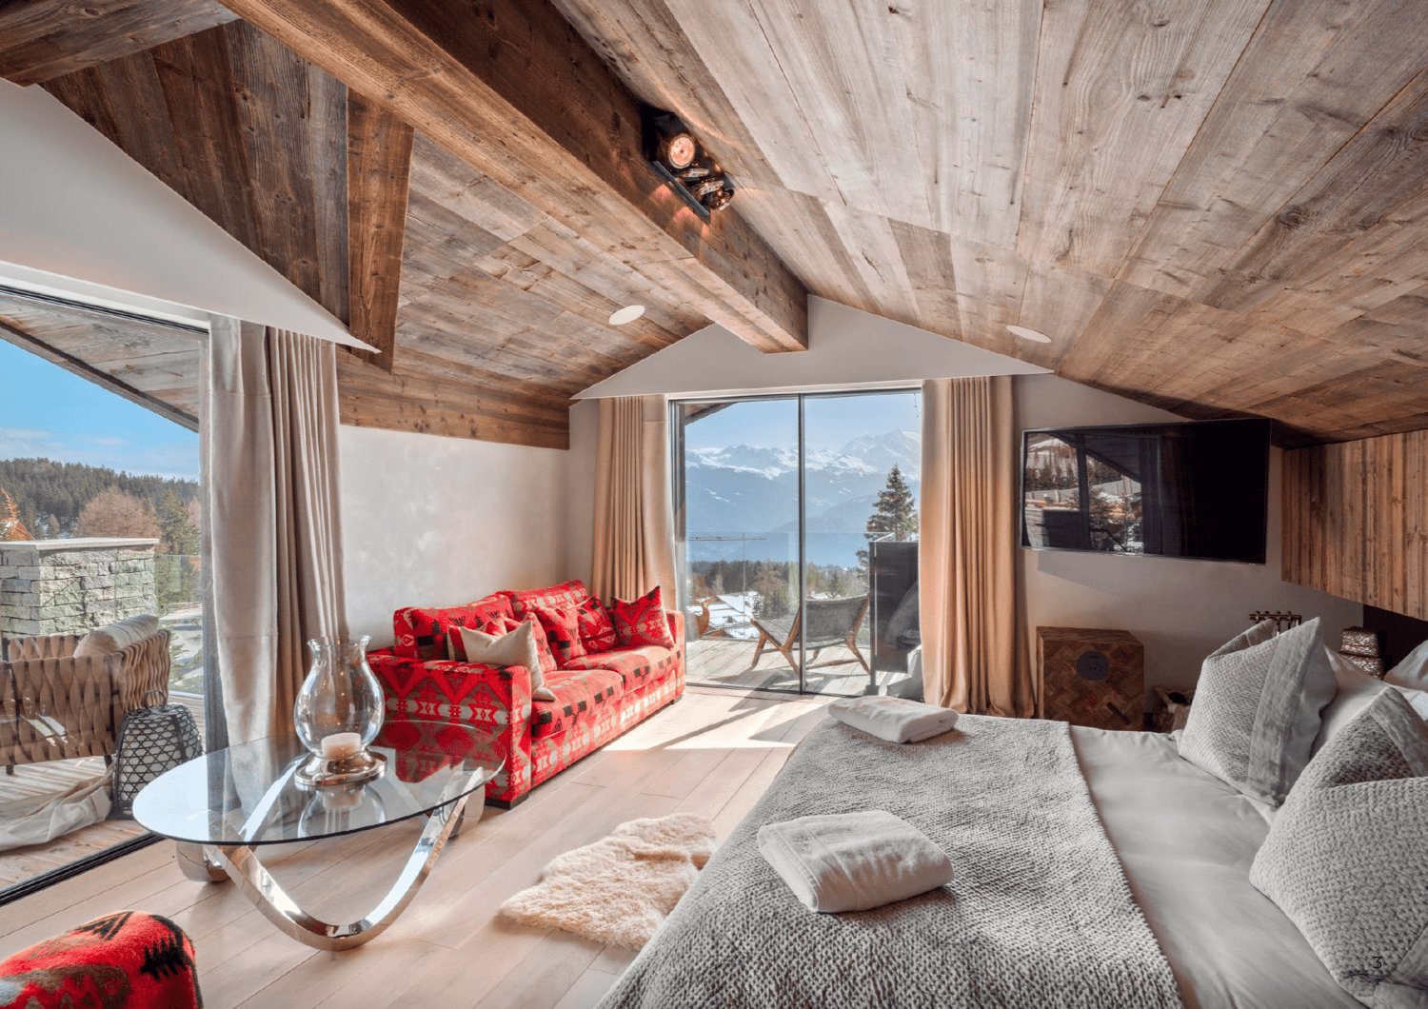
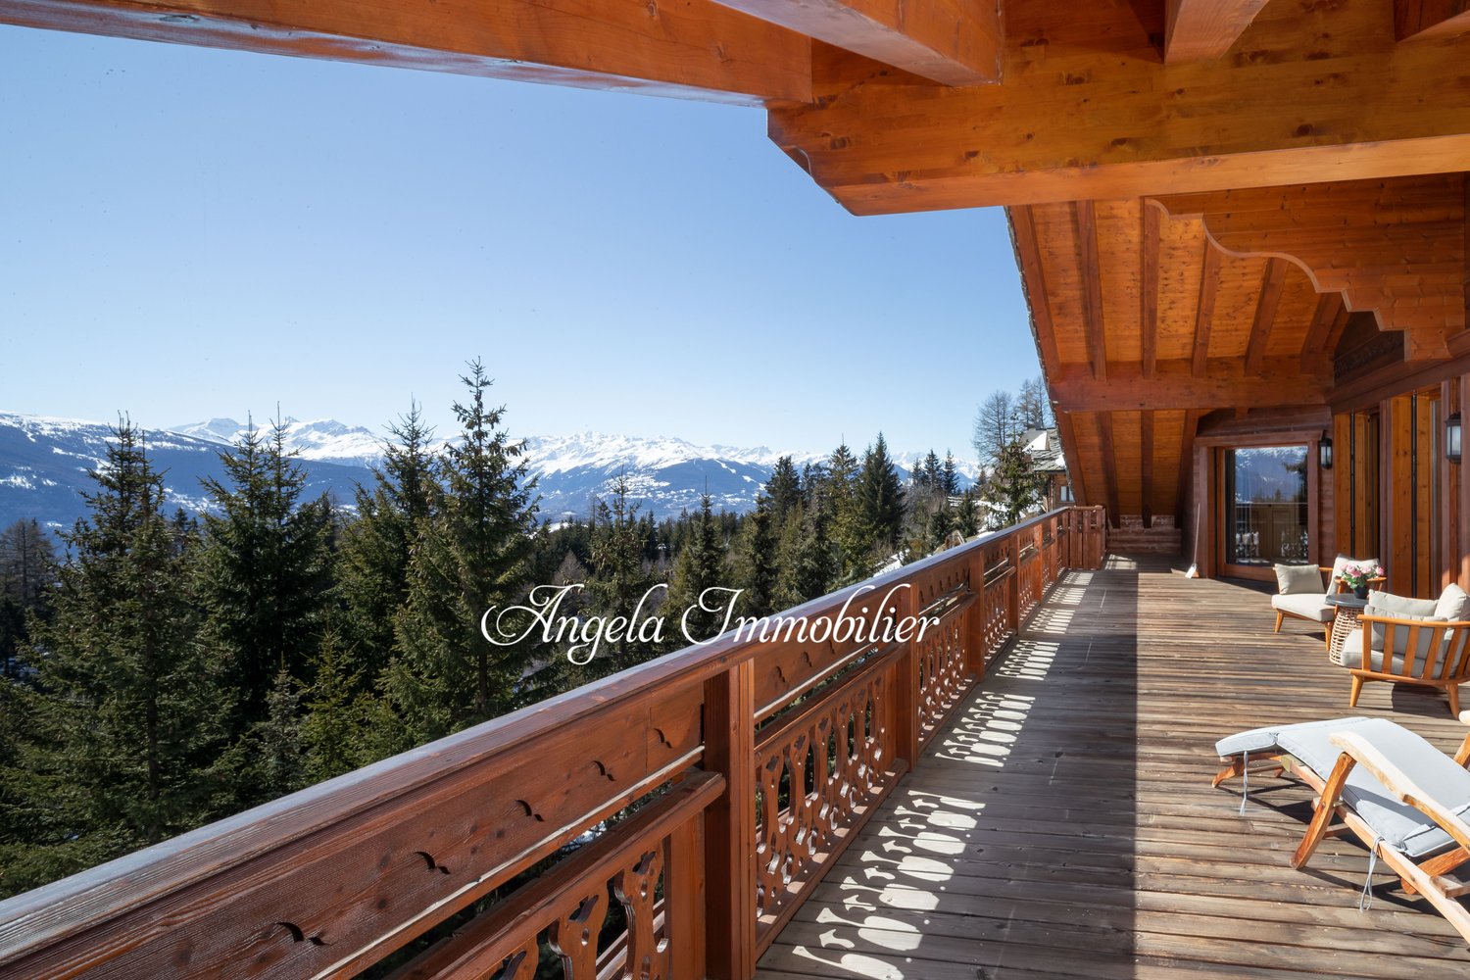
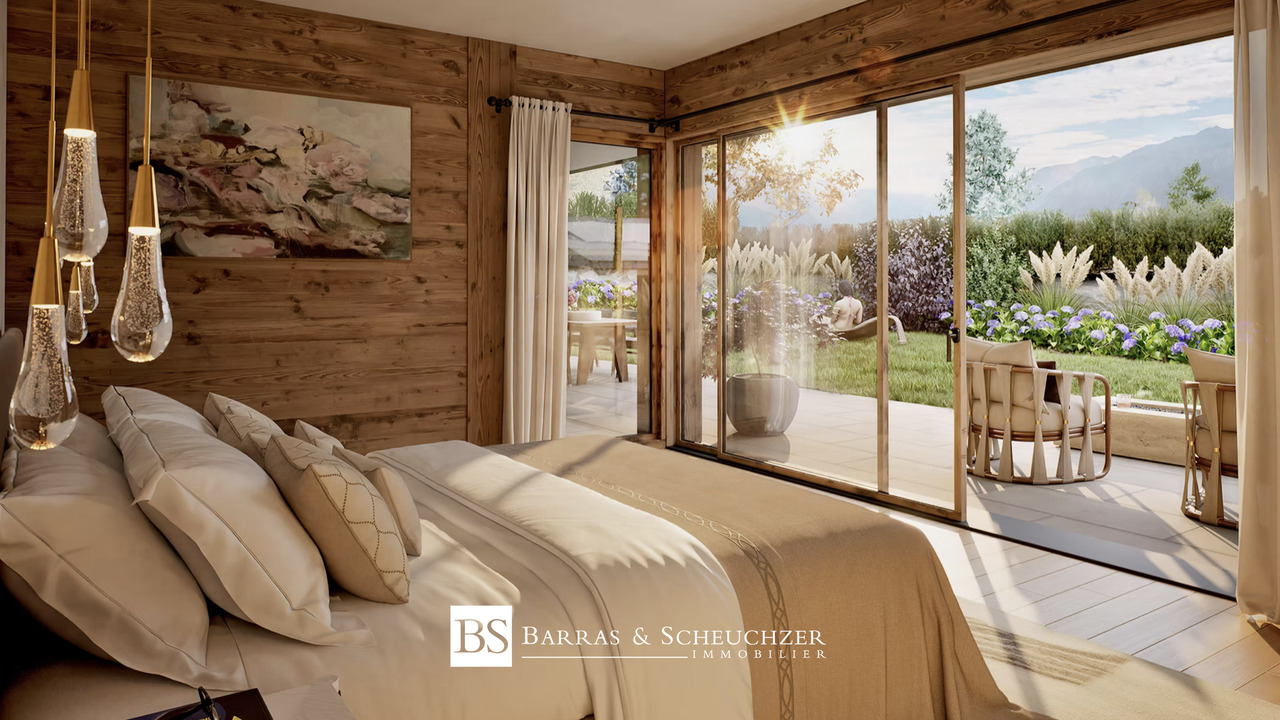
Dans l'un des secteurs les plus exclusifs de Crans-Montana, sur la piste Cry d'Er, ce chalet ultra-luxueux bénéficie d'un accès entièrement privatif, totalement invisible depuis la voie publique, garantissant une intimité absolue dans un environnement rare et préservé.Implantée en position dominante, la propriété offre une vue panoramique spectaculaire et totalement dégagée sur la couronne impériale des 4000 valaisans ainsi que sur le lac de Chermignon, composant un tableau alpin d'une majesté saisissante en toute saison.Étage de vieL'étage principal dévoile de vastes volumes dédiés à la réception et à l'art de vivre :Cave à vinGrande cuisine indépendante équipée d'une cuisinière à gaz La CornueSalle à manger éléganteSalon-séjour avec cheminée en pierre de Bourgogne de style Louis XV et parquet en bois massif à motif VersaillesWC visiteursLocal à skis et vestiaireL'ensemble s'ouvre sur un balcon panoramique de 168 m², véritable belvédère suspendu face aux sommets.Un parking intérieur entièrement privatif permet d'accueillir jusqu'à 7 véhicules.Étage nuitL'espace nuit propose un confort hôtelier de très haut standing :4 chambres doubles plein sud, chacune en suite avec salle de bains et balcon, d'environ 25 m²1 chambre double orientée ouest2 suites familiales, comprenant chacune une chambre double, une chambre enfant et une salle de bainsRez-de-chaussée - Bien-être & LoisirsUn niveau entièrement dédié à la détente et aux loisirs privatifs :BuanderieEspace fitnessEspace wellness avec sauna, hammam et jacuzzi, ouvrant sur une terrasse de 87 m², idéale pour les bains de neige face aux AlpesPiscine intérieure avec vue panoramique sur les sommets de plus de 4 000 mètresDouche et WC visiteursCarnotzet traditionnelSalle de cinéma privéeAttique parental privatifUn véritable appartement de maître sous toiture cathédrale :Chambre master de 50 m²Dressing de 18 m²Salle de bains avec baignoire et douche de 36 m²Bureau de 23 m²Balcon privatif de 36 m²L'acquisition de ce bien est possible en tant que résidence secondaire, offrant une opportunité rare pour une clientèle à la recherche d'un patrimoine alpin d'exception.Alliance parfaite entre raffinement classique, prestations ultra-premium et emplacement ski-in/ski-out entièrement privatif, cette propriété s'adresse à une clientèle en quête d'un art de vivre alpin sans compromis, dans l'un des secteurs les plus convoités du Valais.In one of the most exclusive areas of Crans-Montana, directly on the Cry d'Er ski slope, this ultra-luxury chalet enjoys a fully private access, completely hidden from public view, ensuring absolute privacy within a rare and preserved alpine setting.Set in a dominant position, the property boasts a spectacular, fully unobstructed panoramic view over the imperial crown of the 4,000-metre Valais peaks, as well as Lake Chermignon, composing a majestic alpine panorama of striking beauty in every season.Living LevelThe main floor reveals generous volumes dedicated to refined entertaining and the art of alpine living:Wine cellarSpacious independent kitchen equipped with a La Cornue gas rangeElegant dining roomLiving and reception area featuring a Louis XV-style Burgundy stone fireplace and solid wood Versailles-pattern parquet flooringGuest WCSki room and cloakroomThe entire level opens onto a 168 sqm panoramic balcony, a suspended belvedere facing the alpine peaksFully private indoor parking accommodating up to 7 vehiclesSleeping LevelThe night area offers hotel-level comfort of the highest standard:4 south-facing double bedrooms, each en suite with bathroom and private balcony, approximately 25 sqm each1 west-facing double bedroom2 family suites, each comprising a double bedroom, a children's bedroom and a bathroomGarden Level - Wellness & LeisureAn entire floor dedicated to private relaxation and leisure:Laundry roomFitness areaWellness area with sauna, hammam and jacuzzi, opening onto an 87...

1 / 3
8.5 rooms, 474m², CHF 12,500,000.–
3963 Crans-Montana

Rara Opportunità - Dimora Storica nel Cuore di Crans-Montana

Situata nel cuore della rinomata località di Crans-Montana, una meta prediletta in Vallese, siamo orgogliosi di presentare questa straordinaria Dimora Storica di Montagna, un gioiello di quattro piani che irradia spaziosità ed eleganza, vanta una ricca eredità risalente agli anni '20.Con i suoi imponenti 474 mq, questa dimora occupa un generoso terreno di 1672 mq, assicurando non solo ampio spazio abitativo, ma anche una vista mozzafiato sulle montagne. La sua posizione privilegiata lo colloca a soli 4 minuti di passeggiata dagli impianti di risalita e a soli 2 minuti dal vivace distretto commerciale.Qui scoprirai uno stile di vita idilliaco, che combina perfettamente tranquillità e privacy con comodità senza pari, poiché servizi essenziali, scuole e trasporti pubblici sono a pochi minuti di distanza. L'accesso a questo rifugio è facilitato da una strada per tutte le stagioni ben tenuta.Esploriamo l'interno della dimora:PIANO INTERRATO:- Area fitness- Lavanderia- Doccia e WC- Garage con accesso diretto tunnelato alla Dimora con spazio per 3 autoPIANO TERRA:- Accogliente soggiorno con adiacente zona pranzo- Cucina ben attrezzata- WCPRIMO PIANO:- Lussuosa camera da letto padronale con cabina armadio- 2 bagni squisiti- 3 ulteriori camere da letto- Ulteriore cabina armadio- Un altro bagno- SaunaPIANO SUPERIORE:- Ampia Suite per Ospiti con Bagno.Questa incantevole dimora è l'incarnazione dell'eleganza senza tempo, offrendo la perfetta fusione di fascino storico e comfort moderno, rendendola un rifugio ideale per coloro che cercano un ritiro che si armonizza perfettamente con la bellezza naturale incantevole che la circonda.CARATTERISTICHE:- Opportunità rara.- Dimora di Montagna.- Antico Mazot sulla proprietà, convertibile in suite per ospiti.- Unica proprietà di questa dimensione, storia e posizione disponibile nel centro di Crans-Montana.- I nuovi proprietari possono estendere fino al 30% dello spazio abitativo esistente con nuove costruzioni.- Nonostante questa proprietà abbia un grande valore storico per le fondamenta di Crans-Montana, non è soggetta a nessuna restrizione delle leggi sul patrimonio per le modifiche.- Tetto, tutte le finestre e le cornici, garage sotterraneo in calcestruzzo con tunnel, tutti i percorsi paesaggistici con pietra, alberi aggiuntivi, sistemi elettrici sono nuovi e conformi alle specifiche.Im Herzen des renommierten Ferienorts Crans-Montana, einem geschätzten Ziel im Wallis, präsentieren wir stolz dieses bemerkenswerte Historische Bergherrenhaus, ein vierstöckiges Juwel, das Geräumigkeit und Eleganz ausstrahlt und eine reiche Geschichte hat, die bis in die 1920er Jahre zurückreicht.Mit einer beeindruckenden Fläche von 474 qm erstreckt sich dieses Herrenhaus über ein großzügiges Grundstück von 1672 qm und bietet nicht nur reichlich Wohnraum, sondern auch atemberaubende Bergaussichten. Seine privilegierte Lage ermöglicht einen gemütlichen 4-minütigen Spaziergang zu den Skiliften und nur 2 Minuten zum lebhaften Einkaufsviertel.Hier entdecken Sie einen idyllischen Lebensstil, der Ruhe und Privatsphäre mit unvergleichlicher Bequemlichkeit kombiniert, da wichtige Annehmlichkeiten, Schulen und öffentliche Verkehrsmittel nur wenige Minuten entfernt sind. Der Zugang zu diesem Rückzugsort ist dank einer gut gewarteten Ganzjahresstraße ein Kinderspiel.Lassen Sie uns das Innere des Herrenhauses erkunden:UNTERGESCHOSS:- Fitnessbereich- Waschküche- Dusche und WC- Garage mit direktem Zugang in die Villa mit Platz für 3 AutosERDGESCHOSS:- Einladendes Wohnzimmer mit angrenzender Essecke- Gut ausgestattete Küche- WCERSTES OBERGESCHOSS:- Luxuriöses Hauptschlafzimmer mit einem Ankleidezimmer- 2 exquisite Bäder- 3 weitere Schlafzimmer- Zusätzliches Ankleidezimmer- Ein weiteres Badezimmer- SaunaOBERGESCHOSS:- Geräumige Gästesuite mit Bad.Dieses bezaubernde Herrenhaus ist ein Inbegriff zeitloser Eleganz und bietet die perfekte Mischung aus...

1 / 12
5.5 rooms, 194m², CHF 1,351,800.–
3963 Crans-Montana

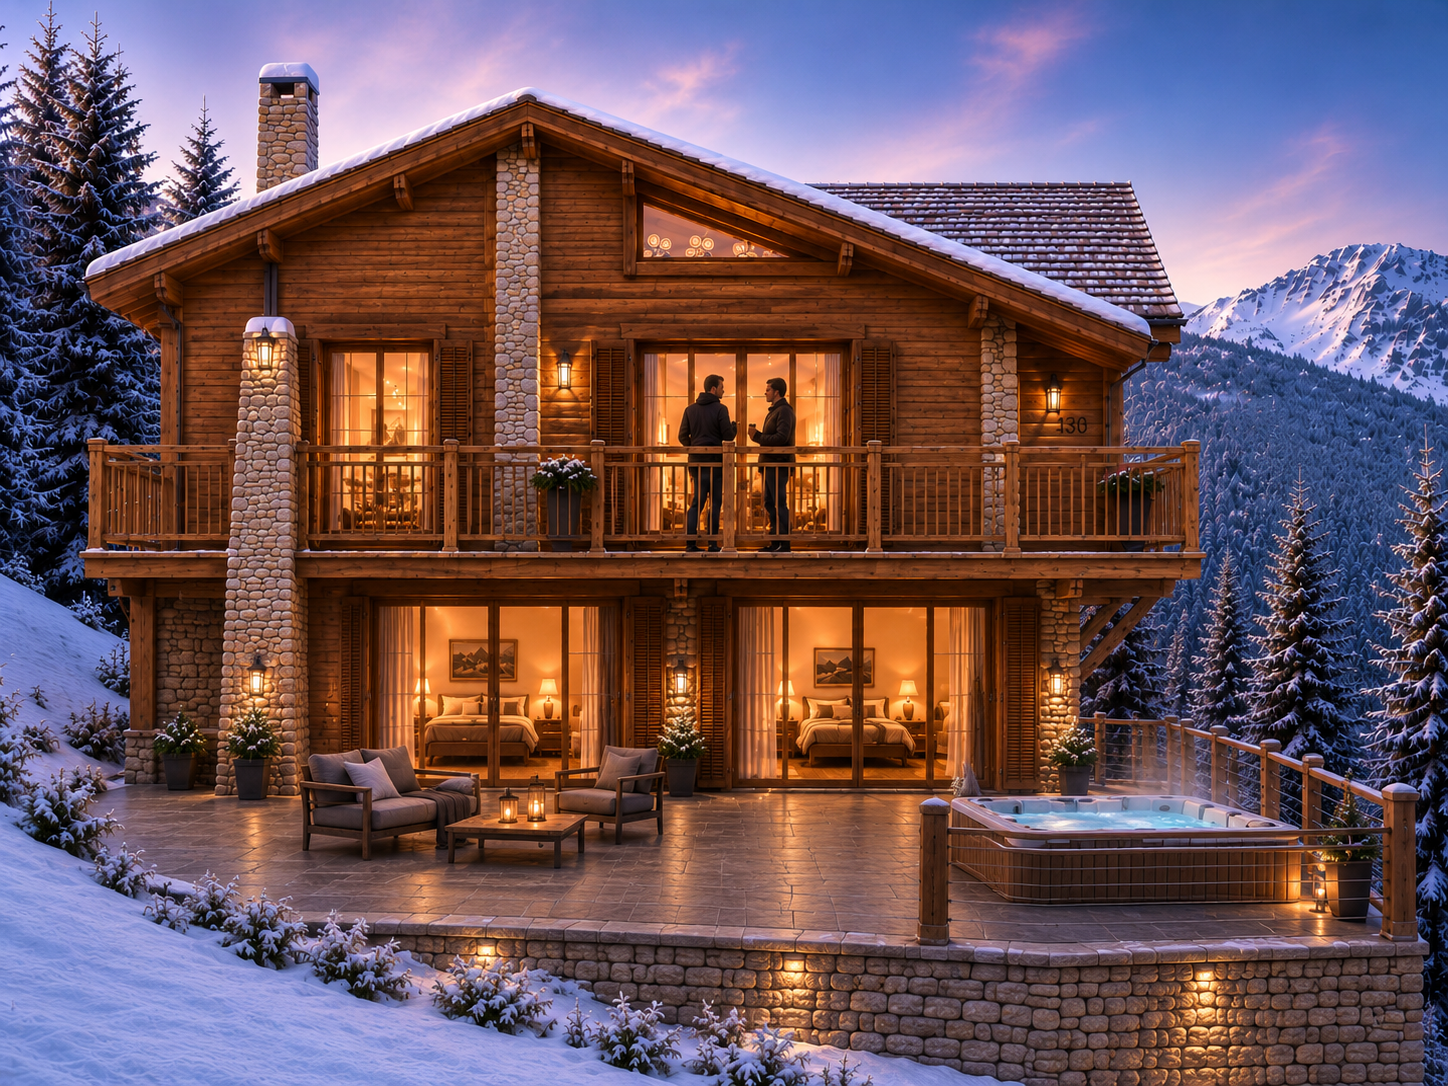
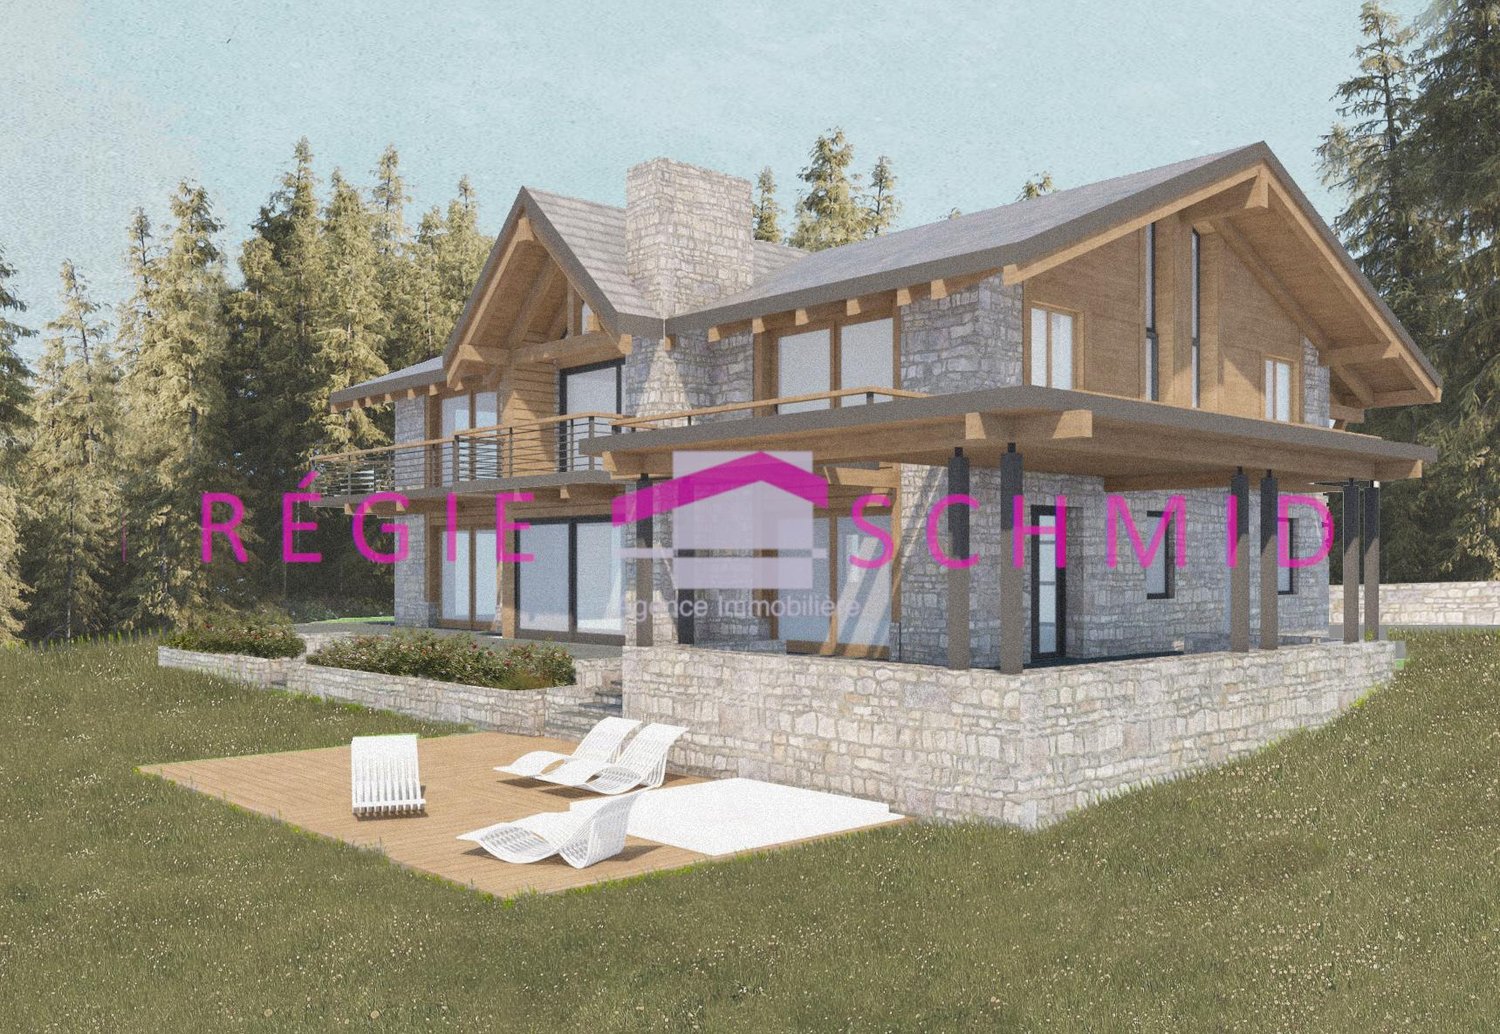
Chalet B EDELWEISS in Crans-Montana: 5.5 rooms

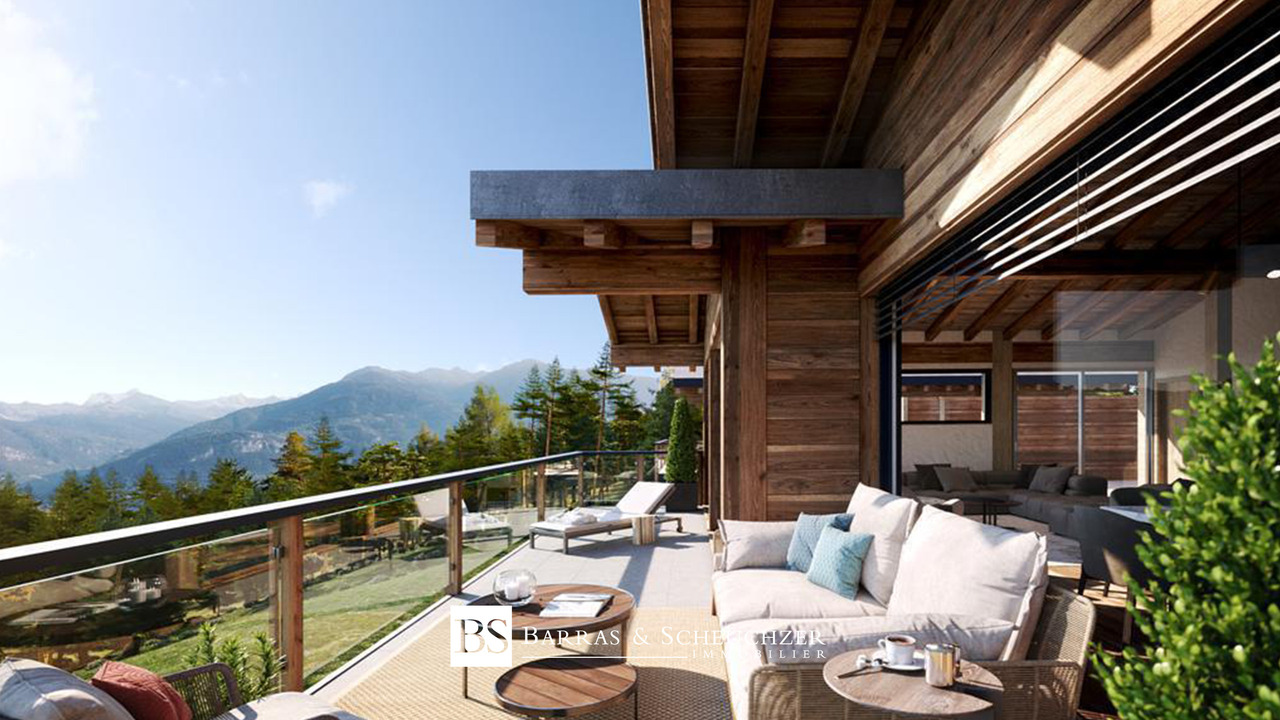
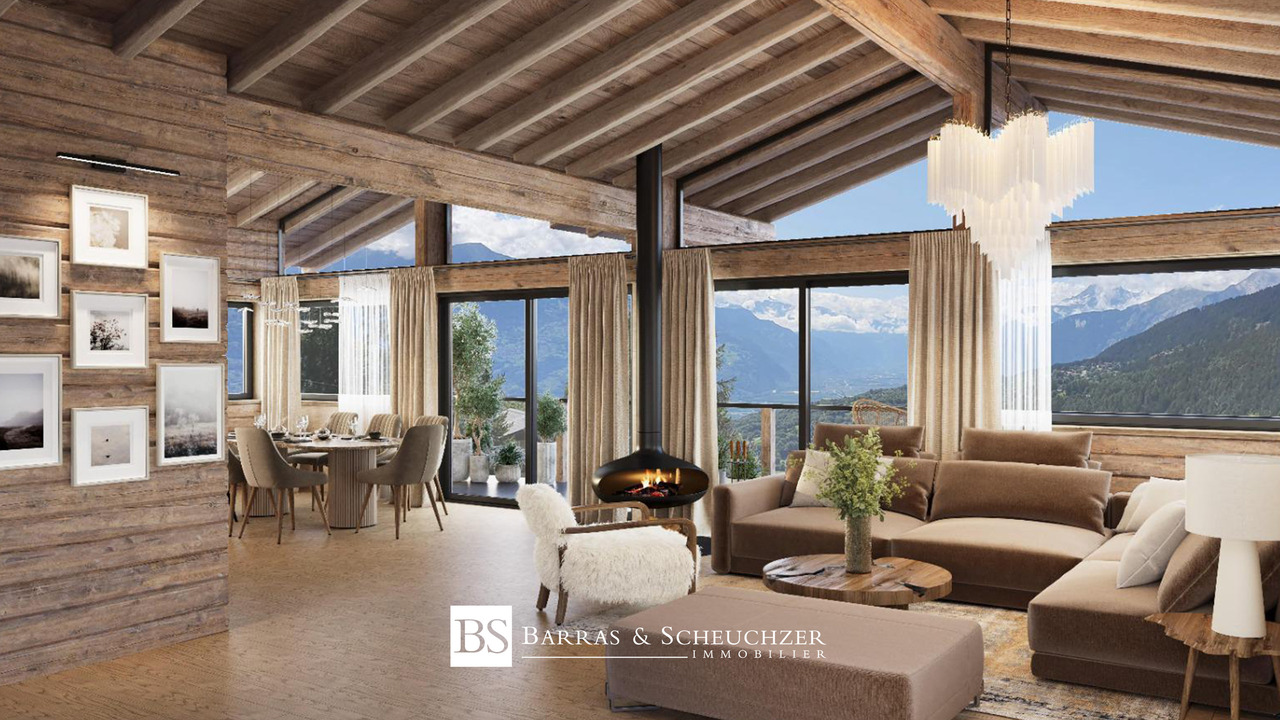
Elegance and comfort in the heart of the Alps in Montana VillageClaire Immobilier presents Edelweiss B, a contemporary chalet with 5.5 rooms in the heart of Montana Village, just 6 minutes from Crans-Montana.Main featuresMain residence5.5 rooms4 bedrooms4 bathrooms/showersPlot area: approx. 400 m²PPE sales area: 193.5 m²Gross living area: 159 m²Terrace: 48 m²Balcony: 37 m²Basement: approx. 118 m²Expected completion: end of 2028Designed for year-round living, this chalet combines modern alpine architecture, beautiful spaces, and brightness in a quiet and privileged environment.The ground floor accommodates three bedrooms of approximately 14 m², each with its shower, a guest toilet, and a 48 m² terrace.On the upper floor, the living areas consist of a spacious living room, an open kitchen, a dining room, and a parental suite of approximately 24 m² with a dressing room and bathroom. A 37 m² balcony completes this level.The basement includes a technical room of 15 m², a wine cellar of 16 m², and a covered car parking area of approximately 74 m².The finishes can be personalized with the support of an interior architect, allowing you to create an interior to your liking.Equipment:Underfloor heatingAir/water heat pumpSolar panelsThe advantages:Sought-after location in Montana VillageQuick access to Crans-MontanaProximity to skiing, golf, mountain biking, shops, restaurants, schools, and leisure activitiesFour bedrooms with four bathroomsGenerous outdoor areasPersonalized finishesSales price of the chalet with two parking spaces: CHF 1'351'800.Acquisition as a main residence. Acquisition by foreign clients possible on request and subject to the applicable authorizations.The 3D visuals are non-contractual and illustrate the atmosphere and style intended for the project.Information and visits by appointmentClaire ImmobilierClaire VIZIT+41 79 260 00 04Contact@claire-immobilier.ch

1 / 13
18 rooms, 1,788m², Price on request
3963 Crans-Montana

Exceptional chalet of 1,788 m2 in Crans-Montana

Discover the ultimate expression of Alpine luxury with this chalet, an exceptional property of 1,788 m², located in the prestigious Plans-Mayens district of Crans-Montana.Privileged location- Just 10 minutes' walk from the center of Crans-Montana (restaurants, shops, activities)- 500 m from the ski lifts, with direct ski-in/ski-out accessSituated at 1,600 meters above sea level, with 18 rooms, 12 bedrooms, and 12 bathrooms, this rare chalet offers a breathtaking panoramic view of the Rhone Valley and iconic summits such as Mont Blanc, Weisshorn, and Dent Blanche.Built on a 1,450 m² plot, it consists of four luxurious apartments, each with three en-suite bedrooms, a spacious living room with open-plan kitchen, and direct access to a private balcony or terrace. A rare feature: it is possible to declare three apartments as secondary residences and one as a primary residence, a highly valued legal advantage.Ultra-luxurious amenities on five levelsThought out to the smallest detail to accommodate up to 24 people, the chalet perfectly combines traditional Alpine architecture and contemporary design. It features noble materials such as Austrian silver wood, gray crystal stone, hand-oiled oak, and polished white plaster.The high-end facilities include a complete wellness area with a 10-meter indoor pool, a sauna with a snow pit, a steam room, a massage room, and a private fitness room. For relaxation and conviviality, there is a cinema room, a game room, a library, and a wine cellar selected by a sommelier. A lounge bar with a dedicated cigar room, a carefully designed lighting system, and a lounge with an elliptical bronze fireplace and red Japanese leather sofas complete the experience.Refined shared spaces and absolute comfortOn the lower level, there is an ideal banquet hall for private receptions, while on the ground floor, there is a reception area with a private elevator serving all floors, a lounge with a central bar, a dining room, and a raclette and grill area.Each apartment consists of a large living room, two master bedrooms, and an imperial bedroom, all with private bathrooms, and benefits from a privileged exposure with outdoor access.High-end exterior and parkingMany sunny terraces and private decks surround the property, perfect for relaxation in any season. The chalet has a private indoor garage for seven luxury vehicles and three outdoor parking spaces.A rare location - a year-round destinationJust a few minutes from the center of Crans-sur-Sierre, the chalet benefits from quick access to ski lifts, luxury shops, and gourmet restaurants, including three Michelin-starred establishments. With 140 km of ski slopes, 190 shops, and a varied leisure offer - cross-country skiing, hiking, mountain biking, golf - Crans-Montana is an exceptional destination all year round.A unique property to live or invest in excellenceAn exceptional family villa or a strategic real estate investment, this chalet stands out for its ultra-refined design, luxurious finishes, legal flexibility, and absolute comfort. A rare opportunity in the Swiss Alps for a clientele seeking an exclusive lifestyle.Price on request. Possibility of selling furnished or unfurnished, to be discussed.Do not hesitate to contact me for more information.
1 / 1
4.5 rooms, 110m², CHF 1,890,000.–
Route du golf, 3963 Crans-Montana

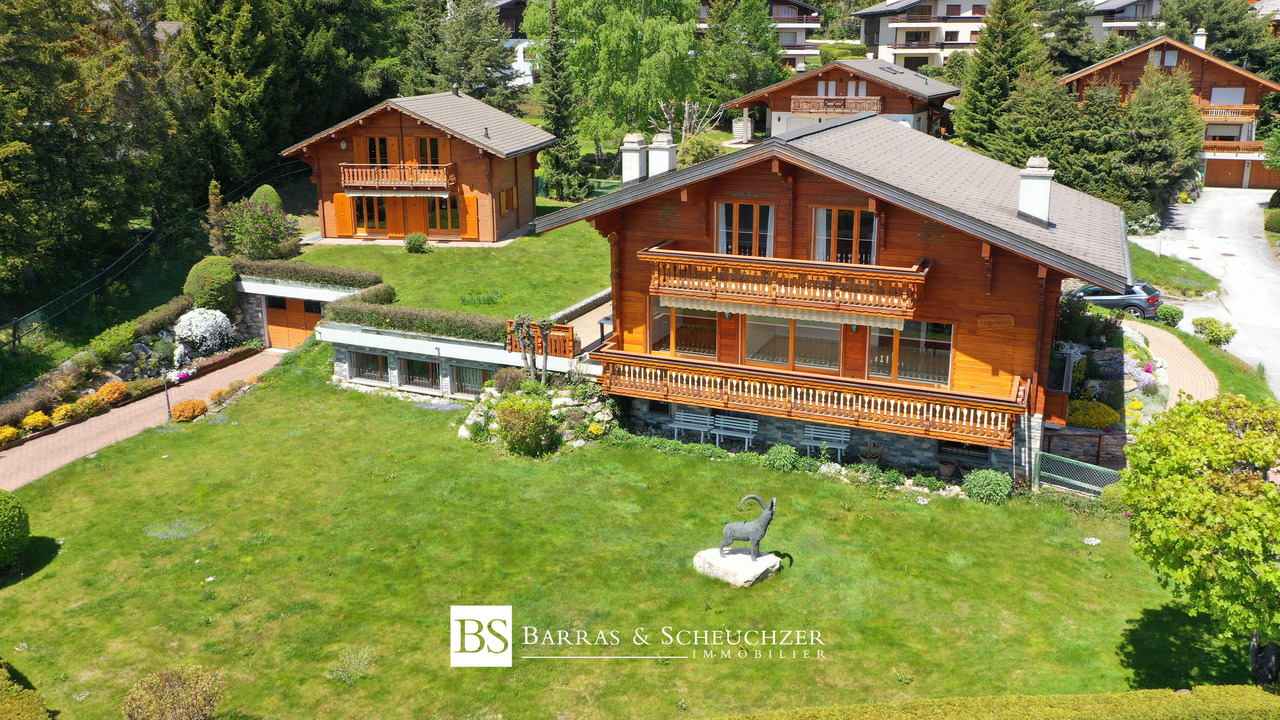
Chalet 4.5 rooms in a secondary residence and for foreigners near the golf course

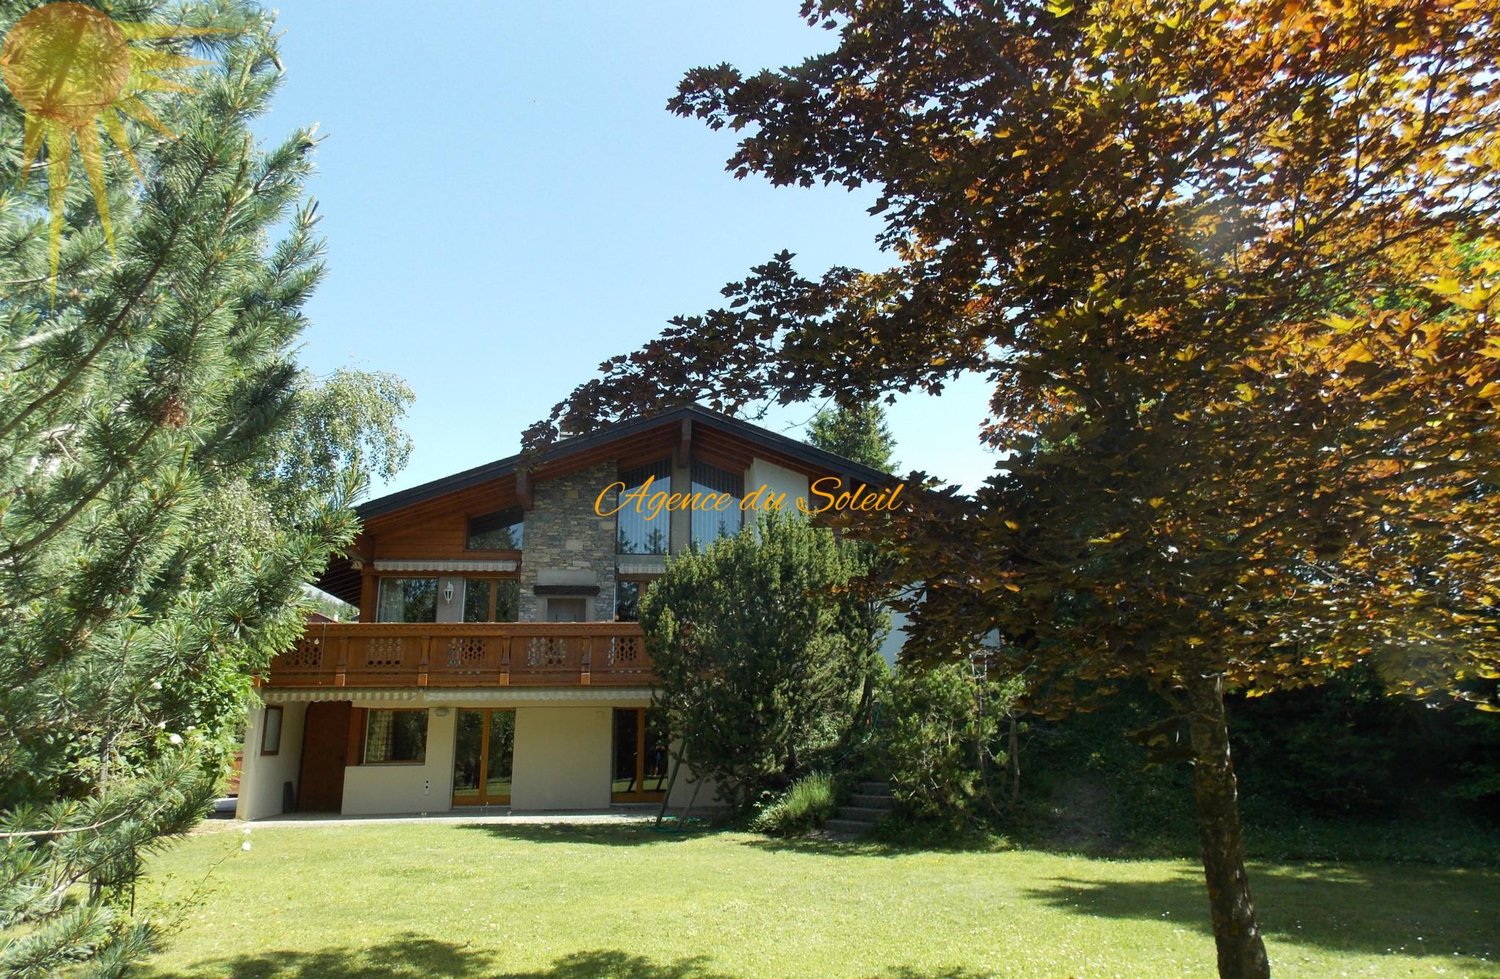
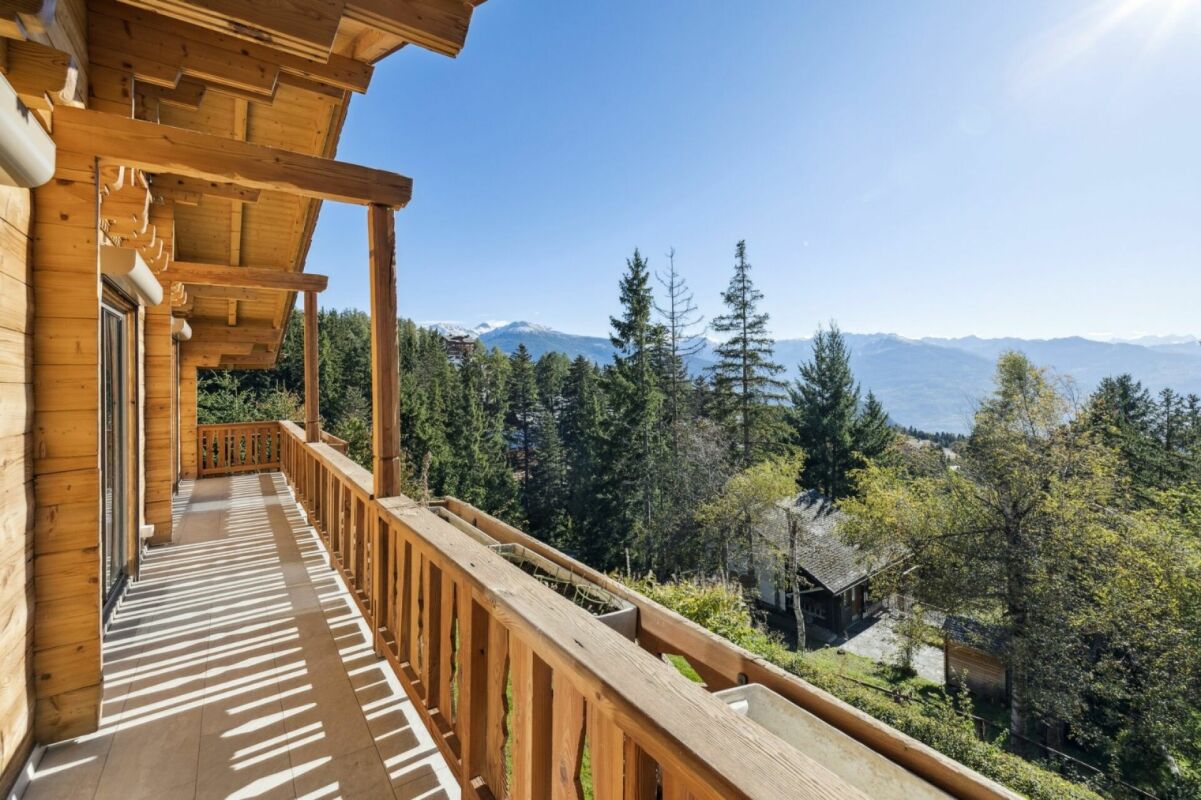
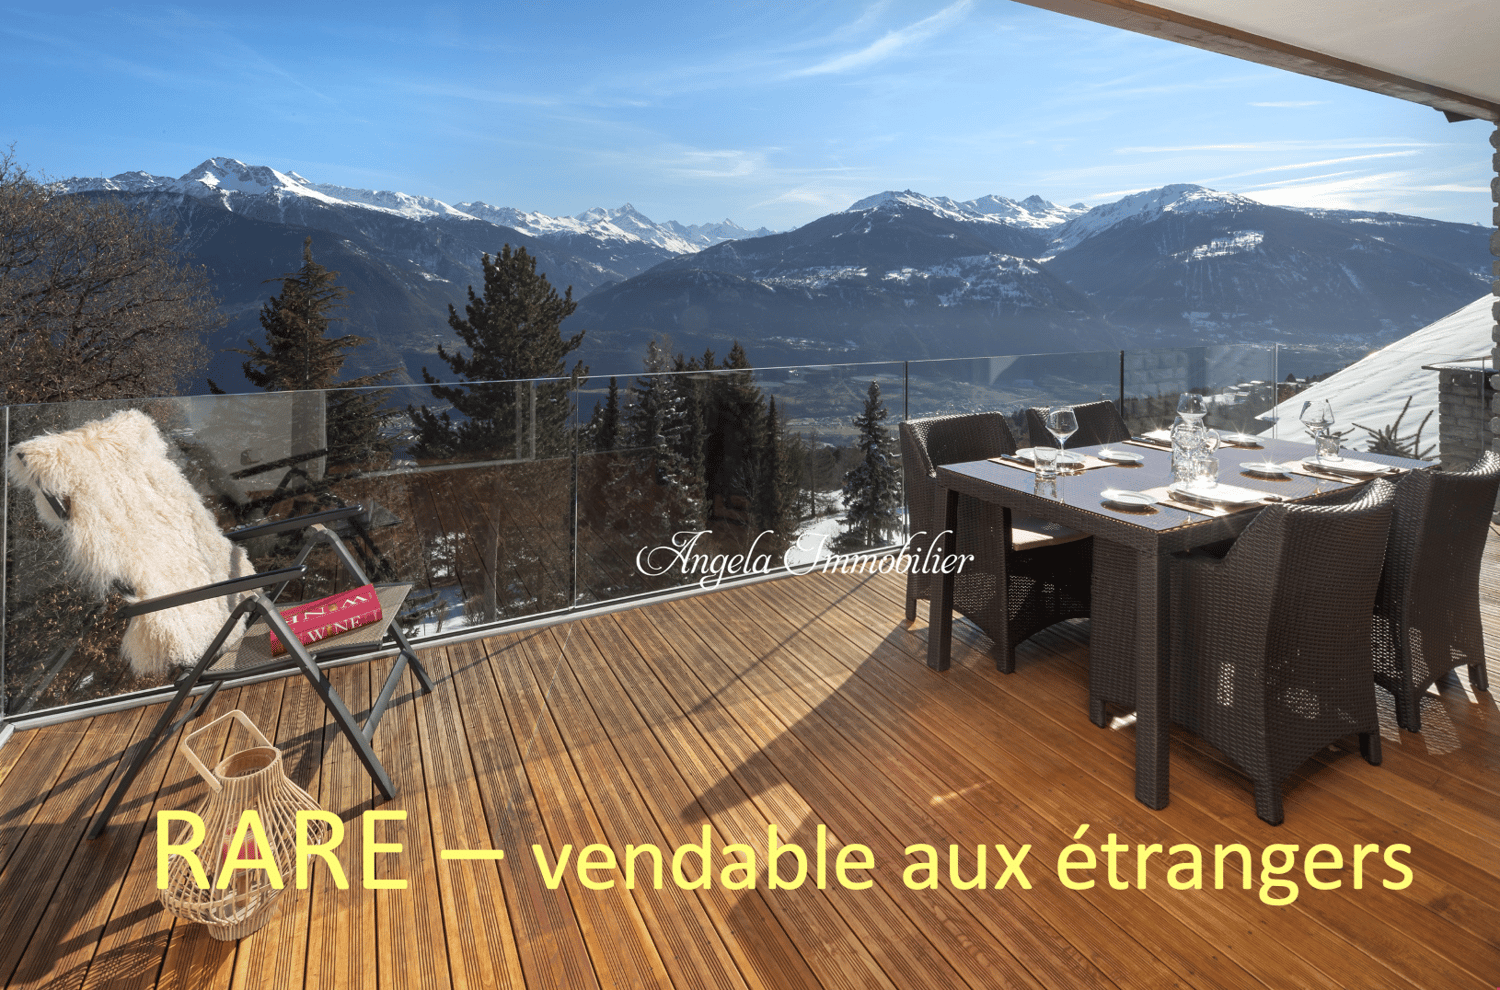
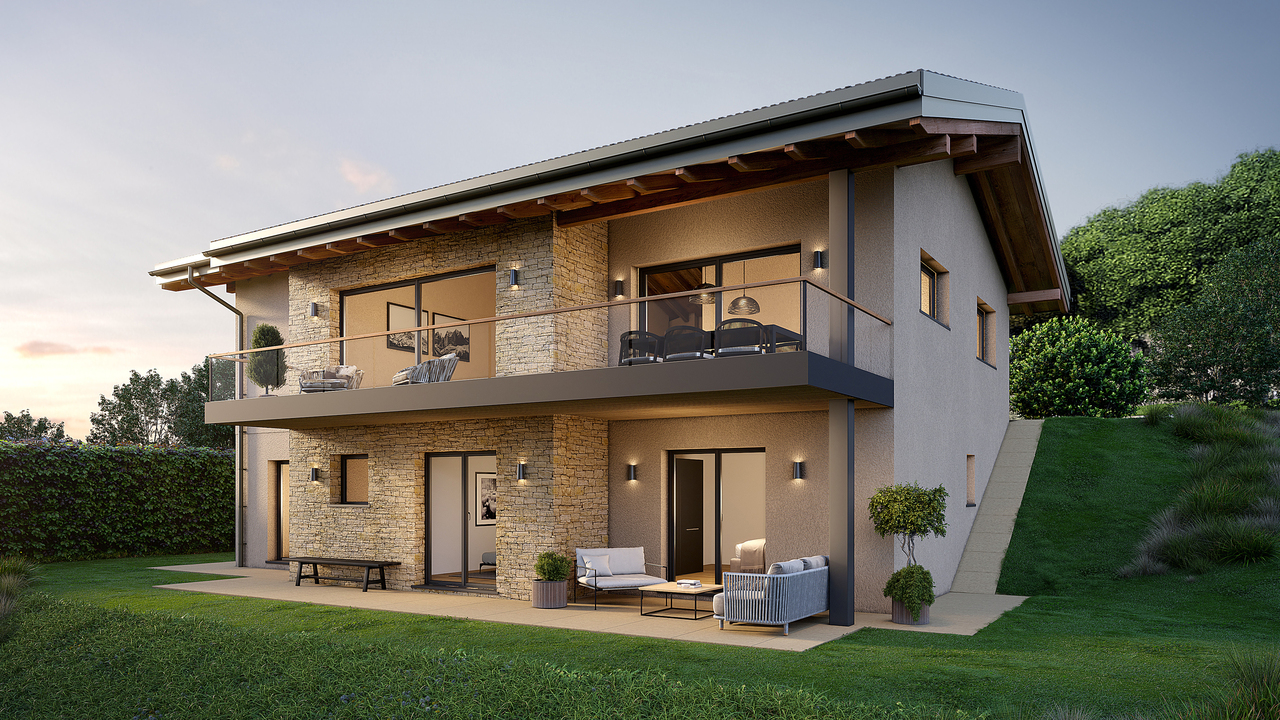
Rare: Individual chalet with 4.5 rooms in Crans-Montana, saleable as a secondary residence and to foreigners Located in a quiet and sought-after residential area of Crans-Montana, near the golf course, this individual chalet benefits from a pleasant environment and a beautiful view of the mountains. Built on a carefully landscaped private plot, the property enjoys optimal sunshine and a rare tranquility, sheltered from any nuisance. A true refuge, it combines elegance, serenity, and discretion with a perfect mastery of the codes of the character chalet. The terrace and outdoor spaces allow you to fully enjoy the Alpine setting. The chalet - Built in 1993, the chalet takes up the traditional elements of mountain architecture. - Wood, natural stone, and plastered facades give the property a warm and authentic atmosphere. - The large windows bring a lot of natural light into the rooms and allow you to enjoy the view of the mountains. - Living area: 110 m2 - Land area: 538 m2 - Terrace area: 40 m2 - Balcony area: 10 m2 Inside, wood is widely present, particularly in the beams, woodwork, and sloping ceilings. The fireplace also brings a warm atmosphere to the living room. Distribution Ground floor * Living/dining room * Open and equipped kitchen * Entrance hall * Guest toilet * Entrance hall with storage The living room is the main living space of the chalet. It offers direct access to the outdoor spaces and benefits from a beautiful brightness. On the 1st floor * Bedroom 1 * Bedroom 2 * Bedroom 3 * Bathroom with toilet * Shower with toilet The three bedrooms allow you to comfortably accommodate a family or guests. In the basement * Double garage * Cellar * Laundry room * Technical room The outdoors The chalet has a private garden, a terrace, and wooden balconies. The outdoor spaces are designed with various plantings and offer a pleasant and quiet setting. Expansion potential An expansion of approximately 16 m² is possible, offering an additional possibility to adapt the chalet to the needs of its future owners. Parking spaces: 1 interior and 1 exterior (included). Summary * Individual chalet * Construction year 1993 * Quiet residential area * Proximity to the golf course * 3 bedrooms * 2 bathrooms * Living room with fireplace * Open kitchen * Private garden * Terrace and balconies * Double garage * Cellar * Laundry room * Expansion potential of 16 m² Construction Built on a solid base, the chalet presents a facade with plastered masonry, harmoniously combined with a wooden cladding, giving the property a warm and timeless identity. The roof with two slopes, widely overhanging, is designed to adapt to the Alpine climate, and offers excellent protection against bad weather and snow load. Triple glazing. Heating costs: 1'700 .- / year Total annual costs: 6'000 .- / year A warm and functional chalet, ideal as a main or secondary residence in Crans-Montana. Contact me at +41 79 260 00 04 or by email at contact@claire-immobilier.ch

1 / 3
5.5 rooms, CHF 2,200,000.–
3963 Crans-Montana

Chalet - 5.5 rooms - Crans-Montana - Sale to foreigners - EXCLUSIVITY

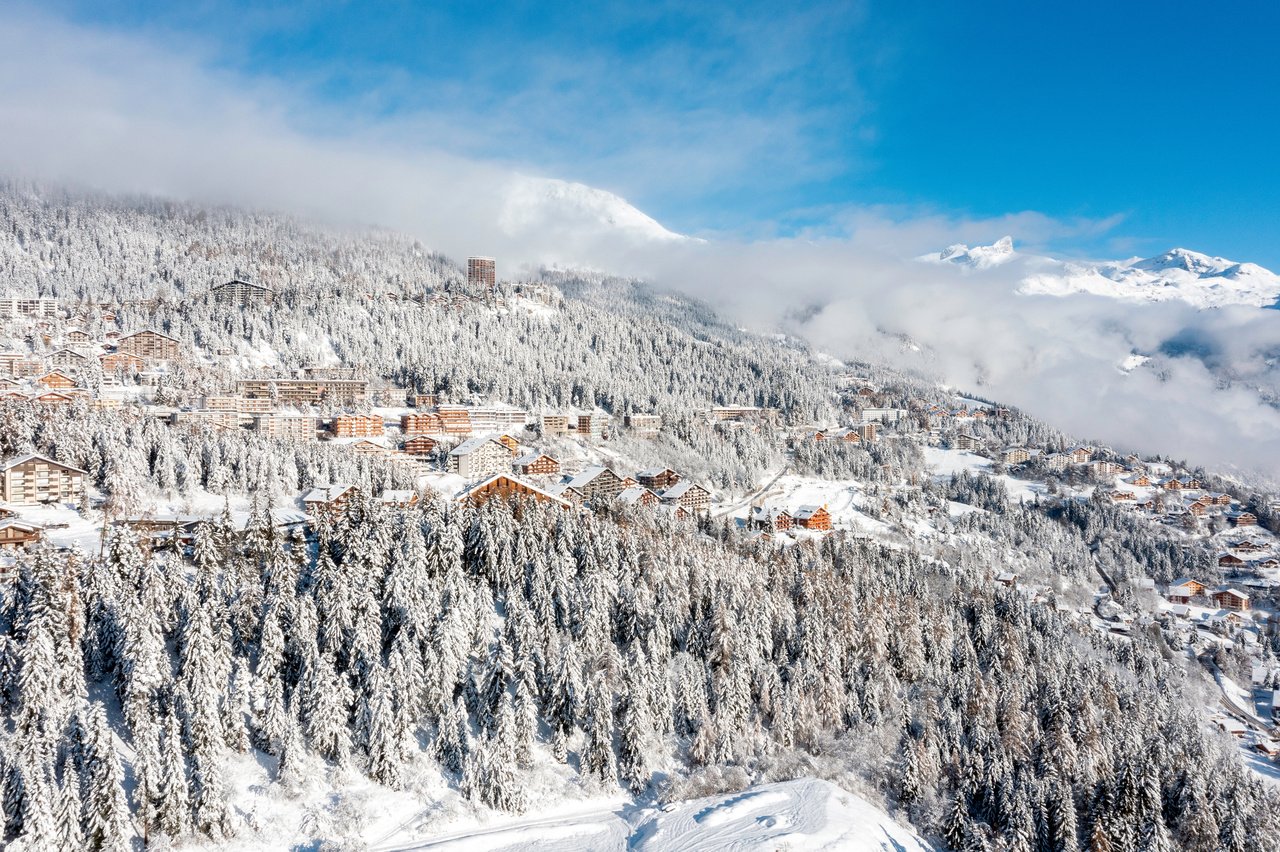
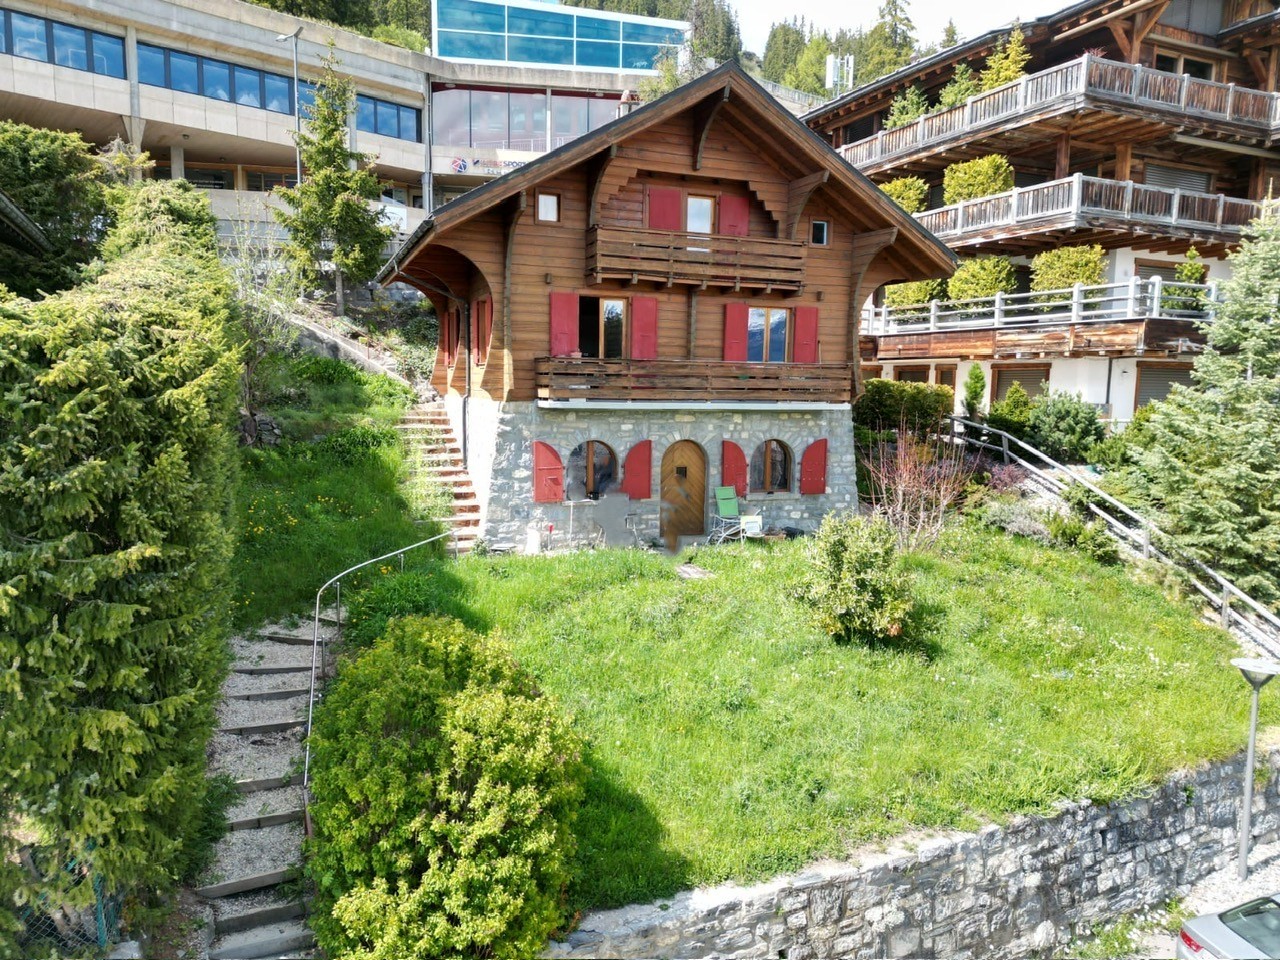
Exclusivity Primary or secondary residence Sale to foreigners In the heart of Montana, a few steps from the Place d'Ycoor, shops and amenities of the station Ski In / Ski Out, next to the Signal ski lifts Chalet located in Crans-Montana, a resort for all seasons, renowned for its ski area (160 km of slopes) and its three golf courses, including the prestigious 18-hole Ballesteros course. Sports and leisure are king in Crans-Montana, which also offers its guests a renowned shopping experience and a lively nightlife and cultural scene. This property is located in the heart of Montana, next to the Signal ski lifts. All shops and amenities of the station are just a few steps away. A small dead-end road allows easy access on foot or by car from the Place d'Ycoor. With its south-facing orientation, it benefits from perfect sunshine throughout the year. This accommodation is spread over three levels, connected by internal stairs. The first level opens onto the garden, the other two onto balconies. Distribution of the propertyLower level: Independent entrance / hallway Two rooms with arched windows on the south side, currently laundry and storage rooms Cellar Technical room Internal staircase to the main level Main level: Entrance hall / hallway Kitchen Dining area with balcony Living room with balcony Bedroom Bathroom / shower / window Wooden staircase to the upper floor Balcony (South) Upper floor: Central hallway Three bedrooms, one with balcony Storage space under the roof slope / window Bathroom / bathtub / window Balcony (South) AmenitiesTree-lined garden, flat terrain and gentle slopes Three parking spaces ParticularitiesFlooring made of tiles and real and laminated parquet Gas heating Availability: immediately RemarksComplete PDF file and location plan available upon request Visit only in the presence and with the prior agreement of Swiss-Immobilier.ch No document may be transmitted to third parties without authorization www.swiss-immobilier.ch - Ref. 10257740 Copyright 2026. All rights reserved.

Suggested properties for you based on search results