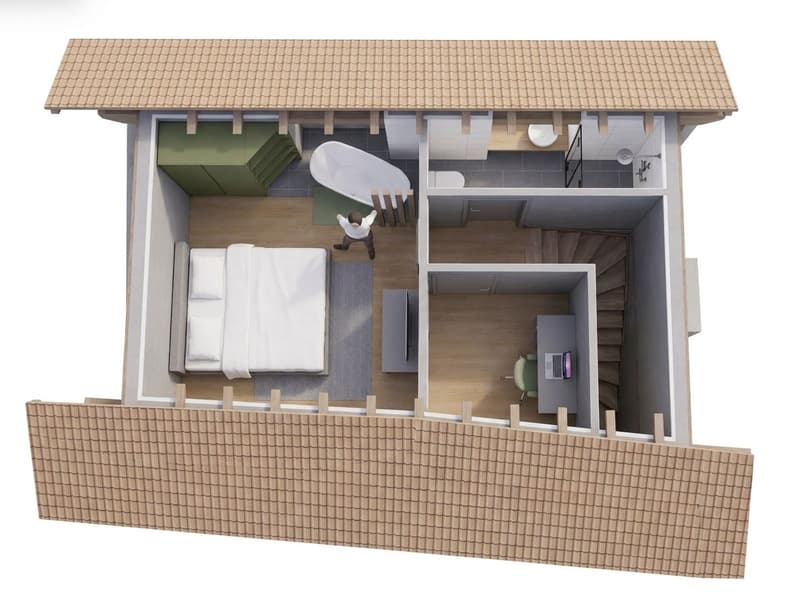
"Valaisan barn to finish yourself – authorized project, work already started"
Address
3963 Crans-MontanaPrice
- Purchase price:
- CHF 275,000.–
- Notify on price drop
Main information
- Availability:
- Immediately
- Type:
- Single house
- No. of rooms:
- 3.5
- Number of bathrooms:
- 2
- Number of floors:
- 3
- Surface living:
- 80 m2
- Floor space:
- 100 m2
- Land area:
- 1 m2
- Room height:
- 2.3 m
- Year built:
- 2027
Characteristics
Fireplace
View
Quiet neighborhood
Description
Do you want to build your own Valaisan house without a long planning and authorization phase?
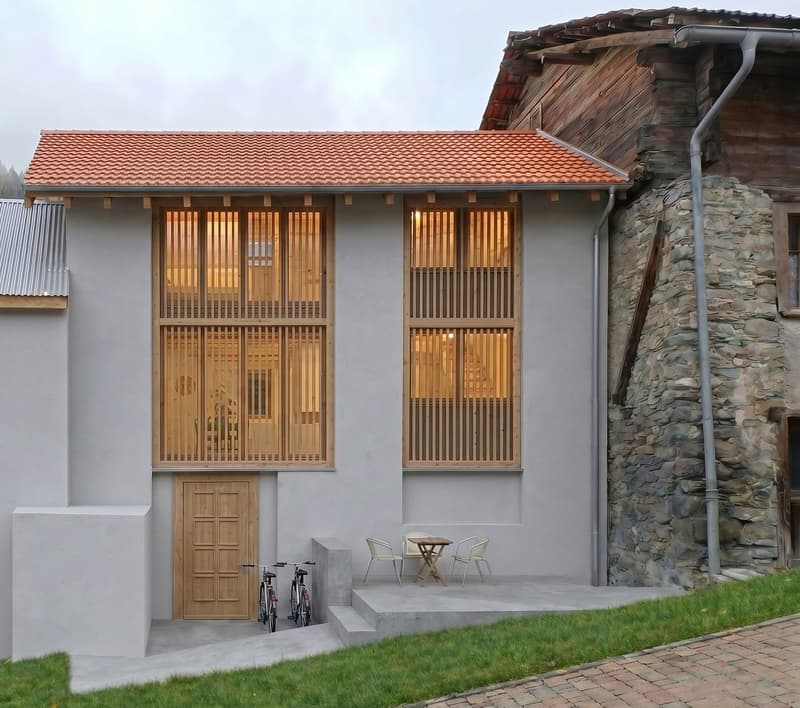
In Chermignon, just a few minutes from Crans-Montana and Sierre, this authentic Valaisan barn is offered for sale
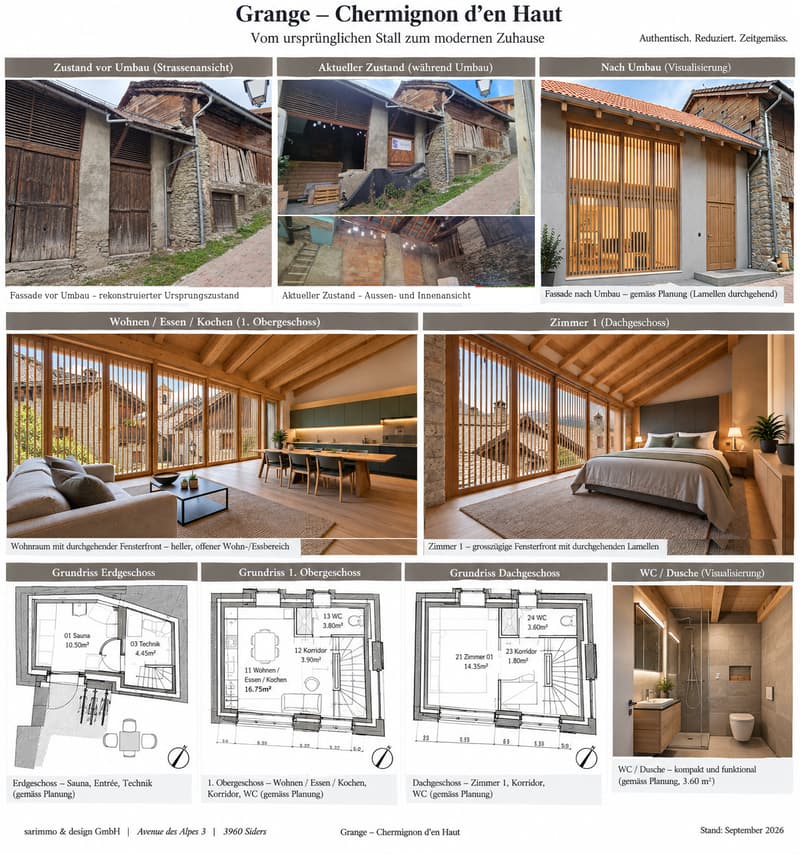
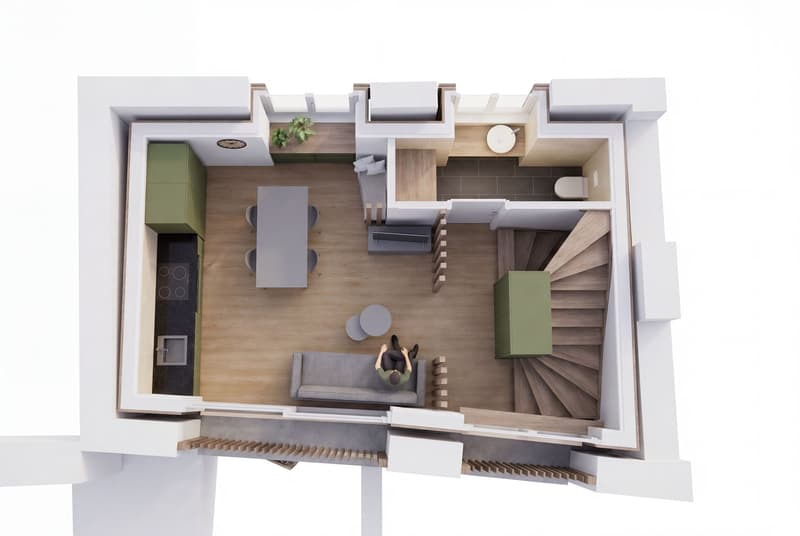
The authorized project involves transforming the barn into a 3.5-room house with approximately 80 m² of living space and 100 m² of usable space.
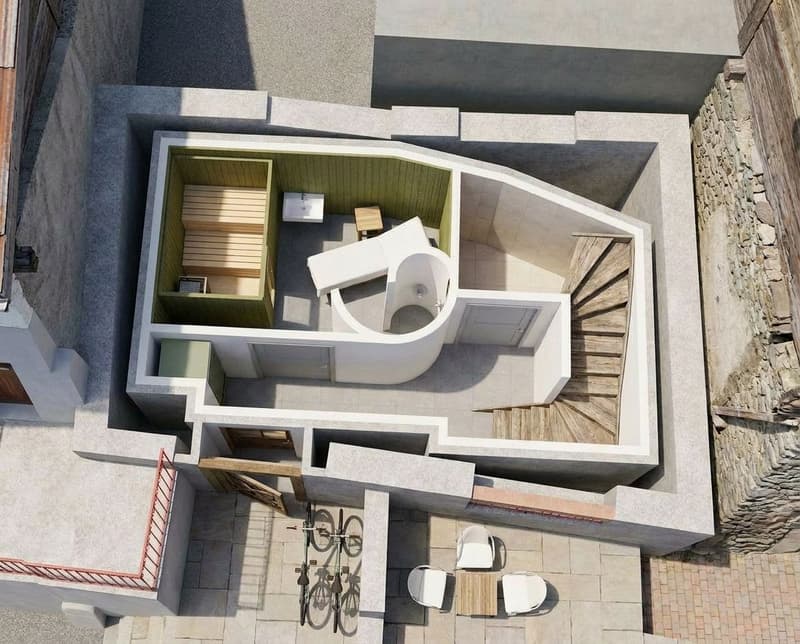
Important preparatory work has already been carried out, including excavation and preparation, drainage, slab, and various sealing work.
The buyer takes over the property in its current state and organizes the further construction themselves. They thus remain free to choose the companies, materials, and certain finishes, while benefiting from an already authorized and started project.
Selling price: CHF 275,000.–
The price includes the barn in its current state, the authorized project, and the work already carried out. The costs necessary to complete the transformation are not included in the selling price.
The plans, visualizations, and documents related to the project are available upon request.
sarimmo & design GmbH Avenue des Alpes 3 3960 Sierre
Mortgage Calculator
From dream house to home ownership: the mortgage calculator can help you estimate the affordability of this property.

Create an account for more options
Create your account to manage your favorites across all devices, keep track of your search alerts, and never miss an update. Everything you need for your home search, all in one place!

Contact
Jürgen Sarbach
- Listing ID
- 4003477539
- Object ref.
- lzcj5.qyeyq