101 results - House, chalet, rustico to buy: 3963 (Aminona, Crans VS, Crans-Montana, Montana)

1 / 13
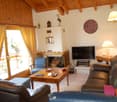
5.5 rooms, 165m², CHF 2,300,000.–
Route du Lac 21, 3963 Crans-Montana

5.5 Room Chalet Near Crans-Montana

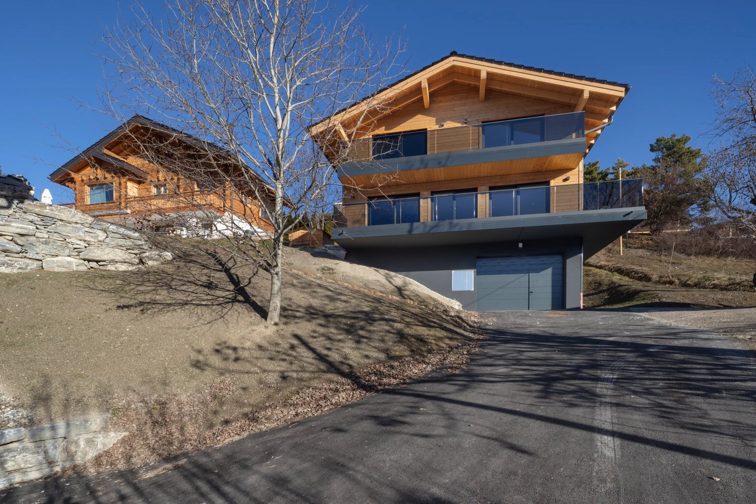
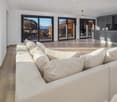
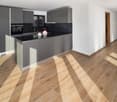
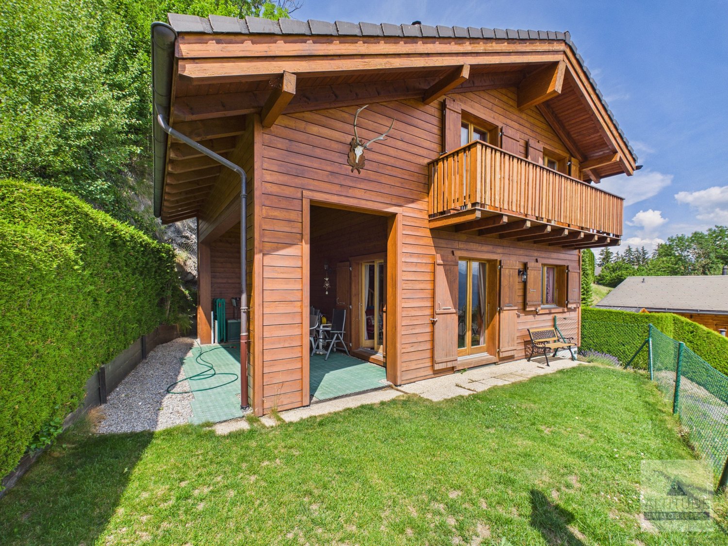
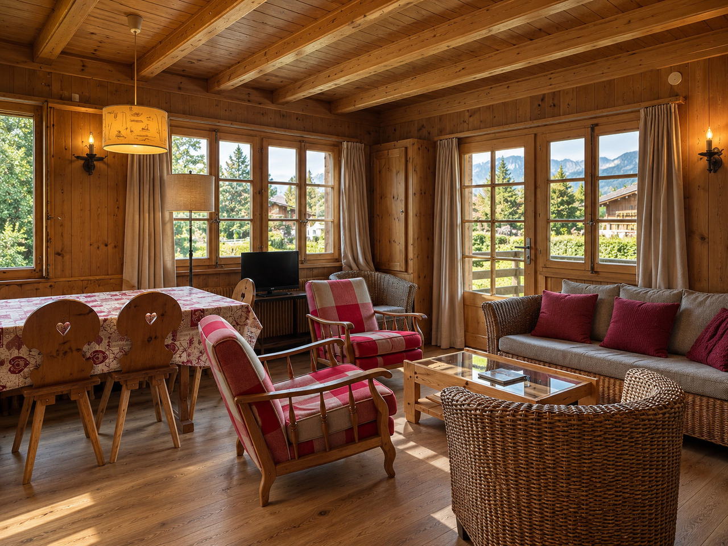
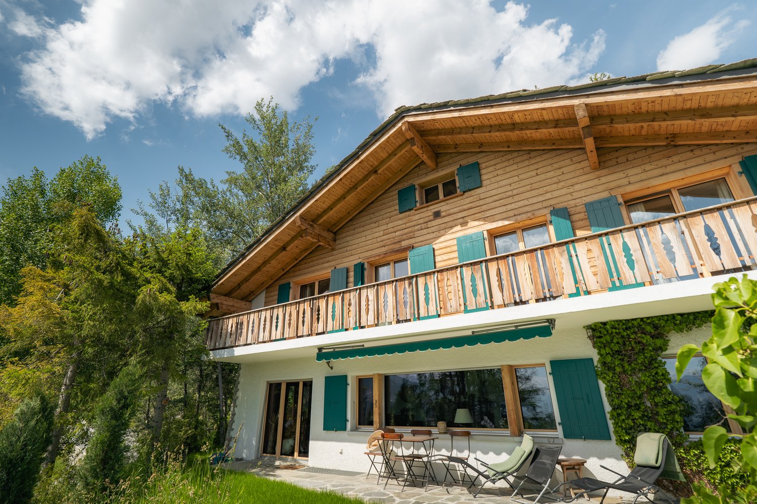
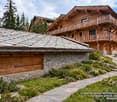
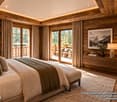
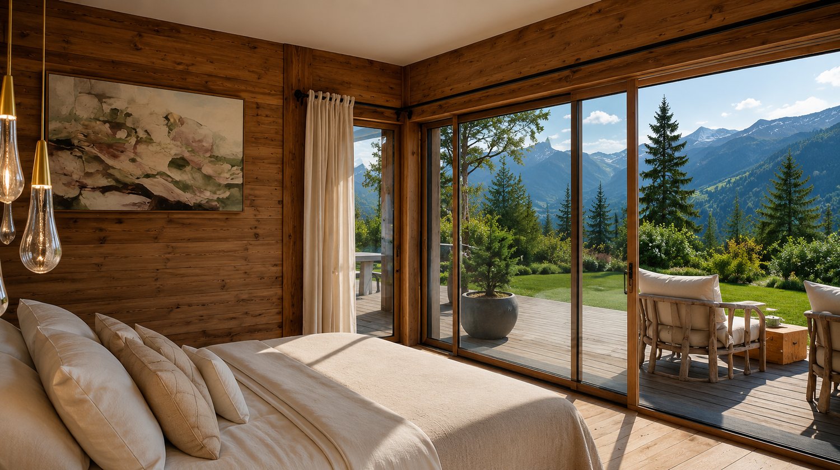
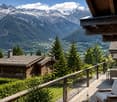
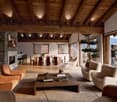
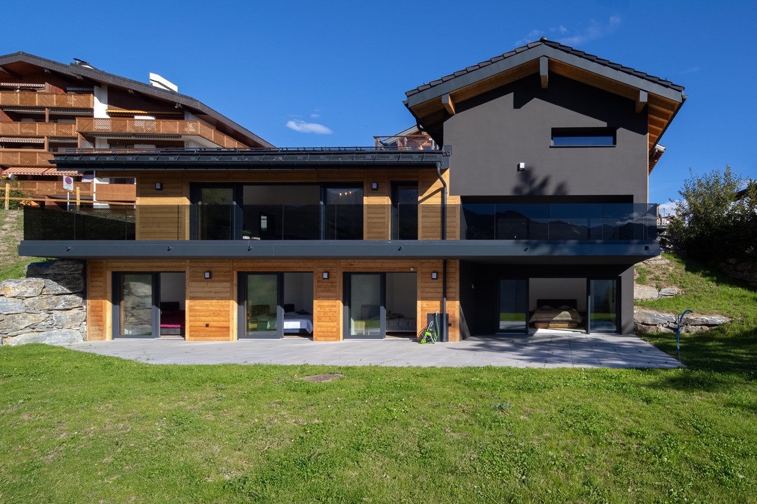
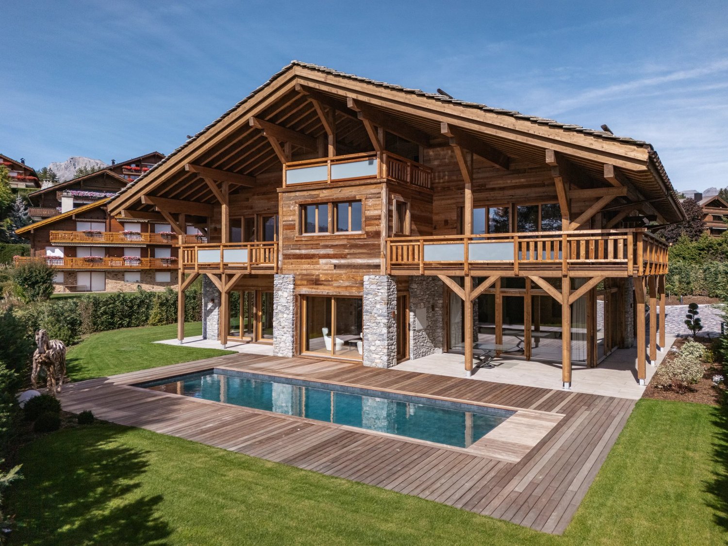
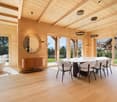
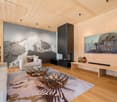
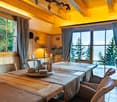
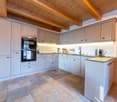
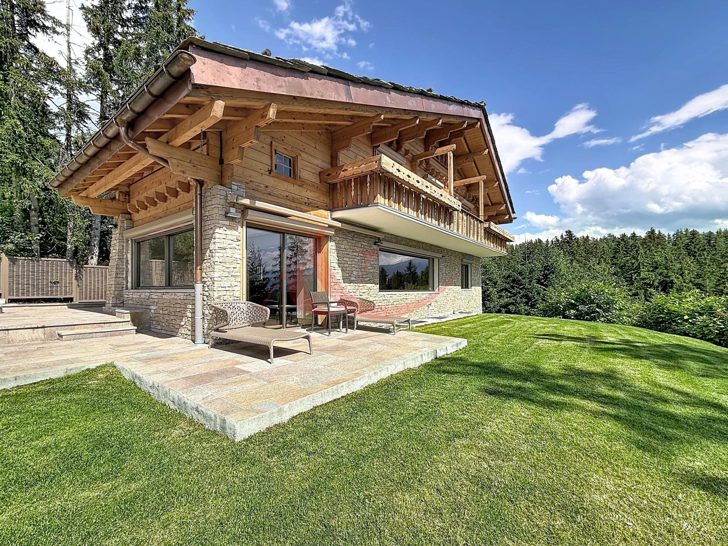
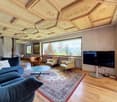
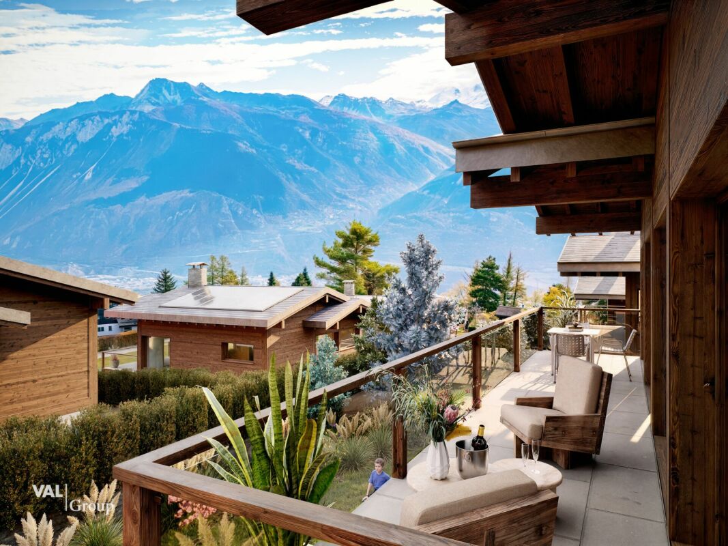
Within the highly sought-after Domaine Pra Derri in Lens, lies a new chalet that brings together everything one would expect from an exceptional property: contemporary architecture, authentic alpine ambiance, and a rare location, just minutes from Crans-Montana. As soon as you step across the threshold, you discover spacious, light-filled areas accompanied by large windows that open the view to the Valaisan mountains. The living area, the heart of the house, offers a warm atmosphere where modern comfort and natural materials blend. It extends harmoniously to an open, elegant, and functional kitchen, designed to accompany both everyday moments and convivial evenings. On the floor as well as on the ground floor, the bedrooms benefit from remarkable brightness and absolute calm. Each invites rest and relaxation, offering a feeling of precious intimacy. The balcony prolongs the interior spaces and offers a breathtaking panorama of the surrounding peaks, allowing you to fully enjoy the charm of the four seasons. Here, every moment is lived in immersion: the luminous mornings, the pink sunsets, the winters by the fireside, the summers rocked by the gentleness of the alpine climate. Located in the heart of a preserved residential area, this chalet benefits from an ideal position: in immediate proximity to ski slopes, trails, shops, and just minutes from Sierre, Sion, and the highway. Lens, a dynamic and cultural commune, further enriches the living environment with the Fondation Opale, its schools, and appreciated infrastructure for year-round residents. This property also offers the opportunity for personalization according to your desires: custom fittings, dressing room, wellness area, or an interior atmosphere shaped to your taste. A true invitation to create a unique living space, adapted to your vision and needs. Rare on the market, this chalet represents a secure, sustainable, and perfectly positioned investment, as much for a main residence as for an alpine pied-à-terre. To obtain the complete plans and organize a visit, contact me quickly. This property deserves to be discovered without delay.
Travel time
-
1 / 6
  • Parking space
  • Balcony / Terrace
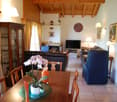
7.5 rooms, 100m², CHF 1,950,000.–
3963 Crans-Montana

Chalet à fort potentiel - 7,5 pièces - Crans-Montana

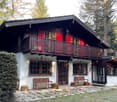
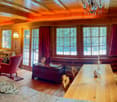
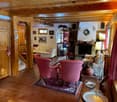
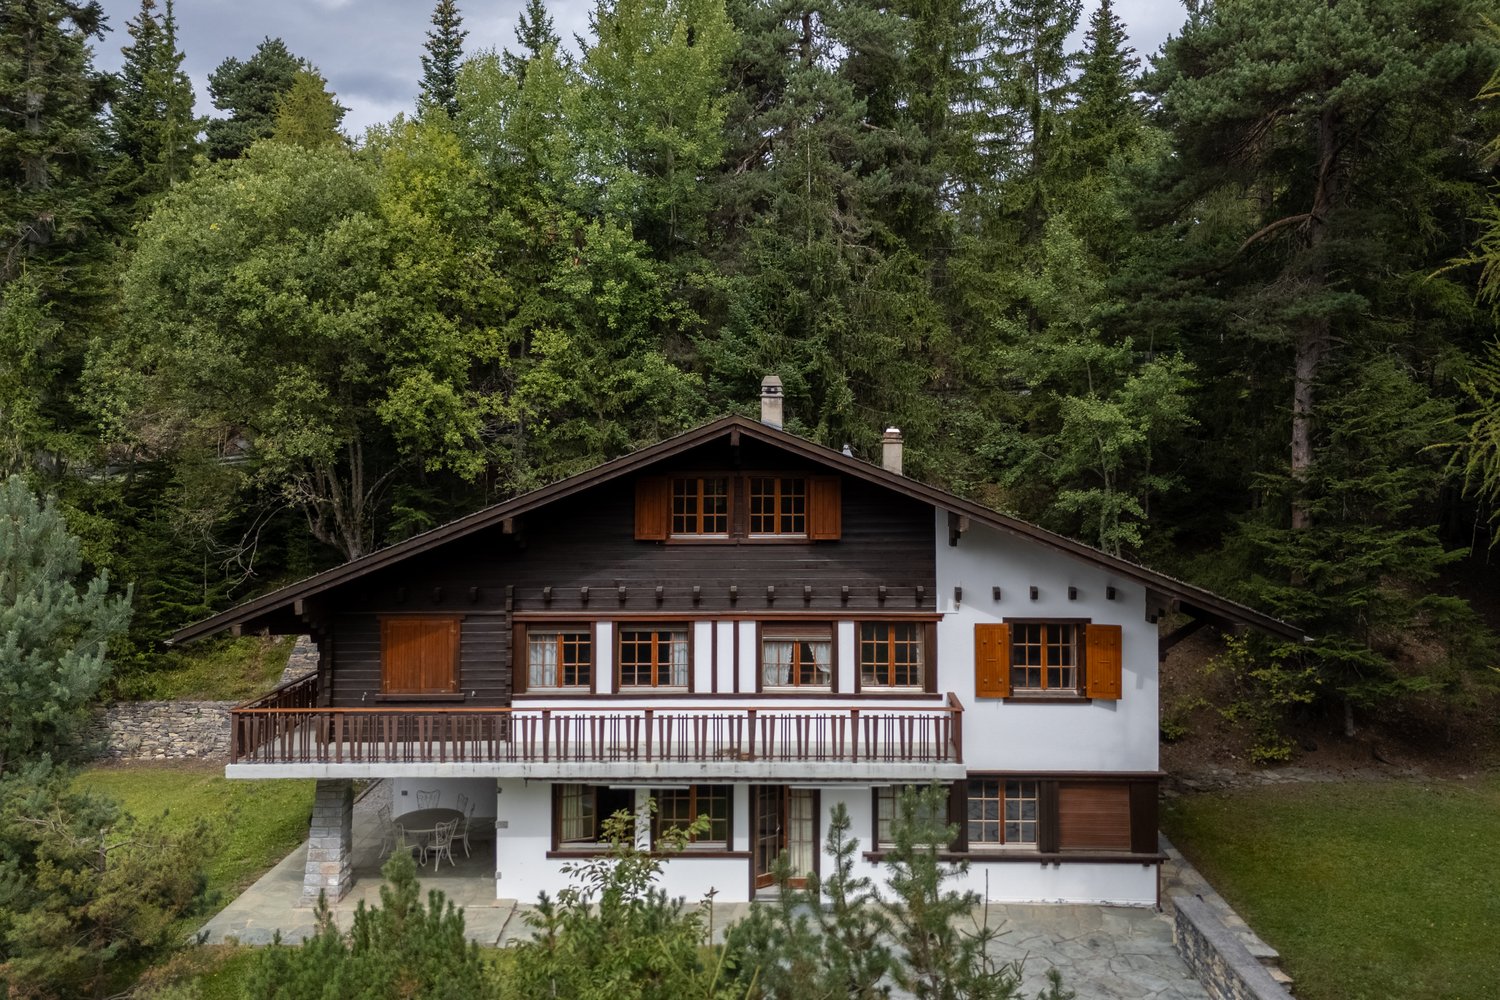
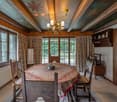
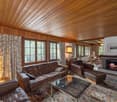
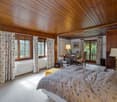
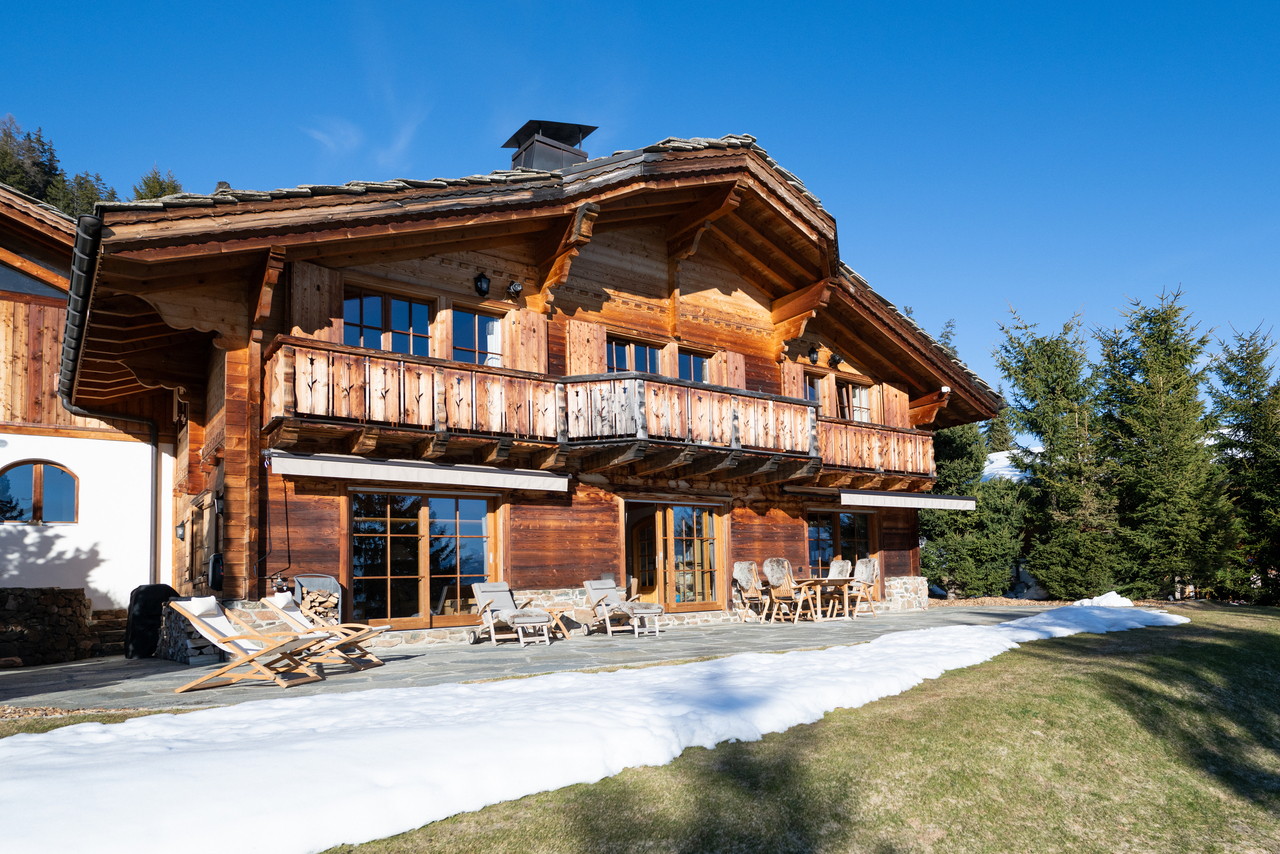
Situé à quelques pas du golf, dans un quartier résidentiel calme, ce chalet en bois s'ouvre sur un jardin arboré de 938 m² en lisière de forêt. Orienté sud-ouest, il profite de la lumière jusqu'en fin de journée depuis sa terrasse.Le rez-de-chaussée réunit une entrée, une cuisine et un séjour avec salle à manger, organisé autour d'une cheminée et ouvert sur la terrasse. Deux chambres et une salle de bains complètent ce niveau. À l'étage, quatre autres chambres, une salle de bains, un WC séparé et deux espaces de rangement offrent de la place supplémentaire : le bien idéal pour une famille et ses invités. Au sous-sol, une cave et une buanderie complètent l'ensemble.Les lambris, les boiseries et les vitrages à petits carreaux donnent aux intérieurs le caractère d'un vrai chalet de station suisse. Les rénovations partielles de 2023 en assurent le bon état.Le terrain, rare à Crans-Montana, laisse la porte ouverte à un projet d'agrandissement, sous réserve des règles communales en vigueur.Caractéristiques • Parcelle de 992 m² • Environ 100 m² habitables, 7,5 pièces, 6 chambres, 2 salles de bains • Construit en 1966, partiellement rénové en 2023 • Exposition sud-ouest, terrasse • Disponibilité immédiate : acquisition ouverte comme résidence secondaire aux personnes étrangères Nur wenige Schritte vom Golfplatz entfernt, in einem ruhigen Wohnviertel gelegen, öffnet sich dieses Holzchalet zu einem 938 m² großen, mit Bäumen bepflanzten Garten am Waldrand. Dank seiner Südwestausrichtung genießt man von der Terrasse aus bis zum späten Nachmittag das Licht.Im Erdgeschoss befinden sich ein Eingangsbereich, eine Küche und ein Wohn-Esszimmer, das um einen Kamin herum angelegt ist und zur Terrasse hin offen ist. Zwei Schlafzimmer und ein Badezimmer vervollständigen diese Etage. Im Obergeschoss bieten vier weitere Schlafzimmer, ein Badezimmer, ein separates WC und zwei Abstellräume zusätzlichen Platz: die ideale Immobilie für eine Familie und ihre Gäste. Im Untergeschoss runden ein Keller und eine Waschküche das Gesamtbild ab.Die Wandvertäfelungen, die Holzverkleidungen und die Fenster mit kleinen Scheiben verleihen den Innenräumen den Charakter eines echten Schweizer Ferienchalets. Die Teilrenovierungen aus dem Jahr 2023 gewährleisten den guten Zustand.Das Grundstück, selten in Crans-Montana, lässt Raum für ein Erweiterungsprojekt, vorbehaltlich der geltenden kommunalen Vorschriften.Merkmale • Grundstück von 992 m² • Ca. 100 m² Wohnfläche, 7,5 Zimmer, 6 Schlafzimmer, 2 Badezimmer • Baujahr 1966, teilweise renoviert im Jahr 2023 • Südwestausrichtung, Terrasse • Sofort verfügbar: Erwerb als Zweitwohnsitz für Ausländer möglich Located just a short walk from the golf course, in a quiet residential neighborhood, this wooden chalet opens onto a 938 m² wooded garden on the edge of the forest. Facing southwest, it enjoys sunlight until late in the day from its terrace.The ground floor features an entryway, a kitchen, and a living/dining room centered around a fireplace and opening onto the terrace. Two bedrooms and a bathroom complete this level. Upstairs, four additional bedrooms, a bathroom, a separate toilet, and two storage areas provide extra space: the ideal home for a family and their guests. In the basement, a cellar and a laundry room round out the property.The paneling, woodwork, and small-pane windows give the interiors the character of a true Swiss resort chalet. Partial renovations in 2023 ensure it is in good condition.The lot, a rarity in Crans-Montana, leaves the door open for an expansion project, subject to applicable municipal regulations.Features • 992 m² lot • Approx. 100 m² of living space, 7.5 rooms, 6 bedrooms, 2 bathrooms • Built in 1966, partially renovated in 2023 • Southwest-facing,...

  • Parking space
  • Balcony / Terrace
1 / 17
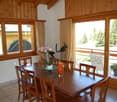
6.5 rooms, 177m², CHF 1,700,000.–
Route de la Verdure, 3963 Crans

Character chalet, 6.5 rooms in Crans – Breathtaking view and exceptional Alpine setting

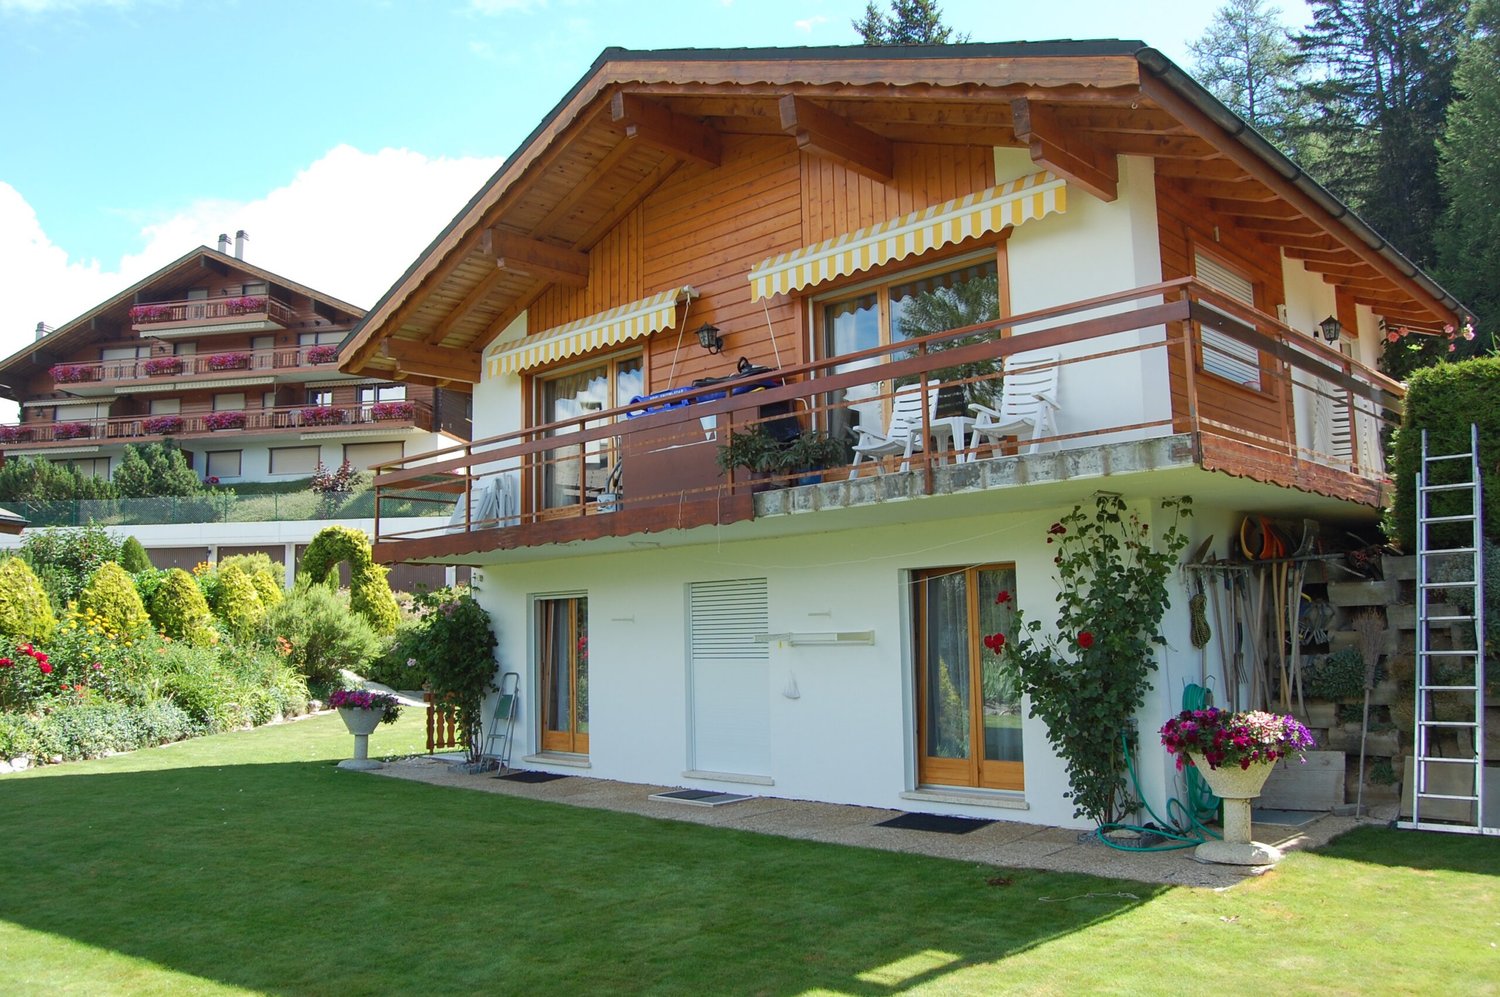
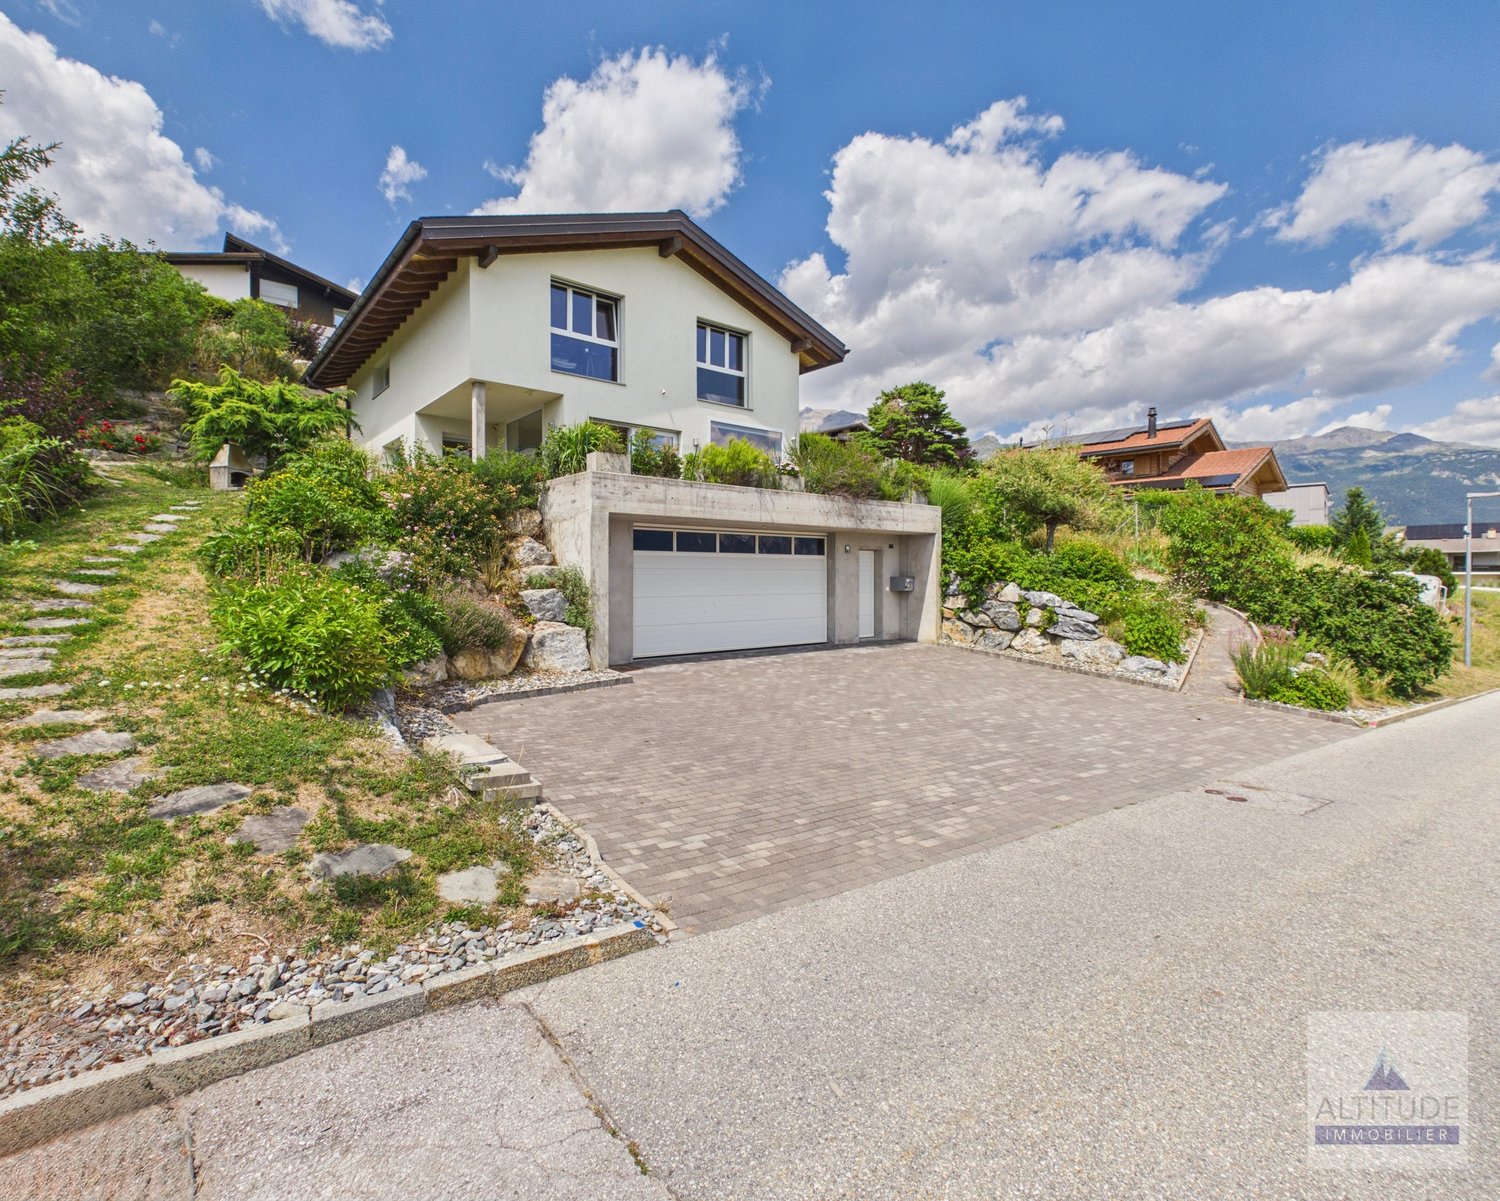
The chalet is ideally located, 3/4 minutes by car and 20 minutes on foot from the center of Crans, in a very quiet and peaceful area.The weighted living area of the chalet is approximately 177.27 m2 on a plot of 760 m2.The chalet is close to all amenities, benefiting from a good, quiet environment, a beautiful view, sunshine, and is well-equipped and well-maintained, with a very beautiful lawn surrounding the chalet, bus stop (free) nearby. Sold as a secondary residence to non-Swiss personsA registered right of access, asphalted, easy access to the chaletGround floor:1 entrance hall, 1 living room with fireplace and access to the balcony, 1 dining area, 1 separate kitchen, 1 guest toilet, 1 garage/box, 1 south balcony, stairsGarden level:4 bedrooms, 1 full bathroom, 1 full showerBasement:Stairs, cellar, heating room, cistern room, laundry room, workshop2 bedrooms, 1 full shower, direct access to the outsideA quiet and sunny environment: This chalet benefits from generous sunshine, both in summer and winter, ideal for fully enjoying the mountain setting. The neighborhood is particularly quiet, day and night, offering absolute serenity to its occupants. The unobstructed view of the surrounding peaks is simply remarkable.Suitable for families with children, this chalet combines space, comfort, and quality of life in one of the most sought-after locations in the Valais Alps. A rare opportunity not to be missed to acquire your dream residence in Crans.

Travel time
-
1 / 13
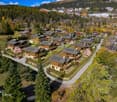
5.5 rooms, 290m², CHF 1,990,000.–
Chemin des Crételles, 3963 Crans-Montana

Unique potential, panoramic view & Secondary residence allowed

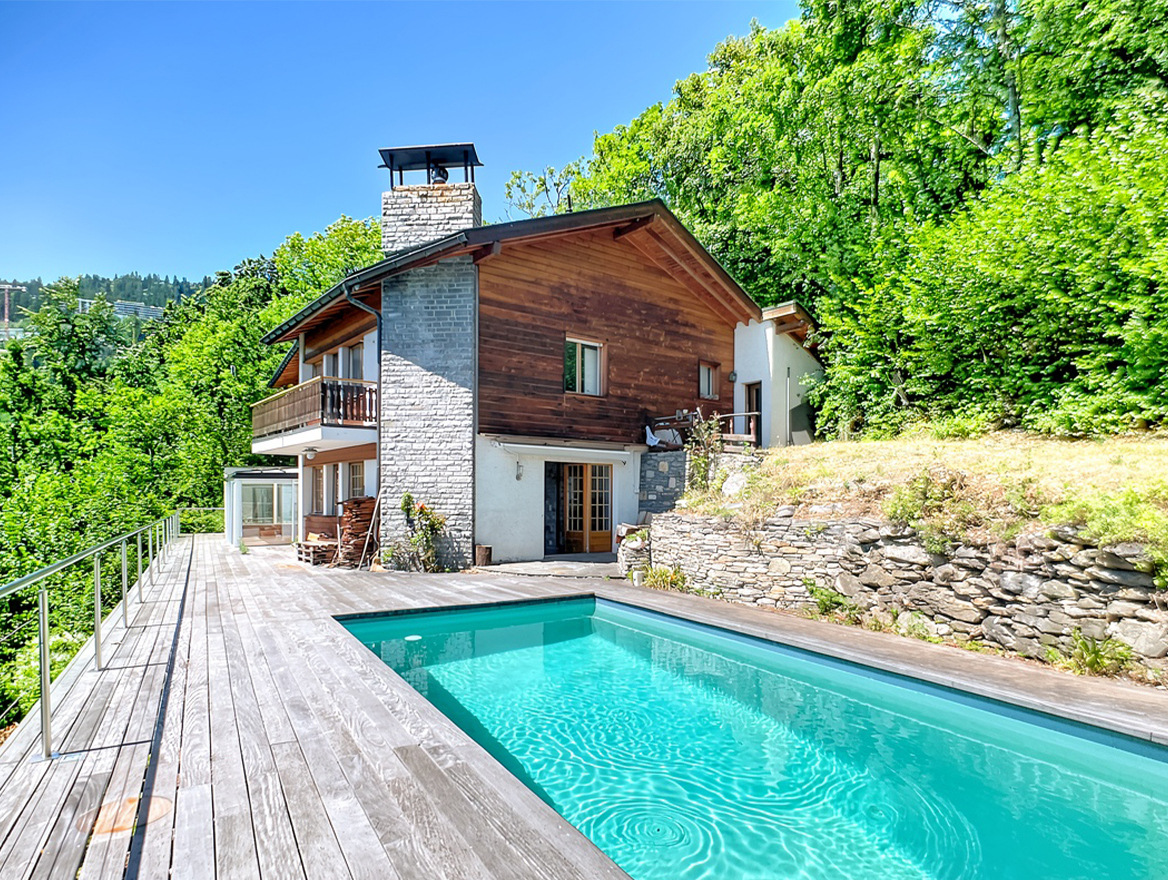
Chalet Vieux-Bois in Blûche - Unique potential, panoramic view & Secondary residence allowedLocated in Blûche, in a dominant position, the Chalet Vieux-Bois benefits from optimal sunlight thanks to its west-facing orientation. It also offers a breathtaking and panoramic view of the Alps and the valley.The chalet, with approximately 290 m2 of living space, is built on a 2040 m2 plot of land.An exceptional potential for renovationThe chalet, which needs to be fully renovated, offers generous volumes and an ideal layout spread over two living levels plus a mezzanine:Upper level (Sleeping and Working area) • A master bedroom with an adjacent shower room. • A "en-suite" bedroom with a private shower room and direct access to the mezzanine.A bright mezzanine, ideal for setting up a workspace and a large dressing room. • Two additional bedrooms. • An independent bathroom. Lower level (Living and Relaxation area) • A cozy living room with a fireplace, promising beautiful winter evenings by the fire. • A convivial dining area with a semi-open kitchen and an adjacent pantry. • A sunroom (veranda) allowing you to enjoy the scenery in all seasons. Exterior & Outbuildings • A large west-facing terrace with a pool, ideal for enjoying long summer days and sunsets. • A pleasant garden area surrounding the property. • An individual garage box and an outdoor parking space. Key features • Price: CHF 1'990'000.- • Chalet area: approx. 290 m² • Plot area: 2'040 m² (rare in the region) • Orientation: West (maximum sunlight until sunset) • Status: Sale as a secondary residence allowed Complete file and visits on request.

1 / 13
8.5 rooms, 237m², CHF 2,150,000.–
Rue de la Batteuse, 3963 Montana

Prestige nest with breathtaking view in Montana-Village

Luxury of space and breathtaking panoramaLocated in a true natural balcony overlooking the Rhône Valley, this splendid property from the 70s represents a rare opportunity on the market. Situated on a vast plot of 2140 m2, it offers total immersion in nature, just 5 minutes from the Crans-Montana station.The highlight of this property remains its south-facing exposure and 180-degree panoramic view. From the Mont-Blanc massif to the Monte Leone, the spectacle of the Valais Alps unfolds before your eyes, bathed in optimal sunlight throughout the year.A potential transformation into a master villaWith 237 m2 of gross living area and 8.5 rooms, this villa offers generous volumes and an ideal structure for a large-scale architectural project. A concept for transformation into a master house is already available, allowing to sublimate this gem to make a high-standing residence combining authentic charm and contemporary comfort.Highlights and distributionLiving area (Upper floor) : • A bright reception room with entrance hall and airlock • An open living room including kitchen, dining area, and a large living room oriented towards the view • Three spacious bedrooms and a study, all connected to the large balcony for enjoying the sunset Sleeping and leisure area (Lower floor) : • Two additional bedrooms and a shower room • A large open-plan office overlooking the garden, ideal for teleworking in a serene setting • Numerous storage areas: cellar, laundry room, technical room, and semi-buried tool shed Exteriors and outbuildings : • Exceptional garden and terraces (South and North) totaling over 650 m2 of outdoor amenities • Individual garage-box and three outdoor parking spaces The essentials at a glance • Dominant plot: 2140 m2 in a quiet and preserved area • Breathtaking view: Alpine panorama and Rhône Valley • Potential: Ideal for a prestige renovation

Tristan Barras

Tristan Barras

1 / 9
Tristan Barras

Tristan Barras

  • Balcony / Terrace
  • Garage
  • View
  • +4
12 rooms, 820m², Price on request
3963 Crans-Montana

Prestige Chalet on the Severiano Ballesteros Golf Course

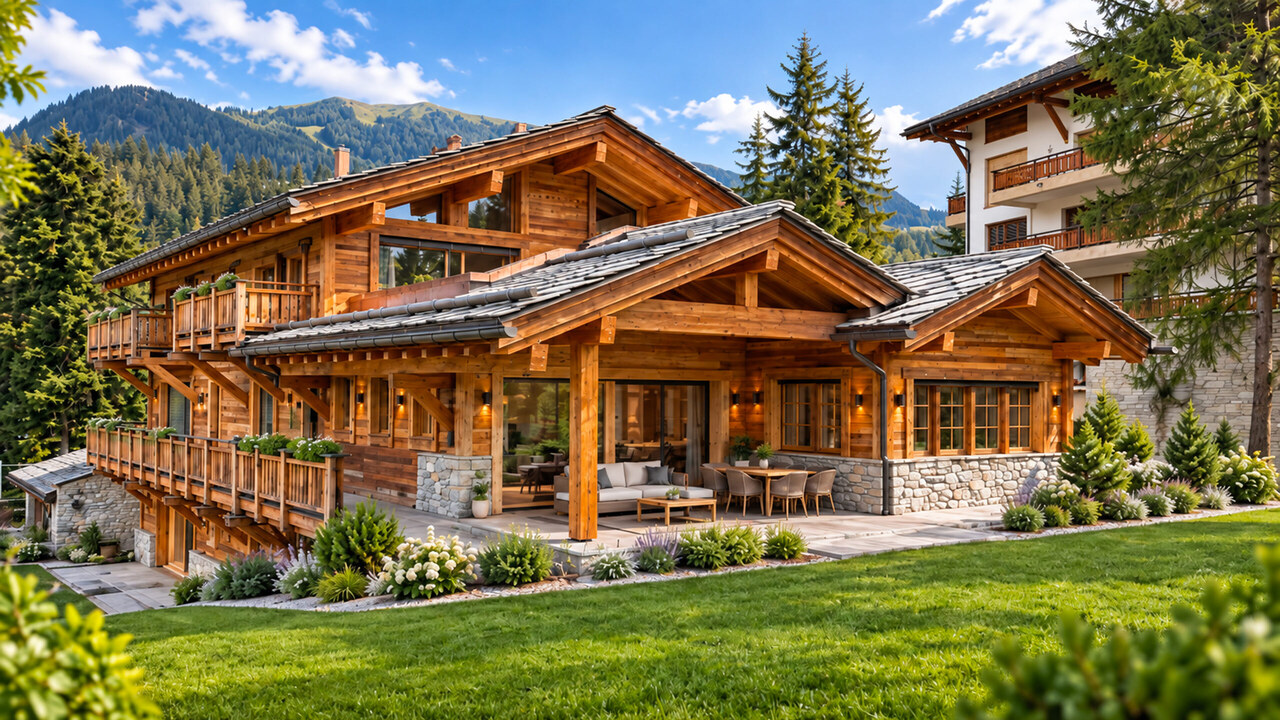
Currently under construction, the Chalet "Les Lutins" is in the final phase of interior and exterior finishing. Delivery is scheduled for the first quarter of 2027.The property is offered for sale exclusively as a primary residence. The presented photomontages are non-contractual. Current photos of the construction are available upon request.Prestige Chalet "Les Lutins" in Crans-MontanaLocated in the immediate vicinity of the Severiano Ballesteros golf course, the Chalet "Les Lutins" combines a privileged location, remarkable volumes, and high-end amenities. Seven bedrooms with bathrooms, a wellness area of over 260 m², and an attic dedicated to the owners form an exceptional alpine residence.Near the center of Crans-Montana and the Regent International School, the property benefits from a green residential environment. On a plot of approximately 1'906 m², it offers 820 m² of living space, complemented by large terraces and balconies.The old wood, natural stone, and exposed beams give the place a timeless elegance. The large windows emphasize the volumes and the views of the golf course and the Alpine landscape. Each room invites you to enjoy the art of living, where reception, relaxation, and intimacy find their place. Distribution of the chalet - Four main levels, connected by an elevatorAttic -- the owner's suite (246.23 m²)A floor largely dedicated to the main suite: a bedroom of approximately 44 m², a dressing room of over 28 m², a generous bathroom, and library and relaxation areas. Large private terraces extend this intimate universe with a view of the golf course.Main floor -- the reception areas and two suites (362.06 m²)A large living room with a fireplace, a lounge, and a dining room open onto the terraces and balconies. The presentation kitchen is complemented by an independent professional kitchen and a wine cellar. Two suites with bathrooms and dressing rooms also occupy this level.Upper ground floor -- four suites and leisure areas (341.34 m²)Four bedrooms with private bathrooms can accommodate family and guests in great comfort. A private cinema of approximately 30 m², a fitness room of over 60 m², and a large terrace complete this level.Lower ground floor -- the private spa (261.02 m²) and services (218.36 m²)A wellness area of approximately 261 m² includes an indoor pool, sauna, Jacuzzi, and relaxation areas. A separate area groups the garage for six vehicles, the laundry room, storage, and service areas.In addition: a technical basement (100.67 m²)This level is dedicated to the pool and wellness area facilities.* Sales areas per level according to the architect's plan, including the weighting for terraces and balconies. A property designed without compromiseWith its 7 bedrooms, numerous bathrooms, large reception areas, double kitchen, wine cellar, private cinema, fitness room, pool area with sauna and Jacuzzi, elevator, and garage for six vehicles, the Chalet "Les Lutins" offers in one property a level of equipment rarely found on the market. The care taken with materials and finishes, the importance of glass surfaces, the omnipresence of old wood and natural stone, as well as the numerous outdoor areas, give the whole a resolutely alpine identity, while meeting current requirements for a luxury residence.Additional information and visitsThe Chalet "Les Lutins" is currently in the construction phase...

  • Balcony / Terrace
  • Garage
  • View
  • +4
1 / 13
6.5 rooms, 300m², CHF 4,450,000.–
3963 Crans-Montana

Chalet en résidence secondaire en pleine nature

Steiger & Cie | Sotheby's International Realty vous présente : Situé dans un charmant quartier exclusif au coeur de la forêt, ce chalet est idéal pour les amateurs de vues panoramiques, de grands espaces et de calme.Offrant une vue imprenable sur les 4000 valaisans, ce chalet en résidence secondaire situé sur les pistes de ski de randonnée et à proximité des balades, a tout pour séduire les amoureux de nature.Il est composé comme suit :Au rez de jardin :1 Grand salon avec cheminée, ouvert sur le jardin exposé sud1 Cuisine aménagée avec un réduit1 Grande salle à manger1 Jardin offrant un ensoleillement optimal toute la journée1 WC visiteurLocal technique / BuanderieAu 1er demi-niveau :1 chambre double1 Salle de douche1 sauna1 WC séparéÀ l'étage :1 chambre doubles avec sa salle de bain en suite3 chambres double1 Salle de douche, WC1 WC visiteur2 places dans le garage complète ce bien d'exceptionPropriété vendable en résidence secondaire et aux non-résidents en Suisse.Steiger & Cie | Sotheby's International Realty presents : Located in a charming, exclusive neighborhood in the heart of the forest, this chalet is ideal for lovers of panoramic views, wide open spaces and peace and quiet.Offering breathtaking views of the Valais 4000s, this second-home chalet on the ski slopes and close to hiking trails has everything to seduce nature lovers.It is composed as follows:Ground floor:1 Large living room with fireplace, opening onto the south-facing garden1 Fitted kitchen with storeroom1 Large dining room1 All-day sunny garden1 Guest WCTechnical room / laundryOn the 1st half-level:1 double bedroom1 shower room1 sauna1 separate WCOn the first floor:1 double bedroom with en suite bathroom3 double bedrooms1 Shower room, WC1 Guest WC2 garage spaces complete this exceptional propertyProperty for sale as second home and to non-residents of Switzerland

Suggested properties for you based on search results