Rooms
7.5
Living space
100 m2
Selling price
CHF 1,950,000.–
Notify on price drop
"Chalet à fort potentiel - 7,5 pièces - Crans-Montana"
Address
3963 Crans-MontanaPrice
- Purchase price:
- CHF 1,950,000.–
- Notify on price drop
Main information
- Availability:
- Immediately
- Type:
- Chalet
- No. of rooms:
- 7.5
- Surface living:
- 100 m2
- Land area:
- 992 m2
- Year built:
- 1966
Characteristics
Balcony / Terrace
Fireplace
Parking space
Documents (0)
Description
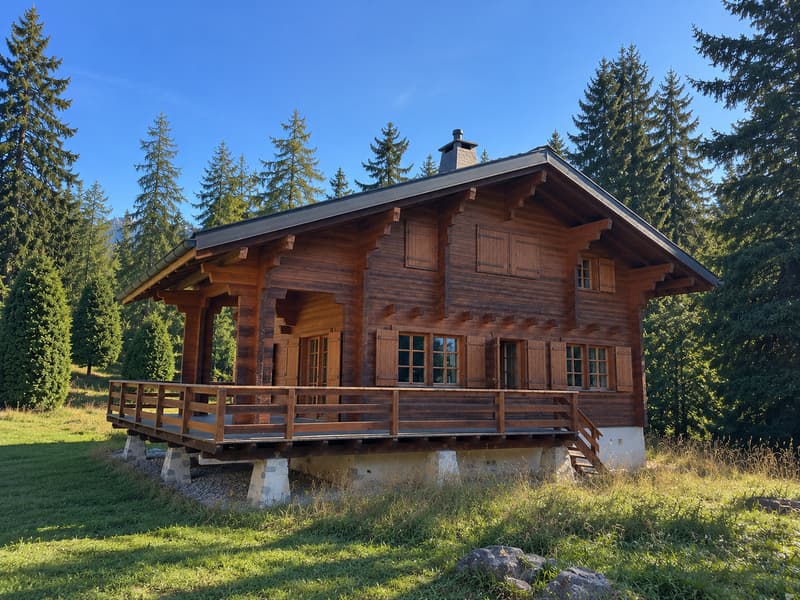
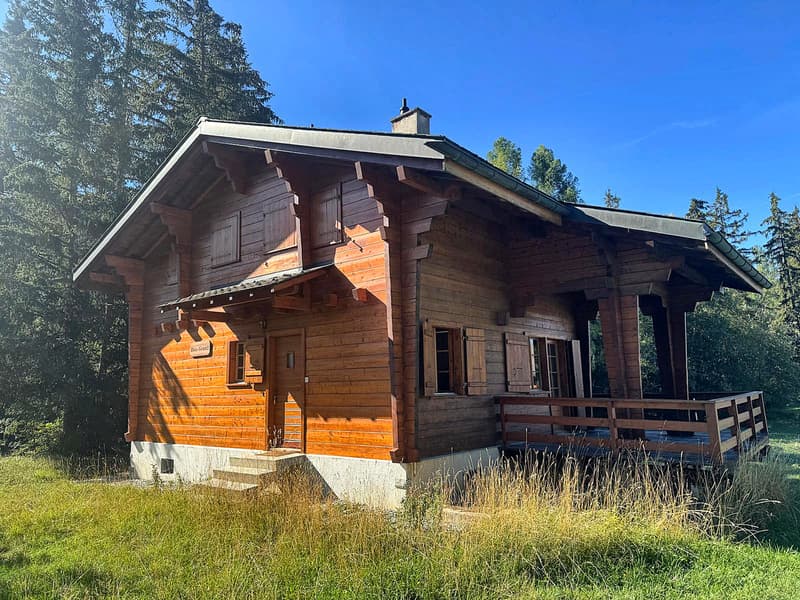
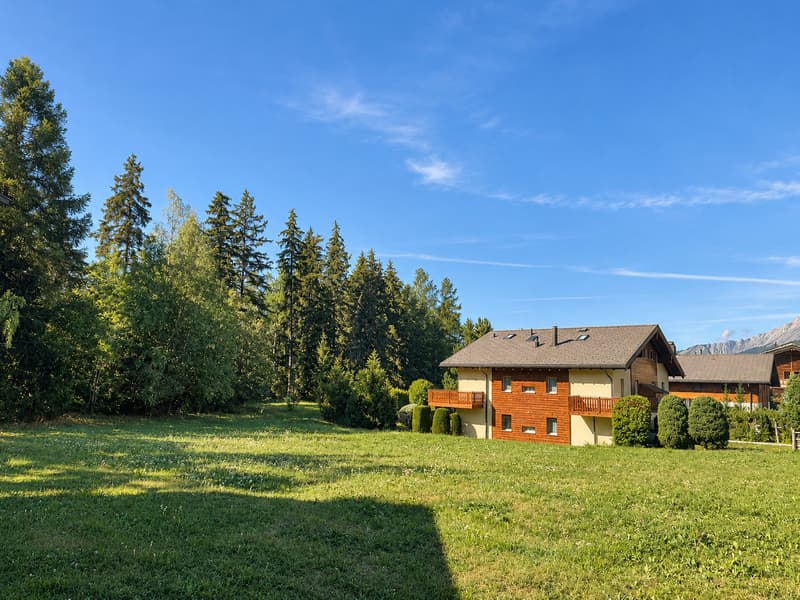
Situé à quelques pas du golf, dans un quartier résidentiel calme, ce chalet en bois s'ouvre sur un jardin arboré de 938 m² en lisière de forêt. Orienté sud-ouest, il profite de la lumière jusqu'en fin de journée depuis sa terrasse.
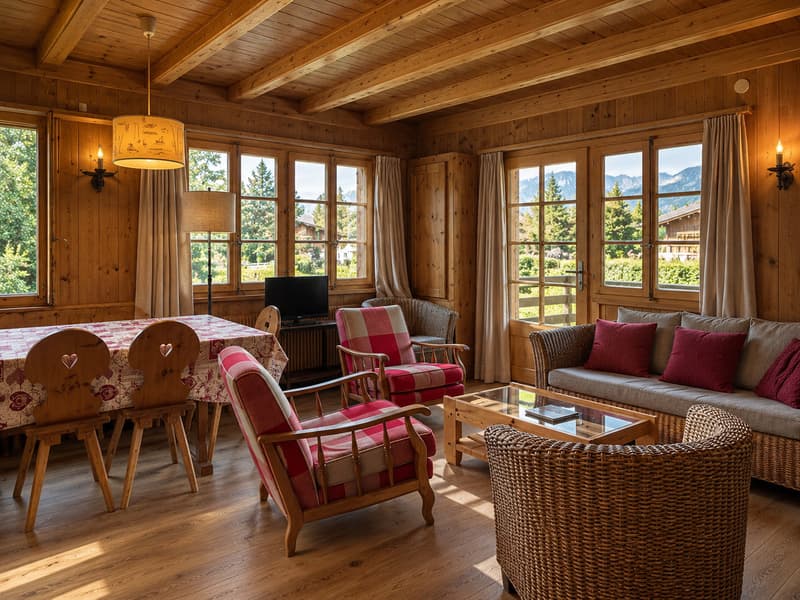
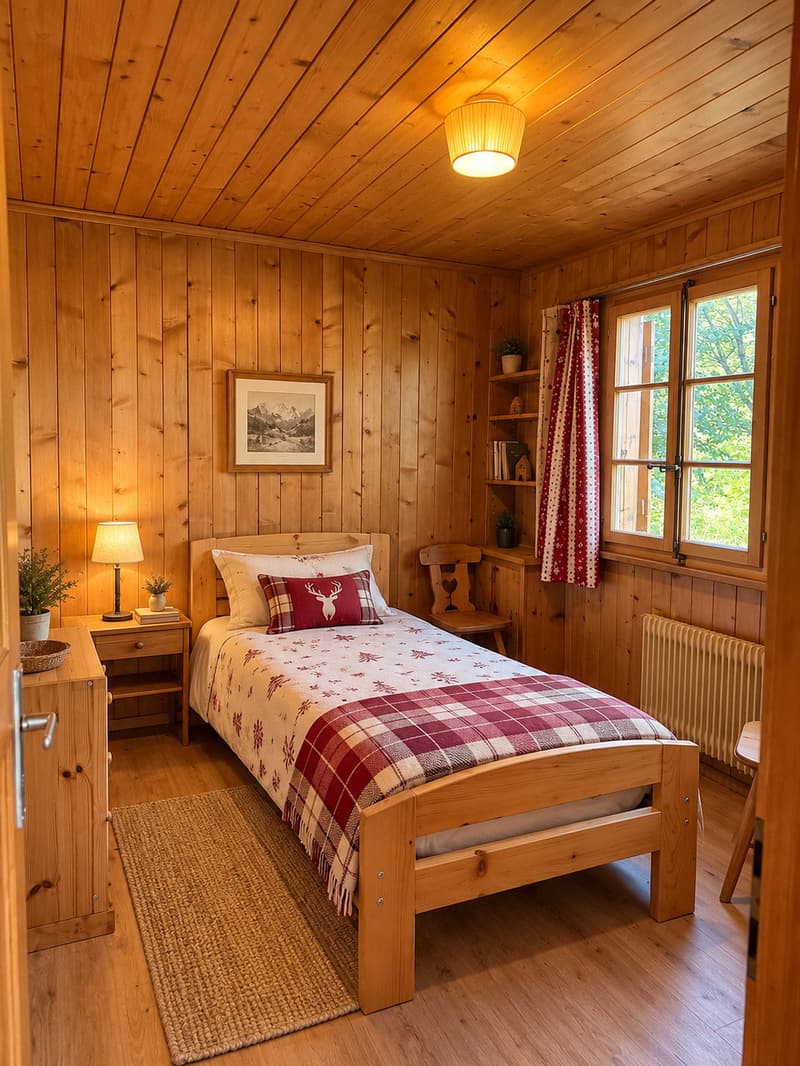
Le rez-de-chaussée réunit une entrée, une cuisine et un séjour avec salle à manger, organisé autour d'une cheminée et ouvert sur la terrasse. Deux chambres et une salle de bains complètent ce niveau. À l'étage, quatre autres chambres, une salle de bains, un WC séparé et deux espaces de rangement offrent de la place supplémentaire : le bien idéal pour une famille et ses invités. Au sous-sol, une cave et une buanderie complètent l'ensemble.
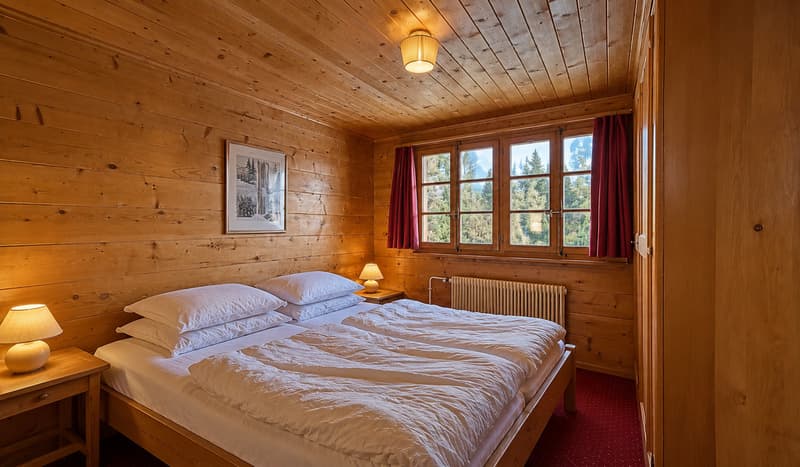
Les lambris, les boiseries et les vitrages à petits carreaux donnent aux intérieurs le caractère d'un vrai chalet de station suisse. Les rénovations partielles de 2023 en assurent le bon état.
Le terrain, rare à Crans-Montana, laisse la porte ouverte à un projet d'agrandissement, sous réserve des règles communales en vigueur.
Caractéristiques
Nur wenige Schritte vom Golfplatz entfernt, in einem ruhigen Wohnviertel gelegen, öffnet sich dieses Holzchalet zu einem 938 m² großen, mit Bäumen bepflanzten Garten am Waldrand. Dank seiner Südwestausrichtung genießt man von der Terrasse aus bis zum späten Nachmittag das Licht.
Im Erdgeschoss befinden sich ein Eingangsbereich, eine Küche und ein Wohn-Esszimmer, das um einen Kamin herum angelegt ist und zur Terrasse hin offen ist. Zwei Schlafzimmer und ein Badezimmer vervollständigen diese Etage. Im Obergeschoss bieten vier weitere Schlafzimmer, ein Badezimmer, ein separates WC und zwei Abstellräume zusätzlichen Platz: die ideale Immobilie für eine Familie und ihre Gäste. Im Untergeschoss runden ein Keller und eine Waschküche das Gesamtbild ab.
Die Wandvertäfelungen, die Holzverkleidungen und die Fenster mit kleinen Scheiben verleihen den Innenräumen den Charakter eines echten Schweizer Ferienchalets. Die Teilrenovierungen aus dem Jahr 2023 gewährleisten den guten Zustand.
Das Grundstück, selten in Crans-Montana, lässt Raum für ein Erweiterungsprojekt, vorbehaltlich der geltenden kommunalen Vorschriften.
Merkmale
Located just a short walk from the golf course, in a quiet residential neighborhood, this wooden chalet opens onto a 938 m² wooded garden on the edge of the forest. Facing southwest, it enjoys sunlight until late in the day from its terrace.
The ground floor features an entryway, a kitchen, and a living/dining room centered around a fireplace and opening onto the terrace. Two bedrooms and a bathroom complete this level. Upstairs, four additional bedrooms, a bathroom, a separate toilet, and two storage areas provide extra space: the ideal home for a family and their guests. In the basement, a cellar and a laundry room round out the property.
The paneling, woodwork, and small-pane windows give the interiors the character of a true Swiss resort chalet. Partial renovations in 2023 ensure it is in good condition.
The lot, a rarity in Crans-Montana, leaves the door open for an expansion project, subject to applicable municipal regulations.
Features
Le rez-de-chaussée réunit une entrée, une cuisine et un séjour avec salle à manger, organisé autour d'une cheminée et ouvert sur la terrasse. Deux chambres et une salle de bains complètent ce niveau. À l'étage, quatre autres chambres, une salle de bains, un WC séparé et deux espaces de rangement offrent de la place supplémentaire : le bien idéal pour une famille et ses invités. Au sous-sol, une cave et une buanderie complètent l'ensemble.
Les lambris, les boiseries et les vitrages à petits carreaux donnent aux intérieurs le caractère d'un vrai chalet de station suisse. Les rénovations partielles de 2023 en assurent le bon état.
Le terrain, rare à Crans-Montana, laisse la porte ouverte à un projet d'agrandissement, sous réserve des règles communales en vigueur.
Caractéristiques
- Parcelle de 992 m²
- Environ 100 m² habitables, 7,5 pièces, 6 chambres, 2 salles de bains
- Construit en 1966, partiellement rénové en 2023
- Exposition sud-ouest, terrasse
- Disponibilité immédiate : acquisition ouverte comme résidence secondaire aux personnes étrangères
Nur wenige Schritte vom Golfplatz entfernt, in einem ruhigen Wohnviertel gelegen, öffnet sich dieses Holzchalet zu einem 938 m² großen, mit Bäumen bepflanzten Garten am Waldrand. Dank seiner Südwestausrichtung genießt man von der Terrasse aus bis zum späten Nachmittag das Licht.
Im Erdgeschoss befinden sich ein Eingangsbereich, eine Küche und ein Wohn-Esszimmer, das um einen Kamin herum angelegt ist und zur Terrasse hin offen ist. Zwei Schlafzimmer und ein Badezimmer vervollständigen diese Etage. Im Obergeschoss bieten vier weitere Schlafzimmer, ein Badezimmer, ein separates WC und zwei Abstellräume zusätzlichen Platz: die ideale Immobilie für eine Familie und ihre Gäste. Im Untergeschoss runden ein Keller und eine Waschküche das Gesamtbild ab.
Die Wandvertäfelungen, die Holzverkleidungen und die Fenster mit kleinen Scheiben verleihen den Innenräumen den Charakter eines echten Schweizer Ferienchalets. Die Teilrenovierungen aus dem Jahr 2023 gewährleisten den guten Zustand.
Das Grundstück, selten in Crans-Montana, lässt Raum für ein Erweiterungsprojekt, vorbehaltlich der geltenden kommunalen Vorschriften.
Merkmale
- Grundstück von 992 m²
- Ca. 100 m² Wohnfläche, 7,5 Zimmer, 6 Schlafzimmer, 2 Badezimmer
- Baujahr 1966, teilweise renoviert im Jahr 2023
- Südwestausrichtung, Terrasse
- Sofort verfügbar: Erwerb als Zweitwohnsitz für Ausländer möglich
Located just a short walk from the golf course, in a quiet residential neighborhood, this wooden chalet opens onto a 938 m² wooded garden on the edge of the forest. Facing southwest, it enjoys sunlight until late in the day from its terrace.
The ground floor features an entryway, a kitchen, and a living/dining room centered around a fireplace and opening onto the terrace. Two bedrooms and a bathroom complete this level. Upstairs, four additional bedrooms, a bathroom, a separate toilet, and two storage areas provide extra space: the ideal home for a family and their guests. In the basement, a cellar and a laundry room round out the property.
The paneling, woodwork, and small-pane windows give the interiors the character of a true Swiss resort chalet. Partial renovations in 2023 ensure it is in good condition.
The lot, a rarity in Crans-Montana, leaves the door open for an expansion project, subject to applicable municipal regulations.
Features
- 992 m² lot
- Approx. 100 m² of living space, 7.5 rooms, 6 bedrooms, 2 bathrooms
- Built in 1966, partially renovated in 2023
- Southwest-facing,...
Mortgage Calculator
From dream house to home ownership: the mortgage calculator can help you estimate the affordability of this property.

Free
Create an account for more options
Create your account to manage your favorites across all devices, keep track of your search alerts, and never miss an update. Everything you need for your home search, all in one place!
Viewing
Contact for viewing
Arthur Leclerc
Advertiser


Félicité & Compagnie SA
Rue des Bains 33
1205Genève
Contact
- Listing ID
- 4003569145
- Object ref.
- 6294441