36 results - House, chalet, rustico to buy: 3960 (Corin-de-la-Crête, Loc, Muraz (Sierre), Niouc, Sierre)

1 / 13
5.5 rooms, 184m², CHF 998,000.–
Rue de la Plaqua 4, 3960 Corin-de-la-Crête

EXCLUSIVITE Splendide villa jumelée de 5 ½ pièces à Corin

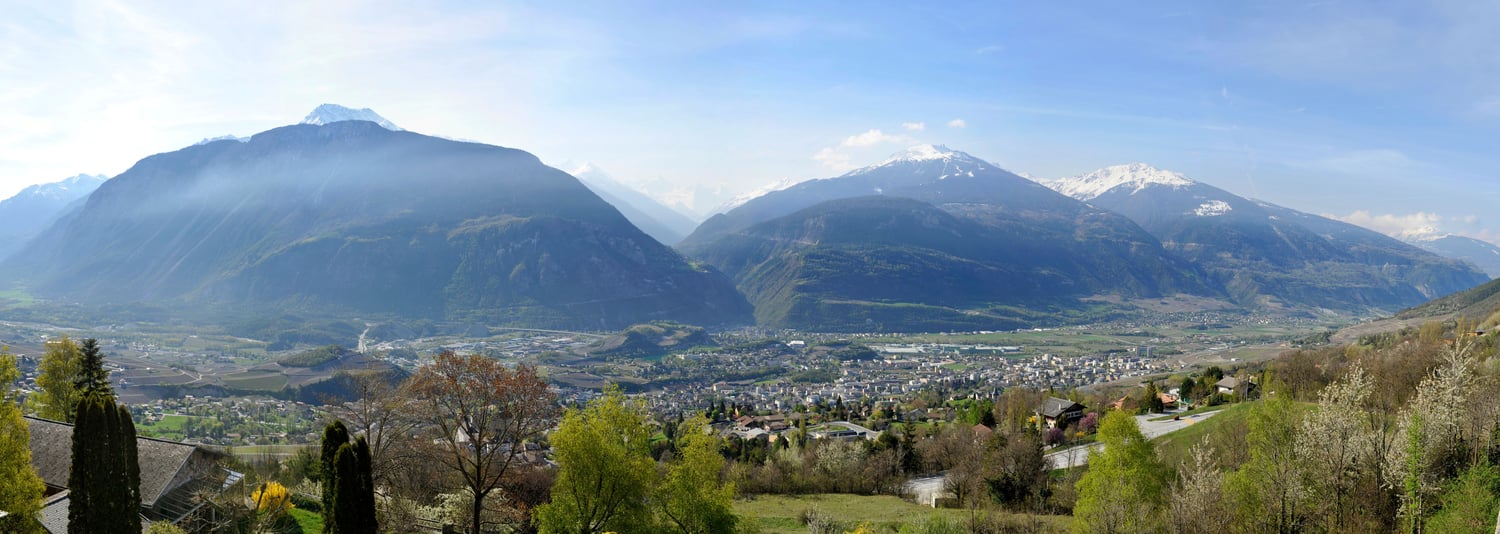
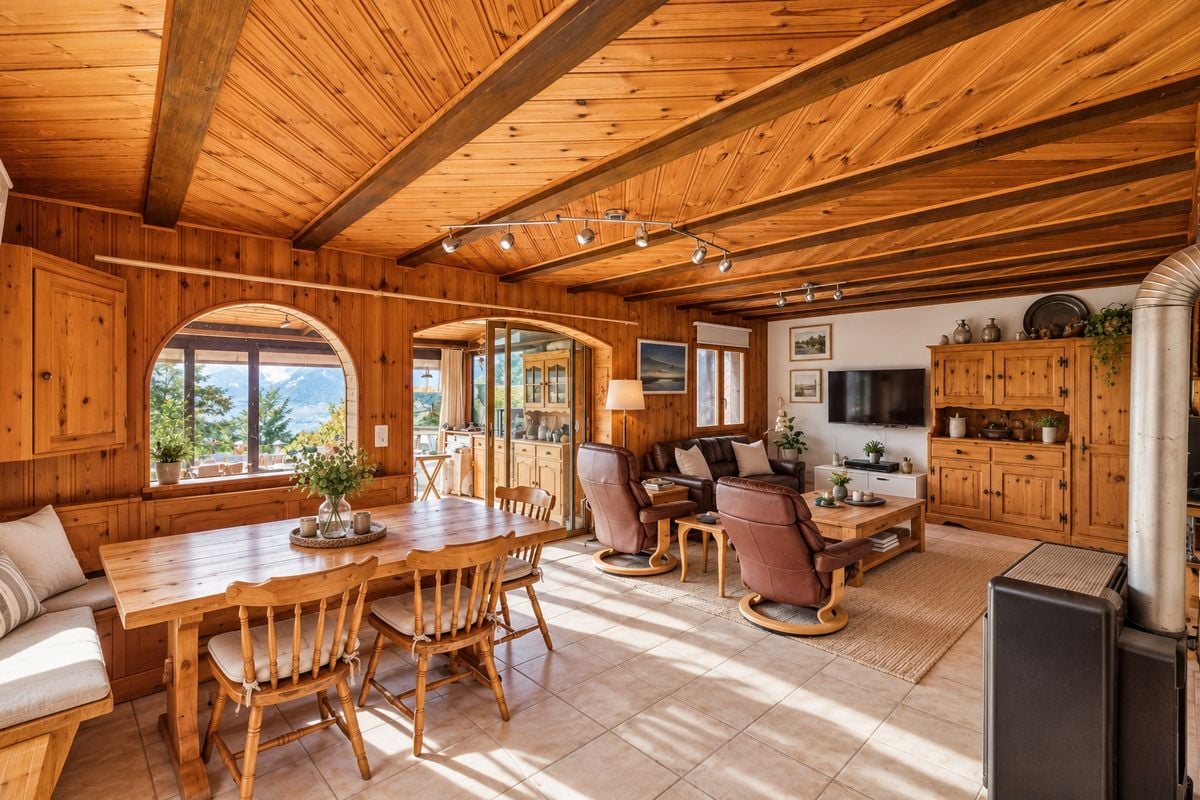
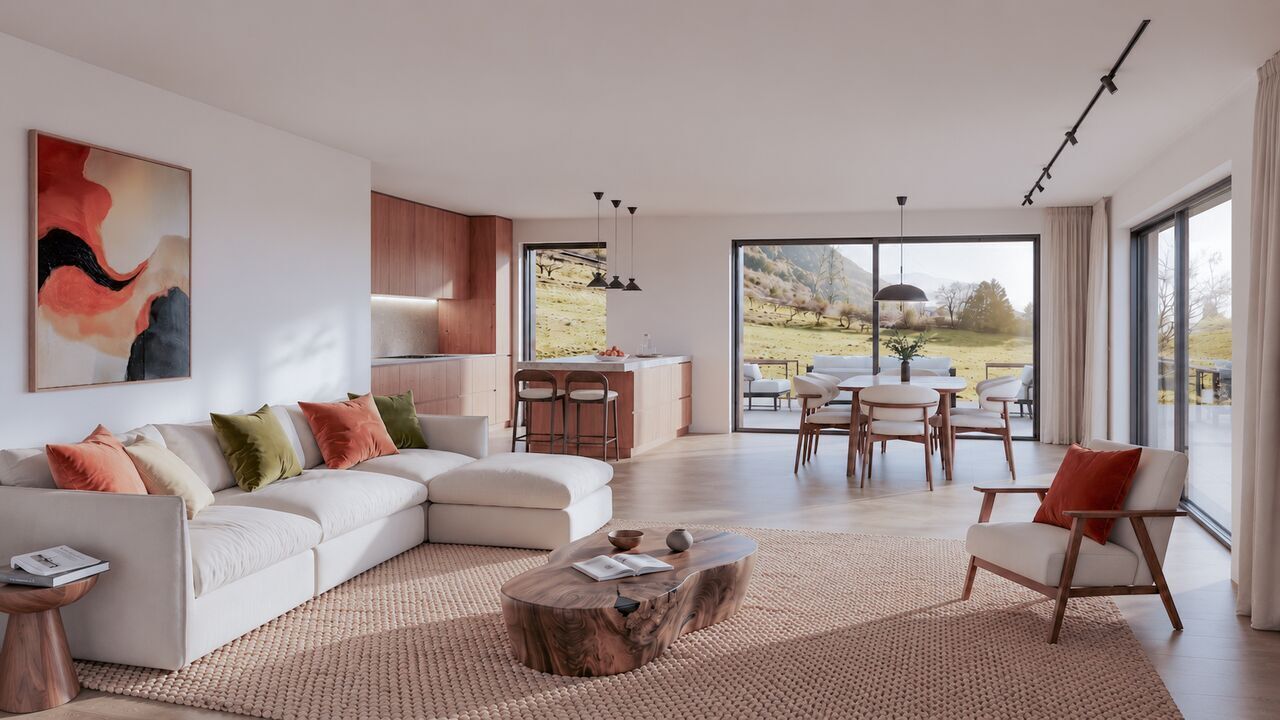
Magnifique villa jumelée de 5½ pièces bâtie en 1998 sur une parcelle de 589m², exposée plein Sud, idéalement située dans le village de Corin (commune de Crans-Montana) et à proximité immédiate de toutes commodités.Cette superbe habitation d'une surface habitable de 184 m² et régulièrement entretenue se compose comme suit: • Rez supérieur : Hall d'entrée avec armoires encastrées, WC visiteurs, cuisine avec îlot central ouverte sur la salle à manger, spacieux séjour équipé d'un poêle suédois, accès au balcon Sud. • Rez inférieur : 2 chambres à coucher, salle de bain familiale (douche et baignoire), chambre parentale avec salle de douche privative et accès vers l'extérieur, coin lecture, espace indépendant avec entrée privative et WC visiteurs (idéal pour activité indépendante). • Sous-sol : Buanderie, local technique, rangement, 2 grandes caves. • Extérieurs : 3 places de parc extérieures, 1 garage-box, magnifique jardin arborisé avec arrosage automatique, spacieuse terrasse Sud-Est avec cuisine extérieure et spa. N'attendez plus et contactez-nous pour de plus amples informations sur cette magnifique villa jumelée, disponible à la vente en tant que résidence principale ou secondaire à des personnes domiciliées en Suisse.TOUS NOS BIENS EN VENTE SUR WWW.EIMMOBILIER.CHWunderschöne 5½-Zimmer-Doppelhaushälfte, die 1998 auf einem 589m² großen Grundstück mit Südausrichtung erbaut wurde und sich in idealer Lage im Dorf Corin (Gemeinde Crans-Montana) befindet, in unmittelbarer Nähe aller Annehmlichkeiten.Dieses wunderschöne Wohnhaus mit einer Wohnfläche von 184 m² und regelmäßiger Wartung setzt sich wie folgt zusammen: • Oberes Erdgeschoss: Eingangshalle mit Einbauschränken, Gäste-WC, Küche mit zentraler Insel, die zum Esszimmer hin offen ist, geräumiges Wohnzimmer mit Schwedenofen, Zugang zum Südbalkon. • Unteres Erdgeschoss: 2 Schlafzimmer, Familienbadezimmer (Dusche und Badewanne), Elternschlafzimmer mit eigenem Duschbad und Zugang zum Außenbereich, Leseecke, separater Bereich mit eigenem Eingang und Gäste-WC (ideal für eine selbstständige Tätigkeit). • Untergeschoss: Waschküche, Technikraum, Abstellraum, 2 große Kellerräume. • Außenbereich: 3 Außenparkplätze, 1 Garagenbox, wunderschöner Garten mit Baumbestand und automatischer Bewässerung, großzügige Terrasse in Südostlage mit Außenküche und Whirlpool. Warten Sie nicht länger und kontaktieren Sie uns für weitere Informationen über diese wunderschöne Doppelhaushälfte, die als Haupt- oder Zweitwohnsitz an in der Schweiz wohnhafte Personen zum Verkauf steht.ALLE UNSERE IMMOBILIEN ZUM VERKAUF AUF WWW.EIMMOBILIER.CHA magnificent 5½-room semi-detached villa built in 1998 on a 589m² plot, facing south, ideally situated in the village of Corin (in the municipality of Crans-Montana) and within easy reach of all amenities.This superb dwelling with 184m² of living space and regularly maintained comprises: • Upper ground floor: Entrance hall with built-in cupboards, guest WC, kitchen with central island open to dining room, spacious living room with Swedish stove, access to south-facing balcony. • Lower ground floor: 2 bedrooms, family bathroom (shower and bath), master bedroom with private shower room and access to the outside, reading corner, independent space with private entrance and guest WC (ideal for independent activity). • Basement: Laundry room, utility room, storage space, 2 large cellars. • Outdoor facilities: 3 outdoor parking spaces, 1 garage, a beautiful garden with trees and an automatic watering system, a spacious south-east-facing terrace with an outdoor kitchen and a spa. Wait no longer and contact us for further information on this magnificent semi-detached villa, available for sale as a primary or secondary residence to people domiciled in Switzerland.ALL OUR PROPERTIES FOR SALE ON WWW.EIMMOBILIER.CH

Travel time
-
1 / 12
9 rooms, 173m², CHF 860,000.–
3960 Sierre

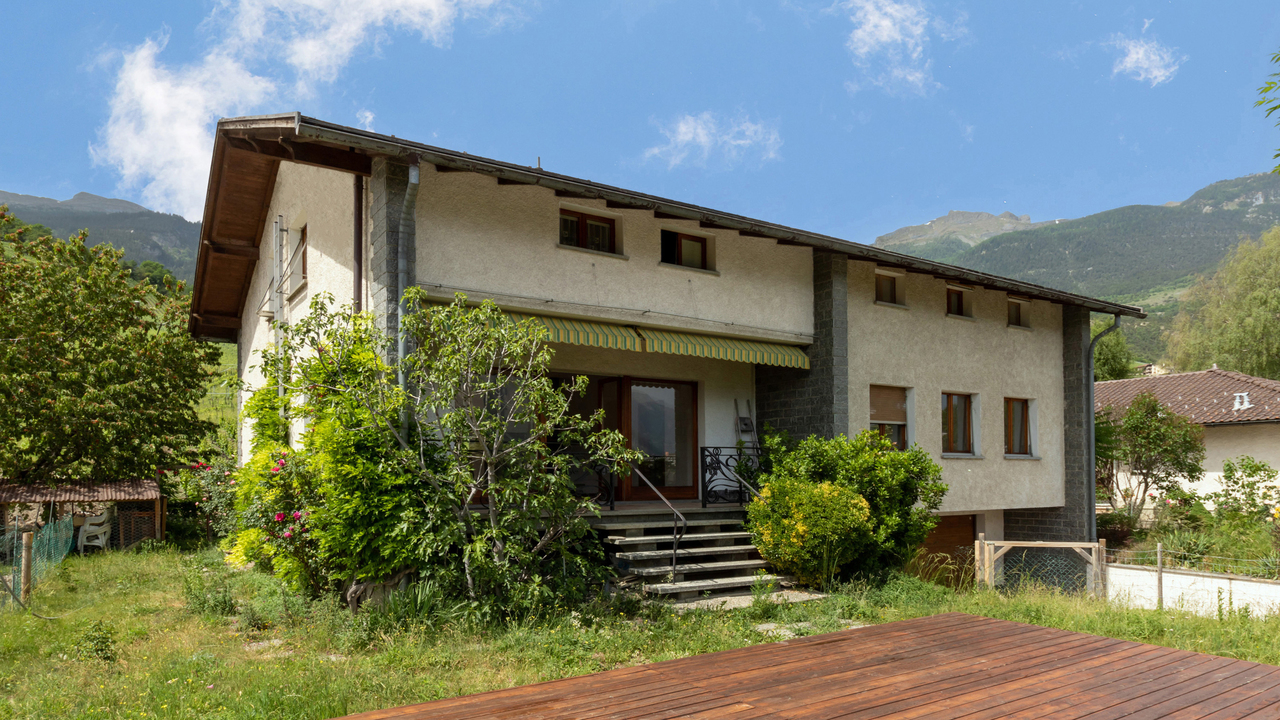
Detached house in the heights of Sierre

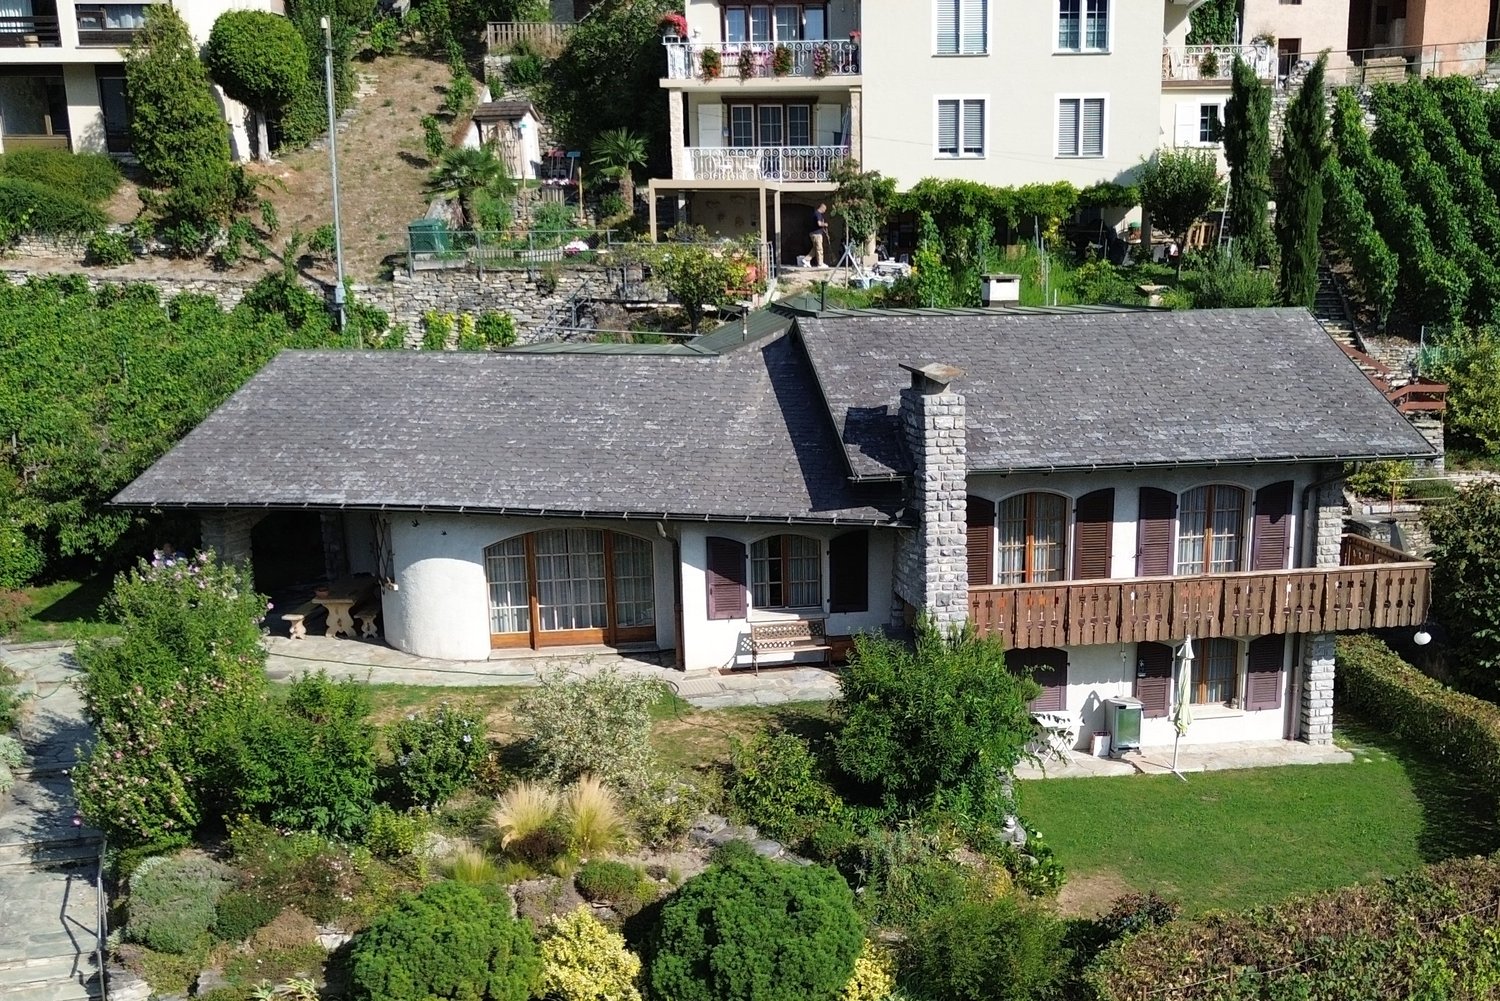
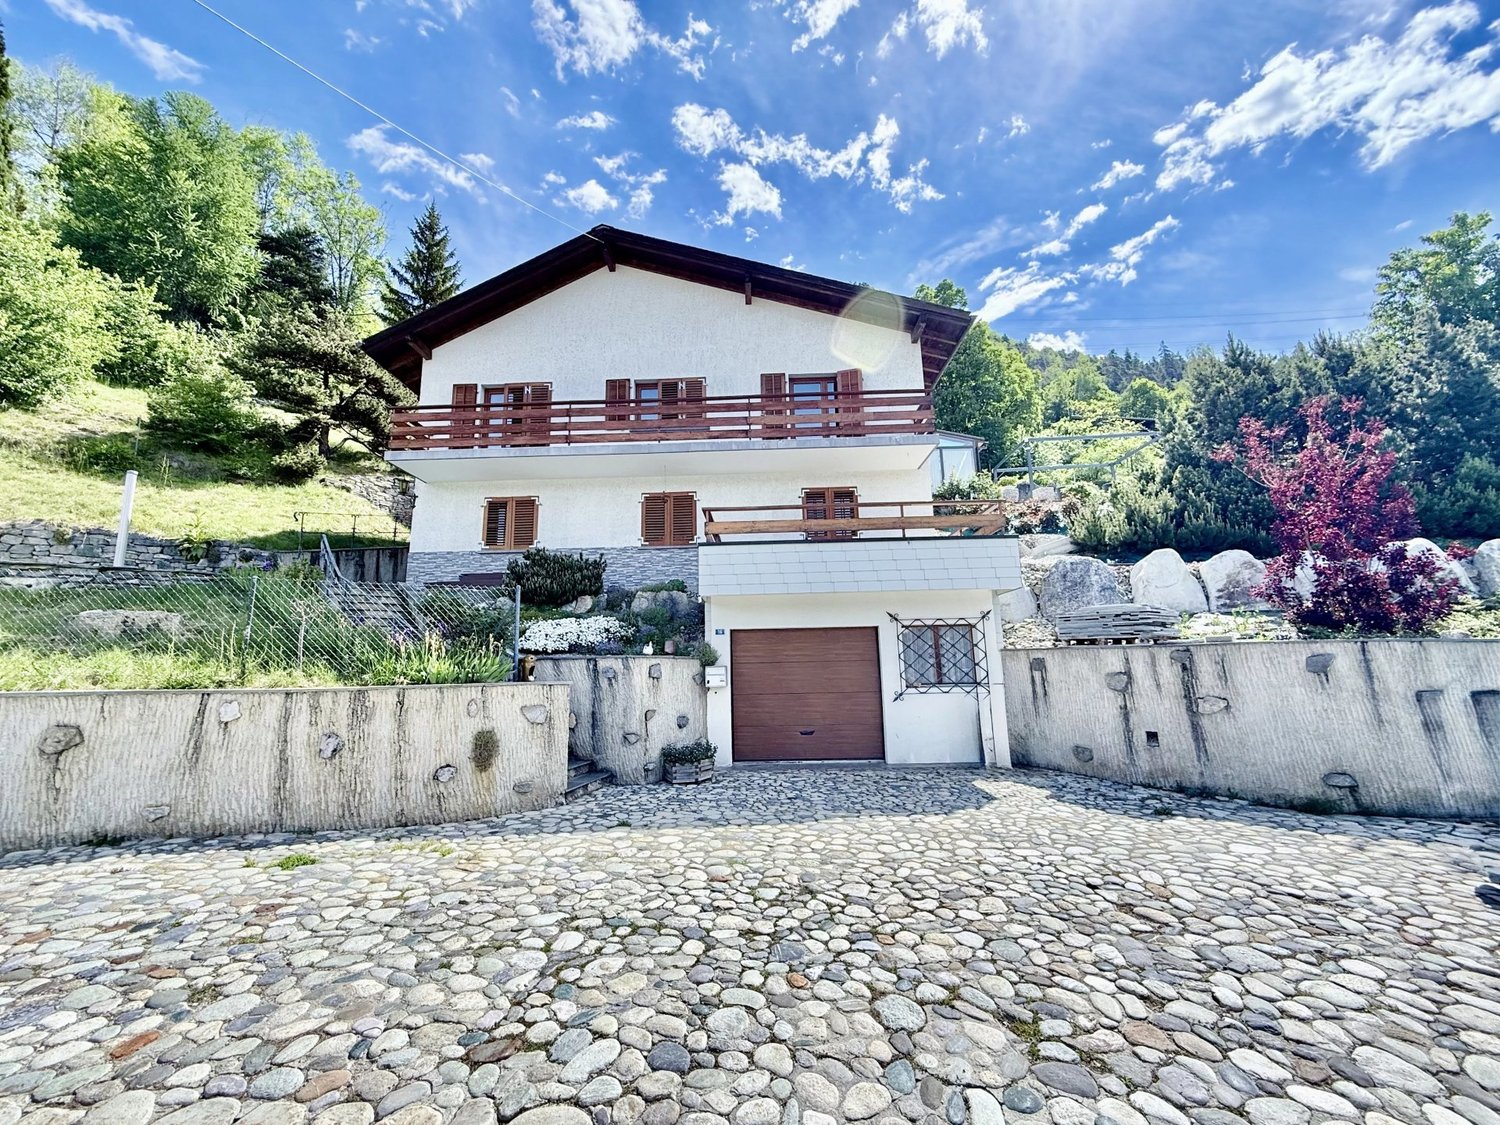
Rare opportunity: This villa located on the Sun's Corniche offers a breathtaking view and an exceptional living environment. Built in 1962, this uniquely charming property has a plot of 1034 m² and presents considerable potential for expansion and renovation.Ideal location: Situated close to the city center, public transportation, and all amenities, it is located in a quiet residential area with optimal sunshine.Layout: The villa is spread over three floors and also includes an independent 2.5-room apartment with a terrace, offering multiple possibilities for arrangement according to your needs.On the ground floor, a spacious entrance hall leads to the dining room and the living room, as well as to a closed kitchen with access to the terrace. The night area, separated by a few steps, includes three bedrooms and a bathroom.On the upper floor, a converted attic offers two additional bedrooms and a bathroom, perfect for guests or children.The lower floor includes a laundry room, a cellar, and a beautiful carnotzet for convivial moments. The independent 2.5-room apartment is accessible from the basement or through an independent entrance.Exterior: A furnished terrace, an outdoor fireplace, a garden, and a vineyard, all exposed southeast. Two garage boxes for your vehicles as well as two outdoor parking spaces on the property.Renovation work is to be planned to personalize your living space according to your needs. Do not miss this unique chance to become the owner of an exceptional property in Sierre.Are you interested in this property? Do not hesitate to contact us!

1 / 9
3.5 rooms, 75m², CHF 690,000.–
3960 Sierre

Modern semi-detached house with 3.5 rooms and balcony, Sierre - New Construction!

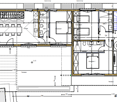
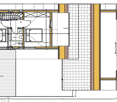
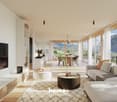
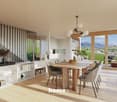
(House on the right in the plans)Rare opportunity in Sierre: this semi-detached house with 3.5 rooms embodies an art of living between serenity, modern comfort, and attractive proximity. Let yourself be seduced by an elegant and bright atmosphere, where each space has been designed to accommodate your most beautiful life projects in an environment that is both peaceful and connected.The functional configuration includes two welcoming bedrooms and two bathrooms, ideal for couples or small families seeking practicality and intimacy. A generous living area, bathed in light, gives access to a convivial balcony, perfect for savoring moments of relaxation or sharing moments with loved ones. The cellar completes the optimal organization of the house, offering additional storage space appreciated in daily life.Currently under construction, this semi-detached house benefits from underfloor heating (PAC), synonymous with comfort and energy efficiency. The recent finishes offer you a high-performance living framework, with low energy consumption and open to the evolution of your future needs.This Properti offer is characterized by: ? Semi-detached house with 3.5 rooms, bright and modern (house on the right in the plans)? Two welcoming bedrooms? Two functional bathrooms? Convivial balcony for relaxation moments? Practical cellar for additional storage? Underfloor heating for optimal comfort? New construction, year 2026Interested? Contact us for a non-binding interview!

1 / 9
5.5 rooms, 155m², CHF 1,107,000.–
3960 Sierre

Modern villa in Sierre close to the city center

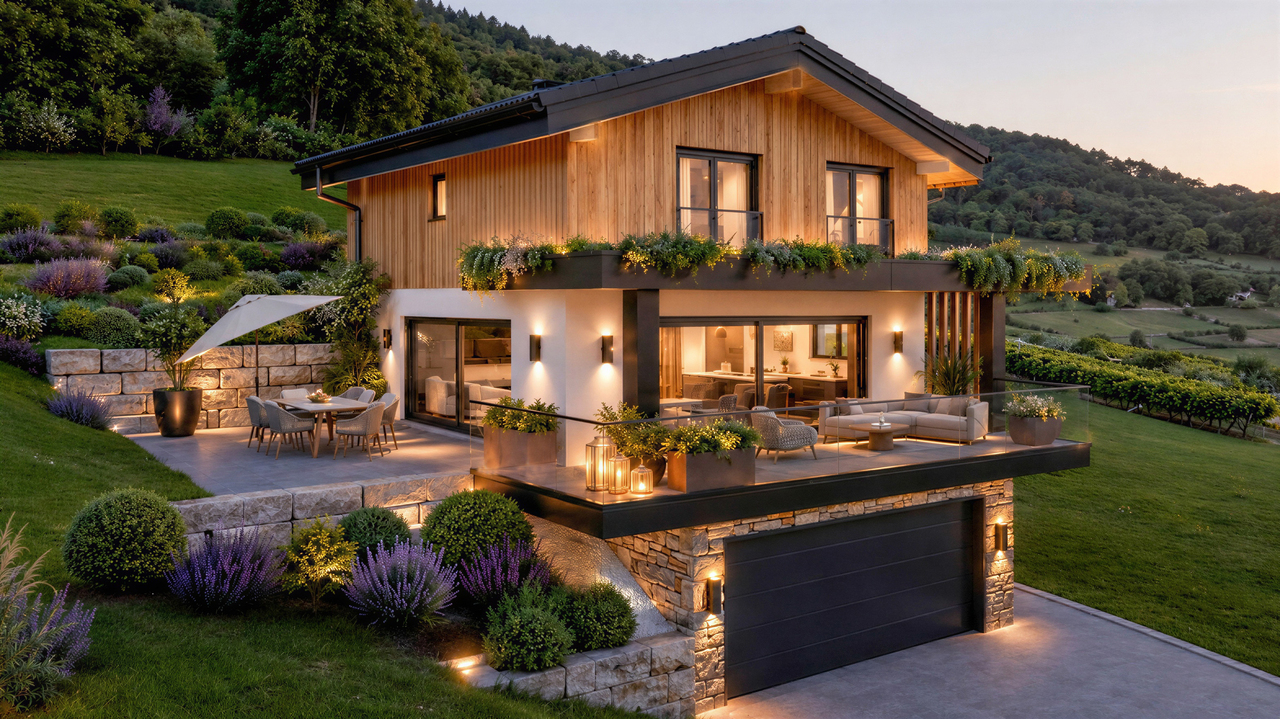
Sierre, the City of Sun. Your future villa for CHF 1400.- per month *.We are going to build 4 individual villas here, 2 are already reserved, don't wait any longer!The location is just 10 minutes on foot from the city center and benefits from a peaceful living environment while being close to amenities. You are only 10 minutes from the train station and highway entrances. You will enjoy beautiful sunshine and an unobstructed view of the surroundings. A bus stop is located just a few meters away.Nestled in the heart of Valais, the commune of Sierre combines a pleasant lifestyle, economic dynamism, and cultural richness. It offers a warm living environment, ideal for families. Children can follow their entire school curriculum in the commune (primary, secondary, and specialized high schools).Main characteristics: • Villa with 5.5 rooms offering bright, pleasant, and functional spaces • Full basement offering a real potential for additional development according to your wishes • Integrated double garage in the basement, practical and secure with external parking spaces Our villas offer bright rooms thanks to large windows, a beautiful living space, and an open kitchen to the dining room. The living area varies and the villa can be expanded and arranged according to your needs. Heating with a heat pump is an ecological and economic solution. It is complemented by the use of renewable energies thanks to photovoltaic solar panels. This equipment is part of our ECO-lomique label, which combines respect for the environment and cost control. Each construction is different: our buyers have the freedom to personalize their construction project within the technical constraints and building regulations. All our customers meet our architect to realize the plans of their house according to their desires. Because a visit is more expressive than plans or images, we have built life-size model houses. These are located in Aproz in the canton of Valais or in Oron-la-Ville in the canton of Vaud. We are open from Monday to Saturday and look forward to welcoming you to present our construction possibilities. Specialized in the construction of turnkey houses since 1997, we rely on superior quality materials and techniques. At Prologis, the entire construction chain of our houses is closely controlled to respect regulations and guarantee high-quality, environmentally friendly, and durable housing. Our team accompanies you at every stage of your project: feasibility study and financing negotiations, personalization of your plans with our architect, choice of finishes, administrative support (bank, notary, providence), construction, and after-sales service. A budget for the payment of ancillary costs related to your construction is part of our offer. We have included the following items: connection fees, PC tax, investigation and architecture costs, surveyor, external and intermediate interests. Notary fees are to be expected in addition. They vary depending on individual situations and we are at your disposal to estimate them together and include them in your project. Trust us for your construction! Draw your future villa with our architects, choose the finishes, and we will take care of the rest. We will hand over the keys to your future villa 6 months after the start of construction. *(Calculated on 16.07.2026 - Rent corresponding to the interest on the mortgage loan, calculated on the basis of a SARON rate negotiated for Prologis at 0.80% and 1%...

1 / 6
5.5 rooms, 177m², CHF 1,105,000.–
3960 Sierre

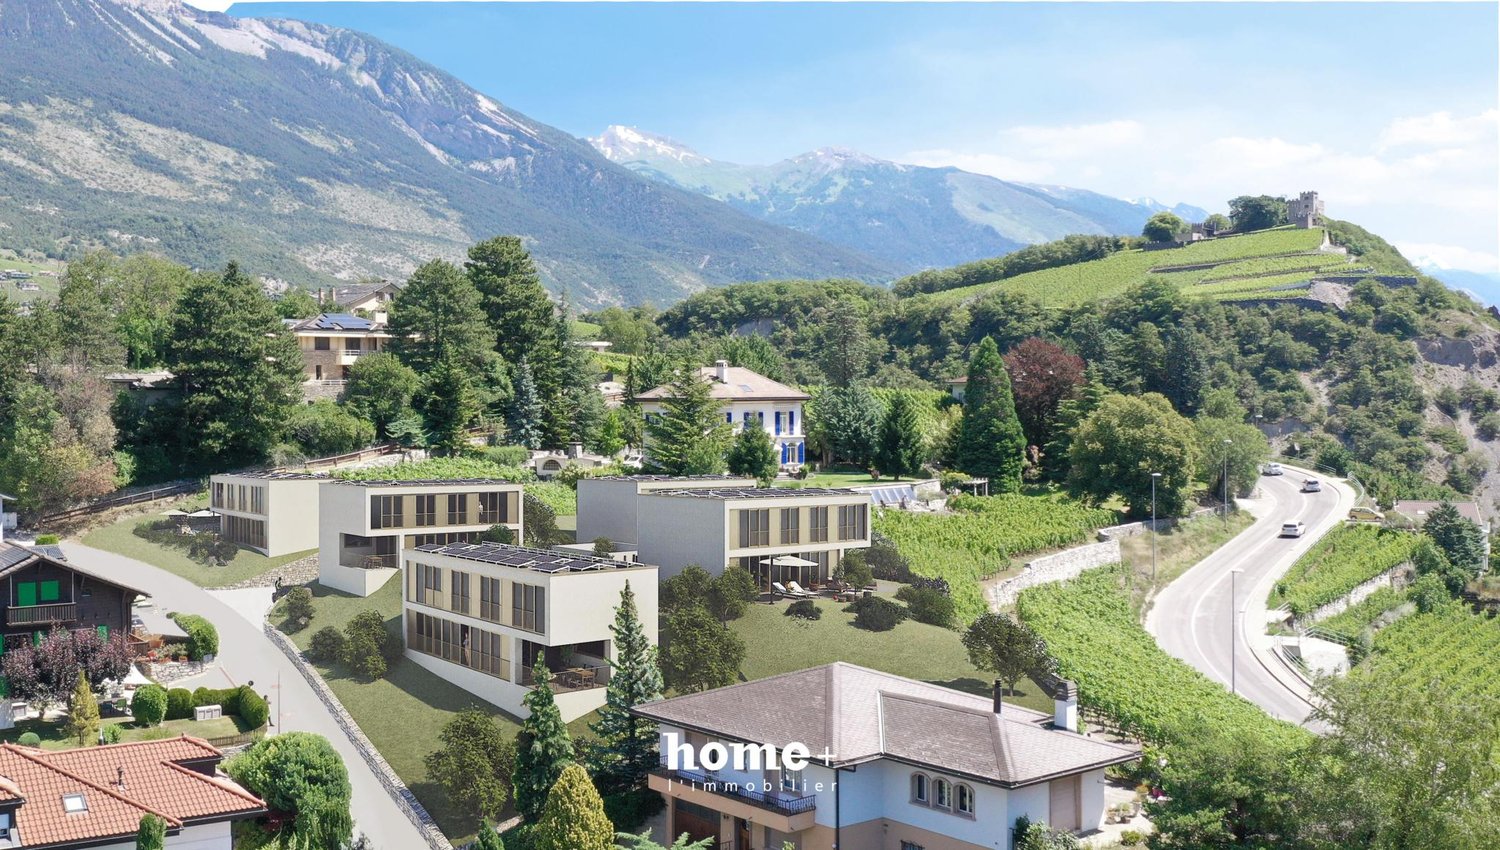
5 superb individual villas with exceptional views - New construction

Only 5 minutes from Sierre! From CHF 1'105'000.-Discover an intimate promotion of only 5 individual, contemporary villas, located in a privileged residential area in the south of the village of Veyras, just 5 minutes by car from Sierre.With their 177 m² of living space, complemented by a large, finished basement, these villas offer generous volumes, beautiful light and a thoughtful layout that combines comfort, functionality and modernity.Each villa has its own private garden and sunny outdoor spaces. Depending on the orientation, it enjoys an unobstructed view of the vineyards, the Val d'Anniviers or the Rhone valley.The villas are located in the so-called "La Pierre" area, on a gently sloping plot of land, and integrate into a residential area with low building density. Access is via a communal quarter road that limits traffic and noise pollution.The parking is entirely underground, allowing the outdoor areas to be kept car-free. Two underground parking spaces are available per villa at a price of CHF 40'000.- each, in addition to the sale price. Visitor spaces and a bicycle parking area are also provided.The primary school, the UAPE and the sports facilities are within walking distance, offering a particularly family-friendly setting.The villas will be labeled CECB AA and will feature, among other things, reinforced insulation, triple glazing, double-flow ventilation and an individual heat pump.The roofs will be equipped with photovoltaic panels and a consumption community will be set up to optimize energy management. The electrical appliances are provided with the A++ label.The villas are offered as a separate and permanent building right (DSDP). This regime allows for a reduction in the purchase price and the need for equity. The buyer becomes the owner of the villa, while the land is subject to a building right with an initial term of 79 years, renewable for periods of 25 years.Sale price from CHF 1'105'000.-Villa A: CHF 1'105'000.-Villa B: CHF 1'125'000.-Villa C: CHF 1'145'000.-Villa D: CHF 1'145'000.-Villa E: CHF 1'180'000.-Underground parking spaces: CHF 40'000.- per space, in addition.Do you want to discover the different villas and find the one that best suits your project? Contact us to receive the complete dossier and discuss this promotion.

1 / 13
5 rooms, 188m², CHF 1,150,000.–
3960 Niouc

Detached house with large building plot in Val d'Anniviers

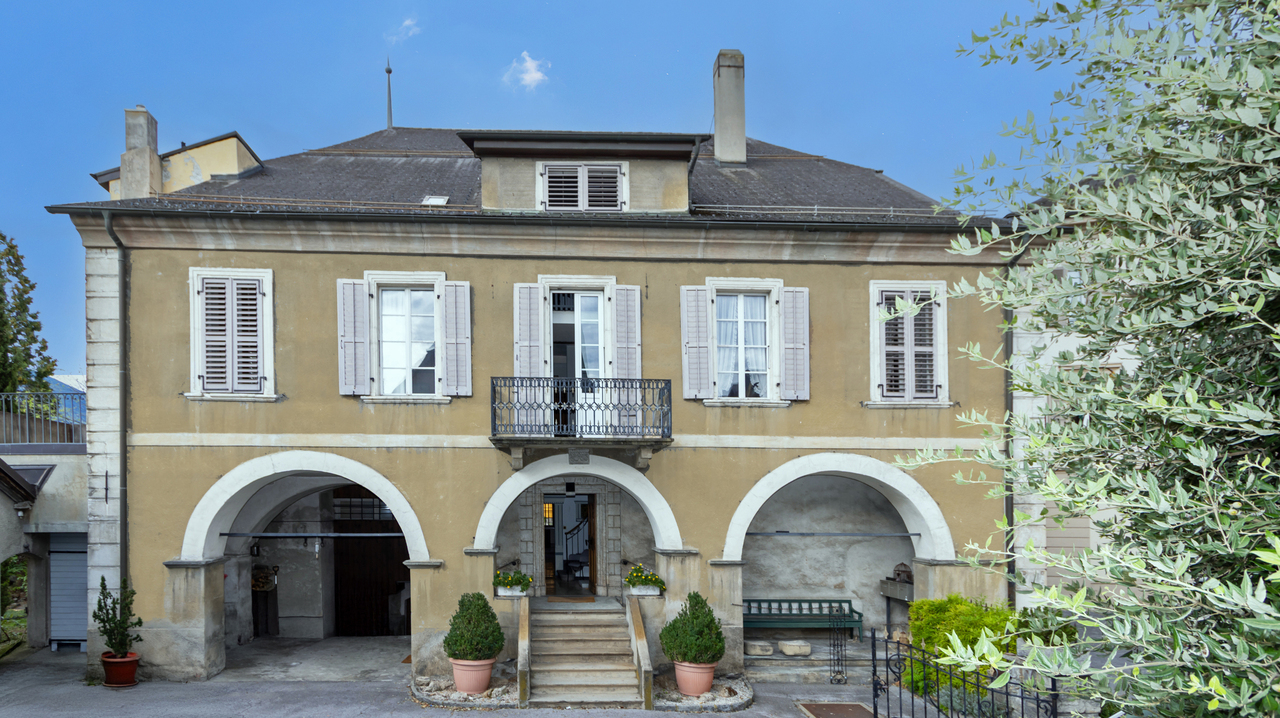
Located in the heart of the charming and authentic village of Niouc, this property benefits from a rare living environment, combining tranquility, nature, and an exceptional panorama of the surrounding mountains. Built on a generous plot of 1'837 m², it offers a peaceful and privileged environment, with optimal sunlight throughout the year and an entirely unobstructed view. An additional opportunity is also offered to future buyers with the possibility of acquiring the adjacent plot of 1'790 m², allowing the construction of a second dwelling. The house seduces with its comfortable volumes and warm atmosphere. The living areas include a pleasant living room with a fireplace, a convivial dining room, a functional kitchen, as well as three bedrooms and two bathrooms. A bright veranda extended by a stone terrace allows you to fully enjoy the natural setting and the surrounding calm. The annexes and complementary spaces reinforce the comfort and practicality of this property: spacious garage with workshop, several storage rooms, a beautiful vaulted cellar full of character, and a charming independent mazot on the property. Significant renovation work has been carried out in recent years to improve the comfort and energy performance of the property, notably: - replacement of windows with triple glazing, - installation of photovoltaic panels, - modernization of the heating system with a heat pump. The creation of a secondary residence is authorized, making this property an ideal opportunity for both a main residence and a holiday home in one of the most beautiful regions of Val d'Anniviers.

1 / 13
6.5 rooms, 225m², CHF 1,450,000.–
3960 Sierre

Sierre I Exceptional 6.5-room villa

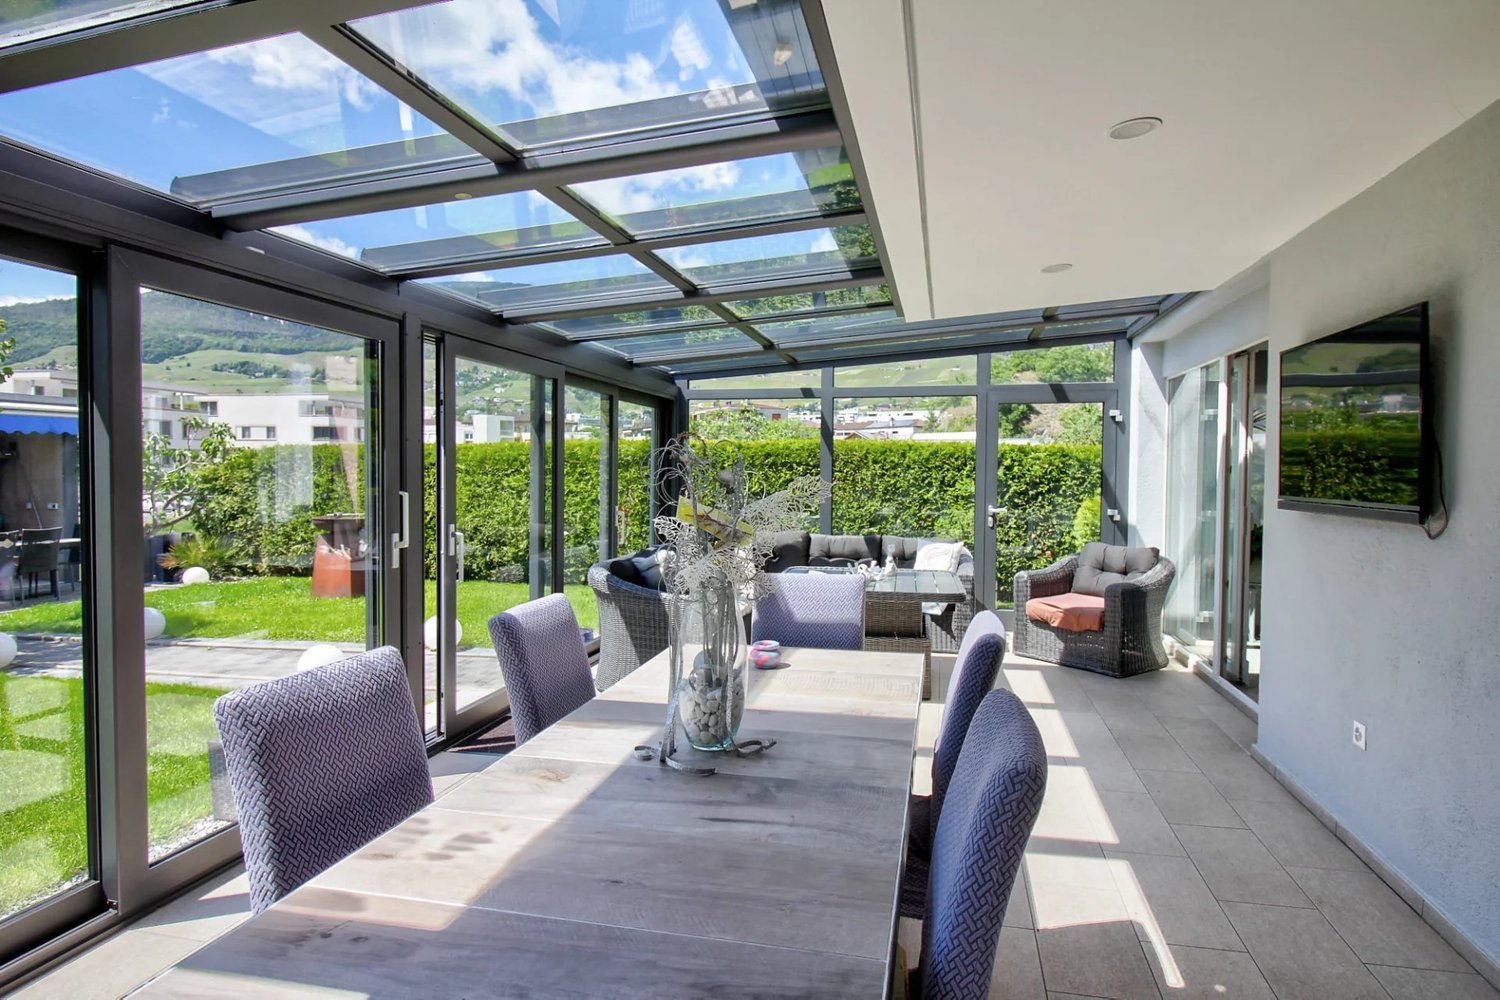
If you are looking for an object that combines comfort, quality amenities, and an ideal location, then this villa has all the qualities you are looking for. Built in 2003, it offers generous and bright spaces, complemented by a jacuzzi area and a summer terrace with well-maintained outdoor facilities. With approximately 225 m² of living space, spread over 3 levels, this villa offers very comfortable living areas within a fenced plot of over 700 m². This villa consists of: Ground floor - Main entrance with cloakroom - Equipped kitchen - Spacious living room with large heated veranda - Bedroom - Shower, WC First floor - Mezzanine - Master bedroom with dressing room, access to balcony - 2 bright bedrooms - Bathroom with corner bath, shower, sink and WC - Storage room Basement - Double garage - Large room that can be used as a playroom, fitness room or with a fully equipped kitchen - Guest WC - Laundry/technical room - Cellar Outdoor areas This villa offers an ideal living space in a quiet and residential area. The well-maintained outdoor facilities also include a outbuilding of approximately 37 m² with a jacuzzi that can be used all year round, right next to the fully equipped summer kitchen with pizza oven and professional equipment. A double garage and 3 outdoor parking spaces complete this property harmoniously. PARTICULARITIES - Privileged location close to the city center, protected from noise pollution - Contemporary villa of massive construction, in perfect condition and with generous spaces - Outdoor facilities (jacuzzi, summer kitchen) - The two bathrooms were renovated in 2026 SIERRE The City of Sun, this says a lot about the identity of the city of Sierre. The sunshine is indeed one of the best in Switzerland and this is reflected in the quality of life. It is the union of all the neighborhoods that makes the richness of the city of Sierre, where cultural and associative life can count on numerous events, including the famous Foire de la Ste-Catherine, which brings together all the inhabitants of the region every autumn. In addition to the landscape that combines vineyards and mountain peaks, Sierre offers all the amenities of a city. As a bonus, the Crans-Montana plateau and the Val d'Anniviers, located nearby, constitute a grandiose relaxation area. Its ideal location on the railway axis allows the city of Sierre to be located just 1 hour 20 minutes from the metropolis of Bern. VIRTUAL VISIT AVAILABLE If this villa has seduced you, do not hesitate to contact us. !!! MORE DETAILS AND SIMILAR PROPERTIES DIRECTLY ON TWIXY.CH
Suggested properties for you based on search results