3 results - House, chalet, rustico to buy: 1525 (Henniez, Seigneux)

1 / 13
11.5 rooms, 289m², CHF 1,290,000.–
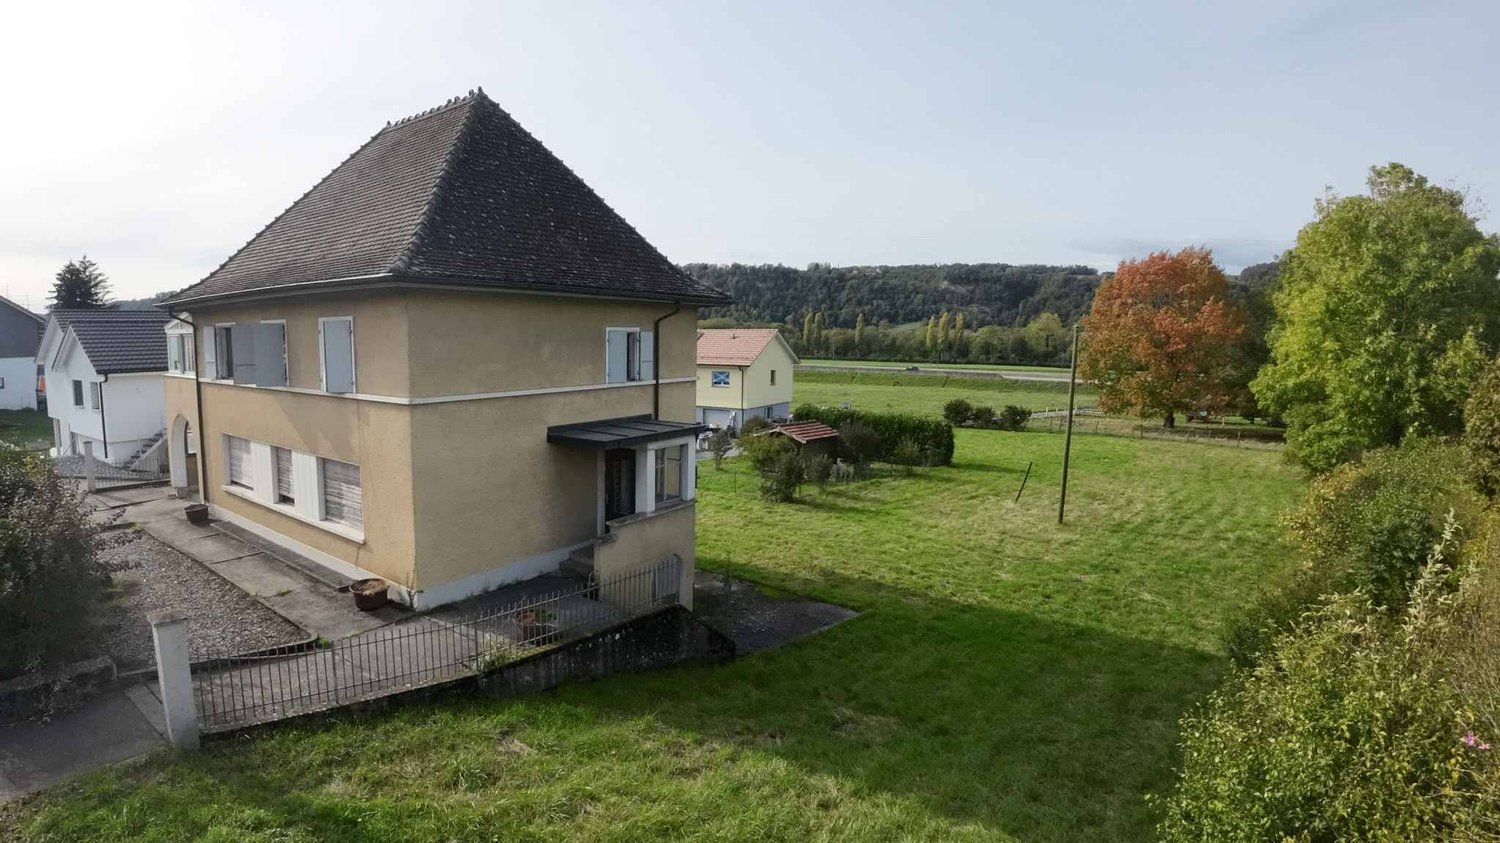
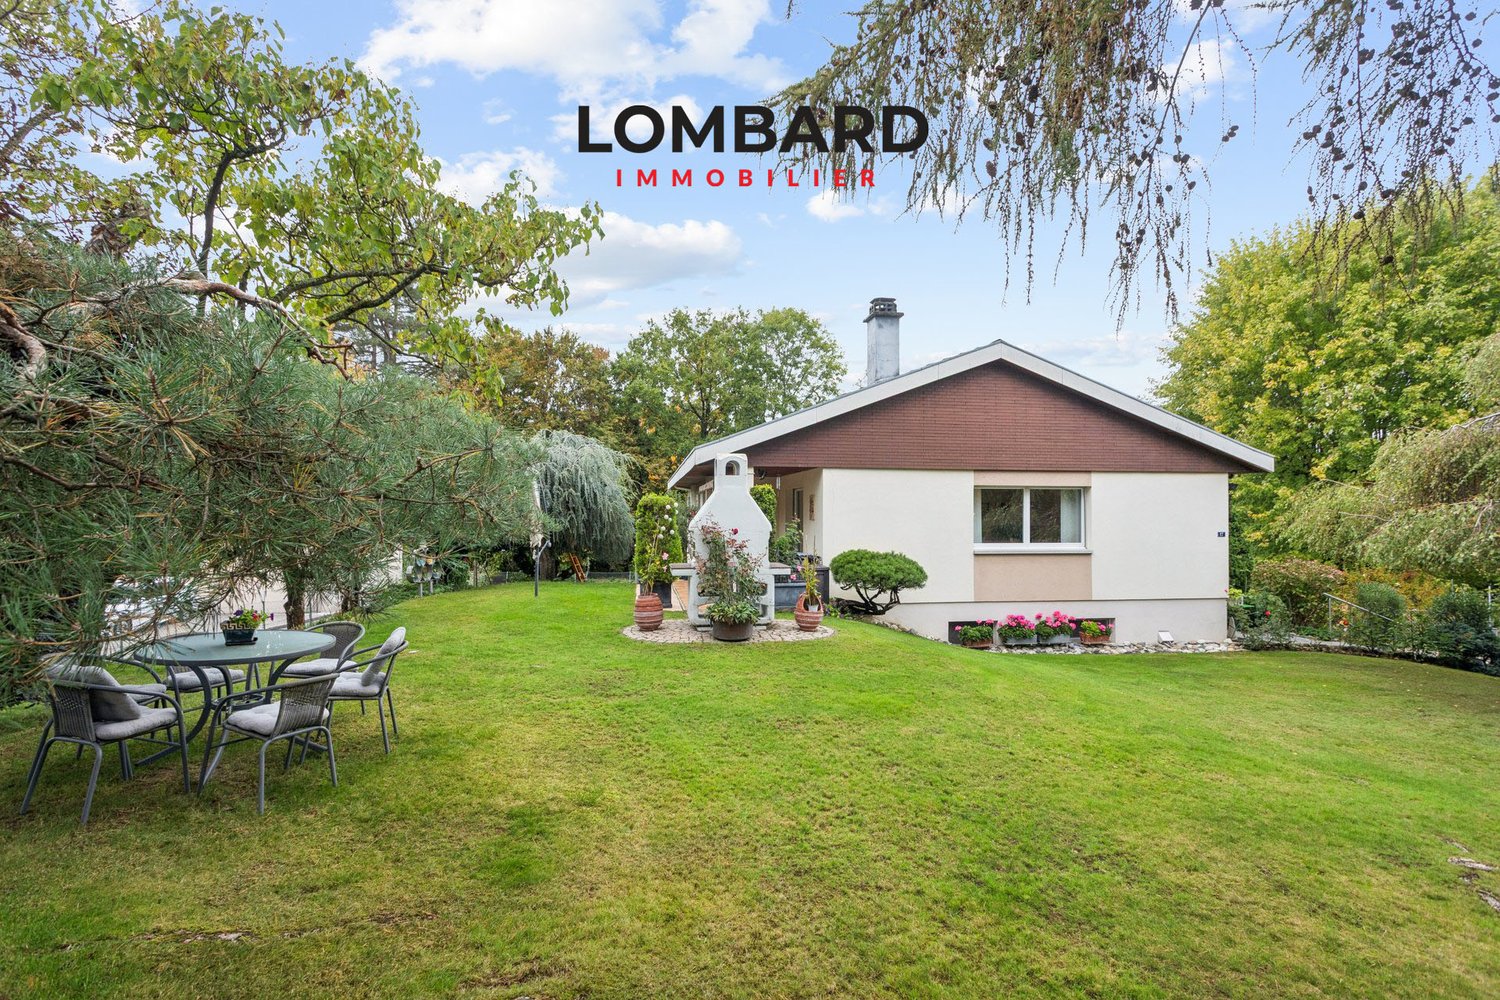
Impasse de Copet 11, 1525 Seigneux

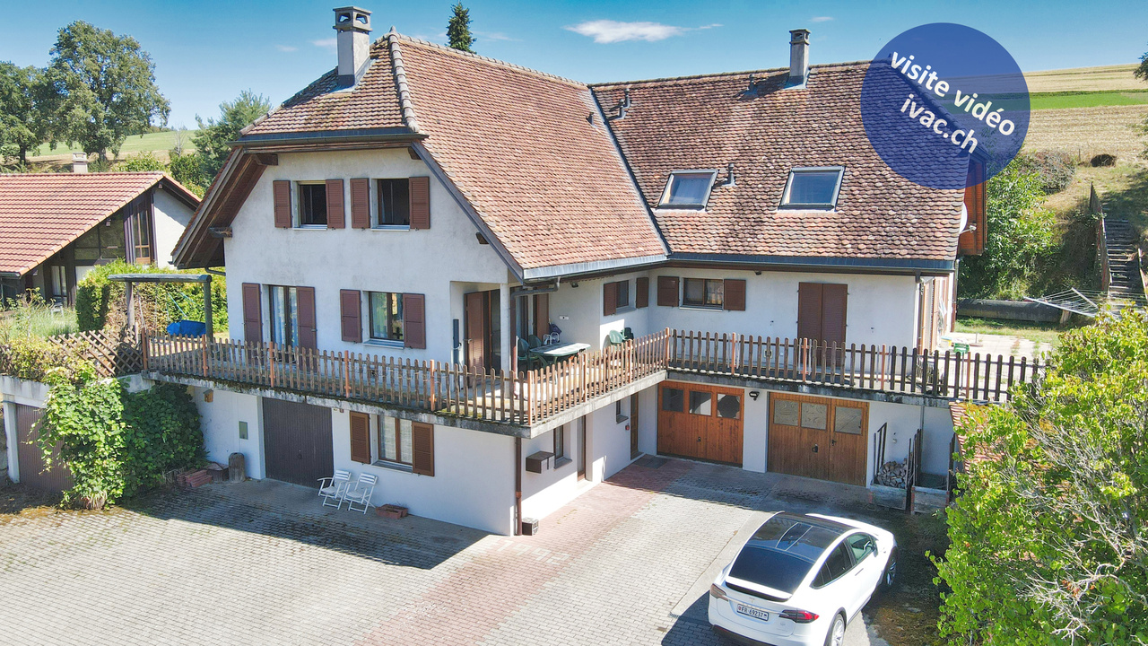
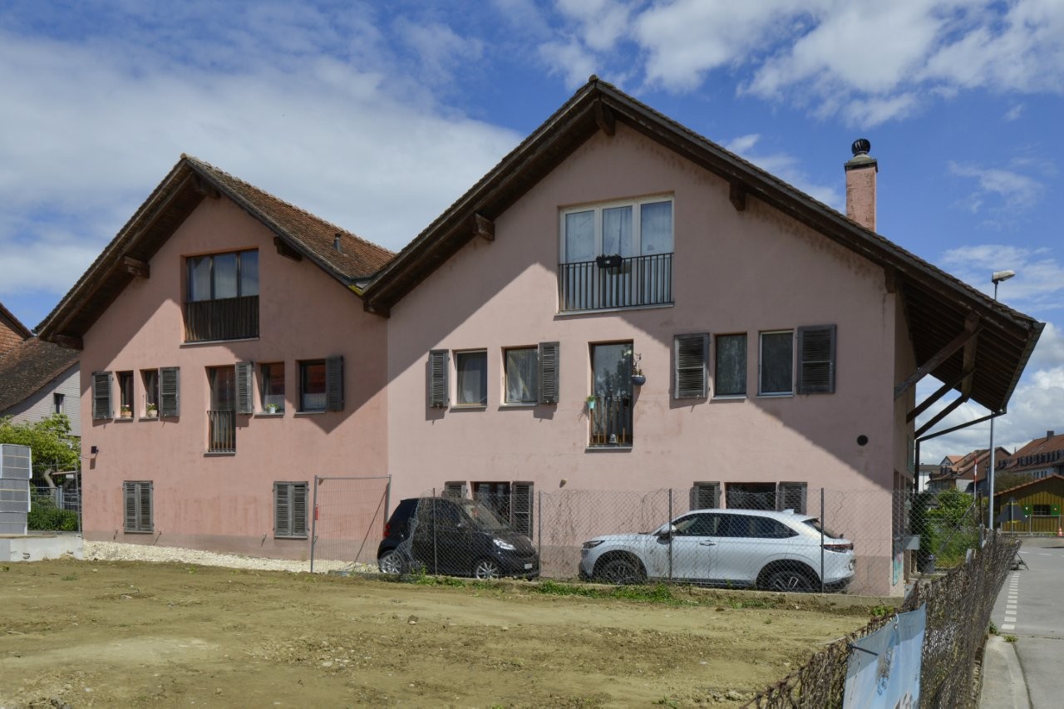
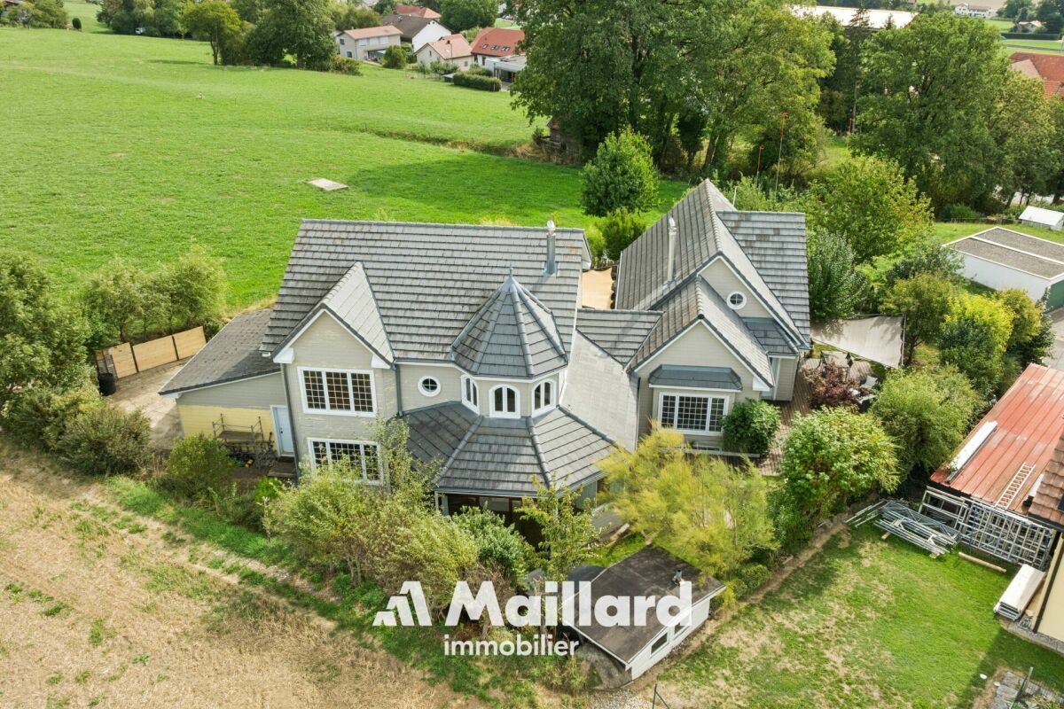
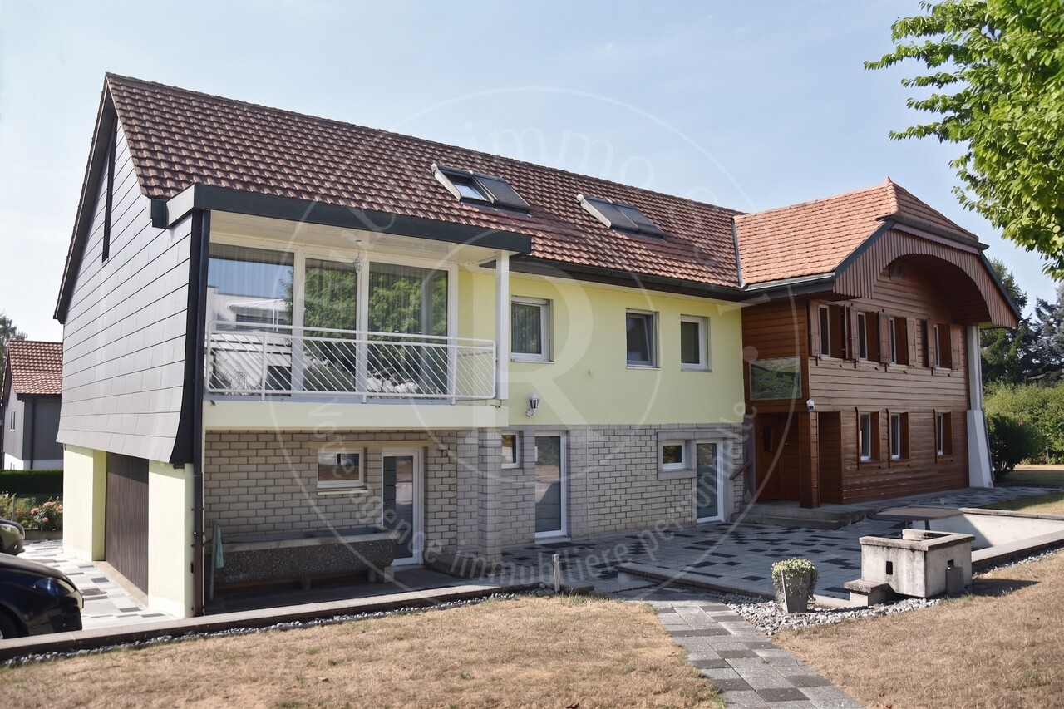
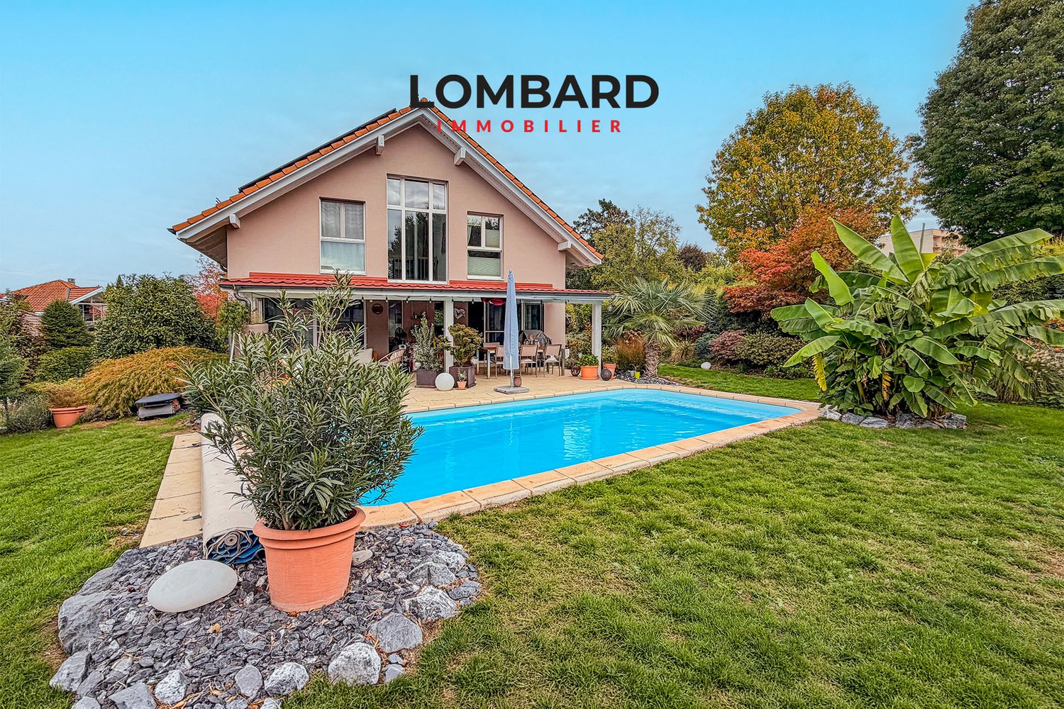
Individual villa with 2 apartments in Seigneux / VD

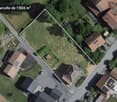
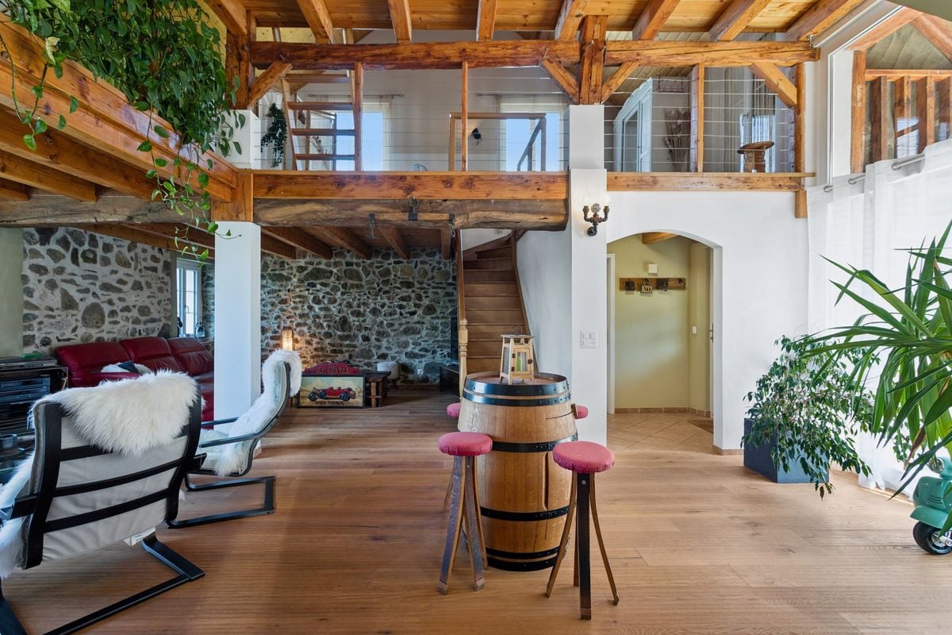
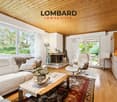
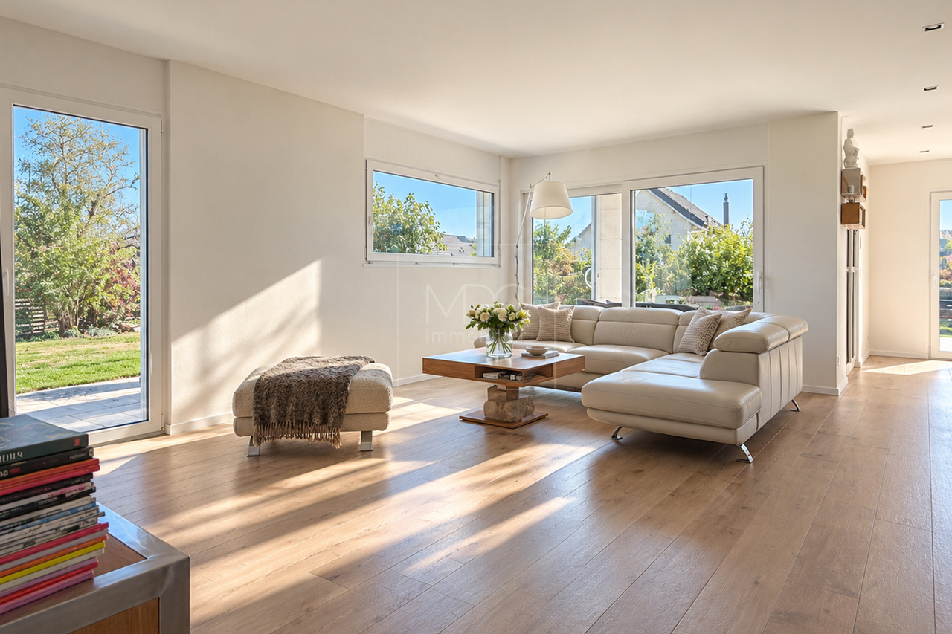
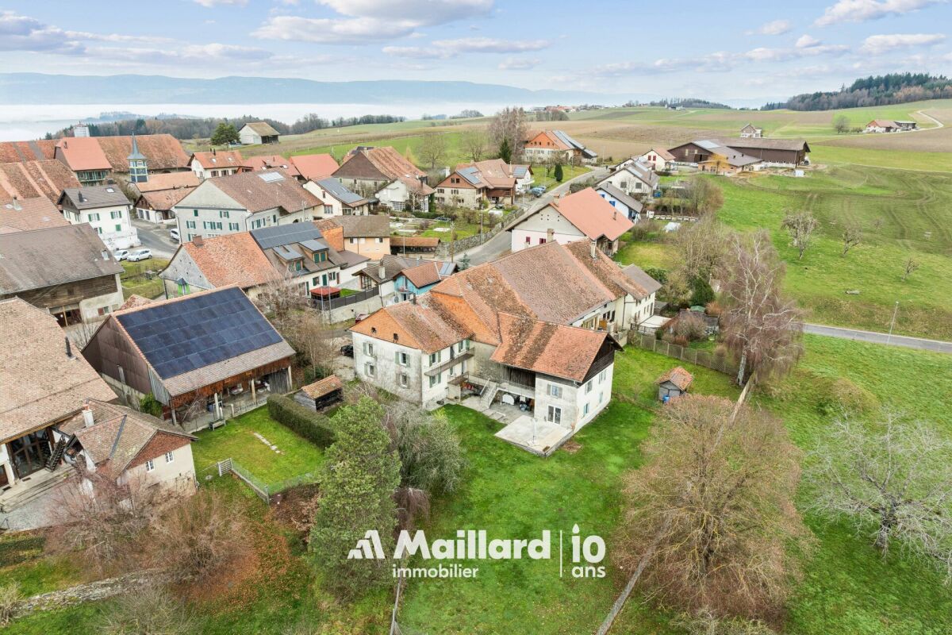
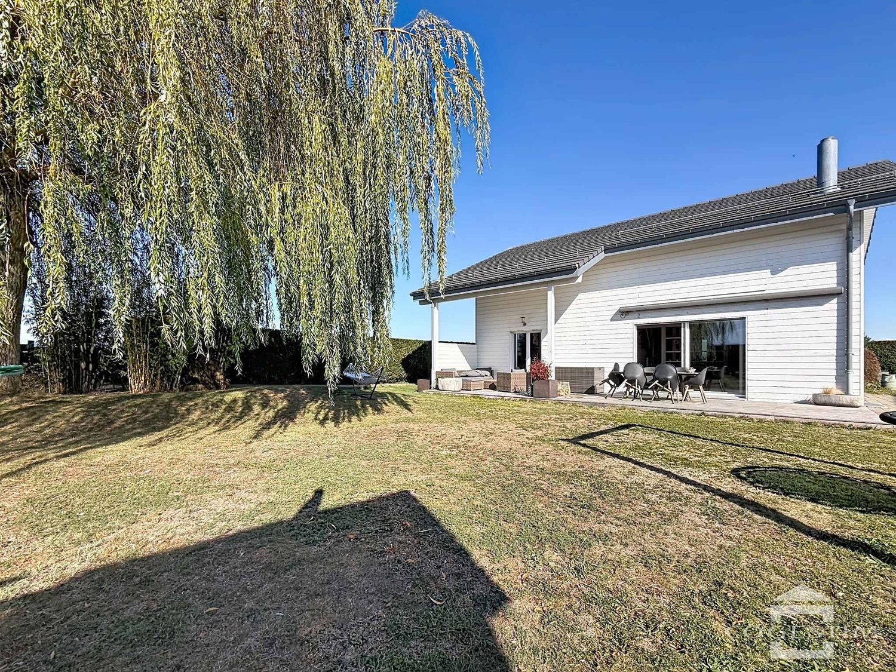
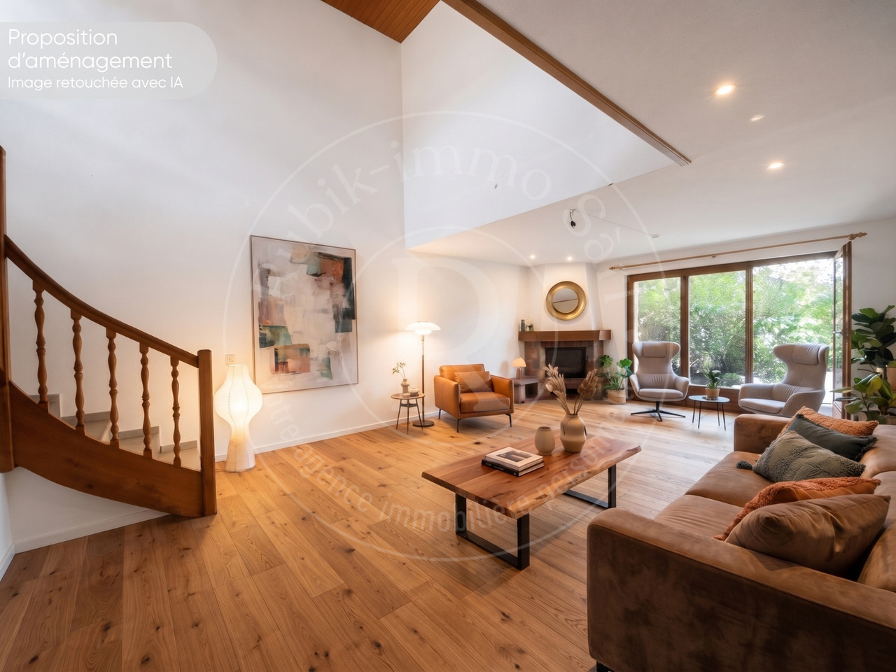
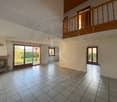
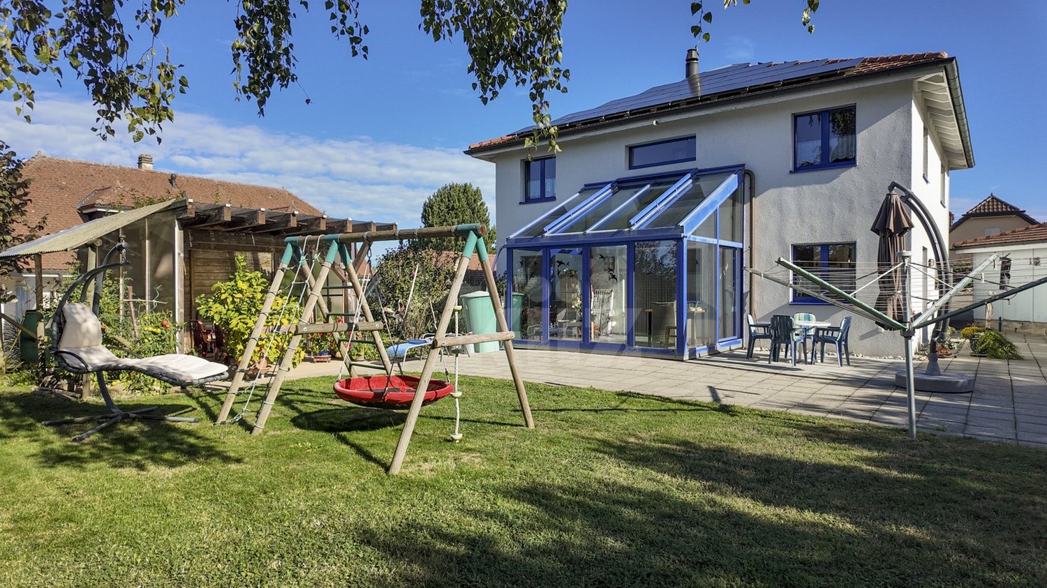
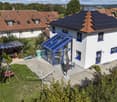
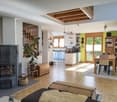
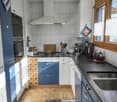
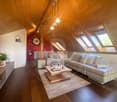
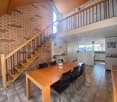
Large individual villa with 2 apartments built in 1993. It consists of:on the upper ground floor: a common entrance with storage room, allowing access to: • 1 apartment with 6 rooms in a duplex (156 m2) composed of a hall of 12.2 m2, 1 living room of 41.55 m2 with fireplace and exit to the balcony/garden, 1 dining room of 15.2 m2 with exit to the terrace/garden, 1 equipped kitchen of 12.7 m2 with exit to the terrace/garden, 2 bathrooms with shower/WC/washbasin. On the 1st floor: 1 corridor, 1 parental bedroom of 21.85 m2, 2 children's bedrooms of 12.2 m2 and 13.85 m2, 1 bathroom with shower/bathtub/WC/washbasin. • 1 apartment with 4.5 rooms in a duplex (116 m2, currently rented) composed of an entrance of 7.35 m2, a living/dining room of 36.7 m2 with fireplace and exits to the terrace/garden, an open, equipped kitchen of 9.5 m2, a separate WC/washbasin. On the 1st floor: a corridor, 1 room of 17 m2 with storage room, 2 bedrooms of 12 m2 and 20 m2, 1 bathroom with shower/bathtub/WC/washbasin/laundry room. on the lower ground floor: 1 common entrance/1 corridor of 16 m2, 1 independent room/office of 16.1 m2, 3 cellars of 7 m2, 1 technical room of 16 m2 with central oil/wood heating, 1 cistern room, 1 laundry room of 15 m2, 1 single garage of 24 m2 with automated door, 1 double garage/workshop of 56 m2 with automated doors and pit.in the attic: 2 large atticsVarious: plot of 1'139 m2, laid out with numerous parking spaces, garage/box (1999), ornamental garden with terraces and awnings, trees, garden shed with electricity and woodshed.Located at Impasse de Copet 11 in Seigneux, in the municipality of Valbroye,, in the heart of the Vaud Broye, the property benefits from a rural, quiet and green environment, while remaining well connected to the main centers of the region. The village is located slightly off the main road connecting Lausanne to Payerne, offering a pleasant residential setting while maintaining good accessibility. • Payerne: approx. 12 km, about 10 minutes • Lausanne: approx. 34 km, about 30 minutes • Moudon: approx. 10 km, about 8 minutes Video visit available on www.ivac.ch.

Travel time
-
More objects in your automatically expanded search area
19 results - Radius: + 10km
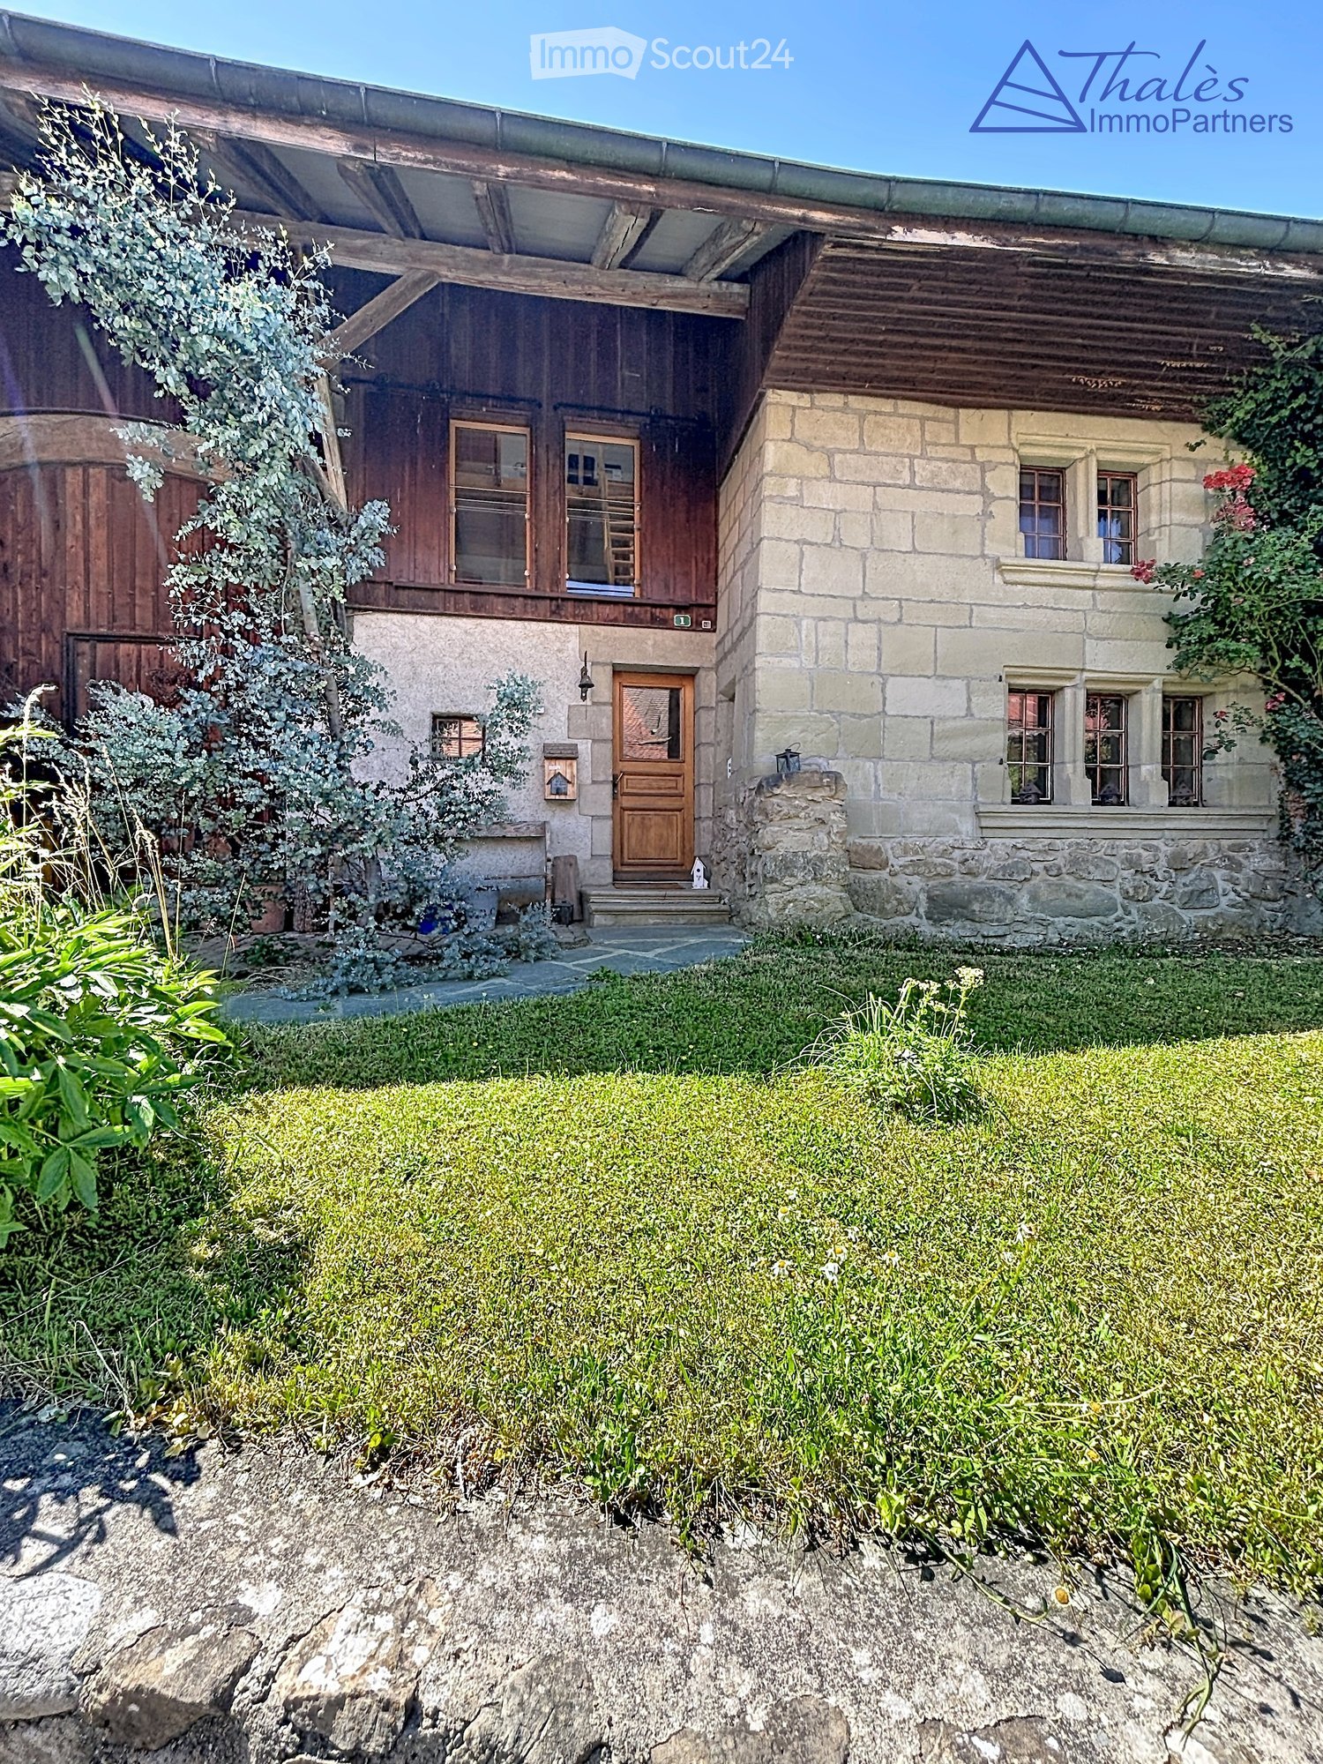
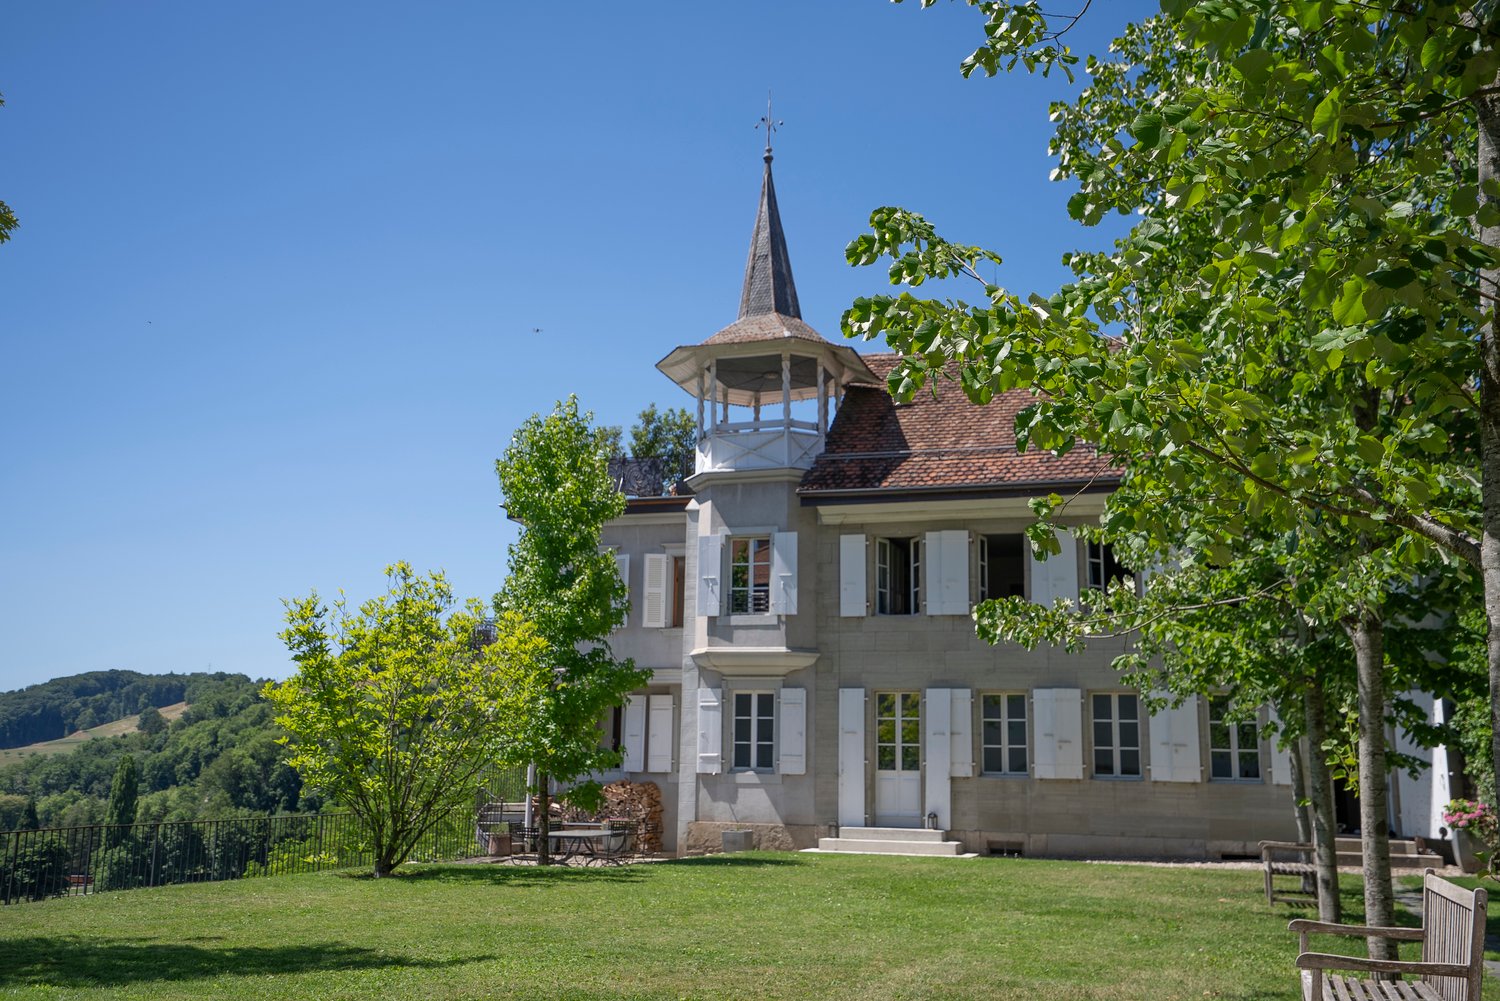
  • Two-story house with stone and wooden exterior, multiple windows, and a wooden front door. The house is surrounded by a well-maintained lawn and climbing plants.
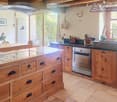
  • Bright kitchen with wooden island, induction cooktop, oven, sink, and cabinets. Features a vase with flowers and a hanging light fixture.
  • Bright kitchen with wooden cabinets, stainless steel appliances, and a large sink. Features a tiled floor, natural light from windows, and decorative elements like a flower vase and hanging herbs.
  • A rustic kitchen with a wooden island, cabinets, a dining table, and hanging pendant lights.
  • Narrow hallway with stone walls, wooden ceiling beams, tiled floor, small window, wooden chair, and a small wooden cabinet with drawers.
  • Cozy room with tiled floor, wooden ceiling, and large windows. Features a sofa, chairs, a small table, and a radiator.
  • Living room with exposed wooden beams, tiled floor, and large windows. Features a sofa, two armchairs, and a small table.
  • Cozy, wooden-floored room with a lofted workspace area, a bed, bookshelf, and cabinet.
  • Modern bathroom with a bathtub, sink, toilet, and a towel hanging on the wall. The walls are tiled in a wood-like pattern, and the floor is tiled in white.
  • Modern bathroom with a white sink, chrome faucet, mirror, and pink towels hanging on the glass shower enclosure.
  • Entrance to a rustic building with a large wooden door adorned with heart-shaped decorations, a lantern, potted plants, and a cobblestone pathway.
  • A small window with a wooden frame, showing a view of a room inside. The window sill has decorative miniature houses and a bird nest with eggs.
  • A rustic stone house with wooden shutters and a covered wooden porch, surrounded by greenery and a gravel driveway.
  • Traditional two-story house with a stone facade, wooden garage door, and ivy-covered walls. The roof is covered with red tiles, and there is a chimney on the left side.
  • A two-story house with beige stone walls, wooden doors and windows, a balcony with metal railings, and a well-maintained lawn.
  • Lush garden with a large tree, a small table and chairs, and a house in the background.
1 / 16
Bright kitchen with wooden island, induction cooktop, oven, sink, and cabinets. Features a vase with flowers and a hanging light fixture.
Bright kitchen with wooden cabinets, stainless steel appliances, and a large sink. Features a tiled floor, natural light from windows, and decorative elements like a flower vase and hanging herbs.
A rustic kitchen with a wooden island, cabinets, a dining table, and hanging pendant lights.
6.5 rooms, CHF 1,190,000.–
Premium
Ch. des Crochets 1, 1683 Brenles

A charming home in the heart of a preserved hamlet

HOME SWEET HOME ...Let yourself be seduced by this characterful home with a remarkable charm, where every detail has been carefully thought out in a perfect balance between elegance and comfort. The refined choice of materials, the high-quality finishes, and the warm atmosphere of the place give it a rare and authentic personality. It is a unique place, designed for those who are looking for more than just a simple home: a true art of living.Outside, the garden seems to have come straight out of a fairy tale. Richly planted and delicately flowered, it is adorned with small fruits, intimate corners, and spaces conducive to relaxation. A true green jewel inviting you to fully enjoy each season in a peaceful and enchanting environment.The property is located in the heart of a charming hamlet in the Broye-Vully district, where it is good to live. A true village spirit reigns here, far from the hustle and bustle and urban noise, where human beings really count. Each house has its own character, creating a harmonious, living, and preserved ensemble.More than just a house, this property offers a place imbued with serenity, authenticity, and poetry; a unique place, intended for lovers of beautiful homes, in respect of the built heritage and nature ... a privileged environment.5 minutes from Moudon and Romont, all current amenities are available.Built in 1565, this farmhouse has undergone numerous transformations and renovations, while preserving as many original elements as possible.The layout is organized as follows:In the basement:A cellarOn the ground floor:- A welcoming entrance hall with a large vestibule and wall cupboards- A large, through lounge with a fireplace and heat recovery- A very well-equipped kitchen. The choice of materials was carefully considered, integrating unusual elements. Direct access to the garden.- A very bright dining room- A shower room- A laundry room- An annex – workshopOn the first floor:- 4 bedrooms, including one with a mezzanine- A bathroom with a shower and bathtub- An annex with a toilet and sink- The boiler room- A storage room for wood pellets of 25 m3.In the attic:- A large, developable space (possibly a second apartment**). **subject to investigationOther amenities:- A garage with access to the apartment- A space in the barn for storing garden toolsOther information: • Heat source: wood pellets • Heat distribution: radiators • CECB: overall efficiency: C

Travel time
-
Frederik Ellegaard

Frederik Ellegaard

1 / 7
Frederik Ellegaard

Frederik Ellegaard

6.5 rooms, 277m², CHF 1,670,000.–
Premium
Vaud, 1530 Payerne

A privileged location in the heart of Payerne

OPEN HOUSE ON SATURDAY, OCTOBER 31, 2026, FROM 10:00 AM TO 12:00 PMLocation: Route de Corcelles 10, 1530 PayerneA privileged location in the heart of PayerneThe project is located at the intersection of Rue Montriant and Route de Corcelles, benefiting from a particularly attractive situation in Payerne. Its location offers an ideal balance between residential environment, proximity to the city center, and quick access to the commune's main infrastructure.In everyday life, future residents will enjoy excellent proximity to schools, shops, public transportation, and various services in Payerne. The train station and city center are easily accessible, while the proximity to main road axes allows for quick access to the highway and surrounding communes.This location is a real asset for families and professionals: it allows for full enjoyment of life in Payerne while benefiting from a pleasant and practical residential area. Schools, sports activities, the Intercantonal Hospital of Broye, shops, and leisure spaces complete an environment designed to facilitate daily life.Both central, accessible, and residential, the project's location brings together the sought-after qualities for a sustainable main residence: proximity, comfort of life, and excellent connection to the entire region.For more information, please visit https://domaine-parc.ch/en !

Frederik Ellegaard

Frederik Ellegaard

1 / 7
Frederik Ellegaard

Frederik Ellegaard

6.5 rooms, 277m², CHF 1,570,000.–
Premium
Vaud, 1530 Payerne

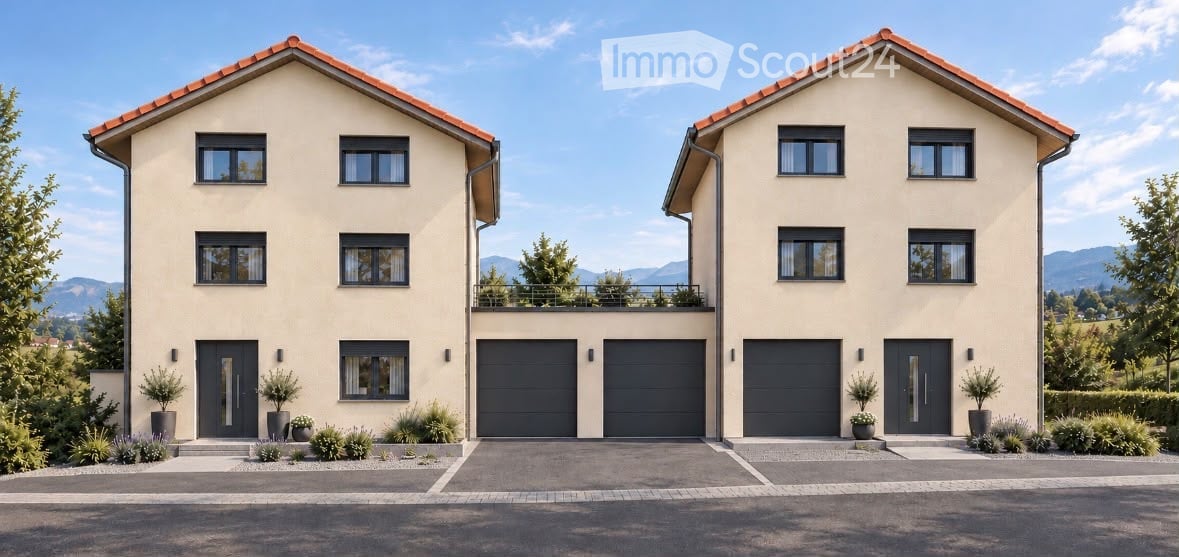
Individual luxury villa in Payerne

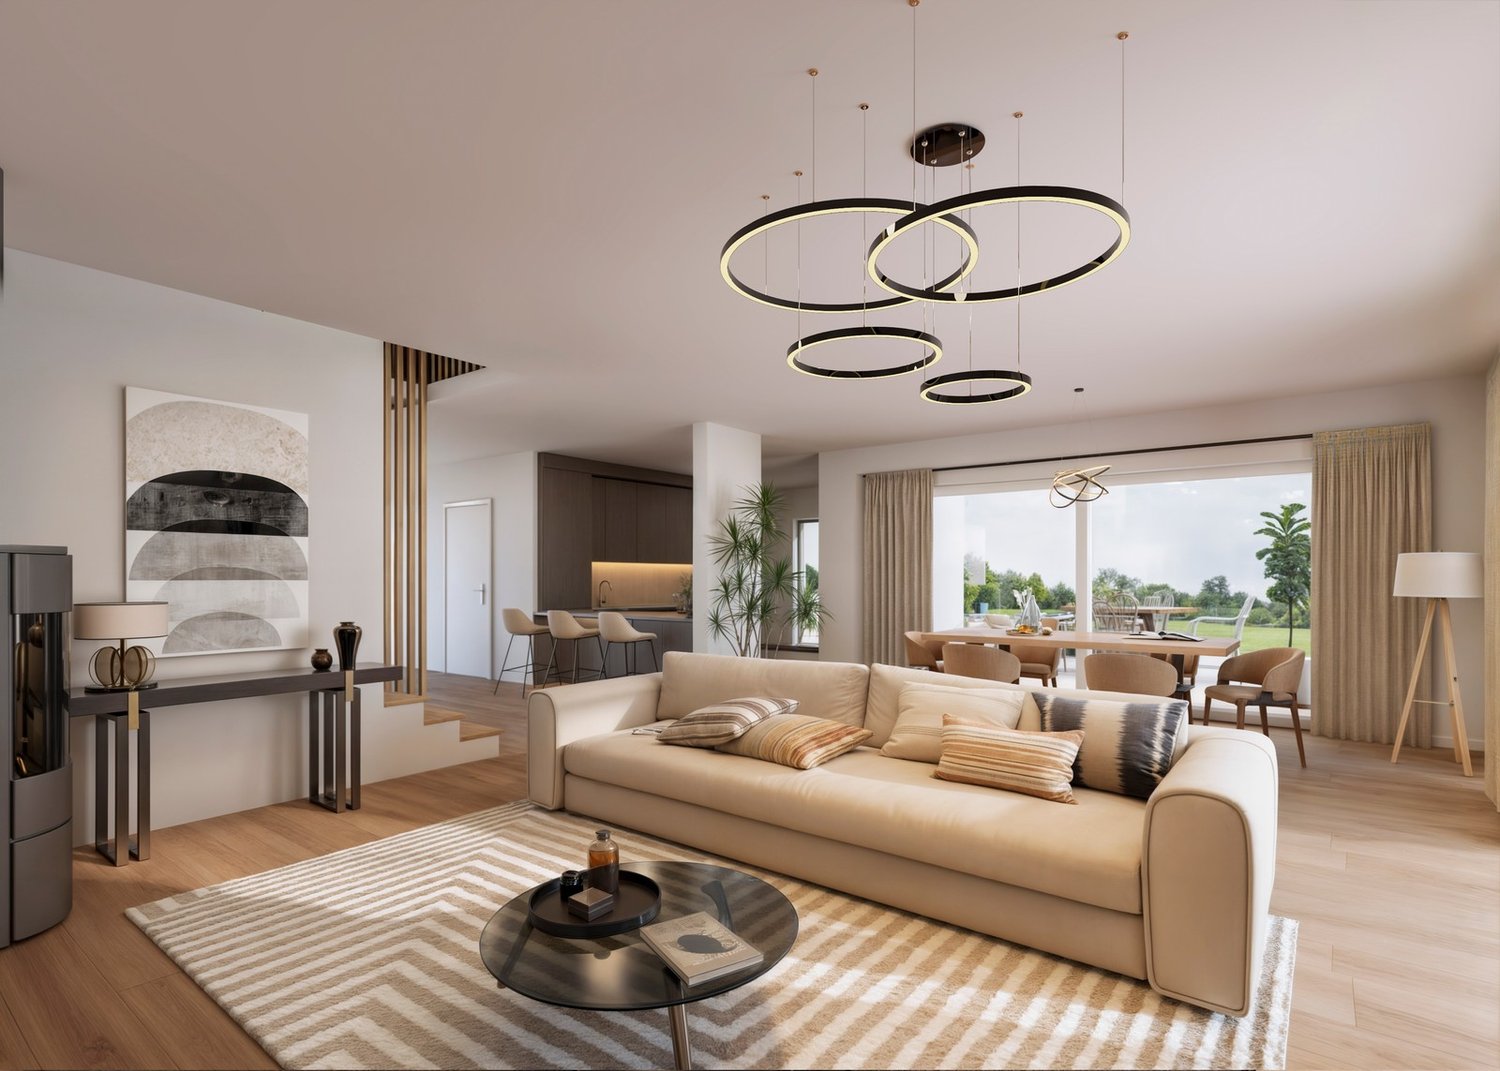
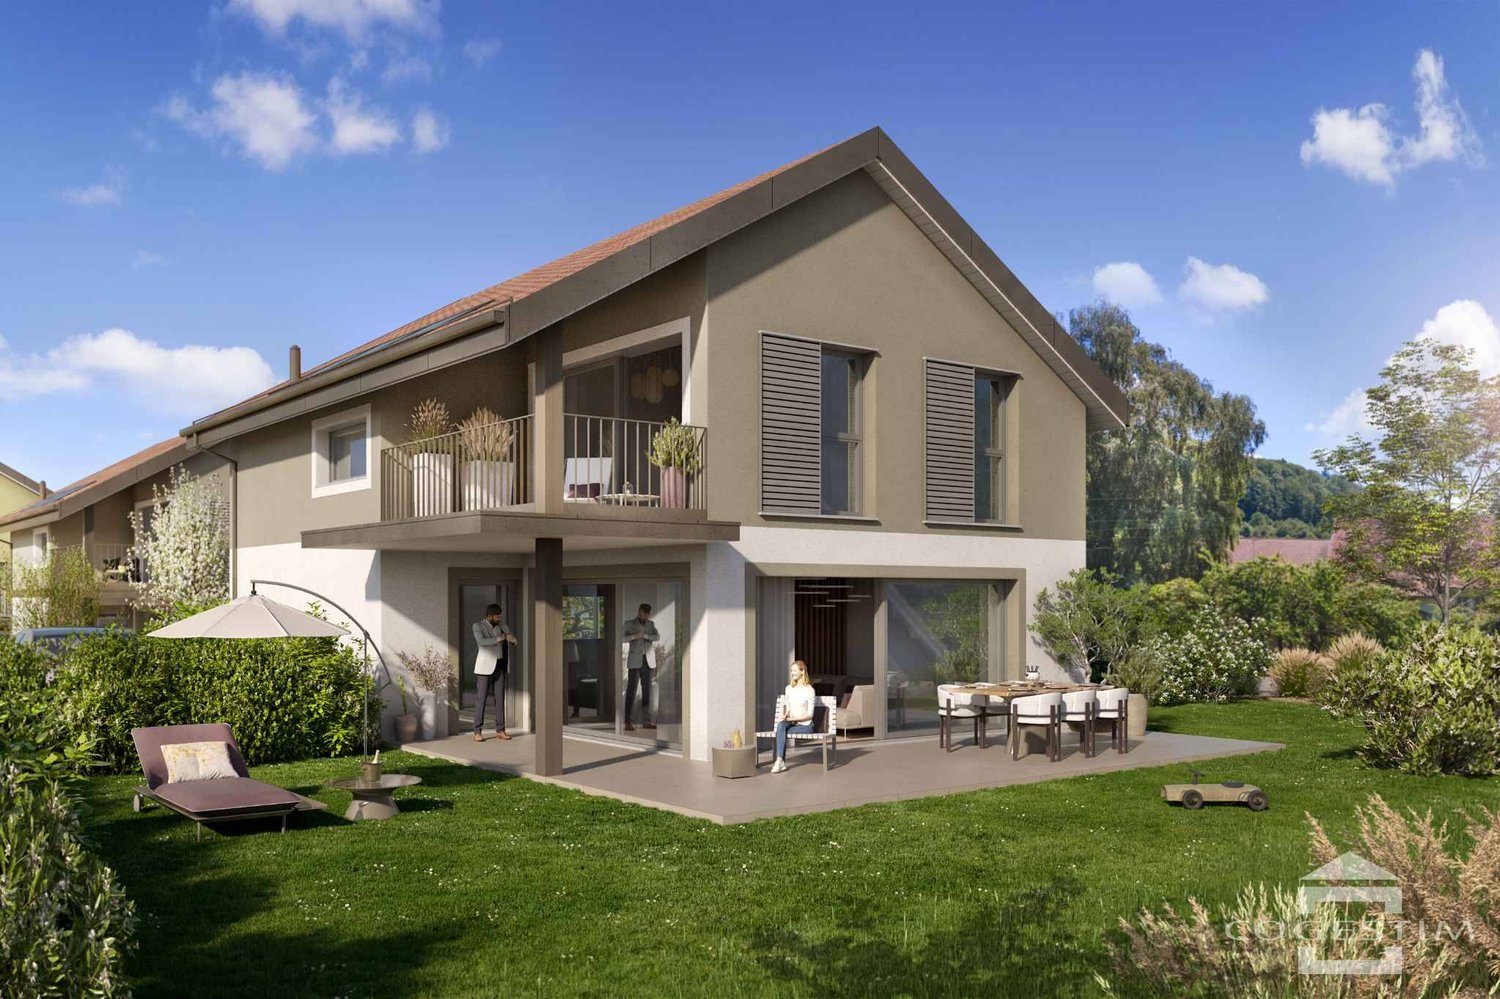
Open House on Saturday, October 31, 2026, from 10:00 AM to 12:00 PMLocation: Route de Corcelles 10, 1530 PayerneA privileged location in the heart of Payerne In a sought-after residential area, this project benefits from an ideal situation in Payerne, combining quality of life and immediate proximity to amenities. The train station, the Inter-cantonal Hospital of the Broye (HIB), the golf course, schools, shops, and highway axes are just a few minutes away. The dynamic town of the Broye, Payerne, seduces with its balance between vitality, complete infrastructure, and pleasant living environment, offering excellent accessibility and a facilitated daily life.This exclusive project includes four individual luxury villas, offering a living area of 276.95 m² and a terrace of 42 m². Their contemporary architecture and bright spaces have been designed to provide optimal living comfort. < br />Each villa is equipped with modern and high-performance features: heat pump with geothermal probe, underfloor heating, photovoltaic panels, and a MYKO system for controlling lighting, shutters, and temperature. A conduit is also provided for the future installation of a stove or fireplace. < br />Combining construction quality, energy performance, and living comfort, this project is set in a harmonious framework where modernity and serenity meet.For more information, please visit https://domaine-parc.ch/en !

1 / 13
  • Parking space
  • Balcony / Terrace
  • Garage
  • +1
5.5 rooms, 150m², CHF 1,120,000.–
Top
Payerne, 1530 Payerne

Detached house with fenced and landscaped garden

Located in a quiet residential area of Payerne, this charming 5.5-room detached house offers a living area of 150 m² and benefits from a beautiful plot of 1,049 m², fully fenced and landscaped.The large living room has a fireplace. The fully equipped kitchen, open to the dining area, includes a bar and storage space. Three bedrooms, one of which is currently used as an office, a bathroom with a bathtub, shower, and toilet, as well as a separate toilet complete this level.The basement includes a double garage, a converted room used as a bedroom, a laundry room, cellars, and a civil defense shelter. These spaces provide ample storage. And for relaxation, a sauna area completes this level.Outside, the terrace, accessible from the kitchen, extends the living areas. The garden offers space for children, family meals, and gardening. From the outside, it is also possible to access an attic, optimizing storage space.The kitchen, windows, and heating system were replaced between 2004 and 2014. Refreshing work can be considered according to the tastes and needs of the future owners.An ideal property for a family looking for space, a peaceful setting, and the comfort of a single-story house.Do not hesitate to contact us today at 026 663 1470 to organize a visit.---------------------------------------------Payerne is a charming town in the Broye region, famous for its historic abbey, old town, golf course, and proximity to the magnificent Lake Neuchâtel.It has an old town with historic buildings, some of which date back to the Middle Ages. There are also other interesting buildings such as the St. Peter's Church. Payerne is the economic engine of the region with companies in the fields of technology, computer science, and logistics.Payerne has a complete school circle. It is possible to complete all primary, secondary, and gymnasial studies.In terms of tourist attractions, this town is close to Lake Neuchâtel, the largest lake entirely located in Switzerland, which offers beautiful leisure and water sports opportunities. The surrounding region also offers many hiking trails and bike paths to enjoy nature.Payerne is 30 minutes from Fribourg, 25 minutes from Morat, and only 10 minutes from Estavayer. Additionally, residents can reach the A1 highway in less than 10 minutes by car from the city center or surrounding areas.
  • Parking space
  • Balcony / Terrace
  • Garage
  • +1
Travel time
-
Frederik Ellegaard

Frederik Ellegaard

1 / 13
Frederik Ellegaard

Frederik Ellegaard

  • Parking space
  • View
10 rooms, 305m², CHF 1,690,000.–
Top
Fribourg, 1670 Ursy

Fall under the charm of this unique home in Ursy

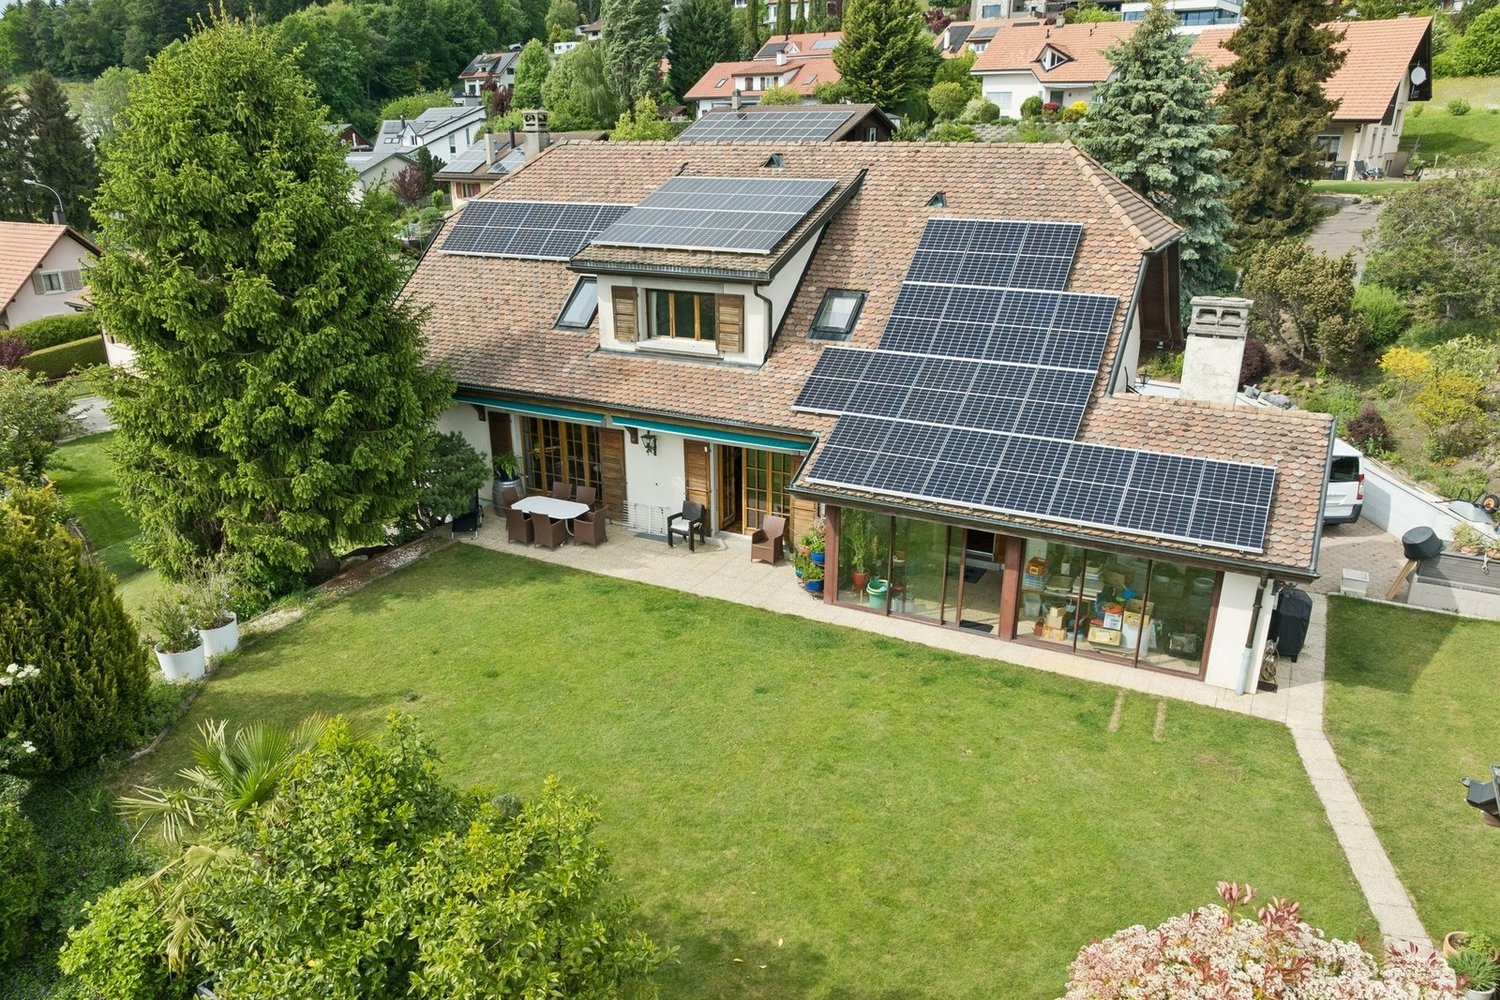
Located on a magnificent plot of 1'425 m², this spacious individual house built in 1985 will seduce families looking for generous volumes, comfort, and tranquility. Spread over three levels, it offers bright and perfectly arranged living spaces, with a vast living room opening onto the dining room and kitchen, creating a warm and convivial atmosphere. The winter garden as well as the direct access to the large outdoor garden pleasantly extend the living spaces and invite you to fully enjoy the green surroundings.The house has a total of five bedrooms, including a superb parental suite with dressing room and private bathroom. A bedroom located on the main floor also benefits from its own bathroom and can easily be converted into an office for professional activity or telecommuting. Designed to meet the needs of daily life, the property also includes numerous annexed surfaces with laundry room, technical room, cellars, and particularly appreciable storage spaces.A true additional asset, an independent studio currently rented for CHF 800.- per month offers an interesting rental income or an ideal solution for accommodating family and guests in complete autonomy. Outside, the amenities continue with a garden pavilion that can accommodate a jacuzzi, a double indoor garage as well as four outdoor parking spaces. Finally, the 42 solar panels installed on the roof bring a real energy-added value to this rare and perfectly maintained property.

  • Parking space
  • View
1 / 13
5.5 rooms, 170m², CHF 1,290,000.–
Top
1527 Villeneuve FR

Contemporary individual villa with unobstructed view in Villeneuve (FR)

On a 713 m² plot, this 2016 villa of 170 m² habitable, 290 m² useful, offers with a living room with open kitchen of more than 55 m², three bedrooms with each a dressing room and a private bathroom, a bedroom on the ground floor, a generous outdoor space composed of a garden, a large terrace and a covered terrace. This property without opposite benefits from an unobstructed view and very good sunshine.15 minutes from the highwayYear of construction: 2016Habitable surface: 170 m²Useful surface: 290 m²Plot surface: 713 m²Volume: 1'289 m Floor heating/heat pump air-waterPhotovoltaic panels Complete excavationDouble PVC windows and doorsSpacious living room with open kitchen of more than 55 m²Three bedrooms of 22 m², 23 m² and 28 m² with each a dressing room and a private bathroomA bedroom of 11 m²4 bathrooms (3 private and 1 on the ground floor)Heated room of 22 m²Laundry roomTwo covered balconiesTwo terraces including one coveredNice flat gardenDouble coveredParking spacesChildren's playground and primary school at 5 minutesBus stop at 2 minutes on footShops at 5 minutes (Granges-près-Marnand)CO in EstavayerAvailability to be agreedACCESSRoute de Berne at 3 minutesHighway at 15 minutesYverdon at 25 minutesFribourg at 30 minutesLausanne at 30-35 minutesSHOPSShops at 5 minutesTRANSPORTBus stop and school bus at 2 minutes on footGROUND FLOORThe ground floor is arranged around a large living room of more than 55 m² with open kitchen and plenty of light, giving directly onto the covered terrace, an office of 11 m², a bathroom and a storage roomUPSTAIRSThe upstairs accommodates three bedrooms of 22 m², 23 m² and 28 m² with each a dressing room and a private bathroom as well as two balconiesBASEMENTThe basement has a heated room of 22 m², ideal for a leisure or additional storage space, as well as a workshop, a laundry room, a cellar and a technical roomOUTDOOR ARRANGEMENTSTree garden, large terrace, covered terrace and garden shed

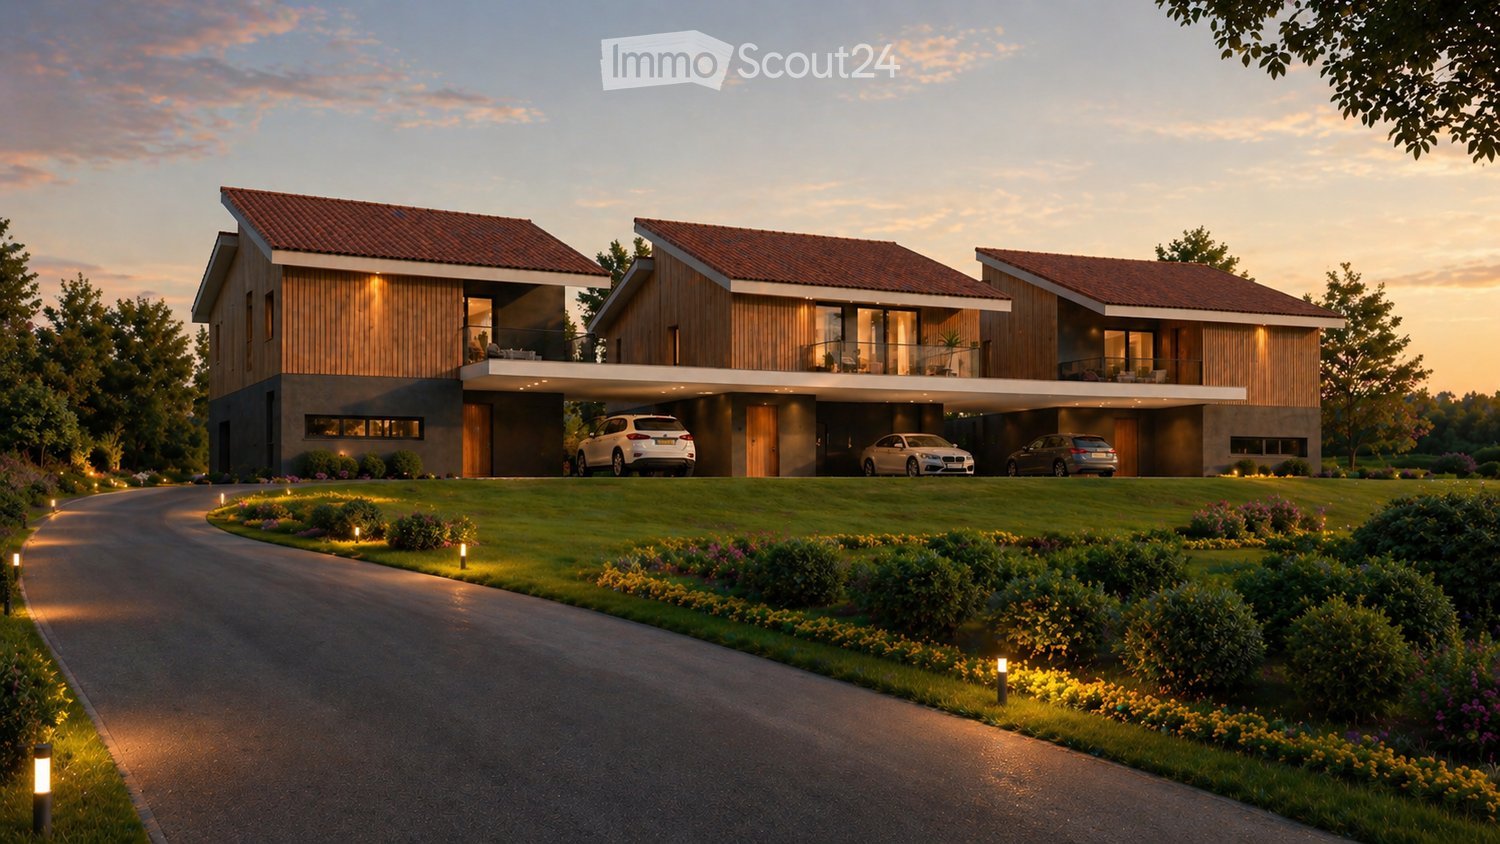
  • Three modern houses with wooden exteriors, red roofs, and balconies. Each house has a garage with a car parked in front. The houses are surrounded by a well-maintained lawn and garden with various plants and trees.
  • Two modern houses with solar panels on the roof, double garages, and outdoor seating areas.
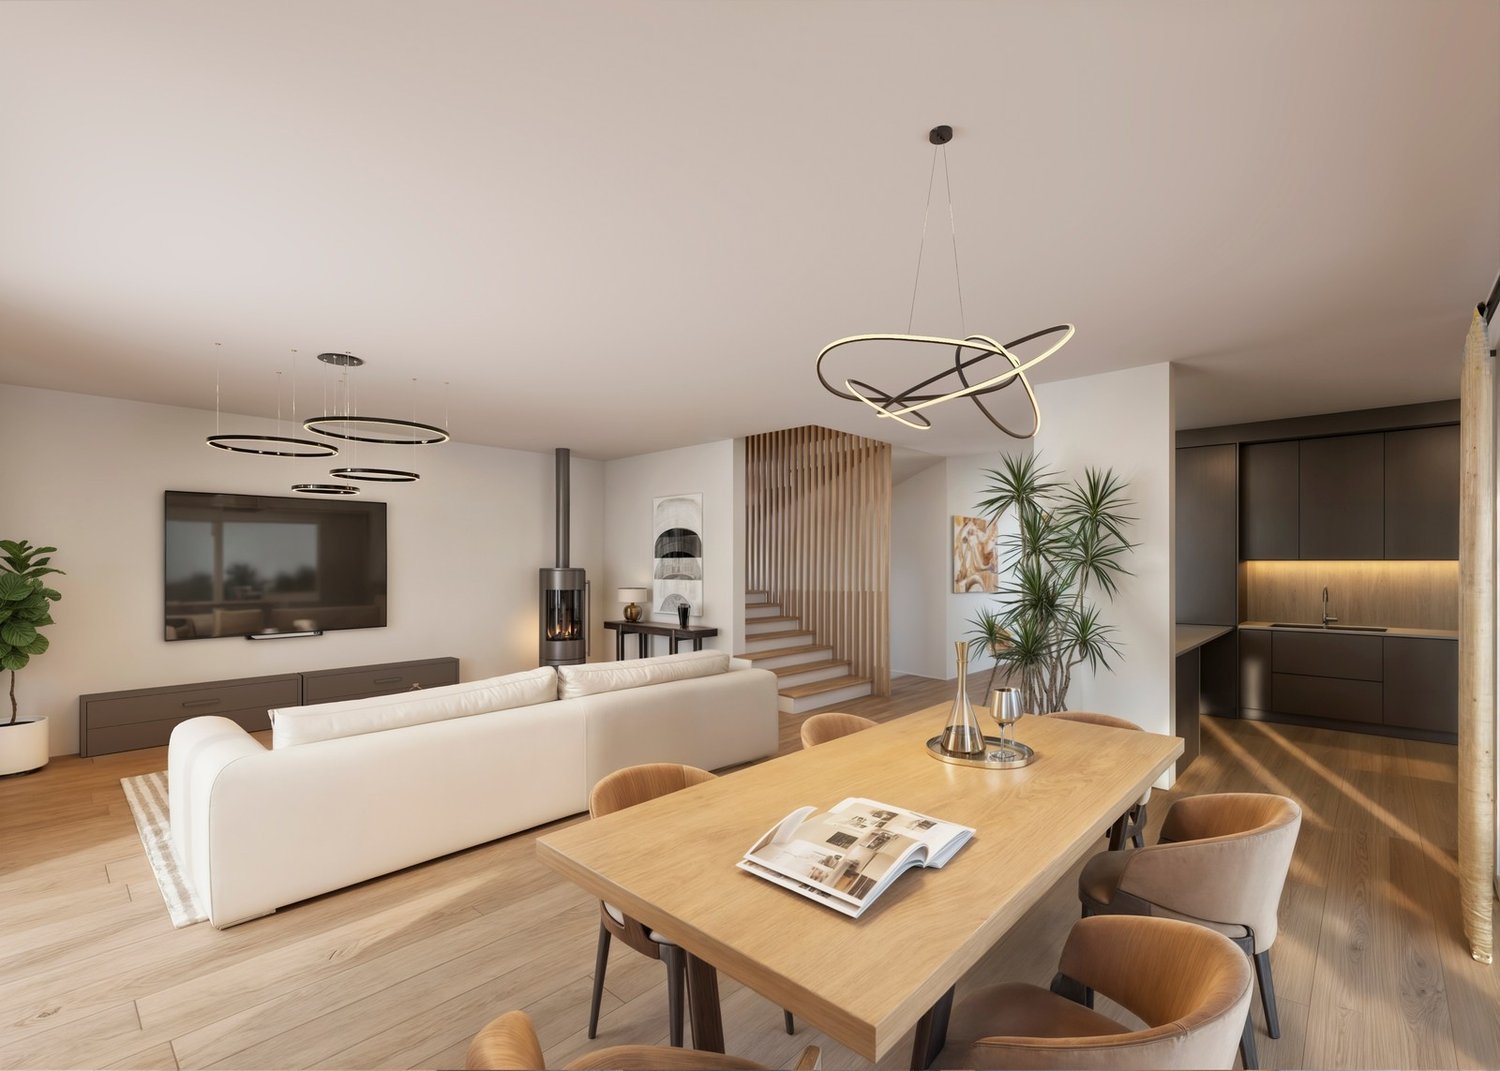
  • Spacious living room with large windows, beige sofa, wooden coffee table, and a rug. Potted plants and a TV are on the left side.
  • Dining area with a large wooden table, chairs, and a vase of flowers. The room has wooden floors and large windows with sliding doors leading to a patio.
  • Bedroom with wooden walls, bed, nightstands, lamps, rug, plants, and balcony with a view.
  • Modern kitchen with marble countertops, wooden cabinets, and a dining area with a round table.
  • Modern living room with a beige couch, coffee table, and a large window with white curtains.
  • A bedroom with a large bed, wooden nightstands, and a picture frame on the wall. The room has a view of a grassy field and trees through a large glass door.
1 / 8
5.5 rooms, 235m², CHF 980,000.–
Top
Chemin du Champ Clos 1, 1695 Gibloux

Detached house close to Farvagny

New promotion - 5 detached houses with garden, terrace and covered parking spaces in Villarsel-le-Gibloux -Description In Villarsel-le-Gibloux, discover a new promotion of 5 detached houses in the heart of the Fribourg countryside, in a quiet, sunny and ideal environment for families. These modern houses offer spacious and bright rooms, with finishes to the tenant's liking and the possibility of customizing the interior layout.Villa A 235 m² SBP - plot of approximately 400 m²Villa B and D & C sold.Villas C, D and E: 202 m² SBP - plot of approximately 300 m² to 359 m² each Each house is designed to meet current standards, both in terms of comfort and energy efficiency. -Main features Typology: 4.5 or 5.5 rooms (spacious bedrooms, large living room, several bathrooms according to Swiss standards) Heating: geothermal heat pump with optional reversible air conditioning.Exterior: large private garden and terrace Park: 2 covered parking spaces per house + visitor spaces availableArchitecture: modern, bright and functional.Location and amenities Villarsel-le-Gibloux benefits from a privileged location: 5 minutes from Farvagny-Le-Grand (schools, secondary schools, post office, bank, hairdresser, restaurant...)School bus 3 minutes on foot10 minutes from Romont (CFF train station, supermarkets, services)20 minutes from Fribourg28 minutes from Moudon40 minutes from Lausanne -Price From CHF 980,000.-Find more information on our website. Interested?Contact us today for a visit or a free assessmenthttps://aximo-conseil.ch/promotion-du-champs-clos/

Travel time
-
Emmanuelle Mottaz

Emmanuelle Mottaz

1 / 14
Emmanuelle Mottaz

Emmanuelle Mottaz

  • Parking space
  • Balcony / Terrace
  • Pets allowed
  • +3
5.5 rooms, 124m², CHF 1,100,000.–
Ruelle du Court-Chemin 5, 1410 Correvon

Thierrens - House with 5.5 rooms and significant potential for expansion

OPPORTUNITY - Rural house with developable landMaillard Immobilier is pleased to present, exclusively, this beautiful property located in the calm of the Gros-de-Vaud countryside.Built in 1880, this former farmhouse has been completely redesigned to meet current needs. The house has been insulated, a new heating system installed, and the layout of the living areas has been rethought to be functional and spacious. It offers all modern comfort today while preserving its original soul. The generous volumes and harmonious distribution give a warm and bright atmosphere.The house currently has 4 bedrooms and 2 bathrooms (one to be developed), a fitted kitchen, a spacious living and dining room extended by a balcony. The annexes are numerous; vaulted cellar, summer kitchen, outbuilding, woodshed, and a large rural area (about 1'730 m³) offers the possibility of creating new dwellings and benefiting from rental income.Outside, a large garden on the edge of the agricultural area, a beautiful terrace, and several parking spaces ideally extend the living areas.Nestled in a calm and green environment, the property benefits from excellent sunlight thanks to its unobstructed view and south-facing orientation. A rare spot, where nature and comfort meet in perfect harmony.An exceptional opportunity, ideal for nature lovers looking for a new family home.Visit it without delay!ROOM DISTRIBUTIONGROUND FLOOREntrance with storageLiving roomDining roomOpen, fully equipped kitchenShower, WC with washing machineBalcony1ST FLOORBedroom of 8 m²Bedroom of 11 m²Bedroom of 12 m²Bedroom of 16 m²Bathroom to be finished according to your wishes (connections finished) - a budget of about 12'000.- is to be plannedANNEXESVaulted cellarClosed summer kitchenOutbuilding with 2 rooms (unheated)Attic and rural area of about 1'730 m² to be developedOUTSIDEPleasant, partially covered terrace with pavingSpacious garden without obstructionSeveral parking spaces

  • Parking space
  • Balcony / Terrace
  • Pets allowed
  • +3
Travel time
-
Michael Jaques

Michael Jaques

1 / 14
Michael Jaques

Michael Jaques

  • Balcony / Terrace
  • Garage
  • Child-friendly
  • +1
5.5 rooms, 220m², CHF 1,450,000.–
1468 Cheyres

Cheyres - Individual villa with 5.5 rooms, 300 m from the lake

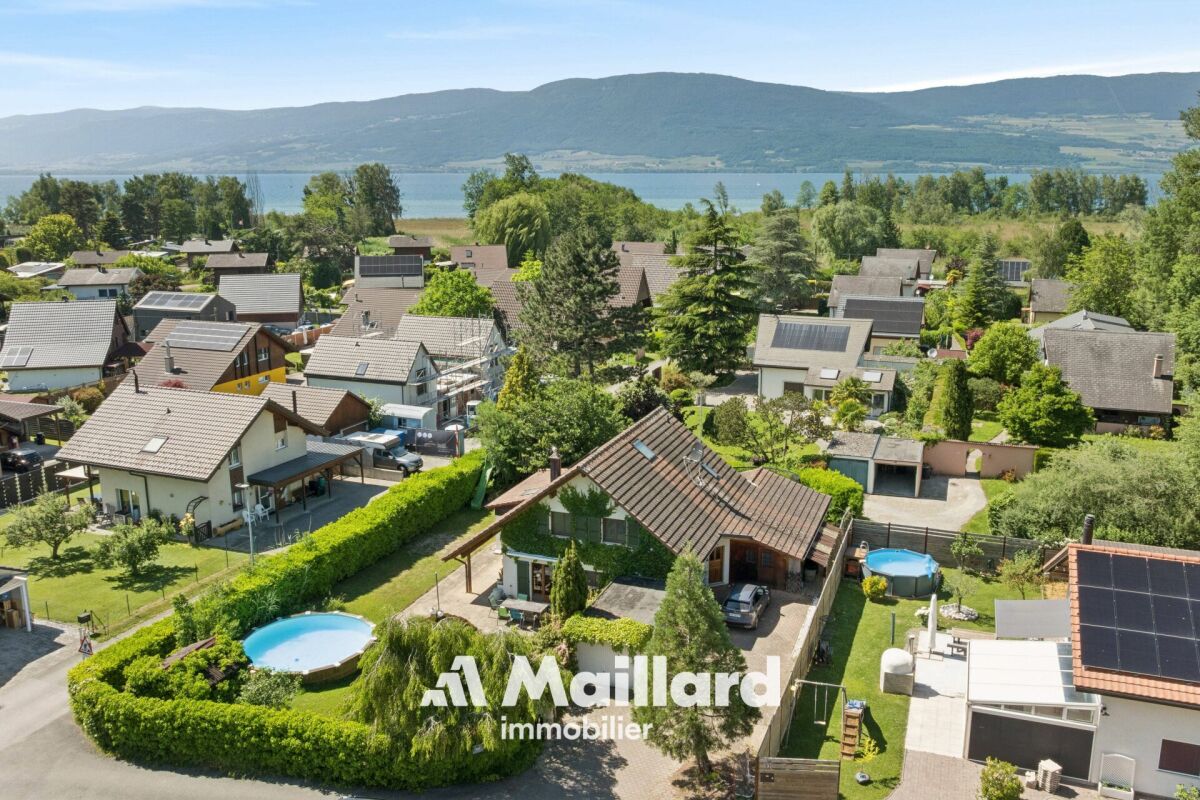
Just 300 m from the lake, a 5.5-room villa with a heated veranda of 40 m², swimming pool, jacuzzi and tree-lined garden. Located in a quiet and green environment, just a few steps from the shores of Lake Neuchâtel, this individual villa offers a particularly pleasant living space to fully enjoy the region and outdoor areas. Spread over two levels, the house offers a comfortable living area and a functional layout. On the ground floor, the living area benefits from numerous openings and extends into a large heated veranda of approximately 40 m², as well as a terrace. A bedroom and a shower room complete this level. On the upper floor, the sleeping area includes 3 bedrooms, an open gallery and a bathroom. A storage room and an attic provide additional storage spaces. The garden, beautifully tree-lined, constitutes a real extension of the living areas. Two terraces allow you to enjoy different orientations throughout the day. A semi-inground pool, a jacuzzi and a treehouse complete this pleasant outdoor space. A large, independent room, currently used as a storage room, could also be converted into a workshop, depending on needs and subject to the necessary permits. An adjacent cellar completes this space. In terms of parking, a garage/box and a large entrance area allow for the parking of several vehicles, up to 5 to 7 cars. The house has, among other things, a heat pump with geothermal energy, double glazing with mosquito nets, a stone fireplace and a central vacuum cleaner. The highlights • About 300 m from Lake Neuchâtel • Individual villa with 5.5 rooms • Large heated veranda of approximately 40 m² • Garage/box • Independent room that can be used as a workshop • Tree-lined garden • 2 terraces • Semi-inground pool • Jacuzzi Additional information • Heat pump (geothermal) - 1996 • Double glazing with mosquito nets • Veranda of 40m² (heated) • Stone fireplace • Central vacuum cleaner

  • Balcony / Terrace
  • Garage
  • Child-friendly
  • +1
Carole Javet

Carole Javet

1 / 14
Carole Javet

Carole Javet

  • Balcony / Terrace
  • Garage
  • Child-friendly
  • +1
7.5 rooms, 280m², CHF 1,390,000.–
1690 Lussy FR

Spacious single-family house with independent apartment

Exclusive to Maillard ImmobilierLocated just a few minutes from Romont, in a quiet residential area and on the edge of an agricultural zone, this magnificent property seduces with its generous volumes, its North American-inspired architecture, and its remarkable potential for renovation.Thought around large open spaces, the main house offers a convivial and luminous atmosphere on a living area of over 160m2. It is currently arranged with 3 bedrooms, a dressing room, and 2 bathrooms. However, the configuration can be easily adapted since the gallery/mezzanine would allow the creation of a 4th bedroom.The kitchen, equipped with a very large central island, is open to a spectacular living room that extends to a west-facing winter garden. In addition to its heat pump heating system, the house is equipped with a wood-burning stove with a stone cladding and 16 photovoltaic panels, making the charges particularly interesting.The second dwelling offers more "cocooning" spaces and the approximately 110m2 are also spread over 2 levels. The bedroom on the upper floor benefits from a beautiful, recently renovated bathroom and a very practical dressing area. The kitchen has plenty of storage and the space with the living room is well defined.The outdoor amenities include: • A pleasant, tree-lined garden as well as a vegetable garden • Three terraces allowing you to enjoy the sun at any time of day • A covered area with a pizza oven and a storage space • A double garage as well as several outdoor parking spaces This property represents a rare opportunity, whether for a large family, an intergenerational project, or partial financing through the rental of the annex.Contact me without delay to obtain the complete dossier and organize a visit. Carole Javet - 078 264 78 45 - carole@maillard-immo.ch

  • Balcony / Terrace
  • Garage
  • Child-friendly
  • +1
Berchier Romain

Berchier Romain

1 / 13
Berchier Romain

Berchier Romain

  • Parking space
5.5 rooms, 146m², CHF 1,195,000.–
A Bussy FR, 1541 Bussy

Family villa with 5.5 rooms, terrace and garden

In Bussy, this beautiful individual villa, located on the edge of an agricultural area, seduces with its pleasant living environment, its harmoniously distributed volumes, and its ideal environment for a family. Located on a 793 m² plot, it benefits from a fully wooded garden, which naturally delimits the property.Spread over three levels, the house offers a functional and carefully thought-out configuration.On the ground floor, the living space consists of a pleasant living room with direct access to the terrace, an open kitchen opening onto the living room, as well as a convivial dining area. An office, ideal for teleworking or can be arranged according to needs, as well as a guest toilet, complete this level.On the first floor, the night area offers a parental suite with dressing room and private bathroom. This has a bathtub, a shower, a double sink, and a toilet. Two additional bedrooms and a second bathroom complete this floor.The basement offers two cellars as well as a technical/laundry room. Outside, the property reveals a pleasant garden. A terrace extends the living spaces and a petanque court invites you to enjoy the beautiful days. A garden shed offers additional storage space. The property also has three outdoor parking spaces, as well as an electric vehicle charging point.A carefully designed villa, which combines comfort, functionality, and quality of life, in a particularly pleasant environment in Bussy.

  • Parking space
Travel time
-
1 / 13
  • Parking space
  • Balcony / Terrace
  • Garage
  • +1
8 rooms, 110m², CHF 990,000.–
route de la fin 14, 1690 Villaz-St-Pierre

Spacious 8-room villa with great potential, 5 minutes from the train station

Semi-detached villa with 8 rooms in Villaz-Saint-PierreIdeal for your family, this semi-detached villa of 200m² combines generous volumes, brightness, and a strategic location, 5 minutes on foot from the train station (Lausanne / Bern axis). It offers a great potential after renovation to shape the house of your dreams.The distribution • Ground floor : • Welcoming entrance hall with integrated storage • Fully equipped kitchen • Spacious living room with high ceilings • Bright dining room • With direct access to the garden • A large bedroom • A bathroom • First floor : • 3 comfortable and bright bedrooms • Family bathroom: shower + bathtub • Mezzanine • Basement : • A cozy carnotzet with kitchen and bathroom, ideal for receiving guests, with independent entrance. • Laundry room, technical room, and wine cellar The major assets • Generous volumes and peaceful living environment • Equipped with solar panels • Beautiful volumes and large basement • Garage and 2 outdoor parking spaces • Beautiful tree-lined garden Location & AccessibilityEnjoy a central and green location: • 5 minutes from Romont • 20 minutes from Fribourg • 20 minutes from Bulle • Immediate proximity to the train station (Lausanne / Bern axis) with access on foot in 5 minutes. • Municipality with complete school and extracurricular facilities • Shops, restaurants, and local services accessible on foot in a few minutes Do not hesitate, contact us to organize a visit!Charlotte Lalancette026 652 81 63c.lalancette@rubik-immo.ch

  • Parking space
  • Balcony / Terrace
  • Garage
  • +1
Travel time
-
1 / 13
  • Parking space
  • Balcony / Terrace
  • Garage
  • +1
11.5 rooms, 194m², CHF 1,800,000.–
Route de Brenles 37, 1678 Siviriez

Family house with 2 apartments and large garden

A rare property in Siviriez, with multiple possibilities!Two homes, a beautiful plot and a privileged setting: discover a property full of potential, ideal for a family, an intergenerational project or an investment.Located in Siviriez, this real estate complex offers a particularly interesting combination of volume, comfort, independence and development potential.With its two separate homes, generous outdoor spaces and numerous parking spaces, this property allows for different projects: hosting a large family, living with multiple generations under the same roof while maintaining independence, or enjoying rental income from the second home, currently rented.A property with multiple possibilities, carefully maintained over the years and benefiting from several recent technical improvements. An interesting opportunity for those looking for a pleasant living environment, space and potential for return.Home 1: 113m² Complete renovation in 1993, then partial renovations in 2011 and 2016, it charms with its generous spaces and a warm atmosphere. • Ground floor • Entrance with built-in closets • Laundry room • Technical room • Garages • 1st floor • Distribution hall • 3 beautiful bedrooms, about 12 to 17 m² • Family bathroom • Kitchen/dining room with open ceiling • Access to the balcony • 2nd floor • Living room/cinema in mezzanine • Attic Home 2: 81m² Not renovated, but still very well maintained, this second home is currently rented. • Ground floor • Distribution hall • Kitchen • Dining room • Living room • Bathroom • WC • 1st floor • 2 beautiful bedrooms • 2 offices • Access to the balcony • WC Common features:The property benefits from several investments made over the years. • Common technical room • Heat pump with geothermal probe 2022 • Photovoltaic panels 2022 • Water softener 2017 • Window replacement 2014 • Facade renovation Outdoor areas:The property presents a large, beautifully exposed garden, carefully maintained over the years. Building land in a building zone. • Large, beautifully exposed garden • Large terrace • Garden house type chalet • Vegetable garden • Barbecue • Lawn mower robot Parking: • 1 single garage • 2 double garages • 2 outdoor parking spaces A property to discover:Rare in its configuration and possibilities, this property offers a privileged living environment and at the same time leaves the door open to numerous projects.Two homes, beautiful spaces, a large garden, recent technical facilities and a carefully maintained environment: a complex that truly deserves a visit to appreciate its full potential.To obtain more information or organize a visit, contact us today:Charlotte Lalancette info@rubik-immo.ch 026 652 81 63

  • Parking space
  • Balcony / Terrace
  • Garage
  • +1
Travel time
-

Suggested properties for you based on search results