19 results - House, chalet, rustico to buy: 1071 (Chexbres, Rivaz, St-Saphorin (Lavaux))

Hayez Sébastien

Hayez Sébastien

1 / 13
Hayez Sébastien

Hayez Sébastien

  • Parking space
  • Balcony / Terrace
  • Garage
  • +2
10 rooms360m²CHF 4,600,000.–
A Chexbres, 1071 Chexbres

Prestige property with panoramic view Chexbres, Lavaux

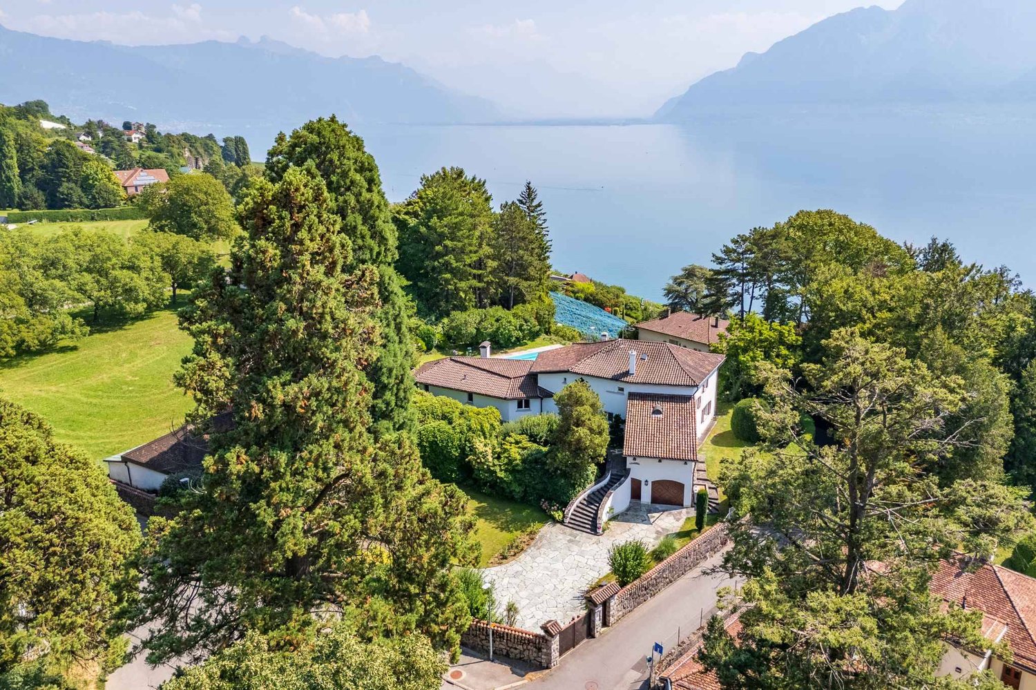
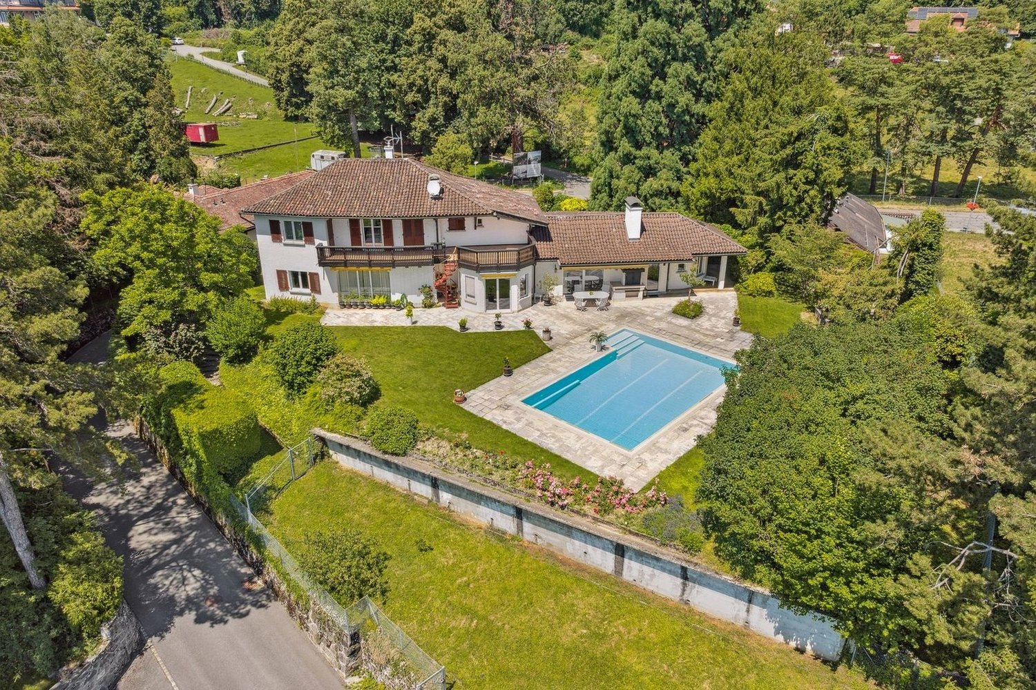
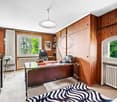
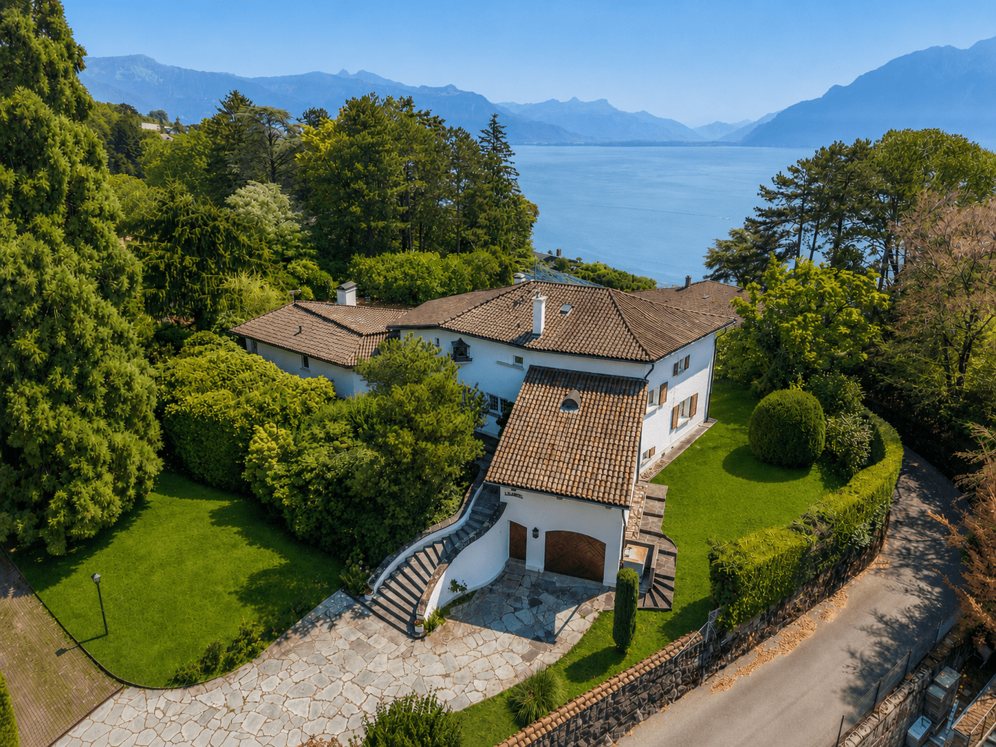
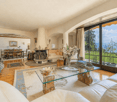
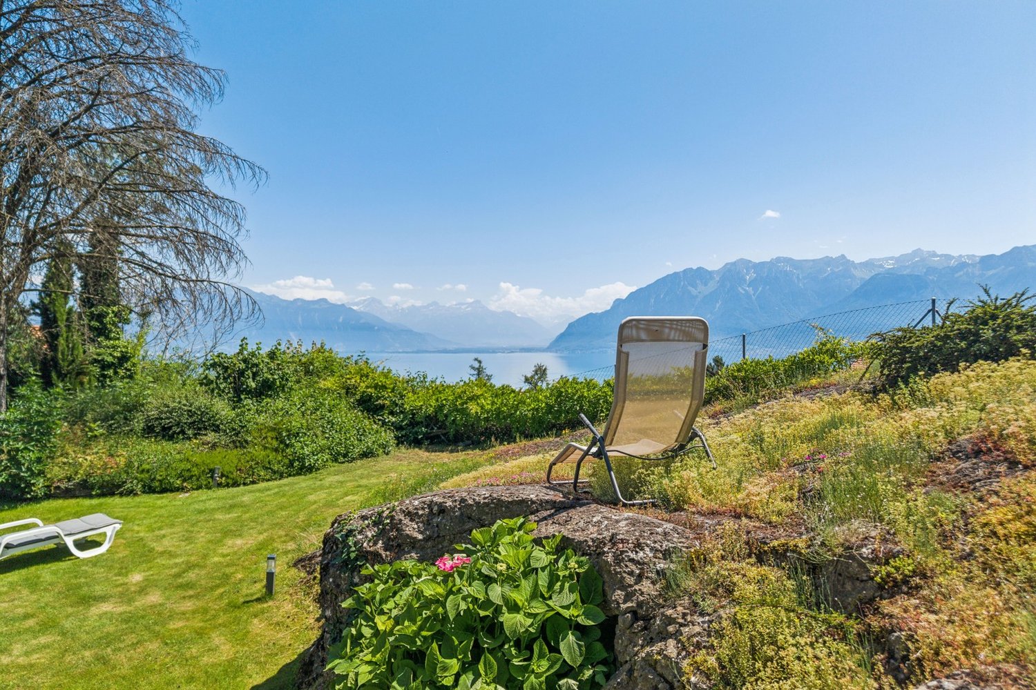
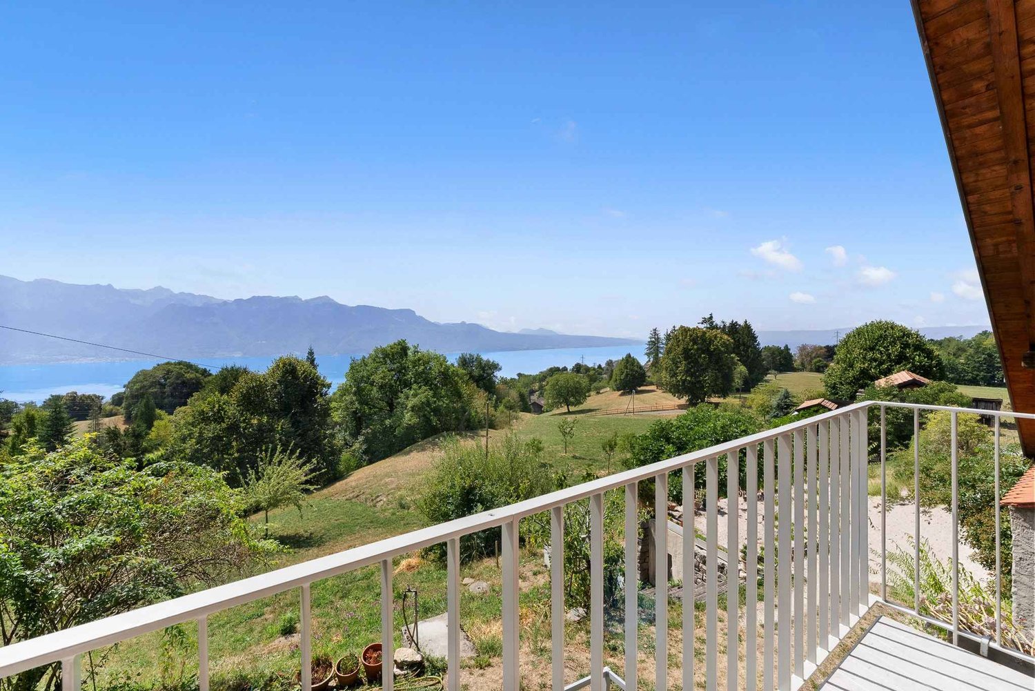
Located at the entrance of the village of Chexbres, in the heart of Lavaux, this exceptional property benefits from a privileged location, facing one of the most spectacular panoramas in Switzerland. South-facing, it offers a breathtaking view of Lake Geneva, the famous terraced vineyards classified as a UNESCO World Heritage Site, as well as the surrounding Alps.Situated on a plot of over 2,500 m2, fully fenced and beautifully landscaped, this villa combines intimacy, elegance, and quality of life, just a few minutes from amenities.Built in 1982 and perfectly maintained, it offers a living area of approximately 360 m2, spread over three levels. From the entrance, the generous volumes and the nobility of the materials seduce: solid oak parquet, exposed beams, Burgundy stone floors, Valentino tiles... not to mention unique elements such as the Orient-Express hardware, which give this property an authentic and rare charm.Other assets: an independent 3.5-room duplex apartment with separate entrance, fireplace, fully equipped kitchen, private garden, and a closed garage for several vehicles complete this magnificent property.A rare property, combining timeless charm, high-end amenities, and an exceptional natural setting.Contact us today, we will be delighted to send you a complete brochure and accompany you in discovering this unique object.

  • Parking space
  • Balcony / Terrace
  • Garage
  • +2
David Damiano

David Damiano

1 / 12
David Damiano

David Damiano

  • Balcony / Terrace
  • View
10 rooms254m²CHF 2,350,000.–
Rivaz, 1071 Rivaz

17th-century winemaker's house renovated ? Lake & Alpine view in the heart of Rivaz

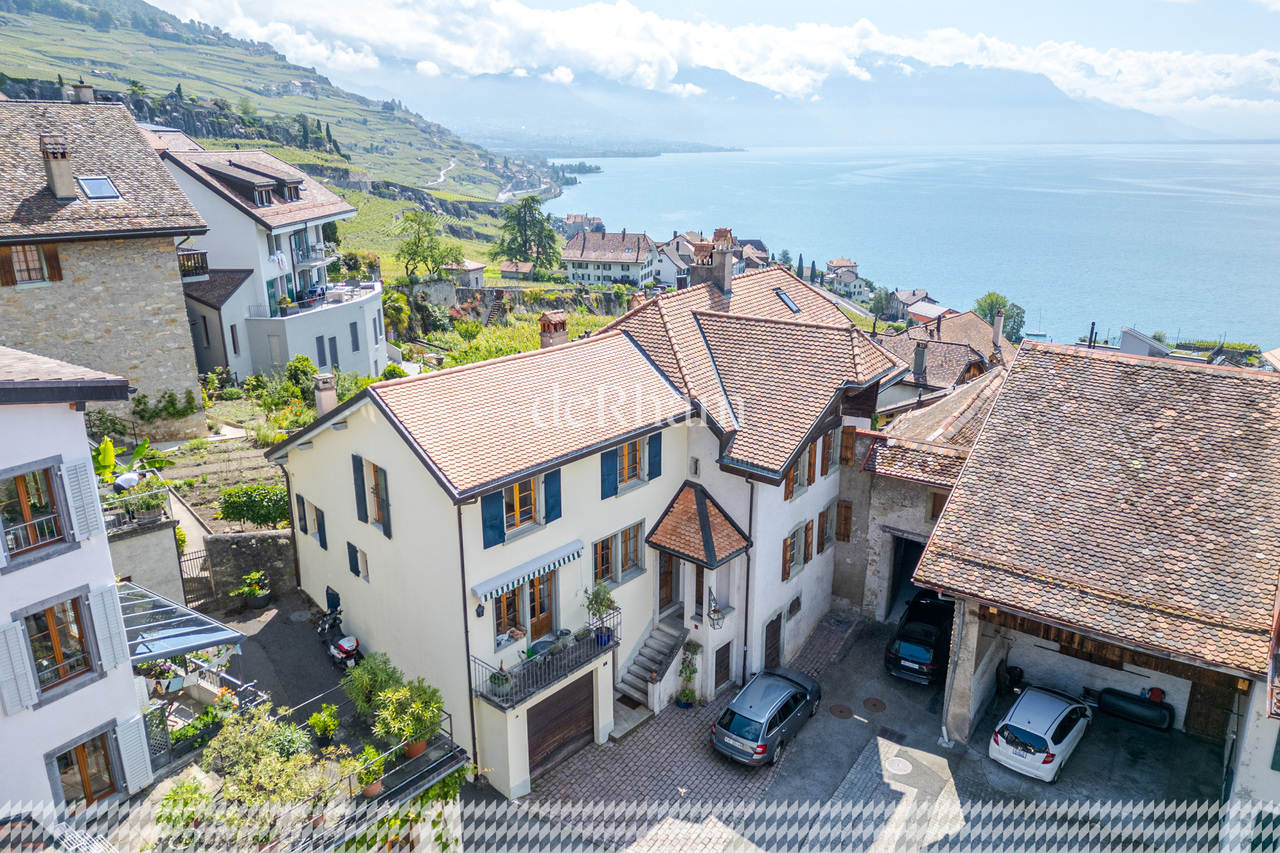
In the heart of the famous village of Rivaz, a jewel listed as a UNESCO World Heritage Site, this authentic 17th-century winemaker's house combines with rare elegance the charm of the old and contemporary comfort. Entirely renovated in 2024 with high-quality materials, it reveals a warm and refined universe, where every detail has been carefully thought out. Spread over four levels, the property seduces with its volumes, its preserved charm, and its unique atmosphere. The bright living spaces highlight the magnificent solid wood floors, while the openings offer a spectacular panoramic view of Lake Geneva and the Alps. The recent renovation gives the property remarkable comfort, thanks in particular to the pellet heating and triple glazing, ensuring efficient energy efficiency and well-being in daily life. The house also includes an independent 2-room apartment as well as a separate room that can accommodate a professional activity, an office, a workshop, or a reception space according to your wishes. These independent spaces represent a real asset for rental income, a liberal activity, or for receiving family and friends in complete autonomy. Nestled in a calm and authentic environment, in the heart of the Lavaux terraced vineyards, this rare property offers an exceptional living space between heritage, nature, and lifestyle. A character address for lovers of unique, history-charged properties in one of the most beautiful villages in French-speaking Switzerland.Exact address available after registration on neho.ch.DO YOU WANT TO VISIT ? PLEASE REGISTER FIRST : https://neho.ch/b/1071-26-3

  • Balcony / Terrace
  • View
Mickaël Cottet Dumoulin

Mickaël Cottet Dumoulin

1 / 13
Mickaël Cottet Dumoulin

Mickaël Cottet Dumoulin

  • View
  • Swimming pool
10 rooms360m²CHF 4,600,000.–
Suisse, 1071 Chexbres

Stunning estate with spectacular views

Ideally located on the outskirts of the charming village of Chexbres, this superb property offers a breathtaking view of the lake, the surrounding vineyards, and mountains. Just a few minutes' walk from the center of Chexbres village and a few minutes' drive from Rivaz, it also benefits from easy access to the highways and the magnificent vineyards of Lavaux, classified as a UNESCO World Heritage Site.This magnificent master property, built in an elegant Provençal architectural style, consists of an entrance hall, followed by a storage room and a large office, a refined kitchen, and a spacious living-dining room with access to a terrace through large windows.On the ground floor, a wing dedicated to the master bedroom, with an en-suite bathroom and dressing room, completes the living space. The first floor offers three charming bedrooms with access to a very generous balcony. One of the bedrooms also benefits from direct access to a large bathroom.The property, which is entirely underground, offers numerous storage spaces, as well as a spacious sauna, a perfectly soundproofed music room converted into a fitness room, a wine cellar, a shower room, and an elegant carnotzet.The annexed duplex apartment consists of two bedrooms with a shower room, a kitchen, a living room with a fireplace, and a terrace. It offers the advantage of direct access from the main residence via the basement.This property also has a garage that can accommodate up to 6 cars.

  • View
  • Swimming pool
Bart Mettraux

Bart Mettraux

1 / 12
Bart Mettraux

Bart Mettraux

10 rooms360m²CHF 4,600,000.–
Sur les hauteurs de Chexbres, 1071 Chexbres

Exceptional house with breathtaking view and pool

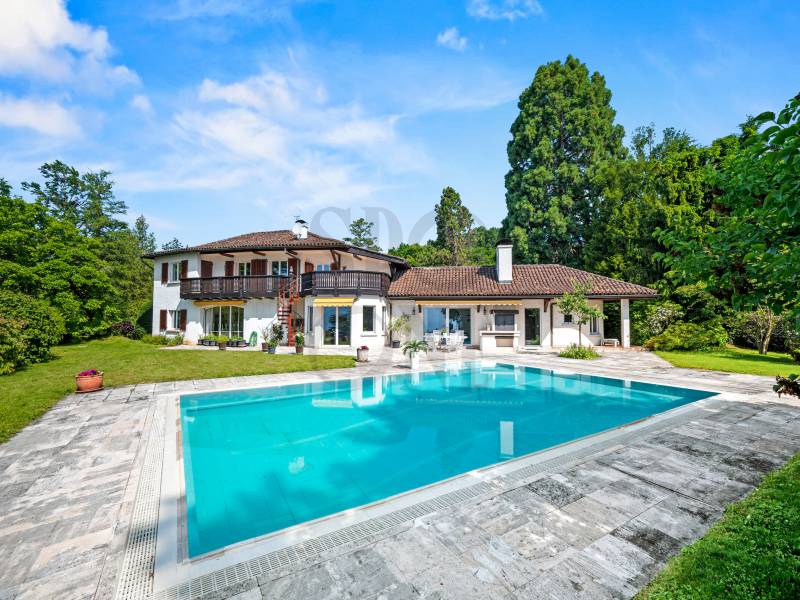
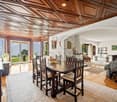
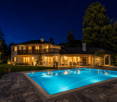
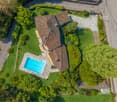
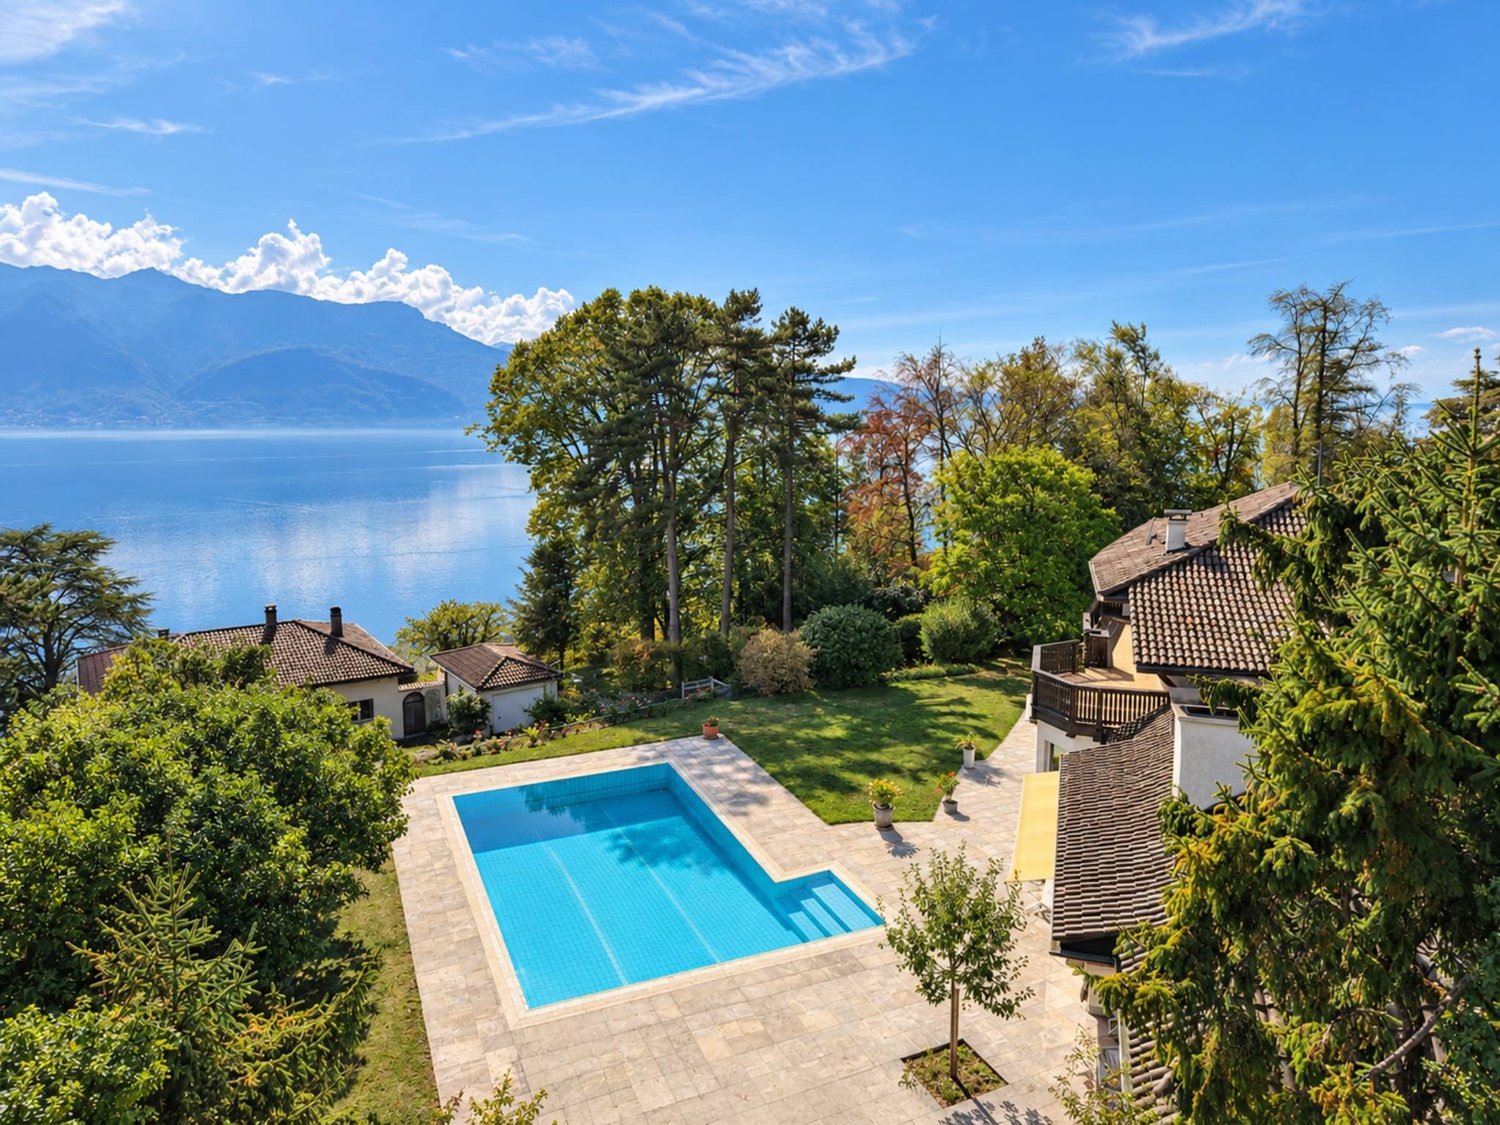
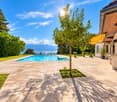
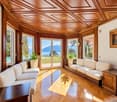
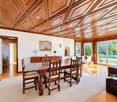
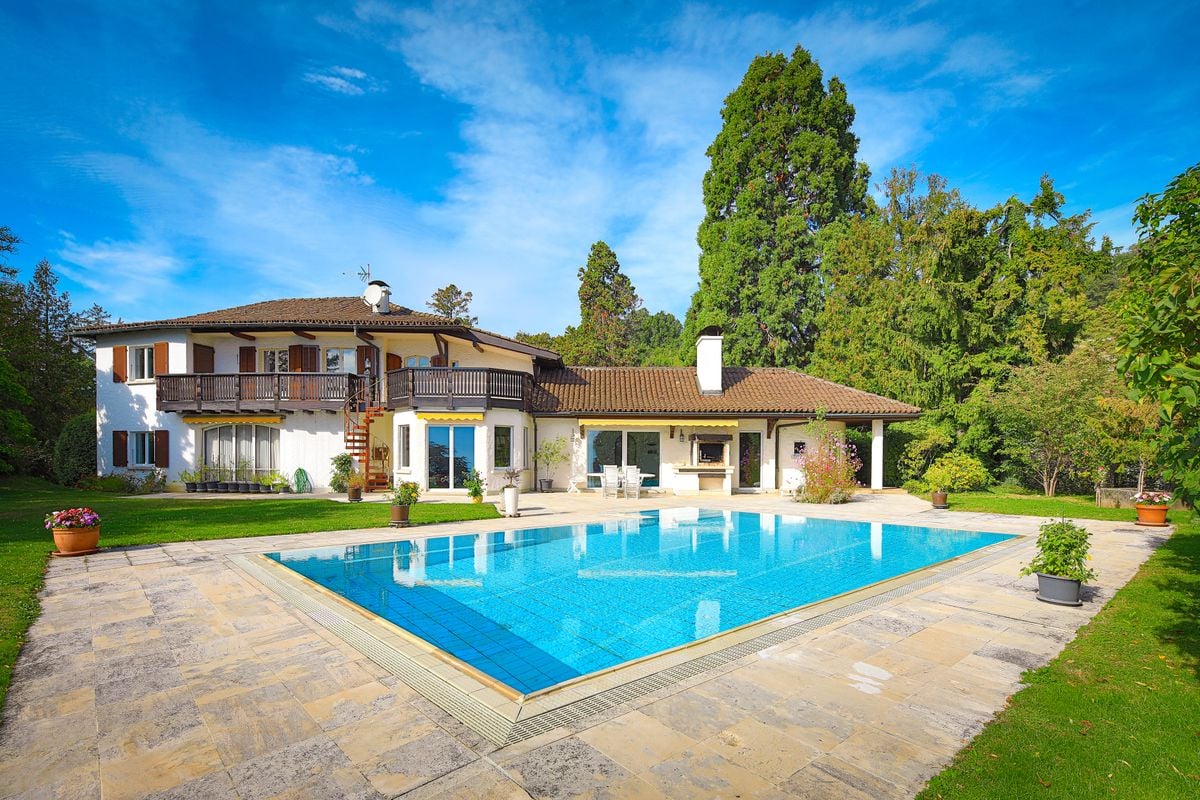
Located on the outskirts of the picturesque village of Chexbres, this magnificent property enjoys a privileged location. It opens onto a breathtaking panoramic view of Lake Geneva, the terraced vineyards of Lavaux (classified as a UNESCO World Heritage Site) and the surrounding mountains.Benefiting from a south-facing orientation, the property is bathed in light throughout the year and offers an intimate living space, while remaining in close proximity to amenities.Built in 1982, this elegant and perfectly maintained mansion is situated on a plot of over 2,500 m², fully fenced and enhanced by abundant and well-maintained vegetation.The numerous amenities, attention to detail, and quality of materials make this property a rare gem, ideal for family life or for refined entertaining.The charm is immediate, carried by superb fireplaces, ceilings adorned with decorative wood panels, magnificent ancient parquet floors, exposed beams, and Burgundy stone floors.With a living area of approximately 360 m², spread over three levels, it offers 10 spacious rooms, designed for optimal living comfort.The wellness area located in the basement, the carnotzet with its bar and stained glass windows, as well as the soundproof music room, will offer you privileged moments to fully enjoy this exceptional property.An independent 3.5-room duplex apartment with a private garden and separate entrance completes the ensemble, ideal for accommodating guests, staff, or considering flexible use according to your needs.The exterior invites well-being and relaxation: a large heated and lit pool, a massage area, a vegetable garden, as well as a majestic fountain compose a charming and serene setting.The property is secured with an electric gate, alarm, videophone, and digicode.Numerous outdoor parking spaces as well as garages that can accommodate 5 vehicles complete this property, which will seduce you with its charm, tranquility, and comfort, in the heart of one of the most beautiful landscapes in Switzerland.
Maik Bongard

Maik Bongard

1 / 13
Maik Bongard

Maik Bongard

  • Parking space
  • View
10 rooms317m²CHF 4,600,000.–
1071 Chexbres

CHEXBRES - MANSION WITH SWIMMING POOL, LAKE VIEW & APARTMENT

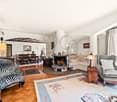
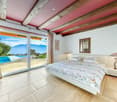
Coldwell Banker has the pleasure of presenting this exceptional property, which has dominated the Lavaux corniche since 1941, above the UNESCO World Heritage vineyards, facing Lake Geneva and the Alps.Built with proportions that are no longer found, expanded in 1982 and then maintained with constant rigor, this mansion deploys 256 m² of living space on two levels. An independent apartment of 61 m² is added, with its own entrance, ideal for welcoming relatives, household staff or generating additional rental income. In total, 317 m² of living space and 622 m² of useful space, on a plot of 2'514 m², including 1'920 m² of landscaped garden.The southeast-facing property benefits from remarkable sunlight and a completely unobstructed view of the lake, the vines and the Alpine range, which can be discovered from both the upper floor terrace and the living room on the ground floor. A heated swimming pool, sauna, relaxation area, cellar, wine cellar and soundproof music room make up a lifestyle designed for receiving and relaxing without leaving the property.Space distributionGround floor 183.8 m²A generous reception area, open to the terrace and garden. • Porch and entrance hall with main staircase • Living room, dining room and coffee area in enfilade, with fireplace and direct access to the terrace • Closed, fully equipped kitchen, renovated in 2018 (Miele and V-Zug, quartz worktop) • Office and desk area • Bedroom • Bedroom with dressing room and en-suite bathroom • External access and direct access to the sauna • Guest toilet First floor 72.7 m², terrace 28.5 m²The sleeping area, served by a distribution hall. • Main bedroom with north and south dressing rooms • Two bedrooms • Bathroom with WC, fully renovated in 2020 • Attic storage • Panoramic terrace with view of Lake Geneva and the Alps Wellness and basement 277 m² of useful spaceA level entirely dedicated to relaxation, storage and reception. • Sauna and relaxation area, with shower and WC • Cellar • Wine cellar • Music room • Laundry room (washing machine and dryer), shower and additional WC • Cellars, storage and storage rooms • Heating room and technical area for the swimming pool • Covered corridor to the garages Independent apartment 60.6 m²An autonomous apartment on the lower floor, with private access. • Entrance and independent access corridor • Living room with open kitchen • Open gallery, accessible by a spiral staircase • Sleeping area • Bathroom Exterior and parking 2'514 m² of land • Landscape garden of 1'920 m², fully enclosed and sheltered from view • Heated swimming pool • Terrace of 28.5 m² on the first floor and access to the terrace from the living room • Garden shed • Four-car garage with hydraulic lift • Additional garage, directly connected to the villa • Outdoor parking and motorized gate Highlights • A rare view and sunlight: panoramic view of Lake Geneva, the Alps and the UNESCO-listed Lavaux vineyards, fully southeast facing • A confidential address: at the end of a road, in a very quiet residential area, without nuisance • The character of a mansion: 2'534 m² ECA, built in 1941, extended in 1982, maintained and renovated until 2022 • Two separate dwellings on one plot: main villa and independent apartment with private entrance, for the family, household staff or rental income • Exceptional spaces: 317.1 m² of living space, 277 m² of useful space, for a total of 622.6 m², on 2'514 m² of land • A complete leisure area: heated swimming pool, sauna, relaxation area, cellar, wine cellar and music room • Refined amenities: Miele and V-Zug kitchen renovated in 2018, triple glazing throughout the building, fireplace, fiber optic connection • Comprehensive security: alarm, video phone, intercom and motorized gate • Five garage spaces: four-car garage with hydraulic lift and additional garage, complemented by outdoor parking • An insurance value of CHF 5'067'370 for the entire property • All amenities nearby: train station, bus, primary and secondary schools, Coop, Migros, bakery, butcher and village shops Renovations and maintenance • 1982: extension of the house, from the dining room to the independent apartment, with underfloor heating • 2005: gas condensing boiler • 2018: fully renovated kitchen: tiling, lighting, quartz worktop, blinds and Miele and V-Zug appliances • 2020: replacement of all windows with triple glazing, brushed aluminum handles • 2020: complete renovation of the upstairs bathroom • 2022: last transformations announced to the ECA Some photographs in this file have been virtually staged. The furniture and fittings shown do not exist on site and are only used to illustrate the potential of the spaces. The photographs presented are non-contractual and provided for illustrative purposes only.Visit only in the presence and/or with the prior agreement of Coldwell Banker Swiss Riviera. No document may be transmitted to third parties without authorization.
  • Parking space
  • View
1 / 7
  • Parking space
  • Balcony / Terrace
  • Garage
8 rooms210m²CHF 2,790,000.–
1071 Chexbres

Spacieuse villa bénéficiant d'une vue imprenable sur le lac

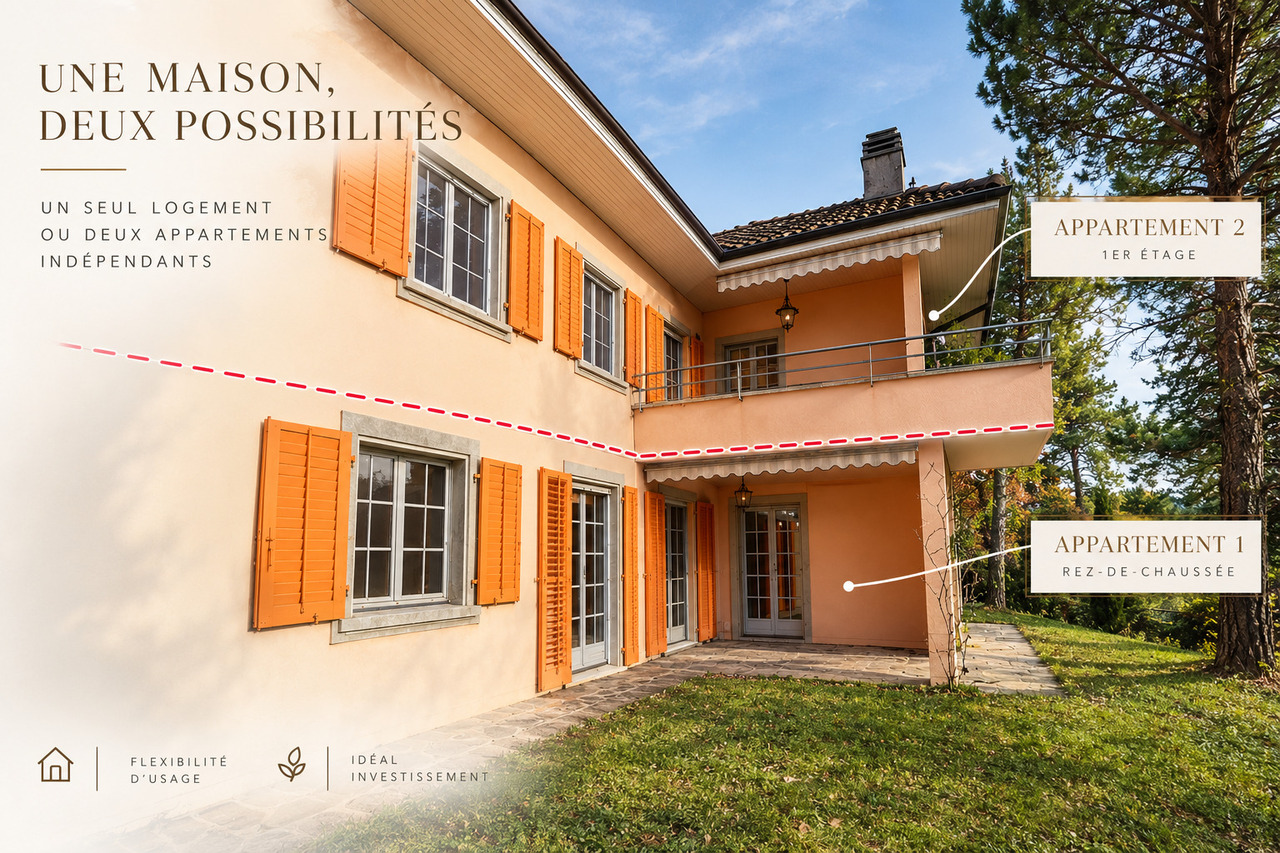
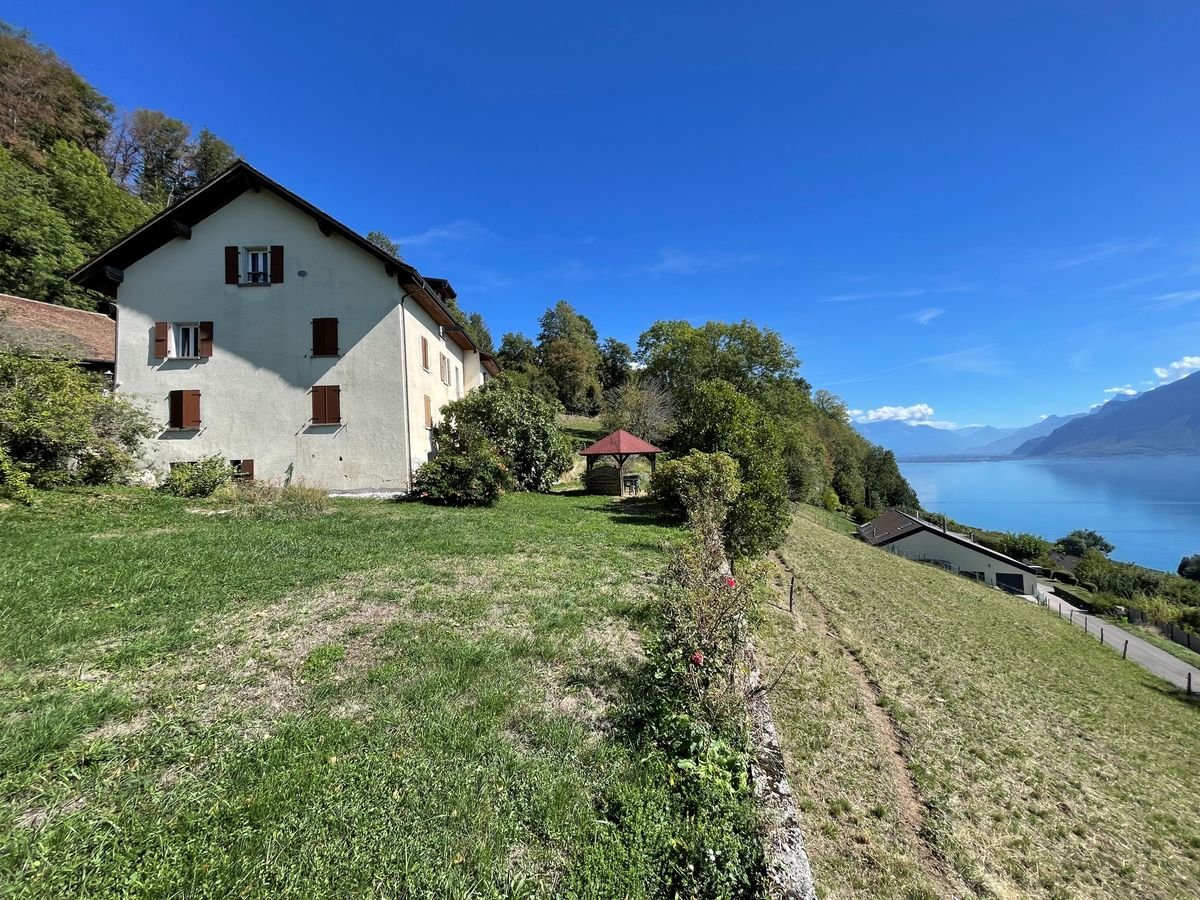
Située dans un cadre privilégié, cette magnifique villa individuelle de 8 pièces bénéficie d'une vue imprenable sur le lac et les montagnes. Chaque niveau de cette demeure, érigée à flanc de coteaux, offre une perspective unique et saisissante sur le Grand Lac, faisant de la lumière et du panorama les véritables maîtres des lieux.Elle offre une généreuse surface habitable de 210 m², répartie sur deux niveaux. Conçue à l'origine pour accueillir deux appartements distincts lors de sa construction en 1971, elle allie aujourd'hui volumes spacieux et flexibilité d'aménagement.Implantée sur une parcelle arborée de 1'024 m², la propriété dévoile plusieurs espaces extérieurs aux atmosphères variées, offrant charme et intimité en toutes saisons. Actuellement, elle dispose de 5 chambres, deux cuisines, 4 salles d'eau, ainsi que deux vastes salons ouverts sur des balcons et terrasses totalisant 30 m². Un garage et trois places de parking complètent cet ensemble, chauffé au mazout.Un bien rare, où chaque détail a été pensé pour magnifier l'environnement exceptionnel qui l'entoure.Diese wunderschöne freistehende Villa mit 8 Zimmern befindet sich in einer privilegierten Umgebung und genießt einen atemberaubenden Blick auf den See und die Berge. Jede Ebene dieses am Hang errichteten Hauses bietet eine einzigartige und atemberaubende Perspektive auf den Großen See und macht das Licht und das Panorama zu den wahren Herrschern des Ortes.Es bietet eine großzügige Wohnfläche von 210 m², die sich auf zwei Ebenen verteilt. Ursprünglich wurde es bei seinem Bau im Jahr 1971 für zwei separate Wohnungen konzipiert und vereint heute geräumige Volumen und flexible Gestaltungsmöglichkeiten.Auf einem 1.024 m² großen Grundstück mit Bäumen gelegen, enthüllt das Anwesen mehrere Außenbereiche mit unterschiedlichen Atmosphären, die zu jeder Jahreszeit Charme und Privatsphäre bieten. Derzeit verfügt es über 5 Schlafzimmer, zwei Küchen, 4 Badezimmer sowie zwei große Wohnzimmer, die sich zu Balkonen und Terrassen von insgesamt 30 m² öffnen. Eine Garage und drei Parkplätze vervollständigen dieses Ensemble, das mit Öl beheizt wird.Ein seltenes Objekt, bei dem jedes Detail durchdacht wurde, um die außergewöhnliche Umgebung, die es umgibt, zu vergrößern.Located in a privileged setting, this magnificent 8-room detached villa enjoys breathtaking views of the lake and mountains. Each level of this hillside residence offers a unique and striking perspective on the Grand Lac, making light and panorama the true masters of the place.It offers a generous 210 m² of living space, spread over two levels. Originally designed to accommodate two separate apartments when it was built in 1971, it now combines spacious volumes with flexible layouts.Situated on a 1,024 m² plot planted with trees, the property reveals several outdoor spaces with varied atmospheres, offering charm and privacy in all seasons. It currently boasts 5 bedrooms, two kitchens, 4 bathrooms, as well as two vast living rooms opening onto balconies and terraces totaling 30 m². A garage and three parking spaces complete this oil-heated ensemble.A rare property, where every detail has been thought of to magnify the exceptional environment that surrounds it.Situata in un contesto privilegiato, questa magnifica villa indipendente di 8 stanze vanta una vista mozzafiato sul lago e sulle montagne. Ogni livello di questa residenza, costruita sul fianco della collina, offre una vista unica e suggestiva sul Grand Lac, rendendo la luce e il panorama i veri padroni dei locali.Offre un generoso spazio abitativo di 210 m², distribuito su due livelli. Originariamente progettata per ospitare due appartamenti separati quando fu costruita nel 1971, oggi combina ampi volumi con layout flessibili.Situata su un terreno alberato di 1.024 m², la...

  • Parking space
  • Balcony / Terrace
  • Garage
1 / 13
8.5 rooms230m²CHF 1,500,000.–
1071 St-Saphorin-Lavaux

A character house in a green setting

Located in Lignières, in the municipality of Saint-Saphorin (Lavaux), this character house benefits from a rural and peaceful environment, while being less than 5 minutes from the Chexbres motorway entrance.The property stands out for its charm, character, and warm atmosphere. Built in the 1870s, it has undergone numerous renovations since 2000, testifying to particularly careful maintenance and a desire to preserve its character while adapting it to current requirements.Among the improvements made are notably the renovation of the roof, part of the pipes, as well as most of the interior fittings. The installation of a wood stove and the implementation of a heat pump in 2024 contribute to the energy modernization of the house. Thermal and photovoltaic panels contribute to the energy efficiency of the house.Spread over three livable levels, this 8.5-room house offers a beautiful diversity of spaces and preserves its unique and singular identity.The property also includes two adjacent plots, one to the east and the other to the south, bordering it. The 3 plots are located in an agricultural area and are non-buildable, thus preserving the peaceful character of the surroundings.In summary, it is a rare property where the charm of the old, the quality of the renovations, and the privileged environment come together to offer a pleasant living space, in the countryside yet close to communication axes.

1 / 11
5.5 rooms250m²CHF 5,500,000.–
1071 Chexbres

Detached villa "Plein Sud" with outdoor pool in Chexbres

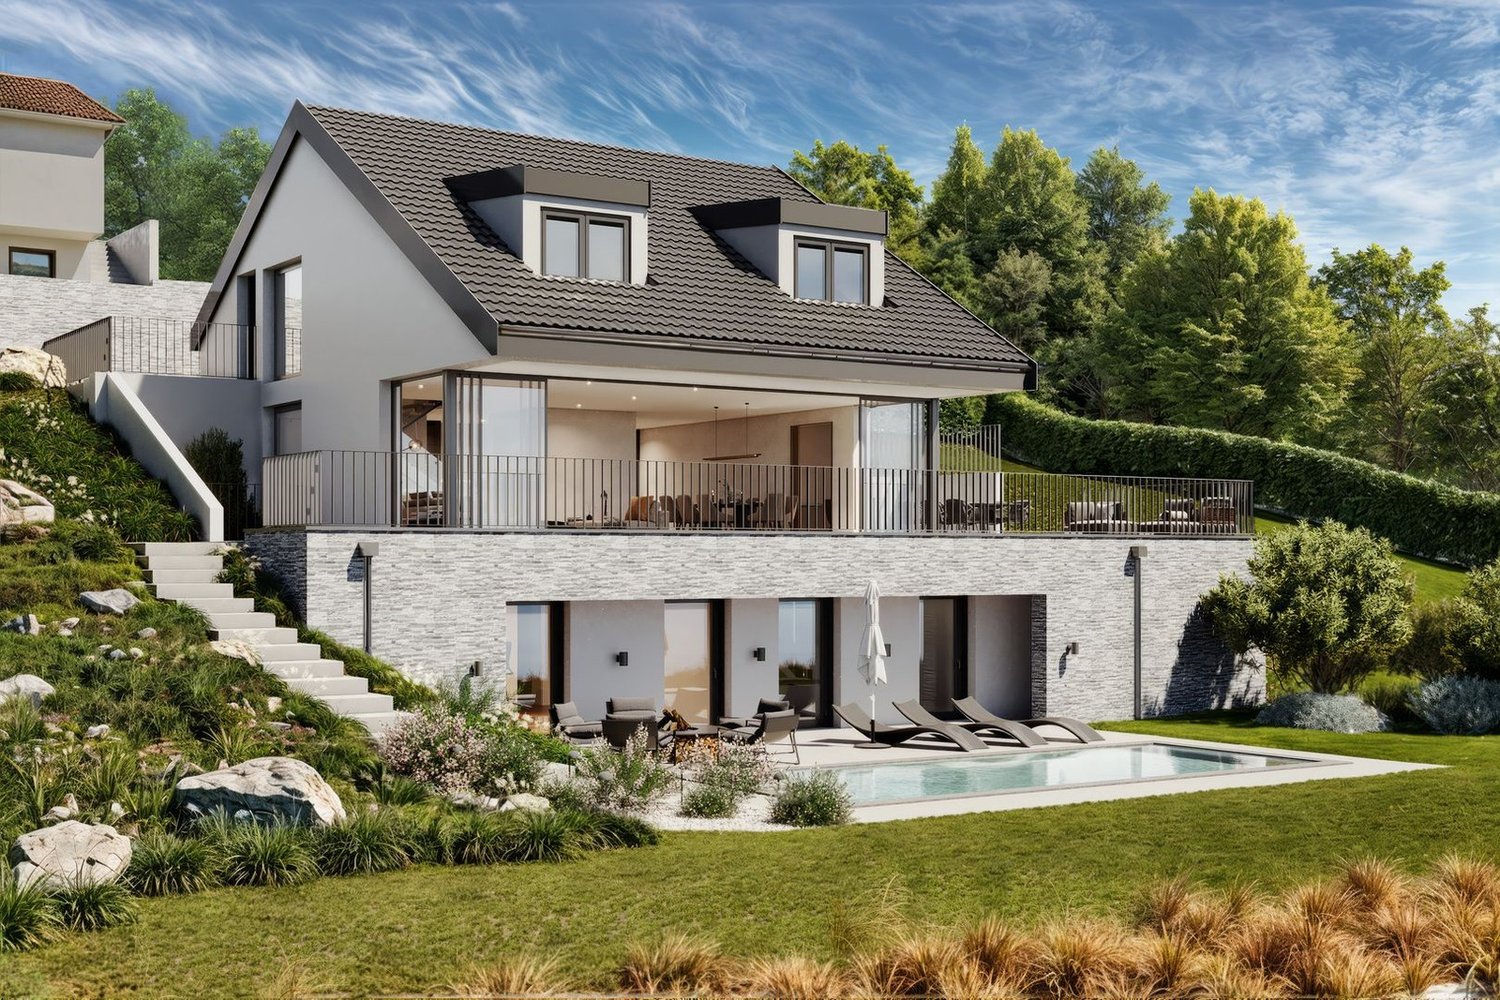
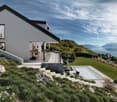
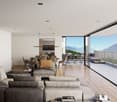
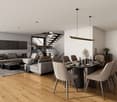
Located in a dominant position within a residential neighborhood in Chexbres, this new, decidedly contemporary realization enjoys a spectacular view of Lake Geneva and the Alps. Exposed full south, it benefits from optimal natural light and offers an exceptional living space with large terraces, a private garden, and a 24 m² pool.Spread over three levels served by an internal elevator, the villa proposes a parental suite with dressing room, two additional bedrooms, an office space, and a wellness/fitness area. Designed according to strict ecological standards, this low-energy consumption villa integrates renewable energies and superior thermal insulation for durable comfort, all just a few minutes from all amenities.This property offer is characterized by: • Dominant position in a calm and sought-after residential neighborhood • Spectacular panoramic view of Lake Geneva and the Alps • Full south orientation guaranteeing maximum light • High-end external amenities with garden and private 24 m² pool • Modern distribution over three levels connected by an internal elevator • Parental suite with dressing room and modular wellness/fitness area • Eco-friendly, sustainable construction with very low energy consumption • Immediate proximity to amenities and the city, just a few minutes away Interested? Contact us for advice without commitment!

1 / 12
  • View
  • Swimming pool
7 rooms297m²Price on request
1071 Saint-Saphorin

Probably one of the most exclusive locations in Lavaux

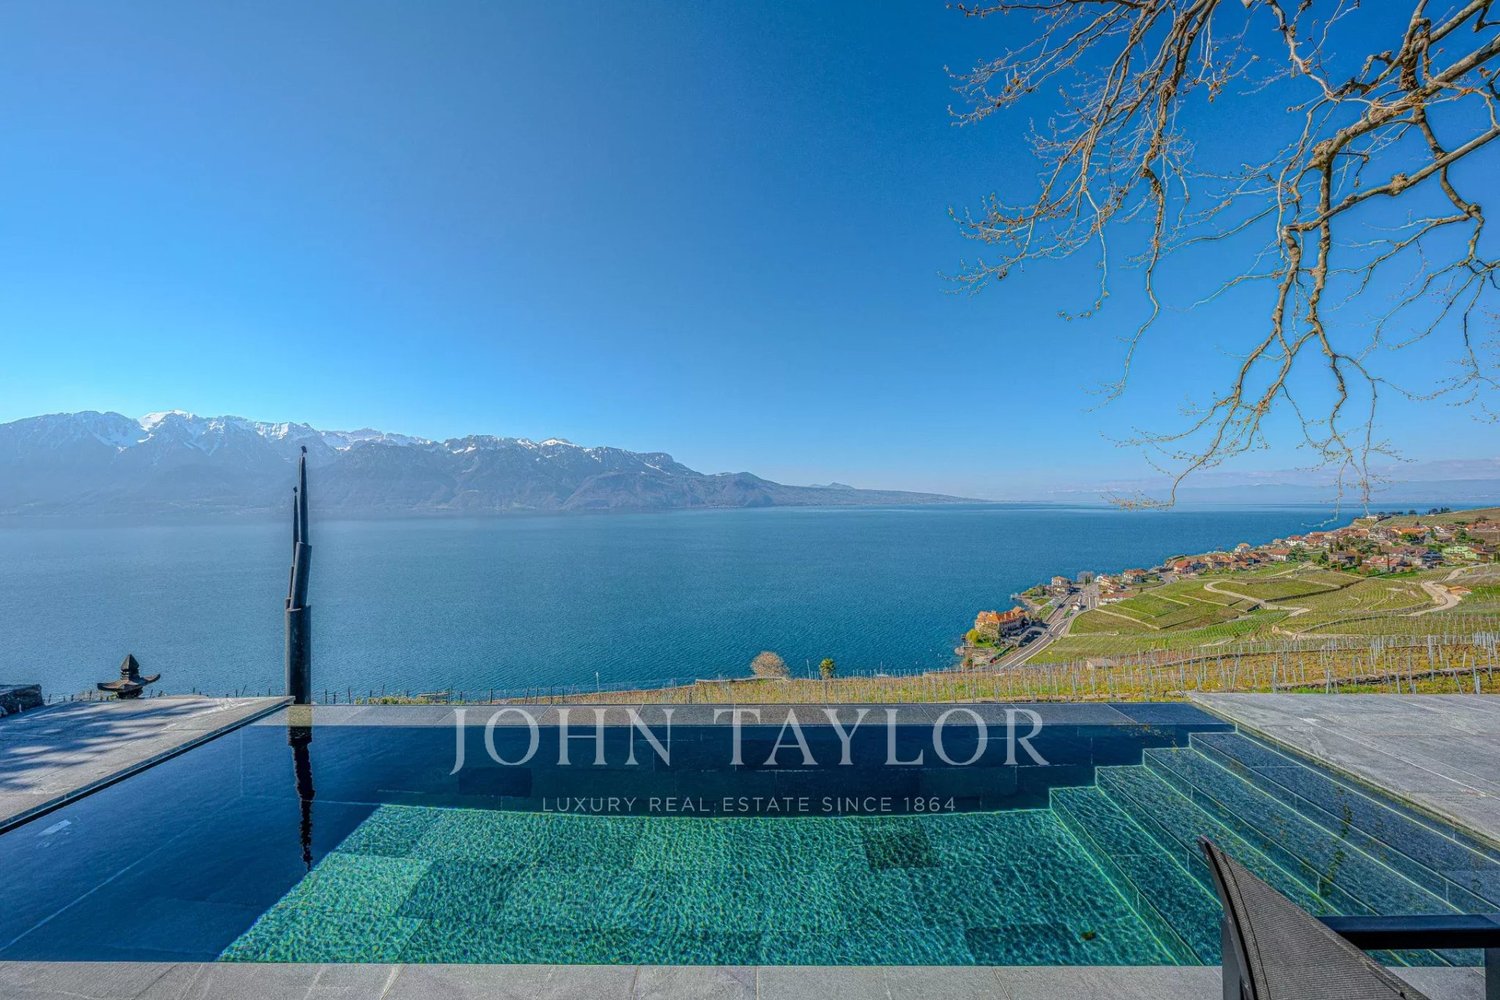
-Overlooking the famous vineyard terraces of Lavaux, a UNESCO World Heritage Site, this property benefits from an exceptional setting, both rare and preserved. -Located in a dominant position, it benefits from an environment without noise or overlooking, with the guarantee that no future construction will alter the panoramic view of Lake Geneva and the Alps. -A location of extreme rarity on the market, the result of many years of development, now almost unfindable. -The villa has undergone a complete renovation, thought out in every detail, with high-level services. -The spaces have been designed to offer a fluid circulation, optimal comfort, and uncompromising use. -Turnkey, requiring no renovation work. -The contemporary architecture highlights noble materials, large openings to the outside, as well as large terraces and a perfectly integrated overflow pool into the landscape. -The property also has an exceptional wellness area of over 143 m², including a beautiful sauna, a hammam, a fitness room, and a space dedicated to massages. A level of service that rivals, or even surpasses, the standards of 5-star Swiss establishments. -It offers two bedrooms, including a spectacular parental suite of over 109 m², with a private terrace of over 20 m². The latter benefits from an breathtaking view of Lavaux and offers an absolutely unique setting to admire some of the most beautiful sunsets in the region. -In addition, a real asset for sailing enthusiasts: the owner has a motorboat mooring place in the port of La Pichette, accessible in just a few minutes by car. -A property where prestige imposes itself naturally, carried above all by the singularity of its location.

  • View
  • Swimming pool
1 / 12
4.5 rooms130m²CHF 1,495,000.–
1071 Chexbres

EXCLUSIVITY - Magnificent 130m2 family villa - with garden - Cremières

Located in Crémières, this family villa offers a net selling area of approximately 130 m² (interior partitions and terrace weighted according to USPI standards), spread over bright and functional volumes. It has 3 bedrooms and a fourth attic room of 6 m², ideal as an office or guest room. The 20 m² terrace invites outdoor dining, with an unobstructed view of the mountains and a partial view of the lake.Completely renovated in 2015 (painting, bathroom, floors, windows, heating), the villa offers immediate comfort. Only the kitchen remains to be personalized according to your tastes, a great opportunity for those who want to put their own touch.The 830 m² garden, with its vegetable garden and garden shed, will seduce nature and gardening enthusiasts. A 45 m² cellar completes the property, offering appreciable storage space. In terms of parking, the villa has 2 covered and 1-2 additional outdoor spaces.Built in 1974, with gas heating.Available immediately, as soon as the current owners have organized their move.I remain at your disposal to organize a visit or provide any additional information.Key featuresNet selling area: approximately 130 m² (USPI standards), 4.5 rooms3 bedrooms + attic room/office (6 m²)20 m² terrace45 m² cellar830 m² garden with vegetable garden and garden shedComplete renovation in 2015 (painting, bathroom, floors, windows, heating)2 covered + 1-2 outdoor parking spacesMountain view, partial lake viewGas heatingConstruction year 1974Available immediately(Net selling area calculated according to USPI standards: net habitable area + interior partitions (approximately 5%) + weighted terrace (33%))

1 / 9
10 rooms640m²Price on request
1071 Chexbres

Rare property in the heart of Lavaux - UNESCO World Heritage

This luxurious property benefits from a unique location along the legendary Corniche route. It offers not only one of the most iconic views in Switzerland but also an unbeatable view, protected by the cantonal constitution and UNESCO. Just a few minutes from Lausanne and Vevey, it allows you to escape the urban bustle and enjoy a peaceful environment, preserved from any nuisance and guaranteeing absolute intimacy. The property seduces with the perfect harmony between the charm of the old and contemporary comfort. Equipped with cutting-edge home automation, it stands out for its generous volumes and impeccable condition. Its carefully designed architecture highlights noble materials and exceptional woodwork, creating an elegant continuity between indoor and outdoor spaces. The spectacular view extends over the Lavaux terraced vineyards, Lake Geneva, and the Swiss and French Alps. Outside, the landscaped amenities welcome a sumptuous Japanese garden adorned with a koi carp pond, instilling a peaceful and decidedly zen atmosphere. An elevator serves the garden level, where a large entrance hall opens onto a bright and spacious living area including a floating spiral staircase, a living room with a fireplace, a dining room, a kitchen, an office, and a guest toilet. On the upper floor, a gallery leads to a sumptuous suite with access to a large terrace. This includes a sleeping and reading area, two dressing rooms, and an adjacent bathroom with a shower, bathtub, and separate toilet. At the other end of the gallery are three bedrooms, each with access to a shared balcony, as well as a bathroom. On the lower level, accessible by elevator, is a space dedicated to well-being and conviviality. You will discover an indoor pool with changing rooms, shower, and sauna, as well as an authentic Swiss carnotzet that can accommodate up to sixteen guests. This level also includes an independent apartment, ideal for receiving family or staff, a TV room, a DIY workshop, a laundry room, a wine cellar, a toilet, and numerous storage spaces.

1 / 5
10 rooms622m²CHF 4,600,000.–
1071 Chexbres

Une Maison de Rêve à Chexbres - Piscine et Vue Panoramique sur le Lac et les Alpes

Une Maison de Rêve à Chexbres - Piscine et Vue Panoramique sur le Lac et les AlpesImaginez-vous vivre chaque jour dans un havre de paix au coeur du Lavaux, où le charme des vignes rencontre la majesté du lac Léman et des Alpes. Cette maison familiale de 360 m², rénovée avec soin en 2017, offre 6 chambres, 4 salles de bains et des espaces de vie baignés de lumière.Un terrain de 2514 m² et la piscine chauffée invitent à savourer les instants précieux en famille ou entre amis, tandis que chaque fenêtre révèle un panorama à couper le souffle, comme une toile vivante qui change au fil des saisons. La cheminée crée une ambiance chaleureuse, parfaite pour les soirées d'hiver au coin du feu.Points forts : • 10 pièces spacieuses, 6 chambres et 4 salles de bains - idéale pour accueillir famille et amis • Terrain de 2514 m² - un écrin de verdure au calme absolu • Piscine chauffée pour des moments de détente et de plaisir • Vue spectaculaire sur le lac Léman, les vignes et les Alpes • Espaces de vie lumineux et chaleureux - l'endroit parfait pour créer des souvenirs • Cheminée pour des soirées cosy • 4 places de parking intérieures + 4 extérieures • Maison rénovée en 2017 avec triple vitrage et chauffage remis à neuf Vivez chaque jour comme une escapade : une maison où le luxe rencontre la sérénité et où chaque instant devient magique.Contactez-moi pour que l'on organise une visite à votre convenanceEnglishA Dream Home in Chexbres - Pool and Panoramic Views of Lake Geneva and the AlpsImagine living every day in a peaceful haven in the heart of Lavaux, where the charm of the vineyards meets the majesty of Lake Geneva and the Alps. This 360 m² family home, thoughtfully renovated in 2017, offers 6 bedrooms, 4 bathrooms, and sun-filled living spaces.Set on a 2,514 m² plot with a heated pool, the property invites you to enjoy precious moments with family and friends, while every window reveals a breathtaking panorama - a living canvas that changes with the seasons. The fireplace creates a cozy ambiance, perfect for winter evenings by the fire.Key Features: • 10 spacious rooms, 6 bedrooms and 4 bathrooms - perfect for hosting family and friends • 2,514 m² plot - a private green sanctuary • Heated pool for relaxing and enjoying the outdoors • Spectacular views of Lake Geneva, the vineyards, and the Alps • Bright and inviting living spaces - ideal for creating lasting memories • Fireplace for cozy evenings • 4 indoor parking spaces + 4 outdoor • Renovated in 2017 with triple glazing and updated heating Live every day like a getaway: a home where luxury meets serenity and every moment feels magical.Contact me to schedule a visit at your convenience.

Suggested properties for you based on search results