Rooms
10
Living space
360 m2
Selling price
CHF 4,600,000.–
Notify on price drop
"Elegant estate with panoramic views of the lake and the Lavaux vineyards"
Address
Chemin Auguste Piccard 1, 1071 ChexbresTravel time
- 9 min.Station: Chexbres-Village
Surrounding information
Supermarket
9 min.Supermarché de ChexbresSchool
7 min.Collège du BourgPharmacy
12 min.Pharmacie de ChexbresPublic Transport
8 min.Chexbres-Village Gare
Times refer to the route on foot.
Price
- Purchase price:
- CHF 4,600,000.–
- Notify on price drop
Main information
- Availability:
- By agreement
- Type:
- Villa
- No. of rooms:
- 10
- Number of floors:
- 2
- Surface living:
- 360 m2
- Land area:
- 2514 m2
- Last refurbishment:
- 1982
Characteristics
Balcony / Terrace
View
Parking space
Garage
Swimming pool
Documents (0)
Description
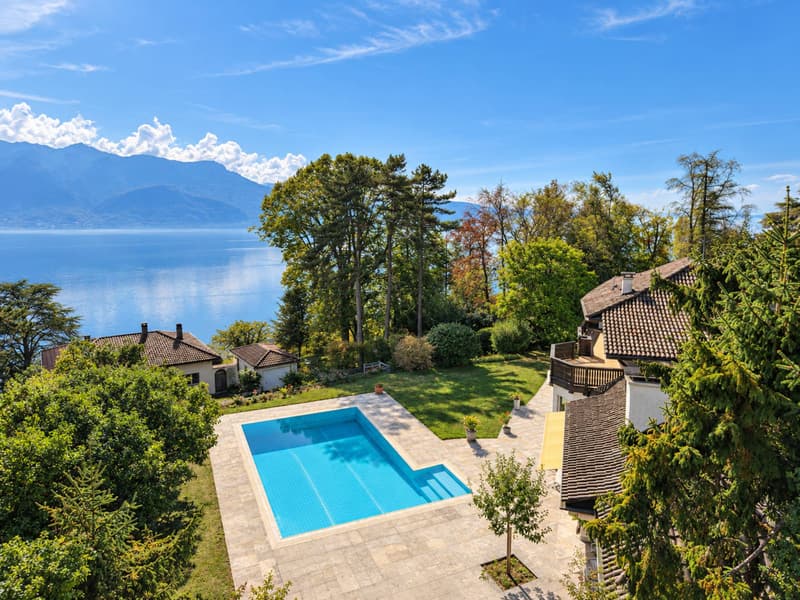
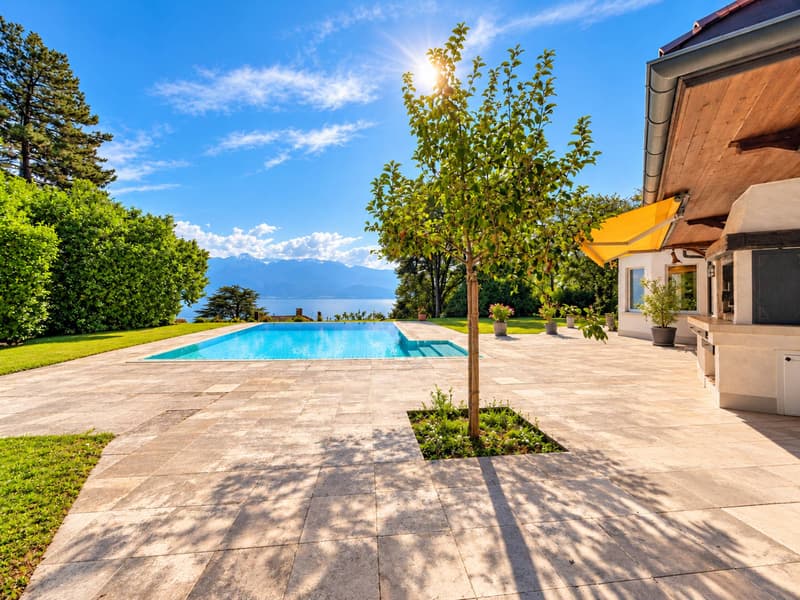
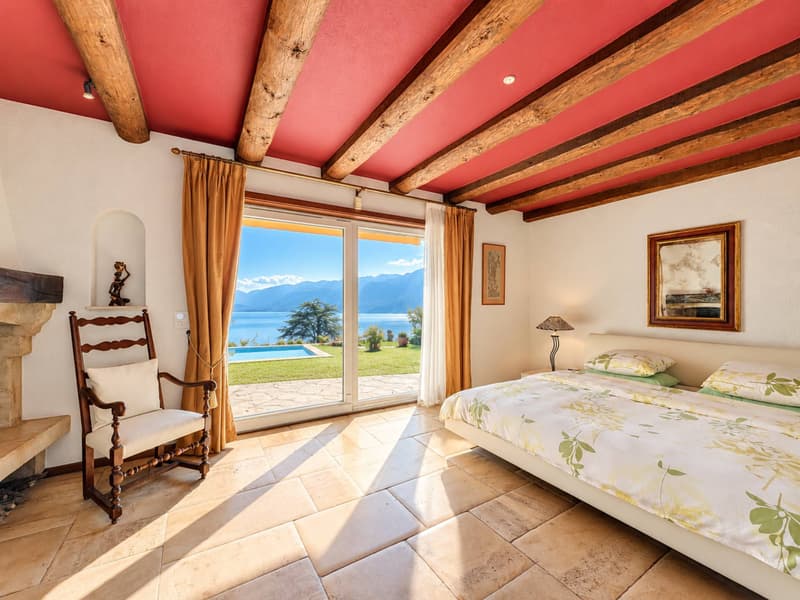
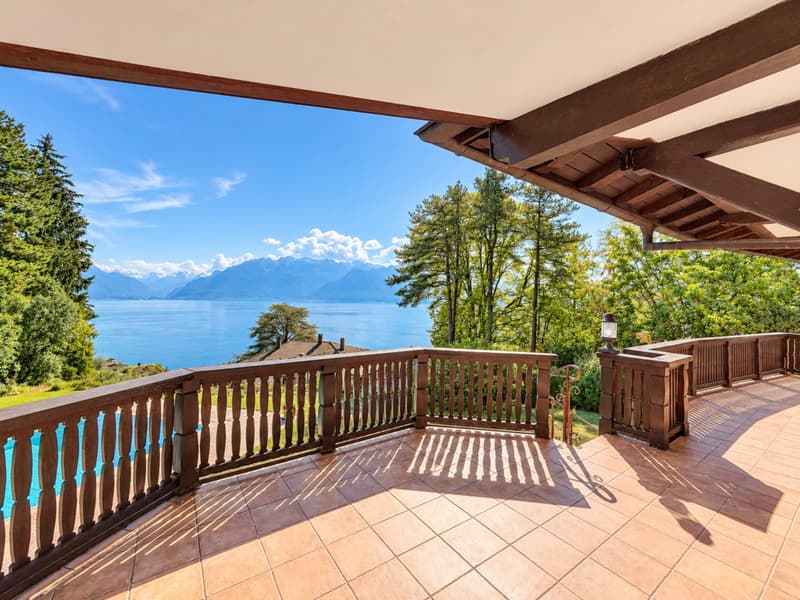
Located in a privileged environment on the outskirts of the charming village of Chexbres, this remarkable property benefits from a spectacular view of Lake Geneva, the Lavaux vineyards, and the Alps.
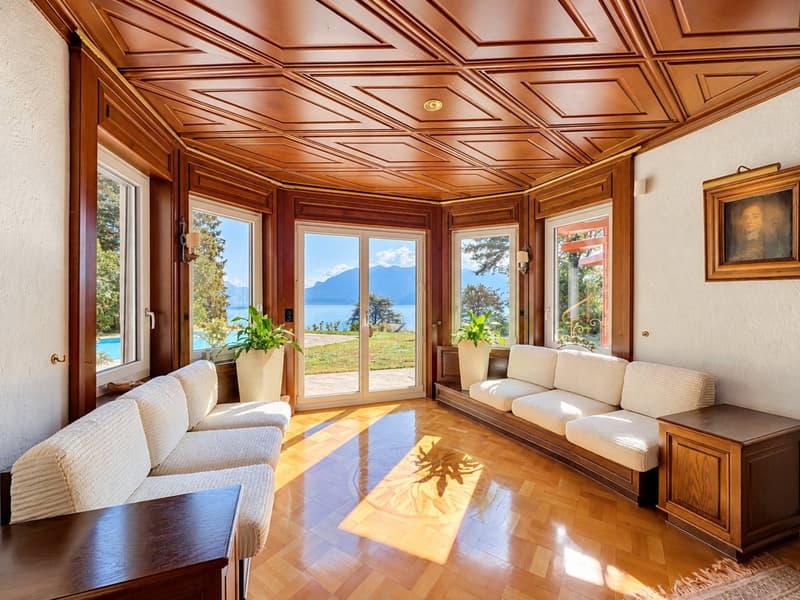
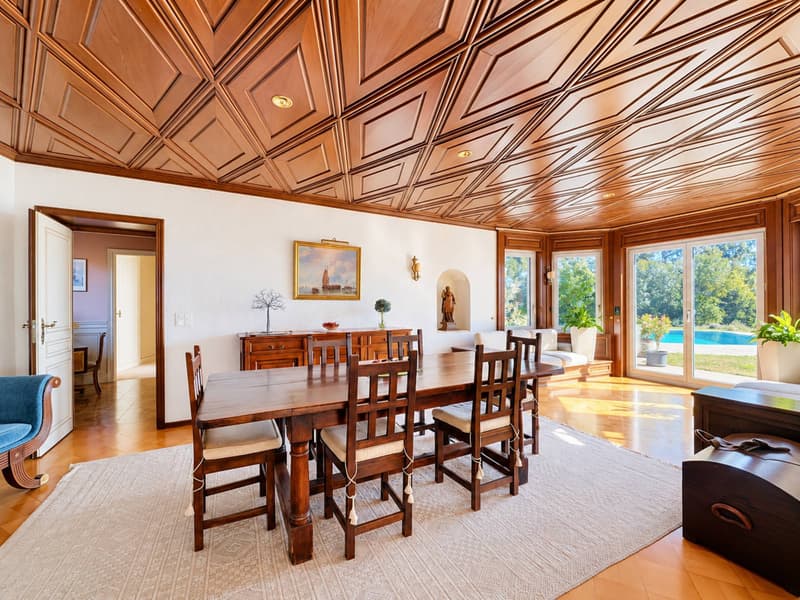
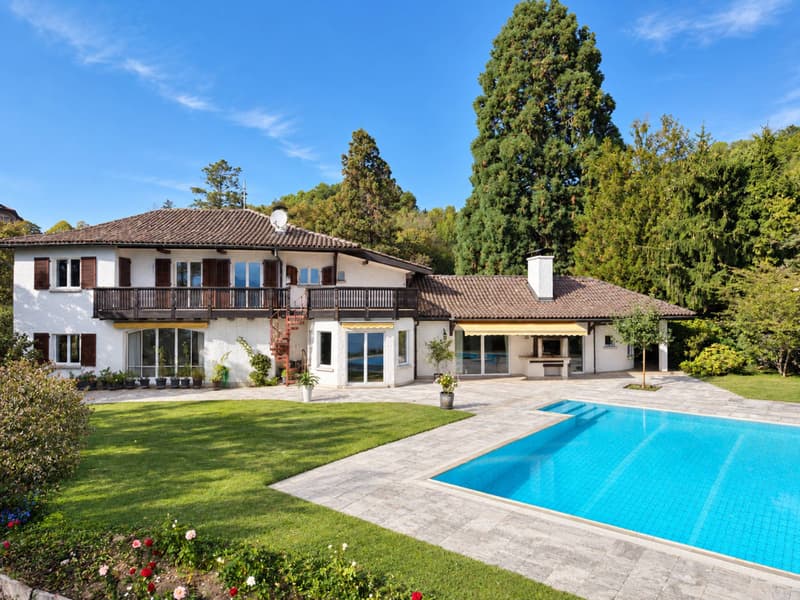
Built on a generous plot of 2514 m², the estate develops approximately 360 m² of living space over two levels, to which are added vast spaces in the basement. Its Mediterranean-inspired architecture, generous volumes, and numerous openings offer a bright and warm living space.
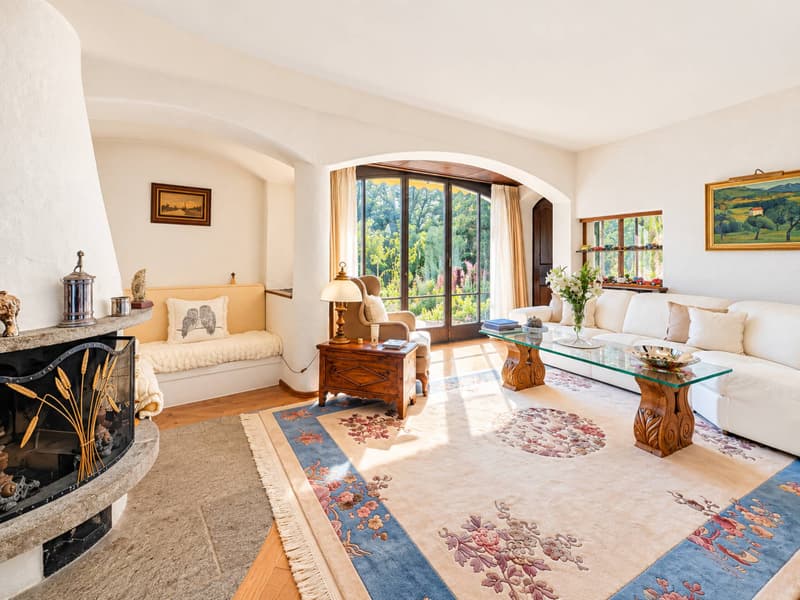
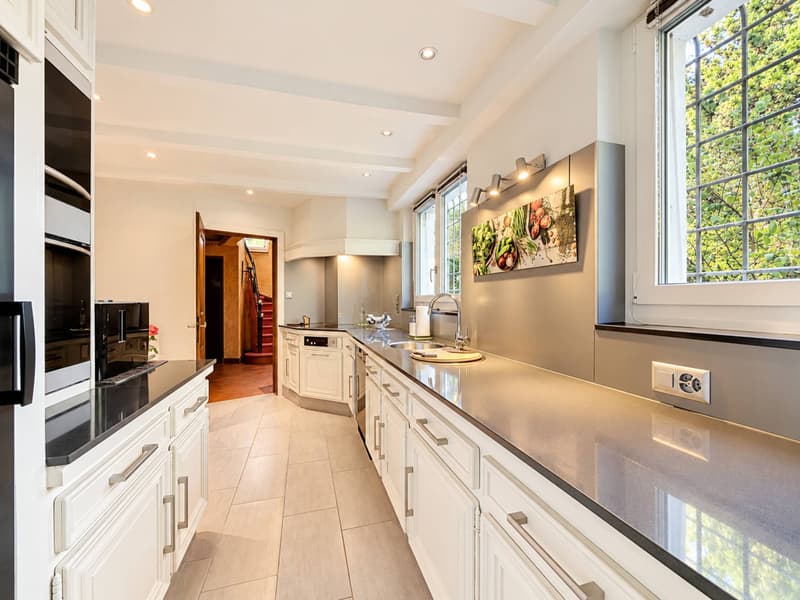
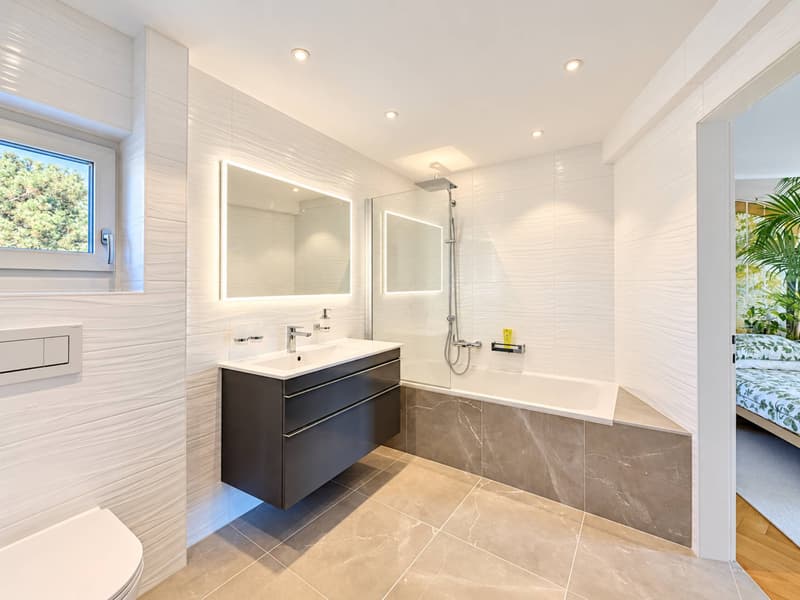
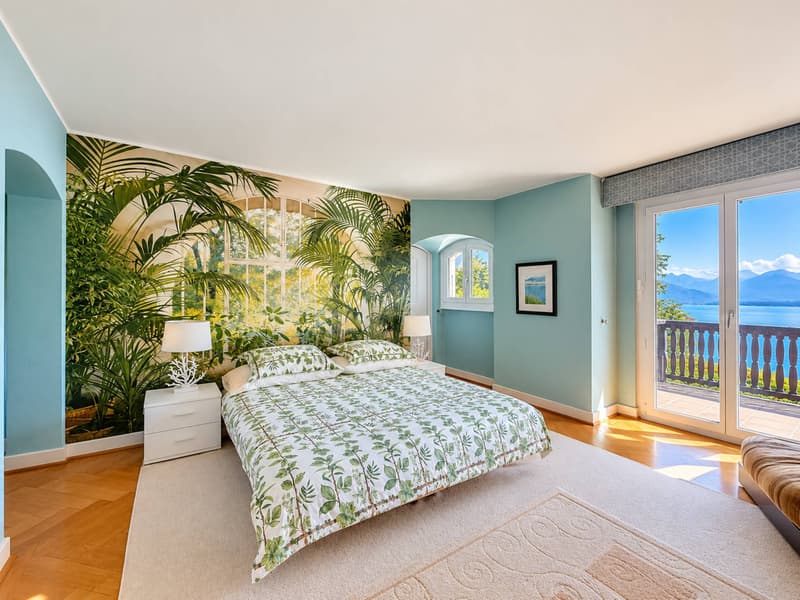
The ground floor accommodates a large living room with an open fireplace opening onto the dining room, a kitchen, an office, and a main suite with a dressing room and bathroom. The upper floor includes three additional bedrooms, two bathrooms, and a large balcony enjoying an exceptional panorama.
The basement offers numerous spaces dedicated to wellness and leisure, including a sauna, a soundproofed fitness room, a ventilated wine cellar, and a spacious carnotzet with a bar.
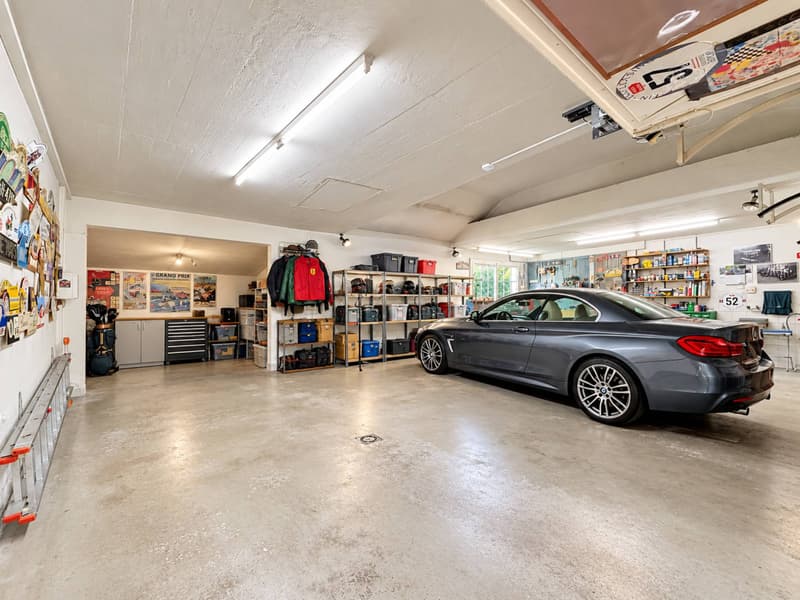
An annex apartment in duplex, consisting of a living room with a fireplace, a kitchen, two bedrooms, and a shower room, allows for independent accommodation of family, guests, or staff. A heated swimming pool, large terraces, and garages that can accommodate up to six vehicles complete this rare property, located near the center of Chexbres and its amenities.
Built on a generous plot of 2514 m², the estate develops approximately 360 m² of living space over two levels, to which are added vast spaces in the basement. Its Mediterranean-inspired architecture, generous volumes, and numerous openings offer a bright and warm living space.
The ground floor accommodates a large living room with an open fireplace opening onto the dining room, a kitchen, an office, and a main suite with a dressing room and bathroom. The upper floor includes three additional bedrooms, two bathrooms, and a large balcony enjoying an exceptional panorama.
The basement offers numerous spaces dedicated to wellness and leisure, including a sauna, a soundproofed fitness room, a ventilated wine cellar, and a spacious carnotzet with a bar.
An annex apartment in duplex, consisting of a living room with a fireplace, a kitchen, two bedrooms, and a shower room, allows for independent accommodation of family, guests, or staff. A heated swimming pool, large terraces, and garages that can accommodate up to six vehicles complete this rare property, located near the center of Chexbres and its amenities.
Mortgage Calculator
From dream house to home ownership: the mortgage calculator can help you estimate the affordability of this property.

Free
Create an account for more options
Create your account to manage your favorites across all devices, keep track of your search alerts, and never miss an update. Everything you need for your home search, all in one place!


Wisler ThomasCourtier
- Listing ID
- 4003557222
- Object ref.
- 81827.98806