



98 results - House, chalet, rustico to buy: District Weinfelden

1 / 7
7.5 rooms152m²CHF 620,000.–
8575 Bürglen

Double the goodness: Multi-generation house with annex

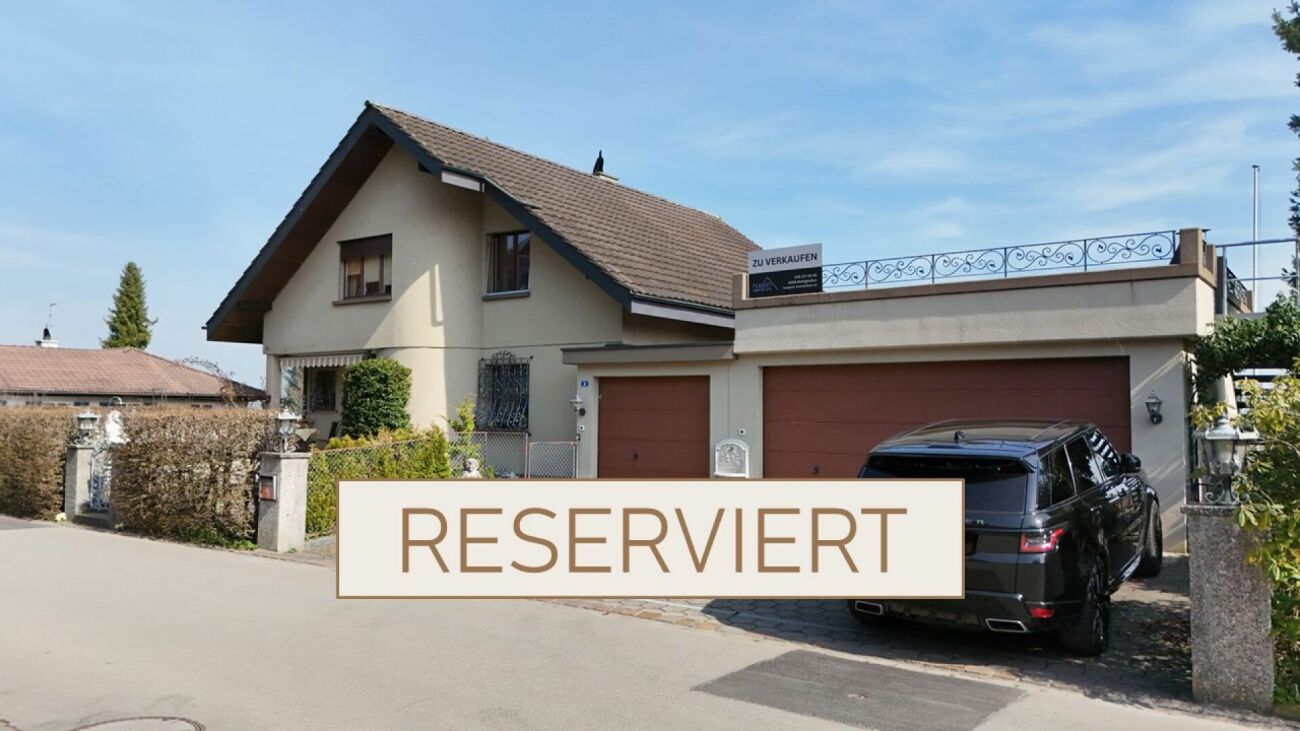
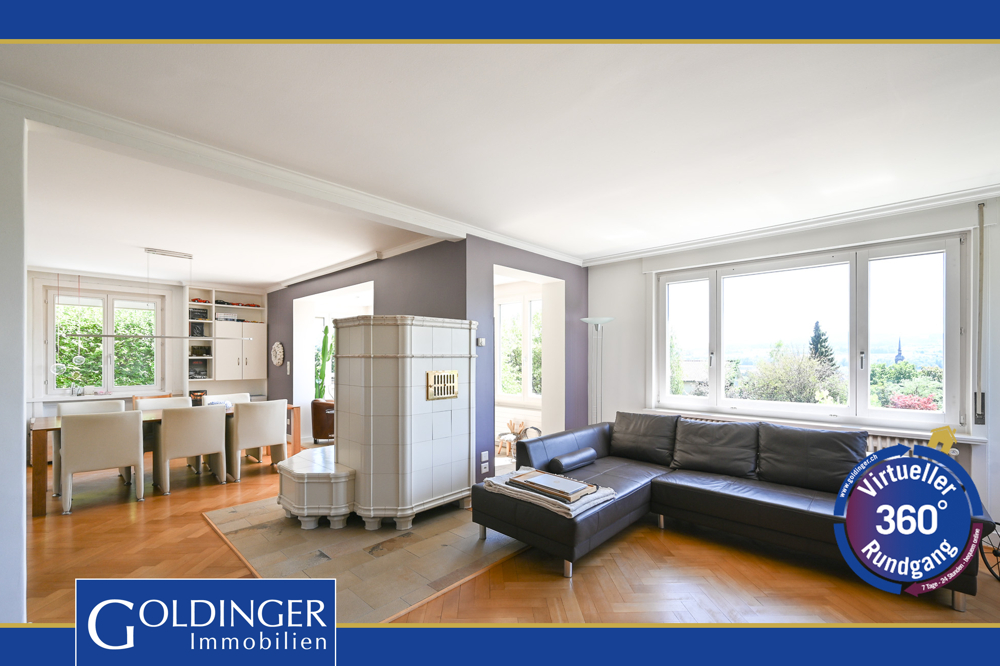
A perfect home for families: Enjoy plenty of space in 7 rooms and benefit from the convenient location of this corner house. Public transportation, shopping, and schools are easily accessible within a few minutes' walk.The ground floor features two rooms and an inviting entrance area. Thanks to the existing kitchen and bathroom, this floor is ideal as a separate unit for rental.The upper floor contains another living unit with a well-maintained kitchen, a guest toilet, and an additional room. The east-facing living and dining room invites you to cozy hours in the pleasant morning light. On this floor, you will also find a balcony that offers additional living comfort.On the top floor, there are three more rooms and a bathroom with a bathtub and toilet - ideal for families or as a quiet retreat.In the basement, you will find additional storage space and versatile usage possibilities in the natural cellar.The front garden can be creatively designed and serves as a play area for children, a place to plant vegetables, or a cozy spot to relax. An outdoor parking space is also available.This friendly home is perfectly suited as a multi-generation house or for combining personal use and rental. With a bit of manual skill, you can create an individual living ambiance here that brings long-term joy. I would be happy to present this interesting property to you in person during a non-binding viewing.

Katerina Ponti

Katerina Ponti

1 / 2
Katerina Ponti

Katerina Ponti

  • Parking space
  • Balcony / Terrace
5.5 rooms208m²CHF 1,390,000.–
8570 Weinfelden

Approved Project - Rare Opportunity

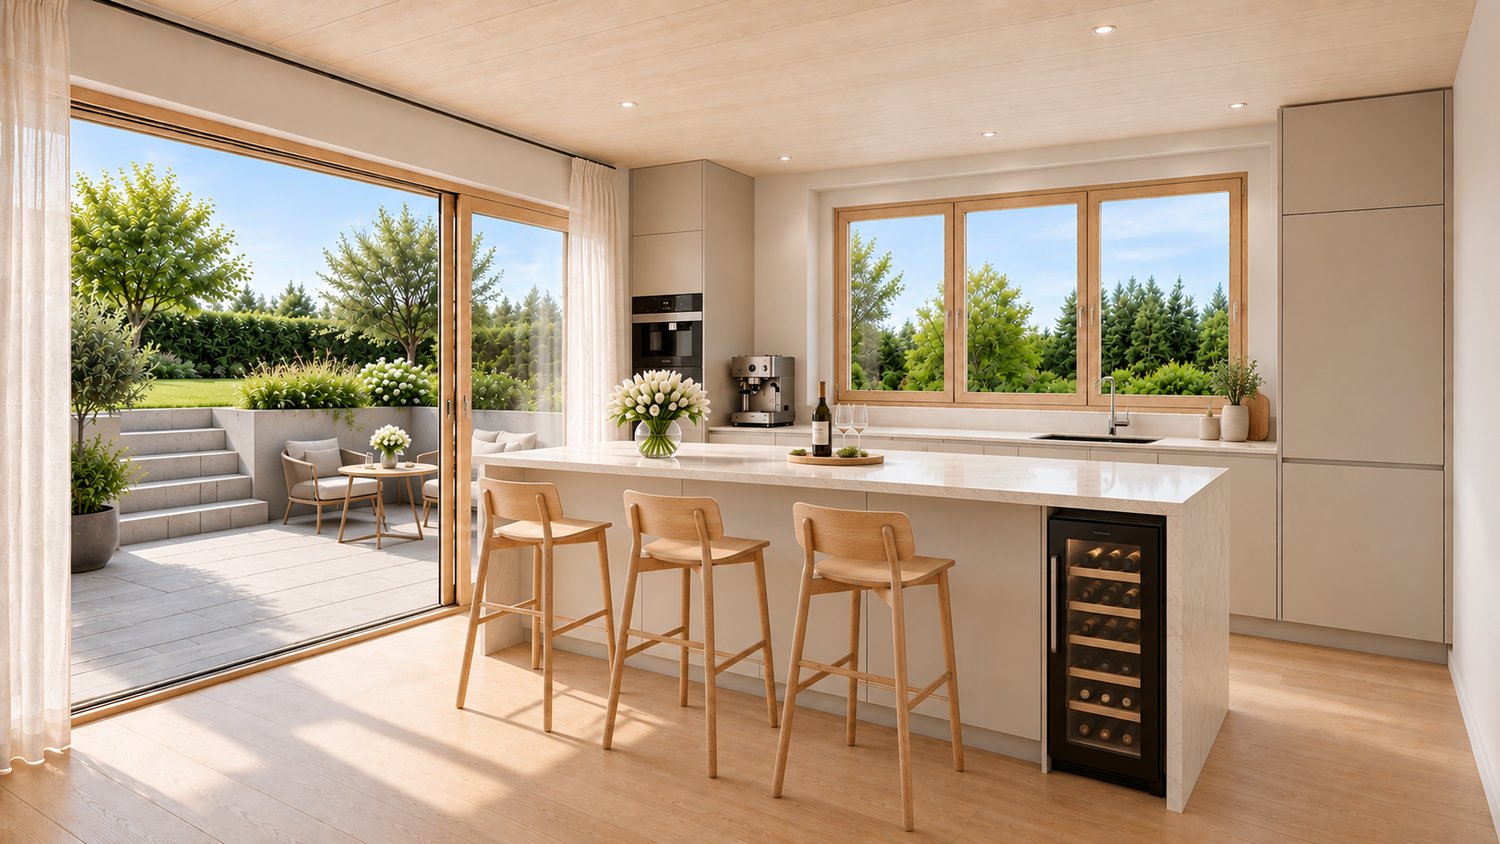
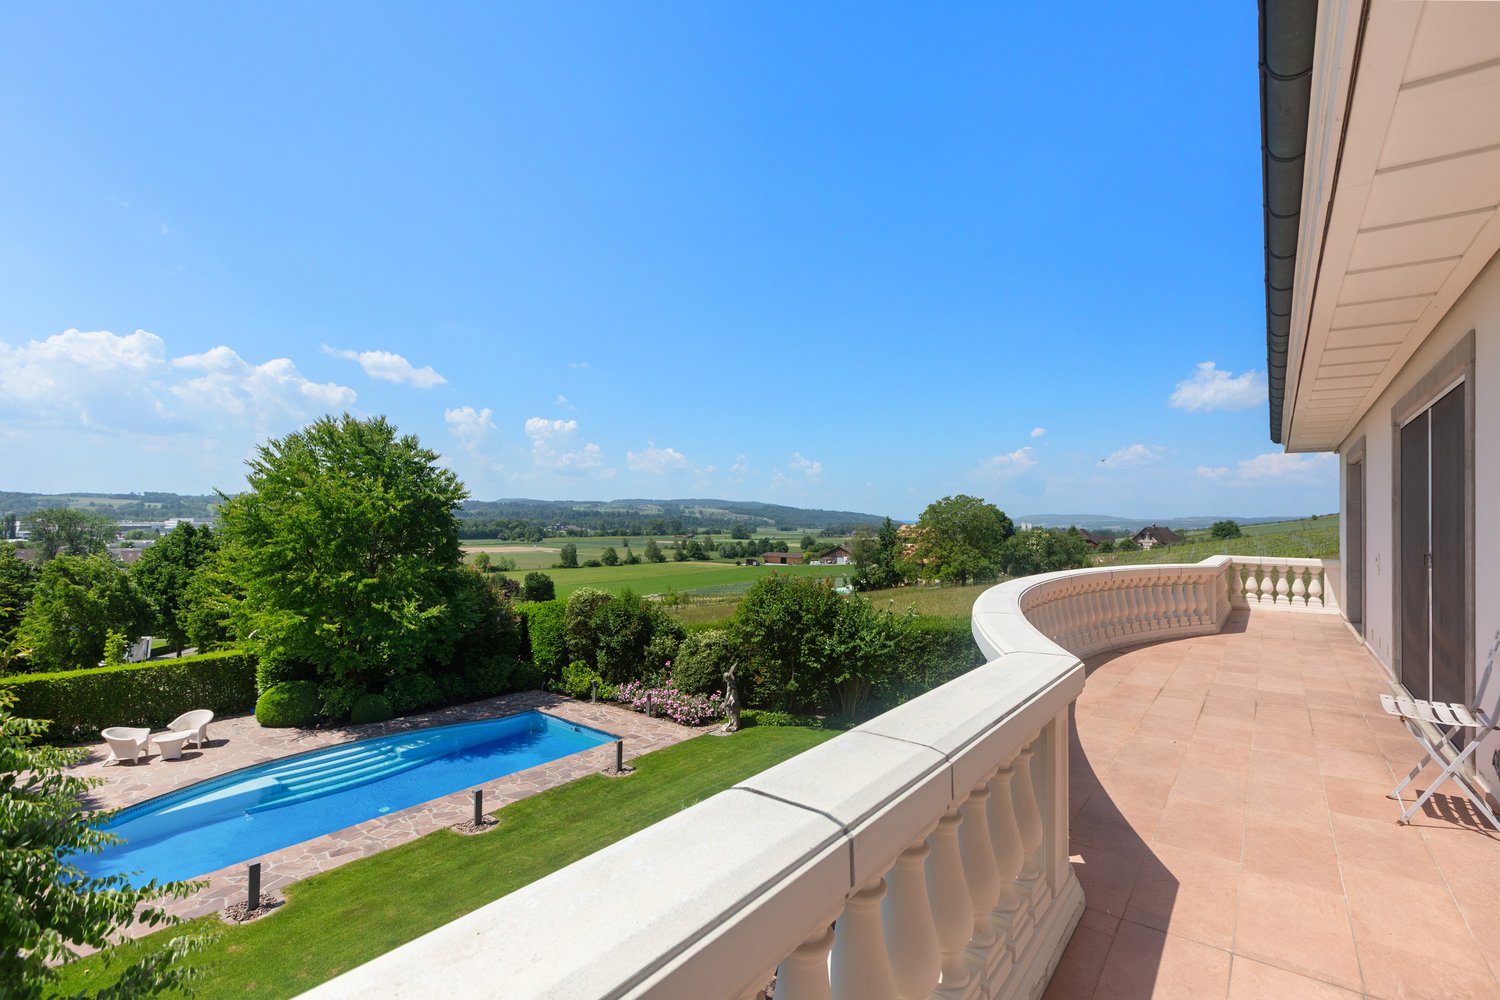
This attractive new construction project is located in an idyllic and rural setting above Weinfelden in Weerswilen and offers a rare opportunity for families with visions. The slight slope location at the foot of the Ottenberg delights with a dreamy long-distance view of the Alpstein and the Säntis and combines nature, tranquility, and high-quality living. A modern semi-detached single-family house with either 5.5 or 6.5 rooms on the same area and a well-thought-out room concept for contemporary living is planned. The project is complemented by a shared underground garage with parking spaces and additional outdoor parking spaces, providing a high level of living comfort. Various variants for bicycle storage areas and flexible usage options create additional value for future owners. An attractive pool solution in the northeastern area has already been considered and offers further potential for exclusive living in a privileged location with a view. Here, no wishes are left unfulfilled. Take advantage and convince yourself! This PREMIUM HOMES offer includes: • Building plot with approved project • Spacious floor plans • Possible start of construction in the near future • Semi-detached single-family house with 5.5 and 6.5 rooms • No architectural commitment • Freedom in the execution and adaptation of the construction • Modern and sustainable construction method • Pool variant possible in the project • Rural and natural environment, suitable for families • Plot with slight slope and great long-distance view • School bus for children available Interested? We would be happy to take you on a non-binding tour! Do you want to sell your house or apartment worry-free? We will tell you the current market value of your property, discreetly and non-bindingly! Are you interested in a first non-binding exchange of ideas? Don't hesitate and contact us. We look forward to hearing from you.

  • Parking space
  • Balcony / Terrace
Katerina Ponti

Katerina Ponti

1 / 3
Katerina Ponti

Katerina Ponti

  • Parking space
  • Balcony / Terrace
14.5 rooms200m²Price on request
8570 Weinfelden

Multi-generation house with annex for sale

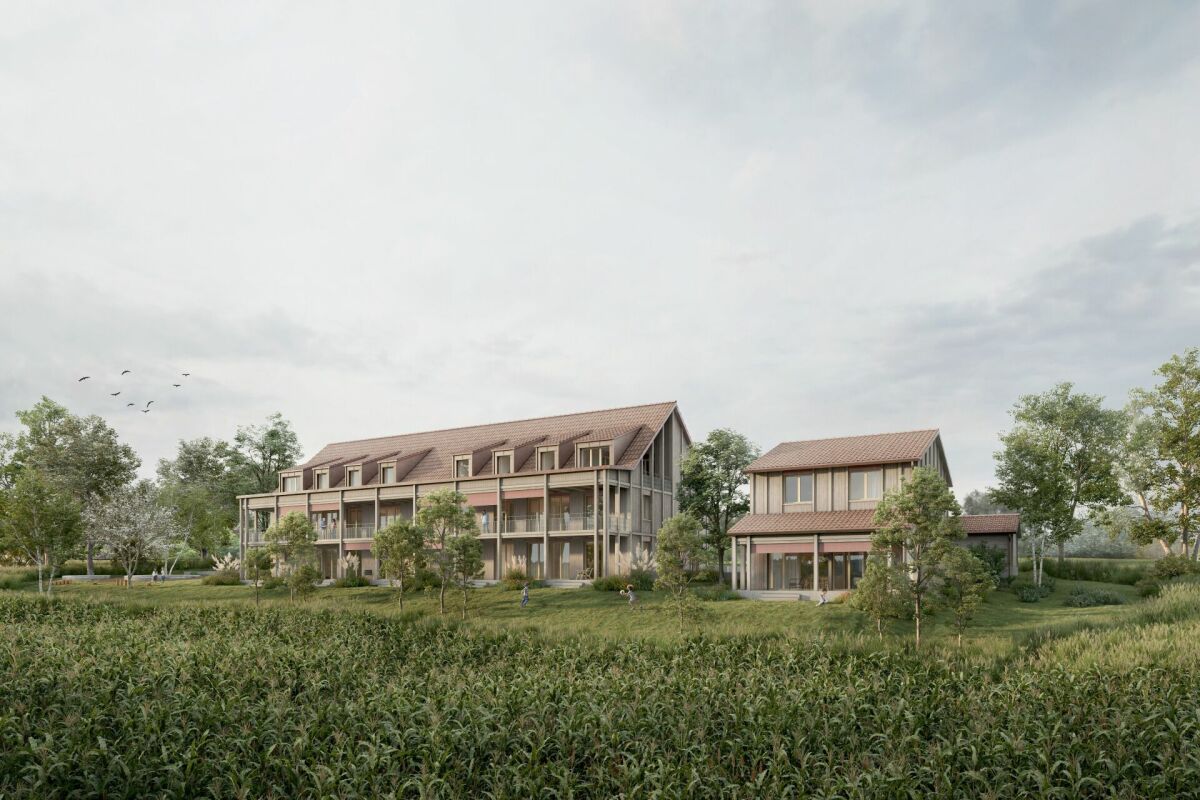
This attractive new construction project is located in an idyllic and rural setting above Weinfelden in Weerswilen and offers a rare opportunity for large families with visions. The slight slope location at the foot of the Ottenberg delights with a dreamy distant view of the Alpstein and the Säntis and combines nature, tranquility, and high-quality living.A modern multi-generation house is planned with 2 x 5.5 room apartments on the same floor and a 2.5 room annex apartment on the ground floor with a well-thought-out room concept for contemporary living for several generations under one roof.The project is complemented by a shared underground garage with parking spaces and additional outdoor parking spaces, offering a high level of living comfort. Various variants and flexible usage options create additional value for future owners. An attractive pool solution in the northeastern area has already been considered and opens up further potential for exclusive living in a privileged location with a view. So, no wishes are left unfulfilled. Take advantage and convince yourself! This PREMIUM HOMES offer includes: • Building plot with approved project • Suitable for large families • Spacious floor plans up to 200 m² • Construction start possible at short notice • 2 x 5.5 room apartment and 1 x 2.5 annex apartment on the ground floor • Freedom in the interior design of the apartments • Modern and sustainable construction method • Pool variant possible in the project • Rural and natural surroundings, suitable for large families • Plot with slight slope and great distant view • School bus for children available Interested? We would be happy to take you on a non-binding tour! Do you want to sell your house or apartment worry-free? We will tell you the current market value of your property, discreetly and non-bindingly! Are you interested in a first non-binding exchange of ideas? Don't hesitate and contact us. We look forward to hearing from you.

  • Parking space
  • Balcony / Terrace
1 / 6
600m²Price on request
8572 Guntershausen b. Berg

Realize (renovation) dreams

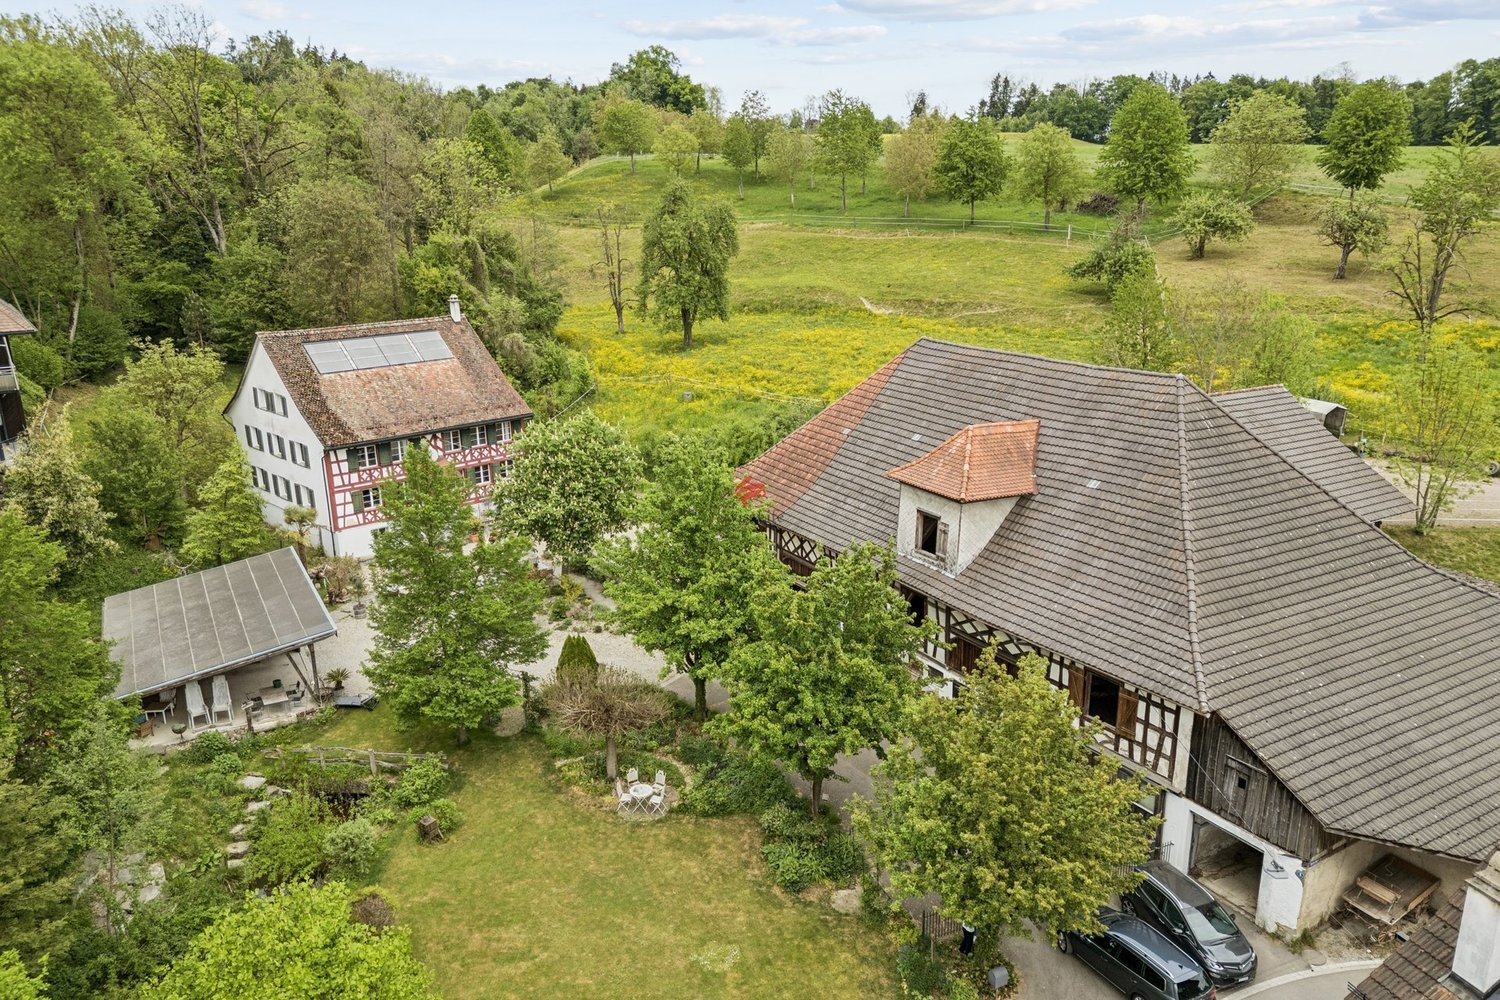
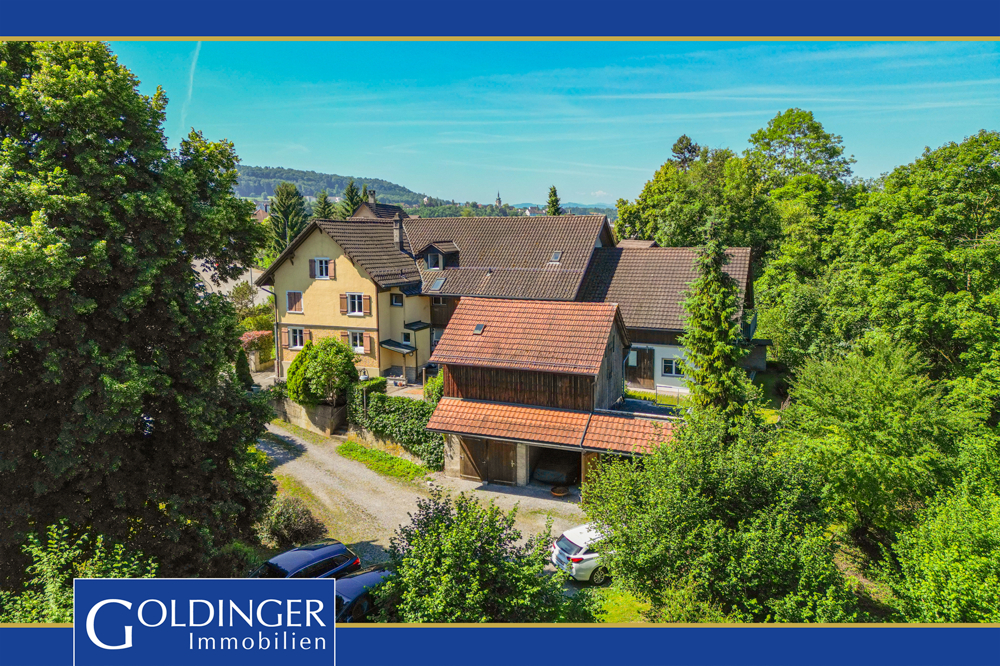
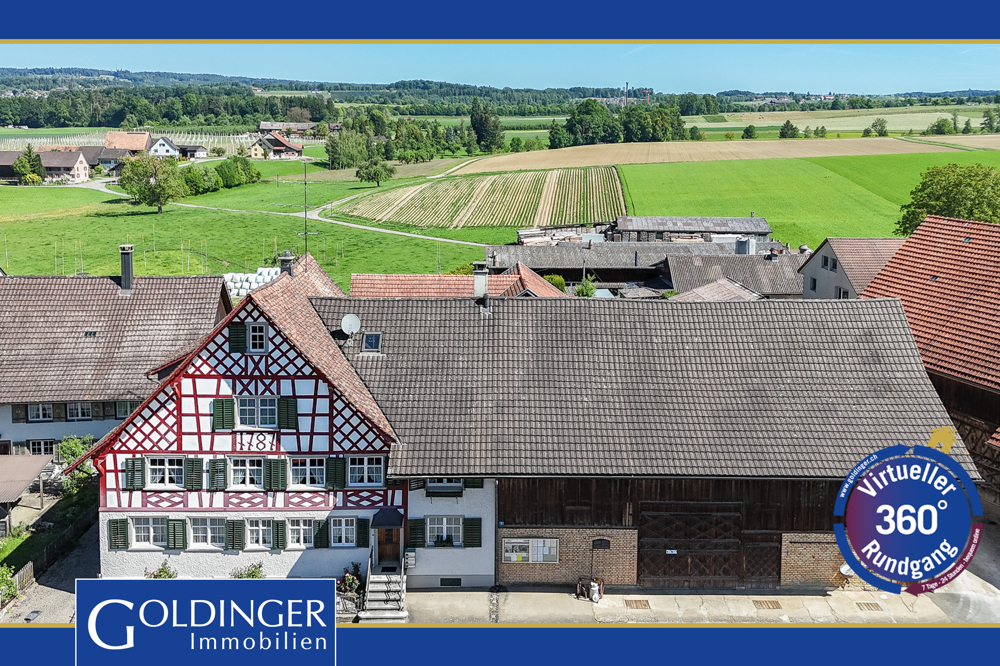
Guntershausen near Berg is a hamlet of the political municipality of Berg. The lovely landscape is characterized by fruit farming and meadows. The proximity to the towns of Berg and Weinfelden provides the necessary, extensive infrastructure. The former mill is now privately inhabited, and the former farm building currently provides a home for horses. It has a lot of potential waiting to be realized. In a well-maintained environment, several residential units could be created here. A study with a rough cost estimate has been prepared for this purpose. Horses or other animals would also get a beautiful place. The unusually stately farm building under a walmed roof features two embedded stables, each flanked by a barn. On the facade side (west), the building is accessed through a large corbelled portal. To the south (front), there is a pent roof extension, which is currently used as a garage (not protected).Dense and symmetrical half-timbering with cross and lozenge shapes can be seen on the upper floor above the barn doors and windows. Above the center, there is a walmed gable, which corresponds to a barn entrance on the rear (east side) at the level of the attic. Access would be possible here to form the residential side on the facade (west).A subdivision of the previously large plot is planned. The barn is located in the village zone and is a protected monument.I would be happy to explain further details of this offer to you.

Suggested properties for you based on search results

Other interesting objects