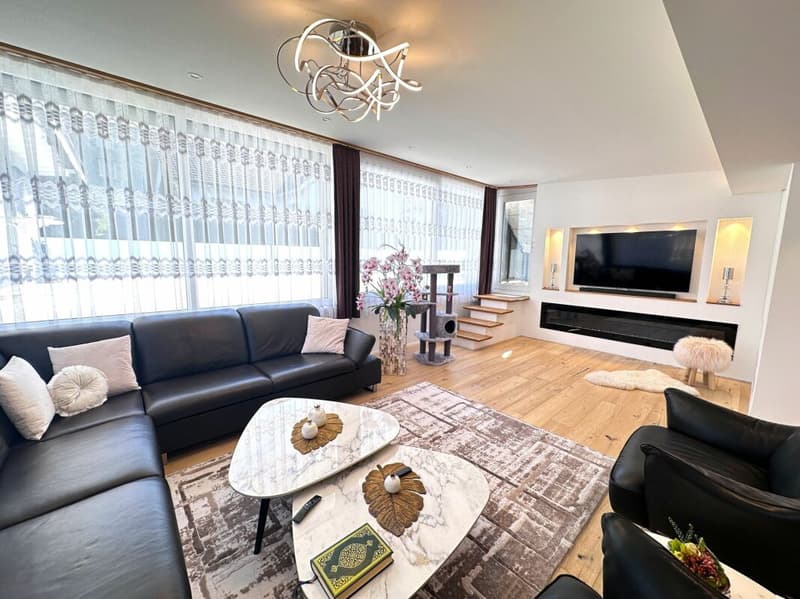
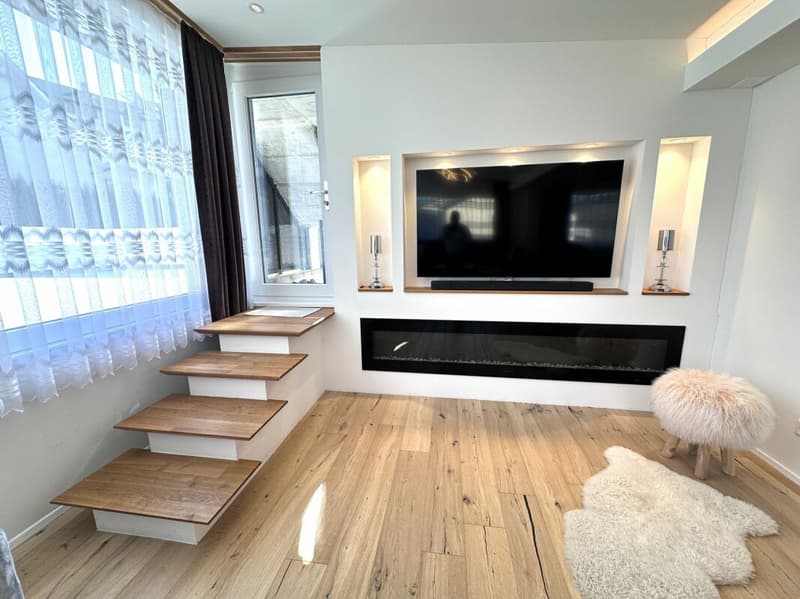
"Generous living, flexible use - with pool and commercial space"
Address
Fabrikstrasse 13, 9220 BischofszellTravel time
- 8 min.Station: Bischofszell Stadt
Surrounding information
Supermarket
8 min.AldiPharmacy
6 min.TopPharmSchool
7 min.Schulhaus ObertorPublic Transport
5 min.Bruggmühle
Times refer to the route on foot.
Price
- Purchase price:
- On request
Main information
- Availability:
- By agreement
- Type:
- Single house
- Number of floors:
- 3
- Surface living:
- 360 m2
- Land area:
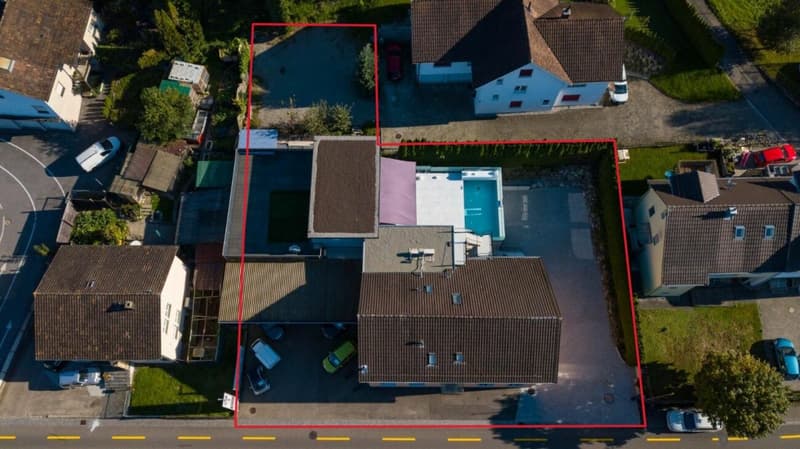
- 1245 m2
- Volume:
- 2480 m3
- Last refurbishment:
- 2023
Characteristics
Pets allowed
Balcony / Terrace
Washing machine
Tumble dryer
Child-friendly
Parking space
Garage
Swimming pool
Refurbished
Documents (0)
Description
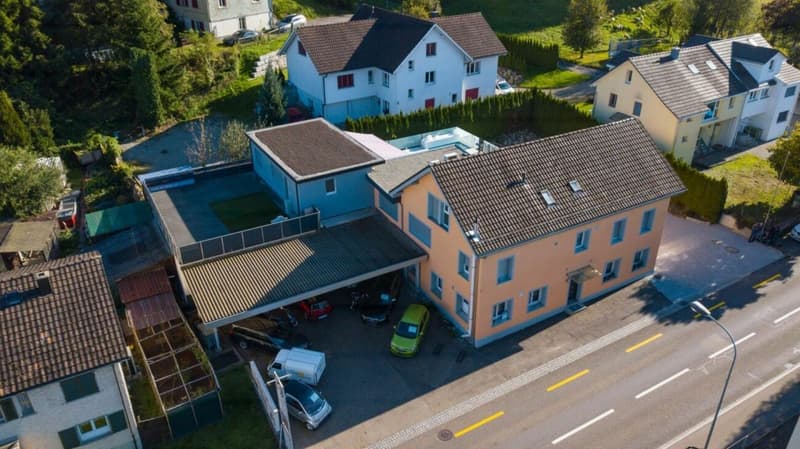
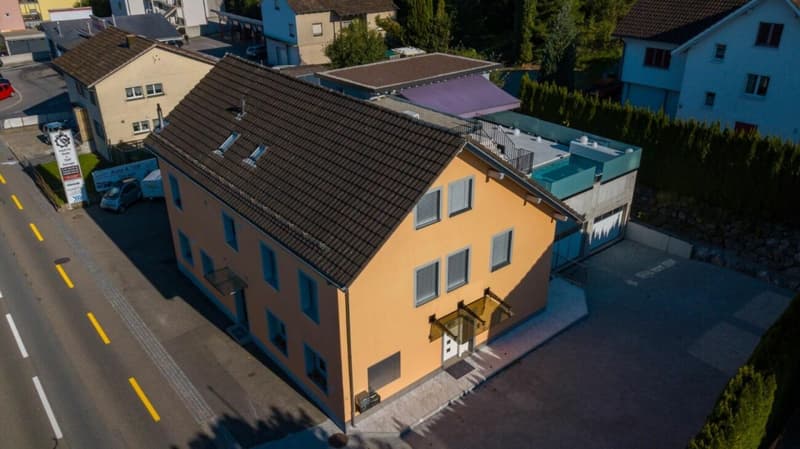
This versatile property was fully renovated in 2023 - combining high-quality living, attractive rental income and commercial use on a spacious plot of 1,245 m².
6.5-room main house with pool
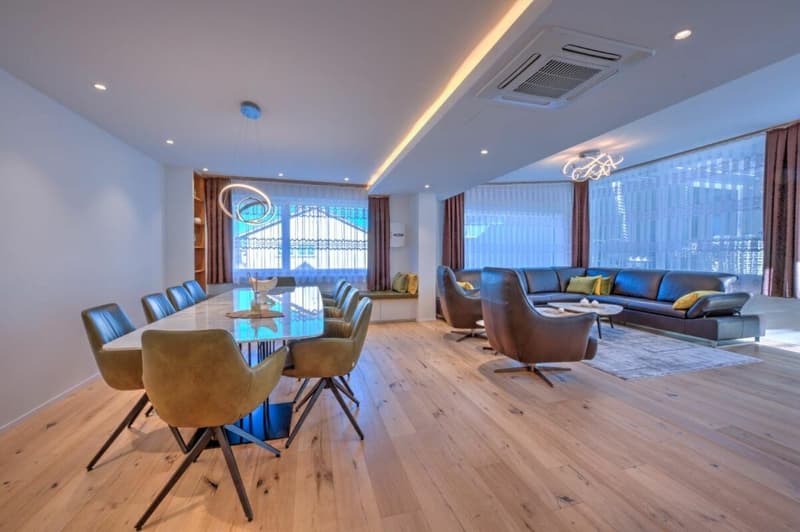
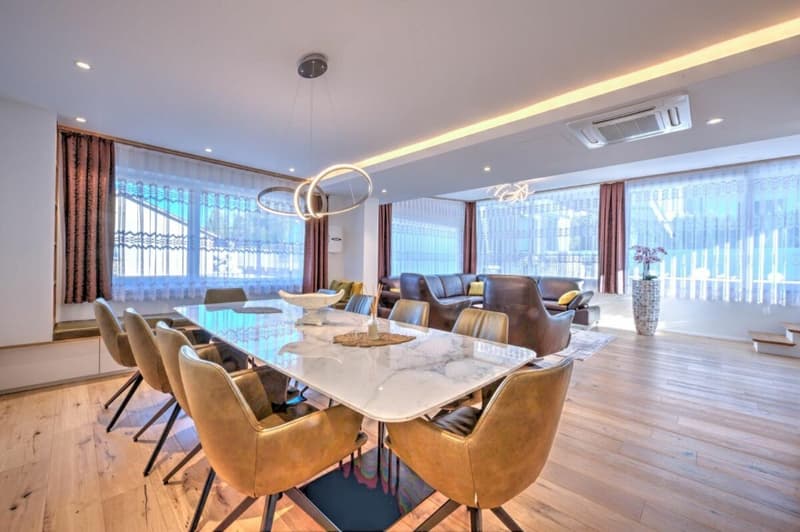
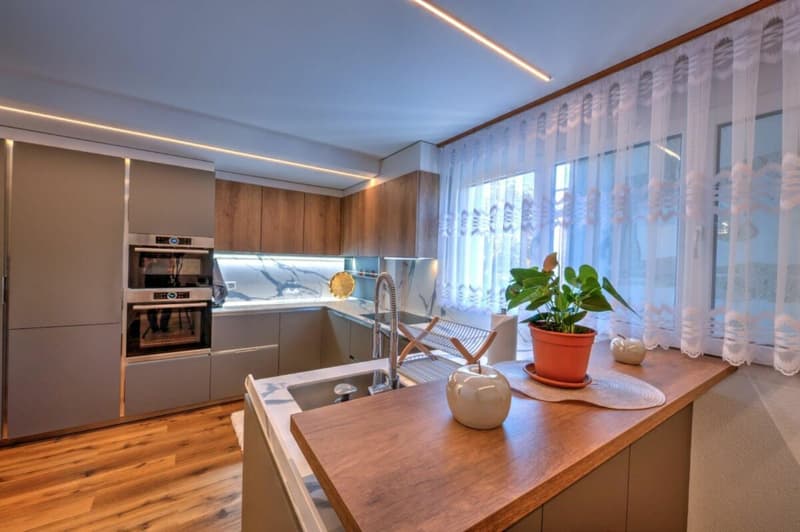
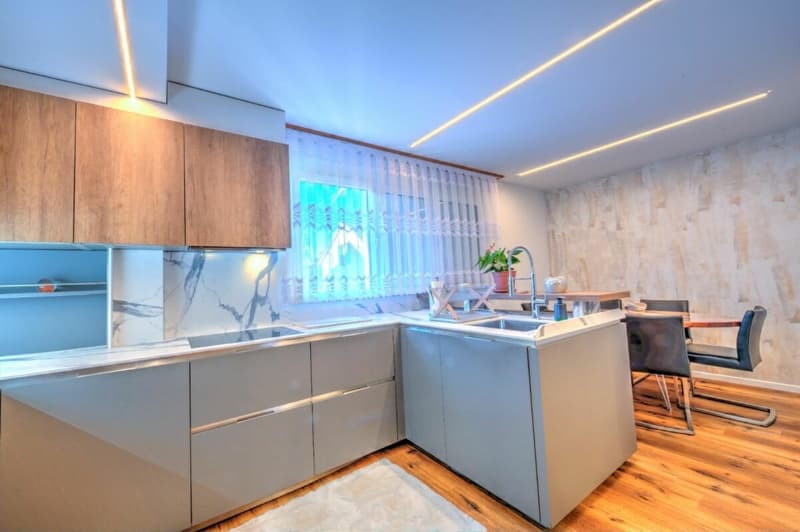
The spacious main house with 250 m² of living space impresses with bright rooms, large window fronts and high-quality interior design. The modern kitchen with high-quality built-in appliances, several bedrooms and stylishly designed bathrooms ensure a comfortable daily life. The underfloor heating provides pleasant warmth on all floors, while the air conditioning also ensures a pleasant room climate on warm summer days.
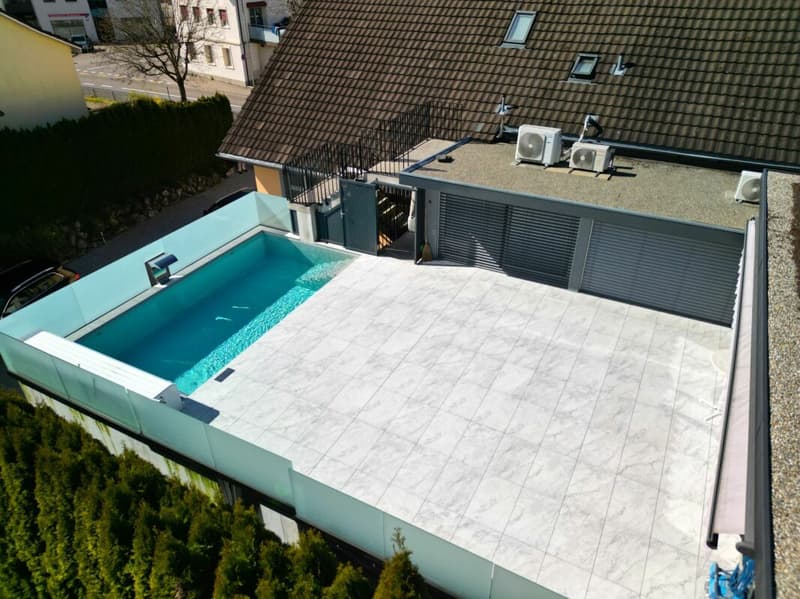
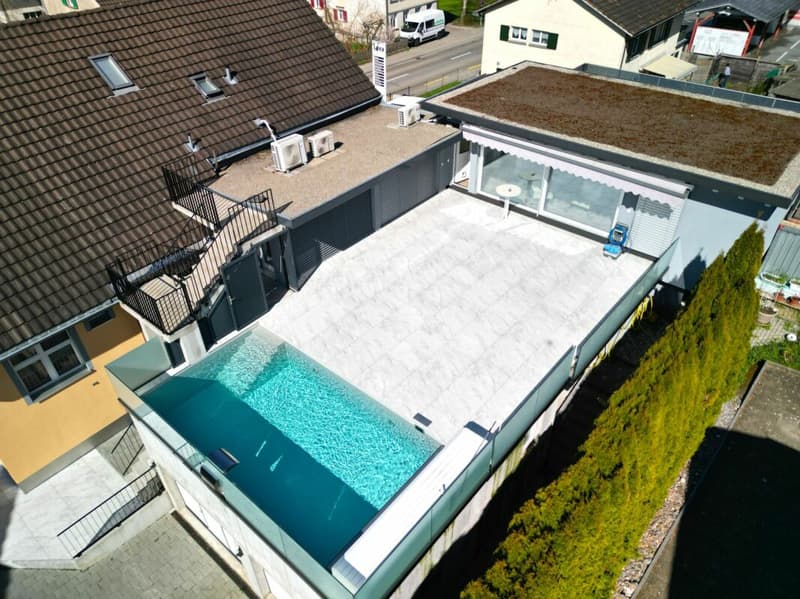
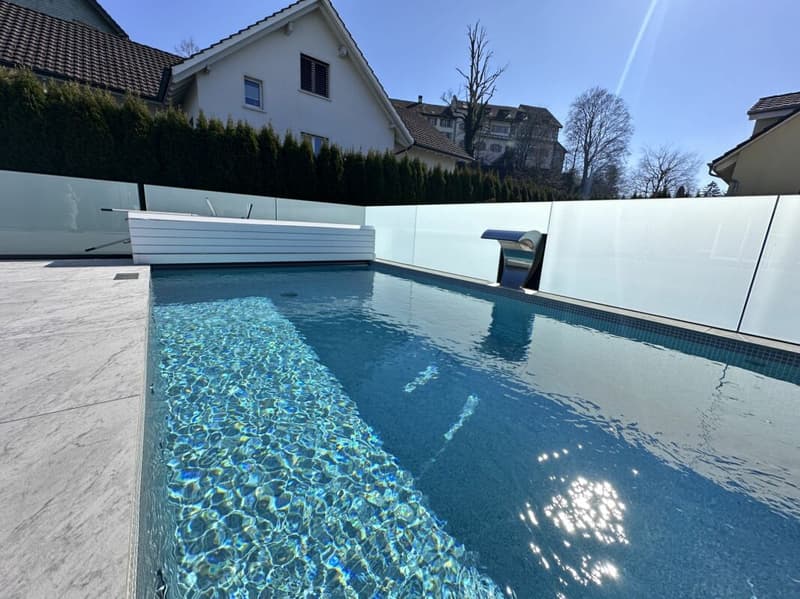
The outdoor area offers exceptional quality: A large terrace (75 m²), a heated pool, a spacious sun terrace (91 m²) and a separate pool house/guest house (45 m²) create a private relaxation area - pure living quality on your own property.
Car workshop with turnaround
The spacious workshop with 144 m² offers enough space for several vehicles and is ideal for operating a car or mechanic business. The spacious outdoor area allows for additional parking spaces or the presentation of vehicles.
3.5-room apartment
The separately accessible, bright apartment with 110 m² is located on the ground floor and is flexible in use - as a granny flat, for own use or as a rental property. The apartment has a modern kitchen, underfloor heating and an integrated laundry tower (washing machine/dryer).
Further highlights
-Plot area of 1,245 m²
-Fully renovated in 2023
-Total living area of approximately 360 m²
-Heated pool with spacious outdoor area
-Separate pool/guest house
-Double garage
-Five outdoor parking spaces
-Versatile combination of living, commerce and investment
A rare opportunity for buyers who want to combine generous living with additional uses under one roof.
Interested?
We would be happy to provide you with the detailed sales documentation with further information on the property if you are interested. We look forward to your contact and would be happy to show you this special property in person.

Create an account for more options
Create your account to manage your favorites across all devices, keep track of your search alerts, and never miss an update. Everything you need for your home search, all in one place!
Advertiser

Contact
Keli Neziri
- Listing ID
- 4003473374
- Object ref.
- 0166f3da-b0e8-11f1-b4f8-0e90ca4da74f