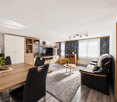
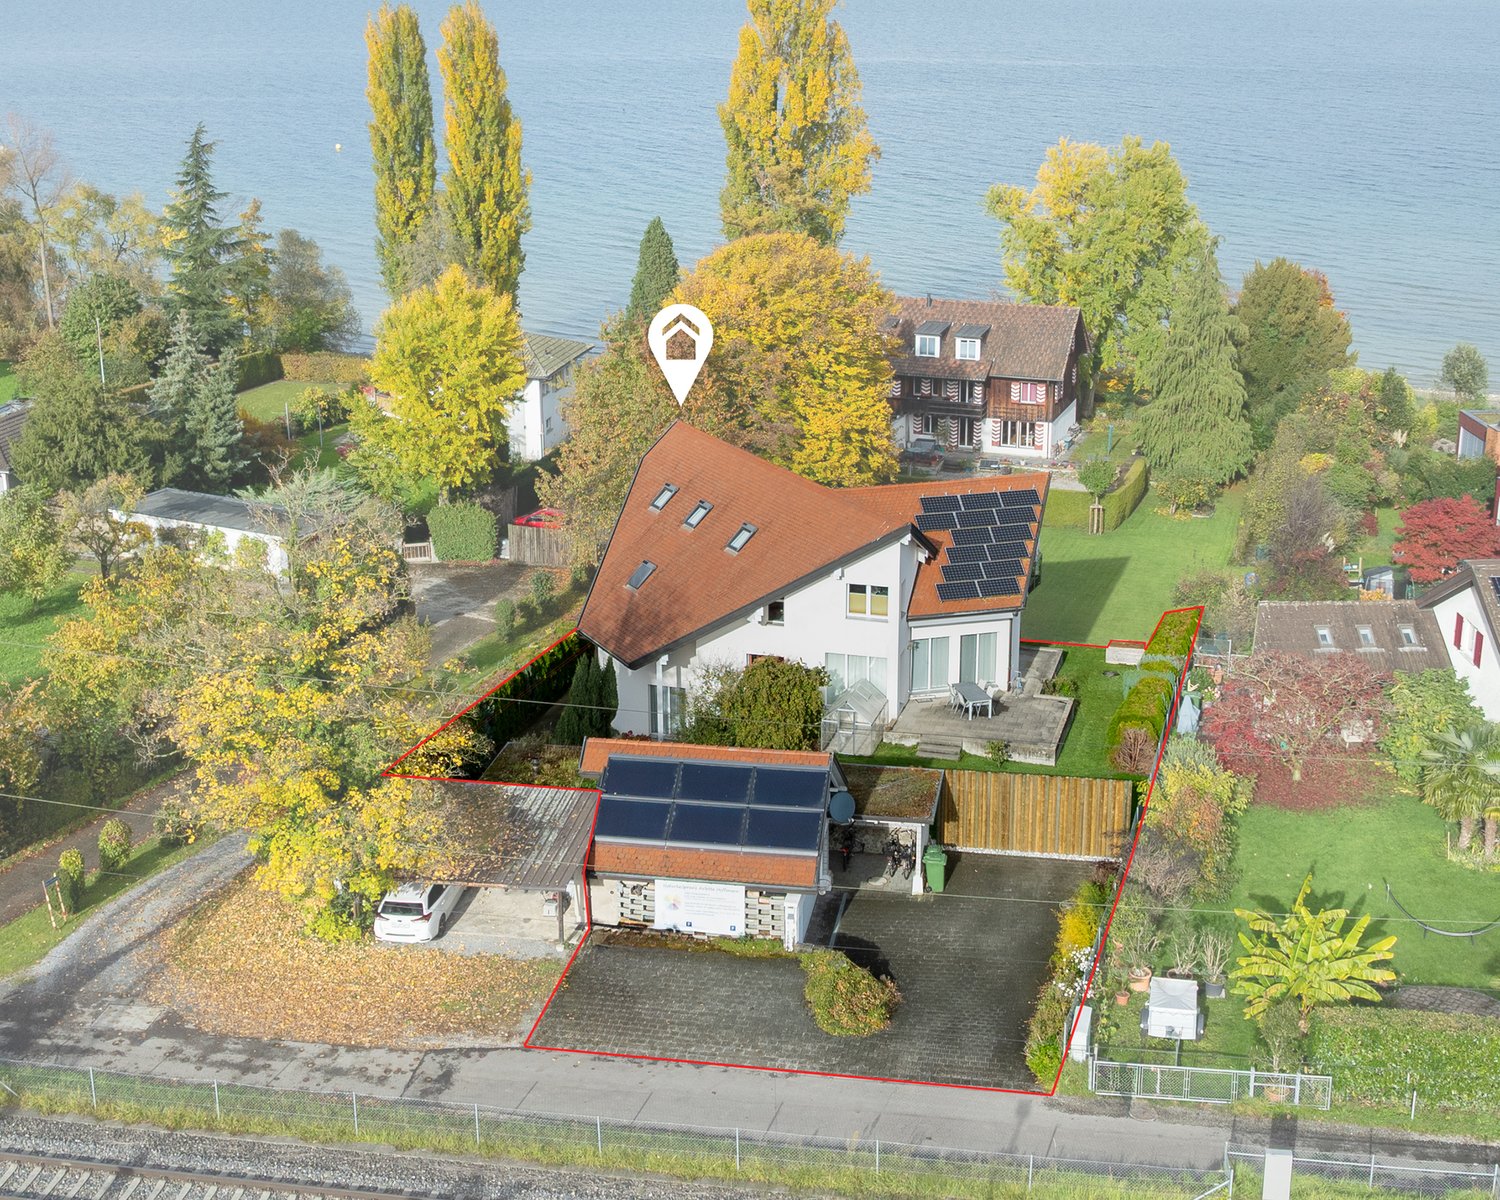
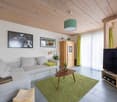
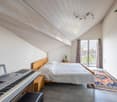
Klarsreuti - House, chalet, rustico to buy

We recommend expanding your search criteria to get similar results. The current filters didn’t return any matches.

If you don’t want to change your current search criteria, we recommend creating a search alert, so you’ll be notified when matching offers become available.

More objects in your automatically expanded search area
171 results - Radius: + 10km
1 / 13
  • Parking space
  • Balcony / Terrace
  • Garage
  • +6
13 rooms606m²CHF 3,950,000.–
Premium
Feldstandstrasse 64b/c, 8590 Romanshorn

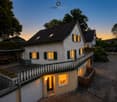
French elegance meets spacious concept - A refuge with style and privacy

MÜLLER FAMILY OFFICE AGReal Estate - Wealth Management - Artpresents:French elegance meets spacious concept - A refuge with style and privacyIn the midst of an idyllic and discreetly located neighborhood of Romanshorn, far from the hustle and bustle yet perfectly connected, awaits a true gem for lovers of sophisticated living culture: a villa that combines French noblesse, timeless architecture, and discreet luxury in an extraordinary way. The dreamy garden impresses with its park-like design, which creates a almost poetic atmosphere with its harmonious composition of architecture and nature. Carefully laid out paths lead through well-maintained green spaces, lined with artistically cut shrubs and elegant hedges, giving the property a quiet, representative structure. The magnificent magnolia trees are particularly impressive, which stand in full bloom in the spring and immerse the property in a sea of delicate flowers. This atmospheric picture is complemented by an impressive mammoth tree, which, as a majestic solitary, gives the garden depth, character, and an impressive naturalness.Romanshorn itself offers an excellent infrastructure and numerous opportunities for leisure activities. Shopping facilities, schools, sports facilities, and cultural offerings are located in the immediate vicinity. The town is known for its excellent location as a gateway to Lake Constance and its traditional role as a port city. With the Lake Constance ferry, you can reach Friedrichshafen in just 45 minutes, and Kreuzlingen, Konstanz, and Arbon can be easily reached by car. Thanks to the good connection to public transport and the proximity to important transport hubs, Romanshorn is also optimally located for international travel. Zurich Airport is about an hour away, and the nearby airports of Friedrichshafen and Altenrhein offer further flight connections within Europe.The stately villa has a total living area of around 495 m2, spread over three stylishly designed floors. The classic facade design with a mansard roof, shutters, and wrought-iron railings is reminiscent of a French manor house and gives the property its unmistakable identity. Inside, you are greeted by a noble entrance with polished marble floors, a curved staircase, and artistically decorated glass doors - a first impression that exudes elegance and generosity. All staircases and outdoor railings are made of handmade wrought iron and give the room a timeless, artistic note that stylishly highlights traditional craftsmanship. The adjacent living area delights with floor-to-ceiling windows that open onto the sun-kissed terrace and offer a magnificent view of the well-maintained garden landscape. From the living area, you can access the stylish library and the separate guest dining room, which is ideal for formal invitations. All doors and wooden elements in this villa are made of solid oak and underline the elegant ambiance of the entire interior with their warm radiance and high-quality workmanship.On the opposite side is a spacious kitchen with everything that a passionate cook's heart desires - from high-quality appliances to ample workspace - as well as another integrated dining room with a cozy chimney, which combines inviting warmth and sociable ambiance.On the upper floor, you will find the private sleeping area with an elegant master suite that leaves no wishes unfulfilled: a dressing room, an en-suite bathroom with noble onyx plates, and a private sauna create a refuge full of peace, style, and exclusive comfort. From here, you can access a private balcony directly, which offers a wonderful view of Lake Constance and makes this room a particularly privileged retreat.Two more bright bedrooms offer versatile usage possibilities and are connected to a separate bathroom with a shower, which also guarantees a high level of comfort and functionality here and rounds off the harmonious room offer of this floor.The basement extends the living area to a high-quality, self-contained area with two more bedrooms, both with en-suite shower/toilet - ideal for guests, adult children, or staff. A fully equipped fitness room invites you to exercise in your own four walls, while an acoustically optimized music room creates the perfect framework for creative or meditative hours. The rooms in the basement are bright, cozy, and in no way inferior to the upper floors.Right at the entrance to the property is a separate outbuilding that convinces with its own access and thoughtful room layout, offering versatile usage possibilities. On the ground floor, three spacious garages provide ample space for your vehicles, hobby rooms, or additional storage space. The 1st upper floor houses a bright 2.5-room apartment with around 66 m2 of living space. This unit is ideal as an office, guest or staff apartment, studio, or for rent - according to your needs.Sideways from the main building, a special retreat opens up: a picturesque pavilion that reminds one of a property in Provence. With its elegant arched windows, delicate iron furniture, and light-flooded interior, the pavilion embodies pure French lifestyle. Savoir-vivre at its finest - a stylish ambiance for sociable summer evenings, festive dinners, or moments of quiet retreat is created here. The equipment not only convinces optically but also functionally: a fully equipped gastro kitchen with high-quality appliances makes entertaining guests a pure pleasure, while an integrated music system creates the right atmosphere. The open wing doors let the interior merge with the surrounding greenery and create a Mediterranean lifestyle - a place full of lightness, style, and charm.According to the site plan, the green marked partial area of around 1,200 m2 will be parceled out separately. The buyer of the villa will be granted an exclusive right of purchase for this area as well as a right of use for a period of 5 years. During this time, the green area can be used unrestrictedly and free of charge, with the responsibility for maintenance lying with the buyer. The buyer has the right to acquire the relevant area within the 5-year period at a fixed price of CHF 1,200.-/m2. This flexible arrangement opens up the possibility of initially taking over the property with reduced investment and expanding it to include the additional land area at a later point in time, depending on needs.This villa is not an ordinary house - it is a place that gives silence, creates space, and promises a stylish home at the highest level.Sales priceCHF 3,950,000.-We would be happy to show you this exclusive villa, also in the evening or on the weekend.

  • Parking space
  • Balcony / Terrace
  • Garage
  • +6
Ruedi Baumann

Ruedi Baumann

Stv. Geschäftsführer / Immobilienvermarkter

Travel time
-
New building
1 / 3
6.5 rooms212m²CHF 1,595,000.–
Premium
Sittipark 13, 8589 Sitterdorf

A home for the whole family

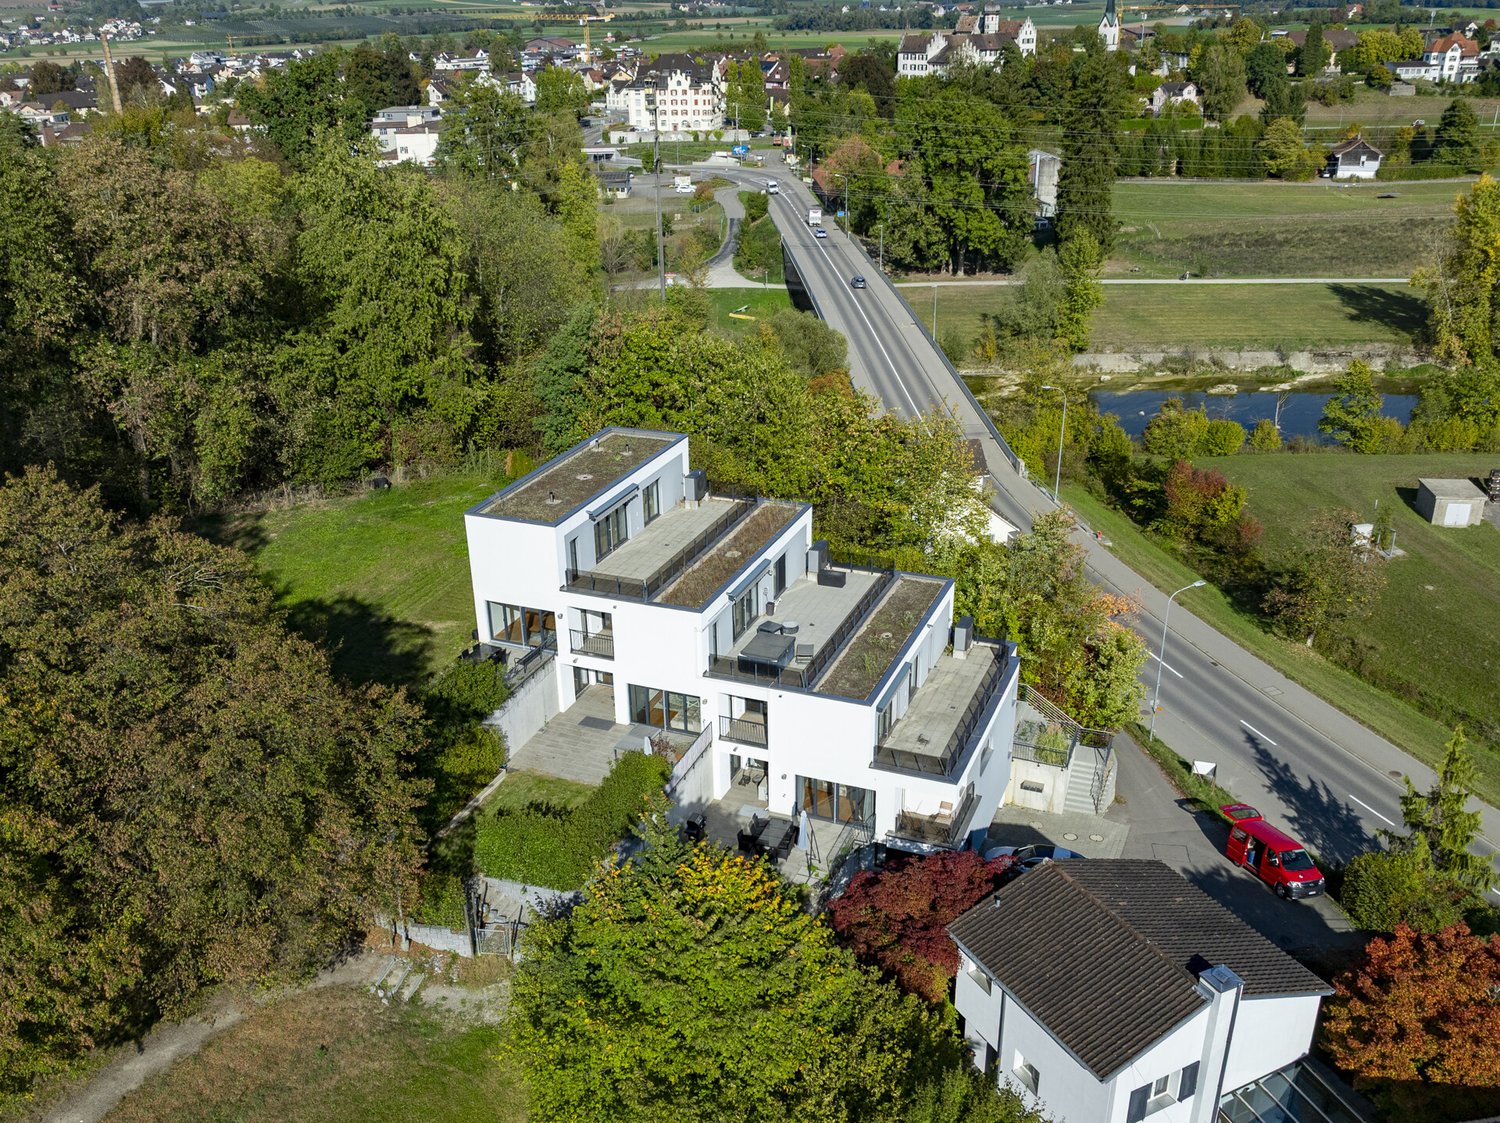
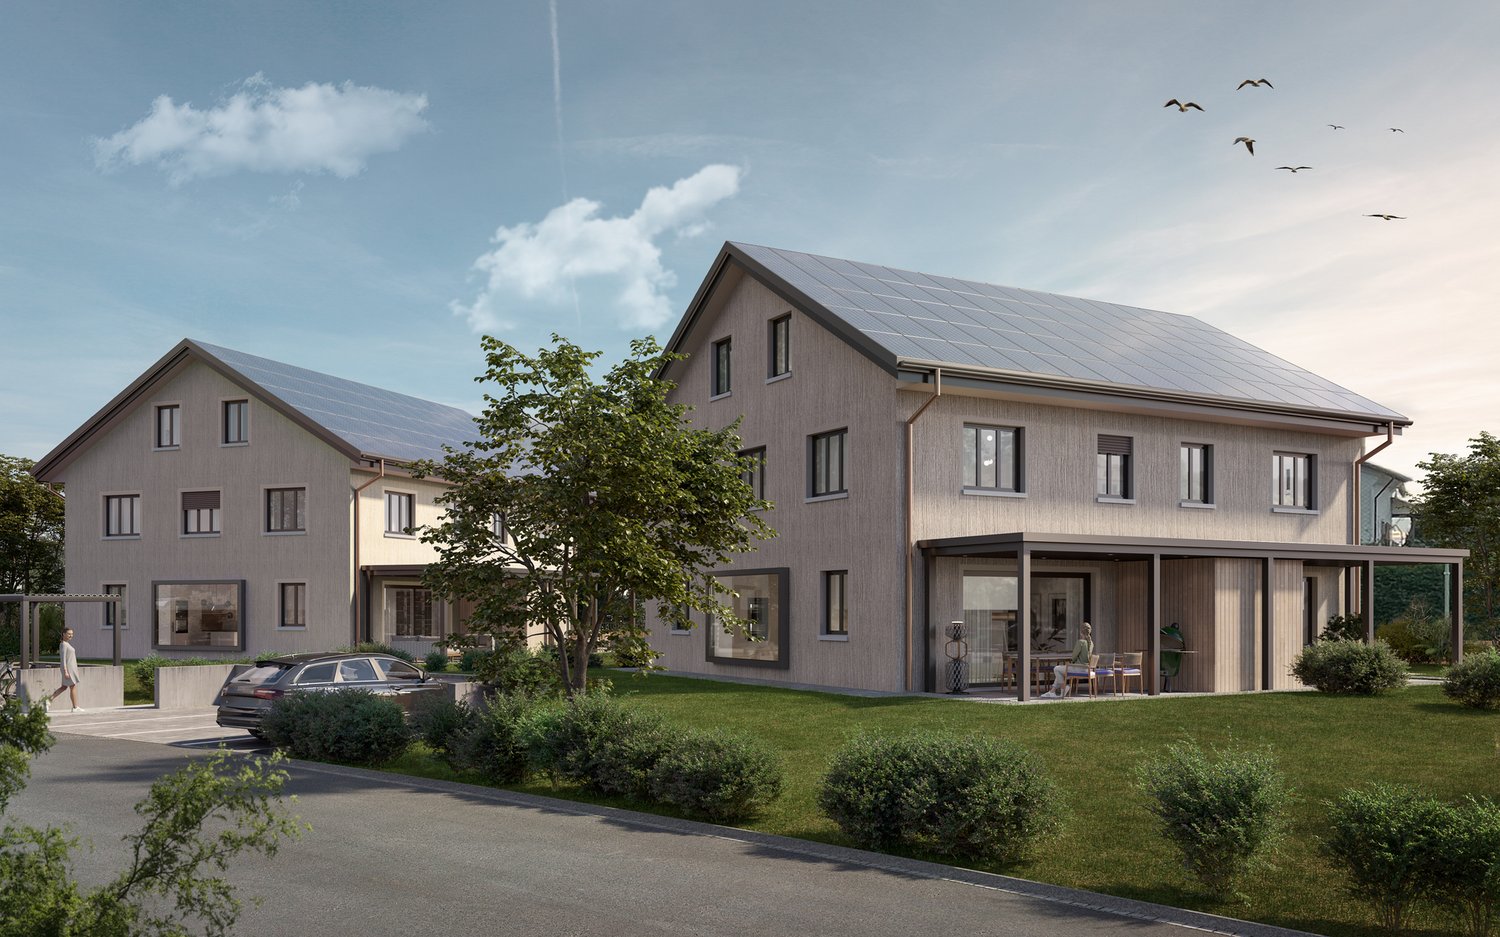
Project | Location Enjoy attractive living in modern architecture and a rural setting. In the quiet residential area of Sittipark in Sitterdorf, two modern and attractive 6.5-room single-family homes are being built, offering ample space for the whole family. Surrounded by a beautiful recreational area, the new building project scores with the following advantages: - PV system - Spacious double garage with direct access to the house - Quiet location thanks to a cul-de-sac - Recreational area right outside the front door - Various infrastructures nearby and just a few minutes' drive to the next larger centers of Bischofszell, Amriswil or Weinfelden Living The floor plans of the new single-family homes are well thought out and carefully designed. The living and dining areas flow smoothly into each other and can be furnished creatively and individually. The large window fronts enhance the impression of generosity and spatial expansiveness. The 6.5-room single-family homes convince with the following highlights: - Spacious living and dining area - Bright, light-filled living rooms - High-quality kitchen - Master bedroom with its own dressing room and bathroom - Covered seating area of approx. 26 m² with a large garden area - Versatile hobby room in the basement Let yourself be inspired by the beautiful residential area of Sittipark and take advantage of the benefits of modern and nature-connected living in Sitterdorf. Do you have questions or would you like to visit the construction site? We look forward to your contact.

Travel time
-
  • Aerial view of a residential neighborhood with multiple houses, gardens, and parked cars. The houses have varied architectural styles and are surrounded by greenery and open spaces.
  • Outdoor patio area with a wooden table and chairs, surrounded by a well-maintained lawn and hedges, with bicycles parked nearby.
  • Modern living room with a central fireplace, wooden flooring, shelves with books and decorative items, a glass-enclosed pet habitat, and a dining area with a table and chairs.
  • Modern living and dining area with a long wooden dining table, grey upholstered chairs, a wine barrel wine rack, a flat-screen TV, floor lamp, and decorative plants.
  • Modern kitchen with grey cabinets, stainless steel appliances, wooden flooring, and a refrigerator adorned with drawings and notes.
  • Bright, modern room with wooden flooring, large windows, a desk with a computer, a green bean bag chair, a bookshelf, and a floor lamp.
  • Modern bedroom with a bed, pillows, a wall-mounted TV, built-in wardrobe, and large windows with curtains. The room features a blonde wood floor and a ceiling light fixture.
  • Modern bathroom with a white sink, large mirror, and a toilet. The sink has a sleek faucet and is placed on a dark vanity. A towel hangs on a rack next to the toilet. The bathroom has a contemporary design with neutral tones and a view of a bedroom throug


  • Modern bathroom with a large bathtub, a sink with a cabinet, a mirror, and a window offering a view of greenery. The space includes a towel, a trash bin, and decorative plants.
  • Well-lit attic gym with exposed wooden beams, multiple exercise machines including a treadmill, elliptical, and weight machine, along with a yoga mat and storage shelf.
  • Cozy attic bedroom with wooden floors, slanted ceilings, and large skylight. Features a bed, desk, chair, shelves, and various decorative items.
1 / 11
6.5 rooms200m²CHF 1,270,000.–
Top
Giessenstrasse 8, 8586 Andwil TG

Modern 6.5-room semi-detached house in Andwil TG – available from Nov. 2026

Welcome to Giessenstrasse 8 in Andwil TG! This modern semi-detached house, built in 2022, impresses with spacious living areas, high-quality equipment, and a quiet, family-friendly location in Thurgau.The house extends over 4 floors with a living area of 200 m² and a total usable area of over 270 m² on a plot of 281 m². With 6.5 rooms, a room height of 2.6 m, and a volume of 909 m³, it offers plenty of space for the whole family.Highlights at a glance • 6½-room corner semi-detached house with around 200 m² of living space and over 270 m² of usable space • Fully developed attic with an additional room and a spacious fitness, hobby, or multi-purpose room • Preparation for an additional bathroom in the attic • Spacious master bedroom with dressing room and en-suite bathroom • Two additional bathrooms and a separate guest toilet • Bright living and dining area with direct access to the seating area and garden • Corner location with additional privacy • Air-water heat pump with low-temperature underfloor heating • Free Cooling for pleasant temperatures in summer • Triple-glazed windows • Electric roller shutters • LED lighting throughout the house • Sonos multi-room music system • Water softening system • Modern electrical installation with numerous motion detectors • Fly screens on the windows • Preparation for a photovoltaic system • Garden house and additional privacy screens in the outdoor area • Full basement with a very large cellar room, laundry room with Secomat, and technical room • Garage and additional outdoor parking space • Family-friendly residential area with short distances to school, shopping, and village center Location and surroundings: The property is located in a quiet residential area – both during the day and at night, there is pleasant silence. In summer, the house benefits from plenty of sunlight, and even in winter, the sun's radiation is good. The aerial view of the surroundings shows a green, open residential structure with plenty of nature.Practical local amenities: • Volg supermarket: Only 1 minute's walk away – daily shopping made easy. • Andwil Volg bus stop: Right in front of the house door – ideal public transport connection. • Andwil school area: Can be reached in just 3 minutes on foot – ideal for families with school-age children.

Travel time
-
  • A modern two-story house with a balcony and large windows, surrounded by a well-maintained garden with a patio area featuring a table and chairs.
  • A modern house with a raised ground floor, featuring a large glass extension leading to a well-maintained garden with green grass, bushes, and trees.
  • Garden area with a round metal table and two wicker chairs, surrounded by lush greenery and flowers.
  • Bright, empty room with large glass doors leading to a garden, white tiled floor, and modern white walls.
  • {"type": "Kitchen", "objects": ["stool", "stool", "table", "cabinet", "cabinet", "cabinet", "cabinet", "cabinet", "cabinet", "cabinet", "cabinet", "cabinet", "cabinet", "cabinet", "cabinet", "cabinet", "cabinet", "cabinet", "cabinet", "cabinet", "cabinet"
  • A modern, minimalist hallway with light wooden flooring, white walls, and a staircase leading upwards. A small built-in shelf is visible on the right side, and an open doorway leads to another room with orange walls.
  • Bright, spacious room with white walls and a high, slanted ceiling. Features a grand piano and a matching bench, large windows with views of greenery, and a clean, minimalist design.
  • Bright, minimalist room with white walls, a central column, and a grand piano on the right side.
  • Bright, minimalist hallway with white walls and light-colored flooring, leading to an open bathroom with dark tiles and modern fixtures.
  • Modern bathroom with black tiles, white fixtures, and a skylight window above the bathtub.
1 / 10
4.5 rooms115m²CHF 895,000.–
Top
Im Reben 12, 8585 Schönenbaumgarten

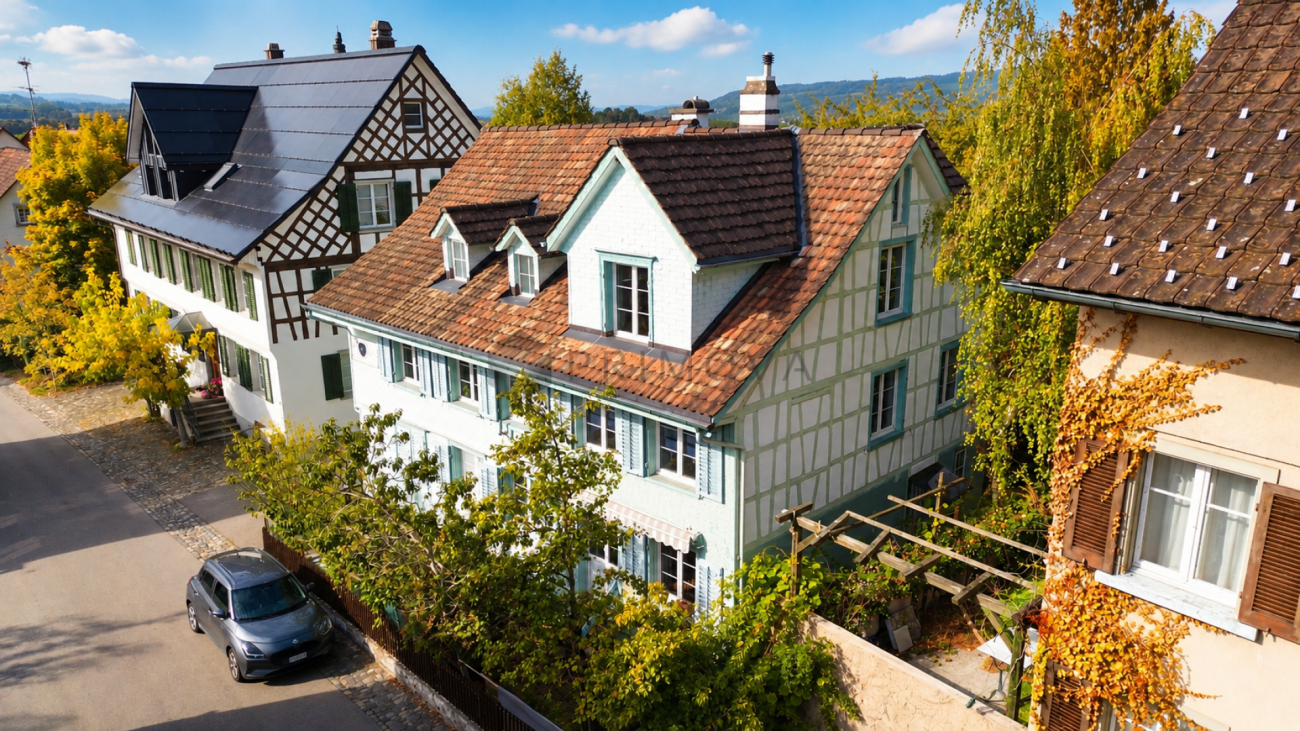
Well-maintained 4.5-room corner row house in Schönenbaumgarten

Welcome to this charming 4.5-room corner row house in a quiet location at Im Reben 12 in Schönenbaumgarten (TG). The corner house forms the southern end of a 4-part row house complex and is located in the quiet and manageable Rebenquartier. It impresses with modern living comfort on 115 m² of living space and a well-maintained plot of 395 m².The house offers, among other things: • Modern kitchen: Spaciously and functionally designed, with plenty of storage space thanks to numerous cabinets. • Bright dining area: Large, light-filled rooms with glass doors that lead directly into the south-facing garden – ideal for relaxed hours outdoors. • Spacious living room with sloping ceiling: Bright with a high, sloping ceiling and large windows with a view of the greenery – a real highlight. • Two bathrooms: Both stylishly equipped – one with a bathtub. • Completely basement with practical layout. • Garden with high privacy: Non-visible garden with old, well-preserved tree population. • Two covered parking spaces. • Beautiful view and very child-friendly environment. Location and surroundings:The row house is very quietly located. The next bus stop Schönenbaumgarten is only 3 minutes' walk away and provides a good connection to the region.This well-maintained row house combines modern living comfort with an idyllic, natural surroundings – ideal for families or anyone who appreciates the quiet country life in Thurgau.

Travel time
-
1 / 5
  • Parking space
  • Balcony / Terrace
  • Garage
5.5 rooms153m²CHF 1,195,000.–
Top
8595 Altnau

LAKE VIEW, SUNNY GARDEN, FAMILY PARADISE

Living where others vacation: This well-maintained single-family house delights with a lake view, large garden, winter garden, chimney, and unobstructable natural location. Plenty of space, maximum privacy, and a quality of living that makes every day special. Move in! Feel good! Enjoy!This BETERHOMES offer is characterized by the following advantages:- Lake view & proximity to the lake- large, sunny garden- winter garden & terrace- bright living area- family-friendly living location- plenty of space for the whole family- ready to move in and well-maintained- renovated in 2017- a parking space in the underground garage for CHF 35'000.-- a single garage and two outdoor parking spaces- and, and, and ...Interested? Contact us for a non-binding viewing, also online viewing possible!Not found what you're looking for? Over 2,000 more offers at: www.betterhomes.ch - the real estate fair mediatorWant to market your own property?Benefit from our know-how: https://www.betterhomes.ch/de/profitierenDo you want to have a property valued?Find out its value now through our free valuation, immediately and without obligation!https://www.betterhomes.ch/de/knowledge/estimationMore detailsLocation: preferred and family-friendly locationCondition: very well-maintainedBathrooms / wet cells: 2 (1x shower / sink / toilet, 1x bathtub / double sink / toilet)Heating system: gasPublic transport: bus, 110 mSchools: primary school, 1.3 kmShops: Volg, 1.3 km

  • Parking space
  • Balcony / Terrace
  • Garage
1 / 20
7.5 rooms424m²CHF 1,495,000.–
Weinfelderstrasse 16, 8575 Bürglen TG

Living, Working, or Renting - 7.5-Room House with Commercial Share and Versatile Potential

A Home with History and Space to Unfold This exceptional residential house in Bürglen TG combines historic charm, spacious layouts, and rare flexibility. The property, built in 1895 and last renovated in 2025, offers approximately 424 m² of living space and an integrated commercial share, which opens up various possibilities.Whether living and working under one roof, renting out the commercial area to reduce living costs, or using it for your own business - this property offers concepts that are more in demand today than ever. Especially for self-employed individuals, service providers, craftsman businesses, or creative professions, this property offers the opportunity to optimally combine commute and daily life.Already at this point, it's worth taking a look at the object video to fully experience the size and versatility of this special property. Plenty of Room for Individual Living and Working ConceptsWith a total of 7.5 rooms and the additional commercial spaces, the property offers an exceptional number of uses. Families benefit from the spacious layouts, while entrepreneurs or investors can utilize the potential of the commercial share.Particularly attractive is the possibility of using the commercial area separately or renting it out. This can generate additional income or sustainably reduce your own living costs. The combination of living, working, and investing makes this object a rare opportunity on the market. A Home with PerspectiveThis property convinces not only with its exceptional size and historic character but above all with its flexibility. The combination of a spacious residential house, integrated commercial share, numerous parking options, and good accessibility opens up possibilities that go far beyond classic living.Whether as a family house with additional income, as a company headquarters with a living area, or as a long-term investment - here you are not only acquiring a property but also versatile future prospects. Become Curious?We are happy to provide you with a non-binding viewing appointment.If you have any questions or would like further information, we look forward to your contact.Upon request, we will also advise you competently and individually on suitable financing options.The Immoanker team looks forward to you.

Travel time
-
1 / 13
5.5 rooms188m²CHF 1,245,000.–
Wiesenstrasse 21, 8594 Güttingen

Raffinierte Architektur, ökologische Exzellenz - Wohngenuss mit Stil.

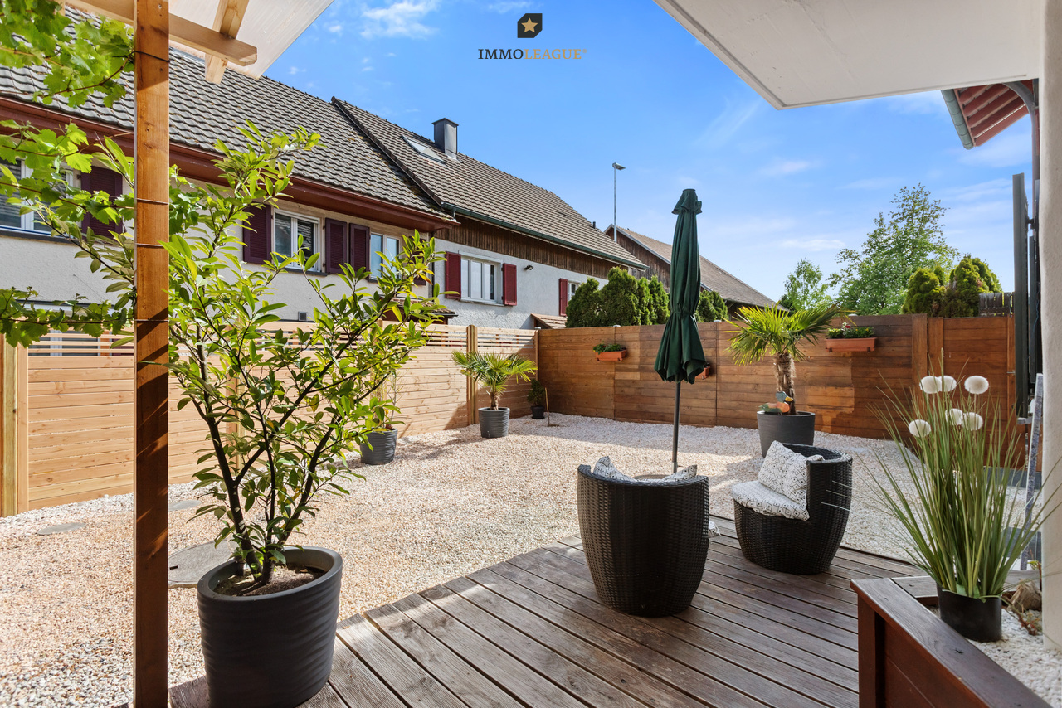
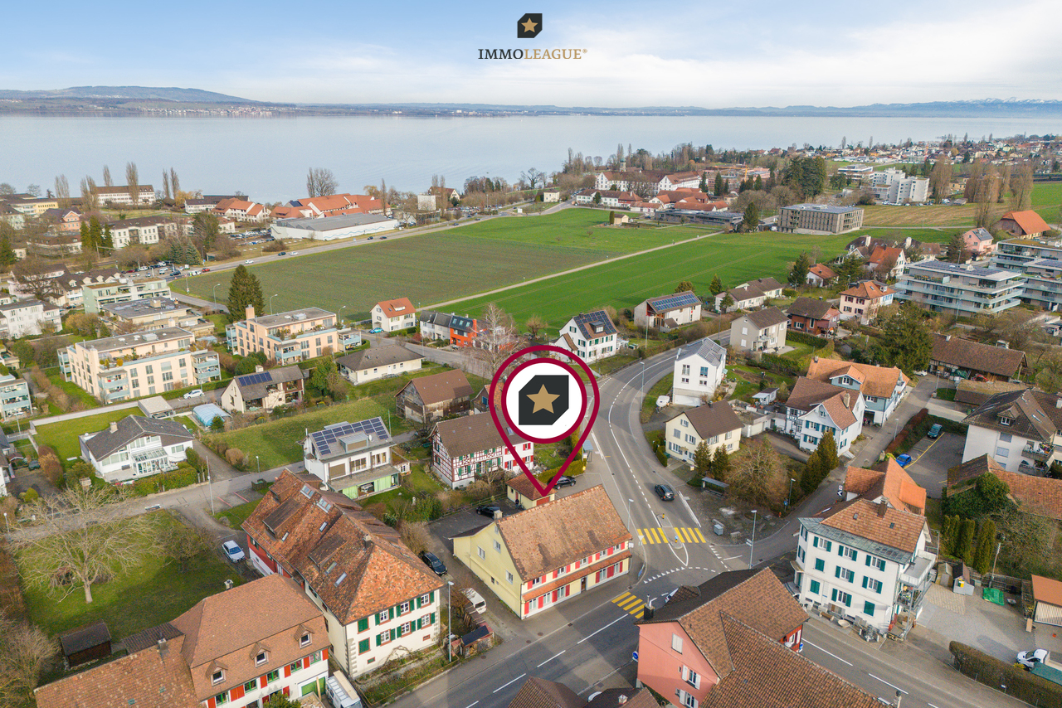
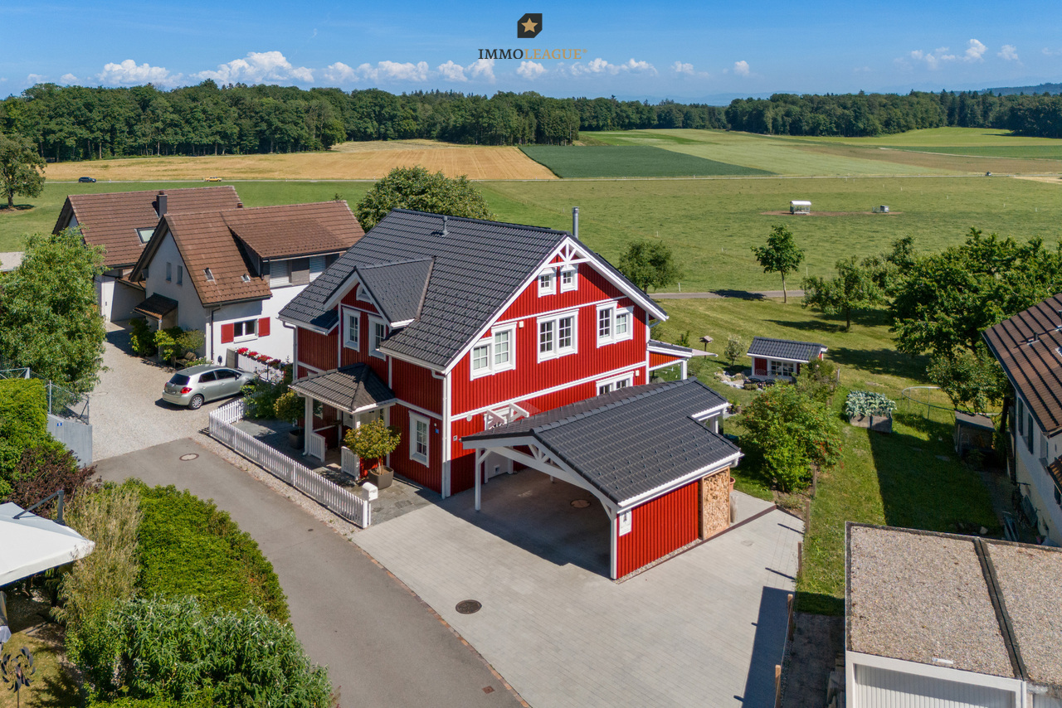
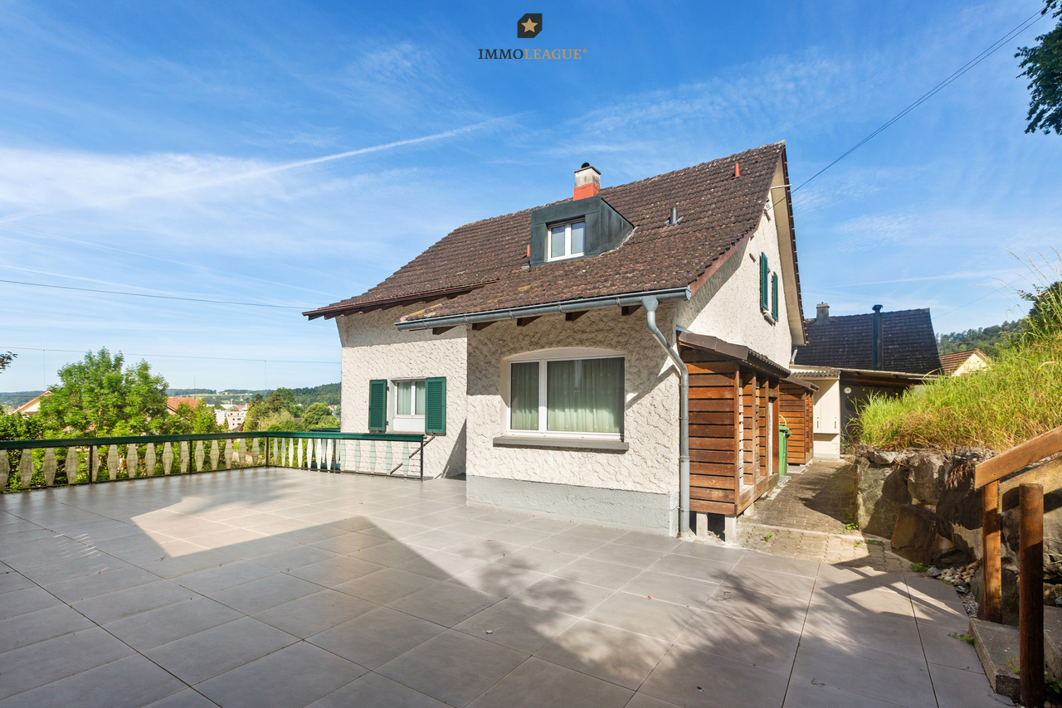
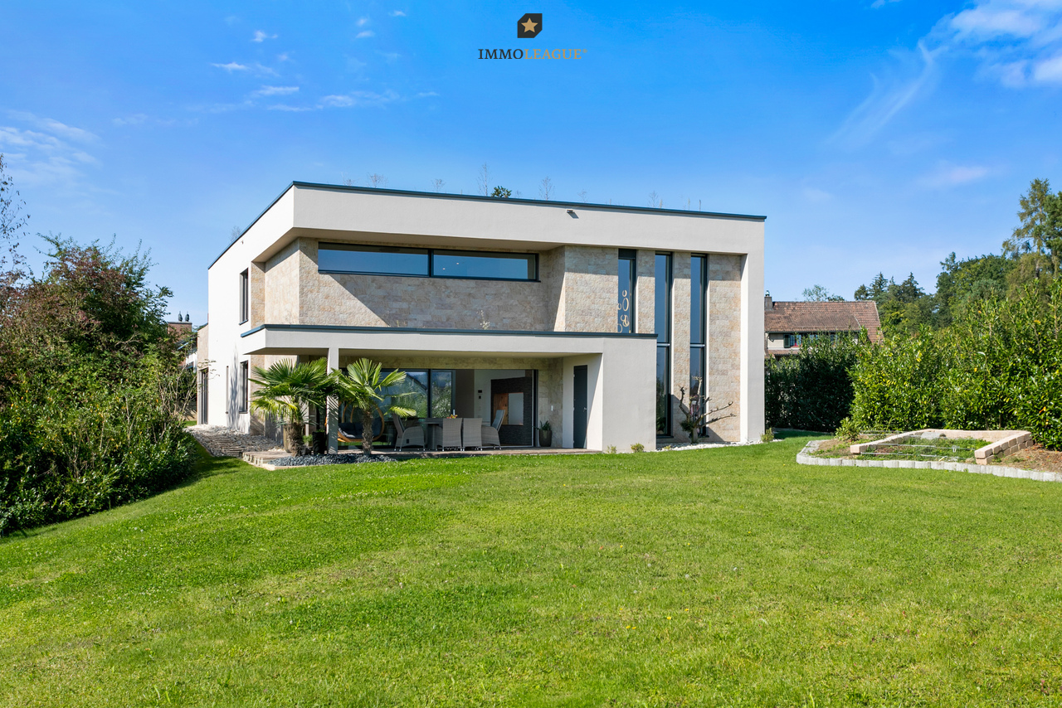
Herzlich willkommen im schönen Güttingen am Bodensee.Raffinierte Architektur trifft auf höchsten Wohnkomfort: Dieses hochwertige 5.5-Zimmer-Minergie-P-Haus überzeugt durch modernes Design, lichtdurchflutete Räume und eine durchdachte Grundrissgestaltung. Grosszügige Wohnbereiche, edle Materialien sowie eine stilvolle Küche mit Marken-Geräten schaffen ein exklusives Wohnambiente. Der sonnige Garten mit Terrasse lädt zum Entspannen ein und erweitert den Wohnraum ins Freie. In begehrter Lage nahe dem Bodensee vereint diese Liegenschaft Lebensqualität, Nachhaltigkeit und zeitgemässe Architektur auf höchstem Niveau.Besuchen Sie die eigene Webseite dieser Immobilie unter: https://immoleague.ch/immobilie?id=5978473und erhalten Sie Zugang zu: Virtueller Besichtigung, ausführlicher Dokumentation mit weiteren Bildern, Grundrissplänen, weiteren Zahlen, Daten und Fakten etc.Einige Besonderheitend dieser Immobilie:+ Begehrte Lage+ Familienfreundliches Wohnquartier+ Seenähe+ Hervorragende Infrastruktur+ Sehr gepflegter Gesamtzustand+ Minenergie-P+ Photovoltaikanlage+ Kontrollierte Raumlüftung+ 3-fach-Verglasung+ Glasfaseranschluss+ Küchengeräte: Miele, Berbel+ Bad: Steinberg, Villeroy & Boch, Duravit etc.+ Galerie ca. 10 m²+ Sitzplatz im Garten auf Holzpodest+ Grosszügige Aussenschränke+ Separater Veloraum+ u.v.m.Lassen Sie sich diese einmalige Gelegenheit im schönen Güttingen am Bodensee nicht entgehen.Wenn Sie weitere Informationen für Ihre Entscheidungsgrundlage benötigen, sind wir gerne für Sie da.Ihr ImmoLeague Team.Kennen Sie jemanden, der diese Immobilie kaufen möchte oder benötigen Sie Unterstützung beim Verkauf Ihrer Immobilie?Nutzen Sie jetzt unseren Online Schnellrechner unter: https://bit.ly/2RoSH9RImmoLeague bietet Ihnen eine professionelle und auf Ihre Bedürfnisse ausgerichtete Dienstleistung, zu unschlagbaren Konditionen.Welcome to beautiful Güttingen on Lake Constance.Sophisticated architecture meets maximum living comfort: this high-quality 5.5-room Minergie-P house impresses with its modern design, light-flooded rooms and well thought-out floor plan. Spacious living areas, high-quality materials and a stylish kitchen with brand-name appliances create an exclusive living ambience. The sunny garden with terrace invites you to relax and extends the living space outdoors. In a sought-after location near Lake Constance, this property combines quality of life, sustainability and contemporary architecture at the highest level.Visit this property's own website at: https://immoleague.ch/immobilie?id=5978473and gain access to: virtual viewing, detailed documentation with further pictures, floor plans, further facts and figures, etc.Some special features of this property: Sought-after location Family-friendly residential area Close to the lake Excellent infrastructure Very well-kept overall condition Minergie-P Photovoltaic system Controlled room ventilation Triple glazing Fiber optic connection Kitchen appliances: Miele, Berbel Bathroom: Steinberg, Villeroy & Boch, Duravit etc. Gallery approx. 10 m² Seat in the garden on wooden platform Generous outside cupboards Separate bicycle room and much more.Don't miss out on this unique opportunity in beautiful Güttingen on Lake Constance.If you require further information to help you make your decision, we will be happy to assist you.Your ImmoLeague Team.Do you know someone who would like to buy this property or do you need help selling your property?Use our online quick calculator now at: https://bit.ly/2RoSH9RImmoLeague offers you a professional service tailored to your needs at unbeatable conditions

Travel time
-
1 / 11
6.5 rooms150m²CHF 975,000.–
Leimatstrasse 13D, 8580 Amriswil

Exclusive 6.5-room row house in Amriswil

Exclusive 6.5-room row house in Amriswil In a quiet, family-friendly residential area, this modern and well-maintained single-family house presents itself as an ideal opportunity for all those who want to combine spacious living with high quality of life.The protected entrance area leads to a home that convinces with clear lines, plenty of light and a well-thought-out room concept.With approximately 150 m² of living space on three floors, the property offers a comfortable space for families and couples with versatile usage possibilities.The open living and dining area is at the center - bright, inviting and characterized by generous window surfaces. This creates a sense of living that delights: flooded with light, open and ideal for shared moments with family and friends. The modern kitchen integrates harmoniously and makes the room the communicative center of the house.The total of 6.5 rooms offer maximum flexibility - whether as bedrooms, children's rooms, home office or retreat. The rooms adapt to your life.The spacious hobby room creates additional free space for fitness, creativity or individual needs. The room offer is supplemented by a laundry room and two cellar compartments. The direct access from the underground garage to the house offers high everyday comfort.The outdoor area also convinces: plenty of space for relaxation, play and enjoyment in the fresh air. The partially covered garden seat invites you to enjoy the time outside, regardless of the weather. An additional bike and equipment house provides practical storage space.The location in Amriswil combines tranquility with an excellent infrastructure. Shopping facilities, schools and transport connections to Arbon and Lake Constance are quickly accessible. At the same time, you can enjoy a natural environment with versatile leisure activities.We would be happy to present this special property to you in person.

Travel time
-
1 / 16
  • Parking space
  • Garage
  • Pets allowed
  • +4
5.5 rooms171m²CHF 1,290,000.–
Lindenstrasse 12, 8572 Berg TG

High-quality 5.5-room detached house with a cozy garden

Exclusive single-family home with a west-facing, covered seating area On a quiet street (cul-de-sac) in Berg TG, we are selling a high-quality semi-detached house with over 170 m2 of net living space. The basement and ground floor as well as the wet cells are equipped with modern seamless floors. The other living areas have oak parquet flooring.Familiar living situation near schools, train station, and shopping facilities.The house has a room ventilation system with a cooling function. This also provides a pleasant room climate on hot summer days. The ventilation system was also equipped with a large pre-filter that cleans the air of all pollen, etc., which is an absolute dream for allergy sufferers.As a highlight, the inviting outdoor area, a really cozy garden for relaxation, can be mentioned. It invites you to spend many cozy hours outdoors. An outdoor kitchen could easily be placed, the corresponding connections are already available.From the basement (includes the corridor, laundry room, and cellar) the shared entrance hall can be reached directly. Here, directly in front of the house entrance, 2 side-by-side underground parking spaces (each CHF 35,000.00) can be purchased.A major advantage of the popular residential community of Berg is the excellent infrastructure. Various shopping facilities (including bakery, Denner, butchers, Volg), the bank, two train stations, the kindergarten, as well as the primary and secondary school, and several restaurants are all within a few minutes' walk. The beautiful and versatile recreational area (e.g., Ottenberg) is located right in front of the doorstep.If you are interested, we can arrange a non-binding viewing appointment.

  • Parking space
  • Garage
  • Pets allowed
  • +4
Travel time
-
1 / 11
2.5 rooms128m²CHF 1,190,000.–
Weiherstrasse 4a, 8594 Güttingen

Architektur trifft Lebensqualität - exklusives Designhaus in Güttingen

Architektonisches Designhaus - Refugium für Ästheten.Architektur mit Substanz. Dieses Unikat von 2012 besticht durch kompromisslose Sichtbeton-Optik und eine minimalistische Formensprache. Auf einer Ebene verschmelzen hochwertige Materialien zu einer Einheit, die Geborgenheit und Souveränität ausstrahlt.Licht und Weite.Herzstück ist der offene Wohnbereich mit ca. 2,70 m Raumhöhe und grosszügigen Glasfronten. Edles Eichenparkett kontrastiert die markanten Sichtbetonelemente, während die ikonische Forster-Stahlküche höchste Schweizer Wertarbeit garantiert.Wohnen für Individualisten.Das 2.5-Zimmer-Konzept bietet Raum für Ästhetik statt klassischer Aufteilung:o Paare & Design-Liebhaber: Viel Platz für Kunst, Genuss und integriertes Home-Office.o Best Ager: Stilvolles Wohnen auf einer Ebene.o Exklusives Feriendomizil: Ein stilvoller Zweitwohnsitz in unmittelbarer Nähe zum Bodensee.Nachhaltigkeit und privater Aussenraum.Der Aussenbereich auf 759 m² bietet ein Wasserbecken und einen gedeckten Sitzplatz. Ein autarkes Energiekonzept mit Kachelofen und Solarpanels sorgt für behagliche Wärme und Warmwasser.Beste Anbindung am See. Die Lage besticht durch exzellente Anbindung: Der Bahnhof sowie der See mit seinen Rad- und Wanderwegen sind in wenigen Gehminuten erreichbar.Einige Besonderheiten dieser Immobilie:+ Puristisches Design: Kompromissloses Sichtbetonhaus mit minimalistischer Formensprache+ Offenes Wohnkonzept: Beeindruckende Deckenhöhe von 2,70 Metern+ Forster-Stahlküche: Hochwertige Schweizer Wertarbeit+ Master-Bedroom: Mit Ankleide, En-Suite-Bad (Naturschiefer) und Oblicht+ Authentische Wärme: Behaglicher Kachelofen für Strahlungswärme via Boden und Wand+ Ökologische Synergie: Warmwasseraufbe- reitung durch Holzfeuerung und Solarpanels+ Edle Materialien: Durchgehender Eichen- Naturholzboden als Kontrast zum Beton+ Garten: Mit Wasserbecken, Feuerstelle und gedecktem Sitzplatz+ Parkierung: Doppelgarage und 3 Aussen- stellplätze+ Uvm.Besuchen Sie die eigene Webseite dieser Immobilie unter: https://immoleague.ch/immobilie?id=5893081und erhalten Sie Zugang zu: Ausführlicher Dokumentation mit weiteren Bilder, Grundrissplänen, weiteren Zahlen, Daten und Fakten etc.Wenn Sie weitere Informationen für Ihre Entscheidungsgrundlage benötigen, sind wir gerne für Sie da.Ihr ImmoLeague Team.Kennen Sie jemanden, der diese Immobilie kaufen möchte oder benötigen Sie Unterstützung beim Verkauf Ihrer Immobilie?Nutzen Sie jetzt unseren Online Schnellrechner unter: https://bit.ly/2RoSH9RDie ImmoLeague AG bietet Ihnen eine professionelle und auf Ihre Bedürfnisse ausgerichtete Dienstleistung, zu unschlagbaren Konditionen.Architectural design house - a refuge for aesthetes.Architecture with substance.This one-off from 2012 impresses with its uncompromising exposed concrete look and minimalist design language. On one level, high-quality materials merge into a unity that radiates security and sovereignty.Light and space.The centerpiece is the open-plan living area with a room height of approx. 2.70 m and generous glass fronts. Fine oak parquet flooring contrasts with the striking exposed concrete elements, while the iconic Forster steel kitchen guarantees the highest Swiss workmanship.Living for individualists.The 2.5-room concept offers space for aesthetics instead of a classic layout:- Couples & design lovers: plenty of space for art, enjoyment and an integrated home office.- Best agers: Stylish living on one level.- Exclusive vacation home: A stylish second home second home in the immediate vicinity of Lake Constance.Sustainability and private outdoor space.The outdoor area of 759 m² offers a water basin and a covered seating area. A self-sufficient energy concept with a tiled stove and solar panels provides comfortable warmth and hot water.Best connection to the lake.The location impresses with its excellent connections:...

Travel time
-
1 / 20
9 roomsCHF 790,000.–
Kanalstrasse 22, 8575 Bürglen TG

Two residential units with garden and potential in a quiet location in Bürglen TG

Two residential units with garden and potential in a quiet location in Bürglen TG In Bürglen TG, this separate part of a well-maintained multi-family house is for sale. The property is located in a quiet and family-friendly area near the Thur and convinces with its versatile usage possibilities and the attractive environment with ongoing quarter development.The house part has two independent residential units with separate access. On the ground floor, there is a 3.5-room apartment with a living area of around 63 m², which was partially renovated in 2024. The spacious 5.5-room maisonette apartment extends over the upper floor and attic and offers around 153 m² of living space. This unit was partially modernized in 2018.The apartments convince through bright rooms, practical floor plans, and a solid building substance. Whether as a rental object, a multi-generation solution, or for partial self-use with rental of one unit, the property offers diverse possibilities.The property includes a garden area for private use, outdoor parking spaces, and a share of the laundry room and a separate cellar compartment.The natural location along the Thur ensures a high quality of living. At the same time, you benefit from short distances to Bürglen train station, a good connection to the A7 motorway, and the proximity to the cantonal capital Frauenfeld.All information was made to the best of our knowledge and conscience. However, no guarantee is assumed for the correctness, completeness, and timeliness of the information. Changes and errors are reserved.Visit our website:www.simon-immobilien.chYour contact person:Simon Immobilien AG, Fredrik Holmgren+41 76 621 62 66We are always happy about valuable tips on potential real estate sales. In the event of a successful conclusion, we reward the tipster with a commission of up to CHF 5,000.-

Travel time
-
1 / 25
9 roomsCHF 890,000.–
Kanalstrasse 22, 8575 Bürglen TG

Completely renovated house with two attractive residential units

Completely renovated house with two attractive residential units Located in a quiet and natural setting in Bürglen TG, this separate house is part of a well-maintained multi-family house for sale. The property is situated near the Thur and convinces with its attractive location in a neighborhood that is additionally upgraded by the nearby new construction area Blumenau.The house includes two independent residential units with separate access and offers versatile usage possibilities. The 3.5-room apartment on the ground floor has approximately 63 m² of living space and was comprehensively renovated in 2025. On the upper and attic floor, there is a spacious 5.5-room maisonette apartment with approximately 151 m² of living space, which was completely modernized in 2026.Both apartments present themselves in a very well-maintained condition and convince with bright rooms, modern equipment details, and a pleasant living atmosphere. The property is suitable as an attractive rental object as well as for own use with additional rental potential.The offer includes outdoor parking spaces, a private garden share, and a separate cellar compartment. Additionally, a share of the laundry room and the drying room is available.The location combines natural living with an excellent infrastructure. Walking and cycling paths along the Thur are located in the immediate vicinity. The Bürglen train station is easily accessible on foot, and the city of Frauenfeld and the A7 motorway are only a few minutes' drive away.This property offers a rare opportunity for all those who are looking for a completely renovated property with two residential units and long-term value potential.All information was made to the best of our knowledge and conscience. However, no guarantee is assumed for the correctness, completeness, and timeliness of the information. Changes and errors are reserved.Visit our website:www.simon-immobilien.chYour contact person:Simon Immobilien AG, Fredrik Holmgren+41 76 621 62 66We are always happy to receive valuable tips on potential real estate sales. In the event of a successful conclusion, we reward the tipster with a commission of up to CHF 5,000.

Travel time
-
New building
1 / 14
4.5 rooms147m²CHF 1,250,000.–
Oberdorfstrasse 24, 8274 Tägerwilen

Exclusive 4.5 room loft apartment

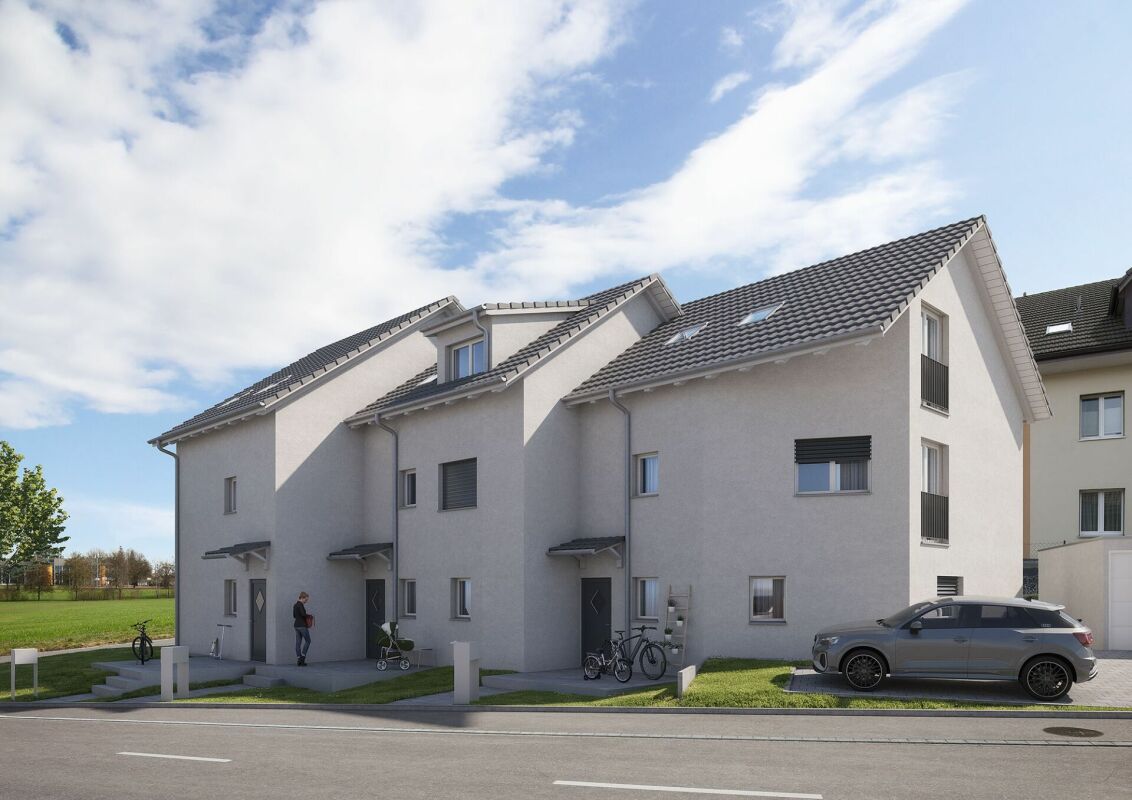
Living on the Allmendbach - 8 unique owner-occupied apartments in Tägerwilen On Oberdorfstrasse 24, along the Allmendbach and adjacent to a forest area, a total of 8 unique owner-occupied apartments with attractive views of the surrounding countryside are being built. The apartments comprise 4.5 to 5.5 rooms and are distributed over four floors, with two apartments per floor. The basement contains a underground garage with 13 parking spaces.The project combines natural living with modern comfort: Two spacious garden apartments on the ground floor offer a direct connection to nature, while the attic apartments are designed as bright loft apartments with a gallery and an impressive double-height room. All units have a private outdoor area such as a balcony, terrace, or garden.The building permit has been granted - the project is taking concrete shapeApartment overview:Ground floor south: AvailableGround floor west: (Reserved)1st floor west: Reserved1st floor south: Available2nd floor west: Reserved2nd floor south: AvailableLoft west: (Reserved)Loft south: AvailableConstruction start and move-in:The project has been approved. Construction will begin in autumn/winter 2026. Move-in is planned for autumn/winter 2028.Your new home is waiting for you!We are available to provide further information at any time. Don't miss this unique opportunity and contact us today.

Travel time
-
1 / 14
255m²CHF 1,220,000.–
Gunterswilerstrasse 6, 8564 Wäldi

House 3 / 7.5 rooms Semi-detached house by the stream

House 3 / 7.5 rooms Semi-detached house by the stream Are you looking for a modern home in a quiet, natural environment?This attractive semi-detached house in Sonterswil combines contemporary living comfort with rural quality of life and thoughtful architecture.The new building project comprises a total of five residential units - two semi-detached houses and a detached single-family house - and thus offers a harmonious living environment with pleasant privacy. The spacious, light-flooded rooms, the high-quality equipment, and clear floor plan concepts create a home that convinces both families and discerning couples. Highlights of the house: • 7.5 spacious rooms with optimal room layout • Floor plan changes possible • Two underground parking spaces included in the purchase price • Three modern wet cells - one on each floor • Co-design options for materials and equipment during the construction phase • Energy-efficient construction for sustainable living • Private outdoor area for relaxation • Plenty of storage space in the basement Take the opportunity to secure your new home early and design it according to your individual ideas. Whether floor coverings, kitchen fronts, or bathroom equipment - in the current construction phase, personal wishes can still be taken into accountThe new building project consists of the following offerHouse 1 | 7.5 rooms | AvailableHouse 2 | 7.5 rooms | AvailableHouse 3 | 7.5 rooms | AvailableHouse 4 | 7.5 rooms | AvailableHouse 5 | 7.5 rooms | Available Construction start and move-inConstruction is expected to start in the summer of 2026. Move-in is planned for winter 2027. Your new home is waiting for you!We are at your disposal at any time for further information. Don't miss this unique opportunity and contact us today.

Travel time
-
1 / 14
243m²CHF 1,240,000.–
Gunterswilerstrasse 10, 8564 Wäldi

House 5 / 7.5 rooms semi-detached house by the stream

House 5 / 7.5 rooms semi-detached house by the stream Are you looking for a modern home in a quiet, natural environment?This attractive semi-detached house in Sonterswil combines contemporary living comfort with rural quality of life and thoughtful architecture.The new building project includes a total of five residential units - two semi-detached houses and a detached single-family house - and thus offers a harmonious living environment with pleasant privacy. The spacious, light-flooded rooms, the high-quality equipment, and clear floor plan concepts create a home that convinces both families and demanding couples. Highlights of the house: • 7.5 spacious rooms with optimal room division • Two underground parking spaces included in the purchase price • Three modern wet cells - one on each floor • Energy-efficient construction for sustainable living • Private outdoor area for relaxation • Opportunities for co-design of materials and equipment during the construction phase • Floor plan changes possible • Plenty of storage space in the basement Take the opportunity to secure your new home early and shape it according to your individual ideas. Whether floor coverings, kitchen fronts, or bathroom equipment - in the current construction phase, personal wishes can still be taken into accountThe new building project consists of the following offerHouse 1 | 7.5 rooms | AvailableHouse 2 | 7.5 rooms | AvailableHouse 3 | 7.5 rooms | AvailableHouse 4 | 7.5 rooms | AvailableHouse 5 | 7.5 rooms | Available Construction start and move-inConstruction is expected to start in the summer of 2026. Move-in is planned for winter 2027. Your new home is waiting for you!We are available to provide further information at any time. Don't miss this unique opportunity and contact us today.

Travel time
-
1 / 14
220m²CHF 1,190,000.–
Gunterswilerstrasse 4, 8564 Wäldi

House 2 / 7.5 rooms semi-detached house by the stream

House 2 / 7.5 rooms semi-detached house by the stream Are you looking for a modern home in a quiet, natural environment?This attractive semi-detached house in Sonterswil combines contemporary living comfort with rural quality of life and thoughtful architecture.The new building project comprises a total of five residential units - two semi-detached houses and a detached single-family house - and thus offers a harmonious living environment with pleasant privacy. The spacious, bright rooms, the high-quality equipment, and clear floor plan concepts create a home that convinces both families and discerning couples. Highlights of the house: • 7.5 spacious rooms with optimal room layout • Floor plan changes possible • Two underground parking spaces included in the purchase price • Three modern wet cells - one on each floor • Co-design possibilities for materials and equipment during the construction phase • Energy-efficient construction for sustainable living • Private outdoor area for relaxation • Plenty of storage space in the basement Take the opportunity to secure your new home early and shape it according to your individual ideas. Whether floor coverings, kitchen fronts, or bathroom equipment - in the current construction phase, personal wishes can still be taken into accountThe new building project consists of the following offerHouse 1 | 7.5 rooms | AvailableHouse 2 | 7.5 rooms | AvailableHouse 3 | 7.5 rooms | AvailableHouse 4 | 7.5 rooms | AvailableHouse 5 | 7.5 rooms | Available Construction start and move-inConstruction is expected to start in the summer of 2026. Move-in is planned for winter 2027. Your new home is waiting for you!We are at your disposal at any time for further information. Don't miss this unique opportunity and contact us today.

Travel time
-
1 / 14
240m²CHF 1,215,000.–
Gunterswilerstrasse 8, 8564 Wäldi

House 4 / 7.5 rooms semi-detached house by the stream

House 4 / 7.5 rooms semi-detached house by the stream Are you looking for a modern home in a quiet, natural environment?This attractive semi-detached house in Sonterswil combines contemporary living comfort with rural quality of life and thoughtful architecture.The new building project includes a total of five residential units - two semi-detached houses and a detached single-family house - and thus offers a harmonious living environment with pleasant privacy. The spacious, light-filled rooms, the high-quality equipment, and clear floor plan concepts create a home that convinces both families and discerning couples. Highlights of the house: • 7.5 spacious rooms with optimal room layout • Floor plan changes possible • Two underground parking spaces included in the purchase price • Three modern wet cells - one on each floor • Co-design options for materials and equipment during the construction phase • Energy-efficient construction for sustainable living • Private outdoor area for relaxation • Plenty of storage space in the basement Take the opportunity to secure your new home early and shape it according to your individual ideas. Whether floor coverings, kitchen fronts, or bathroom equipment - in the current construction phase, personal wishes can still be taken into accountThe new building project consists of the following offerHouse 1 | 7.5 rooms | AvailableHouse 2 | 7.5 rooms | AvailableHouse 3 | 7.5 rooms | AvailableHouse 4 | 7.5 rooms | AvailableHouse 5 | 7.5 rooms | Available Construction start and move-inConstruction is expected to start in the summer of 2026. Move-in is planned for winter 2027. Your new home is waiting for you!We are available to provide further information at any time. Don't miss this unique opportunity and contact us today.

Travel time
-
1 / 13
212m²CHF 1,290,000.–
Gunterswilerstrasse 2, 8564 Wäldi

House 1 / 7.5 rooms Single-family house by the stream

House 1 / 7.5 rooms Single-family house by the stream Are you looking for a modern home in a quiet, natural environment?This attractive single-family house in Sonterswil combines contemporary living comfort with rural quality of life and thoughtful architecture.The new building project comprises a total of five residential units - two semi-detached houses and one detached single-family house - and thus offers a harmonious living environment with pleasant privacy. The spacious, light-filled rooms, the high-quality equipment, and clear floor plan concepts create a home that convinces both families and discerning couples. Highlights of the house: • 7.5 spacious rooms with optimal room distribution • Floor plan changes possible • Two underground parking spaces included in the purchase price • Three modern wet cells - one on each floor • Co-design options for materials and equipment during the construction phase • Energy-efficient construction for sustainable living • Private outdoor area for relaxation • Plenty of storage space in the basement Take the opportunity to secure your new home early and design it according to your individual ideas. Whether floor coverings, kitchen fronts, or bathroom equipment - in the current construction phase, personal wishes can still be taken into accountThe new building project consists of the following offerHouse 1 | 7.5 rooms | AvailableHouse 2 | 7.5 rooms | AvailableHouse 3 | 7.5 rooms | AvailableHouse 4 | 7.5 rooms | AvailableHouse 5 | 7.5 rooms | Available Construction start and move-inConstruction is expected to start in the summer of 2026. Move-in is planned for winter 2027. Your new home is waiting for you!We are at your disposal at any time for further information. Don't miss this unique opportunity and contact us today.

Travel time
-
1 / 25
4.5 rooms140m²CHF 490,000.–
8585 Zuben

Historic single-family house with barn (built in 1899) in Zuben TG

Are you looking for a 4.5-room single-family house where you can really enjoy life day by day? A charming home with plenty of space and a large garden that leaves hardly any wishes unfulfilled? Then you are exactly at the right address at Tobelwiesstrasse 9 in 8585 Zuben in the canton of Thurgau. This charming single-family house from 1899 combines historic character with versatile usage potential. In 2020, renovation work was carried out. This property is ideal for buyers who are looking for a house with history and are willing to realize their own living dreams. The combination of residential house and barn makes this property particularly attractive. This home is located in a quiet, rural area in the municipality of Langrickenbach and offers a unique opportunity for lovers of old buildings. A generous plot with a property area of 283 m² belongs to this property with an attached barn of 43.50 m², which can be reused for living, hobby, or a workshop. The residential house has several rooms on three floors, supplemented by ancillary rooms and attic on a living area of 140.3 m². The room concept radiates a cozy warmth with white and many wooden elements. A Swedish stove in the living room on the ground floor provides a pleasant temperature in winter. From the kitchen of 8.50 m² via the hallway, the barn can be reached with a passage to two differently sized storage rooms. The bathroom with shower and washing machine combination is also practical. The upper floors are accessible via a wooden staircase. In the forecourt, there are parking spaces for two cars. You see, the municipality of Langrickenbach and especially Zuben offers valuable living space. Explore your new home at Tobelwiesstrasse 9 on the following pages and come to me for a viewing appointment as soon as possible.I look forward to getting to know you.

Other interesting objects