6 results - House, chalet, rustico to buy: 8585 (Birwinken, Happerswil, Herrenhof, Klarsreuti, Langrickenbach, Mattwil, Schönenbaumgarten, Zuben)

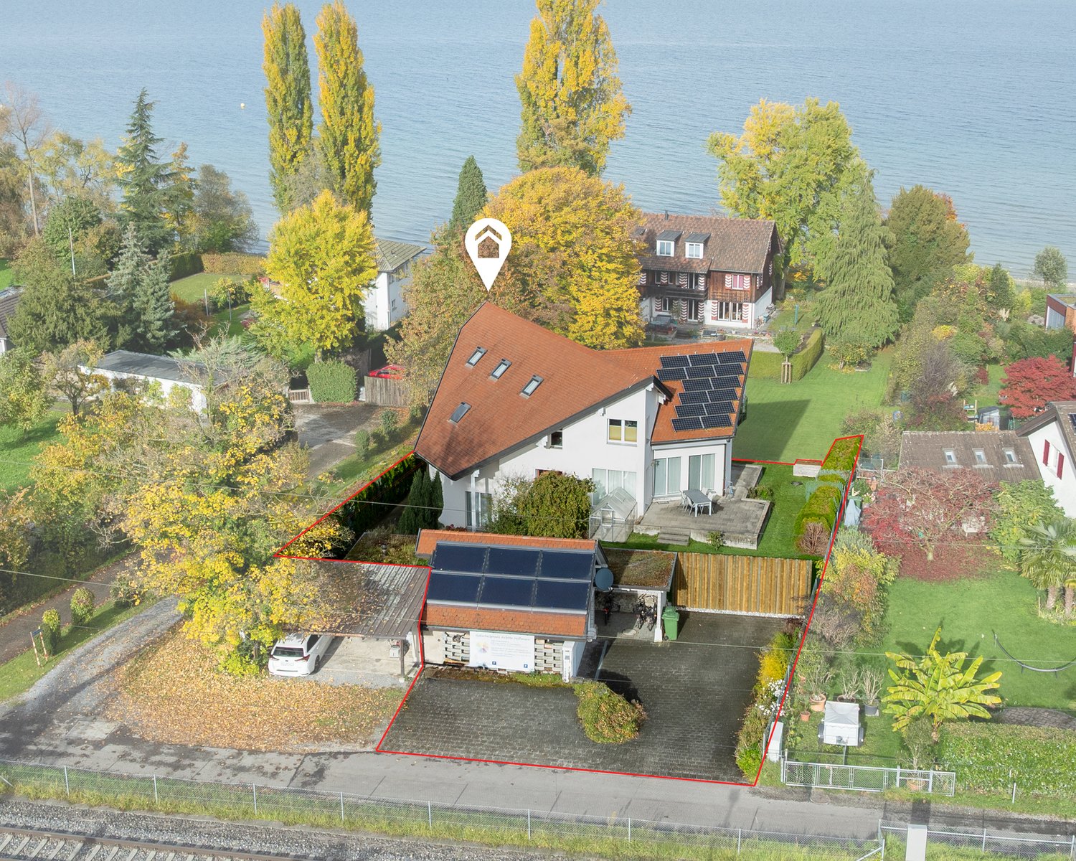
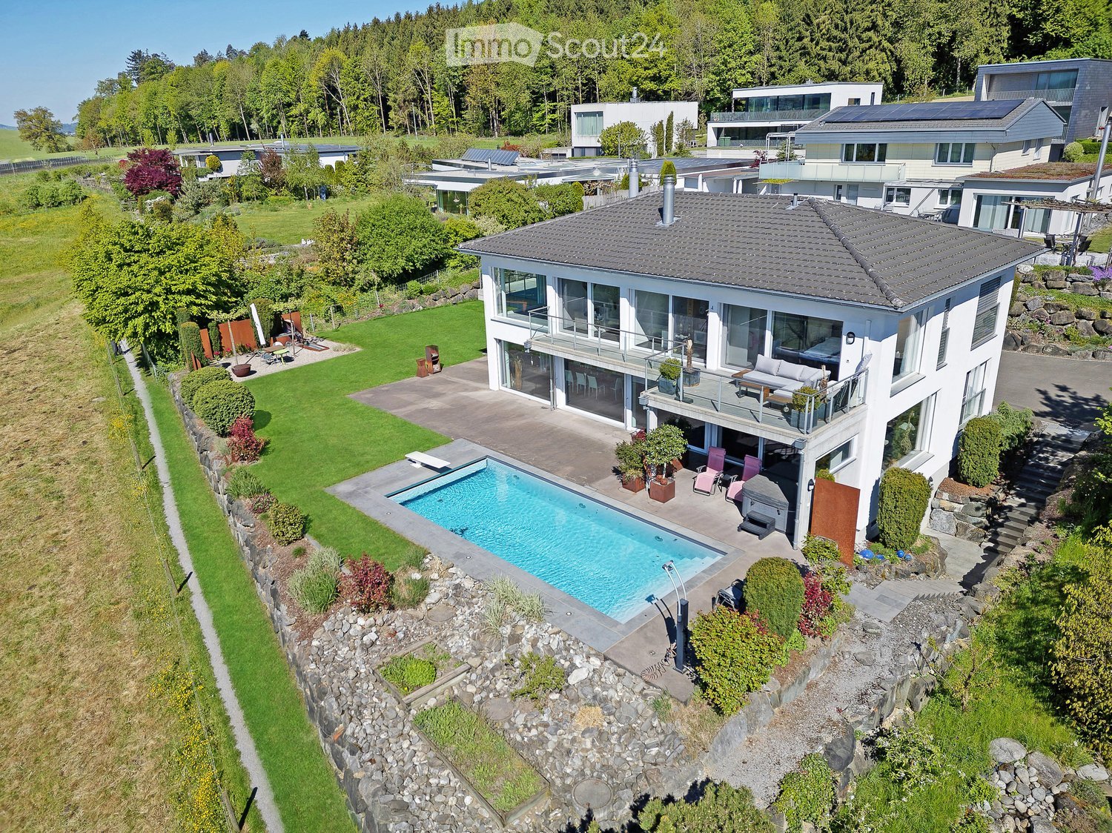
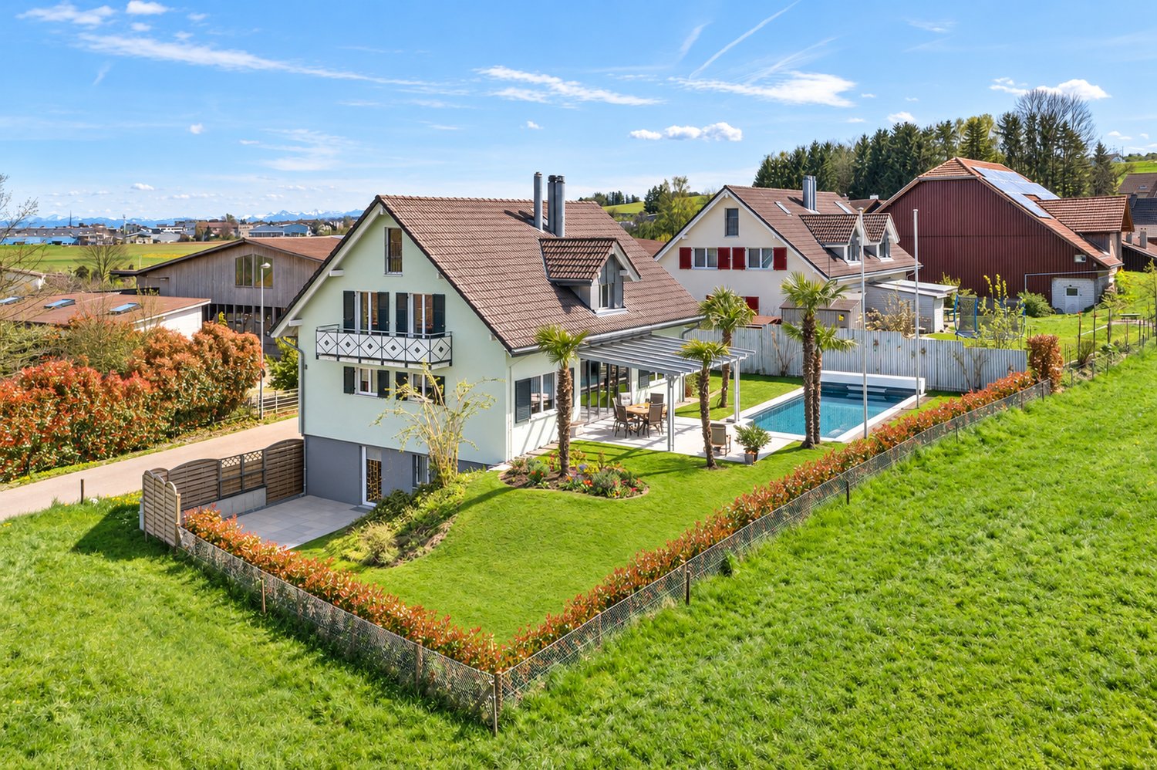
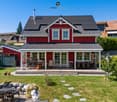
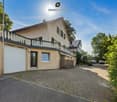
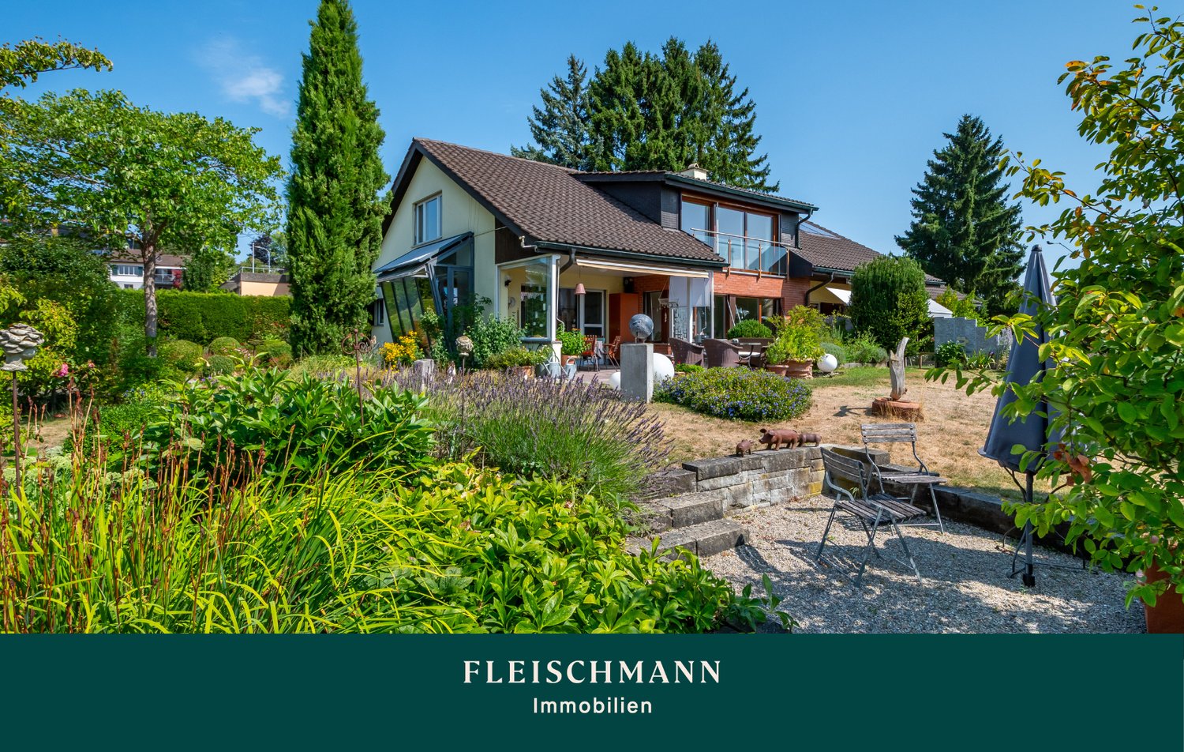
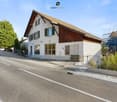
  • A modern two-story house with a balcony and large windows, surrounded by a well-maintained garden with a patio area featuring a table and chairs.
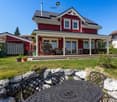
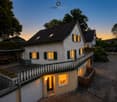
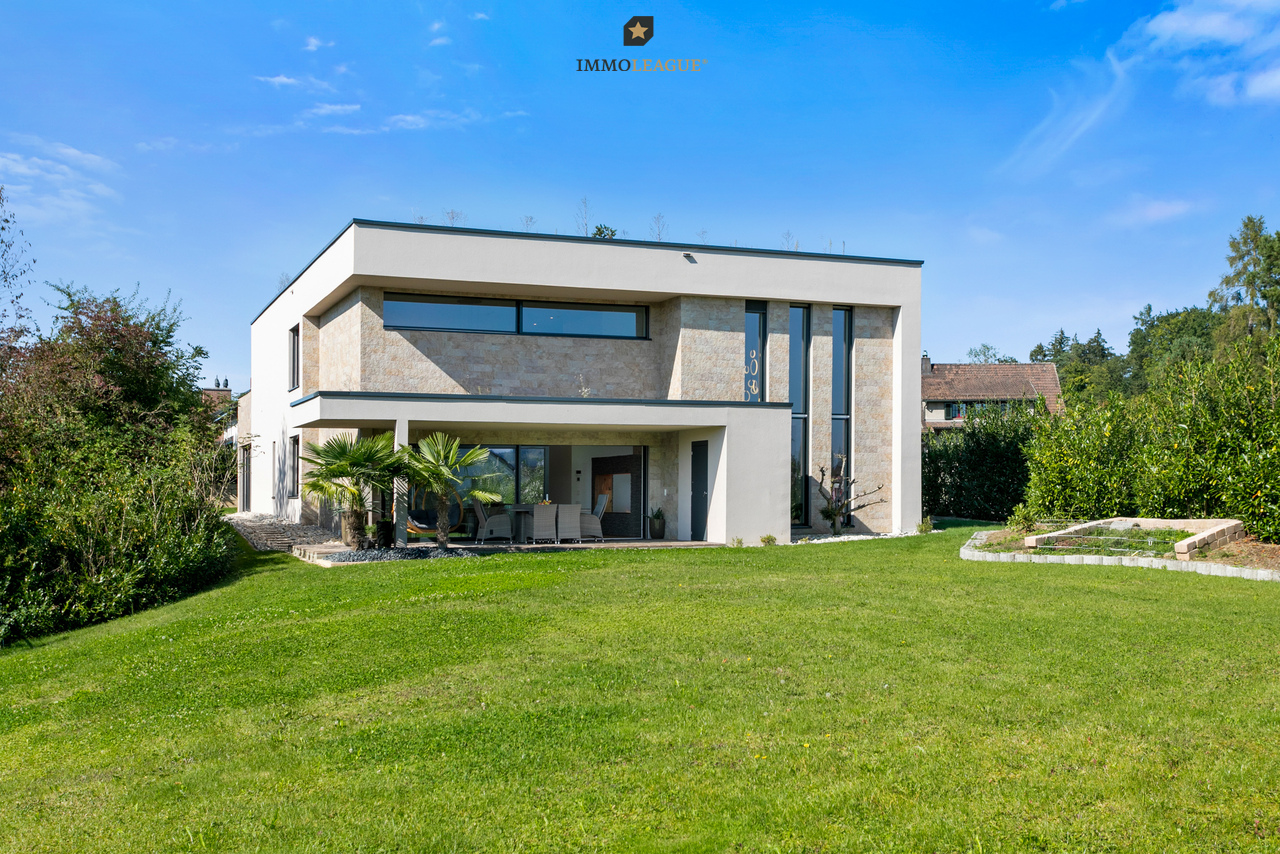
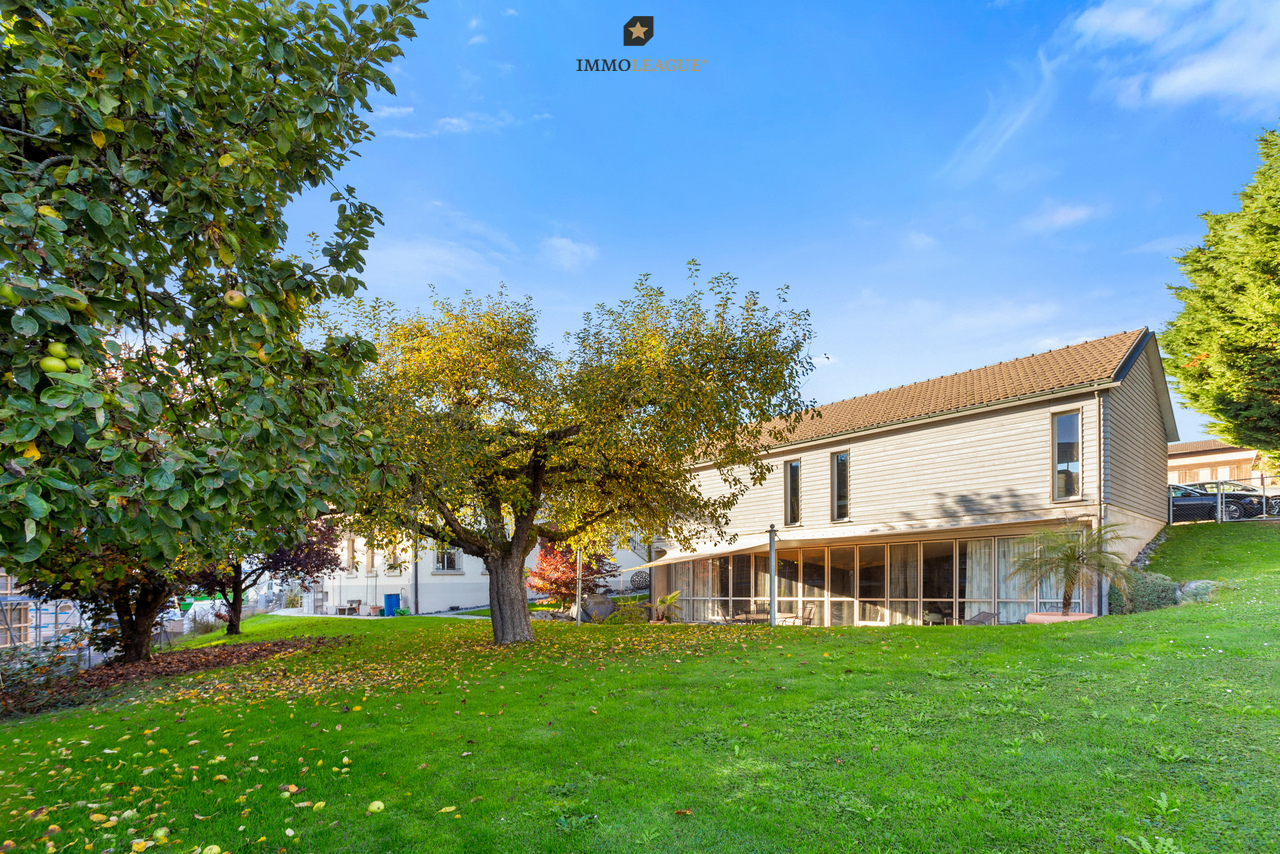
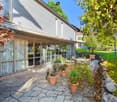
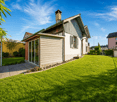
  • A modern house with a raised ground floor, featuring a large glass extension leading to a well-maintained garden with green grass, bushes, and trees.
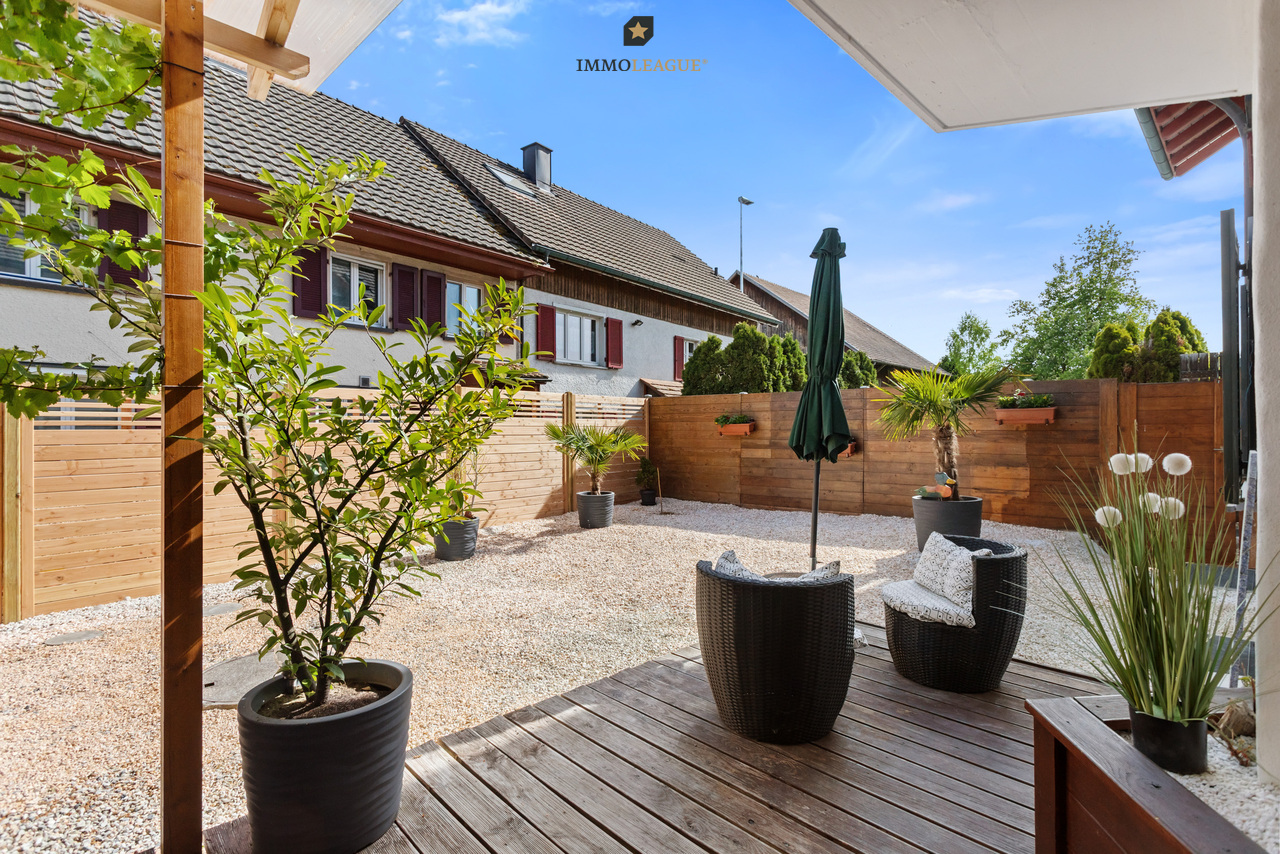
  • Garden area with a round metal table and two wicker chairs, surrounded by lush greenery and flowers.
  • Bright, empty room with large glass doors leading to a garden, white tiled floor, and modern white walls.
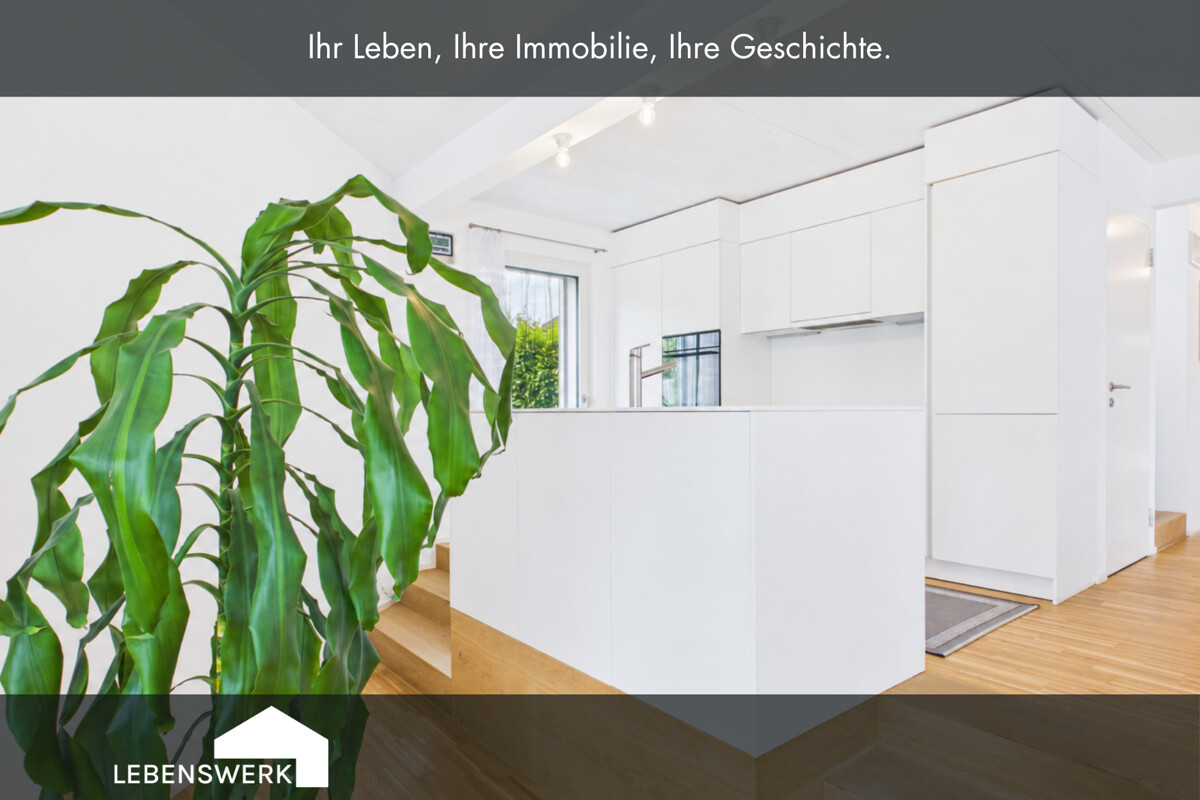
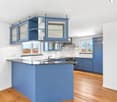
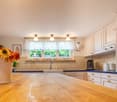
  • {"type": "Kitchen", "objects": ["stool", "stool", "table", "cabinet", "cabinet", "cabinet", "cabinet", "cabinet", "cabinet", "cabinet", "cabinet", "cabinet", "cabinet", "cabinet", "cabinet", "cabinet", "cabinet", "cabinet", "cabinet", "cabinet", "cabinet"
  • A modern, minimalist hallway with light wooden flooring, white walls, and a staircase leading upwards. A small built-in shelf is visible on the right side, and an open doorway leads to another room with orange walls.
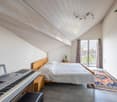
  • Bright, spacious room with white walls and a high, slanted ceiling. Features a grand piano and a matching bench, large windows with views of greenery, and a clean, minimalist design.
  • Bright, minimalist room with white walls, a central column, and a grand piano on the right side.
  • Bright, minimalist hallway with white walls and light-colored flooring, leading to an open bathroom with dark tiles and modern fixtures.
  • Modern bathroom with black tiles, white fixtures, and a skylight window above the bathtub.
1 / 10
4.5 rooms115m²CHF 895,000.–
Top
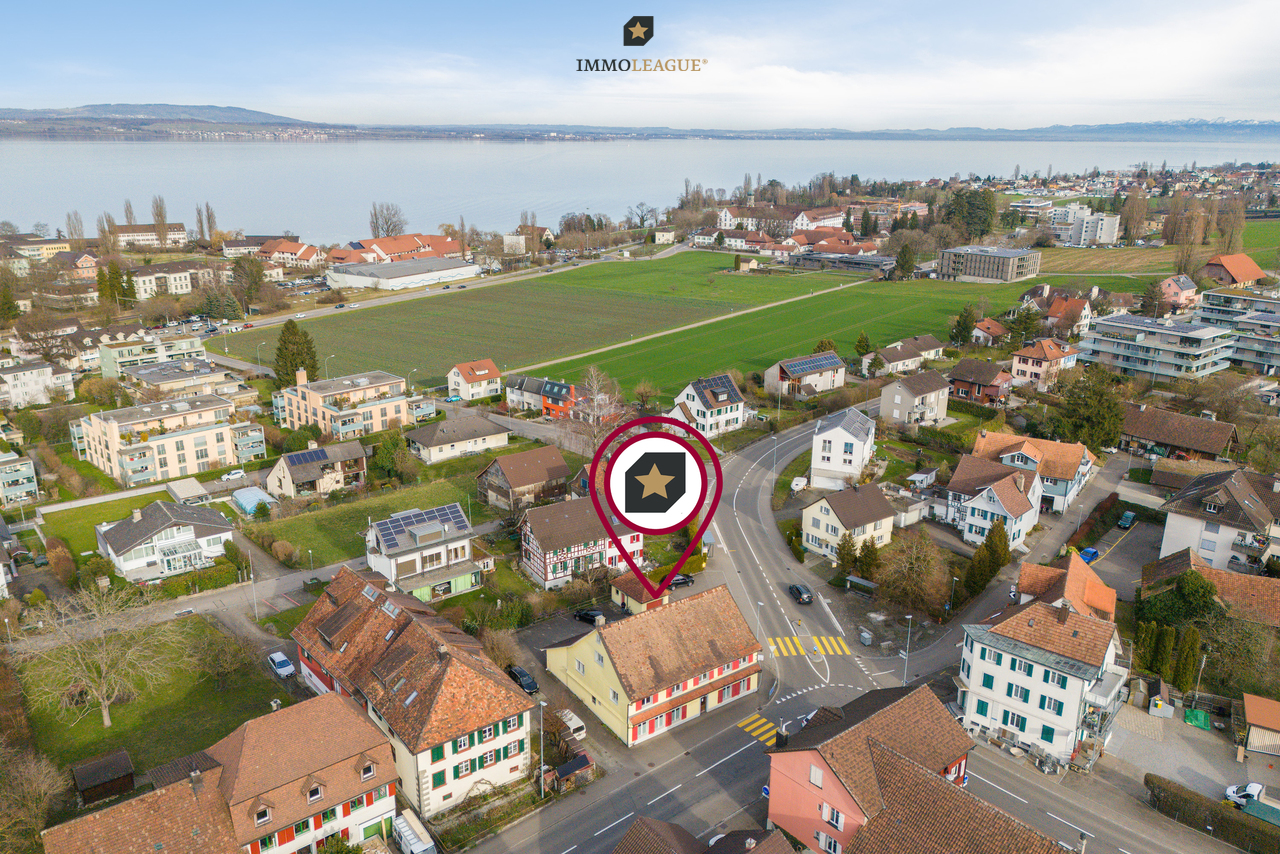
Im Reben 12, 8585 Schönenbaumgarten

Well-maintained 4.5-room corner row house in Schönenbaumgarten

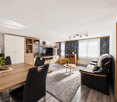
Welcome to this charming 4.5-room corner row house in a quiet location at Im Reben 12 in Schönenbaumgarten (TG). The corner house forms the southern end of a 4-part row house complex and is located in the quiet and manageable Rebenquartier. It impresses with modern living comfort on 115 m² of living space and a well-maintained plot of 395 m².The house offers, among other things: • Modern kitchen: Spaciously and functionally designed, with plenty of storage space thanks to numerous cabinets. • Bright dining area: Large, light-filled rooms with glass doors that lead directly into the south-facing garden – ideal for relaxed hours outdoors. • Spacious living room with sloping ceiling: Bright with a high, sloping ceiling and large windows with a view of the greenery – a real highlight. • Two bathrooms: Both stylishly equipped – one with a bathtub. • Completely basement with practical layout. • Garden with high privacy: Non-visible garden with old, well-preserved tree population. • Two covered parking spaces. • Beautiful view and very child-friendly environment. Location and surroundings:The row house is very quietly located. The next bus stop Schönenbaumgarten is only 3 minutes' walk away and provides a good connection to the region.This well-maintained row house combines modern living comfort with an idyllic, natural surroundings – ideal for families or anyone who appreciates the quiet country life in Thurgau.

Travel time
-
1 / 25
4.5 rooms140m²CHF 490,000.–
8585 Zuben

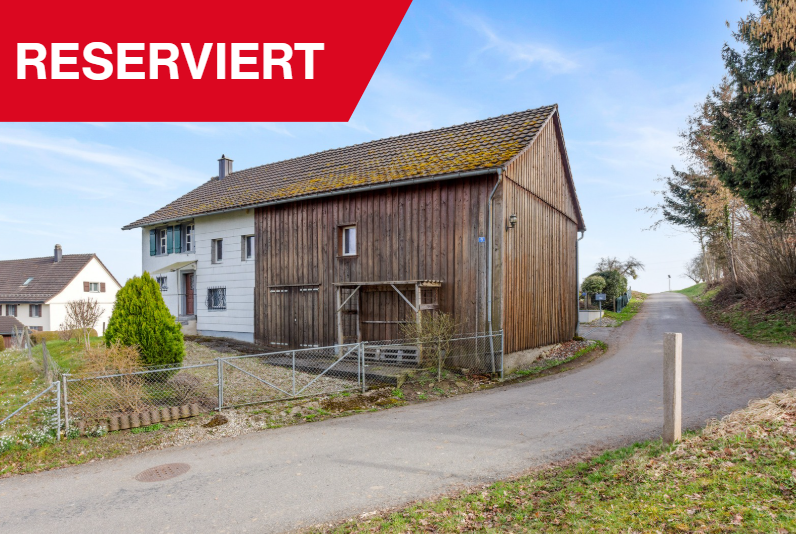
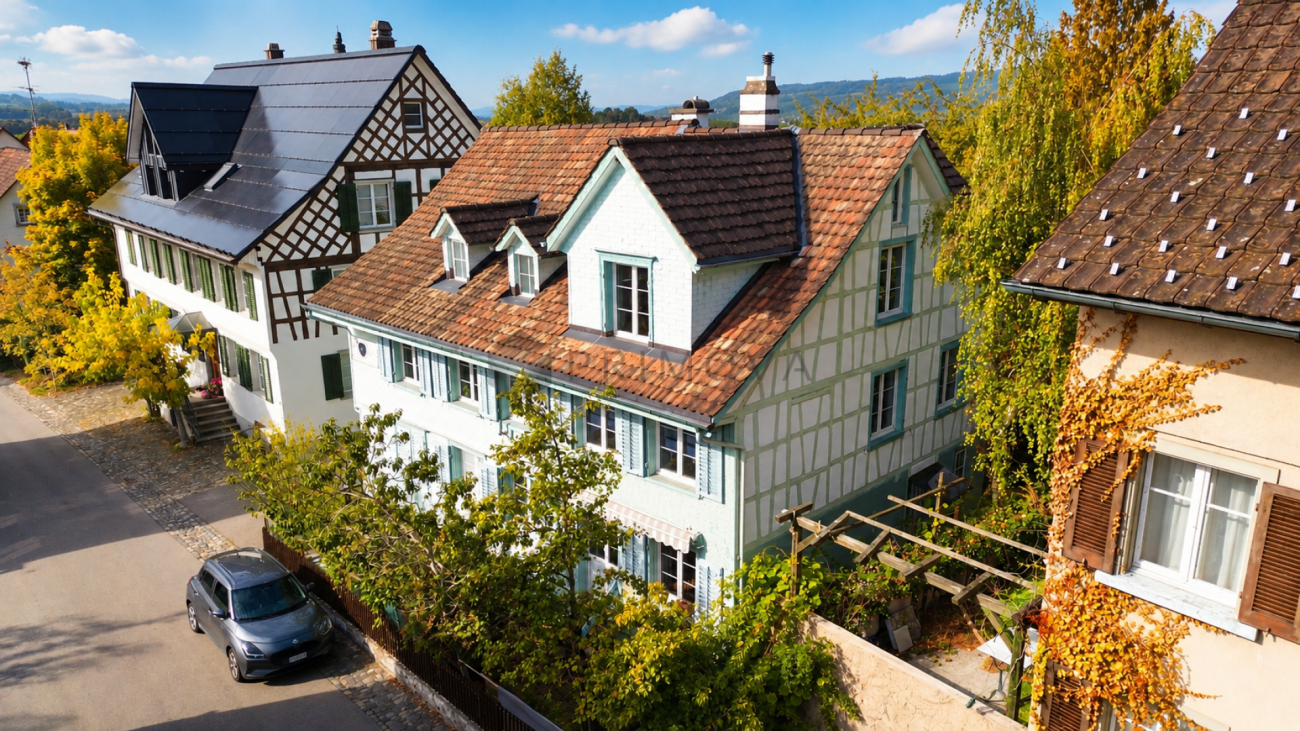
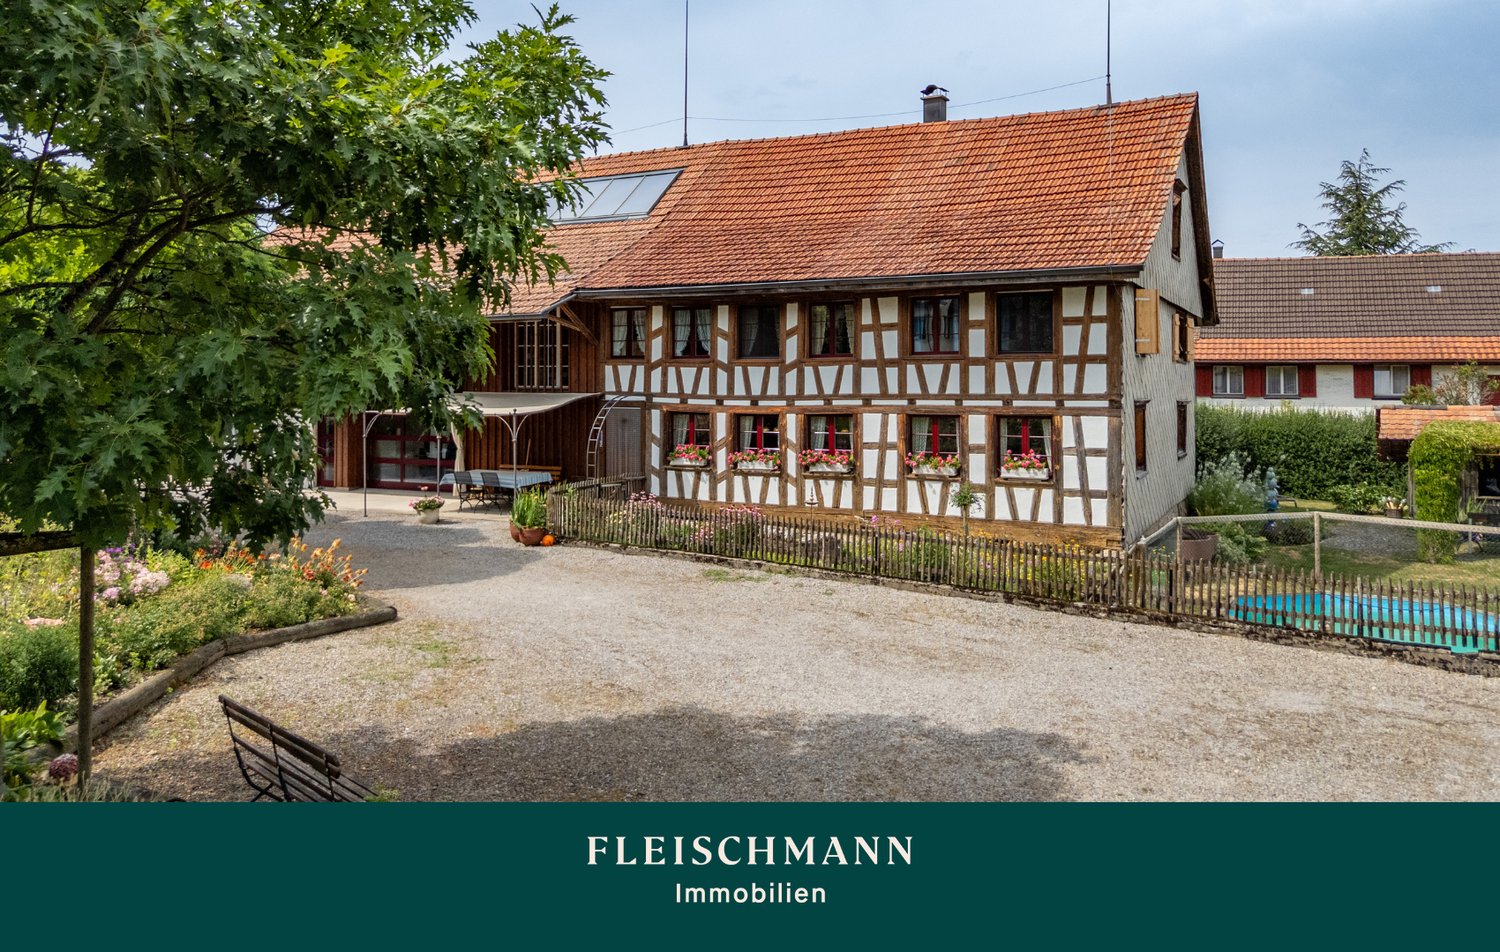
Historic single-family house with barn (built in 1899) in Zuben TG

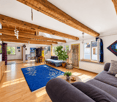
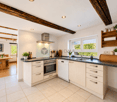
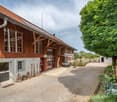
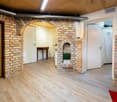
Are you looking for a 4.5-room single-family house where you can really enjoy life day by day? A charming home with plenty of space and a large garden that leaves hardly any wishes unfulfilled? Then you are exactly at the right address at Tobelwiesstrasse 9 in 8585 Zuben in the canton of Thurgau. This charming single-family house from 1899 combines historic character with versatile usage potential. In 2020, renovation work was carried out. This property is ideal for buyers who are looking for a house with history and are willing to realize their own living dreams. The combination of residential house and barn makes this property particularly attractive. This home is located in a quiet, rural area in the municipality of Langrickenbach and offers a unique opportunity for lovers of old buildings. A generous plot with a property area of 283 m² belongs to this property with an attached barn of 43.50 m², which can be reused for living, hobby, or a workshop. The residential house has several rooms on three floors, supplemented by ancillary rooms and attic on a living area of 140.3 m². The room concept radiates a cozy warmth with white and many wooden elements. A Swedish stove in the living room on the ground floor provides a pleasant temperature in winter. From the kitchen of 8.50 m² via the hallway, the barn can be reached with a passage to two differently sized storage rooms. The bathroom with shower and washing machine combination is also practical. The upper floors are accessible via a wooden staircase. In the forecourt, there are parking spaces for two cars. You see, the municipality of Langrickenbach and especially Zuben offers valuable living space. Explore your new home at Tobelwiesstrasse 9 on the following pages and come to me for a viewing appointment as soon as possible.I look forward to getting to know you.

1 / 13
5.5 roomsCHF 1,120,000.–
Roowis 4, 8585 Birwinken

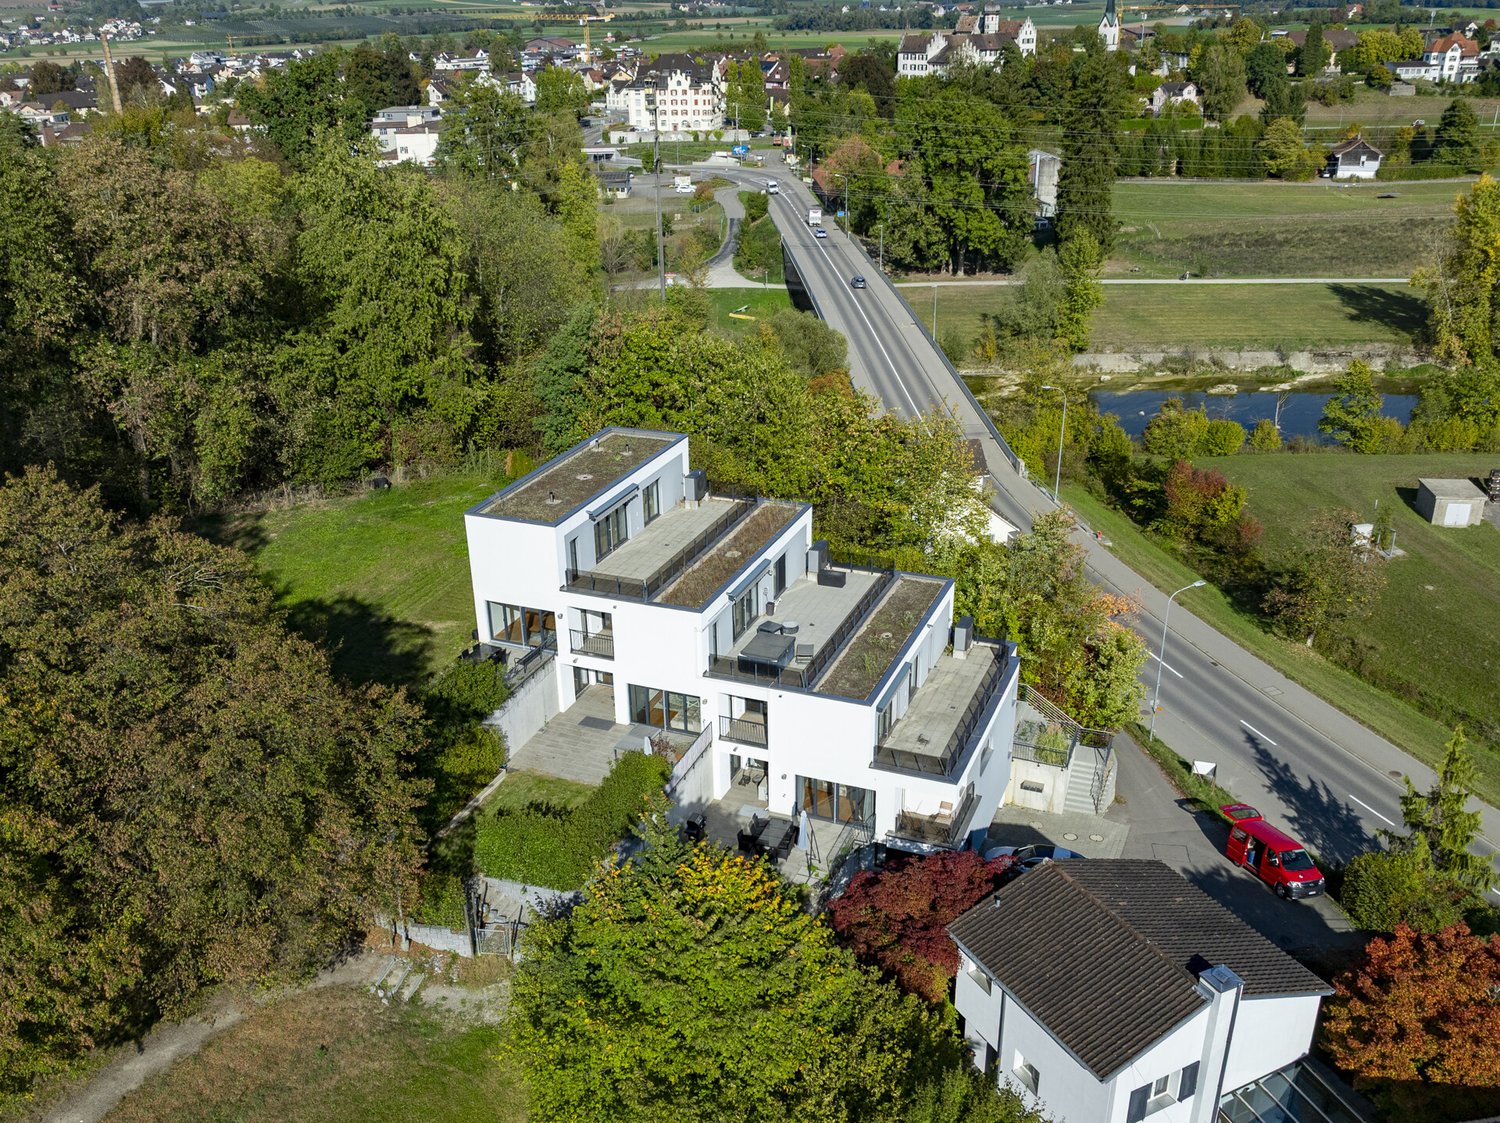
Architecture meets nature. Living on the outskirts of Birwinken TG

This 5.5-room single-family house was built in 2020 and is located on the outskirts of Birwinken. The living area of approximately 141 m² is spread over two floors. The property includes 353 m² of land. On the ground floor, there is the entrance, a guest toilet, a Reduit, the technical room with washing area, and the open living, dining, and kitchen area. Several exits lead directly to the garden and to the various seating areas. The upper floor has four rooms, a terrace, and a bathroom with bathtub, shower, toilet, and double sink. The largest room offers direct access to the terrace. The property was built in wooden construction and is heated by a water-to-air heat pump via underfloor heating. The equipment includes wood-aluminum windows with 3-fold insulation glazing and electrically operated lamella shutters. The house includes a carport, an additional outdoor parking space, a utility room, and various outdoor areas with lawns, seating areas, and a terrace. Particularly suitable for: People with a connection to the region Families who want to secure homeownership for the future Buyers with an interest in modern architecture Long-term thinking owners People with medium- or long-term living plans Buyers who plan homeownership across generations The property is currently occupied by long-term tenants and is being sold with an existing tenancy agreement. This opens up various perspectives for future use.Birwinken is a charming, historically grown Thurgau village, nestled in the gently curved hill landscape of the Seerücken. The political municipality of Birwinken is located in the Weinfelden district at an altitude of around 550 m above sea level and includes, in addition to the village of the same name, the districts of Andwil, Happerswil-Buch, Klarsreuti, and Mattwil. The municipality extends over a total area of around 12 km², offering a scenic view over fields, rows of fruit trees, and small woods, with a panoramic view of the Thurtal valley to the Alps. Around 1200 inhabitants appreciate the natural, rural living quality and the good accessibility of Weinfelden, Kreuzlingen, Amriswil, or St. Gallen. Birwinken convinces with a low population density, and living in the green is still possible here - far from traffic jams and congestion. The view of the Alpstein massif is fascinating, and the valuable country air contributes to the high quality of life. Birwinken combines village tranquility with practical proximity to urban infrastructures. Thanks to the post bus connection (line 924) to Kreuzlingen or Weinfelden, Birwinken is also easily accessible without its own train station. The Thurbo train station in Berg is only about 2.2 km away and can be easily reached by bike via the new bike path. The nearby motorway connections in Müllheim or Kreuzlingen make Winterthur or Zurich easily accessible in a short time. Children from Birwinken grow up naturally and safely between fruit trees and meadows. They experience their first adventures in the lovingly managed forest playground in the neighboring village of Berg - a happy moment for small animal lovers and their parents. The school journey is just as carefree: Kindergarten and primary school in Mattwil, secondary school in Berg - all stations are safely connected by bike or post bus. And those who later attend a cantonal school commute quite relaxed to Kreuzlingen, Romanshorn, or Frauenfeld. Short distances, a lot of nature, and a strong sense of community - Birwinken gives families space to breathe and flourish.


Travel time
-
1 / 11
8 roomsCHF 1,860,000.–
Belzstadel 12, 8585 Langrickenbach

Open viewing on 19.09.2026 from 10:00 - 12:00: Modern Country

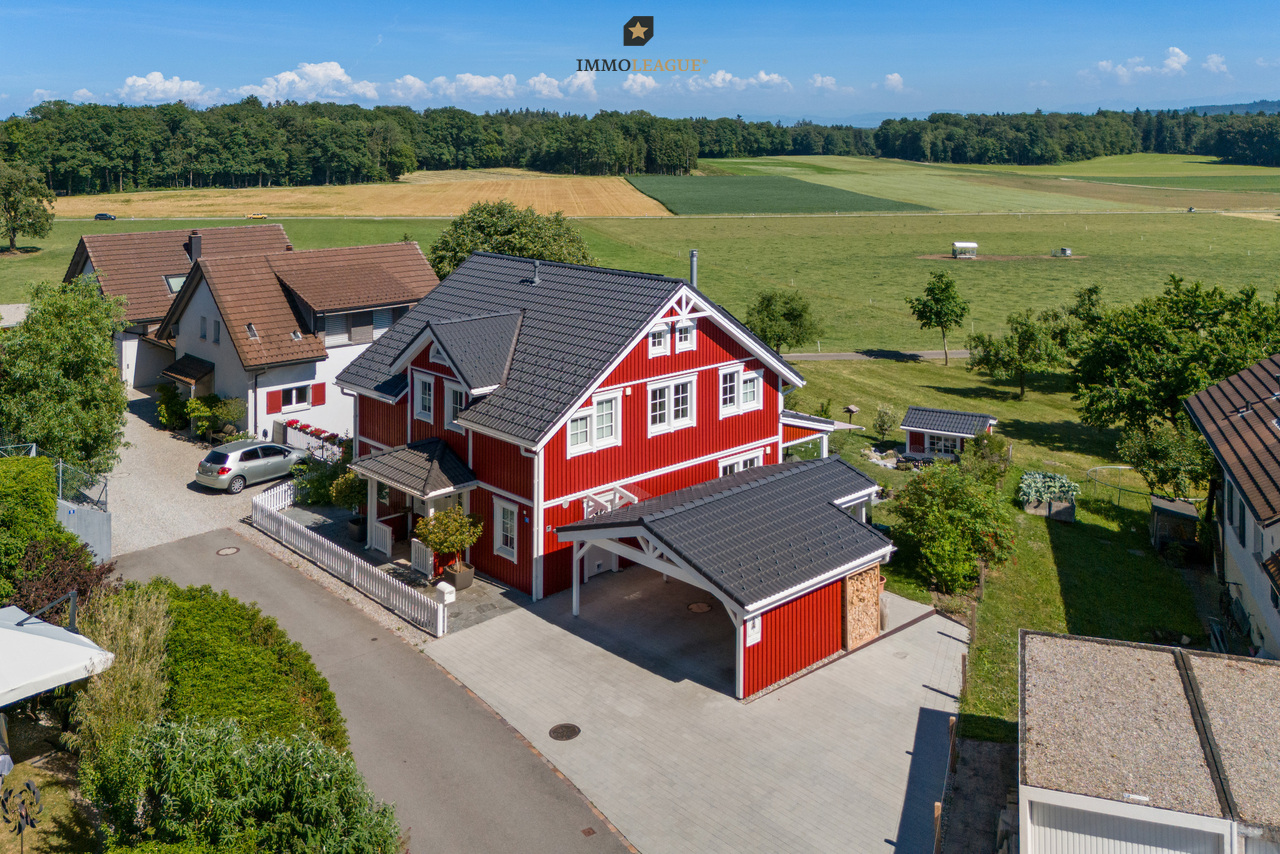
Open viewing on 19.09.2026 from 10:00 - 12:00:Take the opportunity to discover this beautiful country house in person. Come by unbindingly - without prior registration. Imagine coming home and leaving the daily routine behind.The street becomes quieter, the landscape wider, the thoughts clearer. There are houses that function. And there are places that touch.This home belongs to the second category.A place where generosity, quality, and tranquility come together. This attractive single-family home in high-quality wooden construction with 8 rooms and approximately 250 m² of living space offers plenty of space, comfort, and flexible usage options, ideal for families or for combining living and working. The property is located on a approximately 657 m² large plot in a quiet, rural environment and convinces with a high quality of living. On the ground floor, a bright, openly designed living and dining area with a modern country kitchen and direct access to the outdoor area awaits you. This level is complemented by another room, ideal as an office or guest room. A guest toilet, a housekeeping room, and a practical Reduit. On the upper floor, there are three bedrooms, a dressing room with an en-suite bathroom, and a shower bathroom for additional comfort. The basement offers a variety of possibilities: two spacious cellar rooms, a double garage, and an additional room with a guest toilet and tea kitchen, ideal for a practice, home office, or guests. The spacious garden invites you to relax and offers enough space for leisure and relaxation. The property offers some practical equipment details. Integrated built-in cabinets create additional storage space, while a whirlpool provides relaxed moments. A lawn mower robot simplifies the care of the outdoor area. Five outdoor parking spaces also offer enough space for residents and guests. A single-family home that convincingly combines space, quality, and living experience. Ideal for families, self-employed, or couples who expect more than a classic single-family home: space for the family, space for ideas, and the freedom to stylishly combine living and working.Belzstadel is a quiet part of the municipality of Langrickenbach in the district of Kreuzlingen and is located slightly elevated on the Seerücken in the canton of Thurgau. The surrounding centers such as Amriswil, Kreuzlingen, and Weinfelden can be reached in a short drive and offer a wide range of shopping, gastronomy, schools, and services. The city of Konstanz is also easily accessible and complements the offer perfectly. The connection to public transport is via the nearest bus stop in Langrickenbach. The train stations in Amriswil and Kreuzlingen offer direct connections in the direction of St. Gallen, Zurich, and Schaffhausen. The offer is complemented by the Altnau train station with regional connections along the Seelinie. The connection to the A7 motorway is accessible via Kreuzlingen in about 15 minutes. In the direction of St. Gallen, there is also a good connection via the expressway near Arbon. The nearby Lake Constance rounds off the location with a high leisure and relaxation value.Have you become curious? Then take the chance and secure your new home in Belzstadel. I would be happy to send you the detailed exposé and am available for further information and an unbinding viewing appointment.I look forward to your contact! Do you have a property yourself and want to know what it's worth?Get a free and non-binding price estimate in just a few minutes, conveniently online at:www.lebenswerk.immo/kostenlose-bewertungFast, easy, and completely without obligation.
Travel time
-
1 / 18
275m²Price on request
8585 Langrickenbach

Architectural gem with lake view

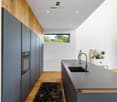
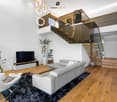
Architect's house with annex apartment This 2017 built architect's house combines contemporary design with high-quality materials and well-thought-out functionality. The pre-weathered larch facade, expressive roof shape, and generous glazing characterize the appearance.The heart of the house is the open living, dining, and kitchen area with gallery-like room height and gable-high sloping ceilings in solid wood, which gives the room a warm atmosphere. A freestanding staircase made of blackened oak with a filigree steel railing leads to the upper level and becomes a design element, just like the central chimney stove with a surrounding glass front, which structures the room as a sculptural centerpiece. The diffusion-open spackled floor, similar to a visible screed, runs continuously through the entire house and creates a calm, flowing spatial effect.The separately accessible 50 m² studio with its own garden terrace is suitable as a home office, annex apartment, or rentable unit. The earth probe and 78 m² photovoltaics make the house energetically future-proof.The highlights • Open construction with gallery and gable-high sloping ceilings • Designer kitchen with stainless steel worktops • Premium built-in units from Poliform and Rimadesio • Bathrooms with Bisazza mosaic and freestanding bathtub • Smart home for light, awnings, and shutters • Earth probe heat pump + photovoltaics • Annex apartment • Lake view • 5 wet cells The spacious double garage offers not only parking spaces for vehicles but also sufficient space for a workshop or hobby use, supplemented by numerous outdoor parking spaces directly in front of the house.For a viewing or further information about this beautiful and unique architect's house, please do not hesitate to contact us. We will take the time to personally introduce you to the object and its many special features and discuss any open questions with you in peace.

Suggested properties for you based on search results