Living space
600 m2
Selling price
On request
"Realize (renovation) dreams"
Address
8572 Guntershausen b. BergPrice
- Purchase price:
- On request
Main information
- Availability:
- By agreement
- Type:
- Single house
- Surface living:
- 600 m2
- Land area:
- 2000 m2
- Volume:
- 3777 m3
- Year built:
- 1823
Documents (0)
Description
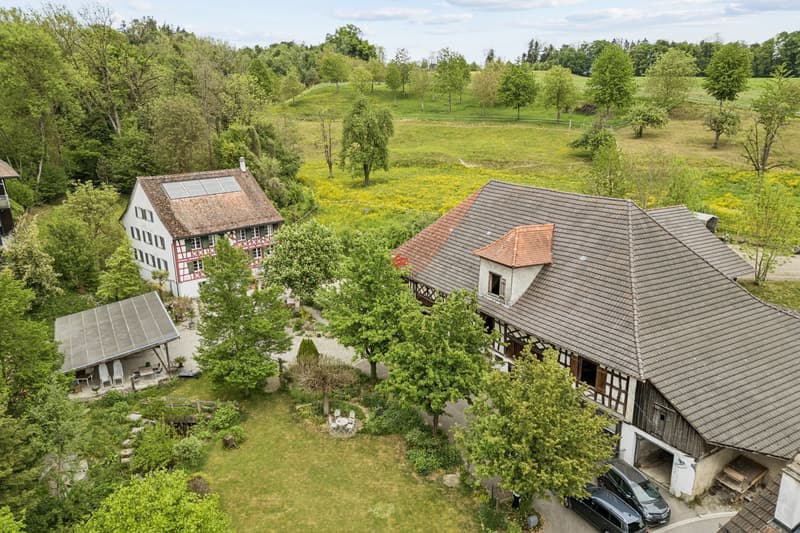
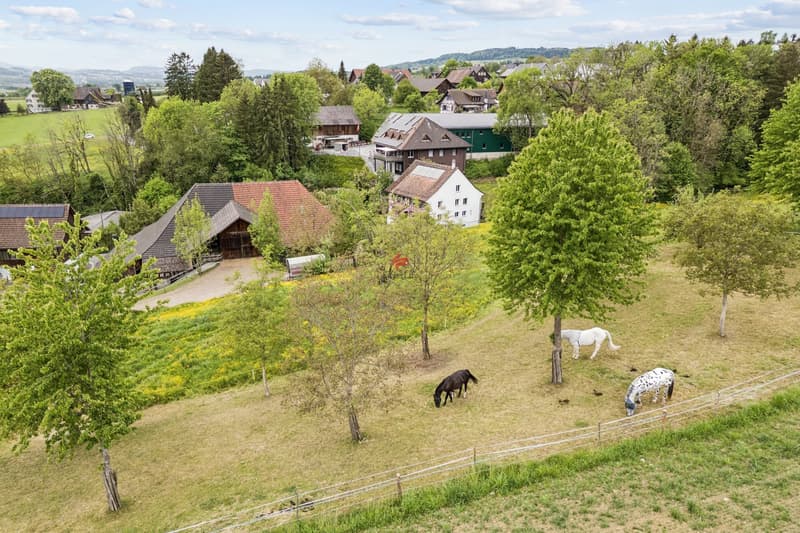
Guntershausen near Berg is a hamlet of the political municipality of Berg. The lovely landscape is characterized by fruit farming and meadows. The proximity to the towns of Berg and Weinfelden provides the necessary, comprehensive infrastructure.
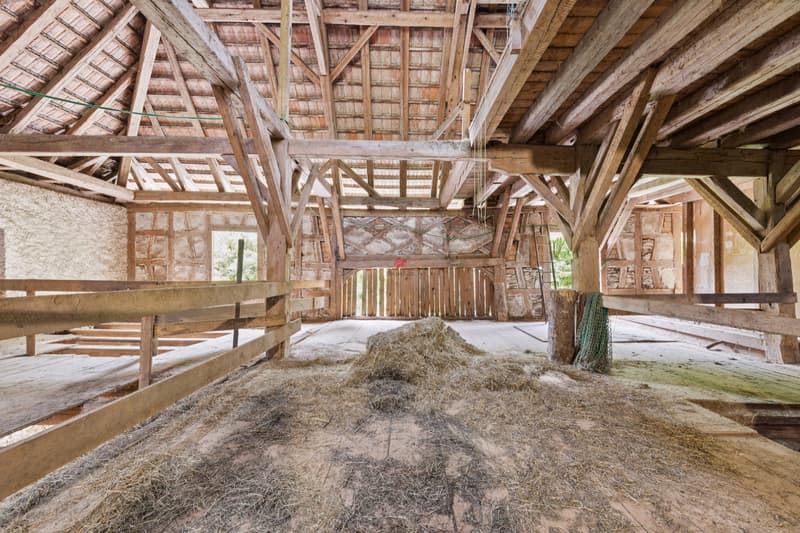
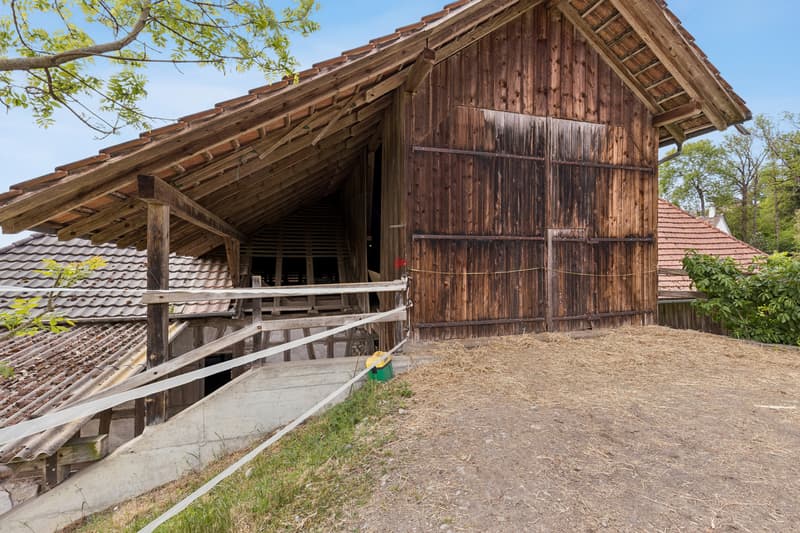
The former mill is now privately inhabited, and the former farm building currently provides a home for several horses. It has a lot of potential, which calls for implementation. In a well-maintained, quiet environment, several residential units could be created here.
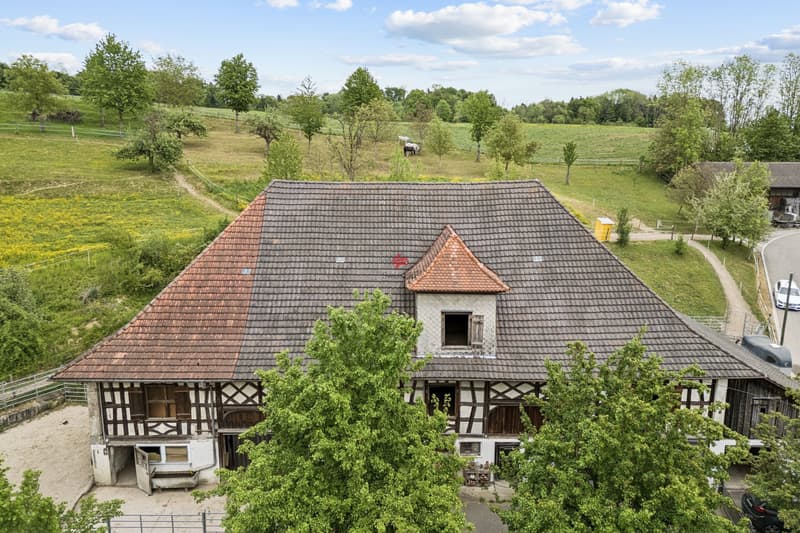
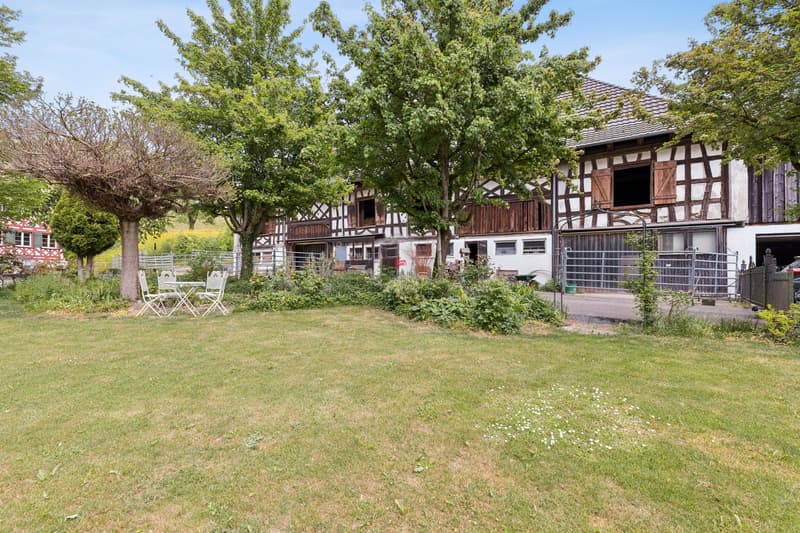
The unusually stately farm building under a hipped roof features two recessed stables, each flanked by a barn. The building is accessed on the facade side (west) through a large arched portal. To the south (front), there is a penthouse extension, which is currently used as a garage (not protected).
Dense and symmetrical half-timbering with cross and lozenge shapes can be seen on the upper floor above the barn doors and windows. Above the center, there is a hipped dormer, which corresponds to a barn entrance on the rear side (east) at the height of the attic. Access could be possible here to form the residential side on the facade (west).
The barn is located in the village zone and is a protected monument.
I would be happy to explain further details of this offer to you.
The former mill is now privately inhabited, and the former farm building currently provides a home for several horses. It has a lot of potential, which calls for implementation. In a well-maintained, quiet environment, several residential units could be created here.
The unusually stately farm building under a hipped roof features two recessed stables, each flanked by a barn. The building is accessed on the facade side (west) through a large arched portal. To the south (front), there is a penthouse extension, which is currently used as a garage (not protected).
Dense and symmetrical half-timbering with cross and lozenge shapes can be seen on the upper floor above the barn doors and windows. Above the center, there is a hipped dormer, which corresponds to a barn entrance on the rear side (east) at the height of the attic. Access could be possible here to form the residential side on the facade (west).
The barn is located in the village zone and is a protected monument.
I would be happy to explain further details of this offer to you.

Free
Create an account for more options
Create your account to manage your favorites across all devices, keep track of your search alerts, and never miss an update. Everything you need for your home search, all in one place!
Viewing
Contact for viewing
Rosmarie Obergfell
Advertiser


Swiss Life Immopulse
Rathausstrasse 17
8570Weinfelden
Contact
Rosmarie Obergfell
- Listing ID
- 4003328188
- Object ref.
- 5986797