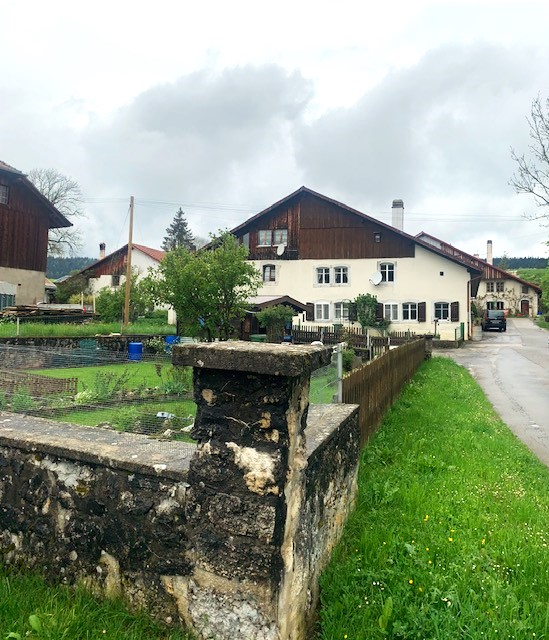
61 results - House, chalet, rustico to buy: Municipality Val-de-Travers

1 / 36
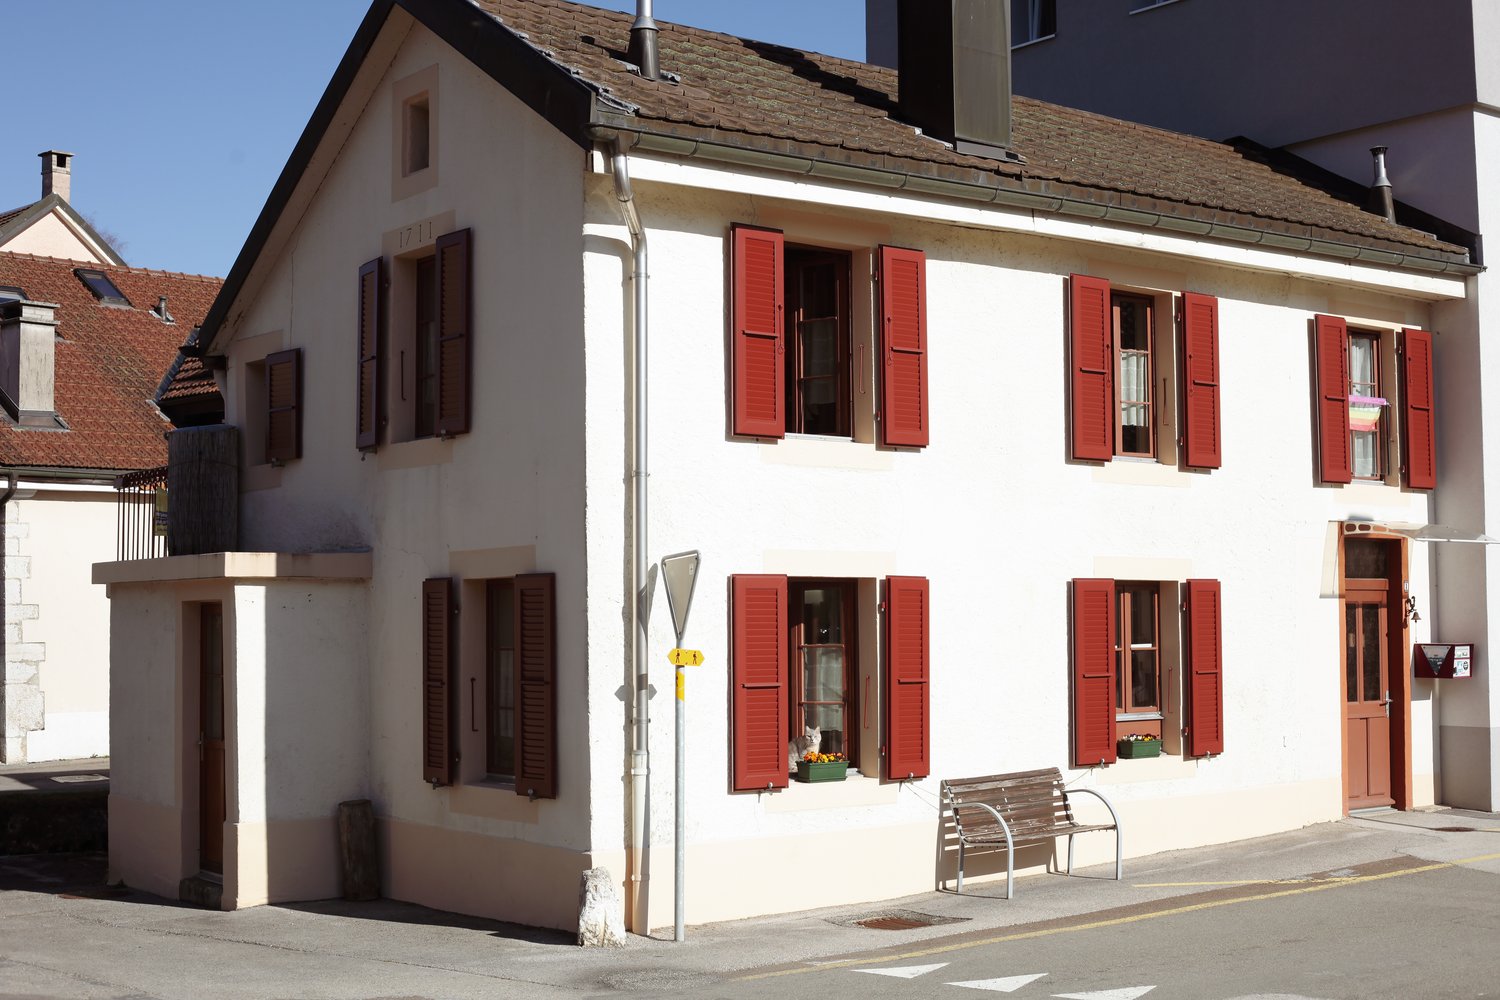
15.5 rooms, 450m², CHF 930,000.–
2123 St-Sulpice NE

Rentable from the first day: rented and renovated building

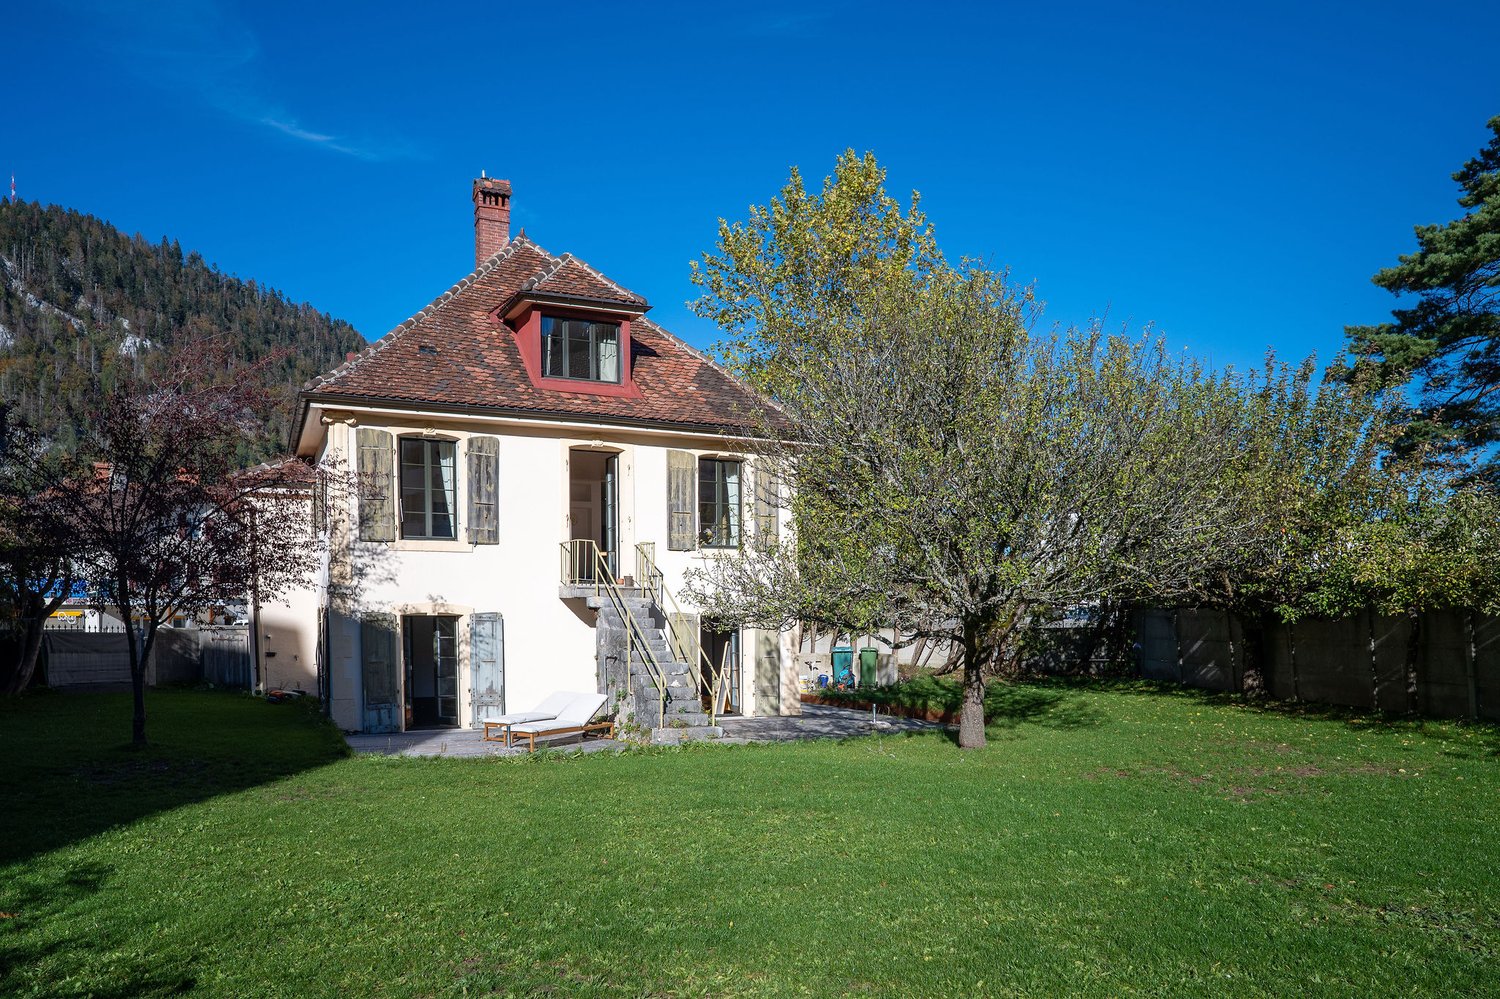
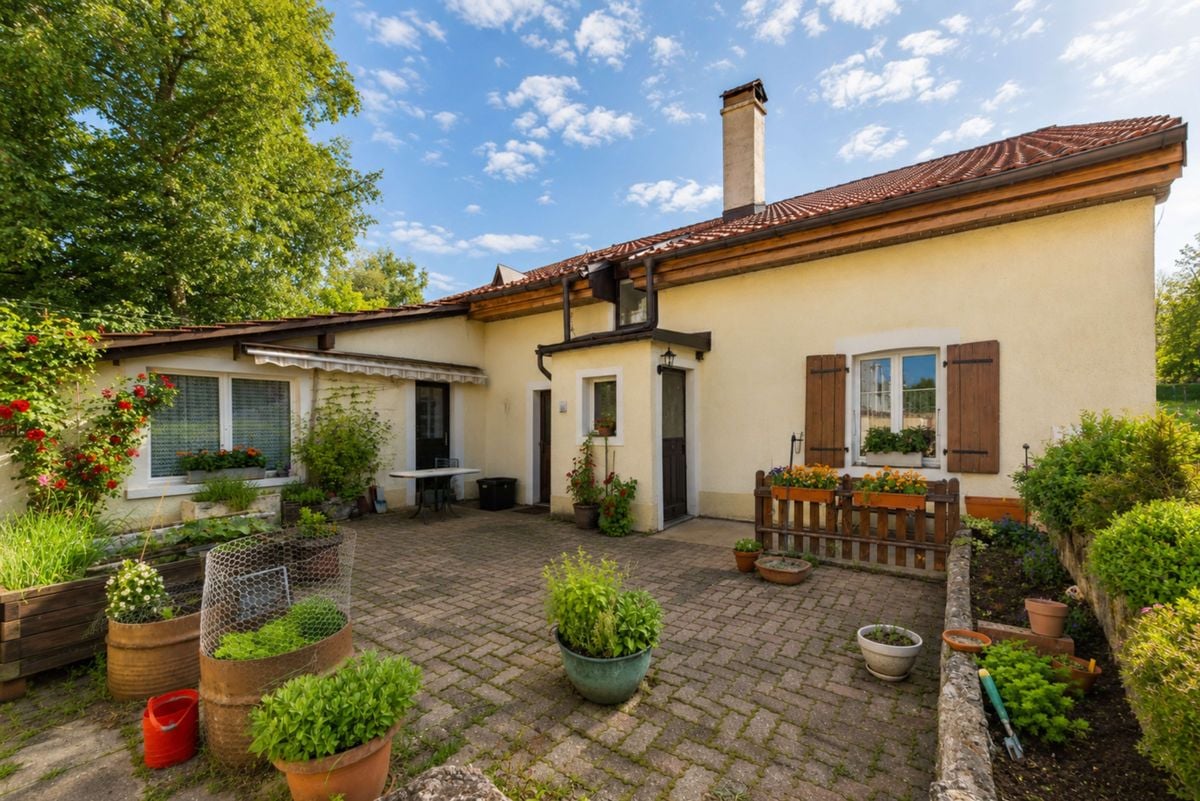
In Saint-Sulpice (NE), carefully maintained village house from 1900, three rented apartments, including a triplex of 230 m², 450 m² of living space, 8 kWc photovoltaic system, five parking spaces, and a large garden by the Areuse river. Rental income CHF 54'360.– per year, gross yield above the Romandy market average.Are you looking for a real estate investment that works for you from the moment you sign? This fully rented building offers three secure rentals and a gross yield of 5.8%. You can also live in the triplex and let the other two apartments finance your mortgage.Located in the village of Saint-Sulpice, in the heart of the Val-de-Travers and just a few minutes from Fleurier, this village house with three apartments (built in 1900) has undergone significant renovation work: the roof was fully refurbished (insulation) in 2016, PVC windows with double and triple glazing replaced between 2016 and 2022, 8 kWc photovoltaic system, and the ground-floor apartment was completely renovated in 2024.The building is fully rented with recent leases (2023 to 2026) and offers a net rental income of CHF 54'360.– per year, which corresponds to a gross yield of 5.8% at the requested price.Apartment distribution: • Ground floor (4.5 rooms - 105 m²): completely renovated in 2024, with modern fitted kitchen, bright living room, three bedrooms, and two bathrooms. Private garden of approximately 150 m² on the river side. • First floor (4.5 rooms - 115 m²): cozy living room, fitted kitchen, three bedrooms, two bathrooms, separate toilet, and cellar. • Triplex on the upper floors (6.5 rooms - 230 m²): spacious and bright, with large living room, fitted kitchen, five bedrooms, three bathrooms, and two toilets. A rare family-friendly apartment in the region. Exterior: generous plot of approximately 1,000 m² with gardens, garden pavilion, bike shed, and five outdoor parking spaces. The plot is bordered by the Areuse river and offers a quiet and green environment.Surfaces: 450 m² of living space, 702 m² of gross floor area (energy reference surface). Technique: central oil heating (from 2025), hot water through electric water heaters, energy certificate CECB established in 2023 (envelope E, global efficiency D).You will receive a complete dossier (leases, rental income, energy certificate, insurance policy, plans, photos) upon request. Visits by appointment only, out of respect for the current tenants.

1 / 38
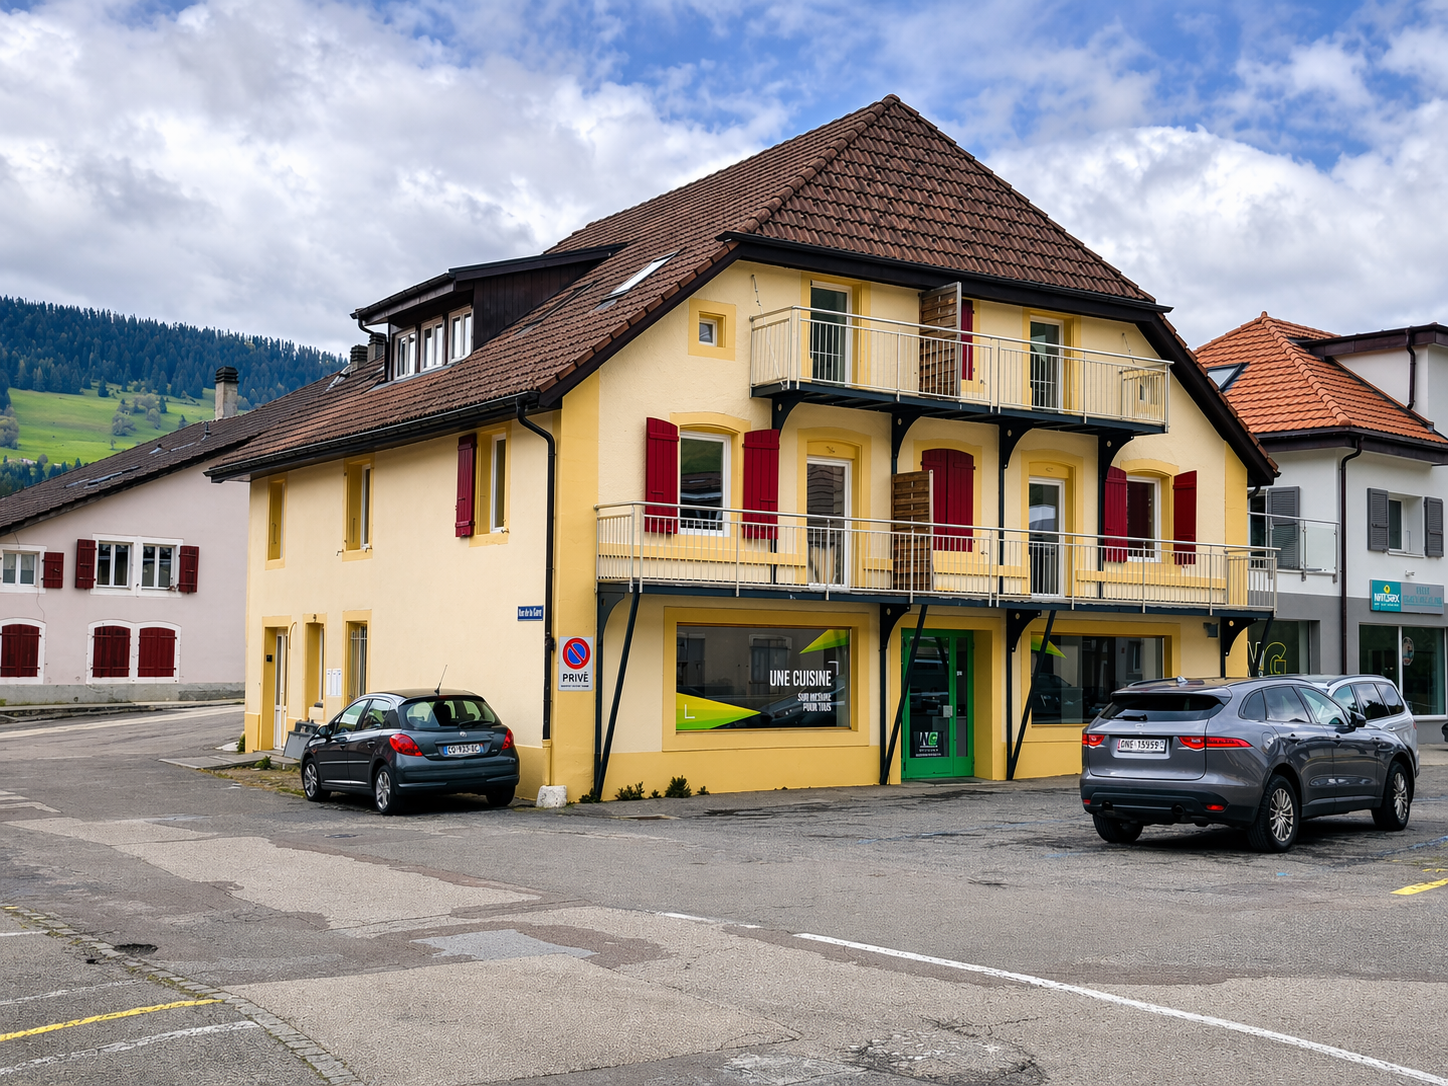
9 rooms, 360m², CHF 1,285,000.–
2114 Fleurier

2114 Fleurier/NE Sale of an old and spacious renovated property

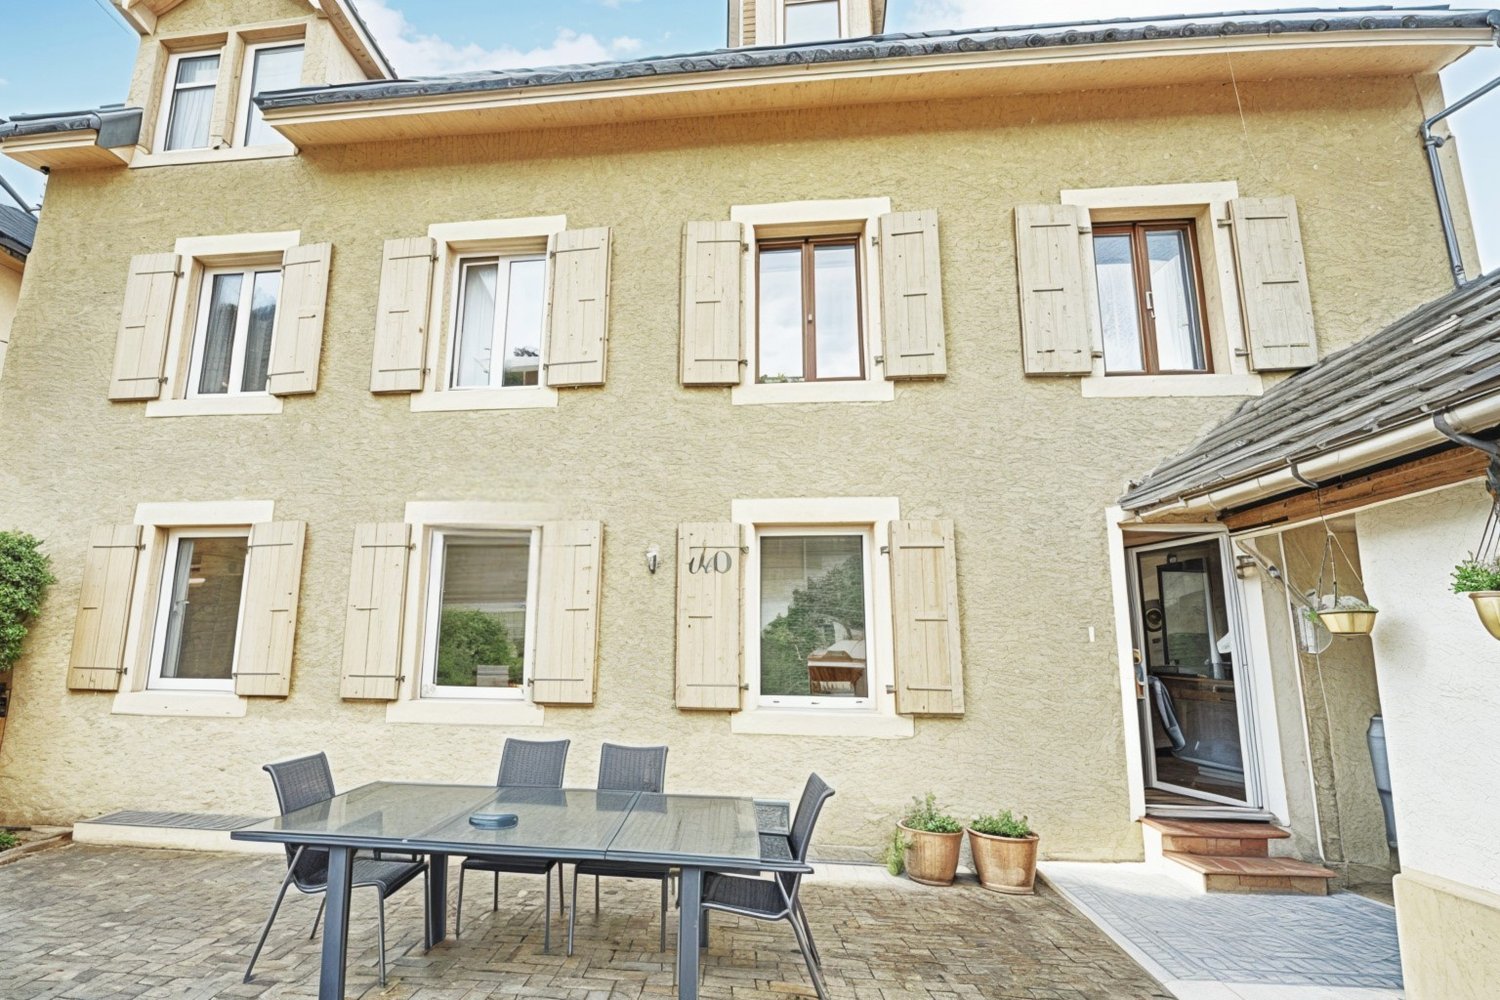
Beautiful property of character renovated over time, 9 rooms plus outbuildings, composed of stone and a visible framework of the era. Located in a quiet and peaceful area in the "old locality" zone, close to nature, 2 minutes walk from amenities. The fully enclosed and landscaped plot has a terrace-pergola-balcony-garden-vegetable garden and shed, access to a carport and parking.Total area of the land 749 m2, total volume 1'368 m3. (2 plots of land)Upper ground floor and 1st floor 240 m2: 1 apartment of 6.5 rooms in duplex, composed as follows:Upper ground floor 120 m2: entrance, large hall dressing room, 1 WC, 1 separate sink, 1 fitted kitchen and bread oven, 1 cellar, 1 dining room, 1 living room with stone fireplace, access by staircase to the 1st floor 120 m2 including: 1 open room, 1 bedroom, 1 parental bedroom, 1 mezzanine bedroom, 1 bathroom with WC-sink-bath.Direct access from the living room to the landscaped garden with 1 terrace-pergola-balcony, garden-vegetable garden and shed, 1 carport and parking.Lower ground floor 120 m2 (current office and outbuildings) : access from the inside or independent entrance from the outside to a 2.5 room apartment 70 m2, composed as follows: 1 large room (provisions for arranging a future kitchen), 1 bedroom, 1 office, 1 bathroom with WC-sink-bath and chromotherapy and bubbles, 1 shower with hammam and jets, direct access to the landscaped garden.Outbuildings: 1 heating room with condensing boiler and burner (2013), 1 tank room 4'100 liters (overhaul 2023), 1 laundry room with washing machine and dryer, 1 WC-sink-shower, 2 cellars, 1 workshop.Remarks: suitable for total occupation, or 1 duplex apartment (upper ground floor) and 1 independent professional practice on the lower ground floor, or 2 apartments.Spacious property of character, renovatedLiving by apartments / independent professional practiceOrnamental garden and vegetable garden, terrace-pergola-balcony, shedCarport and parkingFloor heating and radiators, electrical control OIBT 2015Location close to the village center, quiet with view and clearanceAvailable by agreementFile on request

  • 2 story house, beige exterior, white shutters, glass table, chairs, potted plants, entrance
  • living room with white couch, wooden coffee table, glass table, wooden chairs, wooden desk, flower vase, picture frames, chandelier
  • two sofas, coffee table, TV, radiator, shelves, lamp, table, tiled floor
  • living room with wooden floor, blue couches, coffee table, chair, TV, radiator, wooden ceiling
  • Living room with wooden floor, white walls, large windows, wooden desk, chairs, glass table, potted plants, decorative items, and a couch with pillows.
  • living room with wooden floor, white walls, wooden furniture, dining table, chairs, cabinet, and decorative items
  • Dining room with wooden table, chairs, bookshelf, radiator, window with plant, globe, printer on cabinet
  • Dining room with wooden table, chairs, cabinet, side table, lamp, couch, potted plant, radiator, and paintings on the wall.
  • Bedroom with bed, nightstand, bookshelf, window with curtains, picture frames, radiator, and a view of the outside.
  • modern kitchen, wooden floor, white cabinets, wooden table, dishwasher, sink, wooden ceiling
  • Bathroom with bathtub, toilet, sink, window with view, radiator, shower curtain
  • 3 story house, beige exterior, wooden shutters, outdoor dining area, garden, terrace
  • Outdoor dining table and chairs, grill, potted plants, hedge, mountain view
1 / 13
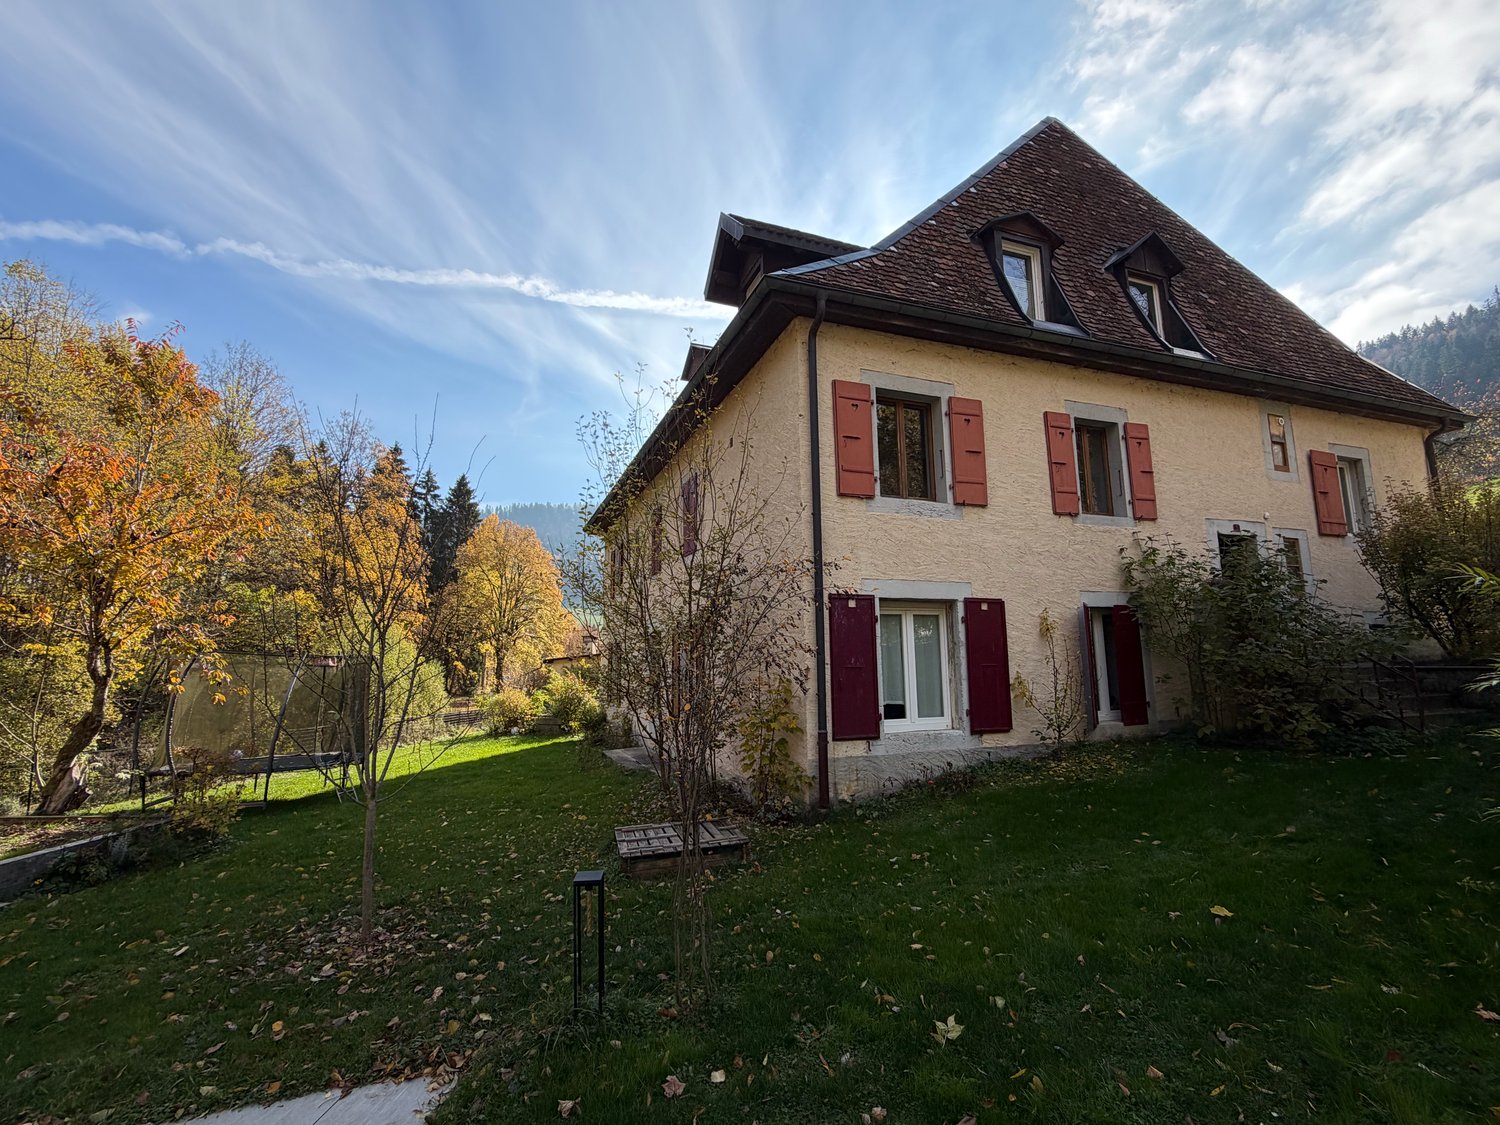
10.5 rooms, 360m², CHF 795,000.–
2115 Buttes

Val-de-Travers (NE) – Large 10.5-room house, modifiable as desired

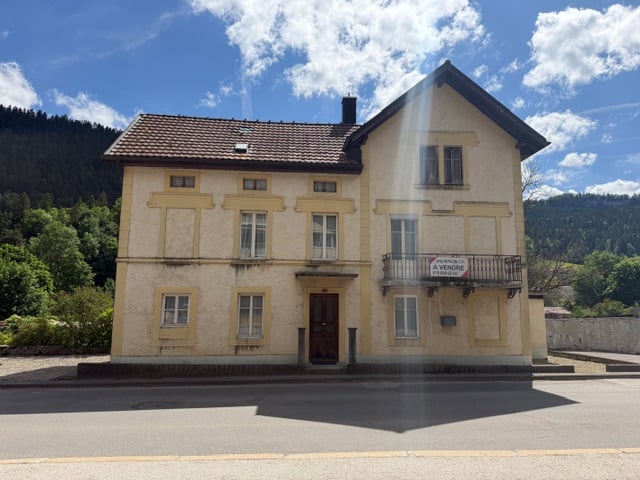
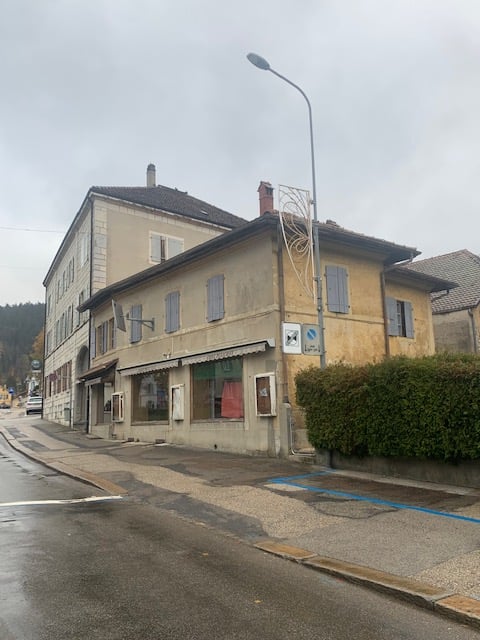
Can be arranged into one to three independent apartments and/or a professional space, a tea room with a large hall and terrace, a shop with street front and display window, as desired Attractive price. Very good condition. Each rental covers the mortgage. Description: Over three levels Year of construction: 1902 Latest renovations: 2019 Volume: 1221 m3 Living area: 360 m2 Number of rooms: 10.5 Number of bedrooms: 4 to 5 Number of bathrooms: 4 Terrace/Garden: 1 (94 m2 with Carnotzet/Workshop 20m2) Parking: 2 outdoor spaces Heating type: Gas Availability: to be agreed Price: 795,000 CHF Distribution of the property: Ground floor: 1 entrance hall, 1 first living room, 1 dining room, 1 open kitchen, 1 second living room, 1 bathroom, 1 laundry room, 1 technical room 1st floor: 1 landing, 1 living room, 2 bedrooms, 1 additional room, 1 open kitchen with dining area, 2 bathrooms 2nd floor: 1 living room, 1 large dining room, 2 bedrooms, 1 open kitchen, 1 bathroom Top floor: 1 attic Outdoor areas: 1 paved garden with large terrace, 1 fish pond, 1 Carnotzet, 1 workshop, 2 outdoor parking spaces Advantages and strengths: - Very well renovated and maintained - Cozy and plenty of space - Facades renewed in 2015 and ground floor completely renovated in 2019 - Heating system renewed in 2019 - Fully modular for different functions - Moderate ancillary costs - Forest surroundings - Beautiful Val-de-Travers region - Very well connected (train, bus, road) - Short distance to all amenities (Fleurier 3 minutes)

1 / 8
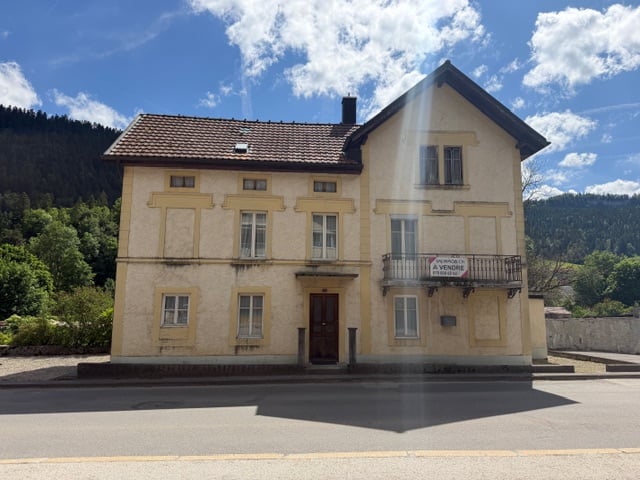
10.5 rooms, 336m², CHF 1,090,000.–
2114 Fleurier

For sale, Single-family house, 2114 Fleurier, Ref 6334657

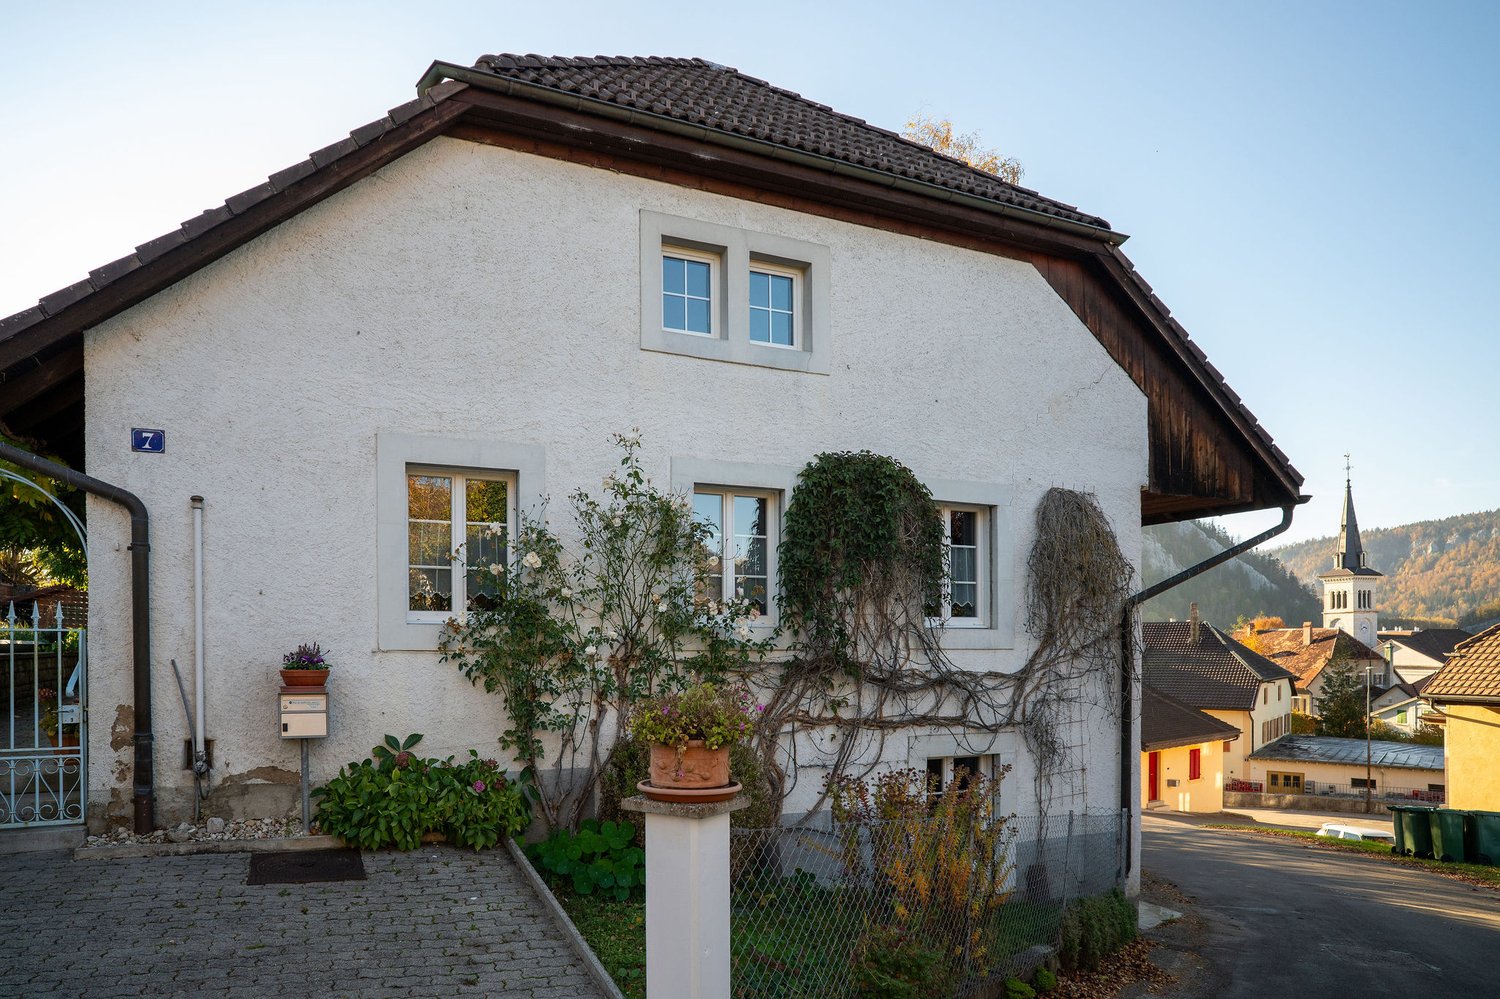
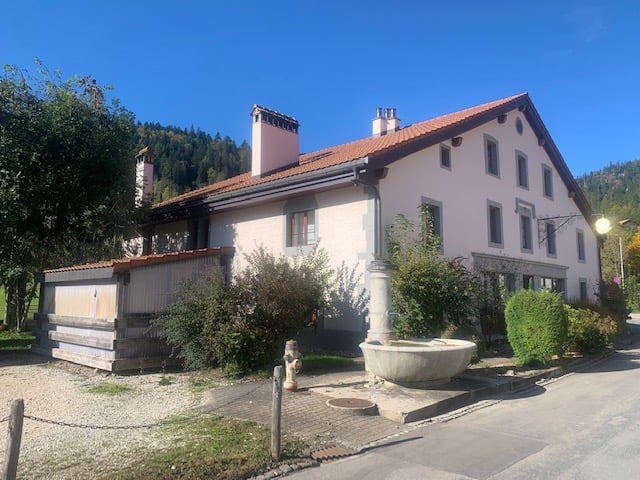
Magnificent single-family houseA property of character with generous volumes, nestled in a green setting and located in a totally peaceful villa district. More than 330 m² of living space, seven bedrooms and a magnificent garden of over 1,000 m²: this property seduces with its exceptional dimensions, its noble materials and its green environment.Built on a beautiful, generously tree-planted plot, this house offers a privileged living space, where space, tranquility and intimacy blend harmoniously.The house is particularly distinguished by the presence of two white Carrara marble staircases, which constitute beautiful architectural elements. After certain works, they could be even more highlighted.The vast living room, the true master piece of the house, seduces notably by its superb ceiling dressed in woodwork and its remarkable marquetry parquet, which bring warmth, refinement and authenticity to the whole.The house benefits from a particularly generous distribution, offering many possibilities for layout. The main floor accommodates five bedrooms, while two additional bedrooms are located on the ground floor. This configuration allows for both a large family home and spaces dedicated to telework, leisure or guest accommodation.The kitchen is spacious and functional, with a dining area. A pleasant, largely glazed room, open to the surrounding landscape and providing access to the outside, completes the living areas and constitutes an ideal place to enjoy the view and natural light.The property has benefited from a major renovation campaign in 1991, followed by several interventions in 1999 and 2000, notably concerning the layout of an office under the attic, the bathrooms, the kitchen, the toilets as well as the staircases.If certain interior fittings today reflect the trends of their time, the house presents a quality base and a particularly interesting potential for modernization, allowing its future owners to personalize it according to their desires.Outside, the magnificent garden of over 1,000 m² is undoubtedly one of the major assets of this property. Equipped with beautiful mature trees, large lawned areas and varied plantings, it offers a true haven of peace, suitable for relaxation, games and family gatherings.A terrace and outdoor spaces complete this pleasant environment, while an electric entrance gate and a motorized garage door provide comfort and practicality in everyday life.A property with rare dimensions, which will seduce lovers of large volumes, authentic materials and large outdoor spaces. A beautiful opportunity for a family looking for a character house, offering both appreciable construction quality and numerous possibilities for renovation and enhancement.The property is currently equipped with an oil heating system, whose replacement should be considered. In this context, future buyers may, subject to eligibility conditions, benefit from cantonal subsidies as well as communal assistance that can reach CHF 8,000.-, recently introduced by the Val-de-Travers commune to encourage the transition to heating systems using renewable energies. An information session is organized on this subject on Wednesday, November 25, 2026, at 7:30 pm at the Salle Fleurisia in Fleurier.

Suggested properties for you based on search results

Other interesting objects