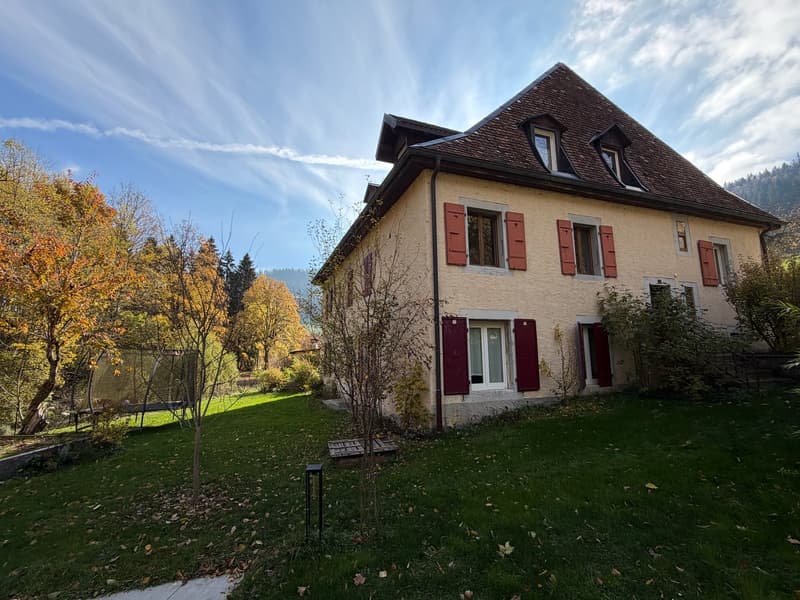
"Rentable from the first day: rented and renovated building"
Address
2123 St-Sulpice NEPrice
- Purchase price:
- CHF 930,000.–
- Notify on price drop
Main information
- Availability:
- Immediately
- Type:
- Multi-family house
- No. of rooms:
- 15.5
- Number of apartments:
- 3
- Number of bathrooms:
- 7
- Number of floors:
- 4
- Surface living:
- 450 m2
- Land area:
- 1050 m2
- Last refurbishment:
- 2024
- Year built:
- 1900
Characteristics
Balcony / Terrace
Dishwasher
Cable TV
View
Quiet neighborhood
Child-friendly
Parking space
Old building
Documents (0)
Description
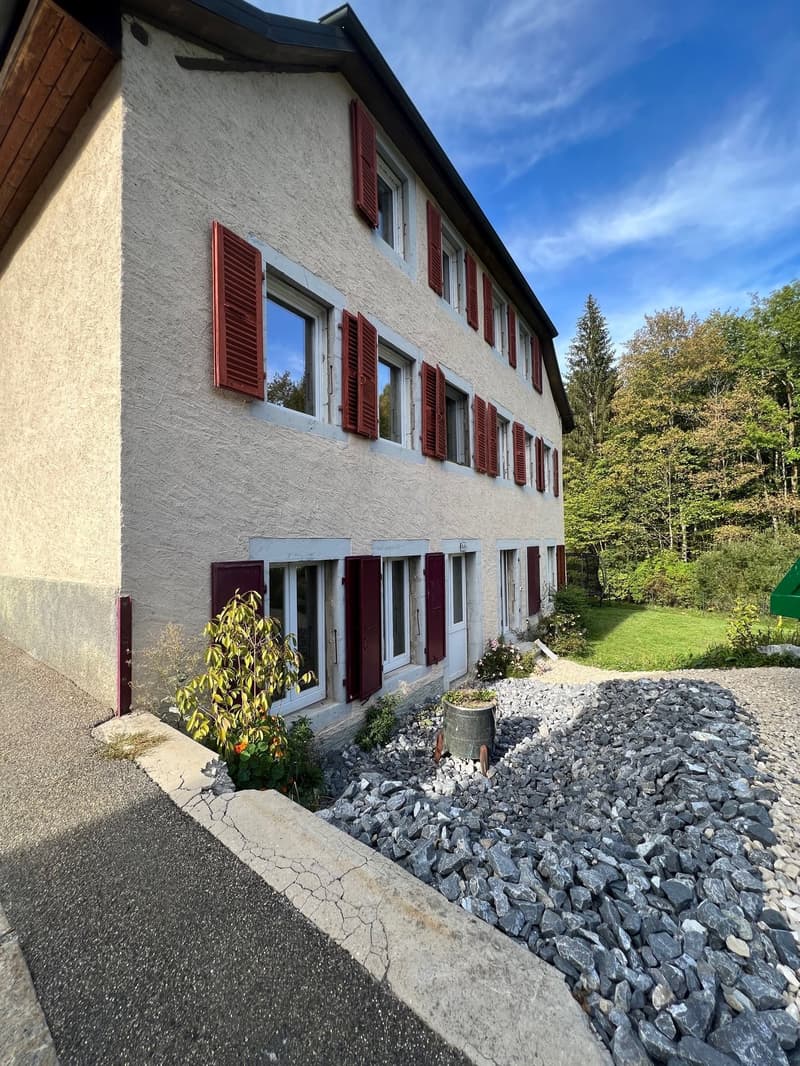
In Saint-Sulpice (NE), carefully maintained village house from 1900, three rented apartments, including a triplex of 230 m², 450 m² of living space, 8 kWc photovoltaic system, five parking spaces, and a large garden by the Areuse river. Rental income CHF 54'360.– per year, gross yield above the Romandy market average.
Are you looking for a real estate investment that works for you from the moment you sign? This fully rented building offers three secure rentals and a gross yield of 5.8%. You can also live in the triplex and let the other two apartments finance your mortgage.
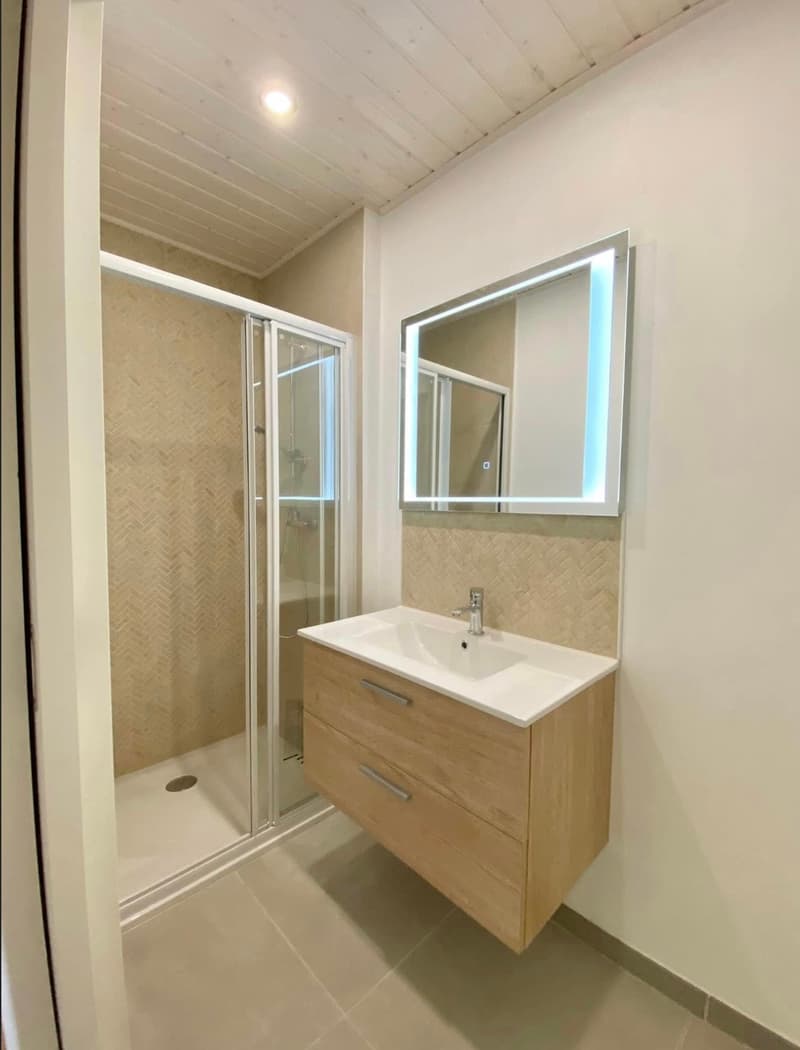
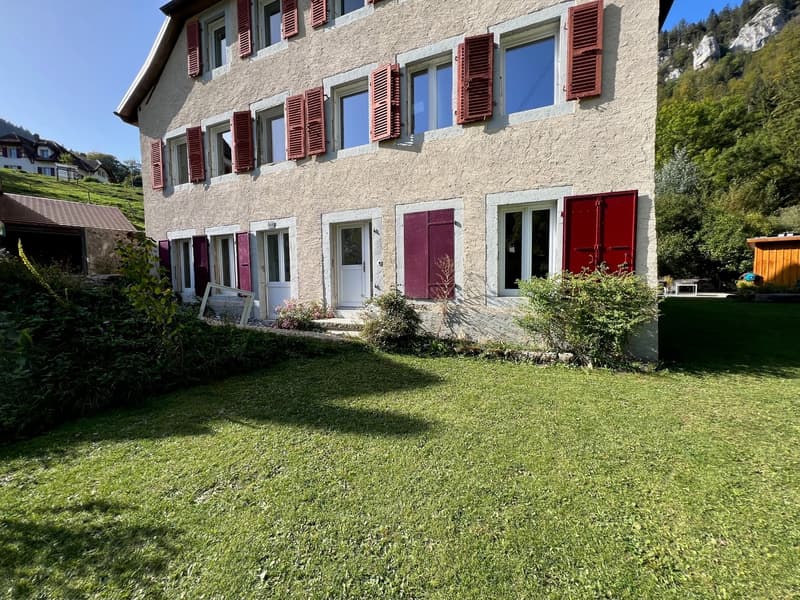
Located in the village of Saint-Sulpice, in the heart of the Val-de-Travers and just a few minutes from Fleurier, this village house with three apartments (built in 1900) has undergone significant renovation work: the roof was fully refurbished (insulation) in 2016, PVC windows with double and triple glazing replaced between 2016 and 2022, 8 kWc photovoltaic system, and the ground-floor apartment was completely renovated in 2024.
The building is fully rented with recent leases (2023 to 2026) and offers a net rental income of CHF 54'360.– per year, which corresponds to a gross yield of 5.8% at the requested price.
Apartment distribution:
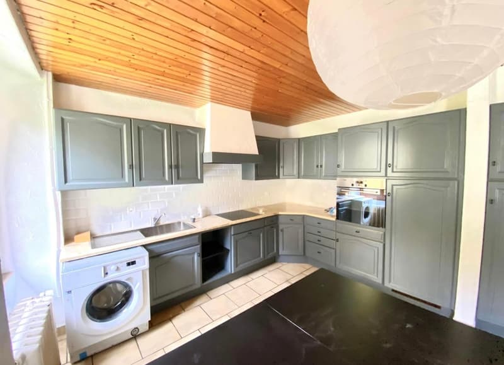
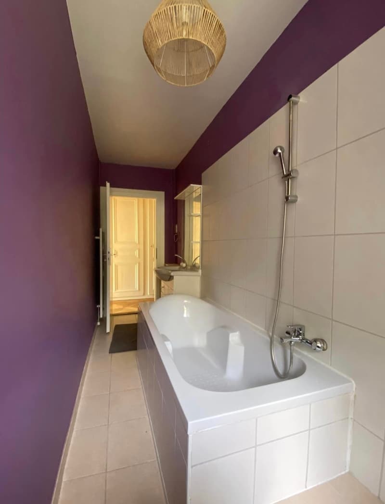
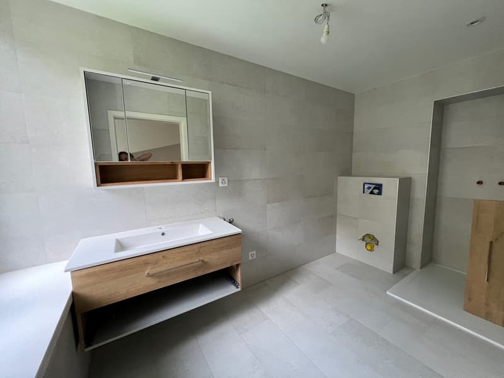
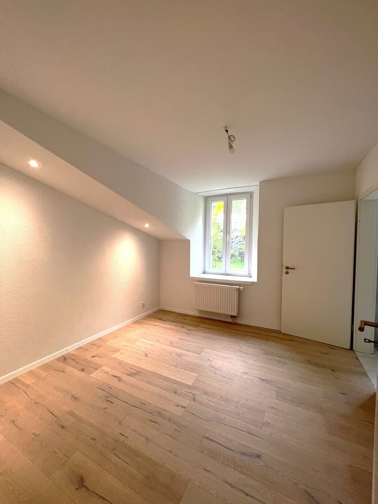
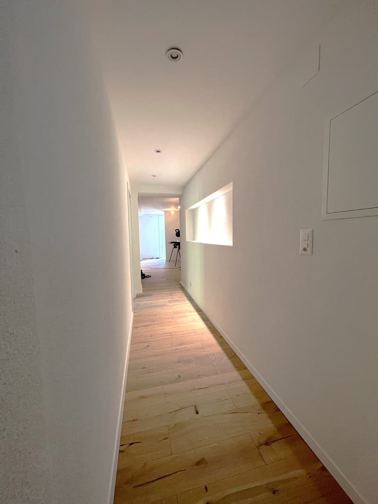
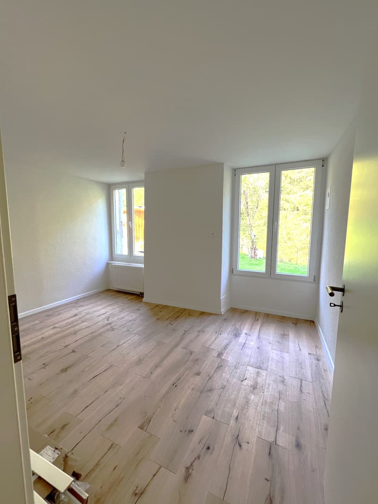
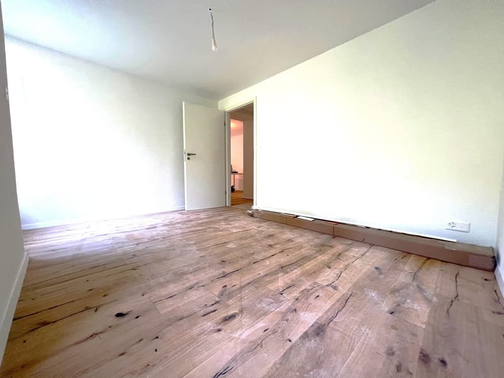
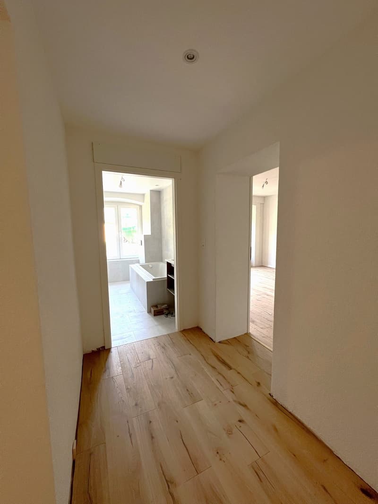
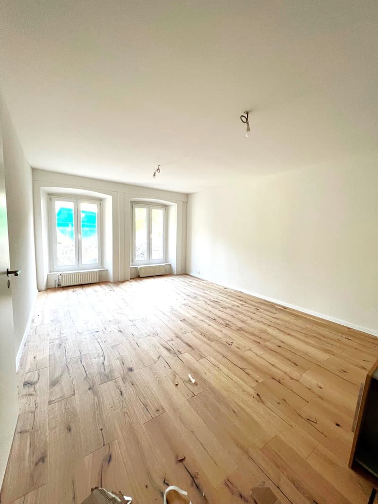
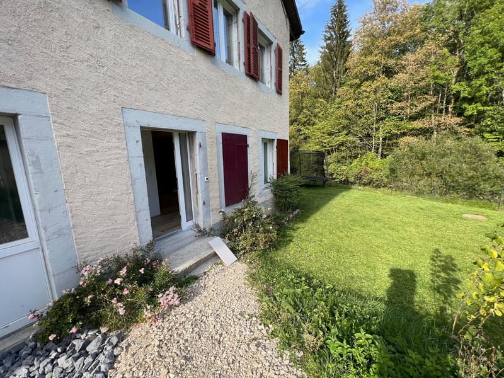
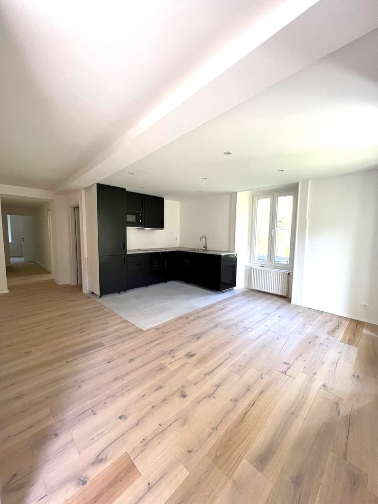
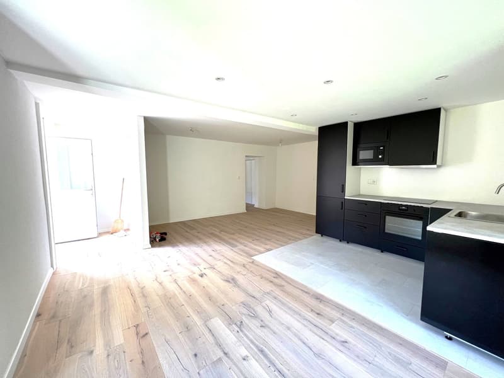
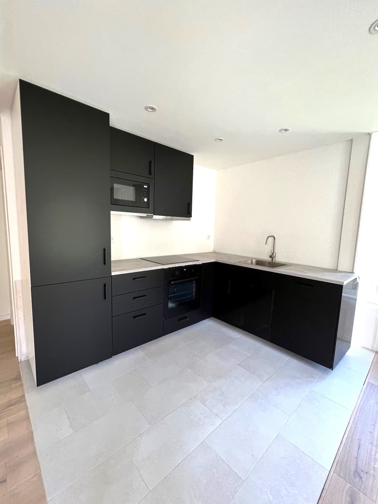
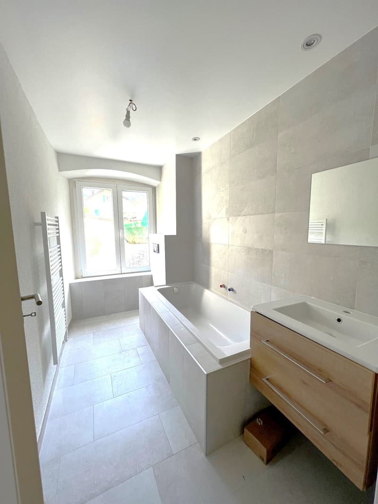
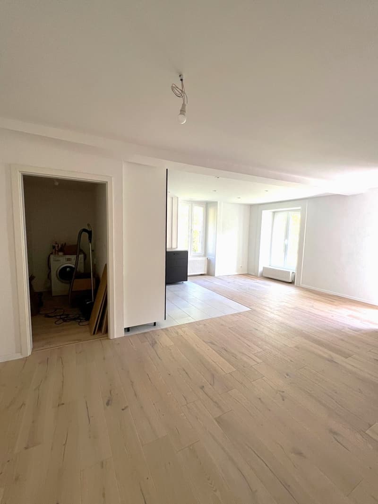
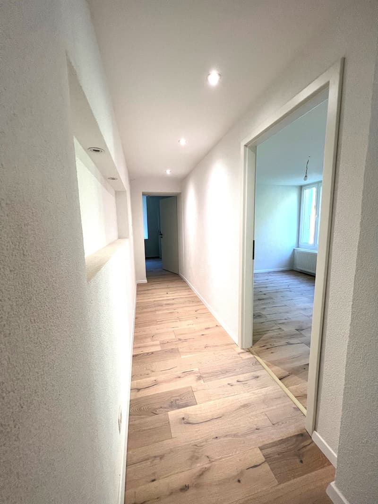
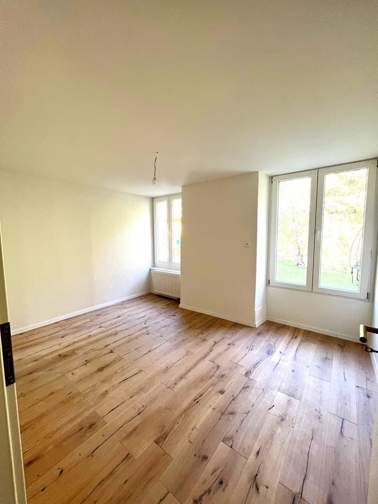
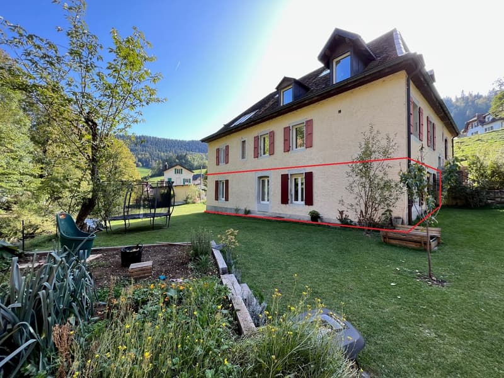
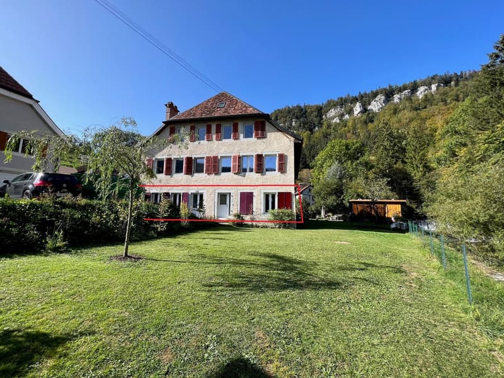
Ground floor (4.5 rooms - 105 m²): completely renovated in 2024, with modern fitted kitchen, bright living room, three bedrooms, and two bathrooms. Private garden of approximately 150 m² on the river side.
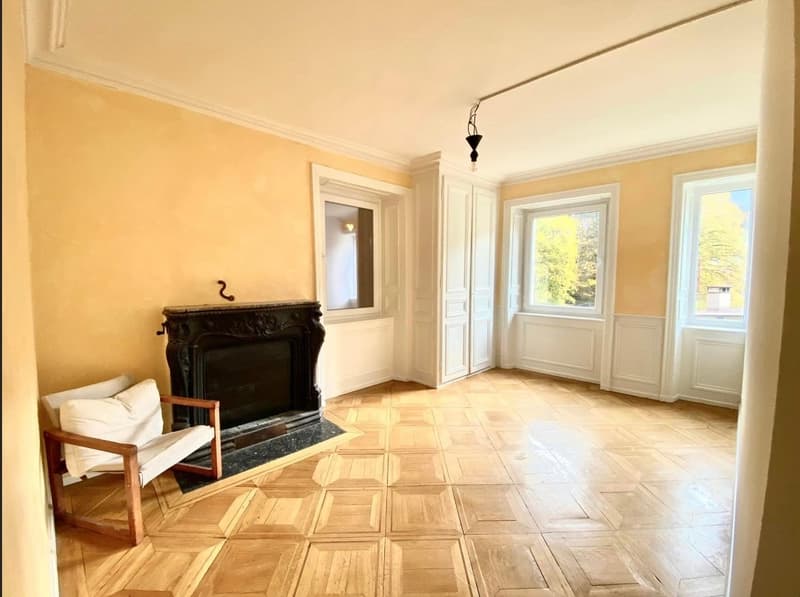
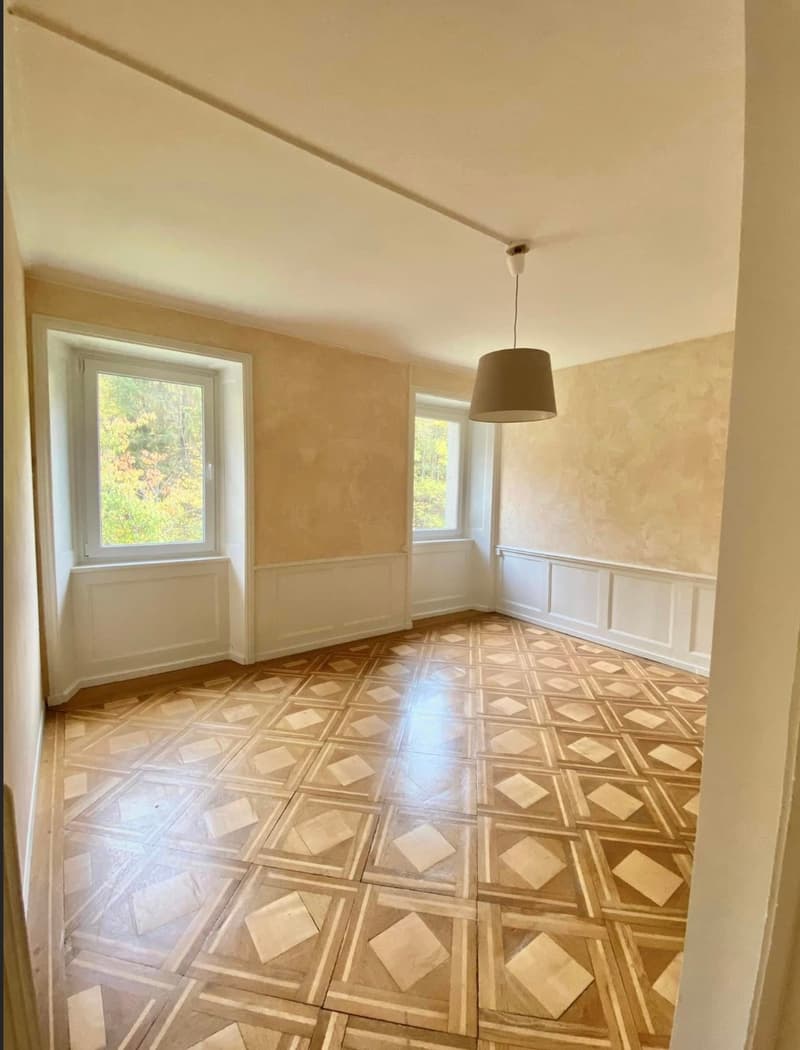
First floor (4.5 rooms - 115 m²): cozy living room, fitted kitchen, three bedrooms, two bathrooms, separate toilet, and cellar.
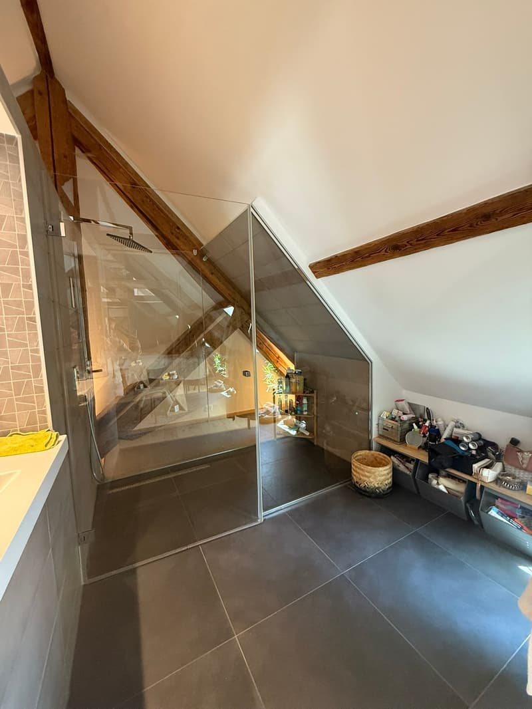
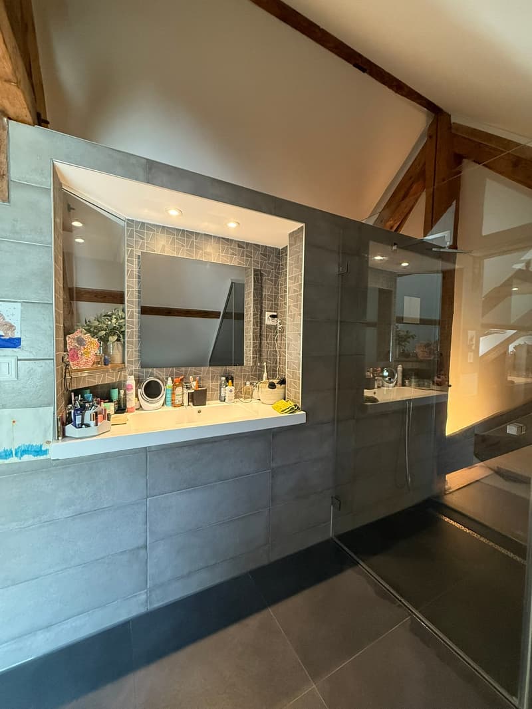
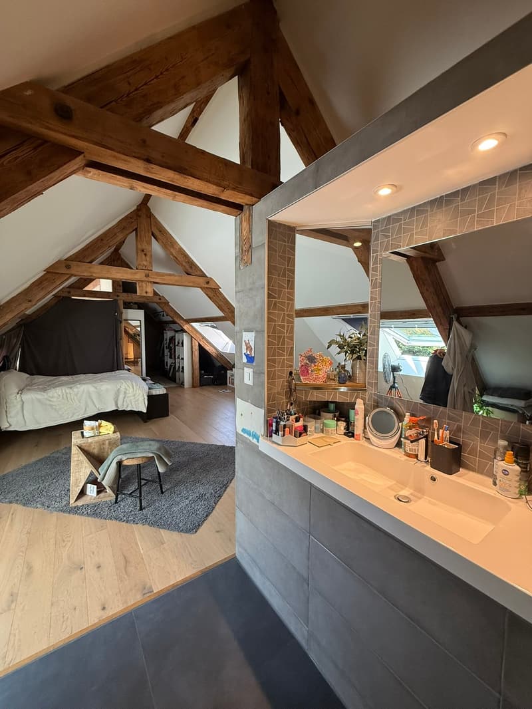
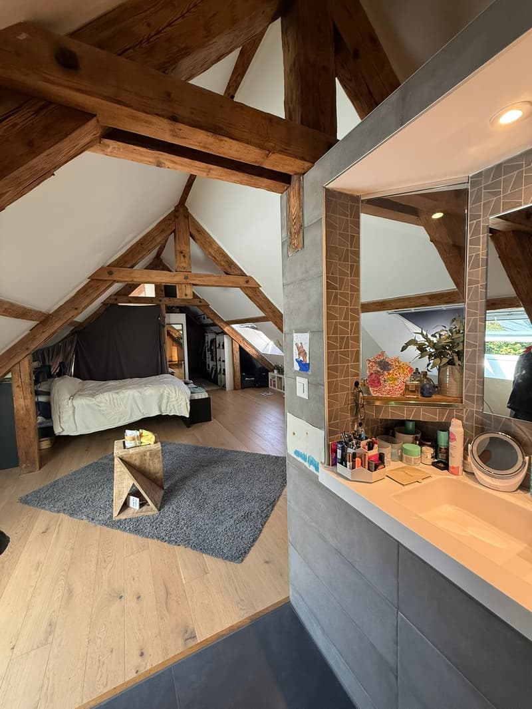
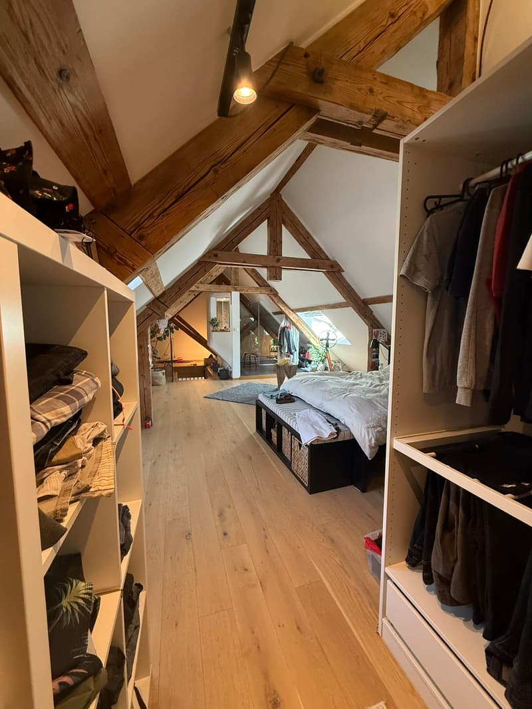
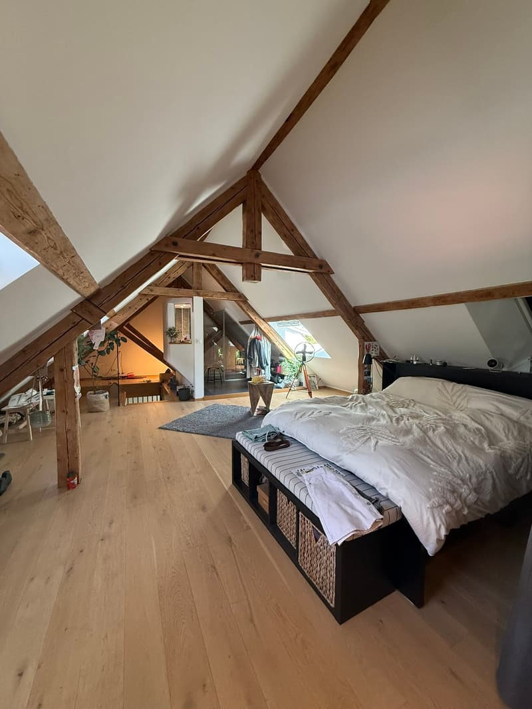
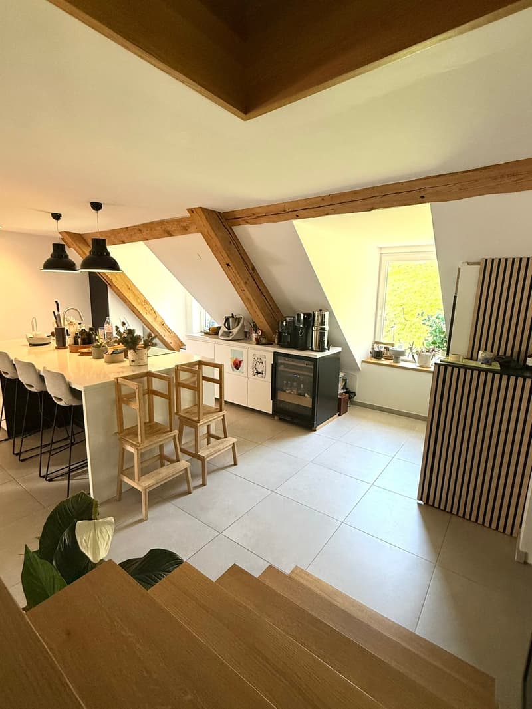
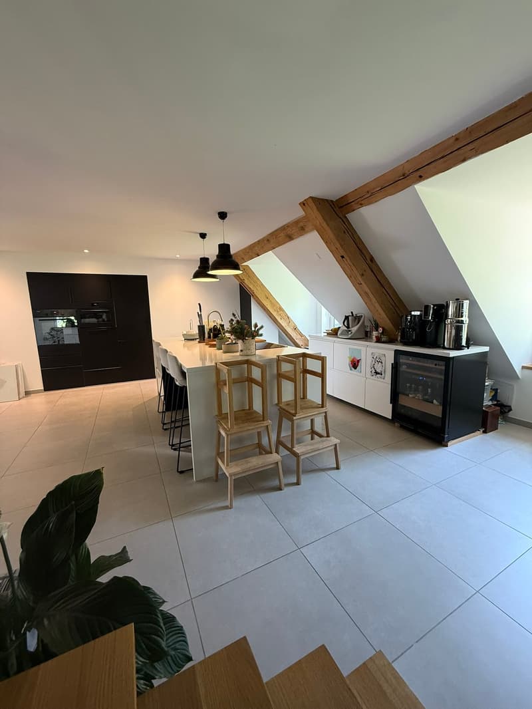
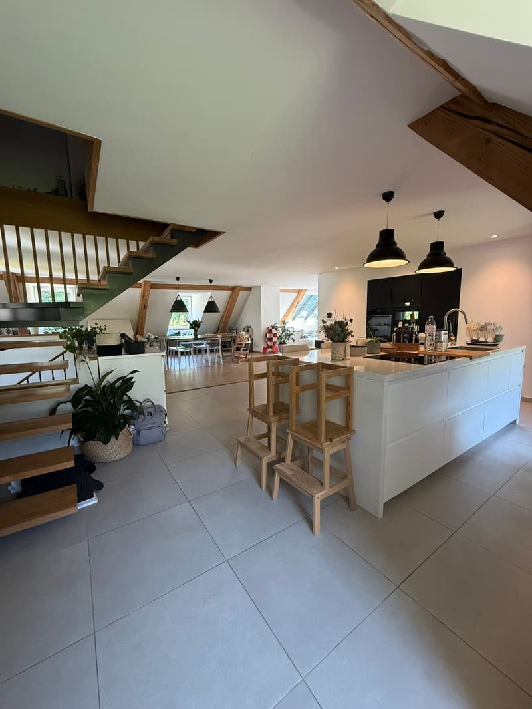
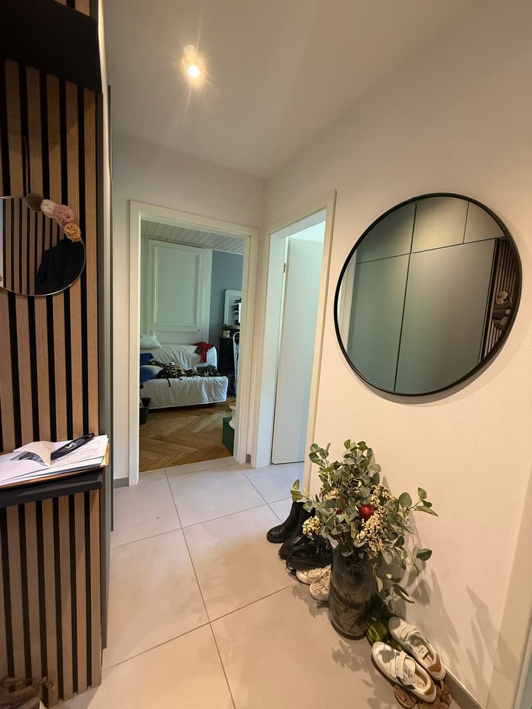
Triplex on the upper floors (6.5 rooms - 230 m²): spacious and bright, with large living room, fitted kitchen, five bedrooms, three bathrooms, and two toilets. A rare family-friendly apartment in the region.
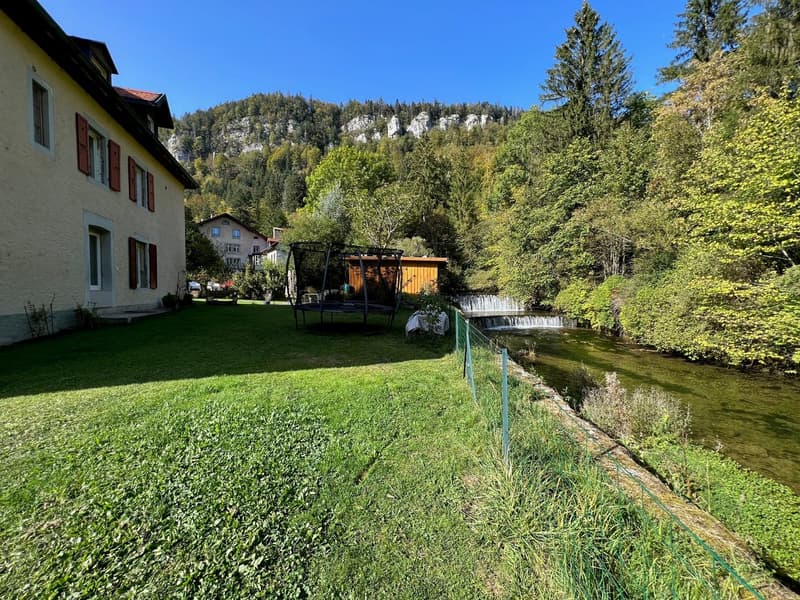
Exterior: generous plot of approximately 1,000 m² with gardens, garden pavilion, bike shed, and five outdoor parking spaces. The plot is bordered by the Areuse river and offers a quiet and green environment.
Surfaces: 450 m² of living space, 702 m² of gross floor area (energy reference surface). Technique: central oil heating (from 2025), hot water through electric water heaters, energy certificate CECB established in 2023 (envelope E, global efficiency D).
You will receive a complete dossier (leases, rental income, energy certificate, insurance policy, plans, photos) upon request. Visits by appointment only, out of respect for the current tenants.
Mortgage Calculator
From dream house to home ownership: the mortgage calculator can help you estimate the affordability of this property.
Advertiser

Contact
Fabrice HILTBRUNNER
- Listing ID
- 4003609853
- Object ref.
- cveu5.mu90e