33 results - Single house buy: District Uster

1 / 6
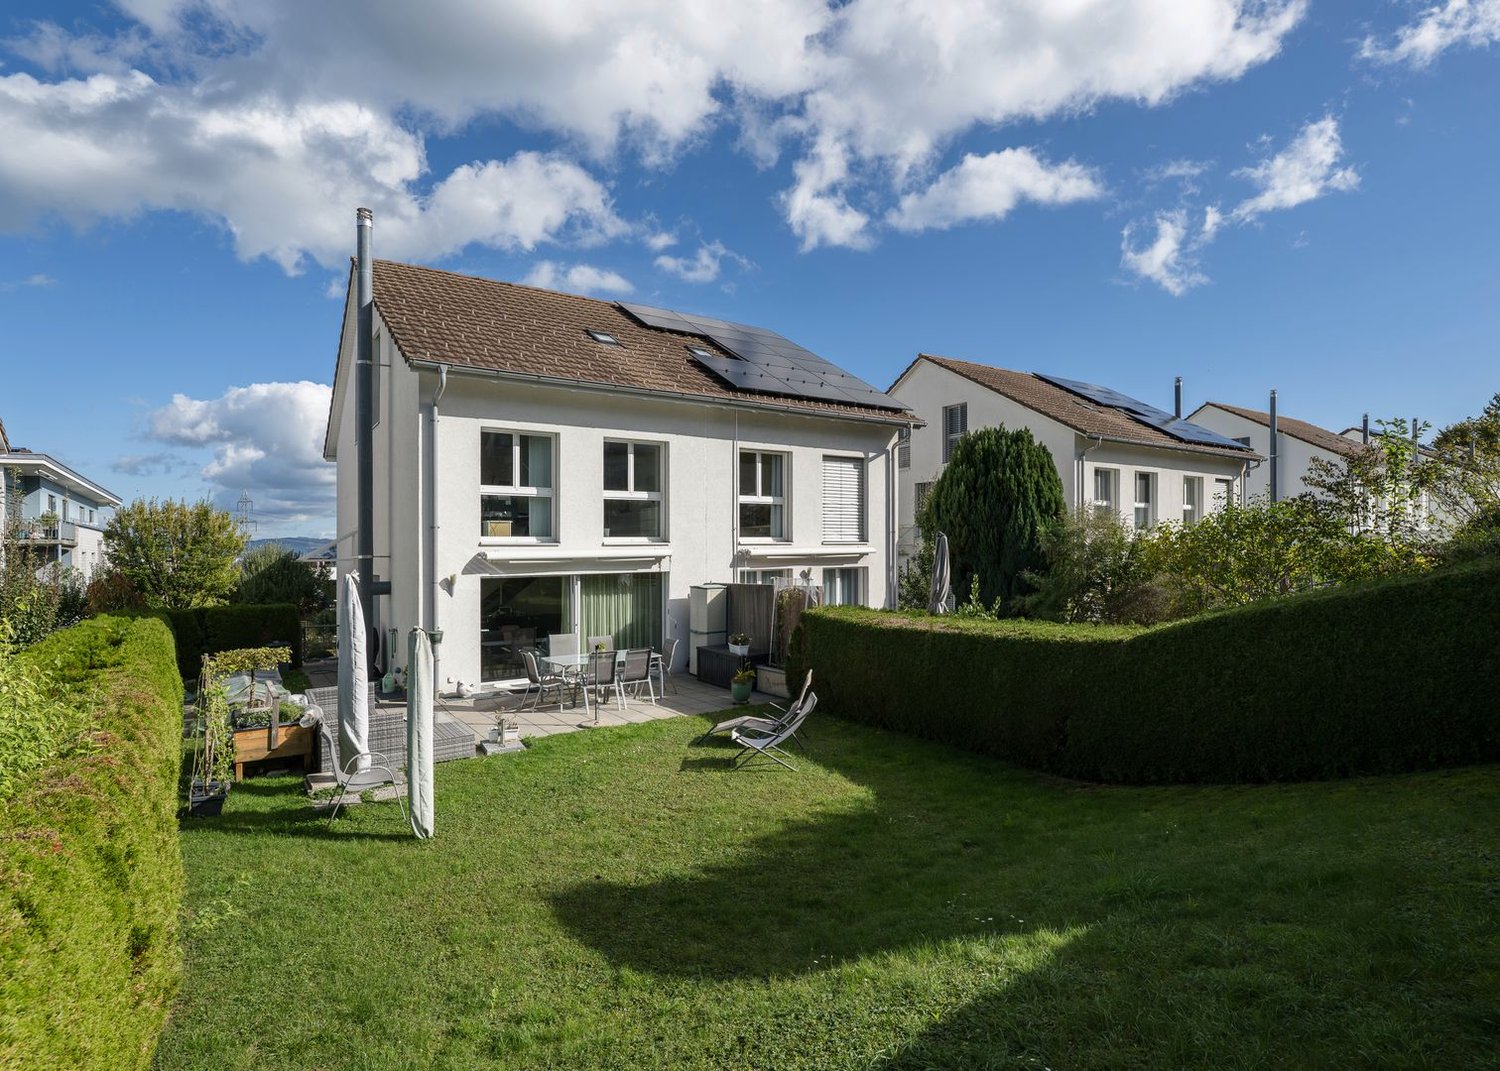
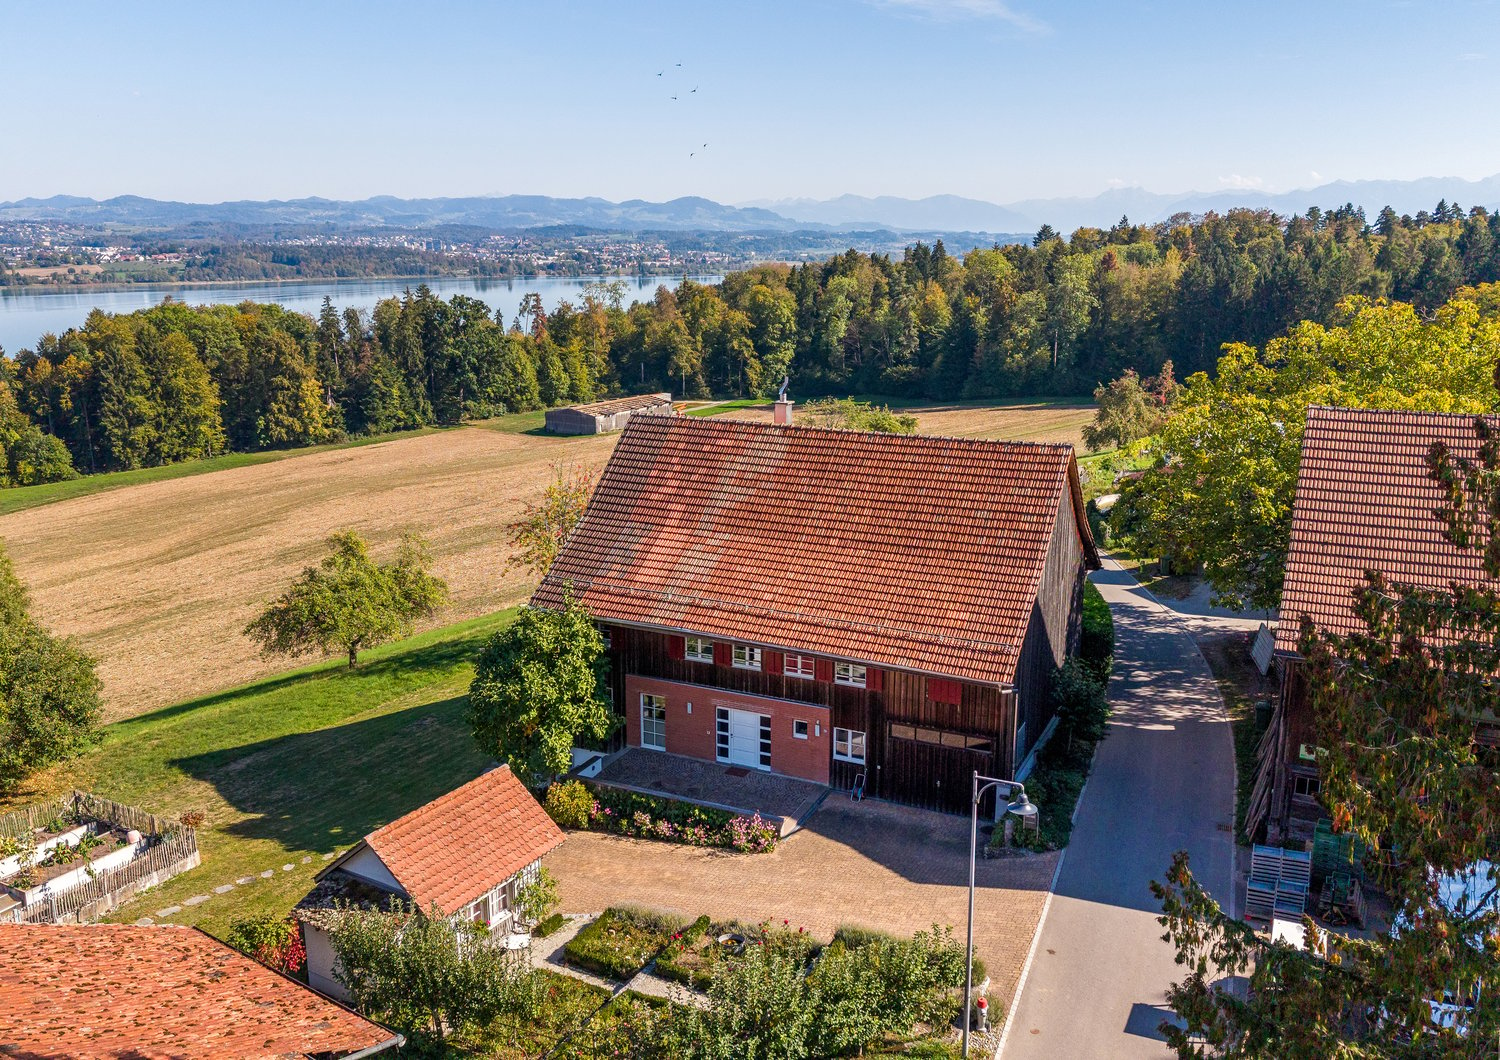
5.5 rooms, 141m², CHF 1,990,000.–
8132 Egg

Modern Family House in a Natural Setting

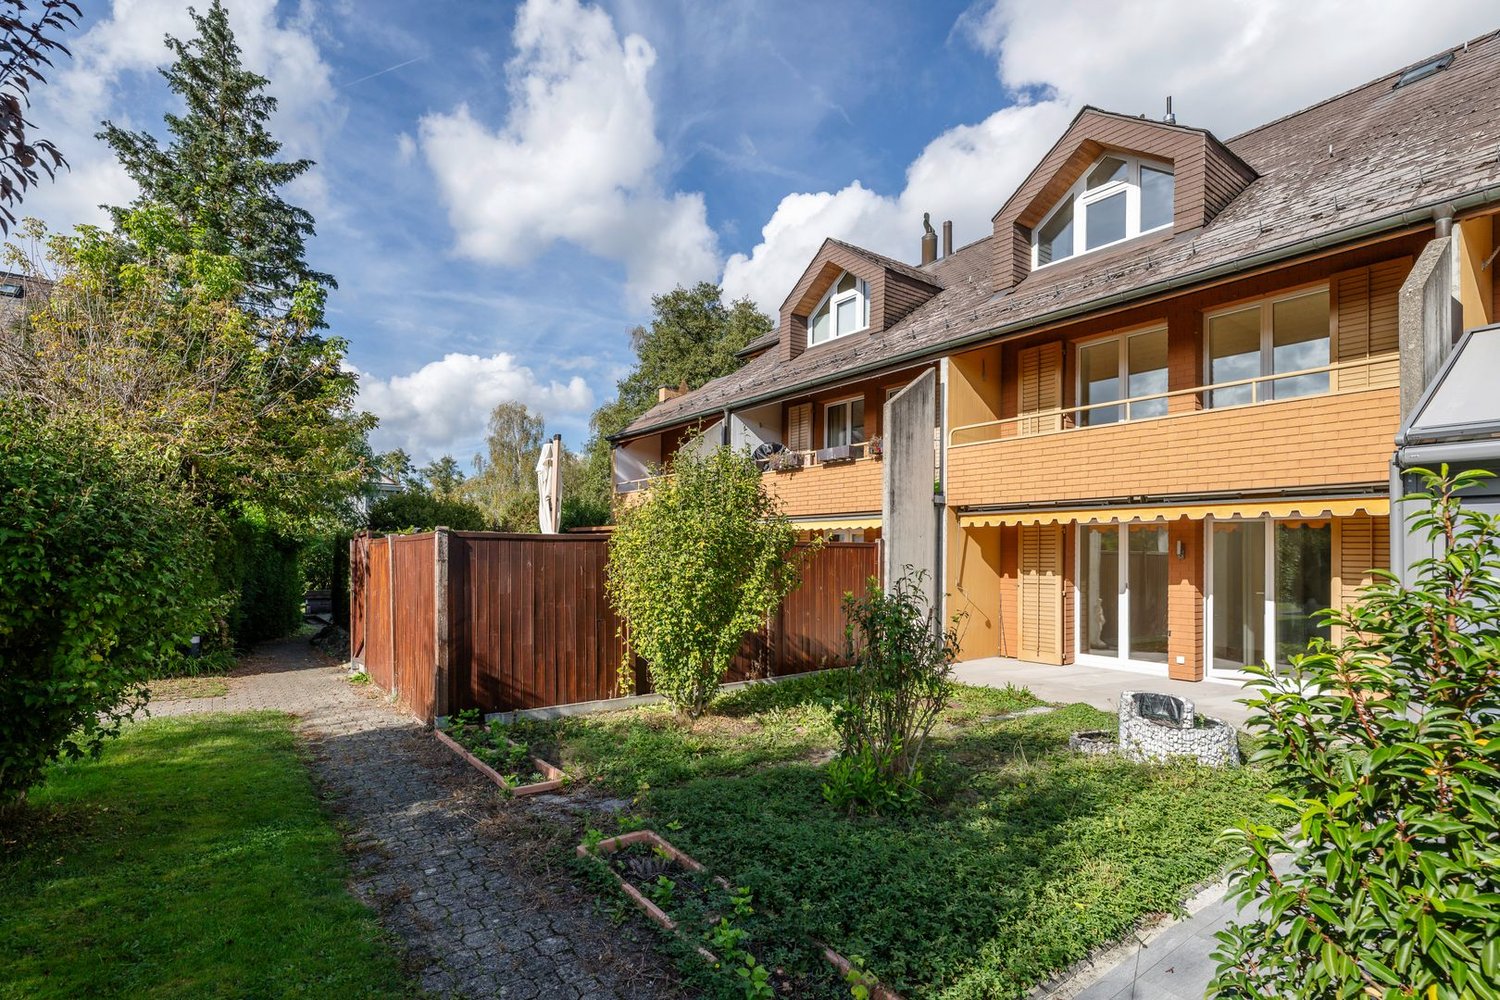
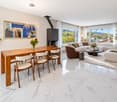
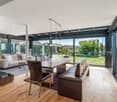
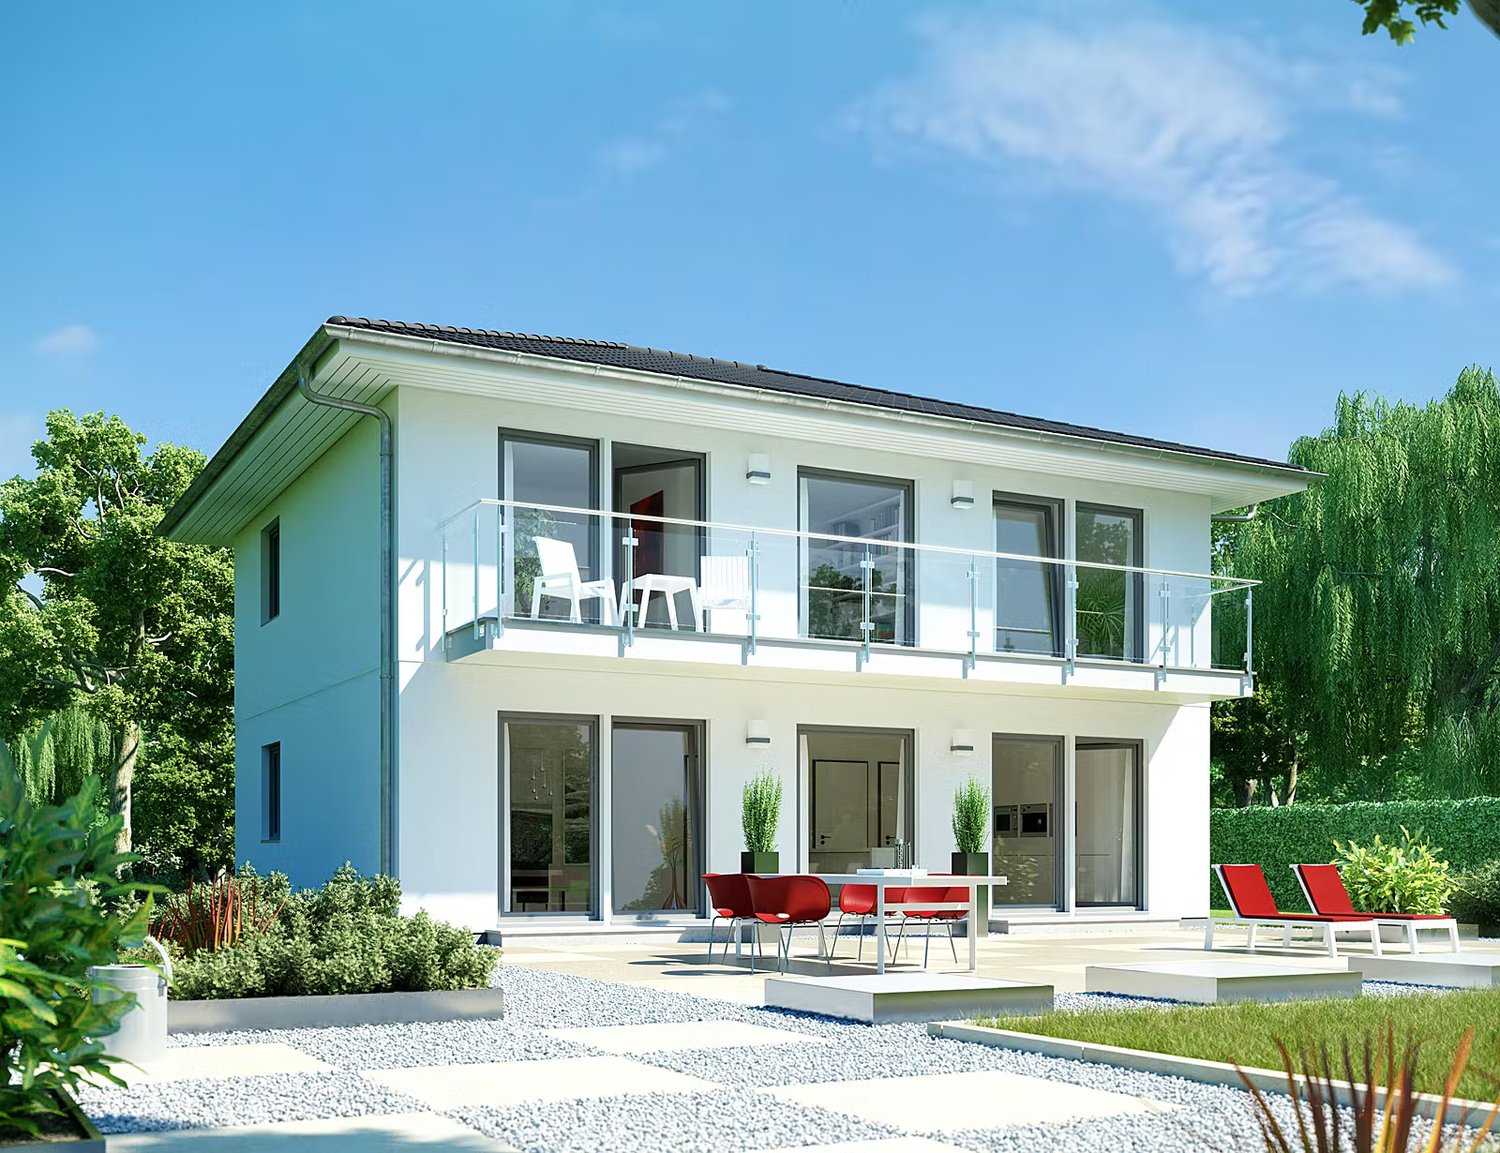
This attractive 5.5-room semi-detached house in Egg ZH combines spacious living, a well-thought-out room layout, and a sunny garden with plenty of privacy. On approximately 141 m² of living space, the house offers bright living rooms, an open kitchen with a cooking island, and a cozy living area with a fireplace. The quiet, family-friendly location near nature and the good connection to Zurich make this property an ideal home for the whole family.Highlights at a glance • Attractive 5.5-room semi-detached house with approx. 141 m² of living space • Quiet and family-friendly location • Bright living area with fireplace and direct garden access • Sunny garden seating area with well-maintained green space and plenty of privacy • Bright, open kitchen with cooking island and adjacent dining area • Three versatile rooms on the first floor • Spacious master area on the top floor with dressing room and en-suite bathroom • Two bathrooms, one with a bathtub and separate steam shower, as well as an additional guest toilet • Energy-efficient air/water heat pump with underfloor distribution • Practical cellar room with additional storage space • Double garage and two additional outdoor parking spaces • Schools, shopping facilities, and Forchbahn within a short distance • Natural living environment with a variety of leisure and recreational activities A home for all who appreciate spacious living, a family-friendly environment, and proximity to nature without wanting to sacrifice good accessibility to the city of Zurich.Convince yourself of the advantages of this attractive property during a personal viewing – we look forward to your contact.

1 / 8
5.5 rooms, 134m², CHF 1,690,000.–
8132 Hinteregg

Family house with a view of the green

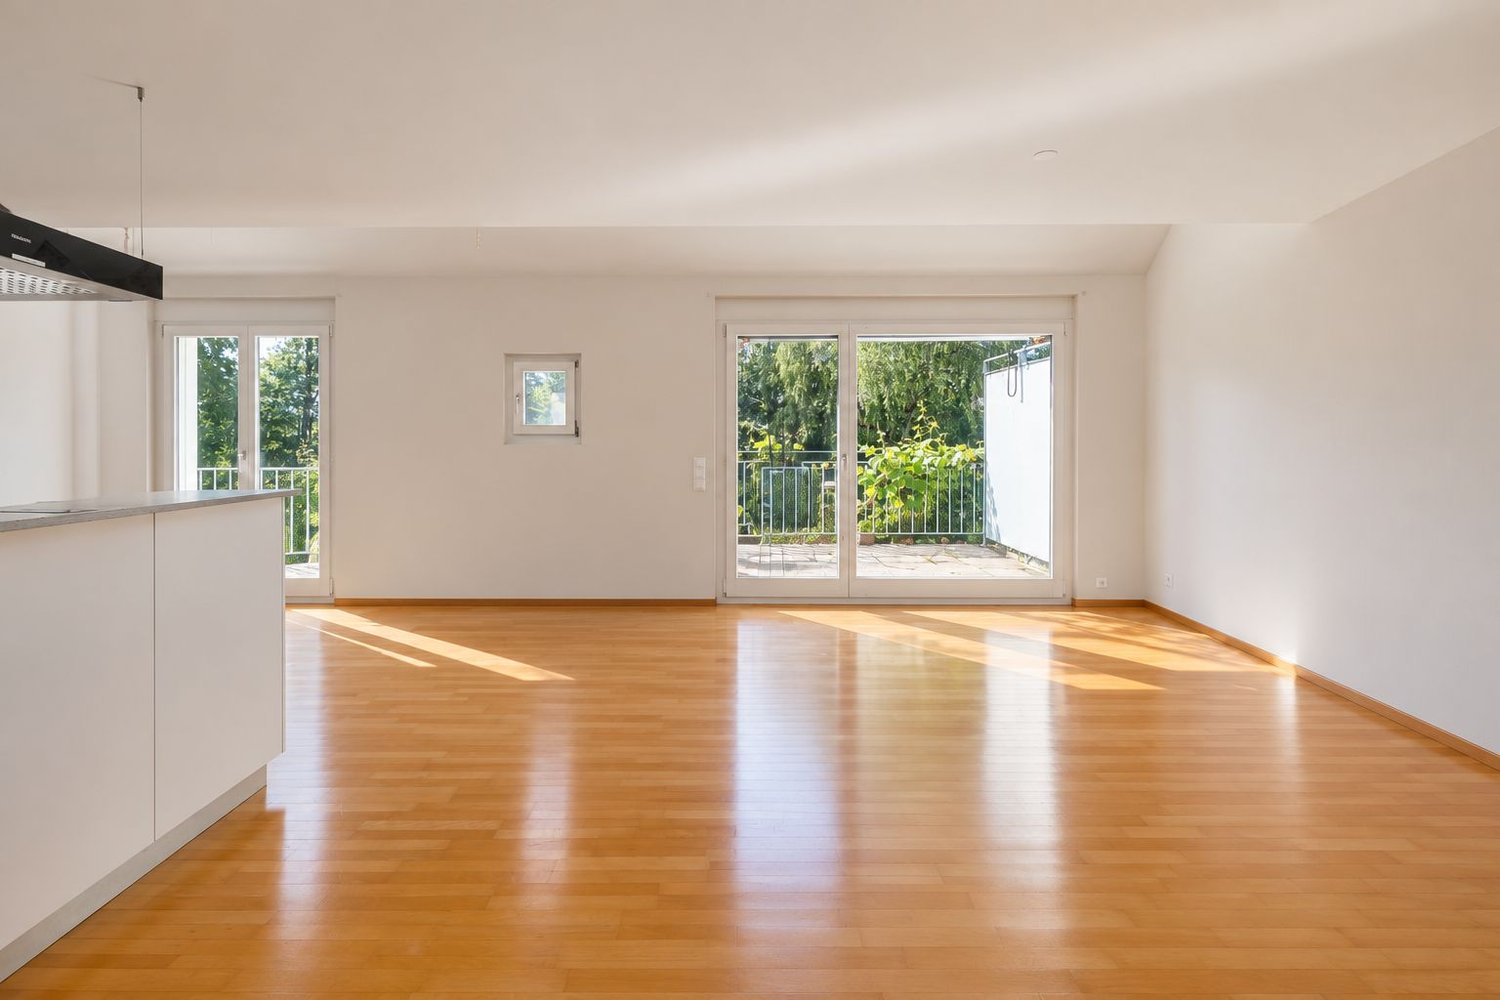
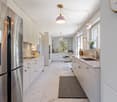
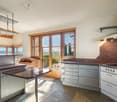
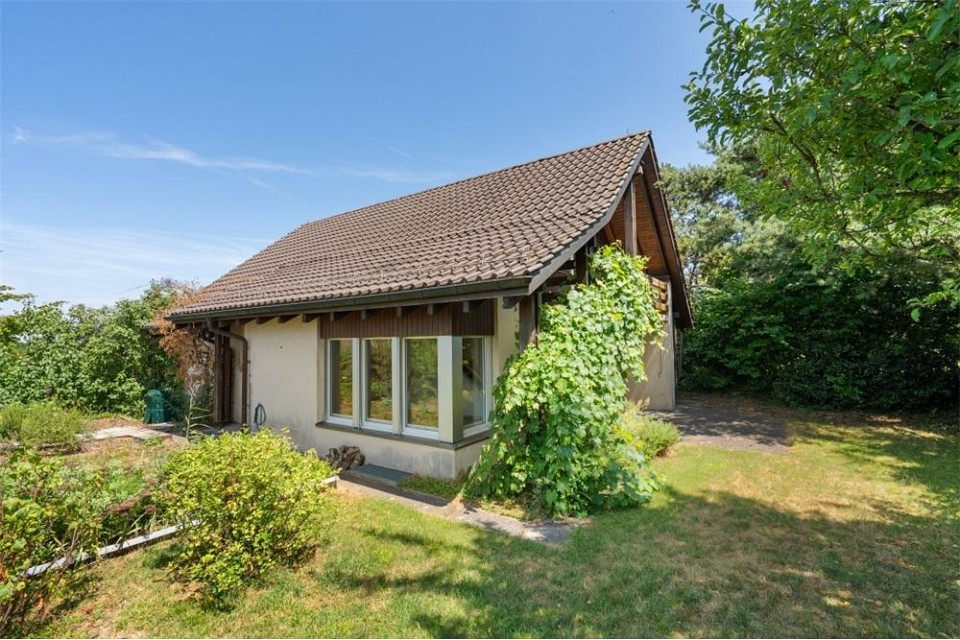
In an idyllic location in Hinteregg, this well-maintained 5.5-room row house with approximately 134 m² of living space awaits you. Bright rooms, a well-thought-out room layout, as well as a balcony and garden, create a pleasant living feeling with a lot of privacy and proximity to nature.Highlights at a glance • Attractive 5.5-room row house with approximately 134 m² of living space • Well-thought-out room layout on several levels • Bright living and dining area with large window surfaces • Open, modern kitchen with plenty of workspace and high-quality equipment • Four versatile rooms - ideal for families, home offices or guests • Two bathrooms with shower or bathtub • Cozy balcony with a beautiful view of the green • Idyllic garden seating area with its own green space • Well-maintained construction standard and timeless materials • Air-water heat pump with underfloor heating • Practical basement and secondary rooms • Garage and 2-3 outdoor parking spaces • Forchbahn and shopping facilities within a few minutes' walk • Nature-oriented living location with good connections to Zurich and the surrounding centers This row house is the ideal choice for families, couples with space requirements or people who want to combine nature-oriented living with good accessibility to Zurich. The spacious space, the versatile room layout, and the beautiful outdoor areas create a home with high living quality.

1 / 6
6.5 rooms, 140m², CHF 1,530,000.–
8604 Volketswil

Stylishly renovated family house in a desirable location

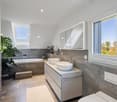
Modern living, spacious rooms, and versatile usage possibilities – this row house in the middle, extensively renovated in 2026, at Ackerstrasse 52 in Volketswil, combines contemporary living comfort with a family-friendly environment. Bright rooms, high-quality materials, and a well-thought-out room layout create a welcoming home to feel good. The private garden, a cozy chimney, and an additional room with a separate entrance make this property particularly attractive.Your highlights at a glance: • 6.5 rooms with approximately 140 m² of living space on several floors • Extensively renovated in 2026 – modern kitchen, stylish bathrooms, new flooring, and painting work • Bright living and dining area with high-quality oak parquet, chimney, and direct garden access • Modern, timeless kitchen with high-quality appliances, spacious workspaces, and plenty of storage space • Three bedrooms on the 1st floor, two of which can be combined into a large room if needed • Additional bright room in the attic with a spacious skylight • Separately accessible room in the basement – ideal as a home office, guest room, or hobby room • Two bathrooms with a bathtub and shower, respectively, as well as a separate guest toilet • Private garden with a cozy seating area and a spacious balcony in the attic with a beautiful view • Two underground parking spaces included in the purchase price • Attractive, family-friendly residential area with short distances to schools, shopping facilities, and public transport • Good traffic connection to Zurich and Uster A home that leaves no wishes unfulfilled and offers space for individual life designs. Let yourself be impressed by the successful combination of modern living comfort, versatile space, and attractive location. We look forward to presenting you with this special property during a personal viewing!

1 / 10
7.5 rooms, 245m², CHF 3,790,000.–
Gfennstrasse, 8600 Dübendorf

Fantastic single-family home like on Instagram - but simply real. Living comfort, great neighbors, privacy, and completely new.

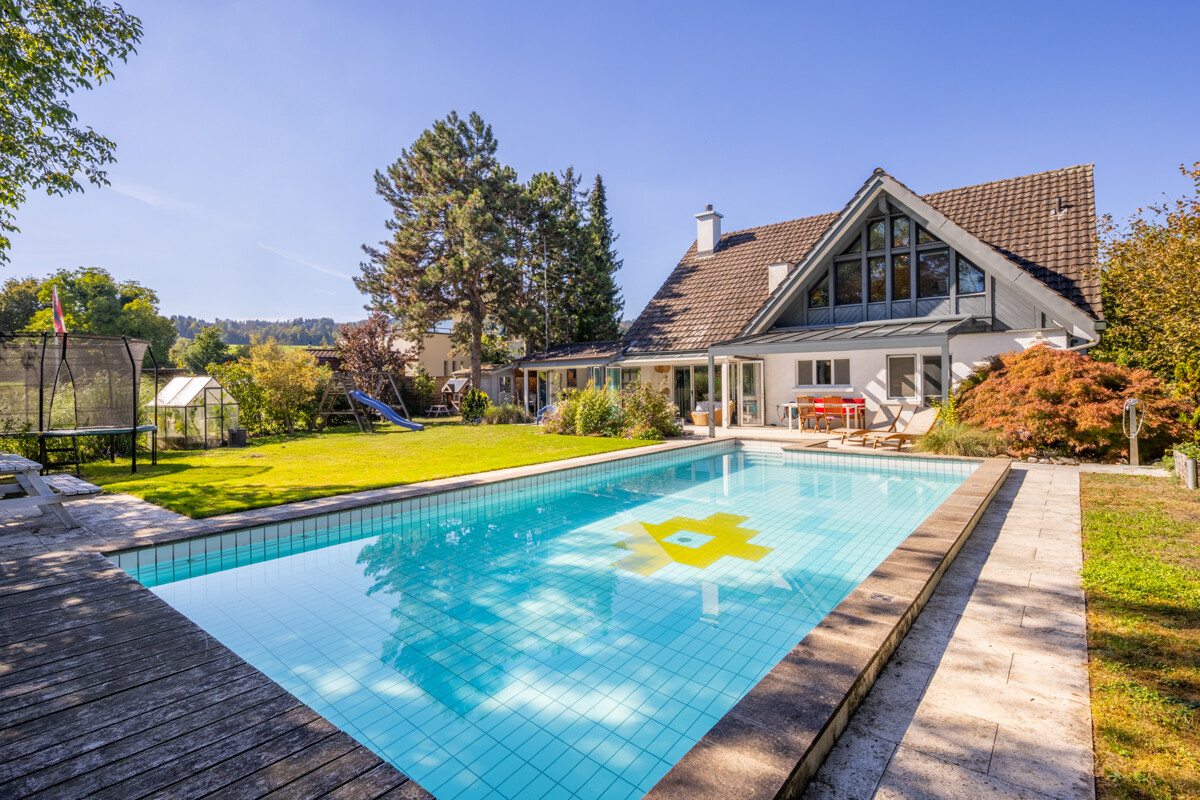
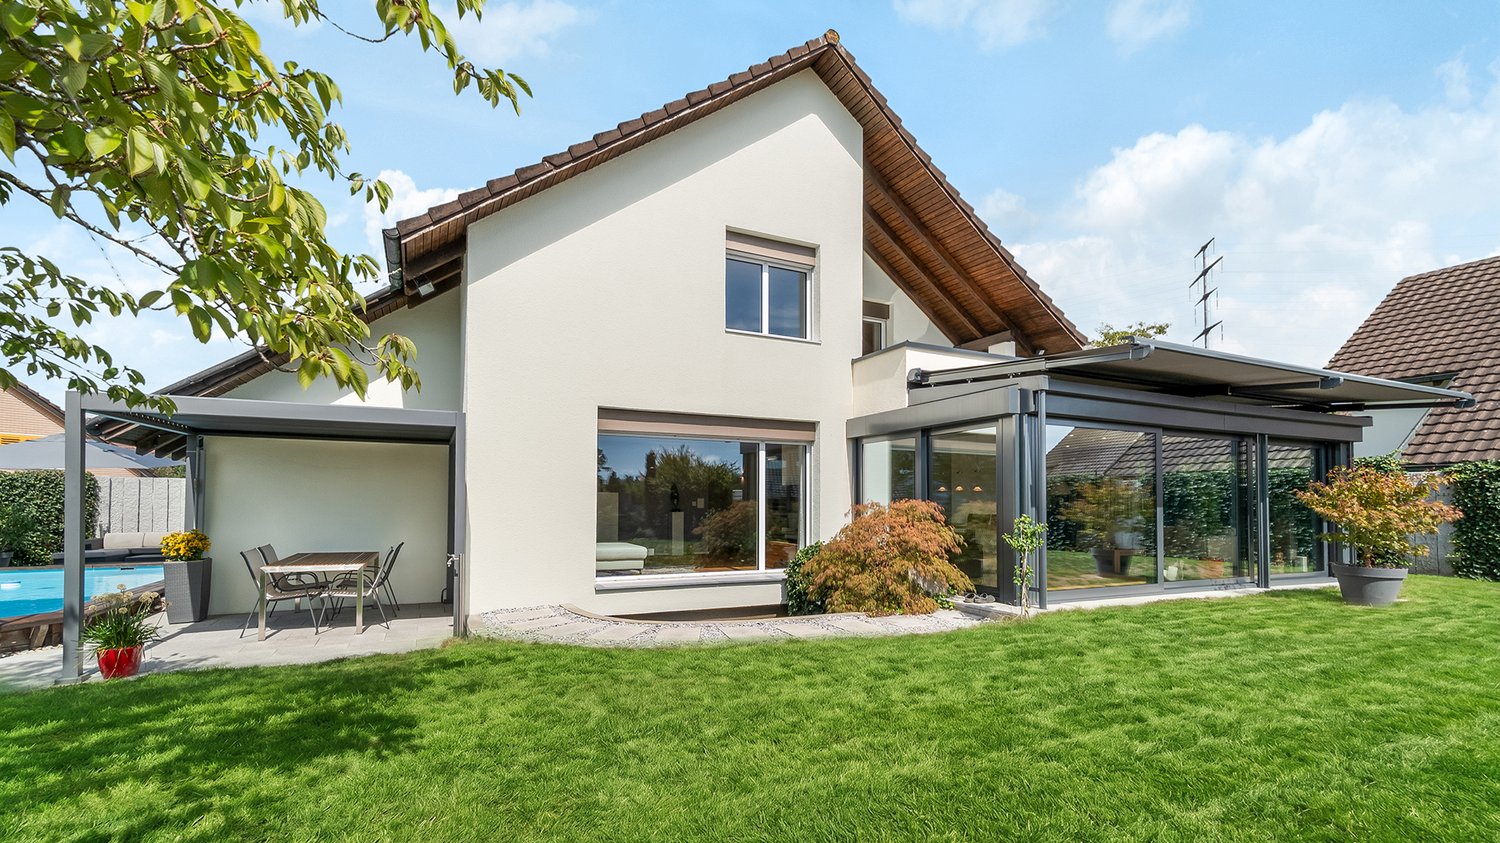
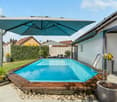
A home that combines living comfort, privacy, and a holiday feeling: This 7.5-room single-family house in Dübendorf was extensively renovated in 2025 and offers approximately 245 m² of net living space on two levels. On the 822 m² large property, you can expect a spacious, fenced garden with a saltwater pool, a covered lounge, and sunny outdoor areas - ideal conditions for relaxed family days, play areas for children, and social hours with guests.Inside, you are greeted by a modern room concept with four bedrooms, two bathrooms, and a separate guest toilet. The spacious living and dining area forms the center of family life. The modern kitchen, the heated winter garden, and the high-quality, custom-made fittings create a stylish and at the same time practical ambiance. The winter garden expands the living space into a year-round usable area with direct views and access to the garden. The upper floor is air-conditioned.The renovation was carried out with great consistency: the facade, roof structure, foundation, pipes, sanitary and electrical installations, as well as the floor construction were renewed. Modern home technology with underfloor heating, heat pump, KNX smart home, fiber optic connection, and security components provides modern comfort. A private wellness area with a whirlpool and shower invites you to relax; a sauna is structurally prepared. The custom-made furniture can be taken over if desired.Further highlights: • Saltwater pool with its own heating and cooling system • 2 bathrooms plus a separate guest toilet • 2 separate garages and 4 outdoor parking spaces • Heated winter garden and covered seating area • Quiet, family-friendly, and urban location in Dübendorf Dübendorf combines short distances to Zurich with versatile local recreation. The S-Bahn and tram, schools, shopping facilities, and Lake Greifensee are easily accessible. *To better present the property, individual photos have been furnished with AI or slightly edited, and texts have been partially created with AI support. Facts, floor plans, and numbers are, of course, binding and correspond to the effective information.

1 / 8
10 rooms, 450m², CHF 6,500,000.–
Huzlenstrasse 3, 8604 Volketswil

Villa with Practice Yield, In-Law Apartment, and Modern Second House in Volketswil

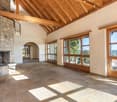
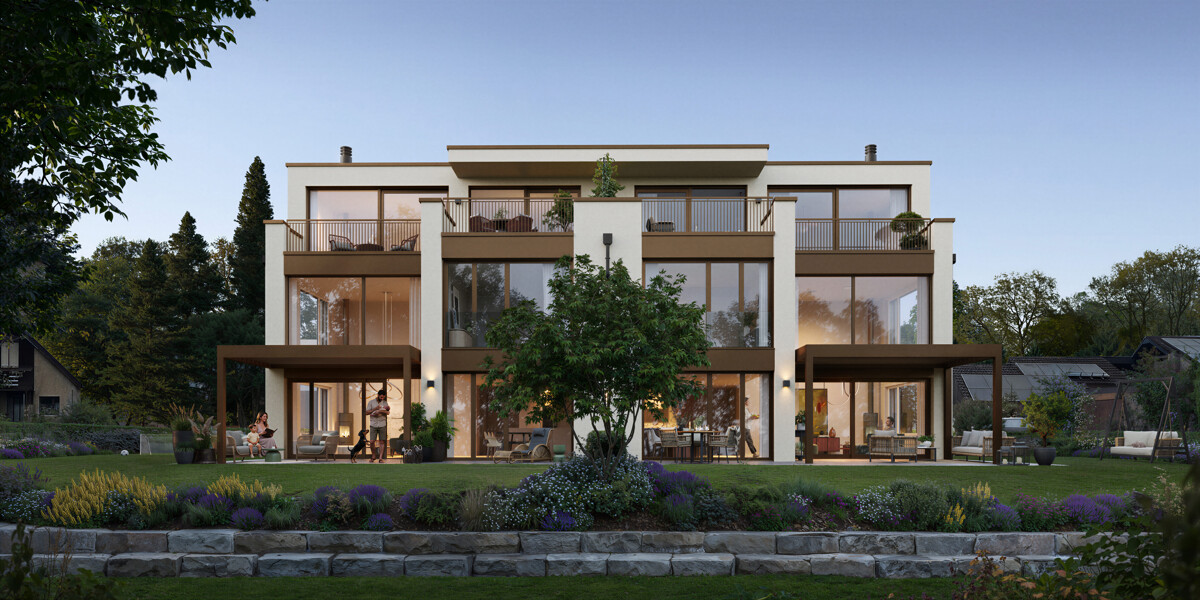
Rare property combination in Volketswil (ZH): representative doctor's villa with in-law apartment, long-term rented medical practice, and separate, modern single-family house - ideal for living in the green with stable returns and great flexibility. • Doctor's Villa (built in 1974): approx. 450 m² living space, 10 rooms, 3 bathrooms; spacious living/dining area with fireplace, winter garden, kitchen with adjacent laundry room. • In-Law Apartment: on the ground floor with its own entrance - perfect for multi-generational families, au-pair, or rental. • Medical Practice: approx. 200 m² in the basement, long-term rented - ongoing rental income. • Modern Single-Family Home (built in 2011): approx. 175 m² living space, two terraces; additional in-law apartment. • Technology & Comfort: geothermal heat pump and underfloor heating (doctor's villa); various basement/hobby rooms, wine cellar approx. 17 m². • Outdoor Space: plenty of green space; sunny, quiet, child-friendly. • Parking: Two double garages and 7 outdoor parking spaces (rented to medical practice). • Plot: approx. 3,300 m² - space for garden, play, and ideas. • Location: Dense bus lines to S-Bahn (S9/S14/S5/S15); A53/A1/A51 quickly accessible; shopping in Volkiland & Co.; Greifensee nearby. • Availability: immediately | Price: CHF 6,500,000. An offer for people who want to combine spacious living, privacy, and stable practice returns - in a preferred location in Volketswil.

Travel time
-
1 / 5
7.5 rooms, 225m², CHF 3,100,000.–
8127 Forch

Detached single-family house in a park-like environment

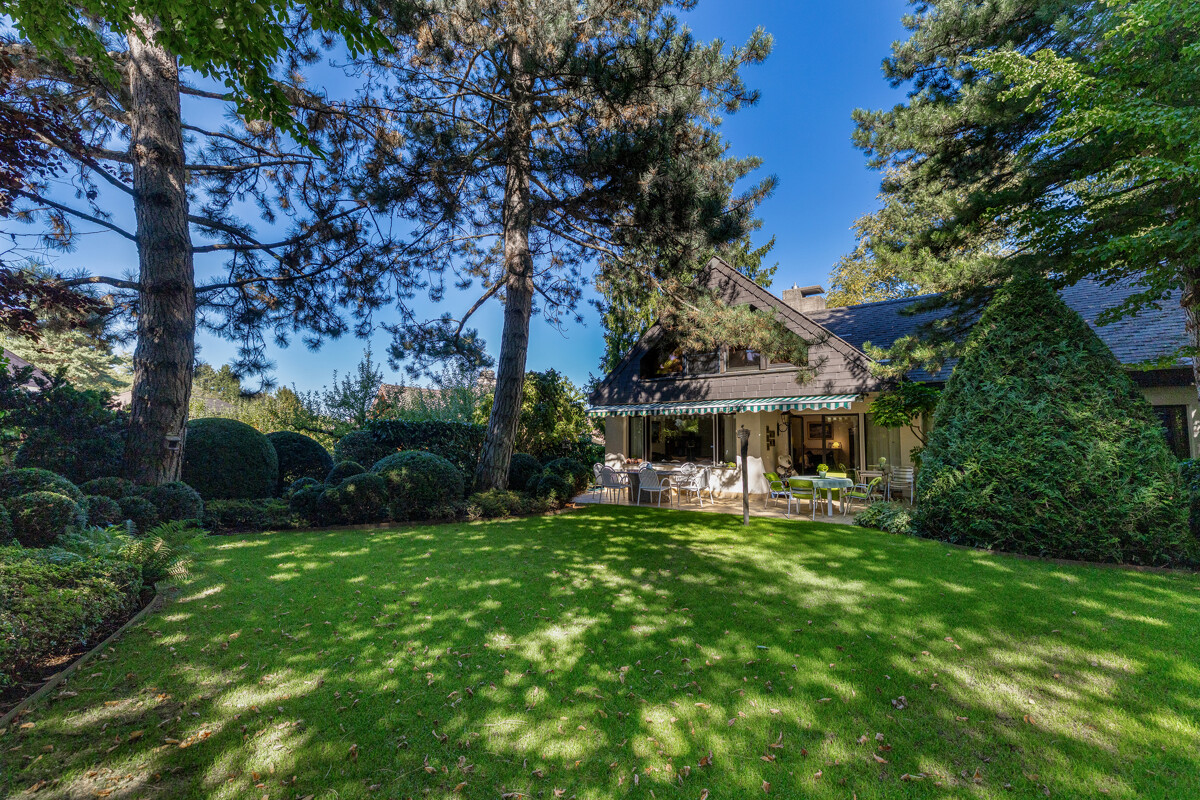
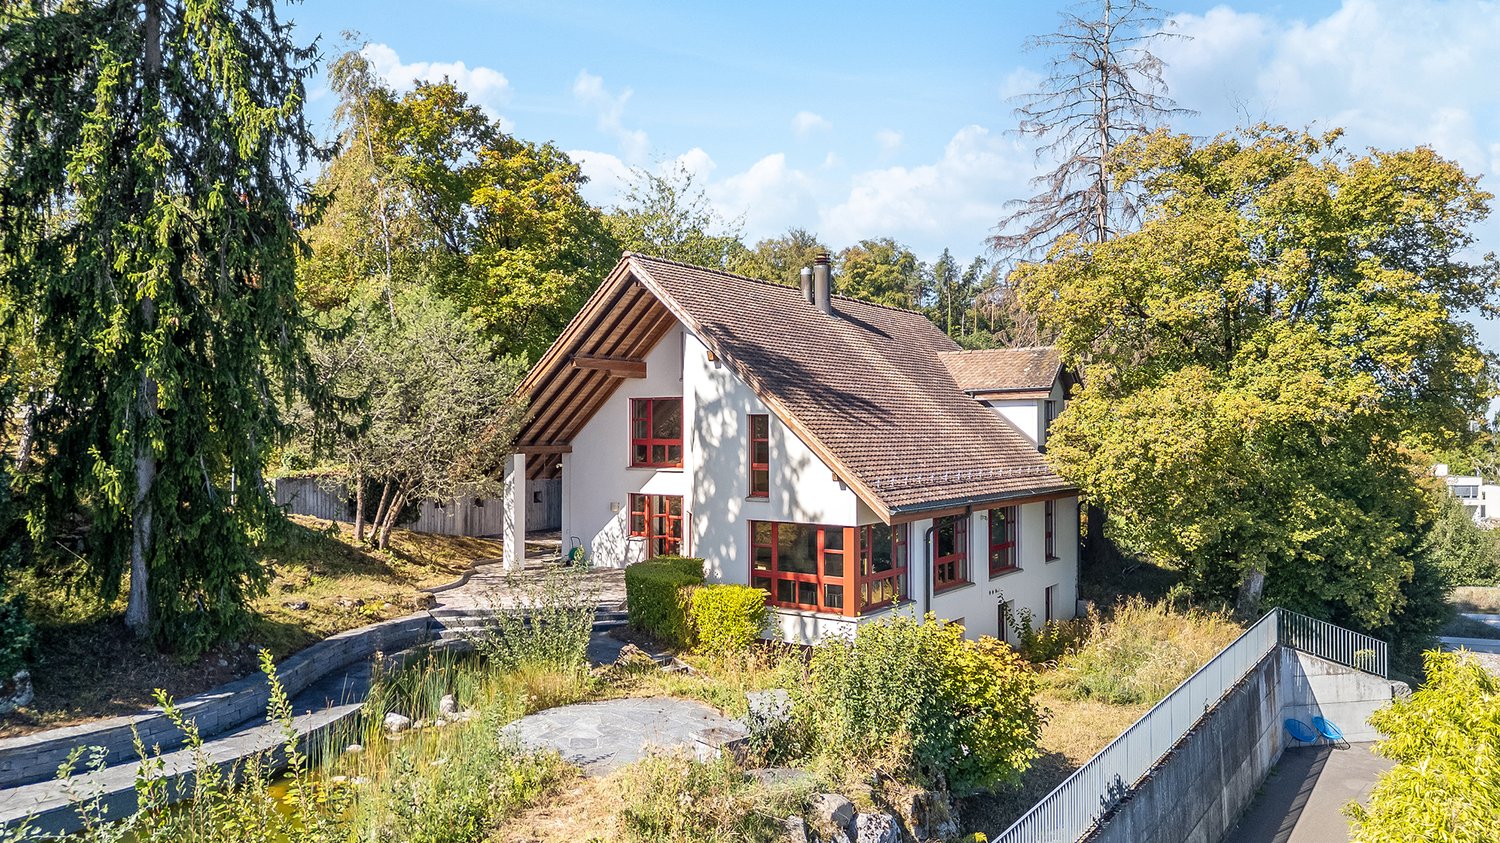
This detached single-family house with approximately 225 square meters of living space from 1975 is located in a park-like garden with mature tree population. The property provides a pleasant distance to the neighborhood and offers a lot of privacy. The south-west facing outdoor areas are pampered by sunlight all day. A covered seating area extends the living area into the garden and creates a protected outdoor space. Inside, the house shows a well-maintained condition with an equipment that has preserved its original character. Parquet and stone shape the rooms, while the fireplace gives the living area a distinctive center for gathering. The expansion is in good condition, but in some parts no longer meets today's design expectations. This lies in the possibility of carefully further developing the existing and adapting it to personal needs. With five bedrooms, the room offer is particularly suitable for families with children as well as for couples in a later phase of life who appreciate additional rooms for guests, work or personal interests. Two bathrooms are supplemented by a separate guest toilet. A hobby room, a sauna, and a wine cellar complement the generous room offer, while the house's own elevator provides additional comfort in everyday life. The property has an oil heating system (2016) with underfloor heating. Two garage spaces and three outdoor parking spaces offer generous parking possibilities. In addition to a renovation of the existing building, there is also potential for a new building with three to four units, according to the information provided. The property - Spacious 6.5-room single-family house - Approx. 225 m² living space - Approx. 73 m² secondary use area - Spacious Enea garden - Fireplace in the living area - Sauna and wine cellar in the basement - All-day sunshine - Quiet and attractive location - 2 garage spaces and 3 outdoor parking spaces - Elevator in the house - Possibility of building a multi-family house
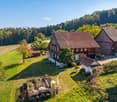
1 / 5
7.5 rooms, 255m², CHF 3,750,000.–
8133 Esslingen

Esslingen: Single-family house in a quiet location with pool

The detached 7.5-room single-family house in Esslingen was lovingly renovated between 2018 and 2026 and is immediately available for occupancy. On approximately 255 square meters of living space, six bedrooms, three bathrooms, and versatile living areas are spread over three levels. The house impresses with a generous, clearly structured room program and a renovation focused on comfort and everyday practicality. Six bedrooms offer great flexibility for families, guests, or working from home. The master bedroom has its own dressing room. On the ground floor, the open, modern kitchen forms the center of the house. The kitchen flows seamlessly into the bright living and dining area with a fireplace. The fully glazed winter garden expands the living space and creates room for beautiful everyday moments and extensive parties. For modern living comfort, a brine/water heat pump with a ground probe, freecooling almost everywhere on the ground floor and throughout the upper floor, as well as a water softening system, are available. Outside, the garden takes center stage. Extensive lawns offer plenty of space to move around and at the same time provide space for quiet retreats. The large swimming pool with a counter-current system and electric solar cover (helps to heat the water) characterizes the surroundings and expands the house into a perfect leisure area. A covered seating area creates a protected framework for private summer evenings. The generous design offers space for family life, relaxation, and social hours outdoors. The little-traveled neighborhood street, the proximity to the agricultural area, and the sunny orientation underscore the secluded character of the property. The property - 8.5-room single-family house with a lot of privacy - Approx. 255 m² living space - Approx. 31 m² secondary use area - 1,222 m² plot area - Fireplace in the living area - High-quality materialization - Comprehensively renovated - Freecooling - Brine/water heat pump - Water softening system - Large garden - Swimming pool with counter-current system - The property is only 50% utilized - Adjacent to an agricultural area

Suggested properties for you based on search results

Other interesting objects