Rooms
5.5
Living space
141 m2
Selling price
CHF 2,100,000.–
Notify on price drop
"Your Home in the Green with Space for Your Ideas"
Address
8127 KüsnachtPrice
- Purchase price:
- CHF 2,100,000.–
- Notify on price drop
Main information
- Availability:
- By agreement
- Type:
- Single house
- No. of rooms:
- 5.5
- Number of floors:
- 2
- Surface living:
- 141 m2
- Land area:
- 762 m2
- Volume:
- 768 m3
- Year built:
- 1981
Documents (0)
Description
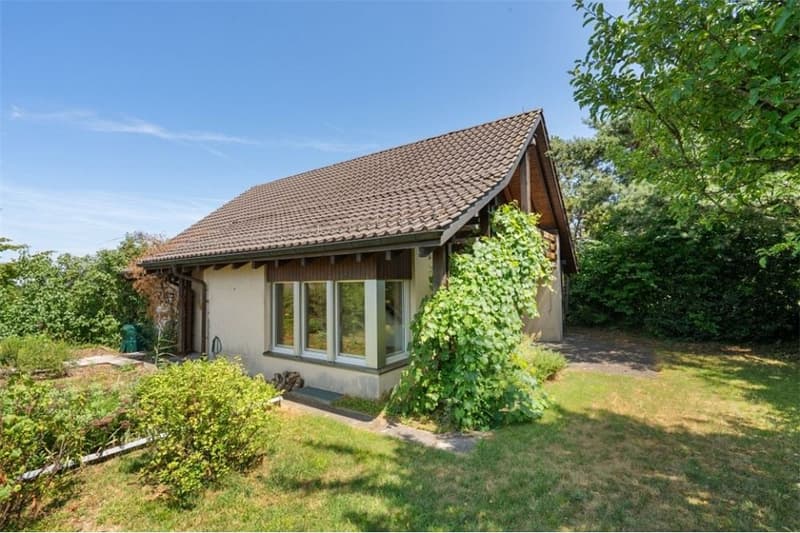
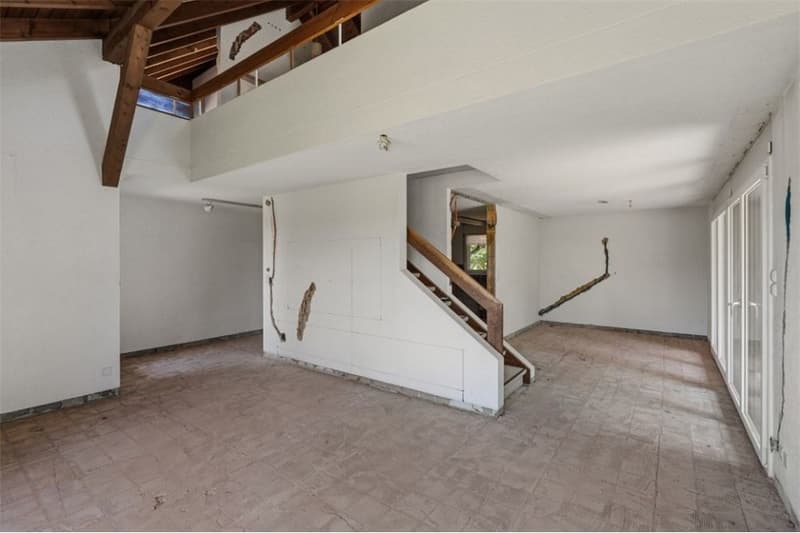
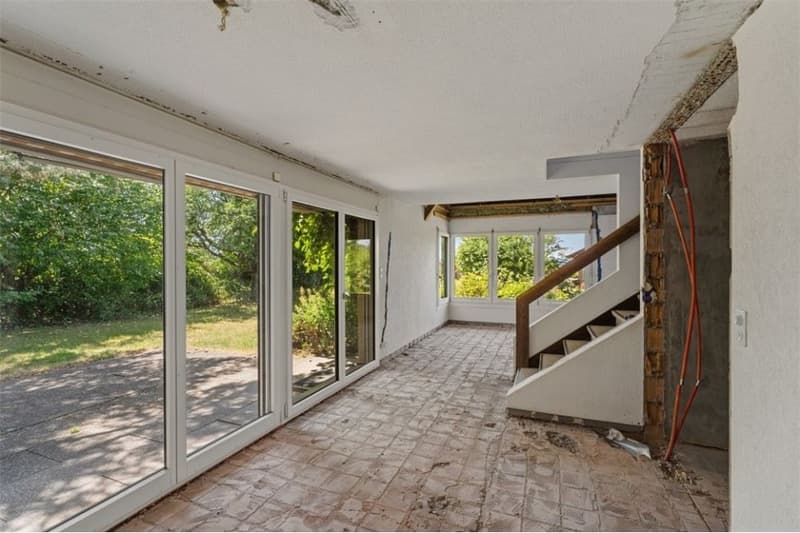
In an idyllic, green environment, this detached 5.5-room single-family house in solid massive construction with plastered external thermal insulation awaits you. An invaluable advantage for your renovation planning: The house has already been gutted, so you can save valuable preparation time and start directly with the individual interior design.
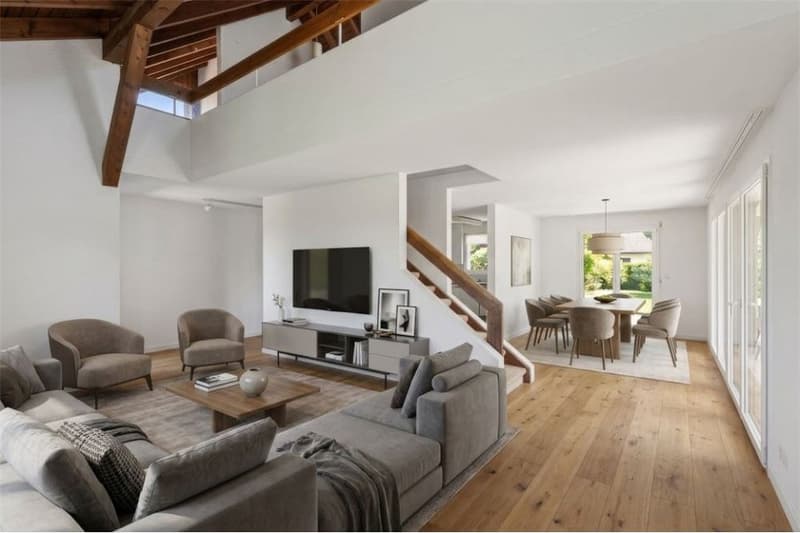
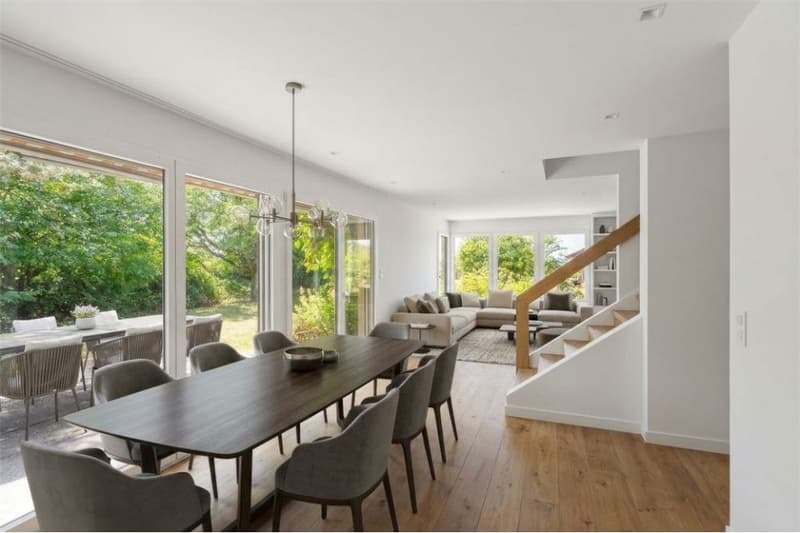
The architecture already impresses when entering: The heart of the ground floor is the bright living and dining area with an impressive gallery, high ceilings, and two exits to the garden. Numerous windows, some of which have already been replaced by modern wood-metal designs, provide plenty of natural light. On this floor, you will also find the entrance area, a guest toilet, the semi-open kitchen, and the main bedroom with an en-suite bathroom.
On the upper floor, the stylish gallery and three further versatile rooms lead to a bathroom and a cozy balcony.
The basement scores with a heated hobby room, laundry room, shelter, and an integrated garage plus outdoor parking. Underfloor heating provides comfortable warmth. Since the existing electric heating must be replaced by law by 2030, the renovation offers the ideal opportunity to switch directly to a sustainable energy system.
More insights and pictures can be found at:
https://www.remax.ch/de/119531005-142.
Your new home is already waiting for you - when can we show it to you in person?
The detailed sales documentation is already available for you.
We are very much looking forward to your contact!
The architecture already impresses when entering: The heart of the ground floor is the bright living and dining area with an impressive gallery, high ceilings, and two exits to the garden. Numerous windows, some of which have already been replaced by modern wood-metal designs, provide plenty of natural light. On this floor, you will also find the entrance area, a guest toilet, the semi-open kitchen, and the main bedroom with an en-suite bathroom.
On the upper floor, the stylish gallery and three further versatile rooms lead to a bathroom and a cozy balcony.
The basement scores with a heated hobby room, laundry room, shelter, and an integrated garage plus outdoor parking. Underfloor heating provides comfortable warmth. Since the existing electric heating must be replaced by law by 2030, the renovation offers the ideal opportunity to switch directly to a sustainable energy system.
More insights and pictures can be found at:
https://www.remax.ch/de/119531005-142.
Your new home is already waiting for you - when can we show it to you in person?
The detailed sales documentation is already available for you.
We are very much looking forward to your contact!
Mortgage Calculator
From dream house to home ownership: the mortgage calculator can help you estimate the affordability of this property.

Free
Create an account for more options
Create your account to manage your favorites across all devices, keep track of your search alerts, and never miss an update. Everything you need for your home search, all in one place!
Viewing
Contact for viewing
Claude Scholl
Advertiser

RE/MAX Immobilien in Meilen
Sicasa Immobilien AG
Dorfstrasse 81
8706Meilen
Contact
Claude Scholl
- Listing ID
- 4003404941
- Object ref.
- 119531005-142