183 results - Chalet buy: Region Lower Valais (Unterwallis)

1 / 13
7 rooms, 255m², CHF 2,850,000.–
Chemin des Revers, 1874 Champéry

MAGNIFICENT CHALET WITH 2 APARTMENTS

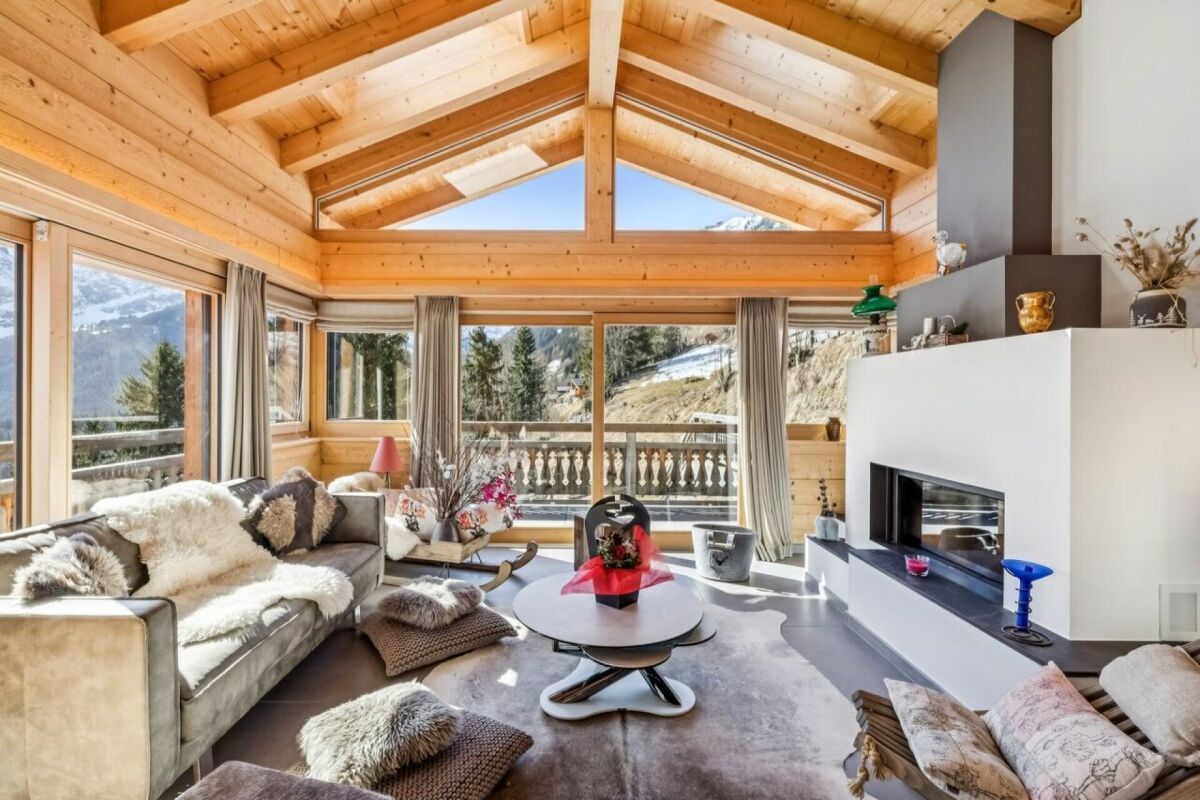
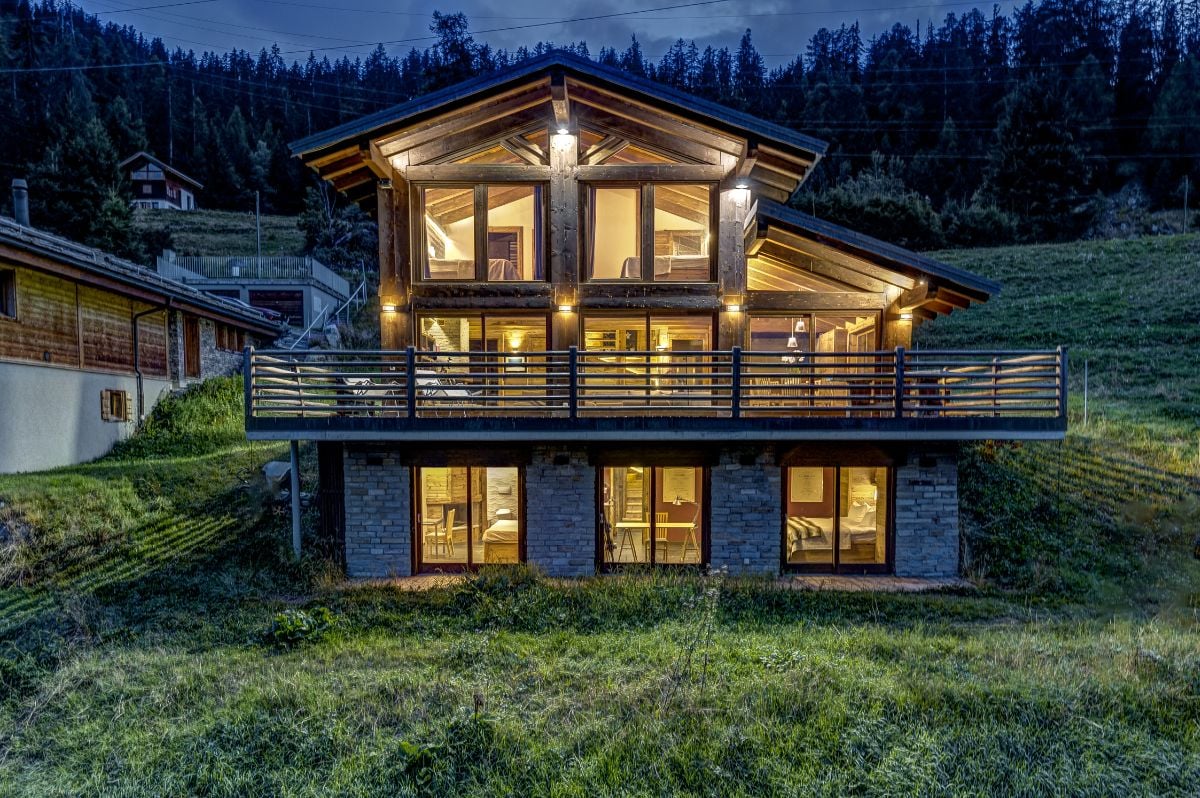
Exclusive mandate Everlake:Sale as a secondary residence and to foreigners possible.Property with 7.5 rooms, dominant position and just a few minutes from the center of Champéry, with a panoramic view and breathtaking views of the village, the Dents du Midi, the Dents Blanches and the Croix de Culet (Planachaux).Located at the end of a road, it is a true refuge, peaceful and exclusive, dedicated to the well-being of its occupants. This house has undergone a complete renovation between 2020 and 2021, which has enhanced its volumes with high-end amenities and equipment.Built in a residential area of chalets on a 750m2 plot, it benefits from a warm conversion into a "chalet" in a contemporary style.Its functionality and comfort give it undeniable charm.Divided into two parts connected by an internal staircase and two separate external entrances, it can accommodate two families or one single family.It is arranged as follows:Lower floor:Large 2.5-room apartment of 65 m2, consisting of a kitchen, living room, WC,Bedroom with private bathroom and a second small bedroom with a loft bedSeparate external entrance.Access to a 105m2 wooden terrace made of Ipé woodUpper floor:Entrance, hall, guest toiletLarge living and dining room, divided into two areas, with large sliding doors and breathtaking views of the mountains and the village of Champéry.Corner balcony of about 40m2.Open kitchen with access to the balcony1st floor:Parental bedroom with private bathroom, Italian shower, WC, sink and access to the balcony.Two bedrooms and a second bathroom with Italian shower.Outdoor area:Lawn105m2 wooden terrace made of Ipé woodProvision for a SPA, pre-laid and pre-configuredParking spaces:Very beautiful, covered parking space for 4 vehicles, equipped with 2 electric vehicle charging stations (1 x 22KW + 1 x 11KW), which can be used simultaneously.And an additional 3 non-covered outdoor parking spaces.Storage room.Amenities: High-speed internet (VDSL G-Fast), telephone network (NetPlus) and complete domotics systemThe comprehensive renovation work was completed in June 2021.Sale as a secondary residence and to foreigners possible.For more information and a visit, please contact us by phone or email.www.everlake.ch Well advised, well accompanied!

1 / 30
9 rooms, 375m², CHF 3,900,000.–
1874 Champéry

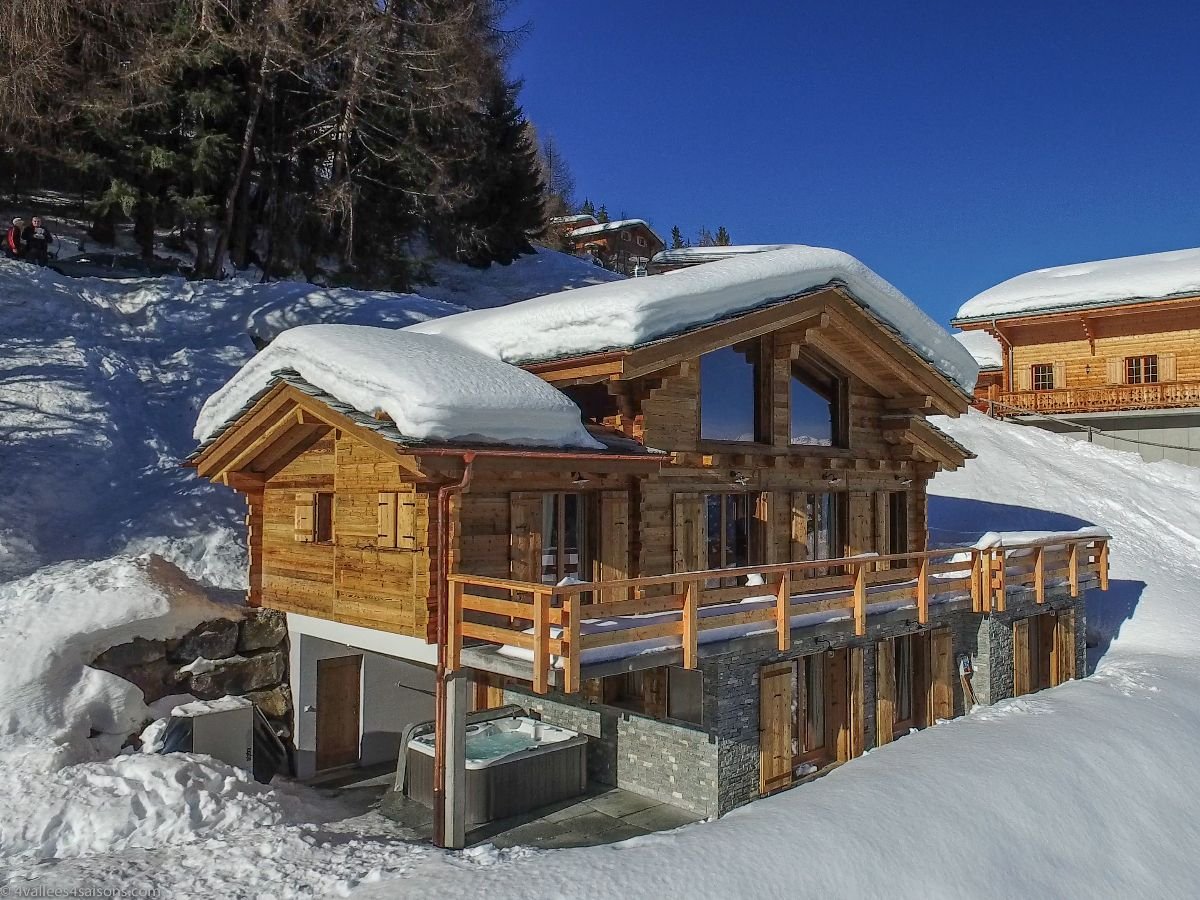
Chalet 4 Saisons


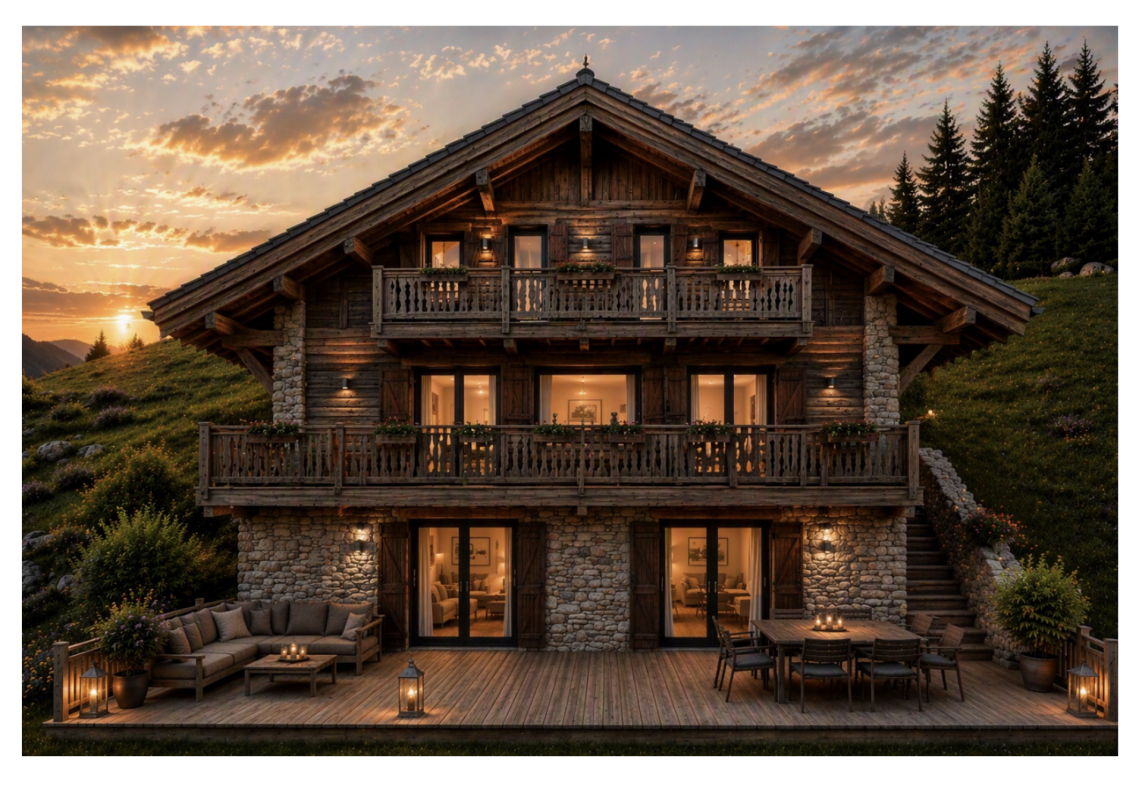
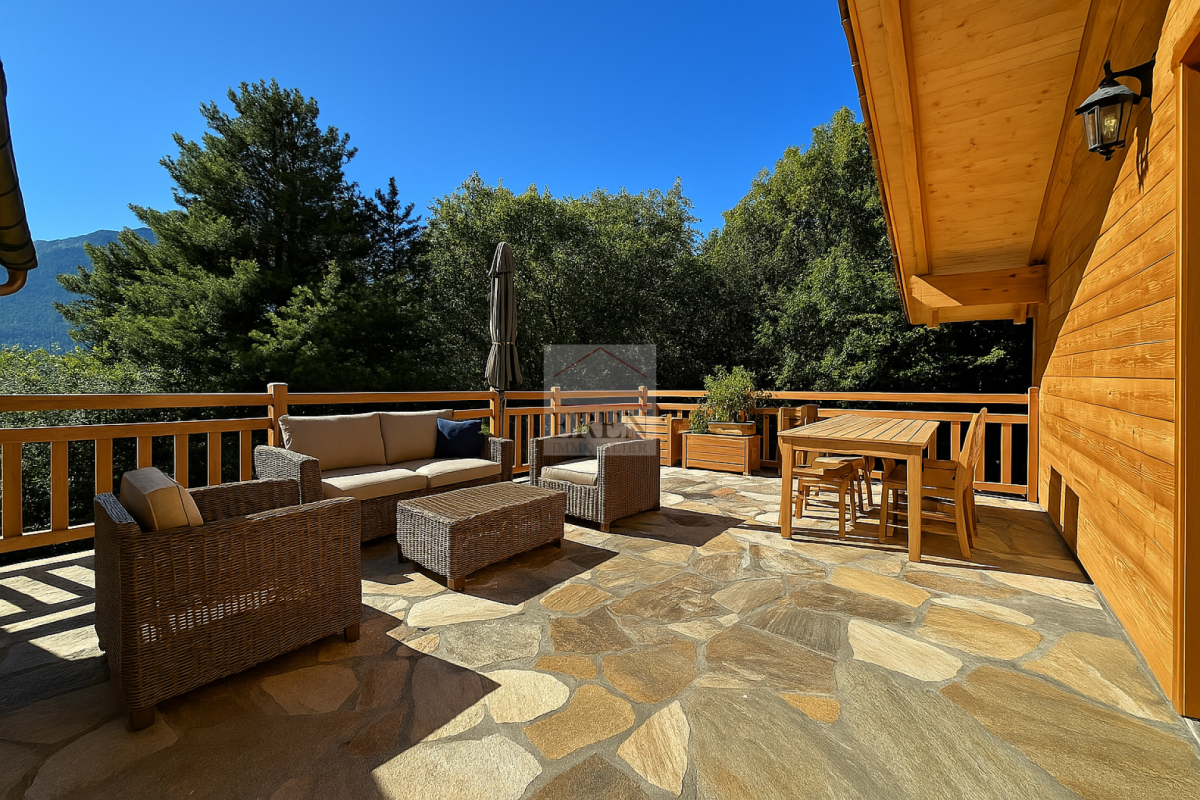
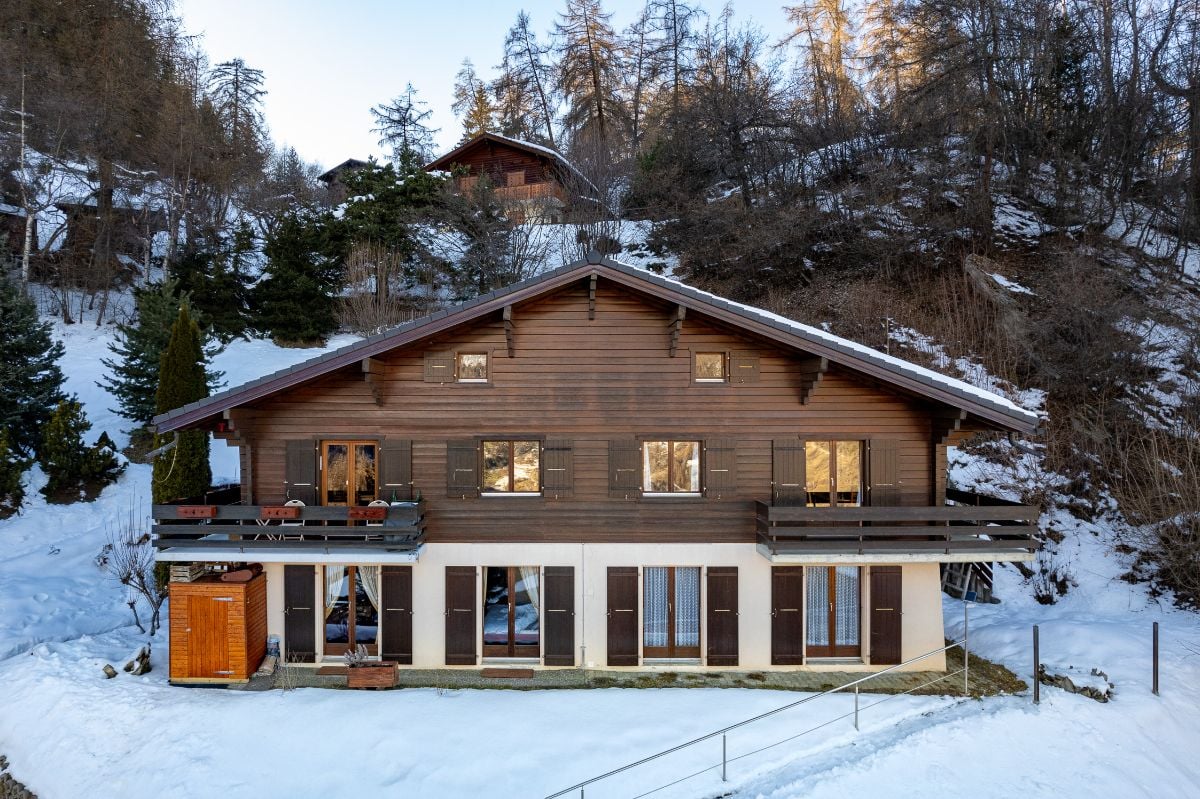
Exclusive - Splendid Alpine Chalet for Sale | Prestigious Franco-Swiss Resort | Portes du Soleil Ski Area Avanthay Immobilier - ChampéryExclusive - Splendid Alpine Chalet for SalePrestigious Franco-Swiss Resort | Portes du Soleil Ski AreaCombining contemporary elegance with generous proportions, this splendid chic Alpine chalet stands out for its refined architecture.High-end materials have been carefully selected for their quality, lending each space a warm and welcoming atmosphere. Large picture windows allow natural light to flood the interiors, creating a pleasant and relaxing ambience. The traditional solid-timber construction enhances both the authenticity and durability of the property.Two spacious terraces and a garden extend the living areas outdoors and offer breathtaking views of La Cathédrale, one of the seven natural wonders of the majestic Dents du Midi mountain range.Set in a privileged and discreet location, the chalet is ideal for holidays with family or friends. It offers the perfect environment in which to unwind and enjoy unforgettable moments, whether during winter ski holidays or summer mountain escapes.Residents also benefit from several practical advantages.A complimentary shuttle stop is located just 30 metres from the chalet and operates in both summer and winter. It provides convenient transport to the centre of Champéry, the ski lift and cable-car facilities, the departure point for the 580 kilometres of interconnected Franco-Swiss ski slopes, and numerous walking and hiking trails.The access road is fully cleared of snow throughout the winter season, ensuring easy access to the chalet and the village centre.Lower Ground FloorEntrance vestibule, dressing area and hallway.Living room or flexible space of almost 40 m², with direct access to the terrace and garden.South-facing double bedroom with en-suite bathroom and shower.Additional south-facing double bedroom.Separate guest WC and bathroom with shower.Laundry room, pantry, storage room and technical rooms.External storage room.Upper Ground FloorSpacious entrance hall with guest WC.Double living room with a double-height ceiling, fireplace and access to the balcony, terrace and garden.Dining area, open-plan kitchen with breakfast bar, and a second preparation kitchen for staff. The entire daytime living area extends to almost 80 m² and opens onto a terrace of more than 50 m².Guest bedroom with en-suite bathroom and shower.First FloorMezzanine lounge of almost 30 m².South-facing principal bedroom with an en-suite bathroom and bathtub, offering a total area of almost 30 m².North-facing bedroom with an en-suite bathroom and shower.Additional FeaturesOutdoor storage room for bicycles and ski equipment.Covered parking spaces.Heating and Energy SystemsGeothermal heating, heat pump and photovoltaic solar panels.Surface AreasGross living area: 375 m²Usable floor area: 392 m²Building volume: 1,328 m³Conditions of SaleThe property may be purchased by Swiss nationals and by foreign nationals holding a Swiss residence permit.

1 / 13
4.5 rooms, 112m², CHF 744,500.–
Chemin de l'Antenne, 1907 Saxon

Chalet Plan Bochy, Mayens de Saxon

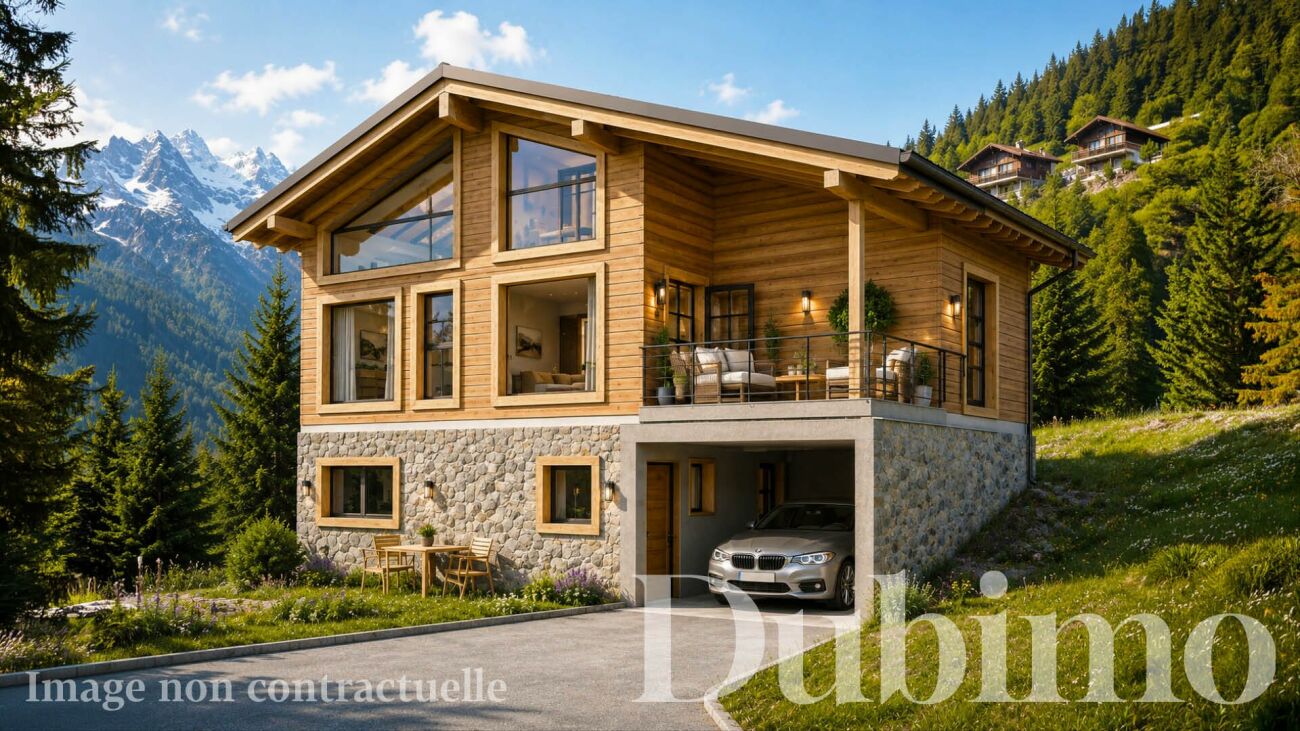
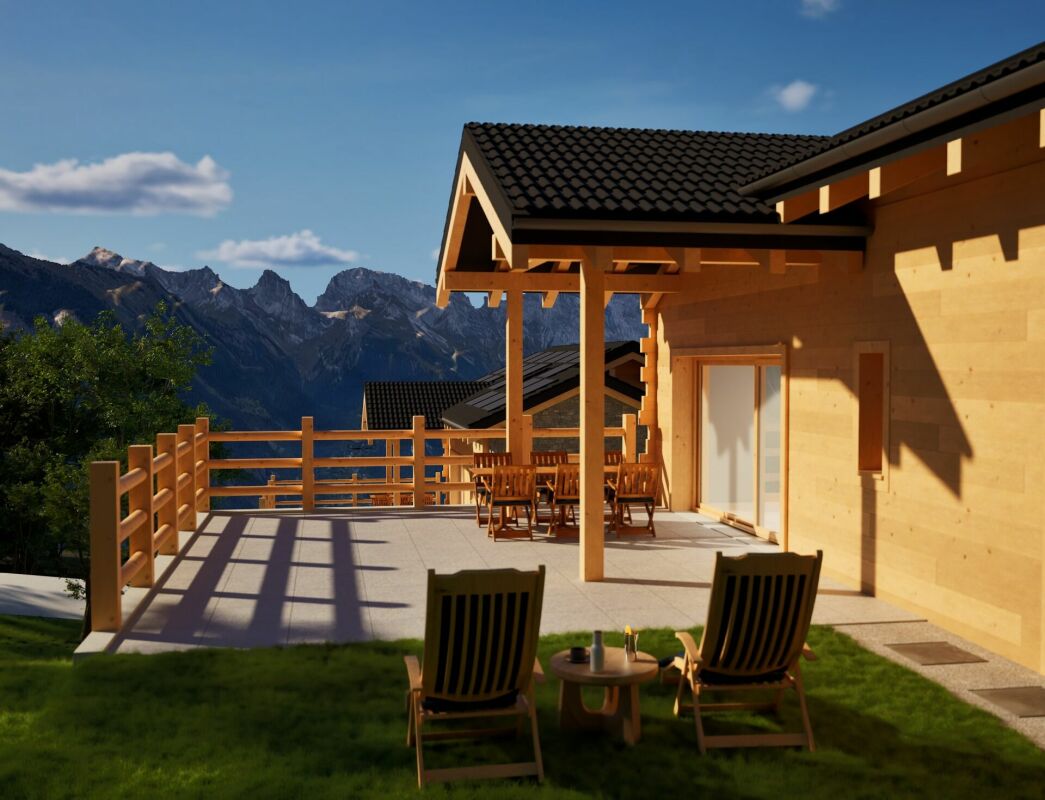
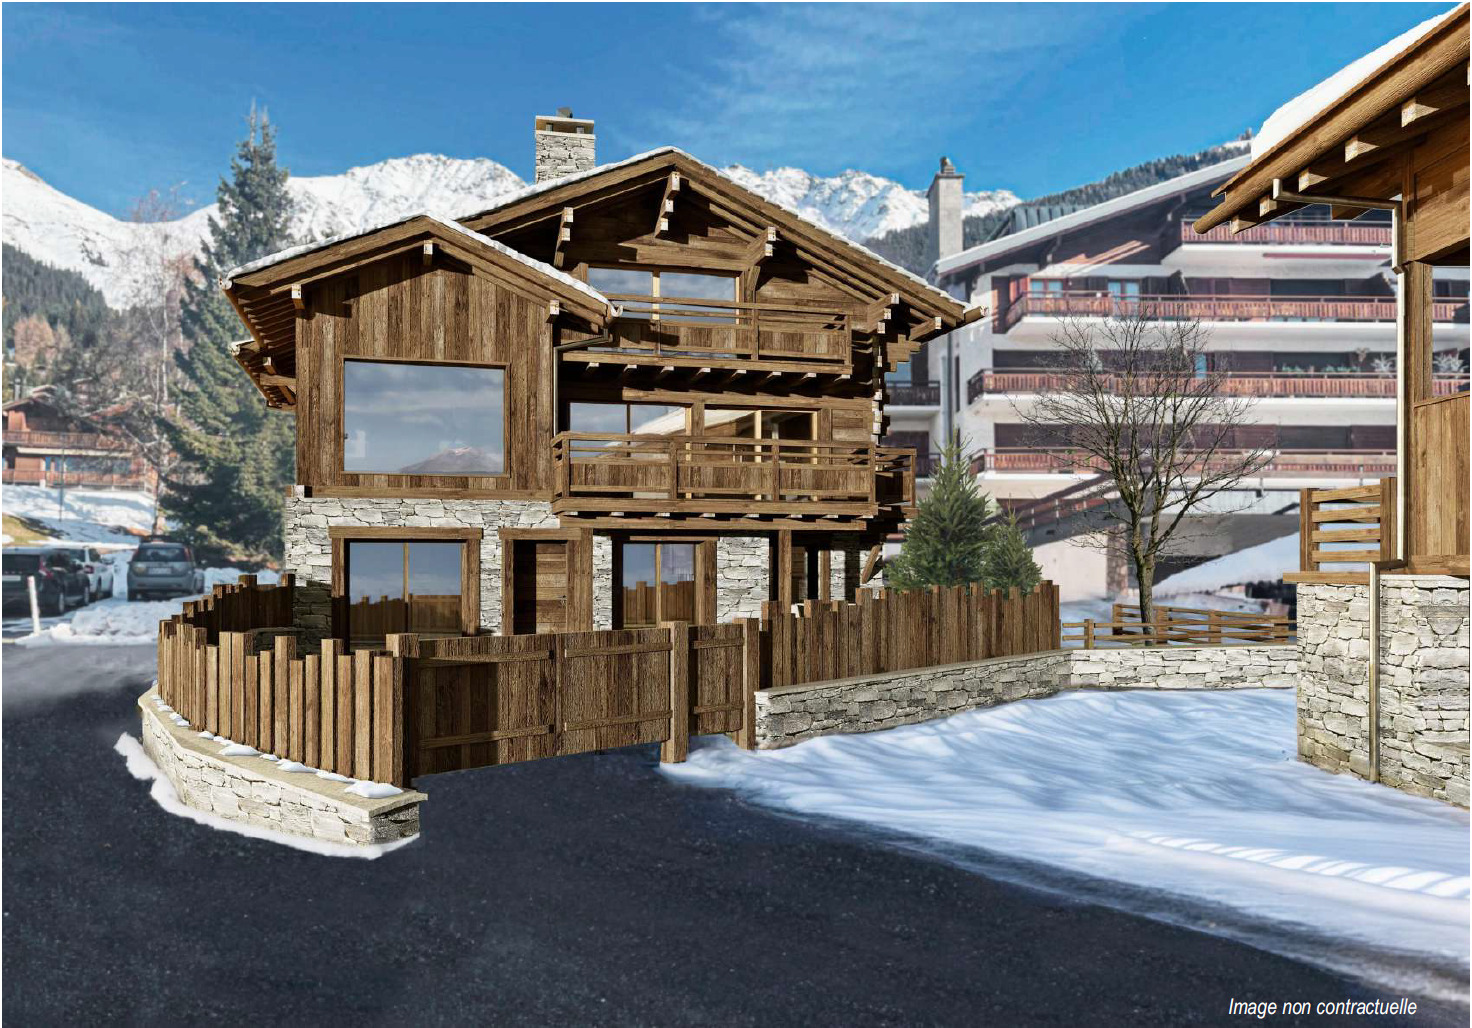
DESCRIPTION : New construction in the heights of SaxonDiscover our sumptuous chalet sold on a plan in an exceptional natural setting. The plot offers a panoramic view of the Rhone valley at all levels of each dwelling. A perfect place for mountain lovers wanting to get away from urban agitationPERMIT IN FORCE ! The construction site has started.LAYOUT :Lower floor : • Covered parking for a vehicle with direct access to the accommodation and a technical room. • A 24 m² suite with dressing room and a bathroom with shower, offering optimal comfort. • Possibility of creating an independent studio from the rest of the house if desired. Upper floor : • A large living space of 47 m² with windows offering an breathtaking view of the valley. • An equipped open kitchen to the living room. • A covered terrace with a view Floor : • Two comfortable bedrooms of 13.5 and 10 m² with beautiful windows to enjoy the view. • A comfortable bathroom with shower. STRONG POINTS : Exceptional locationThe plot enjoys a very beautiful view of Saillon and the Alps. The setting is ideal for enjoying the calm of nature and practicing mountain sports.Easy access from SaxonAccessible from the village of Saxon, 15 minutes by car, allowing you to stay close to amenities. The road is accessible all year round.Arrangement and finishes of your choiceWide choice of finishes for floor coverings and kitchen equipment, among others.Exclusive Dubimo offerWith our agency, benefit from a 2-hour interview with our interior designer when buying your villa, to advise you on the arrangement and finishes according to your tastes.SITUATION : The heights of Saxon offer an ideal setting to recharge while staying close to the city. This region will appeal to mountain lovers and nature lovers. Ideally located under the emblematic Pierre Avoi, there are numerous hikes from your future residence.Many marked trails allow you to explore the surrounding mountains. The Bisse de Saxon or the Mines trail are particularly appreciated for quiet walks. In winter, beautiful snowshoe hikes are possible in the region. You will also be close to the ski resorts of the region and the thermal baths of Saillon.By choosing the heights of Saxon, you will benefit from an atmosphere that combines authenticity and comfort in the heart of a preserved and welcoming nature for leisure activitiesA beautiful opportunity not to be missed !We would be delighted to arrange a meeting to present this project to you.For more information, visits or requests for documents, please contact us by email or through the contact form and send us your complete contact details.

Travel time
-
1 / 9
3.5 rooms, 85m², CHF 780,000.–
1870 Monthey

Renovated in 2024, Breathtaking View of the Mountains & Close to the City Center!

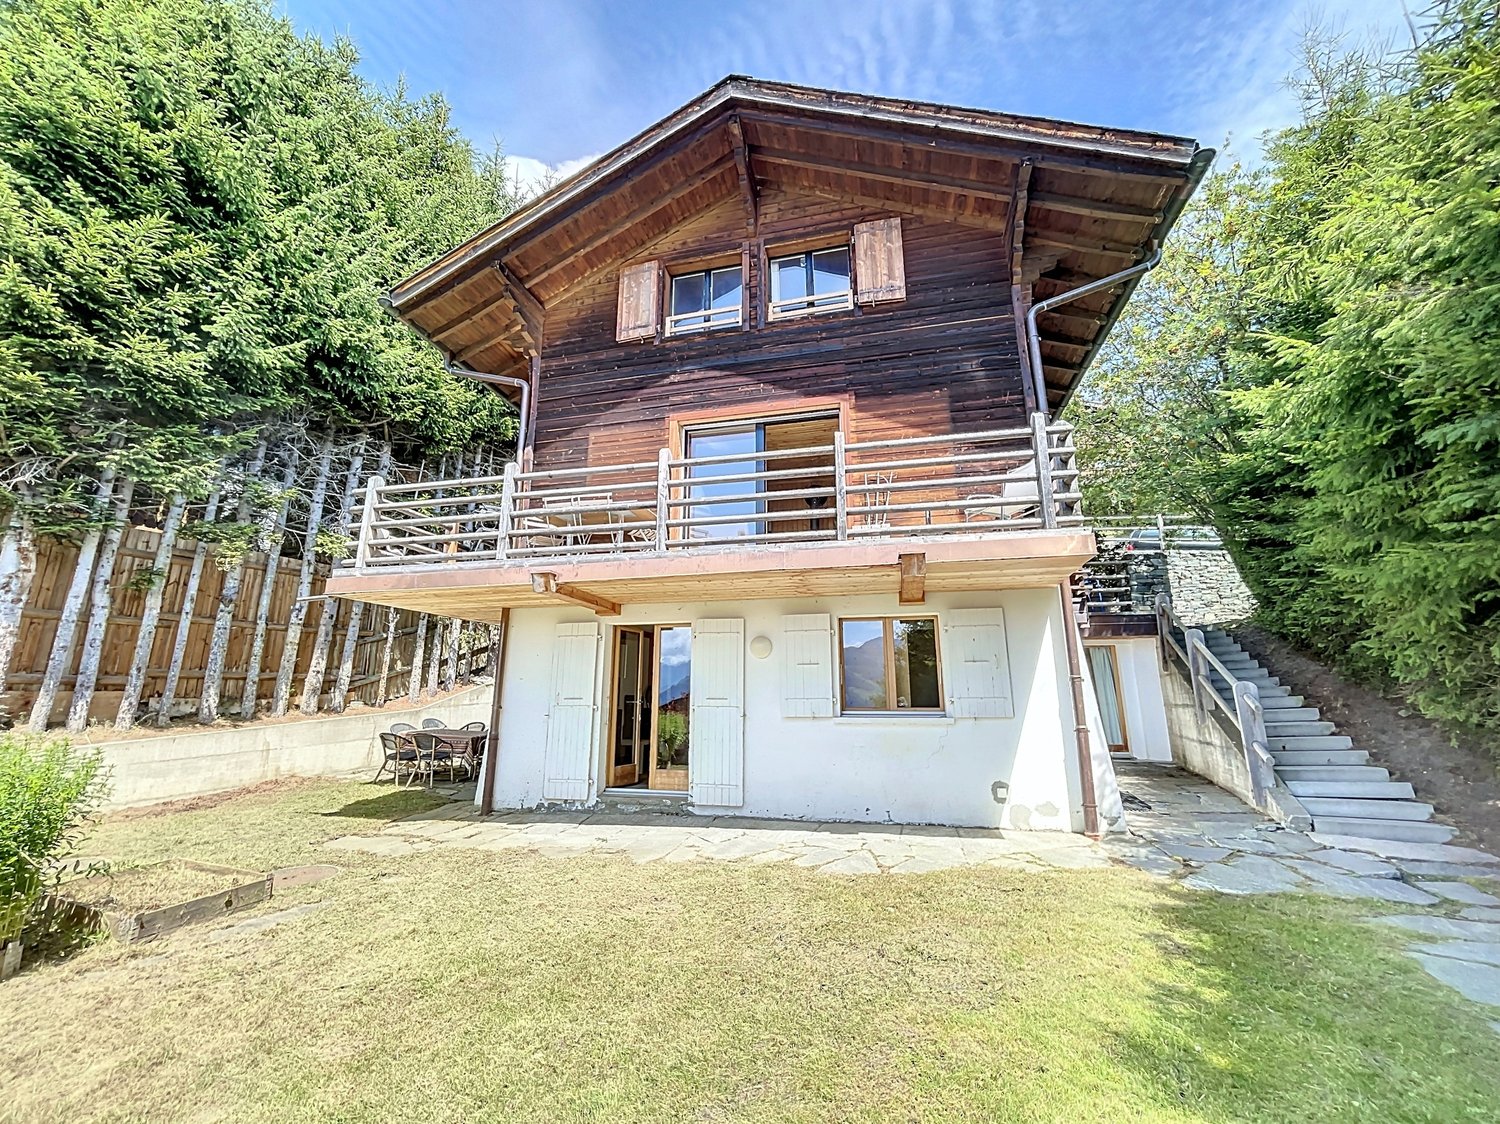
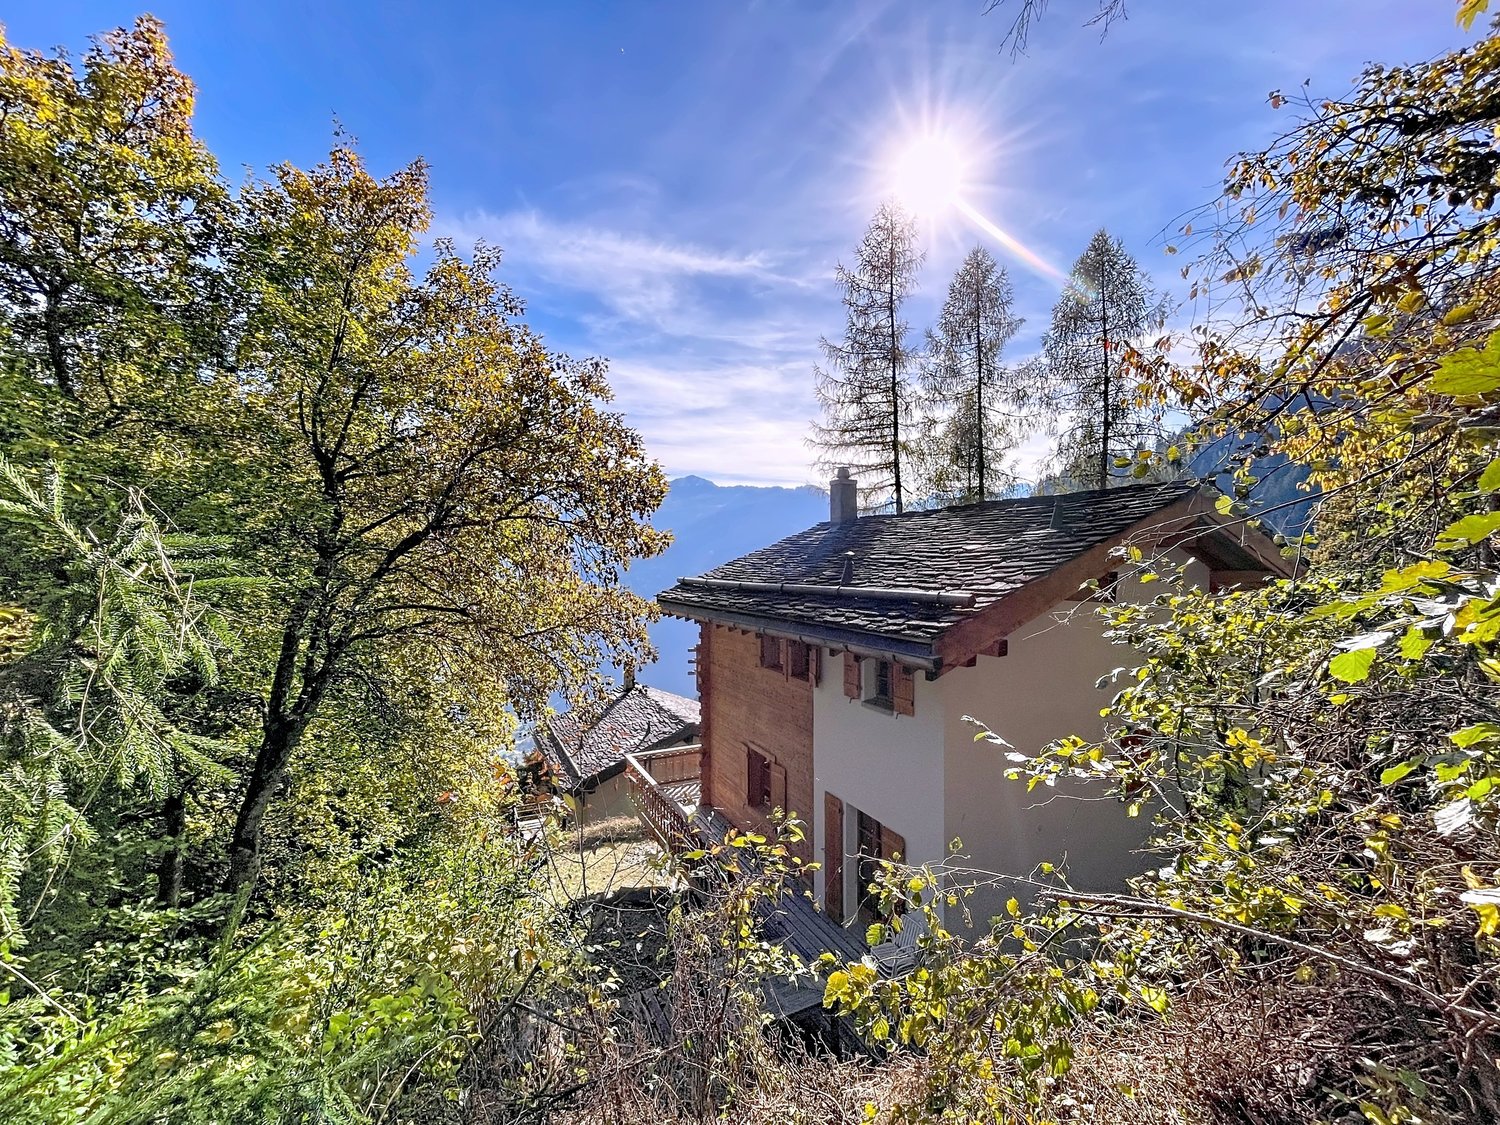
Located in a quiet and green neighborhood on the heights of Monthey, this magnificent character chalet entirely renovated in 2024 offers a privileged living environment. Combining authentic charm of wood and stone with modern comfort, this 85 m² habitable property on 3 levels is situated on a beautiful 400 m² plot. You will benefit from a peaceful natural environment with an unobstructed view of the mountains, while being only 8 minutes' walk from the city center.The interior features a living room and dining room bathed in light, a fully equipped kitchen with character, as well as a bedroom with dressing room and storage space. You will also have an independent living room with laundry room and toilet, as well as a complete bathroom with a large bathtub and shower. On the exterior and annexes, the chalet has a garden, a pleasant terrace, an underground garage with workshop/storage space, and several outdoor parking spaces.This property stands out for: • Atypical 85 m² character chalet entirely renovated in 2024 • Quiet and green environment on the heights of Monthey, with excellent sunlight • Breathtaking view of the mountains and proximity to nature • Equipped kitchen with character and bright living/dining room • Large bathroom with bathtub and shower, plus separate living room with laundry room • Garden, terrace, and 400 m² plot • Underground garage with workshop space and 3 to 4 outdoor parking spaces • Ideal location: heights of Monthey just 8 minutes' walk from the city center Are you interested? Contact us for a non-binding interview!

1 / 11
4.5 rooms, CHF 1,460,000.–
Rue de Villy, 1918 La Tzoumaz

Alpine Chalet with Panoramic View in the Heart of the 4 Valleys

Environmental respect and energy efficiency This new project is located in the charming village of La Tzoumaz, overlooking the Rhone plain. The La Tzoumaz area is directly connected to the 410 kilometers of slopes of the 4 Valleys/Verbier, the largest ski area in Switzerland.The village offers a wide range of activities, both winter and summer, that will seduce any future buyer.In the Valais dialect, Tzoumer means "to rest", the village nestled in a natural setting with an exceptional panorama and, due to its location, with maximum sunshine, will be the ideal place to live.Discover our sustainable development project in the Villy Ecoquartier. A unique place that combines innovation, ecology, and quality of life.The chalets will have Minergie A-P certification, a climate-responsible construction (passive thermal envelope, double-flow ventilation, renewable energy).The certification also guarantees the quality of the construction and increases the value of your property.Dream of your future not just in a chalet, but in a climate-responsible concept in an Ecoquartier nestled in a unique and community-oriented green setting.The project includes 7 chalets (only for main residence) on a plot of almost 5,000 m², ideally located and benefiting from a spectacular view, a green balcony on the Alps.The chalet with a living area of 162 m² consists of a spacious and bright living room of almost 40 m², high ceiling height, and exposed beams.A magnificent terrace of 40 m² with a breathtaking panoramic view.An open kitchen with central island, fully equipped and functional, including an adjacent economy room.A living and dining area, well defined, with large windows and doors to fully enjoy the panorama, with direct access to a spacious terrace and garden.A separate area for storage, workshop, ski equipment room.A shower room and WC for visitorsA large mezzanine with many storage spaces, which can serve as an office, leisure area, or guest bedroom.On the lower floor, a spacious entrance, three beautiful bedrooms, a bathroom with bathtub and Italian shower, double sink, bidet, and WC.Technical room and laundry room with space for a washing machine.Two outdoor parking spaces.Parking spaces for visitors are also planned.Noble materials will be preferred for the construction, such as natural stone, larch, massive beams.Personalize your interior space, the choices are at the discretion of the buyer to create a living space that suits you.A landscape architect has been commissioned to design the outdoor spaces.Community areas will be set up (vegetable gardens, orchards, chicken coop)The maintenance of the community areas of the Ecoquartier and the heating system will be ensured by the management of the condominium.The heating system will be ensured by a common pellet central heating system for the chalets, with underfloor heating.The solar installation will be managed by a self-consumption community to benefit from local, renewable energy at advantageous prices.Thermal solar panels for hot water and heating production.Individual meters will be installed to guarantee a real distribution of energy consumption for each dwelling.A system will be set up to collect rainwater and redistribute it (WC, washing machine, irrigation)Several options are also possible, such as outdoor bath (water and electricity connection and pre-allocated space for future equipment), wellness area with sauna and cold water bath, garage, electric vehicle charging station, oven, automatic irrigation...It is also possible to make adjustments for people with reduced mobility The project is also available in a version with a wellness area with sauna and cold water bath and many additional options. For more information, please request a complete dossierIt is possible to arrange a meeting with the architect in charge of the project.www.entremontimmo.ch
Travel time
-
1 / 10
6.5 rooms, 178m², CHF 2,700,000.–
Chemin des Revers 20, 1874 Champéry

Chalet Perseides

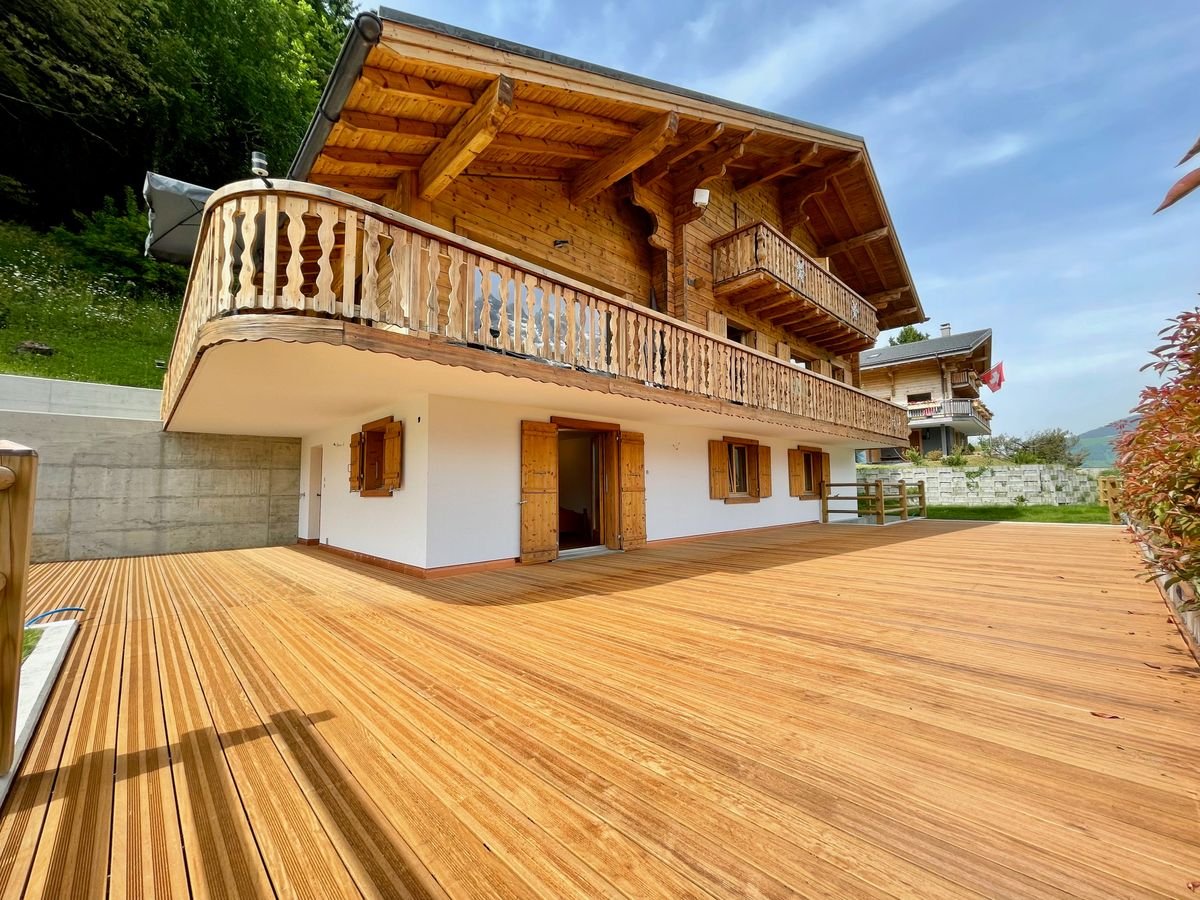
Magnificent New Chalet Construction Avanthay Immobilier - ChampéryMagnificent New-Build ChaletNestled in an exceptional setting on the heights of Champéry, in the sought-after area of Rumières, this magnificent new-build chalet offers a rare opportunity to own an outstanding Alpine residence.Located in the heart of the Portes du Soleil, one of the largest interconnected ski areas in the world, the chalet enjoys a peaceful, sun-filled setting with breathtaking panoramic views over the valley, the Rhône Plain, and the majestic Dents du Midi mountain range.Combining timeless Alpine elegance with contemporary comfort, and surrounded by an exceptional natural environment, this property offers the perfect balance between the tranquillity of an unspoilt location and spectacular mountain scenery.With a total floor area of 260 m², the chalet is arranged over three levels and features carefully designed architecture with bright, spacious interiors, ideal for welcoming family and friends in complete comfort.The main living area comprises a generous 90 m² open-plan space featuring a spacious living room with a fireplace and skylight, a dining area, and a fully equipped kitchen complemented by a pantry and a glazed wine cellar.The upper floor accommodates the sleeping quarters, with two east-facing bedrooms, each benefiting from its own en-suite bathroom.The lower ground floor features a third bedroom with an adjoining bathroom, ideal for guests, together with a separate games room that can easily be converted into a fourth bedroom.This level also includes a private wellness area with a hammam and sauna, opening onto a terrace of nearly 30 m² and a gently sloping garden that blends harmoniously with the natural landscape.A 46 m² double carport, located at the rear of the chalet, completes the property.Designed with premium materials and meticulous attention to detail, this newly built chalet represents a rare opportunity to acquire an exceptional second home in one of the most sought-after villages in the Swiss Alps, offering both an outstanding lifestyle and a secure long-term investment.Sale as a second home is permitted.Purchase by foreign nationals is permitted (LFAIE).The construction specifications and architectural plans are available upon request.Official Recognition: In November 2025, the village of Champéry was officially designated one of the Most Beautiful Villages in Switzerland, joining a prestigious network of 55 municipalities across the country that have been awarded this distinction.

Travel time
-
1 / 34
7.5 rooms, 222m², Price on request
1911 Leytron

Exceptional chalet with 7.5 rooms, SPA and jacuzzi in Ovronnaz - Secondary residence

Exceptional chalet with 7.5 rooms, SPA and jacuzzi in Ovronnaz - Secondary residence or primary residence Beautiful chalet located in Ovronnaz (Leytron municipality), thermal resort and ski resort in the heart of the Alps and Valais. This spacious, individual chalet with high standard and 7.5 rooms, combining authentic and contemporary elements, is spread over 2 floors and integrates perfectly into the alpine environment. Nestled in a green setting, protected from all noise pollution and without vis-à-vis at about 1200 meters altitude, this property presents itself as follows: Ground floor: • Entrance hall with large cloakroom • Open kitchen with 9.20 m2, many storage spaces and fully equipped • Wine cellar / storage room with 4.8 m2 • Dining room with 30 m2 • Living room with fireplace with 26.70 m2 • Covered terrace with grill with 20 m2 • One bathroom with WC-shower • One laundry room • One bedroom • SPA area with sauna and jacuzzi with 13 m2 • Carnotzet with 26 m2 • One wine cellar with constant temperature of 14° all year round • One technical room • One garage with 24 m2 (4m x 6m) with automatic door First floor: • Corridor with open view on the living room • 3 children's rooms with 11 m2 to 13 m2 • One bathroom with WC and corner bathtub • One parental bedroom with 14 m2 and private bathroom with shower and access to an outdoor terrace • Terrace with 26 m2 and breathtaking view of the mountains Exterior: • Plot of 791 m2 • Accessible all year round by a paved path and located at the end of a road • Several outdoor parking spaces (5 vehicles) • Lawn, stone walls and various amenities Technical characteristics: • High-end finish with solid oak, fir and pine wood • Beautiful ceiling height with visible roof structure • Wooden windows (fir), double glazing • Electric shutters on the ground floor and shutters on the first floor • Built-in wardrobes in some rooms • Thermostats for heating regulation in each room • Underfloor heating with heat pump and wood fireplace • Comfortable electrical equipment • Many spots and wall lights on ceilings and walls • Floors made of old, solid parquet (300 years) in the living room, new, solid parquet in the bedrooms and modern tiles in the other rooms • Traditional construction with interior and exterior cladding with Lame Shops and leisure: • Thermal baths - thermal resort: https://www.bains-ovronnaz.ch • 30 km of ski slopes, 25 km of cross-country skiing, 1 snowpark, 1 skicross, big airbag, timed slope, toboggan run for children, mountain restaurant and buffet • Hiking, snowshoeing • Free shuttle bus • Coop, kiosk, bakery, doctors in the resort • Facilities of the plain in a few minutes and only 30 minutes from the Valais capital Sion Presentation video: https://youtu.be/mJHqjh8FZEM Chalet ideal for nature lovers in a region offering a wide range of summer and winter activities, making it a wonderful place for relaxation and discovery in a purely alpine environment.Ovronnaz - The charm of an alpine village between thermalism, nature and serenityLocated at 1,350 meters above sea level on a sunny balcony overlooking the Rhone valley, Ovronnaz seduces with its grandiose natural setting, peaceful atmosphere and lifestyle all year round. This Valaisan village, renowned for its thermal baths and ski resort on a human scale, offers a perfect harmony between well-being, sport and authenticity.In summer as in winter, Ovronnaz is a true haven for nature lovers: hiking trails, ski slopes, outdoor hot tubs and breathtaking Alpine panoramas make this place a popular destination for stays and a primary or secondary residence.The resort, while preserving its village atmosphere, offers all the necessary amenities: shops, restaurants, public transport, school, as well as quick access to the plain via Leytron or Martigny. Ovronnaz also benefits from excellent sunshine and a mild microclimate, conducive to a serene and revitalizing daily life.Selling price on request, to be discussed! Sale as primary residence, secondary residence or to foreigners possible Personalized financing analysis with optimal financing solution and adapted to your situation! Complete file with plans and visit on request

1 / 17
6 rooms, CHF 690,000.–
Route des Cerniers, 1871 Les Giettes

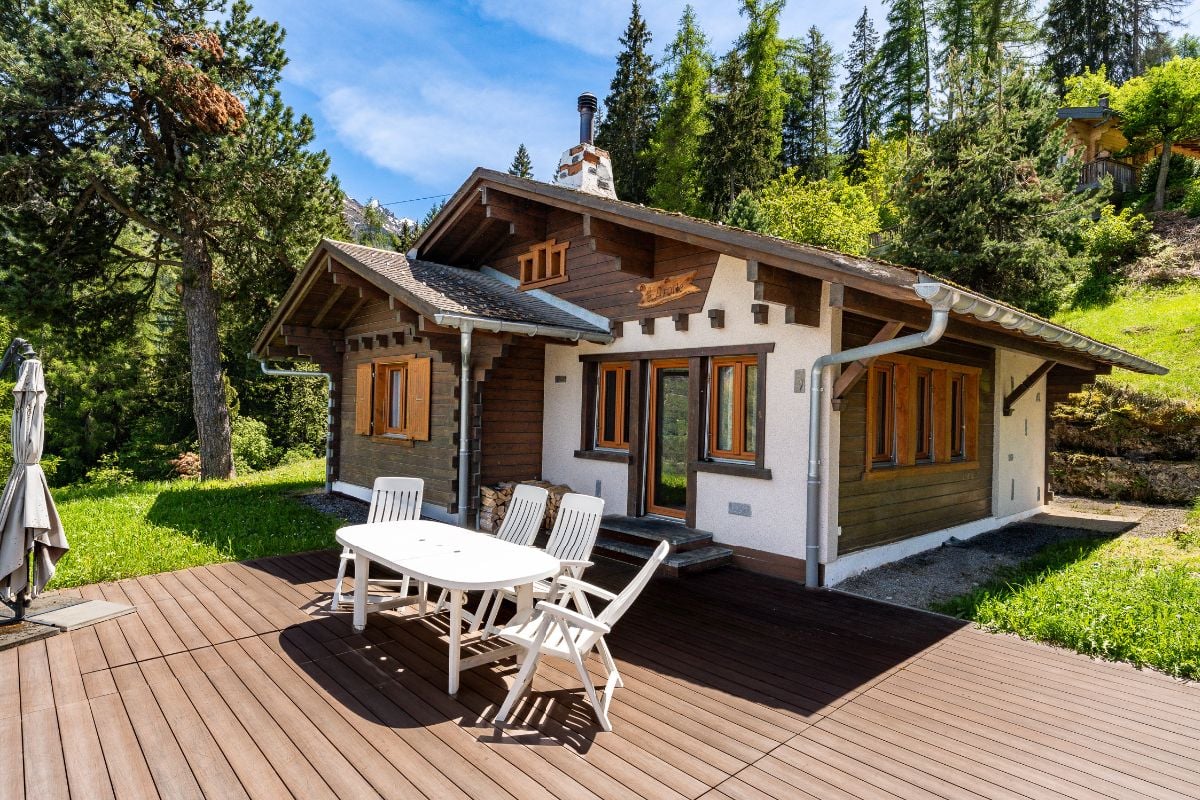
Authentic Chalet in Les Giettes

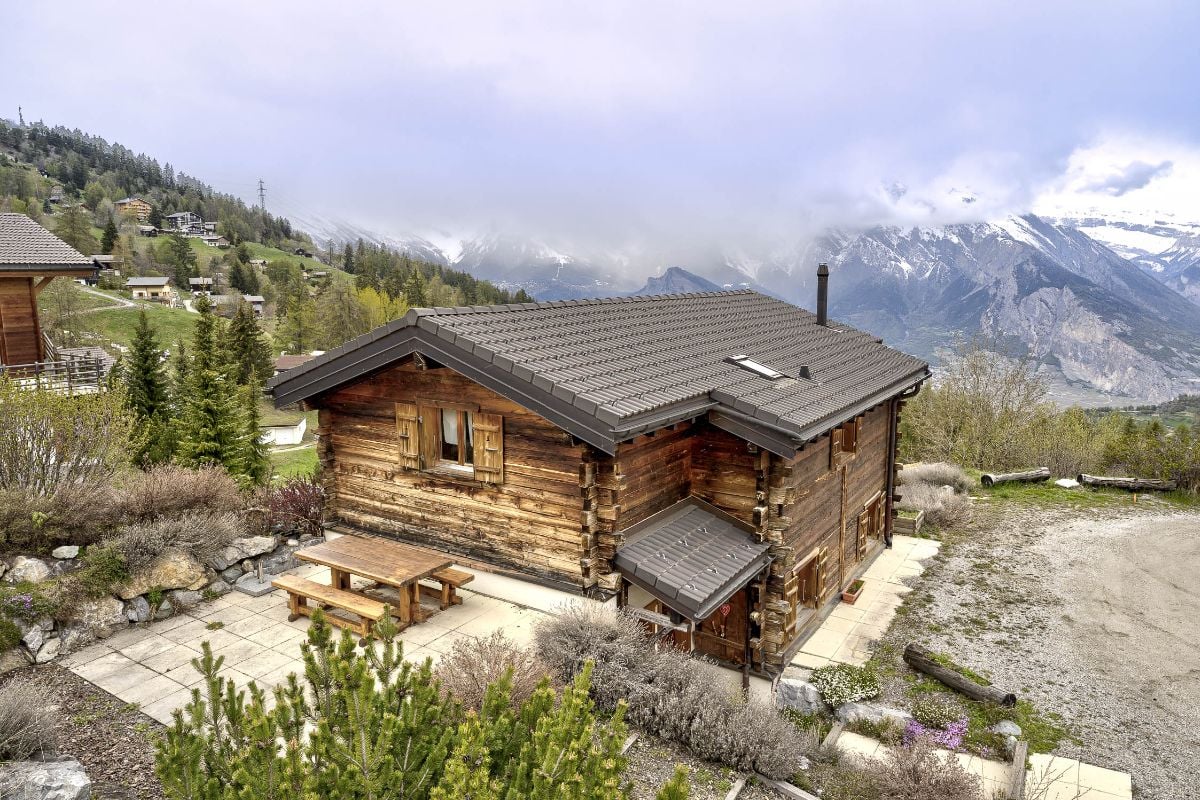
Located in Les Giettes, close to the Whitepod Eco-Luxury Hotel and the Restaurant des Cerniers, whose fondue was crowned world champion, this log cabin benefits from a pleasant natural environment in the heart of the Valais Alps.It enjoys a beautiful opening onto the surrounding mountains and a peaceful living environment.Hikes are accessible directly from the chalet's garden and it is located at the foot of the slopes of the free ski area "Télégiettes". A healthy, habitable chalet with remarkable potential Built in log construction, the chalet rests on a particularly healthy structure. The wood is in excellent condition and the roof has been completely renovated.The property is now habitable and well-maintained.Planned work would essentially involve aesthetic and energy modernization, offering the opportunity to fully reveal its potential.An ideal property for: • A main residence with character • A secondary residence with high potential • A renovation project with value enhancement • An investment with the possibility of creating an independent studio Distribution Fully excavated basement: • Independent entrance • Laundry/drying room • Wine cellar • Second cellar • Garage of approximately 28 m² (this space offers high potential for renovation, particularly for creating an independent studio, office or rental space) Ground floor • Main entrance of the chalet • Large living/dining room with stone fireplace and kitchen area of approximately 30 m² • One bedroom of approximately 10 m² • One office of approximately 8 m² • One bathroom First floor • Two bedrooms of approximately 16 m² • A third bedroom of approximately 14 m² • Second bathroom Outside: • Car shelter • Large paved area allowing parking for at least 4 additional vehicles • Magnificent terrace with panoramic view • Second terrace with fountain and drinking water source • Dining/BBQ area • Garden A perfect place to enjoy the Alpine sunsets and the tranquility of Les Giettes.Work carried outThe main work was carried out in the following order:2008: Terrace construction2009: Complete roof renovation (roofing and copper cladding)2014: Complete exterior painting of the chalet and fences2015: Replacement of the 300-L water heater

Travel time
-

Suggested properties for you based on search results

Other interesting objects