Rooms
8
Living space
240 m2
Selling price
On request
"CHALET OF 3 APARTMENTS"
Address
Chemin des Luis 9, 1936 VerbierTravel time
- > 60 minStation: Le Châble
Surrounding information
Pharmacy
15 min.De la Croix de CoeurSupermarket
15 min.La Vie ClaireSchool
17 min.Lemania SchoolPublic Transport
4 min.Savoleyres
Times refer to the route on foot.
Price
- Purchase price:
- On request
Main information
- Availability:
- Immediately
- Type:
- Chalet
- No. of rooms:
- 8
- Floor:
- 99
- Number of floors:
- 3
- Surface living:
- 240 m2
- Land area:
- 347 m2
- Volume:
- 925 m3
- Year built:
- 1980
Characteristics
Balcony / Terrace
Fireplace
Parking space
Garage
Documents (0)
Description
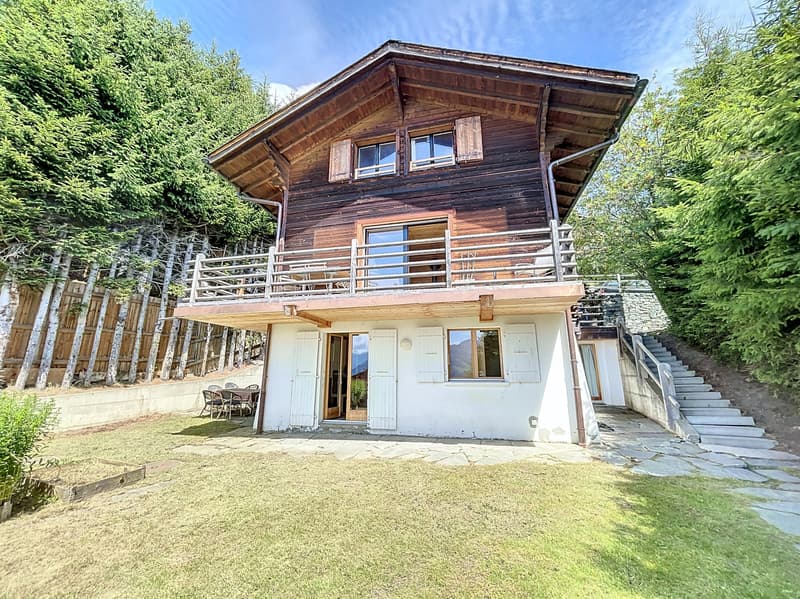
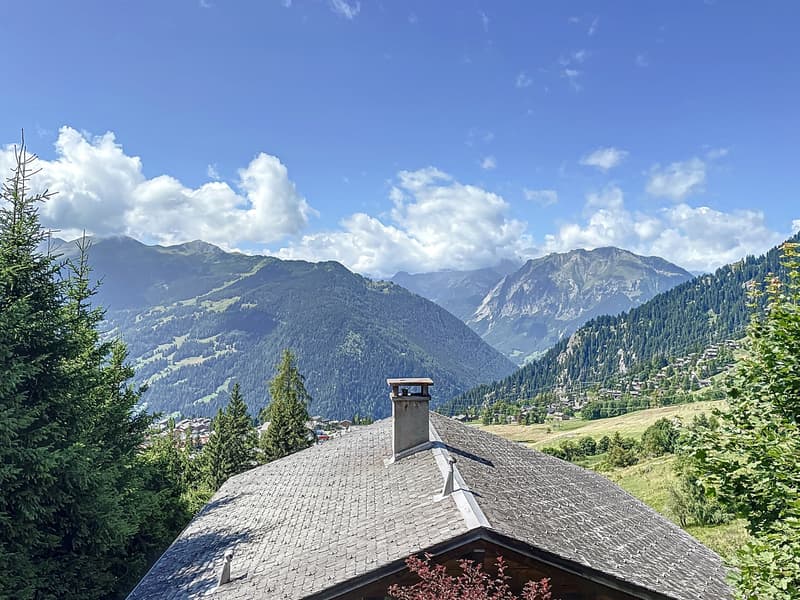
A rare property offering calm, view and modularity – ideal for a project of main or secondary residence in Verbier.
Chalet with breathtaking view – Verbier, Savoleyres district
Located on the heights of Verbier, in a peaceful and green sector near the Savoleyres roundabout, this chalet benefits from a privileged location, just a stone's throw from the free shuttles serving the station.
Built on 3 levels, the property consists of three independent apartments, offering strong potential for transformation into a large family chalet.
Distribution:
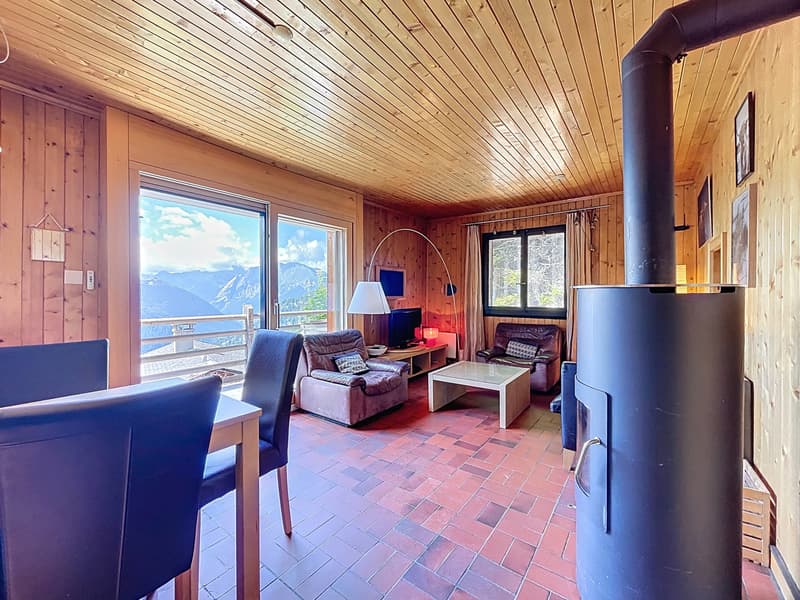
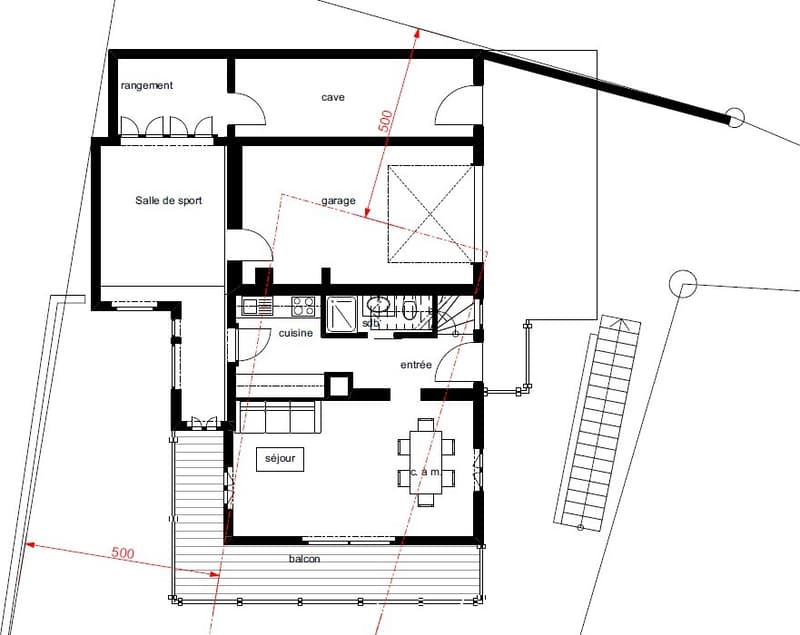
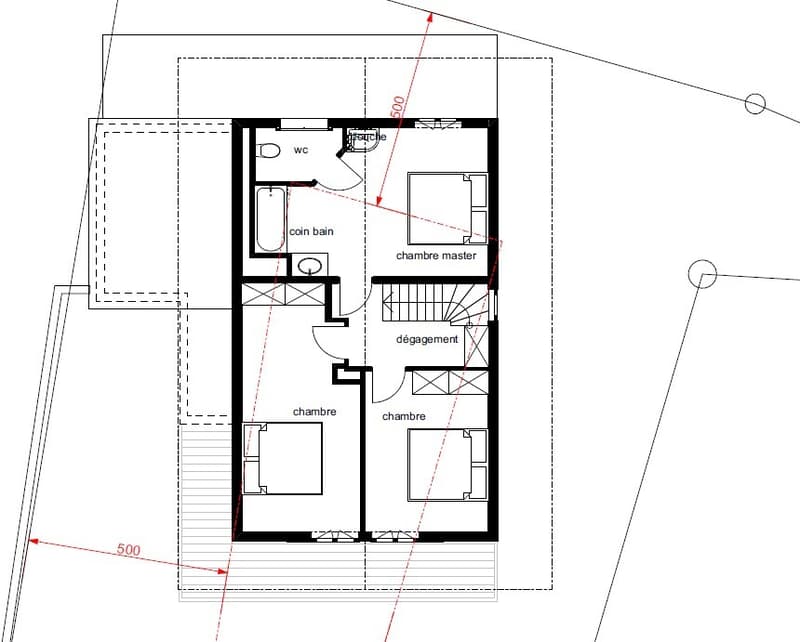
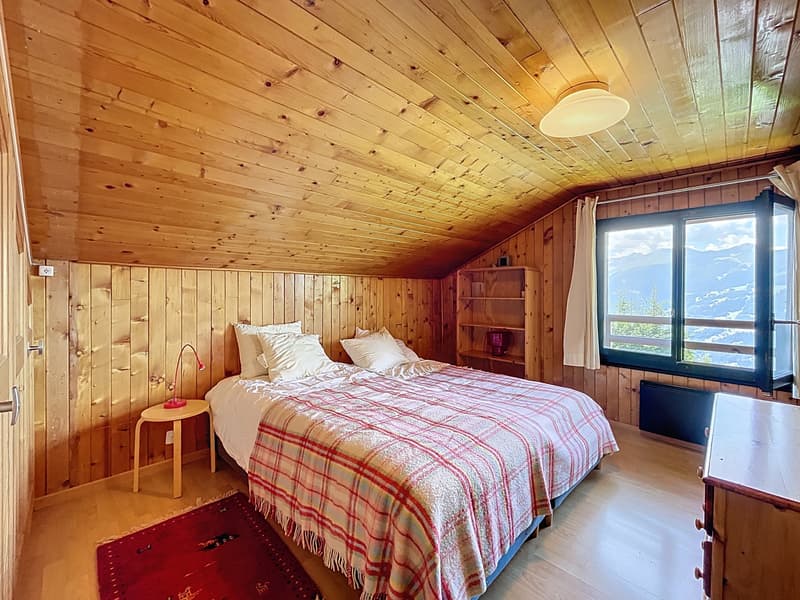
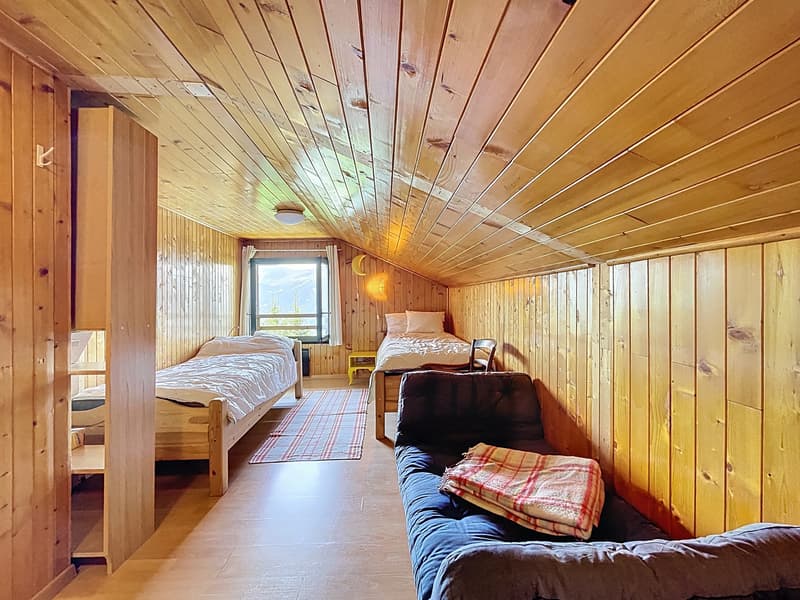
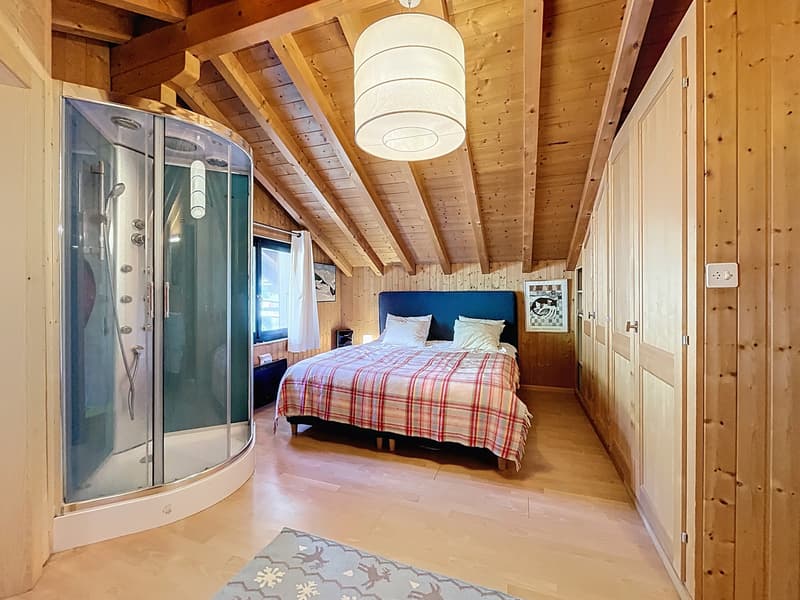
Main apartment to renovate (4 rooms) – Upper floor and attic: Entrance hall, living room opening onto a south and west balcony, separate kitchen, fitness room, shower room with sink and WC. In the attic: two south-facing rooms, as well as a large parental suite with integrated bathroom (bathtub, shower, sink) and separate WC.
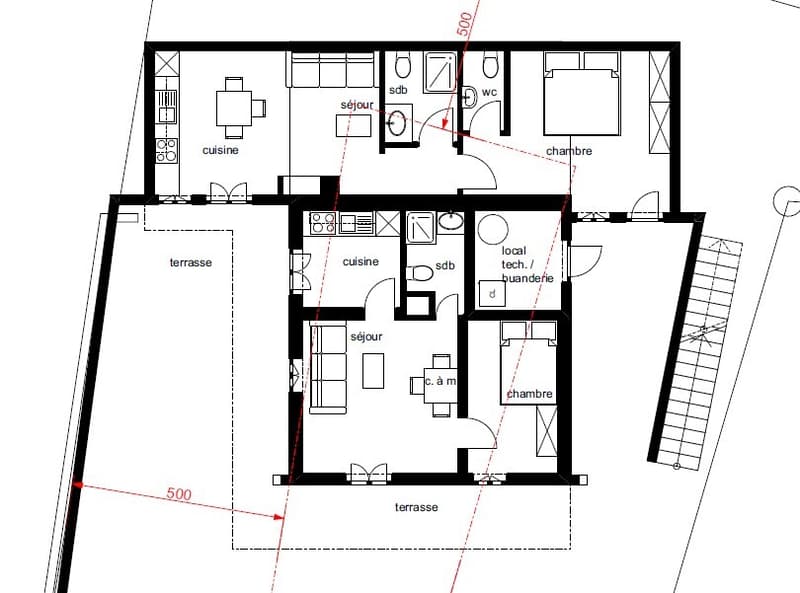
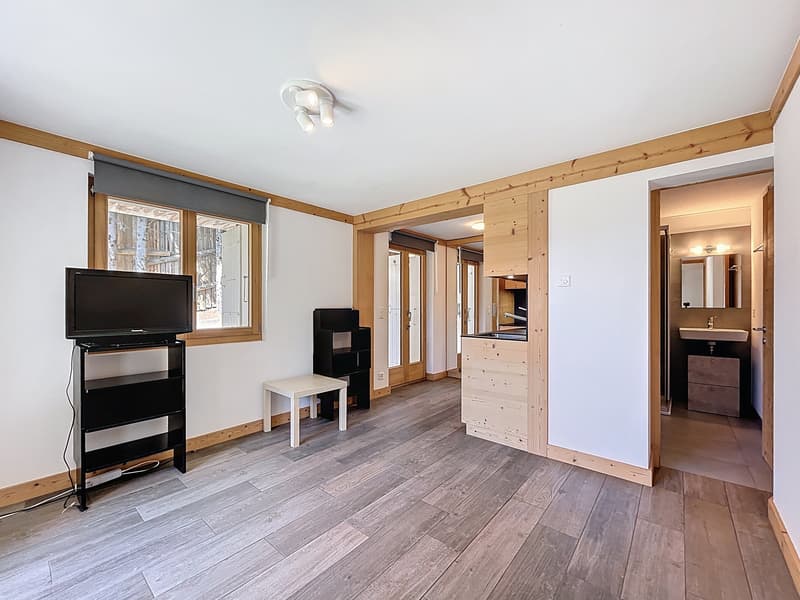
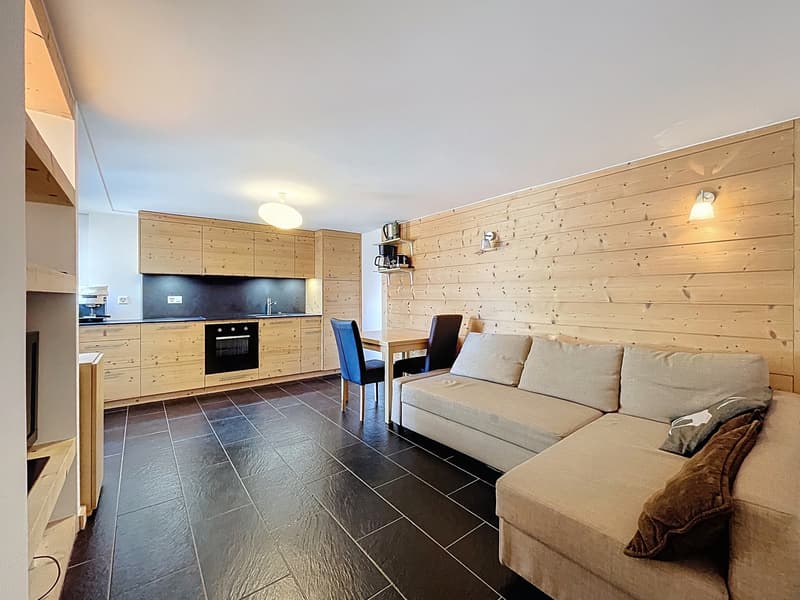
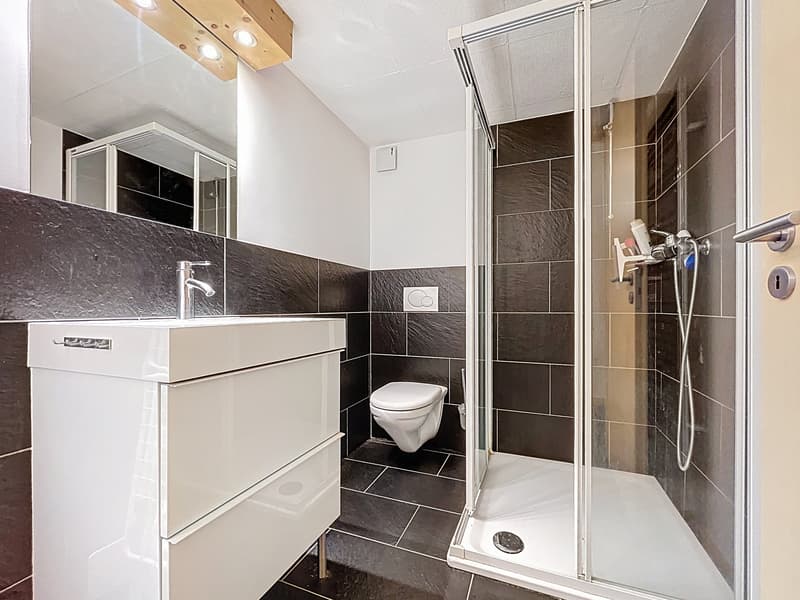
Renovated 2-room apartment – Lower floor south: Living room with open kitchen, bedroom, shower room, sink and WC, access to a sunny terrace.
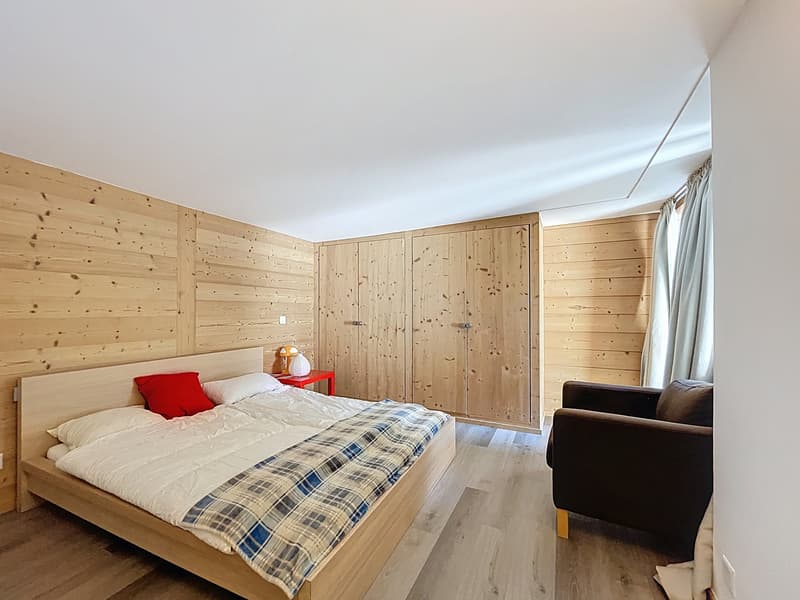
Renovated 2-room apartment – Lower floor south-east-west: Living room with open kitchen, double bedroom with adjacent bathroom (sink and WC), separate shower room with WC.
Exteriors and annexes:
South-facing terraces Garden Locked garage of 23.27 m² Large storage room / cellar Technical room / laundry room Several outdoor parking spaces Note:
The rooms on the upper floor (fitness room, storage room, cellar) as well as the large 2-room apartment on the lower floor (approximately 84.00 m² in total) are not regularized, but tolerated by prescription. A regularization will be necessary before any application for a permit for the renovation or transformation of the chalet.
Chalet with breathtaking view – Verbier, Savoleyres district
Located on the heights of Verbier, in a peaceful and green sector near the Savoleyres roundabout, this chalet benefits from a privileged location, just a stone's throw from the free shuttles serving the station.
Built on 3 levels, the property consists of three independent apartments, offering strong potential for transformation into a large family chalet.
Distribution:
Exteriors and annexes:
The rooms on the upper floor (fitness room, storage room, cellar) as well as the large 2-room apartment on the lower floor (approximately 84.00 m² in total) are not regularized, but tolerated by prescription. A regularization will be necessary before any application for a permit for the renovation or transformation of the chalet.

Free
Create an account for more options
Create your account to manage your favorites across all devices, keep track of your search alerts, and never miss an update. Everything you need for your home search, all in one place!
Advertiser

Bureau Commercial Freddy Michaud SA
Route de Verbier Station 61 CP 298
1936Verbier
Contact
Bureau Commercial Freddy Michaud SA
- Listing ID
- 4003158781
- Object ref.
- 13_2515_SALE