51 results - Single house buy: District Thun

1 / 15
  • Parking space
  • Balcony / Terrace
  • View
  • +2
3.5 rooms185m²CHF 1,840,000.–
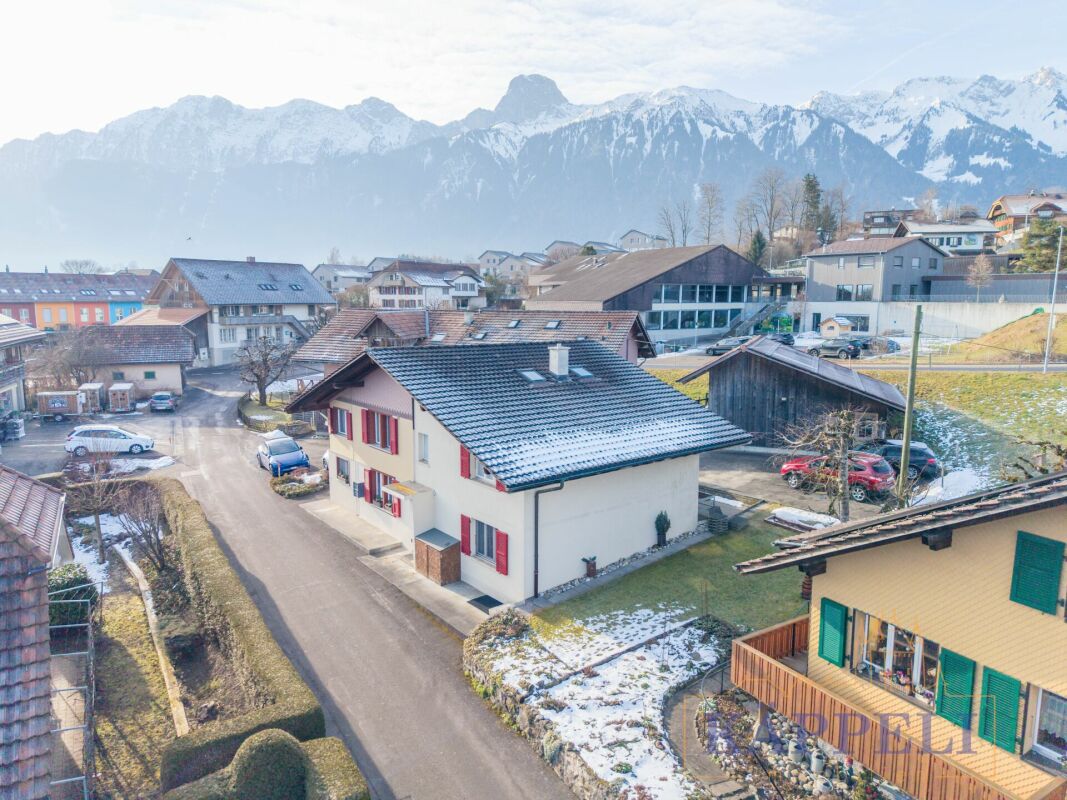
Wenger-Weg 6, 3645 Gwatt (Thun)

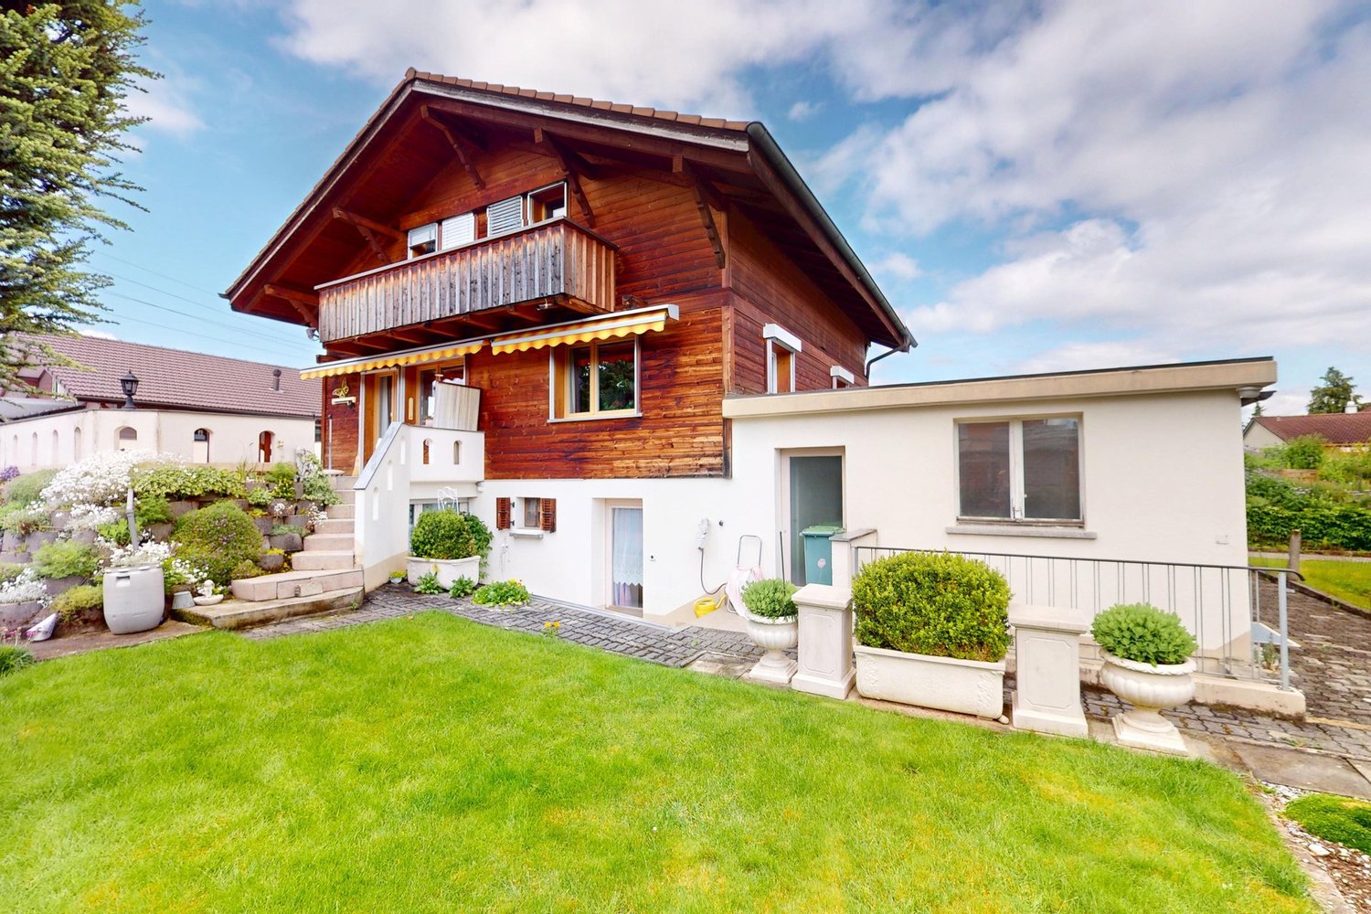
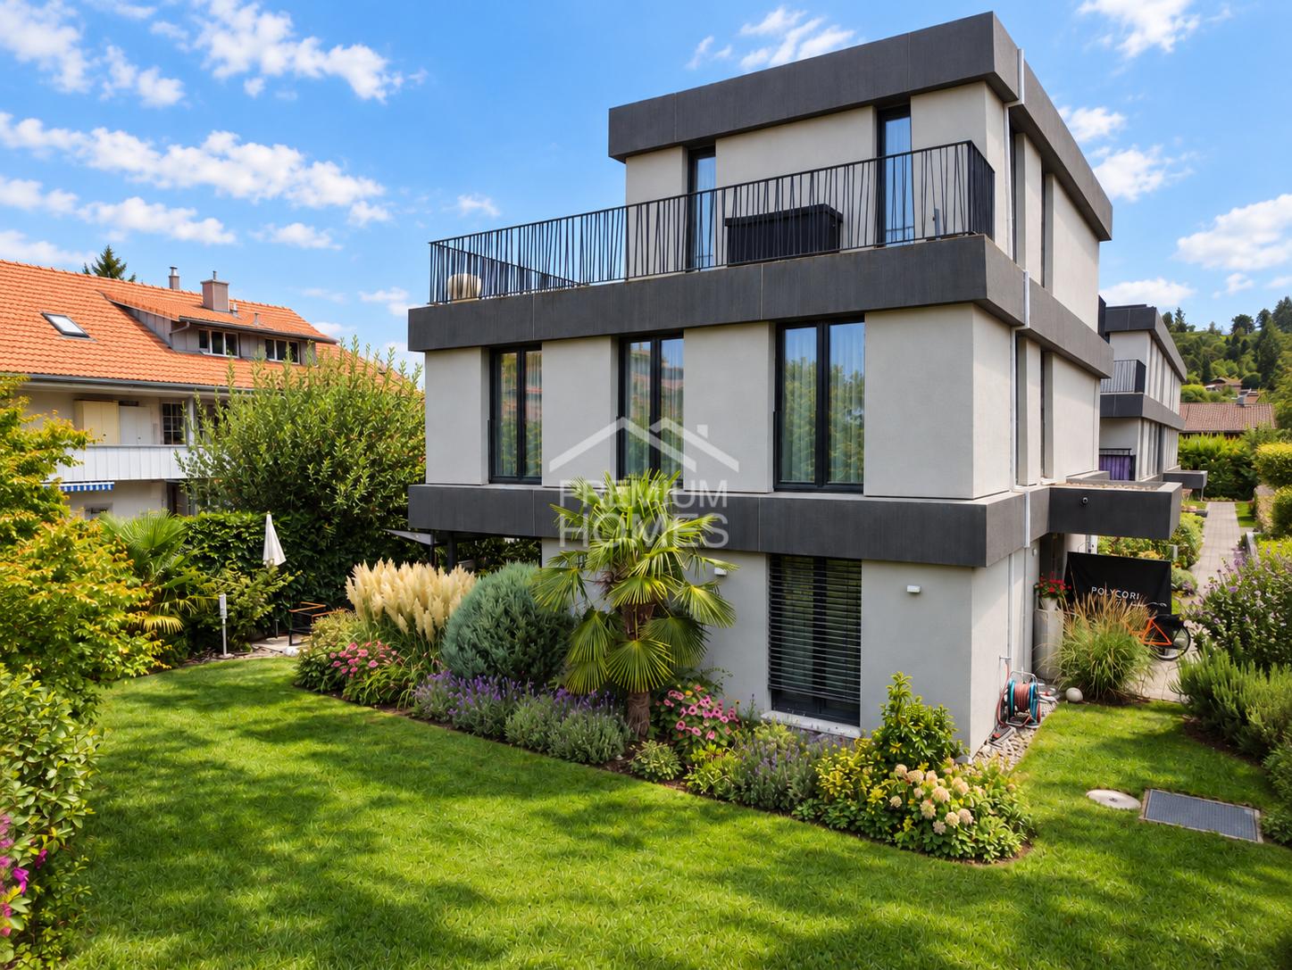
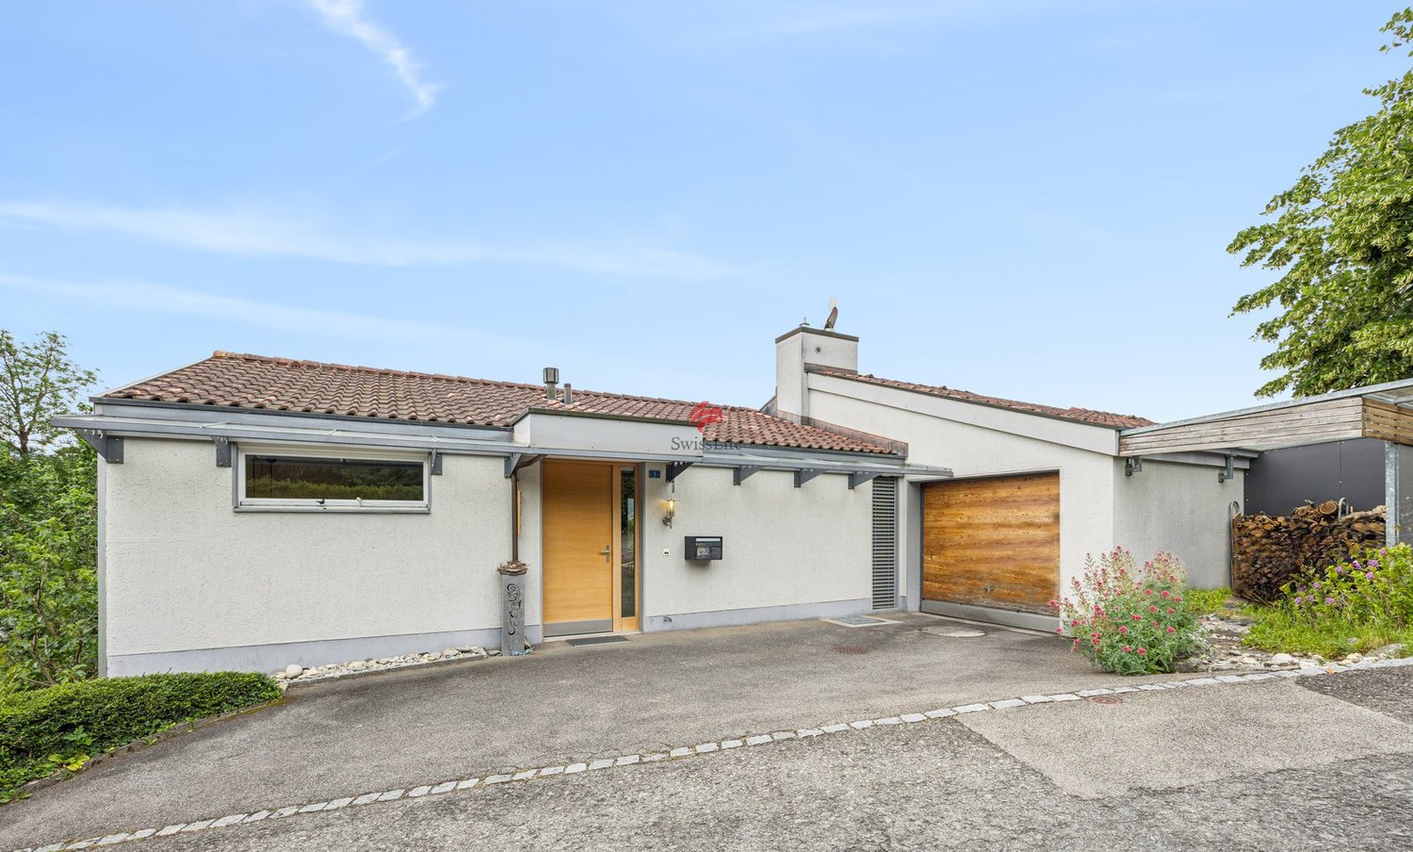
Welcome to your new home in Gwatt (Thun)

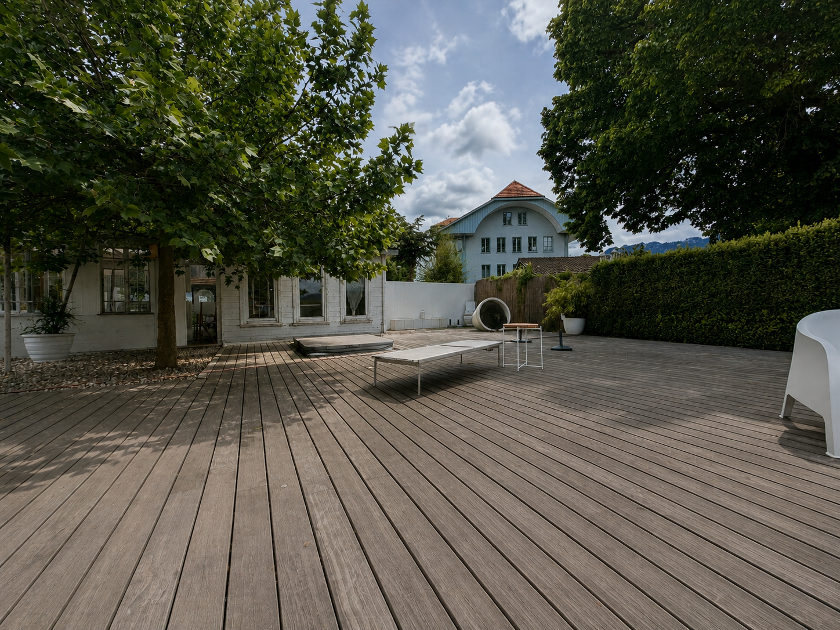
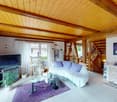
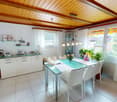
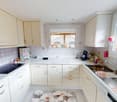
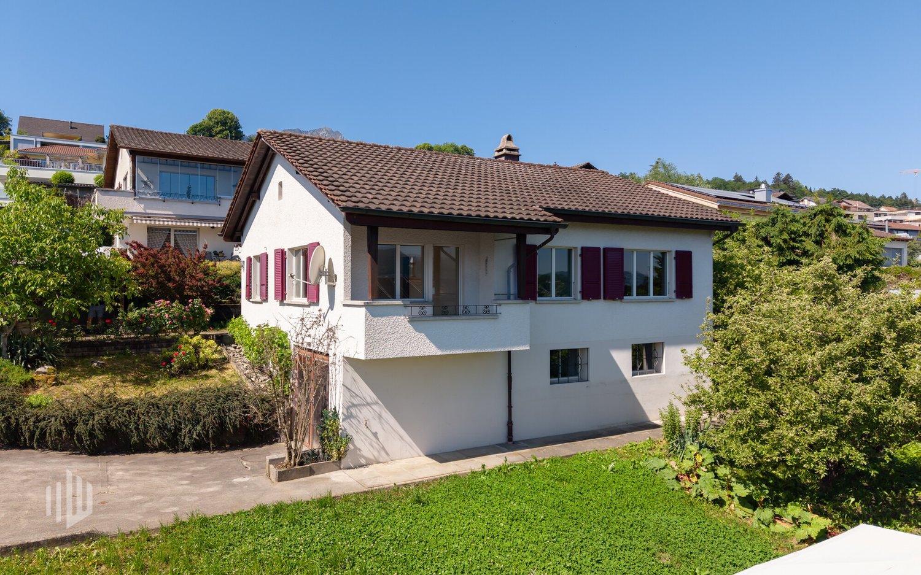
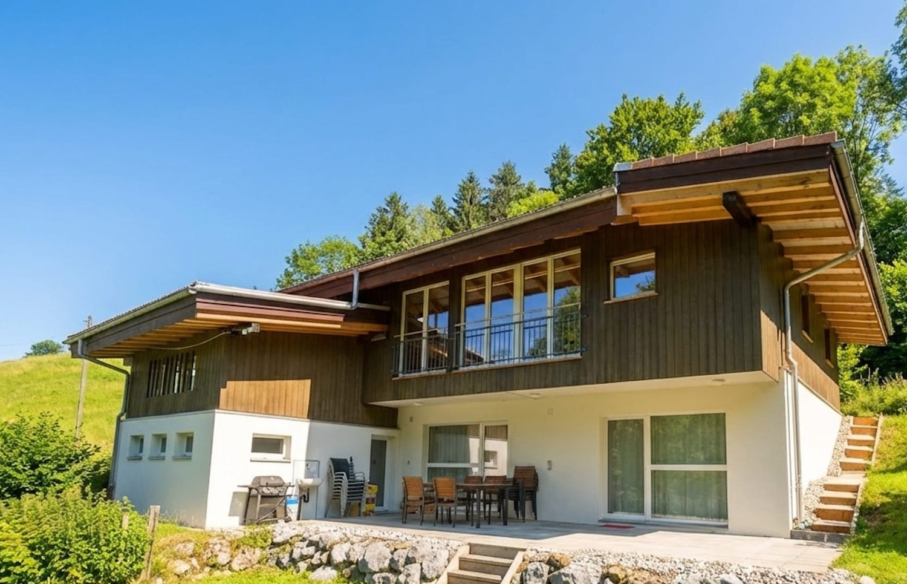
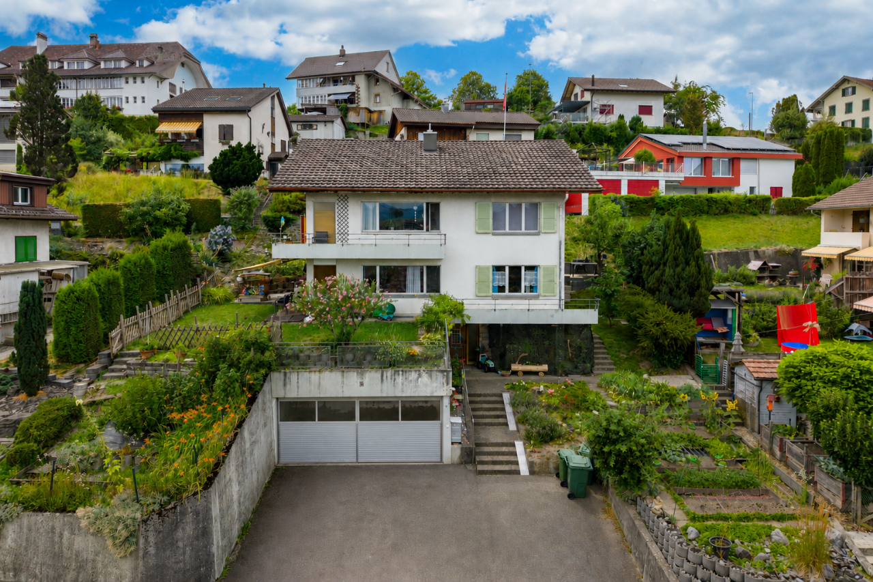
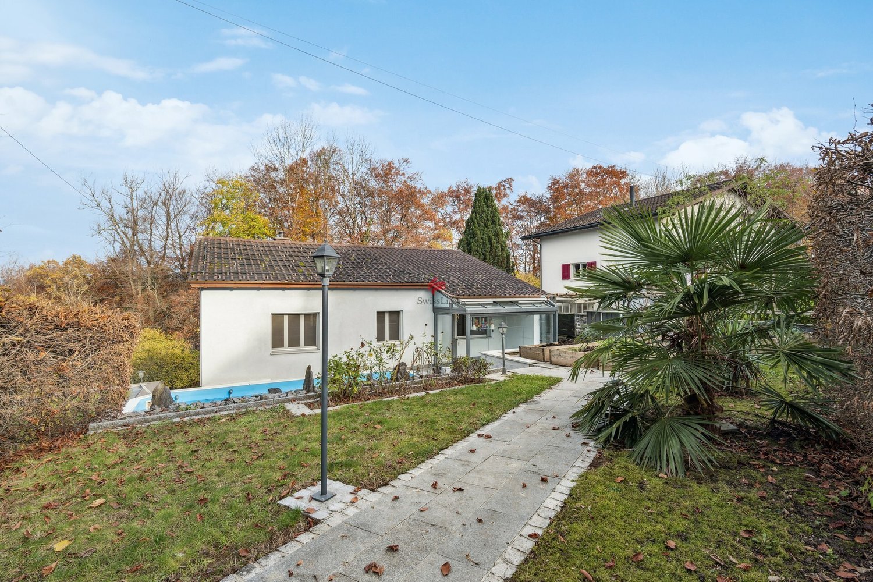
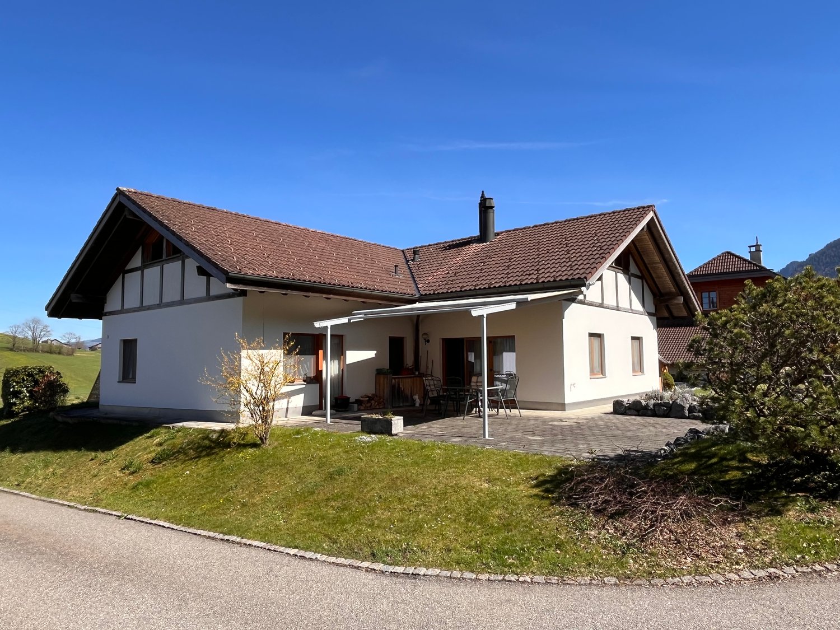
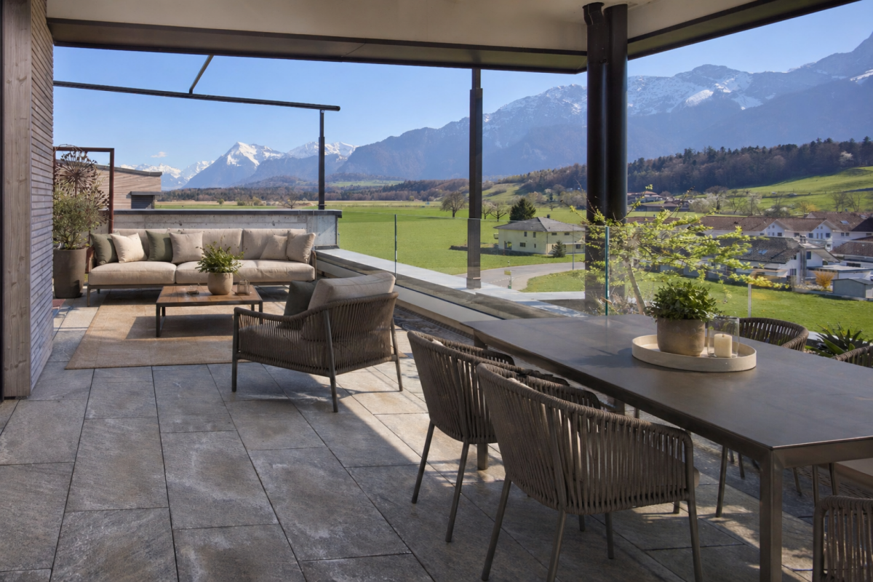
Welcome to this well-maintained and modern single-family home on Wenger-Weg 6 in the popular municipality of Gwatt near Thun. The house, built in 2005, impresses with a well-thought-out room layout, bright living areas, and a quiet, family-friendly location. The generous window surfaces, the sunny terrace, and the covered garden patio create a pleasant living atmosphere and invite you to feel at ease. The house offers the following highlights: Bright living area with fireplace The spacious living and dining area delights with plenty of daylight, a cozy fireplace, and direct access to the terrace and garden – the ideal place for relaxed hours with family and friends. Modern kitchen with cooking island The stylish kitchen features white fronts, a central cooking island with cooking field and sink, as well as a practical seating area. High-quality appliances and ample storage space make it the heart of the house. Inviting dining area The openly designed dining area offers space for a large dining table and convinces with floor-to-ceiling windows and a beautiful view of the greenery. Spacious bedroom The spacious bedroom offers a quiet retreat and plenty of space for individual furnishing ideas. Practical wet rooms On the ground floor, there is a guest toilet. On the upper floor, a comfortable bathroom with bathtub, shower, double sink, and toilet is available. The room offer is complemented by another bathroom in the basement. The basement has a spacious hobby room / room with separate entrance and own bathroom with shower / toilet. This area is ideal as a home office, studio, practice, fitness room, or guest area. Sunny outdoor areas The wooden terrace and the covered garden patio offer ideal places to relax, eat outdoors, or have a cozy get-together. The well-maintained garden is surrounded by hedges and trees and provides plenty of privacy. Storage room and parking The existing garage is ideal as a practical storage room. Additionally, an outdoor parking space is available directly at the house. Location and surroundings The property is located in a quiet and popular residential area of Gwatt near Thun. Here you can enjoy a high quality of living without significant street or rail noise. Thanks to the sunny location, you can benefit from plenty of daylight throughout the day. The nearby Lake Thun invites you to leisure activities and relaxation. Shopping facilities, schools, bus stops, and the train station are easily accessible and provide an excellent infrastructure.

  • Parking space
  • Balcony / Terrace
  • View
  • +2
Travel time
-
1 / 19
4.5 rooms165m²CHF 1,300,000.–
Aeschlenstrasse 118, 3656 Sigriswil

Renovated former farmhouse (DEFH)

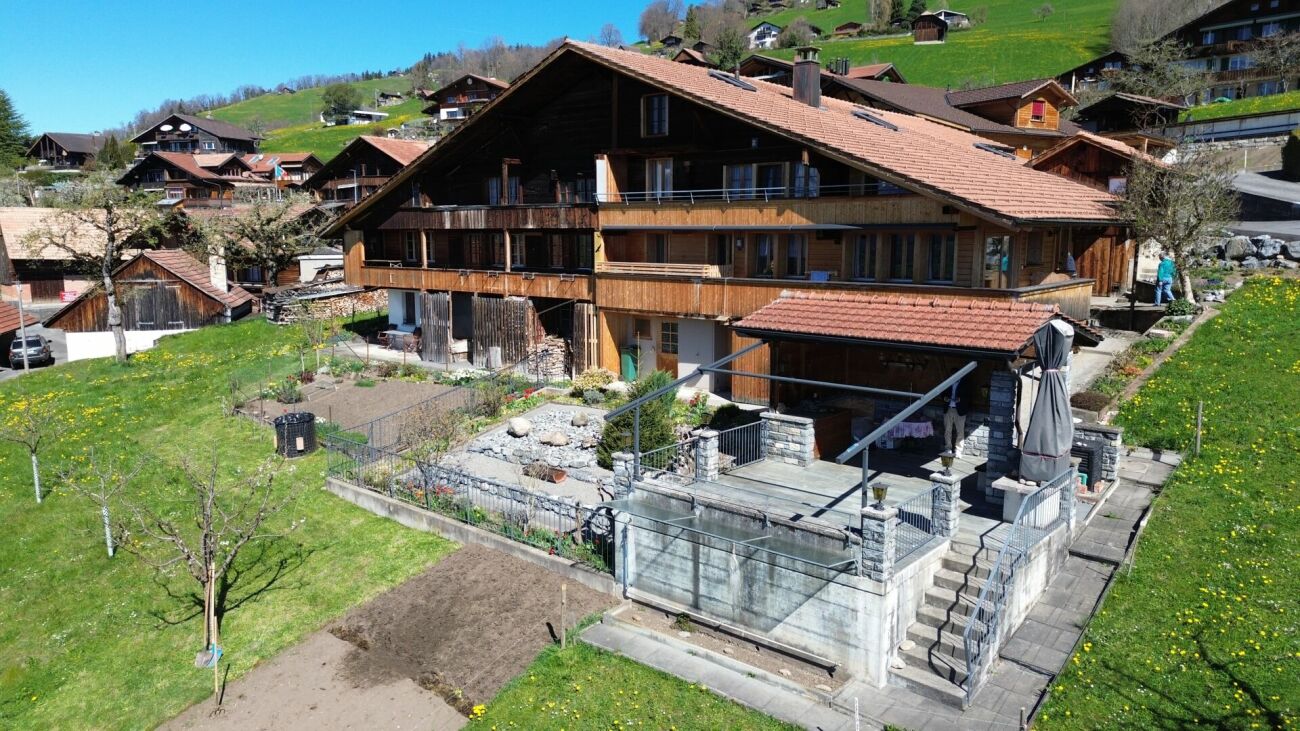
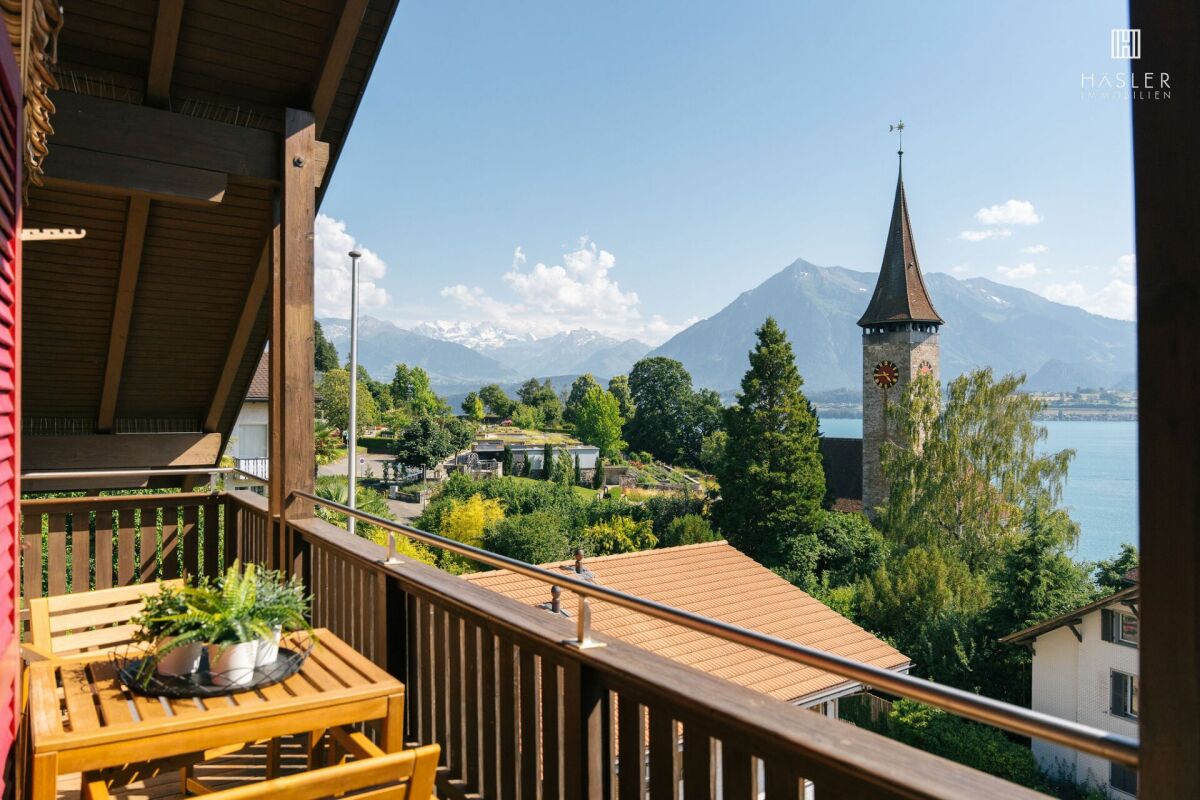
I want to live here.... To receive the detailed sales documentation, simply fill out the contact form and the exposé will be sent to you by email within a few minutes.A loge seat above Lake Thun - Exclusive living with alpine panoramaThere are locations - and then there's this one.High above the gentle meadows, a breathtaking panorama opens up to you, which delights every day anew: The deep blue Lake Thun, the imposing Niesen, the distinctive Stockhorn, and the majestic Bernese Alps merge here into a backdrop of extraordinary beauty. An unobstructable view that gives peace and inspires - in every season.The house, built in 1750 and modernized with great finesse between 2017 and 2022, combines historic charm with stylish living comfort. On approximately 165 m² of net living space, a sense of living unfolds that is characterized by light, width, and a warm, inviting atmosphere.The sunny south-facing slope spoils you from the first sunbeam to the evening hours. In the outdoor area, your personal wellness oasis awaits: Under the stylish pergola with a shading system, you can enjoy long summer evenings, while the lovingly designed vegetable garden offers space for pleasure and deceleration.The property also convinces with plenty of space and flexibility - numerous secondary rooms offer individual usage possibilities, whether for creative hobbies, fitness, or retreats.Comfort is written in capital letters here:Three outdoor parking spaces directly in front of the houseGarage space within short walking distance (approx. 200 m)Modern air-water heat pump with pleasant underfloor heatingQuiet, privileged residential area with maximum privacyThis home is more than just a property - it's a way of life. A place where nature, peace, and exclusivity come together in a unique way.For people who are looking for something special - and find the extraordinary.Discover this property in person on site and reserve your personal viewing appointment easily and at any time online; click here!

Travel time
-
1 / 13
4.5 rooms80m²CHF 800,000.–
Bahnweg 20, 3645 Gwatt

ImmoWyss - Your new home with design freedom and lake view

We intentionally only publish a selection of our offer on real estate portals. You can find a complete overview of all current objects at any time on www.immowyss.ch. Detailed information about this property with additional pictures, floor plans, and the complete sales documentation can be found at https://www.immowyss.ch/immobilien/?objekt-id=PF627. Charming single-family house with great potential for realizing your own living dreams. This detached 4.5-room single-family house from 1962 offers a rare opportunity for all those who want to design a home according to their own ideas. The entire living area is on one level and convinces with a practical basic structure and diverse design possibilities. The kitchen and bathroom were renewed in 1992/1993. In 2005, soundproof windows were installed on the living floor, which provide additional living comfort. Nevertheless, the property is in a condition that requires renovation today - this is what makes it particularly interesting for creative minds and visionary builders. The room layout can be adapted to individual needs, and the materialization can be chosen according to personal taste. Here, the opportunity arises to create a unique home and realize your own living ideas. The property delights with its grown and idyllic outdoor area. Old fruit trees and vines characterize the garden and give it a special character. Beautiful rose bushes embellish the surroundings and the entrance area. The romantic rose arch at the main entrance sets a charming accent and underlines the special character of the property. In the basement, there are the heating and technology room, a cellar, a spacious laundry room, and the oil tank room. If the existing wood/oil combination heating system is to be replaced by an alternative heating system in the future, the current tank room could be used as an additional cellar or storage room, offering further potential for additional storage space. The house has a garage with space for one vehicle. Directly in front of it, two additional outdoor parking spaces are available. The most important advantages speak for themselves: - Single-family house with lake and mountain view - Renovation-requiring residential house with potential - Basement with many secondary rooms - Attractive opportunity to design your own home - Walkable attic - Covered garden seat - Device shelter Have we sparked your interest? Arrange a viewing appointment today and take a look at the interesting Immo Wyss offer on site. *** SALES DOCUMENTATION *** Download the sales documentation, including address, floor plans, and many pictures, at www.immowyss.ch. Simply fill out the contact form and you will receive the documents immediately and around the clock by email. Between Lake Thun, the Kandertal, and the first heights of the Bernese Oberland, Gwatt unfolds a living situation with a lot of landscape proximity and at the same time good connection to urban life in Thun. As a Thun quarter with places like the Bonstetten park, the Gwattlischenmoos nature reserve, and the yacht harbor, Gwatt combines a quiet, grown living quality with everyday reachability in the direction of Thun and Spiez. The address Bahnweg 20 is located on the Strättlighügel in a small-scale residential environment with a slight slope. The nearest public transport stop is Gwatt, Deltapark. For families, the kindergarten and primary school in Einigen are easily accessible, while the upper school is located in Spiez. Shopping facilities for daily needs are offered by the Lidl and the Linder bakery and confectionery in a comfortable distance.

Nadia Balmer

Nadia Balmer

Travel time
-
1 / 13
7.5 rooms213m²CHF 1,390,000.–
Gummweg 117, 3612 Steffisburg

Some houses offer space. Others offer opportunities.

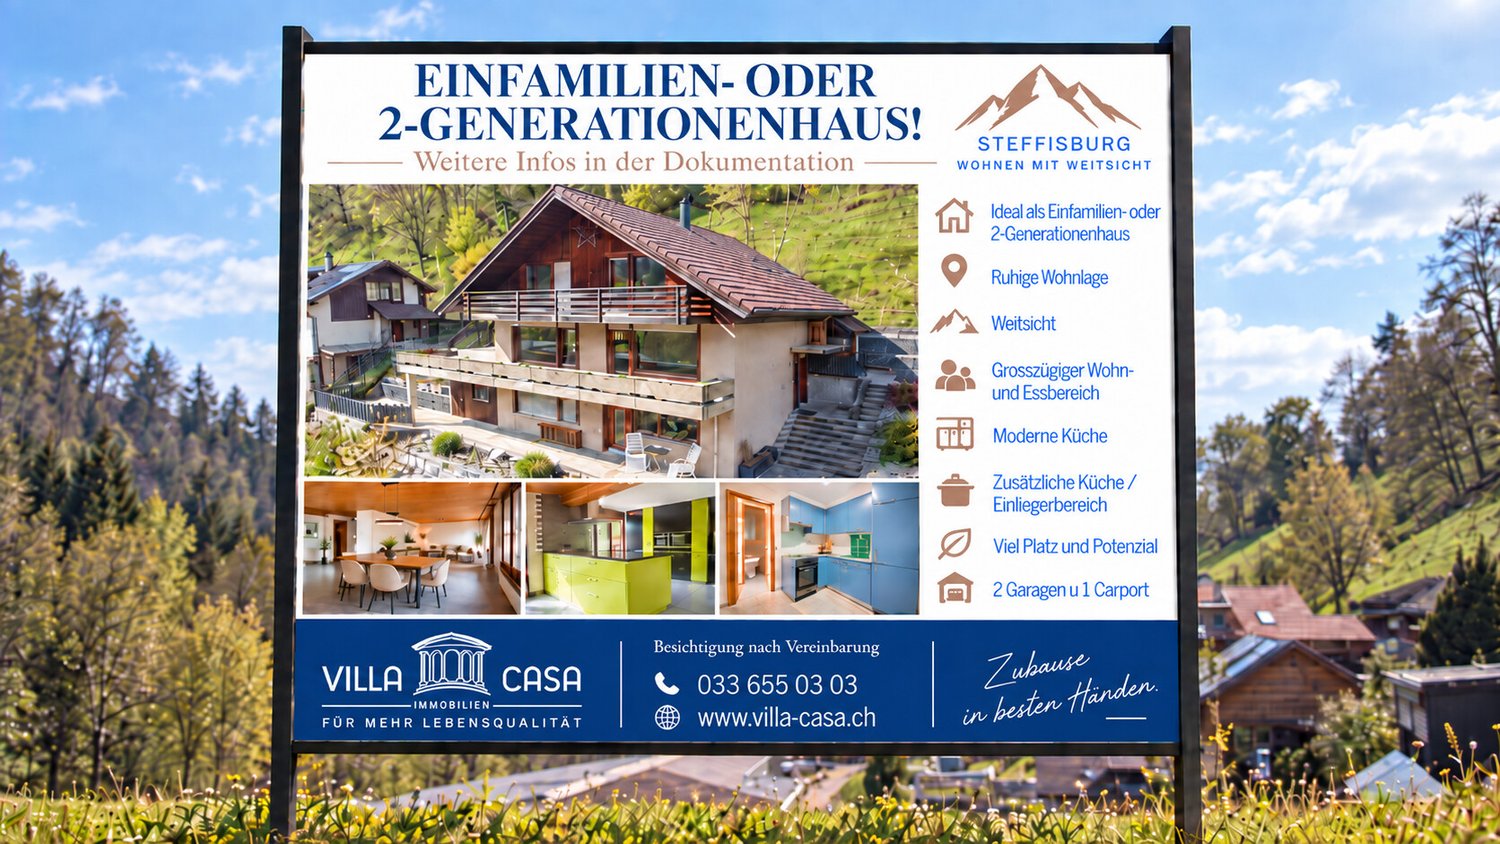
Plenty of room for family, career, and personal spaces This exceptionally spacious single-family home in a quiet residential area of Steffisburg is aimed at people who want more for their home: more space for the family, more freedom for their career, and more space for the things that are personally important to them. With a net living area of 213 m² and a total usable area of 407 m², the property offers opportunities that are rarely found in a classic single-family home. A home that adapts to life For a large family, there are enough retreat options here without having to sacrifice spacious common living areas. Those who work from home or run their own business will find the special opportunity to combine living and working under one roof and yet clearly separate the two areas. The property also offers exceptional freedom for people whose hobby requires more space - be it for a workshop, a studio, vehicles, sports, music, collections, or completely individual ideas. The integrated apartment expands these opportunities even further. It is suitable, for example, for adult children, parents, guests, a separate workspace, or can be used independently, depending on the personal situation. So a home can be created that fits the family today and can adapt to new life situations in the future. Generosity also in the outdoor area The 854 m² plot of land offers a lot of privacy and space to live and relax. The total of around 161 m² of balcony and terrace space is particularly impressive. It extends the living space outdoors and creates different places for shared hours with family and friends, relaxed evenings, or simply a quiet moment for oneself. The most important key figures 854 m² plot of land 213 m² net living area 407 m² total usable area 161 m² balcony and terrace space 7 rooms including separate apartment 1 carport and 2 garage spaces spacious and versatile room layout clear separation of living and working areas possible quiet and family-friendly residential area in Steffisburg Already CHF 80,000 considered for renovation It is important to us that the buyers know from the start what they can expect. The advertised sales price already includes CHF 80,000 for planned renovations. This includes, among other things: new windows painting work a new balcony railing a complete cleaning of the property The property is presented in a well-maintained and attractive condition when handed over. At the same time, we want to offer a choice: Those who would rather organize these works themselves, commission their own craftsmen, or implement individual ideas can do so. In this case, the purchase price is reduced accordingly by the work not carried out by us. We would be happy to discuss with you which option best suits your ideas and support and accompany you in planning and implementing the work if desired. A house for people with space requirements and their own ideas The real quality of this property lies in its versatility. Whether it's a large family, multi-generational living, home office, self-employment, or a hobby that finally gets the space it deserves: Here you don't have to adapt your life to the house. The house offers you the space to design it according to your own ideas. We would be happy to show you the possibilities this special property has to offer for you and your family during a personal viewing.


Travel time
-
New building
1 / 38
5.5 rooms148m²CHF 1,670,000.–
Feldenstrasse, 3655 Sigriswil

Cozy, modern, in a very sunny location with a view

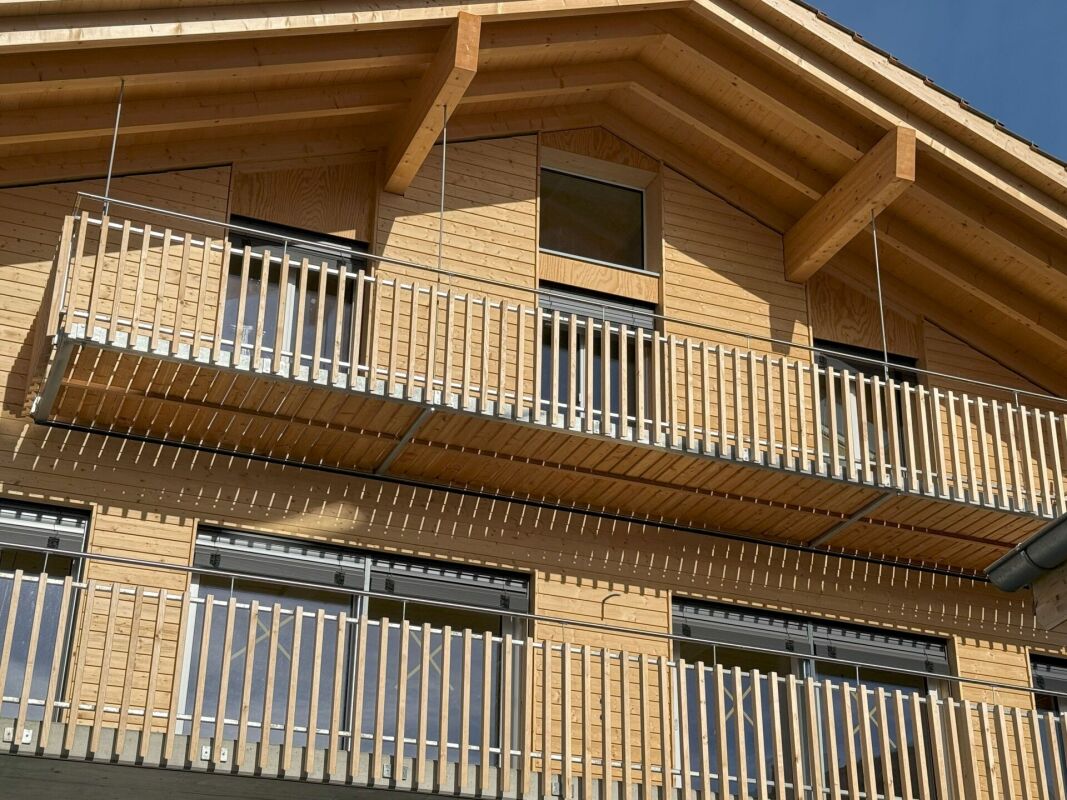
The chalet is completed in raw construction and is waiting for the interior design, where the new owners can and should have a say.Enjoy the beautiful location, oriented south and towards the sun, high above Lake Thun. The view is very impressive during the day and also in the evening with the sunset and the starry sky - weather permitting - and in our opinion, priceless.The new owners can enjoy this from the very first day, day by day.Our offer:Detached single-family house in a preferred location on Feldenstrasse in Sigriswil, near the village center with shopping opportunities (Coop Center, dairy, butcher, bakery), kindergarten, and schools (primary and secondary levels, including secondary school). Bus connections to Gunten in the direction of Thun and Interlaken.The living area is oriented south, towards the sun. 2 balconies offer an attractive view of Lake Thun and the opposite mountain ranges. The new home provides you with a lot of peace and privacy to unwind and relax.The interior design is waiting, and the new owners can gladly add their wishes.The house has 4.5 bright rooms on 2 floors with a lot of window space and also an additional large room in the basement with a lot of window space, which can be ideally used as a studio or home office for entrepreneurs or as a workspace.It has a lot of space, and from all rooms, you have a beautiful view of Lake Thun. You can see the room layout in the attached documents. If you want to adjust this, it's still possible at the moment.With a net living area of around 148 m², the house offers space for an attractive, individual furnishing and design of your new home. You can see visualizations of this in the sales documents.High-quality materials are planned for the entire interior design and can be determined according to your ideas. The heating is provided by an efficient, environmentally friendly district heating system from the municipality of Sigriswil. The heat distribution is via underfloor heating. Each room can be heated individually.In summary, this new single-family house offers a unique combination of coziness, comfort, and proximity to nature in a very sought-after residential area in the Thun Lake region.Last but not least, it should be mentioned that 1 car parking space directly in front of the house door belongs to the house. The space marked as a studio belongs to one of the underlying semi-detached houses. If you have a second car, a parking space can be rented or bought very close by.Have we sparked your interest in this property? Then we look forward to your contact and say a warm welcome to Swiss Quality Immo.

Travel time
-
1 / 11
7 rooms177m²CHF 1,200,000.–
Alter Eggstutz 20, 3634 Thierachern

Living with a view: House with 2 apartments and large garden

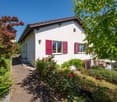
This detached two-family house presents itself in a sunny, attractive location and offers versatile usage possibilities. Whether as a multi-generation house, for own use with additional rental or as an interesting object for craftsmen and individualists - here, much potential opens up for the realization of your living ideas.Via a few steps, you enter the ground floor, which has a spacious entrance hall. On this level, in addition to the basement and technical rooms, there is also a communal laundry room and a renovated room that can be ideally used as an office, hobby room, or guest room.On the upper floor, you will find the first apartment with a spacious kitchen, two bedrooms, a large bathroom with a bathtub and shower, as well as a bright living room. From here, you can directly access the terrace and the garden, which invites you to linger and enjoy.The attic contains a second, independent apartment with two bedrooms, a kitchen, a bathroom with a shower and bathtub, as well as a extensive living area. The balcony offers a wonderful view of the surroundings - perfect for relaxing.The construction standard largely no longer meets today's requirements, but it is well-maintained and functional. Especially for manually skilled buyers, this opens up the opportunity to modernize the house according to their own ideas and at the same time sustainably increase the value of the property.This interesting offer is rounded off by a large garage with space for two vehicles and additional outdoor parking spaces on the property.We would be happy to convince you of the advantages of this property during a non-binding viewing.
Travel time
-
1 / 13
8 rooms175m²CHF 1,965,000.–
Schneckenbühlstrasse 11, 3652 Hilterfingen

2-family house with fantastic views and building land reserve

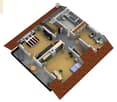
For more information, please visit our website www.haeslerimmobilien.chIn a dreamlike and unobstructable location on Schneckenbühlstrasse in Hilterfingen, a home with peace, far-reaching views, and diverse usage possibilities awaits you. The property is located in a low-traffic residential area and offers a breathtaking view over Lake Thun to the impressive Alpine panorama, which fascinates in every season. This rare location provides a unique combination of privacy, nature, and far-reaching views.The house, built in 1952, has been carefully maintained since 2012, continuously modernized, and presents itself today in a very good condition. The property currently comprises two bright, well-cut apartments (one 3.5- and one 4.5-room apartment) and can be converted into a spacious 8-room single-family house without much effort - ideal for families with space requirements or for multi-generational living under one roof.The light-filled living rooms and two fireplaces provide a cozy atmosphere on cooler days. The two balconies, the well-maintained garden with two cozy garden sheds, and a directly adjacent building plot of 347 m² offer a wonderful retreat outdoors with plenty of design scope or valuable development potential for the future. A double garage rounds off this first-class offer.Convince yourself of this unique opportunity in Hilterfingen on Lake Thun and arrange a viewing appointment with us. We look forward to your contact.
Travel time
-
1 / 16
4.5 rooms123m²CHF 1,400,000.–
Obermettli 27D, 3638 Pohlern

Large 4.5-room single-family house in a quiet location

The L-shaped property consists of three floors. The very large basement has various secondary rooms and a hall with vivariums, which were previously used for keeping various reptiles. The ground floor includes the actual very spacious living area. The upper floor is equipped with a spacious attic that can be used as additional living space. The outdoor area with a covered terrace (approx. 16m2) is conveniently accessible from the living room through the balcony door.Equipment/Description: A level, covered house entrance leads to the entrance area of the property. From the foyer in the entrance area, a corridor leads to the bedroom with integrated bathroom (combinations of sleeping and bathroom areas), to the children's room or office, and to the guest toilet. Very practical is a spacious laundry room with washing machine and dryer in the entrance area. A large semi-open kitchen and the also very large living room with integrated dining area form the center of the house. The basement consists of three garage spaces, a foyer, technical room, tank room, heating room/workshop, shelter, and a very large hall (260 m2, room height 3.00 m). This room or hall can be used as a material storage for craftsmen, as a car garage, for various hobbies, or for external rental. The largely level house plot is straightforward and can be maintained with little effort.Location: The house is located off the main road in a small and quiet residential area, which mainly consists of detached single-family homes. The access to the manageable quarter is via a small single-lane feeder road (cul-de-sac) from the main road.From the property, you have a magnificent all-around view of the mountains and the extensive surroundings (agricultural zone). The Thun-Süd motorway junction is about 10 minutes away by car. The property is well sunny throughout the year. Despite being close to the Stockhorn and its shadow in winter, the sun also shines through in the winter months, providing pleasant sunshine.

Travel time
-
Leonardo Mongelli

Leonardo Mongelli

1 / 13
Leonardo Mongelli

Leonardo Mongelli

  • Parking space
  • Balcony / Terrace
  • Garage
7.5 rooms175m²CHF 1,850,000.–
3652 Hilterfingen

Once Riviera, Always Riviera - Your Home on Lake Thun!

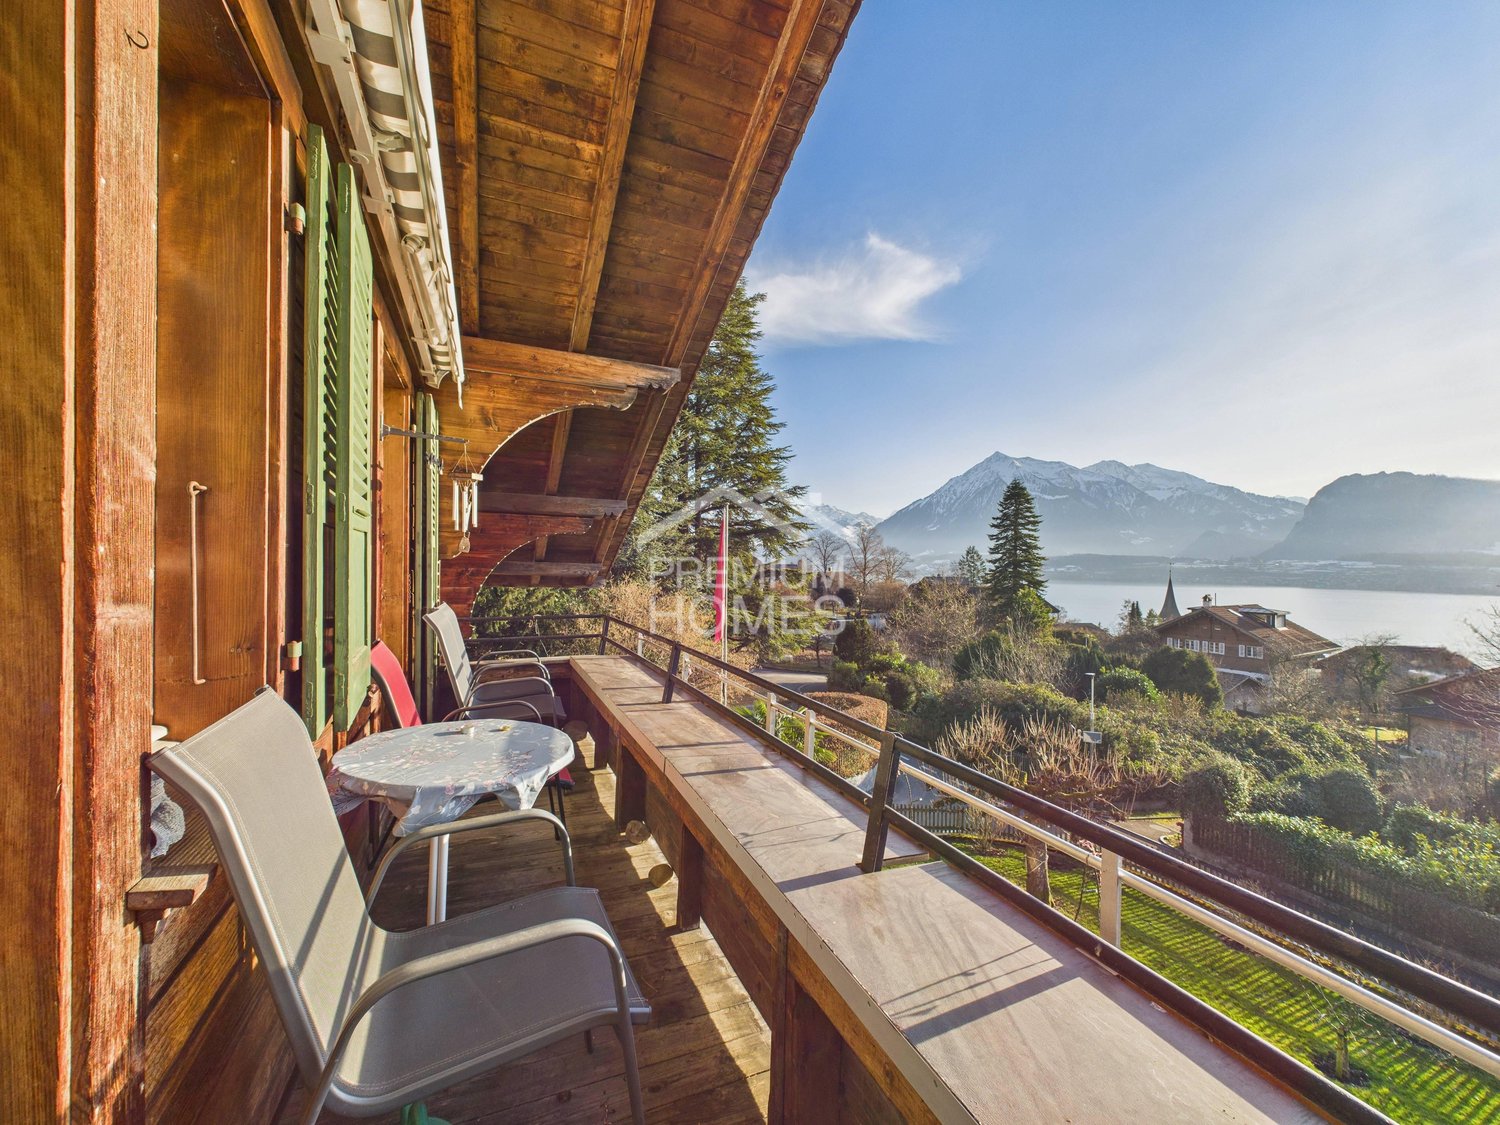
There are locations that cannot be compared and views that cannot be repeated. Here, a Lake Thun property is for sale, which embodies exactly that - a place where not only lived, but lived in.In an elevated position on the Riviera of Lake Thun, with an unobstructed view of the water, the Alpine chain, and the city of Thun, this detached family dream is located on a 636 m² large corner plot. A place where perspective is not just a word, but part of everyday life, and where children can grow up, families come together, and memories are created.The view unfolds in impressive breadth: lake, mountains, and city merge into a panorama that changes constantly with the daylight - a backdrop for shared mornings, long evenings, and quiet weekends.This lakeside property is more than a home - it's a space for comfort and for stories that are passed down through generations.The single-family house offers a solid basis for individual living concepts with around 760 m of volume - whether as a spacious family home or long-term life center. The privileged location, the generous volume, the quiet environment, and the possibility of using it as a second home make this property a rare opportunity in Hilterfingen.Such properties rarely come onto the market on Lake Thun - especially if they have the potential to accompany a family for decades.We would be happy to introduce you to this special opportunity in person. So, no wishes are left open. Take advantage and convince yourself! This PREMIUM HOMES offer includes: • Fantastic view of the lake, mountains, and city • One of the most sought-after locations in Hilterfingen • Elevated location • High privacy • Southern orientation • All-day sunshine • Family-friendly residential area • Second home/holiday home possible • Corner plot • Quiet and privacy • Large, evenly laid-out garden • Ideal sun location for planting and gardening • Spacious surroundings • Large south-facing terrace • Beautiful, heated and insulated gazebo • Two balconies • A volume of 760 m • Office/hobby room/workshop with separate entrance on the ground floor • Own water source • Air conditioning • Heating regulated by smartphone Interested? We would be happy to take you on a non-binding tour! Do you want to sell your house or apartment worry-free? We will tell you the current market value of your property, discreetly and non-bindingly! Are you interested in a first non-binding exchange of ideas? Don't hesitate and contact us. We look forward to you.

  • Parking space
  • Balcony / Terrace
  • Garage
Aleksandra Andonovska

Aleksandra Andonovska

1 / 13
Aleksandra Andonovska

Aleksandra Andonovska

  • Parking space
  • Balcony / Terrace
  • Garage
6.5 rooms252m²CHF 1,990,000.–
3613 Steffisburg

Modern living, exceptional life

This extraordinary property combines modern design, high-quality materials, and innovative technology to create a living experience of the highest class. The light-filled living areas create a spacious room feeling and blend harmoniously into one another. The elegant kitchen is the heart of the house and convinces with functionality and aesthetics.An intelligent house control system, modern networking, and numerous integrated comfort solutions ensure the highest living comfort. The lovingly designed garden with spacious terrace areas offers privacy and invites relaxation.The private retreat areas also convince through generosity, peace, and high-quality execution. A rare opportunity for people who value quality, architecture, and sustainable value preservation. Here, no wishes are left unfulfilled. Take advantage and convince yourself! This PREMIUM HOMES offer includes: • Quiet living environment with high quality of life • Panoramic view of mountains and city • Idyllic garden • Photovoltaic system • 2 outdoor parking spaces with charging stations • 2 garage parking spaces, one with charging station • Bicycle and motorcycle parking spaces • High-quality construction standard • Intelligent house control and modern sensor technology • Wireless access points on all floors • Direct access to the garage • Net living area 210 m² • Gross living area 252 m² Interested? We would be happy to take you on a non-binding tour! Do you want to sell your house or apartment worry-free? We will tell you the current market value of your property, discreetly and non-bindingly! Are you interested in a first non-binding exchange of ideas? Don't hesitate and contact us. We look forward to hearing from you.

  • Parking space
  • Balcony / Terrace
  • Garage

Suggested properties for you based on search results

Other interesting objects