47 results - Single house buy: District Thierstein

1 / 10
  • Parking space
  • Garage
  • View
7 rooms148m²CHF 830,000.–
Reben 163, 4234 Zullwil

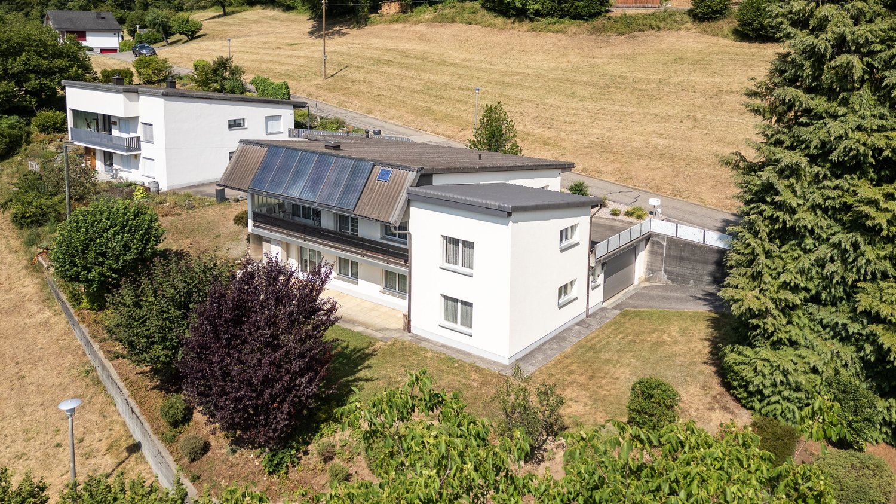
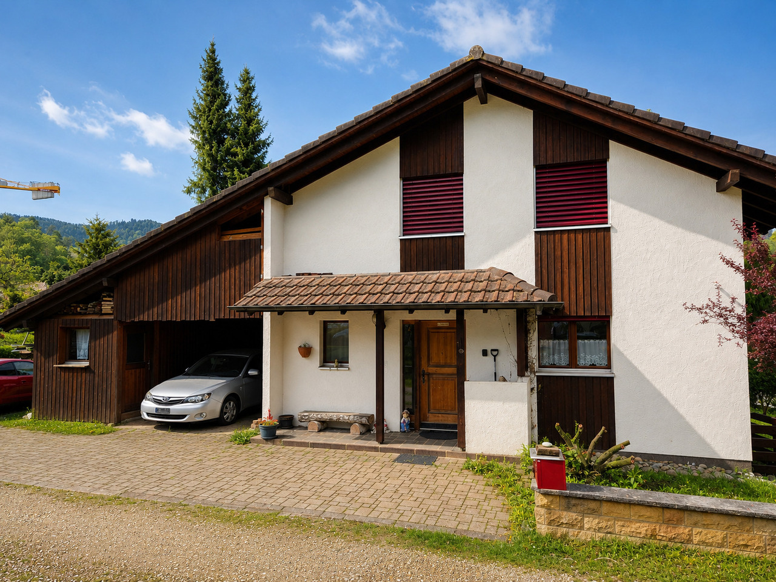

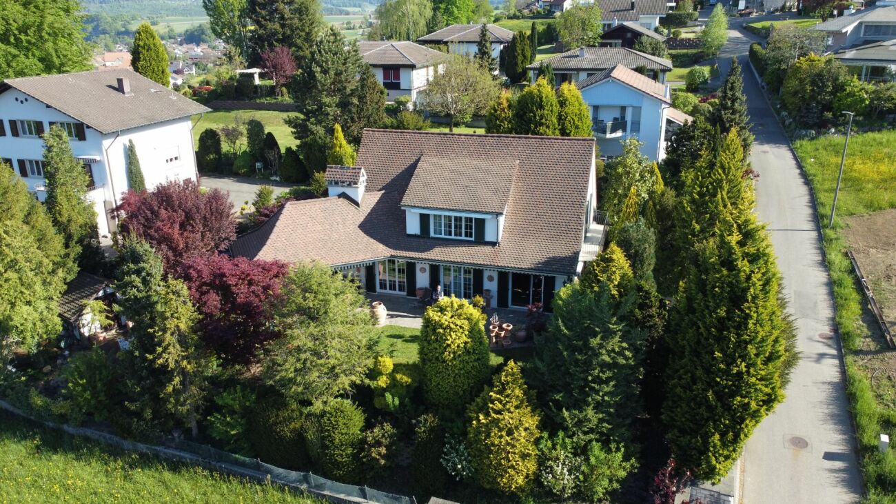
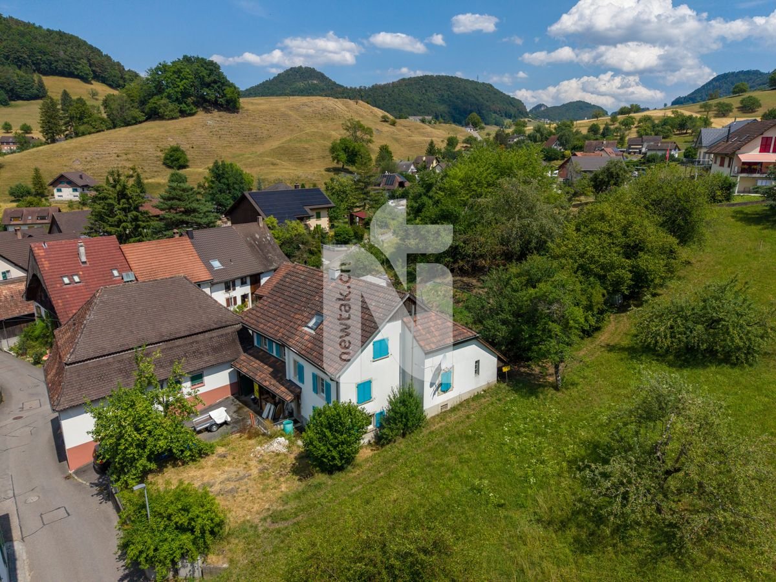
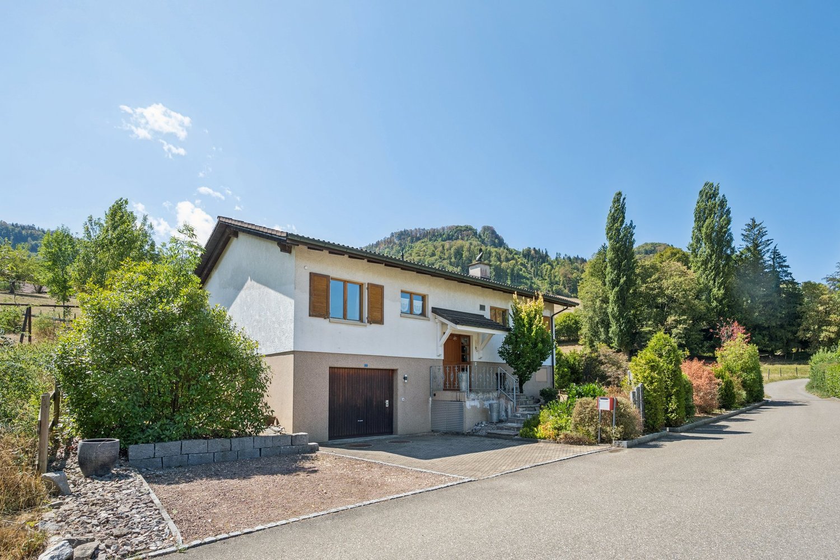
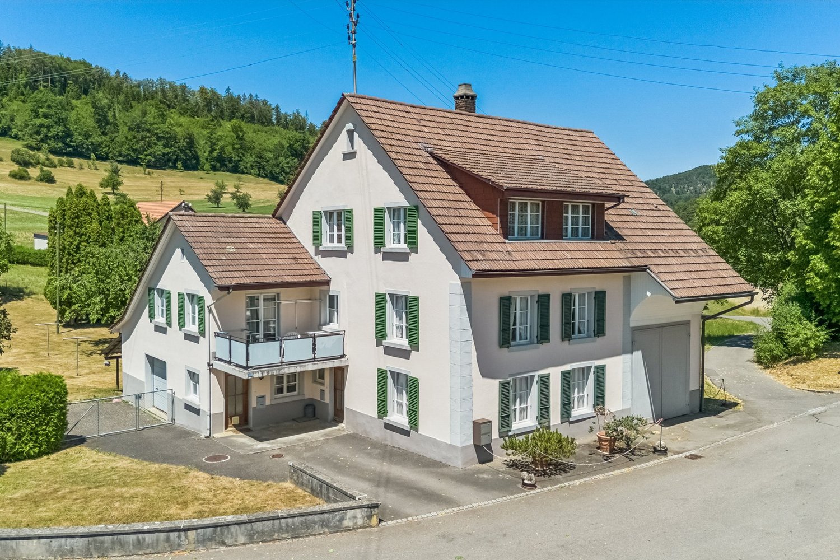
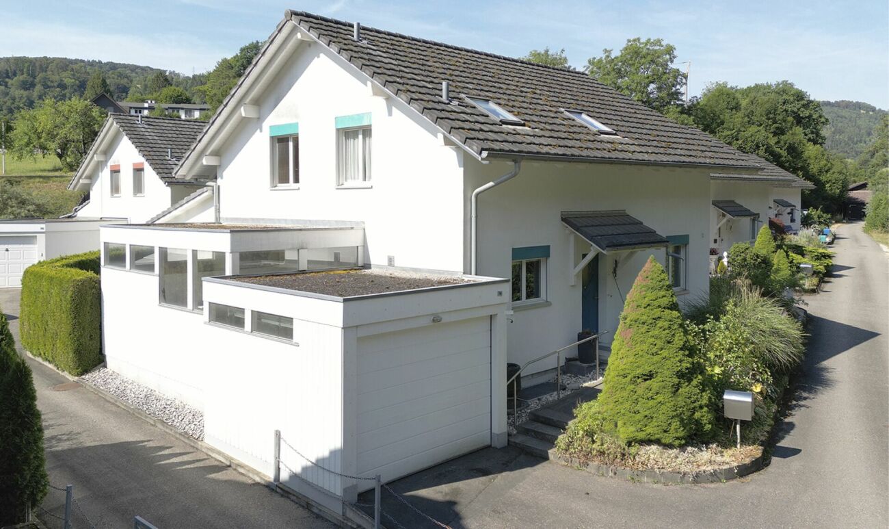
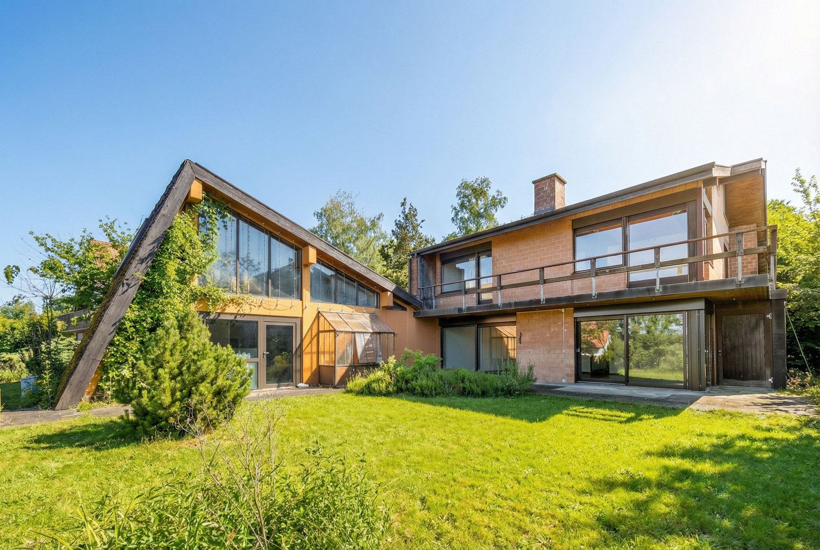

Dreamy 7-room house in Zullwil

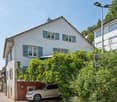
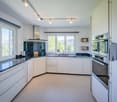
This well-maintained and versatile 7-room single-family house in a quiet location in Zullwil impresses with its unobstructable view, proximity to nature, and great development potential. On a living area of around 148 m², spread over two floors, the property offers a bright, cozy, and natural living ambiance - ideal for families or people with space requirements and design wishes.The house was built in 1964 and has been continuously renovated and well maintained over the years. Particular mention should be made of the replacement of the oil heating system with a modern heat pump in 2020, supplemented by an existing solar system for hot water, which enables sustainable and forward-looking operation. Last but not least, a new washing machine and a new garage door were installed in 2025.The floor plan offers numerous rooms that can be flexibly used as bedrooms, workrooms, guest rooms, or hobby rooms. Some rooms can be opened or enlarged by simple conversions, which gives the house additional potential. Thanks to the south/east orientation, the house is sunny all day; the living rooms are therefore pleasantly flooded with light and offer a beautiful view of the greenery and the surrounding area from almost all directions.The materials in the interior are functional and timeless: parquet, stone, and linoleum floors create a pleasant living atmosphere. The kitchen has wooden cladding and provides a solid basis for individual modernizations. Two bathrooms are available to the occupants.A special highlight is the terrace on the lower floor and the spacious outdoor area. The 785 m² large property offers a lot of privacy, peace, and proximity to the forest - perfect for nature lovers. The offer is complemented by three garage parking spaces.This house is not a standard object, but a property with character, views, and great possibilities. With manageable conversions, a very special home can be created here.

  • Parking space
  • Garage
  • View
Travel time
-
New building
1 / 8
4.5 rooms172m²CHF 1,150,000.–
Hauptstrasse 340, 4234 Zullwil

Exclusive new construction project in Zullwil - living according to your ideas (C)

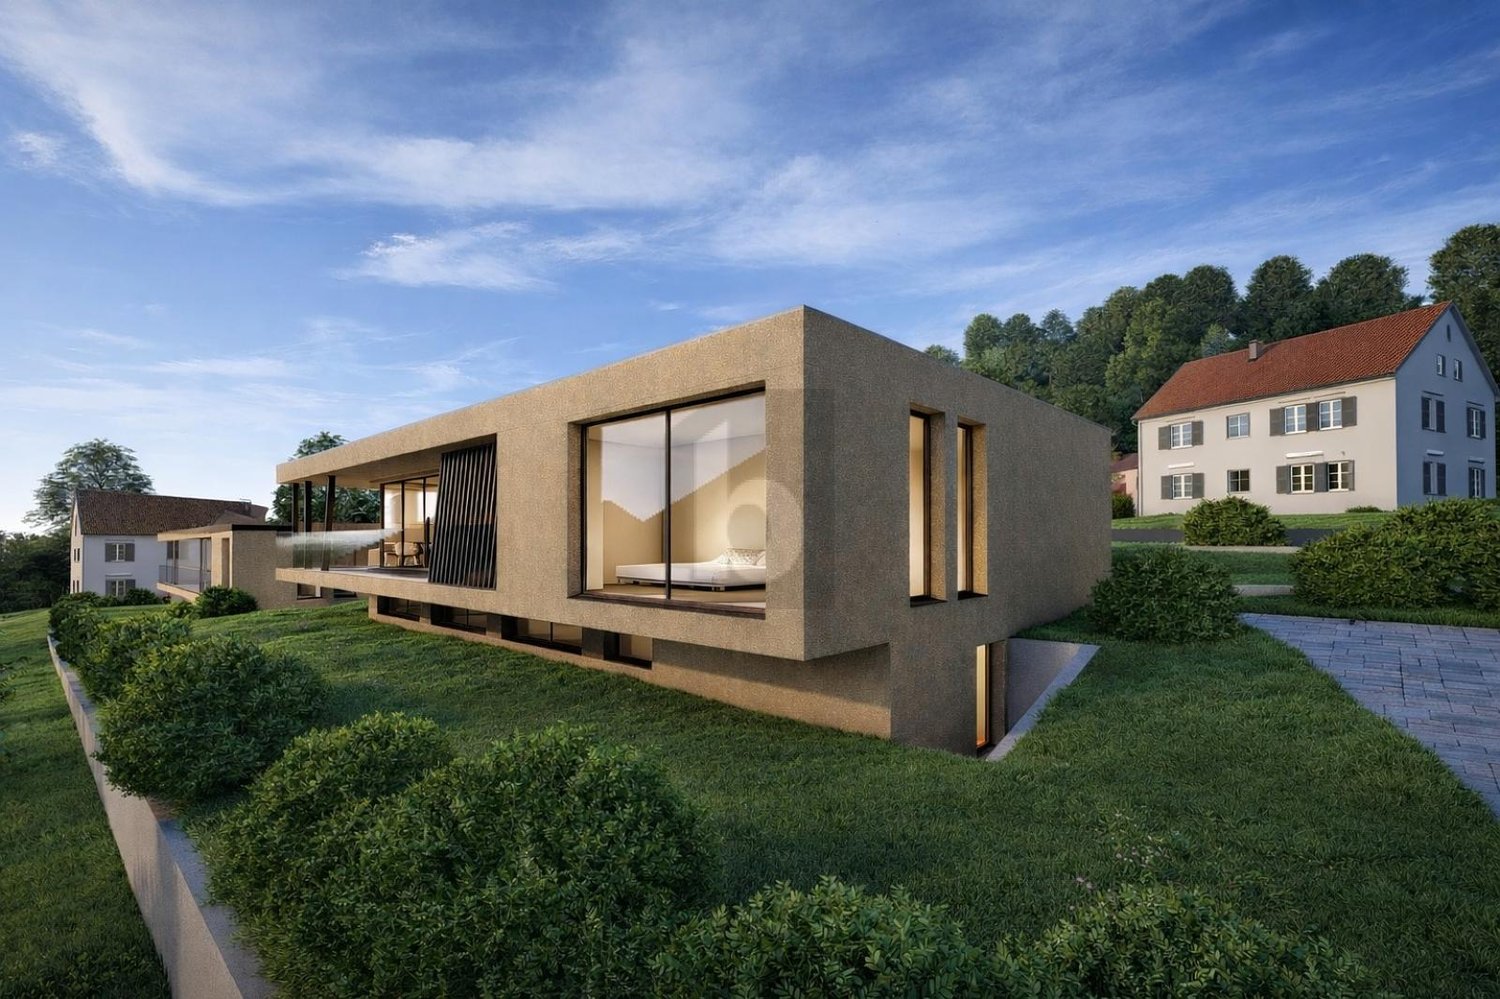
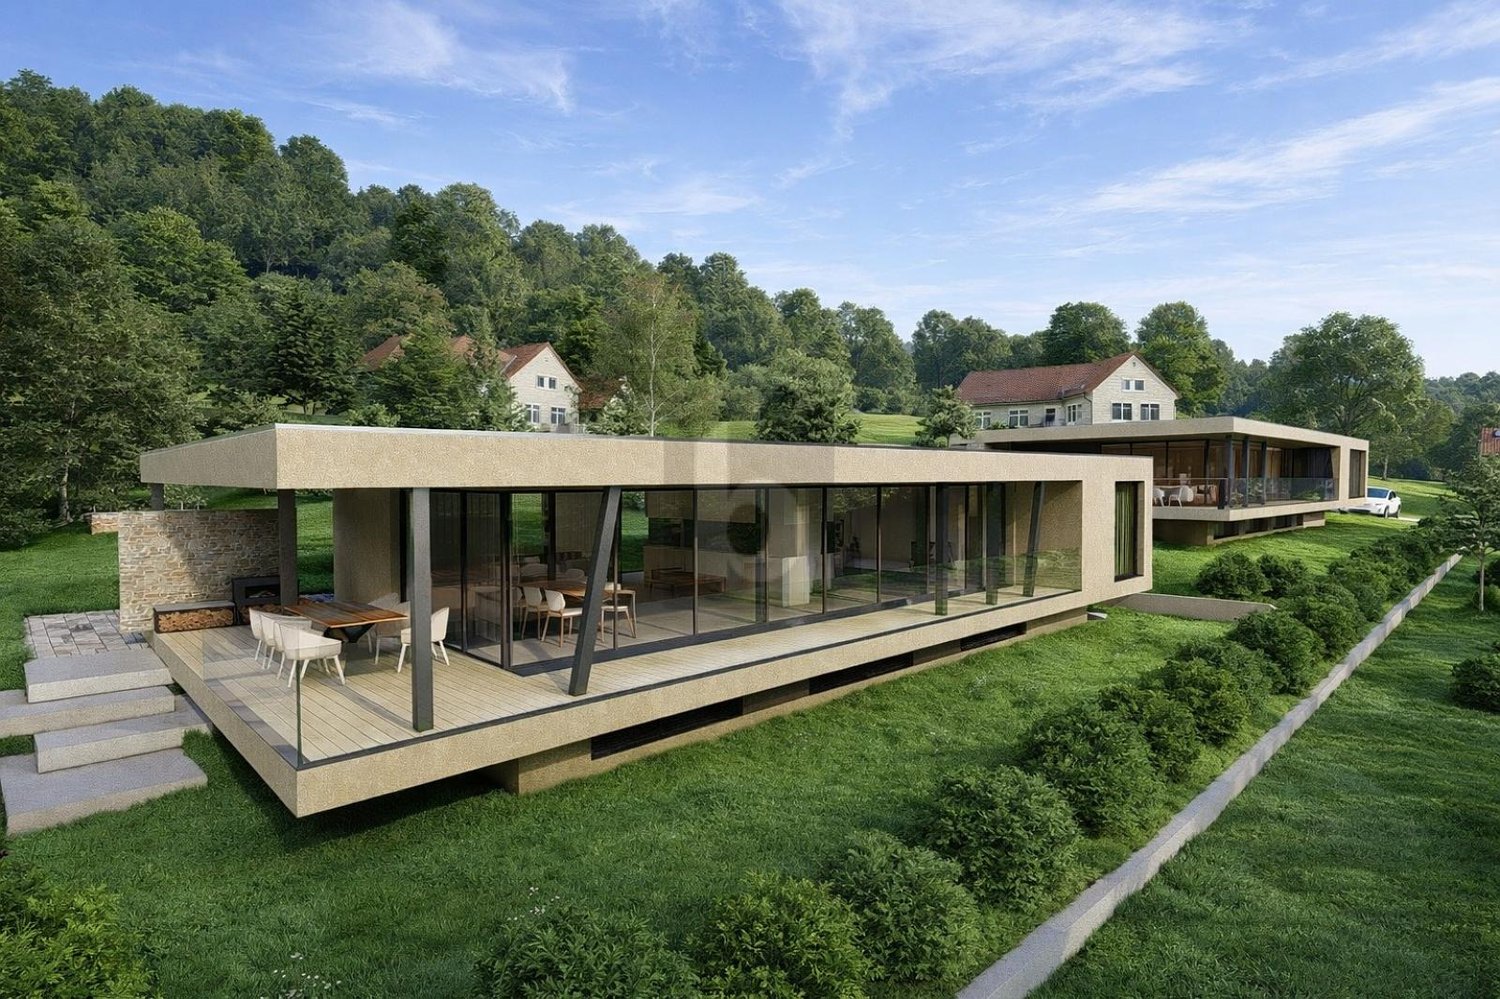
Modern 4.5-room single-family house (new building 2025) in a sunny, quiet location in ZullwilDesign the interior according to your ideas: spacious approx. 171.6 m² living area, floor-to-ceiling panoramic glazing and the extensive garden create a bright, elegant home with plenty of privacy - ideal for couples and families.Floor planGround floor: Open living/dining/kitchen area with sliding doors to the approx. 50 m² terrace; guest toilet.First floor: 3 rooms, 2 of which have an en-suite bathroom (one with a bathtub).Basement: Practical hobby room and ancillary rooms.Comfort & technologyEfficient air-water heat pump combined with comfortable underfloor heating. Carport and additional outdoor parking space (total 2 parking spaces). Optional winter garden possible. First-time home ownership obligation. Available for occupancy immediately.Highlights • Living area approx. 171.6 m²; year of construction 2025 • Plot 410.7 m²; garden approx. 302.7 m² • Terrace approx. 50.0 m²; sunny, child-friendly, very quiet • 3 wet cells: 2 en-suite bathrooms + guest toilet • Panoramic glazing, sliding doors, large living/dining/kitchen area • Hobby room in the basement • Air-water heat pump & underfloor heating • Carport + outdoor parking space (2 parking spaces) • Only permitted as a first home • Purchase price: CHF 1'150'000; available for occupancy: immediately LocationZullwil in the Schwarzbubenland/SO (approx. 590 m above sea level) impresses with idyllic living in the green and good accessibility to the SBB stations Laufen, Grellingen and Liestal. A lively club life as well as offers for leisure and enjoyment round off the high quality of life.

New building
1 / 7
4.5 rooms172m²CHF 1,150,000.–
Hauptstrasse 340, 4234 Zullwil

Modern 4.5-room single-family house in Zullwil with panorama

In a sunny, quiet location in Zullwil, this modern 4.5-room single-family house (built in 2025) with panoramic glazing and a spacious terrace is being built. On 171.6 m² of living space, the new building convinces with a family-friendly floor plan, plenty of light, and the possibility of finalizing the interior design according to your wishes. Available for occupancy immediately; purchase price CHF 1'150'000.-. Use as primary residence.Highlights • Spacious living/dining/kitchen area with panoramic glazing and sliding doors to the terrace • 3 bedrooms, including 2 with en-suite bathroom • Total 3 wet cells, including guest toilet (bathroom with bathtub) • Large terrace of approximately 50 m² and garden of approximately 260 m² • Hobby room in the basement; basement area of approximately 36 m² • Heating: floor heating with air-water heat pump • Kitchen with oven, steamer, and dishwasher • Parking: 2 parking spaces (including 1 carport) • Optional: winter garden Key figures • Plot: approximately 348 m² • Living space: approximately 171.6 m² • Building volume: approximately 923.7 m • 2 residential floors Location & surroundings • Child-friendly, sunny, and quiet location in the Gilgenbergtal (Schwarzbubenland, SO) • Well-connected: SBB stations Laufen, Grellingen, and Liestal can be reached in a short time Ideal for couples and families who appreciate modern, sustainable living with a view.

Tolga Belgindag

Tolga Belgindag

1 / 13
Tolga Belgindag

Tolga Belgindag

  • Parking space
  • Balcony / Terrace
  • Garage
7 rooms217m²CHF 1,269,000.–
4227 Büsserach

Lots of space for family, life, and beautiful moments

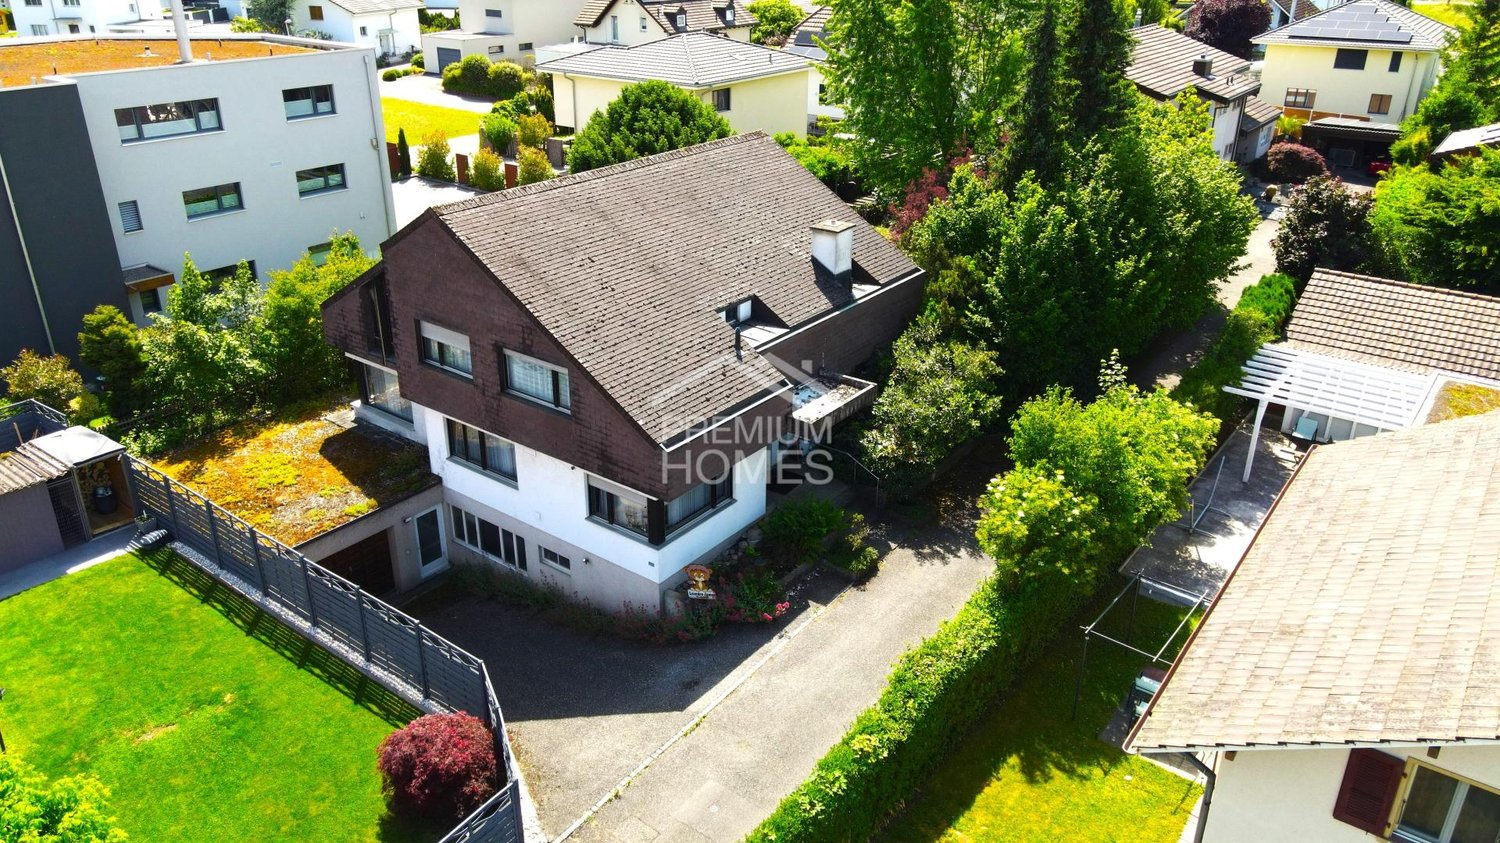
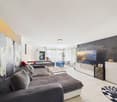
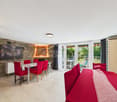
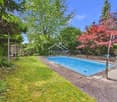
This attractive property combines spacious living with an inviting atmosphere and convinces with a harmonious overall picture. Large window fronts flood the rooms with daylight and create a bright, friendly ambiance that makes openness and living quality uniquely experiential.The well-thought-out room layout offers versatile usage possibilities and meets different living needs. Whether for couples, families, or people with a claim to comfort and flexibility. Here, a home is created that provides space for individual life concepts.A special highlight is the swimming pool in the discreet garden, a personal wellness oasis in the green. Whether relaxed hours in the sun, sociable evenings, or a protected retreat from everyday life. This outdoor area invites you to enjoy.The quiet, yet excellently connected location combines relaxation with everyday practicality. Shopping opportunities, public transport, and important infrastructure are easily accessible and provide a high quality of life.A property with charm, potential, and a feel for life. Ideal for people who value quality, comfort, and a pleasant living environment. Here, no wishes are left unfulfilled. Take advantage and convince yourself! This PREMIUM HOMES offer includes: • Quiet location in a cul-de-sac • Spacious detached single-family home • Large plot of 1,003 m² • Sustainable construction and house technology • Well-thought-out and spacious room layout • Best conditions for an apartment • Large kitchen with plenty of potential • Bright dining and living area with direct access to the garden • Net living area: 217 m² • Gross living area: 248 m² • Discreet garden design • Swimming pool with new pump 2022 • House-owned sauna • Loxone Smarthome system • 2 spacious double garages • 1 outdoor parking space • Super attractive hypo-zins - can be taken over. Interested? We would be happy to take you through a non-binding viewing! Do you want to sell your house or apartment worry-free? We will tell you the current market value of your property, discreetly and non-bindingly! Are you interested in a first non-binding exchange of ideas? Don't hesitate and contact us. We look forward to you.

  • Parking space
  • Balcony / Terrace
  • Garage
1 / 16
7.5 rooms184m²CHF 1,670,000.–
Rainweg, 4226 Breitenbach

7 1/2 Zimmer-Landhaus mit über 1'000 m2 Grundstück und Erweiterungspotenzial

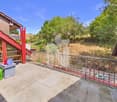
Elegante 7 1/2 Zimmer Landhausvilla mit 1'028 m2 Grundstück Die Villa wurde 1977 erstellt und befindet sich an einer ruhigen Lage mit schöner Weitsicht umgeben von grosszügigen Einfamilienhäusern und viel Natur. In nur 500 Meter Fussweg erreichen Sie die Schulen, in 600 Meter das Dorfzentrum mit sämtlichen Einkaufsmöglichkeiten. Sie umfasst ein grosszügiges Raumangebot mit 7 1/2 Zimmern im EG und 1. OG mit insgesamt 184 m2 Wohnfläche sowie mit diversen Nebenräumen im UG:Raumprogramm Erdgeschoss: • Entrée • Büro • Gäste-WC • Küche • Esszimmer • Wohnzimmer Raumprogramm Obergeschoss: • Elternschlafzimmer • Kinderzimmer 1 • Kinderzimmer 2 • Gästezimmer • Badezimmer 1 • Badezimmer 2 Das Untergeschoss bietet einen über 20 m² grossen, beheizten Hobbyraum mit Tageslicht, eine Waschküche sowie diverse zusätzliche Nebenräume.Für die Parkierung der Fahrzeuge steht eine Garage zur Verfügung sowie drei Aussenplätze. Die Grösse des Grundstücks ermöglicht auch die Erstellung eines zusätzlich gedeckten Carports.Eine Besonderheit dieser Liegenschaft ist die parkähnliche Gartenanlage. Nebst einem wunderschönen Baum- und Pflanzbestand, gibt es grosszügige Aufenthaltsflächen auf verschiedenen Ebenen. Die Liegenschaft verfügt über bedeutende Ausnützungseserven. Die Liegenschaft kann mit Um- und Anbauten erweitert werden.Bei Interesse stellen wir Ihnen gerne das detaillierte Exposé zu und laden konkrete Interessentinnen und Interessenten zu einer persönlichen Besichtigung vor Ort ein. Wir freuen uns auf Ihre Kontaktaufnahme.___________________________________________________________Located in a quiet residential setting with beautiful open views, this villa is surrounded by spacious detached homes and abundant greenery. The property enjoys an excellent location, with schools just a 500-metre walk away and the village centre, offering a full range of shopping facilities, only 600 metres from the house.The villa offers a generous layout comprising 7.5 rooms across the ground and first floors, providing approximately 184 m² of living space, complemented by various ancillary rooms in the basement.Ground Floor • Entrance hall • Office • Guest WC • Kitchen • Dining room • Living room First Floor • Master bedroom • Children's bedroom 1 • Children's bedroom 2 • Guest bedroom • Bathroom 1 • Bathroom 2 The basement features a heated hobby room of over 20 m² with natural daylight, a laundry room, and several additional utility and storage rooms.Parking is provided by a garage as well as three outdoor parking spaces. The size of the plot also allows for the construction of an additional covered carport.A particular highlight of this property is its park-like garden. In addition to its beautiful mature trees and landscaping, the garden offers generous outdoor living and relaxation areas spread across different levels.The property also benefits from significant development potential. Existing building reserves allow for extensions, alterations, and further expansion of the house.Should you be interested, we would be pleased to provide you with the detailed sales brochure and invite qualified prospective buyers to a personal viewing of the property. We look forward to hearing from you.
Travel time
-
Stefan Dall'O

Stefan Dall'O

1 / 11
Stefan Dall'O

Stefan Dall'O

  • Balcony / Terrace
  • View
  • Child-friendly
7 rooms170m²CHF 695,000.–
4252 Bärschwil

Detached, family-friendly single-family house with large garden and green views

This charming single-family house in Bärschwil combines rural living with a versatile range of spaces. The property has been continuously maintained and carefully cared for over the years. Surrounded by the beautiful landscape of the Schwarzbubenland, you can enjoy a quiet home with plenty of space for family, work, and leisure.The ground floor is characterized by its special functionality and offers attractive possibilities for all those who need additional space for work, leisure, or personal projects alongside their living space.Particularly noteworthy are the two garage areas. They are not only suitable for vehicles but also provide ideal conditions for a private workshop. This makes this floor particularly interesting for craftsmen, tinkerers, collectors, or people with space-intensive hobbies.A separate room can be used as a work, hobby, or multi-purpose area, depending on needs. A cellar, laundry room, an additional bathroom, and storage and heating rooms complete this floor.On the 1st upper floor is the central living area of the house. Several rooms of different sizes can be individually designed as living, sleeping, children's, guest, or working rooms and allow for a division according to personal needs.A special highlight of this floor is the large balcony with a view of the garden. It extends the living area outdoors and invites you to enjoy sunny hours or a relaxed evening in the fresh air. The adjacent storage room offers additional storage space and ensures that garden furniture, equipment, or other utensils can be practically stored.The separate kitchen fits functionally into the floor plan and offers enough space for everyday life. A bathroom with a bathtub, toilet, and sink completes this living level.On the 2nd upper floor, two more rooms are available. These can be furnished according to personal needs as bedrooms, home offices, playrooms, or studios. The floor is complemented by a spacious attic with additional storage space.The combination of living areas, garages, workshops, and various secondary areas makes this house particularly versatile. It is suitable for families as well as for craftsmen, freelancers, or hobby enthusiasts who need a little more space.Those who like to live quietly and close to nature and at the same time have enough free space for family, work, and personal interests will find a house with character and many possibilities here.This property is characterized by the following features: • Quiet and sunny living location • Charming single-family house • Three floors with versatile room layout • Numerous flexibly usable rooms • Separate workshop and work possibilities • Spacious balcony with a view of the green • Extensive garage space • Two wet cells on different floors • Plenty of storage space throughout the house • Additional cellar • Strong power connections available, previously used for the bakery • Plenty of space for hobbies, handicrafts, and personal projects • Continuously renovated property • Garden with individual design possibilities and irrigation system • Natural surroundings • Good accessibility to the Basel and Laufen regions Have we piqued your interest? Then arrange a viewing appointment today.

  • Balcony / Terrace
  • View
  • Child-friendly
Baran Demir

Baran Demir

1 / 12
Baran Demir

Baran Demir

  • Parking space
  • Garage
5.5 rooms145m²CHF 750,000.–
4234 Zullwil

Panoramic view, sun, and plenty of space to feel good

This detached 5.5-room property in Zullwil delights with plenty of light, generosity, and a living atmosphere that immediately conveys a sense of home. On the generous 875 m² plot of land, you can enjoy the sun, peace, and an unobstructed view of the gentle hills - a place to arrive and feel good.The harmonious room layout creates space for joint family life as well as for personal moments of retreat. Bright living areas, a cozy chimney, and the direct connection to the outdoor area give the home warmth and comfort.The lovingly designed garden with a covered terrace invites you to relaxed hours outdoors. At the same time, the location in residential area 2 offers attractive development potential - a rare combination of quality of life, free space, and future prospects. So, no wishes are left unfulfilled. Take advantage and convince yourself! This PREMIUM HOMES offer includes: • Quiet and child-friendly living location • Desired region • Connection to the Zurich & Basel region • Spacious living area • Warming chimney • 2 spacious bathrooms • Valuable building land reserve with development potential • Residential zone W2a, utilization factor 0.3 • Bright living kitchen with direct terrace access • Well-kept garden with covered terrace • Double garage with integrated workshop/craft department • Underfloor heating • Spacious basement rooms • Gross living area 145 m² • Net living area 129 m² Interested? We would be happy to take you through a non-binding viewing! Do you want to sell your house or apartment worry-free? We will tell you the current market value of your property, discreetly and non-bindingly! Are you interested in a first non-binding exchange of ideas? Don't hesitate and contact us. We look forward to hearing from you.

  • Parking space
  • Garage
1 / 7
5.5 rooms130m²CHF 720,000.–
Ilbachstrasse 17, 4228 Erschwil

Breathtaking view on the outskirts of the village - living with a far-reaching view in an idyllic setting

Nestled in the charming landscape of the Schwarzbubenland, Erschwil lies in the picturesque Lüsseltal. The municipality offers a high quality of life, an intact village community, and a wide range of leisure activities amidst nature. Thanks to the regular public transport connections at 30-minute intervals, you can reach Basel in around 45 minutes. Shopping facilities are located directly in the village, and the primary school with a sports field is easily accessible on foot.On a plot of land of around 600 m², this single-family house, built in 1984, presents itself with a living area of approximately 130 m² in a particularly attractive location directly on the border of the building zone. The adjacent agricultural zone guarantees an unobstructable view over meadows and fields, creating a unique feeling of peace, freedom, and expansiveness.The house has four closed rooms and a practical and family-friendly room layout. The cozy living room with a wood fireplace forms the heart of the house and provides a comfortable living atmosphere. One bathroom on each floor and a spacious laundry room with daylight offer additional living comfort.The spacious garage offers plenty of space for vehicles, bikes, hobbies, or additional storage. The garden and surrounding outdoor areas invite you to enjoy the natural surroundings and the open view into the greenery.The property offers potential for contemporary renovation and modernization measures and the attractive opportunity to design a home in a rarely available, long-term secured living location according to your own ideas. An ideal property for families, nature lovers, and anyone who wants to combine rural living quality with a good connection to the Basel region. Here you live where others spend their leisure time.

Travel time
-
1 / 10
5.5 rooms160m²CHF 680,000.–
Passwangstrasse 11, 4226 Breitenbach

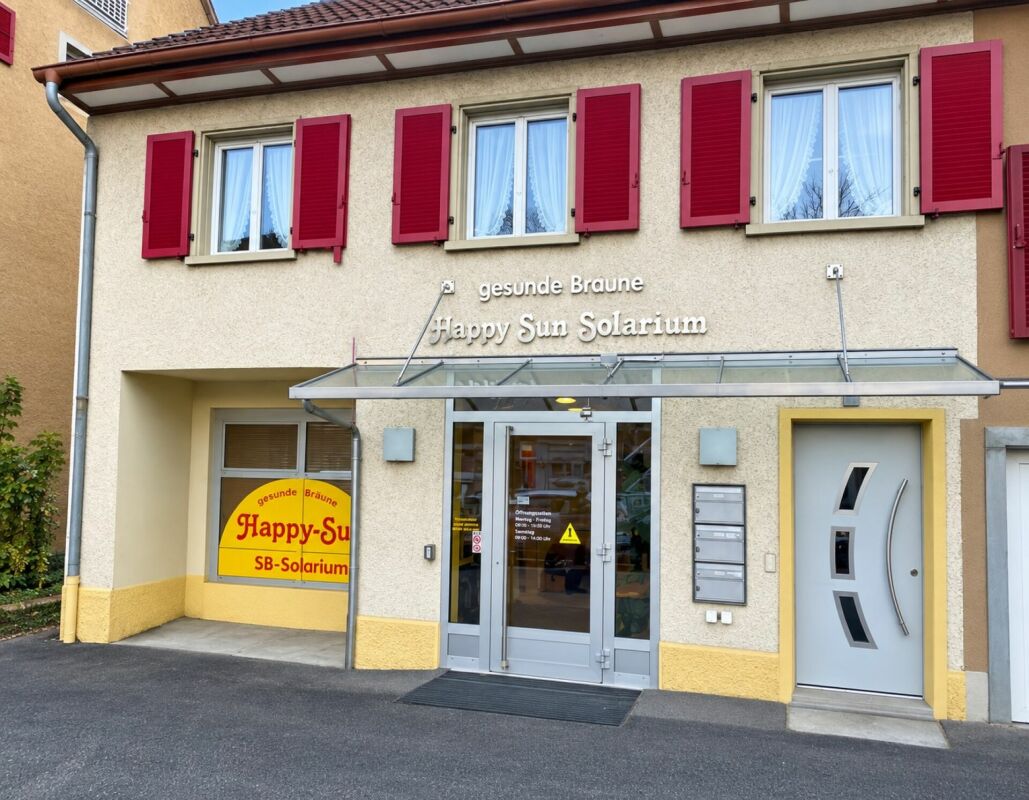
Diverse Property in Central Location - Living and Working in the Same Place

Diverse Property in Central Location - Working and Living in the Same Place This diverse property in the heart of Breitenbach offers a rare opportunity for living and working under one roof - or as an attractive investment with further development potential. With its central location in the village center, future owners will benefit from short distances to shopping facilities, services, public transport, and schools.In 2010, the heating system was replaced (oil/air-water heat pump). On the ground floor, there is underfloor heating in the apartment, and radiators on the upper floor. The heat is distributed through underfloor heating on the ground floor and radiators on the upper floor.Object DescriptionGround Floor: Commercial space including wet cell (approx. 45m2)The ground floor currently houses a fully equipped solarium. The rooms are well visible, easily accessible, and offer the best conditions for continued operation or supplementation with other quiet businesses like nail studios, hairdressers, etc.The complete solarium equipment can be purchased for CHF 45,000.Upper Floor: 4.5-room apartment with renovation and modernization needs (approx. 115m2) + additional attic space. The upper floor features a 4.5-room apartment with a practical floor plan. The apartment offers additional development and design potential. A staircase leads to the spacious attic, which can be developed (approx. 100m2) - ideal for buyers who want to implement their own living ideas or strive for value enhancement. The apartment has a separate private entrance (independent of the ground floor)Outdoor Space & ParkingThe property includes an outdoor parking space, which allows for comfortable parking directly at the house.Additionally, a garden area with a garden house near the property can be purchased for CHF 10,000 - perfect for hobby gardeners or as a recreation area.Key Facts in Brief: • Central location in the village center of Breitenbach • Living and working in the same place • Commercial space on the ground floor with optional takeover of solarium equipment (CHF 45,000.00) - there is also the possibility of converting it into living space • 4.5-room apartment on the upper floor and spacious attic with development potential • 1 outdoor parking space included • Optional garden area nearby (CHF 10,000.00) Has this unusual property sparked your interest? Or do you have questions about it? Then I look forward to your contact.

Travel time
-
1 / 10
  • Parking space
  • Balcony / Terrace
  • Garage
  • +1
6.5 rooms272m²CHF 1,370,000.–
4204 Himmelried

Lots of space for living, working, and creativity

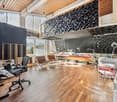
In a privileged location with a view in Himmelried, this detached single-family house with an exceptional space offer awaits you. On a spacious plot of 1,227 m² and with a living area of around 272 m², this property combines living, working, and creativity in a harmonious way. The natural surroundings and the far-reaching view over the Gempen plateau create a living ambiance with high quality of life and a lot of privacy.The property impresses with the following features:- 6.5 rooms + hobby room- approx. 272 m² living space | approx. 170 m² secondary space | 1,227 m² plot- 4 bedrooms | 2 bathrooms + guest toilet- over 77 m² large studio with gallery and separate entrance- double garage with wallbox + additional outdoor parking spaces- built in 1977A special highlight is the impressive studio, which was previously used as a swimming pool. Today, it presents itself as a professionally equipped recording studio with separate access. Whether music production, creative studio, home office, or movement room - here, almost limitless possibilities open up.This single-family house combines generosity, flexibility, and living quality in a special way and offers a rare opportunity for people who want to stylishly combine living and working under one roof.Have we sparked your interest? We look forward to presenting this special property to you in person.

  • Parking space
  • Balcony / Terrace
  • Garage
  • +1
1 / 5
6.5 rooms220m²CHF 790,000.–
Hombergstrasse 3a, 4204 Himmelried

Well-maintained living experience with plenty of space and views

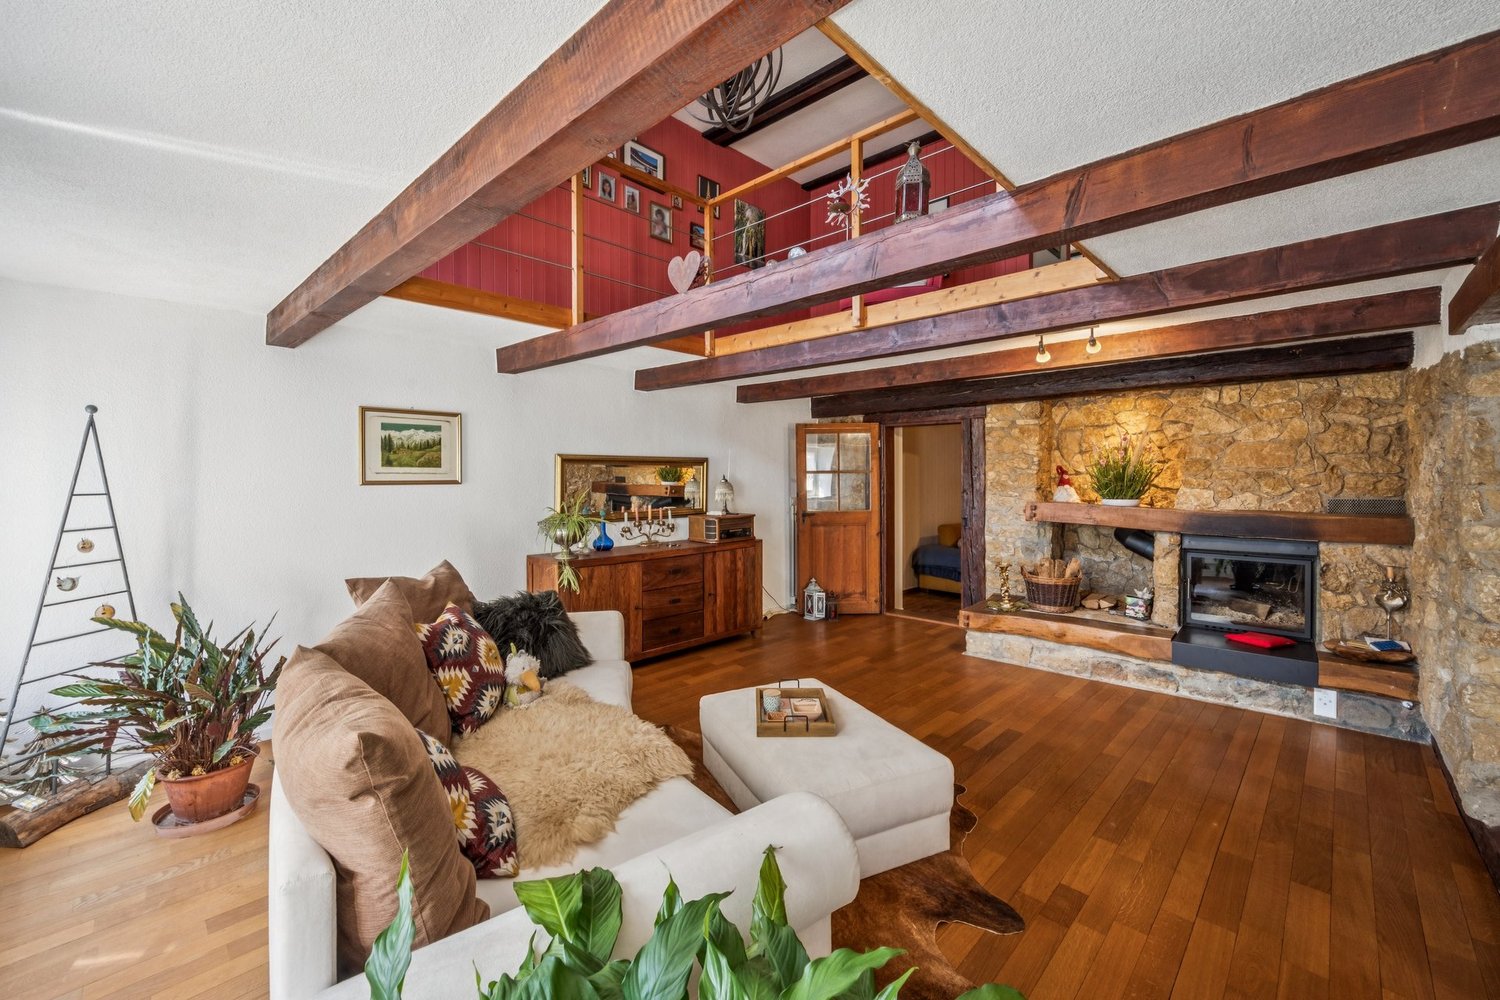
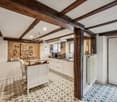
The attractive 6.5-room corner house presents itself in a quiet location in the village center. The bus stop, bakery, and schoolhouse are within a four to six minute walk.The property, built in 1901, has always been adapted to the times and renovated. It shows itself today in a good, modern condition and impresses with its extensive space offer. Additionally, it delights with the cozy, charming living feeling, which is further emphasized by the combination of antique visible beams and modern elements.You enter your new home on the ground floor, which includes the practical kitchen with pantry and access to the cozy garden seating area. Also located on this floor is the cozy, spacious living and dining room with a fireplace.The basement has a large heated hobby room with daylight and a ground-level exterior exit. This makes it easy to bring purchases directly into the house. Two cellar rooms and the laundry room complete this floor.On the first upper floor, you will find an office with an adjacent bedroom and a stylish, spacious family bathroom. The clever gallery living room completes this living level.Another highlight of this property is the attic with a wonderful bedroom and an adjacent living room with a glass veranda/loggia. From here, you can enjoy a breathtaking view and recover from everyday stress - a privileged living pleasure!The carport for two vehicles rounds off this attractive offer, which is ideal for families who appreciate plenty of space and privacy.Have you become curious? Make a contact inquiry today to receive the exposé and arrange a viewing appointment.

Travel time
-
1 / 6
  • Parking space
  • Balcony / Terrace
5.5 rooms193m²CHF 1,355,000.–
4208 Nunningen

Architecture with Atrium & Flexible Floor Plan

This modern 5.5-room single-family house in Nunningen offers a lot of space for families and couples with high standards on 193 m². The over 50 m² large, open living/dining area and the bright atrium create a special living feeling. Three spacious bedrooms, plus a 31 m² lounge area in the basement - ideal for teens, hobbies or home office. Sunny south-facing location on the hill with a beautiful view, quiet family-friendly environment. High-quality construction with underfloor heating and air/water heat pump. 2 outdoor parking spaces available.This BETTERHOMES offer is characterized by the following advantages:- spacious room offer on two levels- open living/dining area (over 50 m²)- atrium for a lot of light and special room feeling- sunny south hillside location with great views- three spacious bedrooms- lounge area in the basement (31 m²)- high-quality construction with underfloor heating and air/water heat pump- quiet, family-friendly location- modern architecture with clear lines- 2 outdoor parking spaces for an additional CHF 20,000 each- and, and, and ...Interested? Contact us for a non-binding viewing!Not found anything suitable? Over 2,000 more offers at: www.betterhomes.ch - the real estate fair mediatorDo you want to market a property yourself?Take advantage of our know-how: https://www.betterhomes.ch/de/profitierenDo you want to have a property valued?Find out its value now with our free valuation, immediately and non-binding!https://www.betterhomes.ch/de/knowledge/estimationMore detailsLocation: quiet, south-facing hillside locationCondition: new buildingBathrooms / wet cells: 2 (1 x bathtub, double sink, toilet, shower / 1 x toilet, double sink, shower)Heating system: air/water heat pumpPublic transport: bus, 350 mSchools: school house, 350 mShops: bakery, 250 m / Coop, 350 m

  • Parking space
  • Balcony / Terrace
1 / 6
  • Parking space
  • Balcony / Terrace
5.5 rooms178m²CHF 1,290,000.–
4208 Nunningen

MIT ATRIUM, SOUTH-FACING AND FLEXIBLE FLOOR PLAN

This modern 5.5-room single-family house in Nunningen delights with a sunny south-facing location, plenty of privacy, and a unique atrium. On 178 m² of living space, you can expect a spacious living/dining area of over 40 m² with open living and direct access to the terrace. The covered seating area (approx. 47 m²) and the garden invite you to relax. Thanks to the flexible floor plan, it is ideal for families, home offices, or individual living ideas. Additional lounge area in the basement. 2 outdoor parking spaces. School, kindergarten, shopping, and leisure activities are nearby.This BETTERHOMES offer is characterized by the following advantages:- sunny south-facing location with plenty of privacy- modern architecture with a unique atrium- spacious living/dining area (over 40 m²)- covered seating area (approx. 47 m²)- flexible floor plan - ideal for families, home offices, or individual use- additional lounge area in the basement- direct access to the garden- open living with direct access to the terrace- school, kindergarten, shopping, and leisure facilities in short distance- 2 outdoor parking spaces for an additional CHF 20'000.- each- and, and, and ...Interested? Contact us for a non-binding viewing!Not found anything suitable? Over 2,000 more offers at: www.betterhomes.ch - the real estate fair mediatorWant to market your own property?Take advantage of our know-how: https://www.betterhomes.ch/de/profitierenDo you want to have a property valued?Find out its value now with our free valuation, immediately and non-binding!https://www.betterhomes.ch/de/knowledge/estimationMore detailsLocation: quiet, south-facing locationCondition: new building Bathrooms / wet cells: 2 (1x bathtub / double sink / toilet / shower, 1x toilet / double sink / shower)Heating system: air/water heat pump Public transport: bus, 350 m Schools: primary school, 350 m Shops: bakery, 250 m / Coop, 350 m

  • Parking space
  • Balcony / Terrace
1 / 6
  • Parking space
  • Balcony / Terrace
  • Elevator
5.5 rooms236m²CHF 1,250,000.–
4228 Erschwil

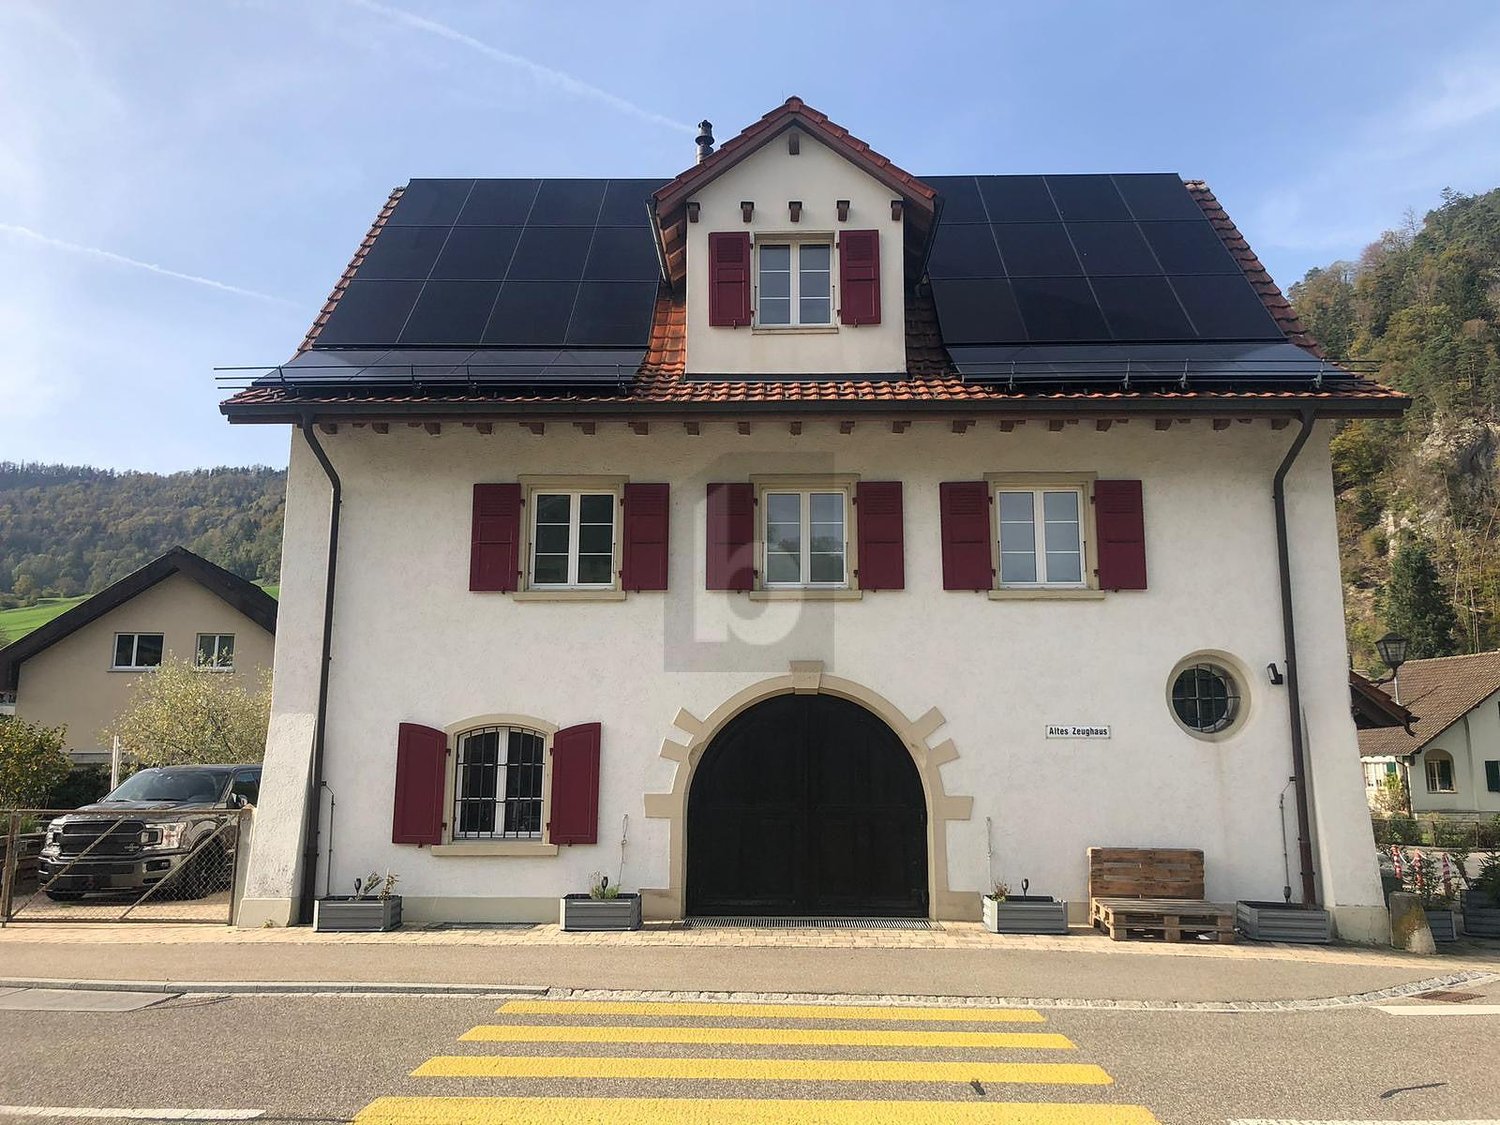
Former armory on four floors with elevator

This fully renovated 5.5-room single-family house in Erschwil (4228), a former armory with unmistakable character, combines charm with modern comfort. On 236 m² of living space over 4 floors, families, couples with space requirements, or living and working under one roof enjoy spacious, bright rooms, an elevator, and a separate office with 57 m². Fully furnished, immediately available, with a sunny balcony and beautiful views. Photovoltaics and heat pumps ensure sustainable efficiency. 3 outdoor parking spaces included. Located near nature and quiet. Fixed mortgages can be taken over subject to bank approval.This BETTERHOMES offer is characterized by the following advantages:- former armory with unique character and plenty of charm- fully renovated and immediately available, with elevator in the house- spacious living area on 4 floors (236 m²)- fully furnished and large separate office 57 m²- photovoltaic system for sustainable energy generation- modern heat pump for efficient heating- sunny balcony and bright living rooms with beautiful views- 3 outdoor parking spaces included- quiet, family-friendly location in a natural environment- Fixed mortgages at 0.88%, 0.99%, and 1.43% (until 2027/2030/2033) can be taken over subject to bank approval.- and, and, and ...Interested? Contact us for a non-binding viewing!Not found anything suitable? Over 2,000 more offers at: www.betterhomes.ch - the real estate fair mediatorWant to market your own property?Benefit from our know-how: https://www.betterhomes.ch/de/profitierenYou want to have a property valued?Find out its value now through our free valuation, immediately and non-binding!https://www.betterhomes.ch/de/knowledge/estimationMore detailsLocation: very good Condition: good Bathrooms / wet cells: 2 (1x bathtub / WC / sink, 1x sink / shower)Heating system: heat pump & solar systemPublic transport: bus, 50 m Schools: primary school, 450 m Shops: Prima, 400 m / Coop, 1.4 km

  • Parking space
  • Balcony / Terrace
  • Elevator
1 / 8
  • Parking space
  • Garage
  • Tumble dryer
  • +3
8 rooms156m²CHF 890,000.–
4252 Bärschwil

PEACEFUL PROPERTY IN THE GREEN PARADISE

Discover this cozy 8-room single-family house in Bärschwil, which impresses with its generous living space of 156 m² and an additional usable area of 60 m². The house was built in 1986. The spacious terrace invites you to relax outdoors, while the fireplace inside ensures pleasant evenings. Thanks to the air-water heat pump, you enjoy efficient and environmentally friendly heating comfort. The quiet location of the house provides an ideal environment. Practical amenities such as a garage box, various outdoor parking spaces, washing machine, and dryer make daily life easier. The hobby room and cellar offer additional space for your hobbies and storage. Bärschwil is known for its idyllic landscape and offers numerous recreational opportunities for nature lovers. Experience comfortable living here in a pleasant atmosphere.Discover this cozy 8-room single-family home inBärschwil, which offers a generous living area of 156 m² and an additional usable area of 60 m². &The house was built in 1986. The spacious terrace invites you to enjoy relaxing moments outdoors,open air, while the fireplace inside ensures pleasant evenings. Thanks to the air-to-water heat pump, you’ll enjoy efficient and environmentally friendly heating. The quiet location of the house offers an ideal setting. Convenient amenities such as a garage, various outdoor parking spaces, a washing machine, and a dryer are also available. The hobby room and the basement offer additional space for your hobbies and storage. Bärschwil is known for its idyllic landscape and offers numerous recreational opportunities for nature lovers. Experience comfortable living here in a pleasant atmosphere.Interested? For more information, photos, a virtual tour, and viewing options, visit: propertyowner.ch/de/immobilien/26-00147 Get a free property valuation. Be the first to see exclusive listings. As a member of the Swiss Property Owners Association, you’ll benefit from a free property appraisal and gain access to exclusive listings on propertyowner.ch before they’re made public.

  • Parking space
  • Garage
  • Tumble dryer
  • +3
1 / 9
6.5 rooms157m²CHF 400,000.–
4247 Grindel

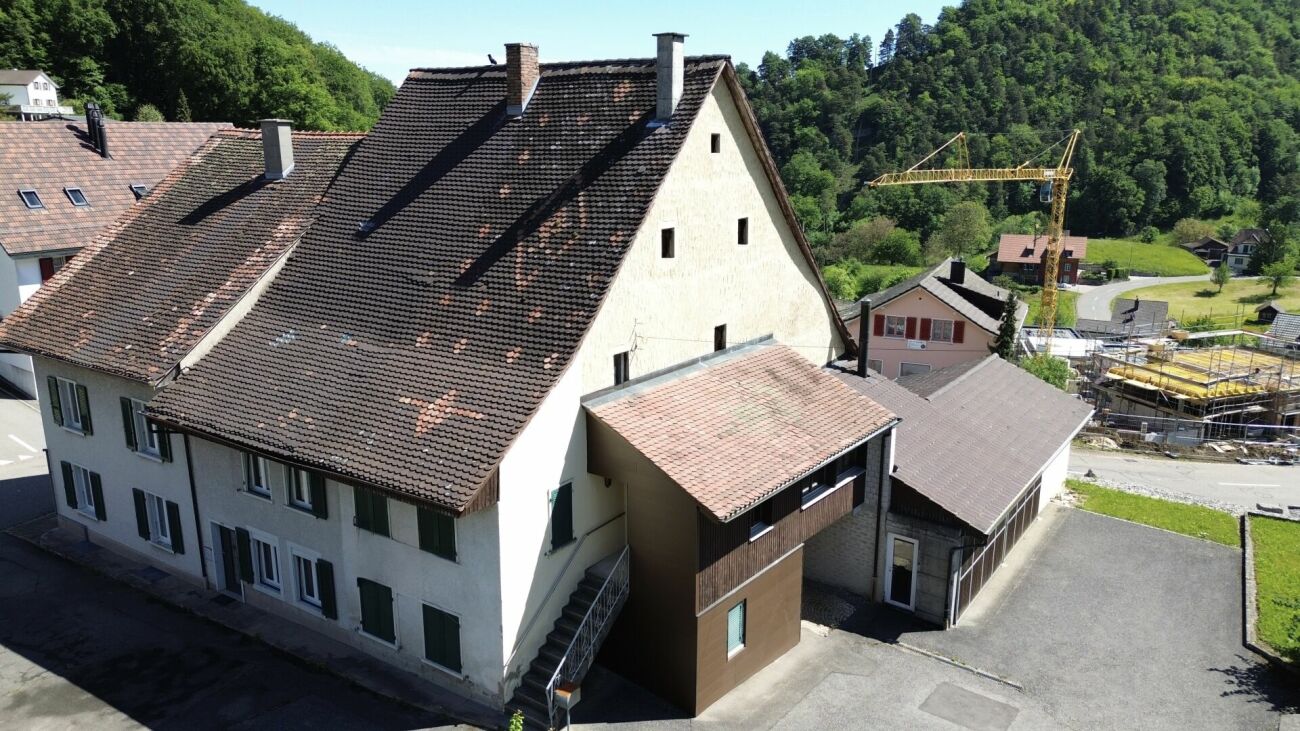
Central zone property with development potential in Grindel SO

A house full of possibilities in the heart of Grindel Some houses tell stories. Others wait for new ones to be written.In the charming village center of Grindel, this special property with a lot of character, development potential, and space for new ideas is located. Whether as a spacious home for several generations, as a project for skilled craftsmen, or as an exciting investment opportunity - numerous perspectives open up here.The existing building structure already offers interesting prerequisites for different usage concepts today. Additional development reserves and the location in the central zone create further scope for individual ideas and creative solutions.Those who appreciate the charm of older buildings and enjoy creating something of their own will find a rare opportunity here. Instead of a standard house, you can expect a property with personality, history, and future.Surrounded by the quiet and natural environment of the Schwarzbubenland, you can enjoy the advantages of rural life here without having to sacrifice good accessibility.A property for people with ideas. For people who recognize potential. And for people who want to make something special out of possibilities.This Nova Casa offer includes • Central zone location with attractive development opportunities • Two already separate living floors • Additional development reserves in the attic • Potential for multi-generational living • Interesting perspectives for investors and craftsmen • Spacious plot with various usage possibilities • Sunny location in the village center of Grindel • Natural living with good traffic connections • Plenty of room for individual living and development ideas • Rare opportunity for people with ideas Curious? We invite you to a non-binding viewing!Do you want to sell your property uncomplicatedly and worry-free? We determine the current market value of your property for you and show you your options, discreetly and non-bindingly! Don't hesitate to contact us for a first conversation.We look forward to hearing from you.

Suggested properties for you based on search results

Other interesting objects