31 results - Single house buy: District Thal

1 / 29
5.5 rooms, 122m², CHF 910,000.–
4717 Mümliswil

Move in instead of renovating - completely renovated single-family home in Mümliswil

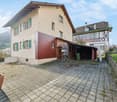
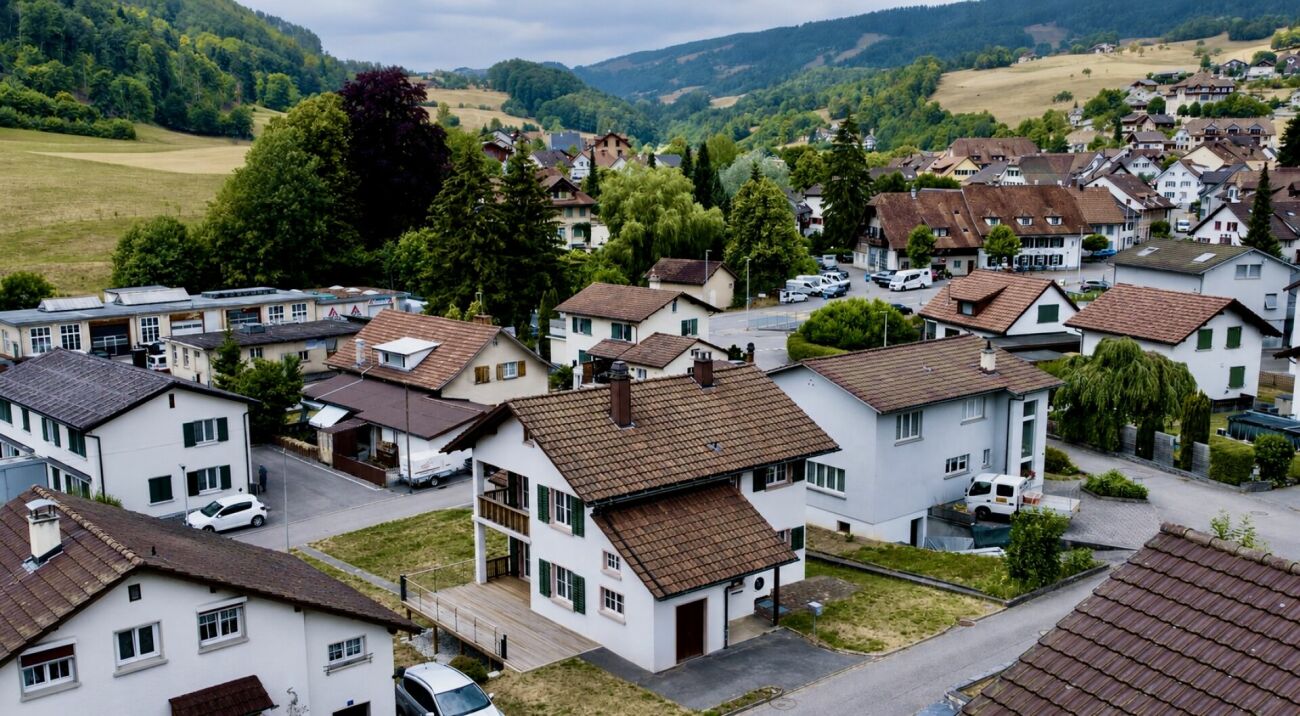
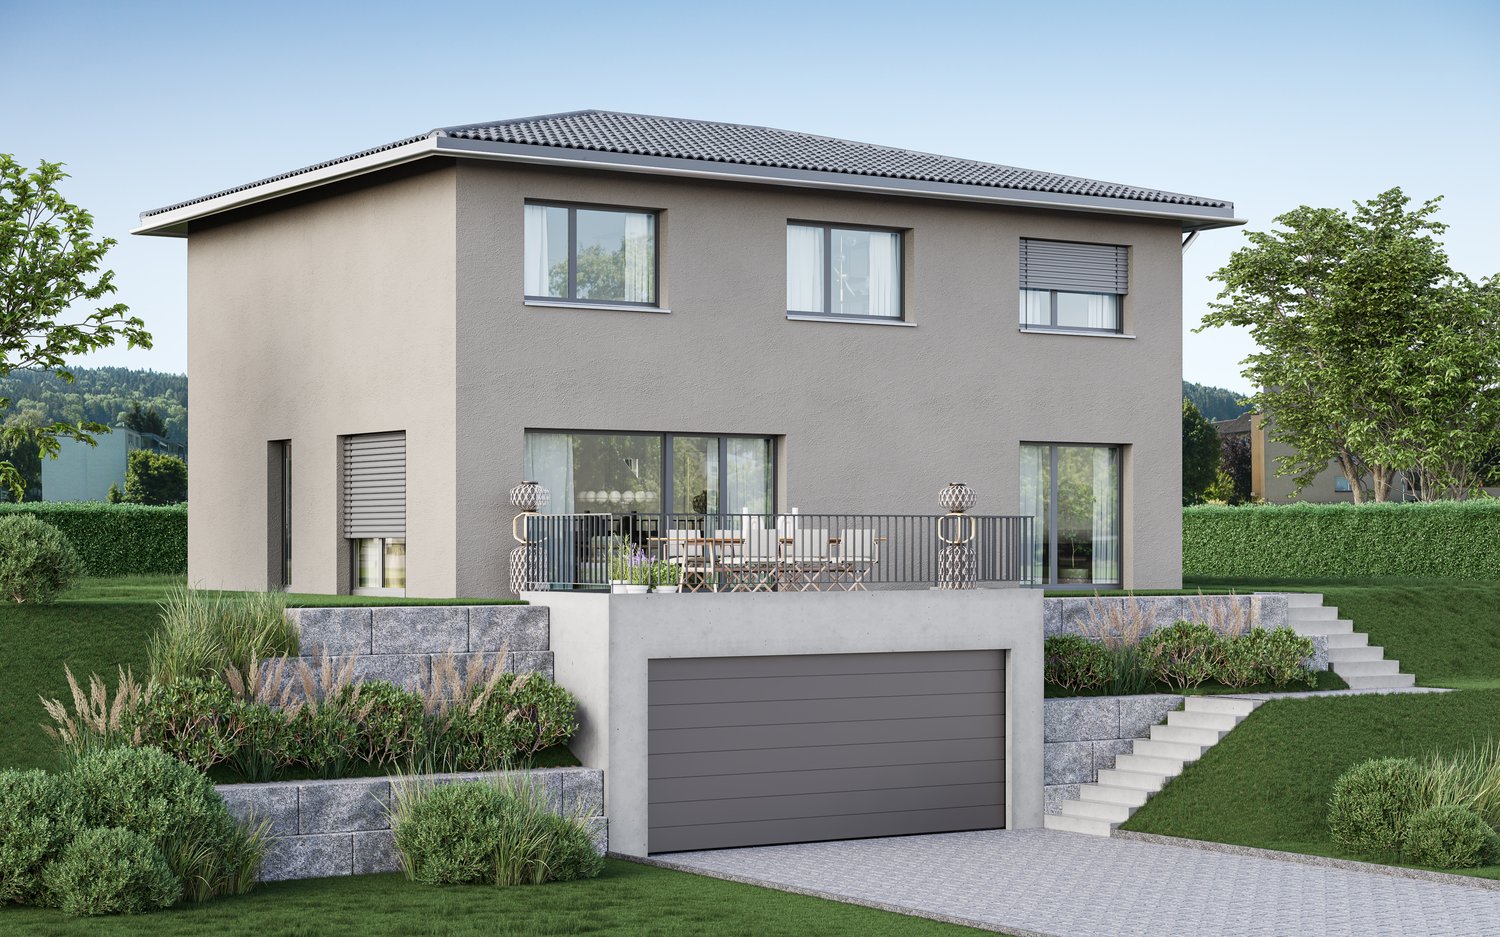
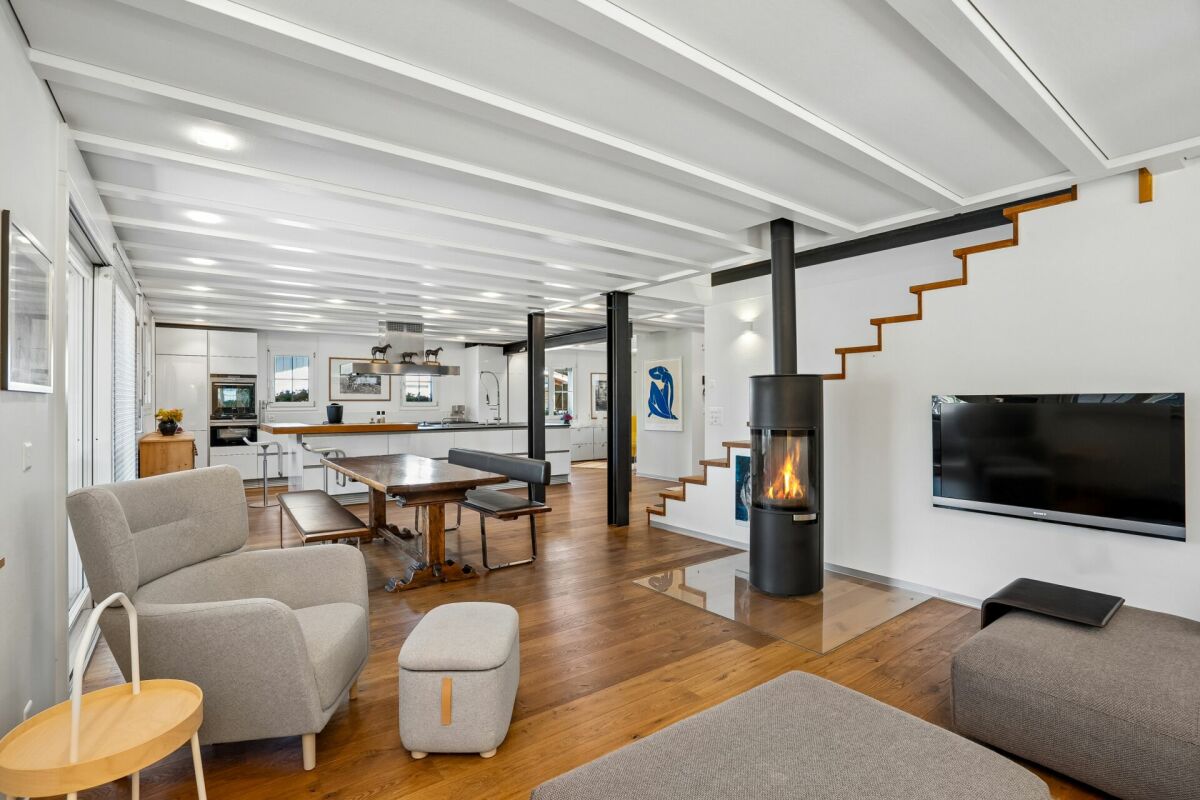
Dream house in Mümliswil, renovated, ready to move in and full of charm Welcome to your new home in Mümliswil. This detached 5.5-room single-family house was completely renovated and modernized in 2025. All work was done with great attention to detail - from the house technology to the interior design. The house presents itself in a state of first occupancy, all facilities and appliances have never been used.The modern kitchen with high-quality built-in appliances, the new laundry room with washing machine and dryer, as well as the stylishly coordinated material and color selection create a timeless and harmonious living atmosphere. The property is heated energy-efficiently via an air-water heat pump. The new underfloor heating distributes the warmth in the houseOn the upper floor, there is an elegant bathroom with shower/WC, and on the ground floor, a separate guest toilet.The property offers approximately 122 m² of living space on a 611 m² plot of land, supplemented by 61 m² of basement space and a spacious 65 m² attic that can be used in a variety of ways as a hobby, play or storage area. The total 32 m² of terrace and balcony space creates additional living comfort and invites you to linger outside.The offer is rounded off by a separate garage house with space for one vehicle. The electrical preparation for a charging station is already available and offers ideal conditions for electric mobility.The property is located in a quiet and family-friendly residential area in the idyllic village of Mümliswil. Despite the natural surroundings, you benefit from excellent accessibility - the A1 motorway near Oensingen can be reached in around 10 minutes. Here, rural tranquility, modern living quality, and good transport links come together in an ideal way.This Nova Casa offer includes: • Completely renovated and modernized (2025) • First occupancy after total renovation - all devices and installations are unused • Energy-efficient air-water heat pump • Spacious plot of land with 611 m² • 5.5 rooms with a well-thought-out floor plan and harmoniously coordinated interior design • 65 m² attic with versatile usage possibilities (hobby, play or storage) • 126 m² of basement space with plenty of storage space and potential for use • Sunny terrace and balcony with a total of 32 m² • Separate garage house with preparation for an e-charging station • Quiet, family-friendly location with the A1 motorway in Oensingen reachable in just 10 minutes • One outdoor parking space • One garage space Curious? We cordially invite you to a non-binding viewing!Do you want to sell your property uncomplicated and worry-free? We determine the current market value of your property for you and show you your options, discreetly and non-bindingly! Don't hesitate to contact us for a first conversation.We look forward to you.

1 / 13
3.5 rooms, 85m², CHF 390,000.–
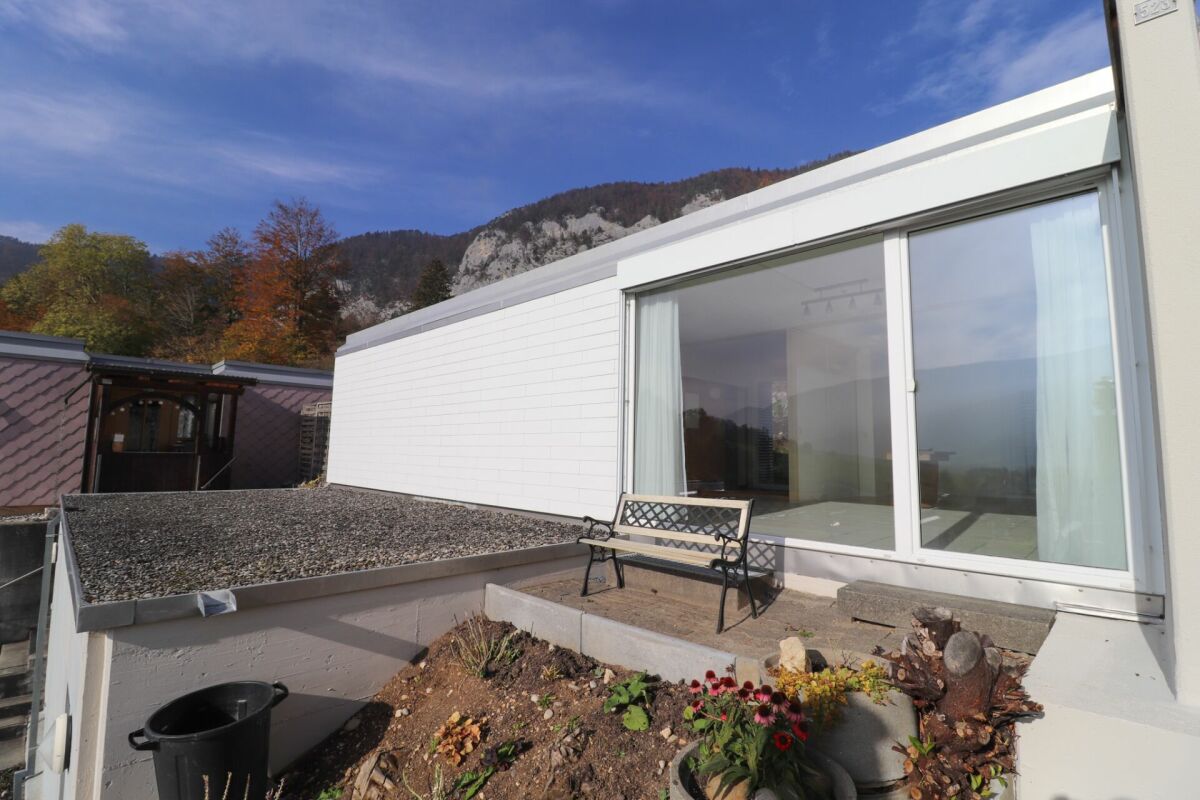
Höhenweg 523, 4716 Welschenrohr

Cozy 3.5-room single-family home (originally 4.5-room) with great views

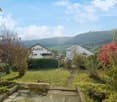
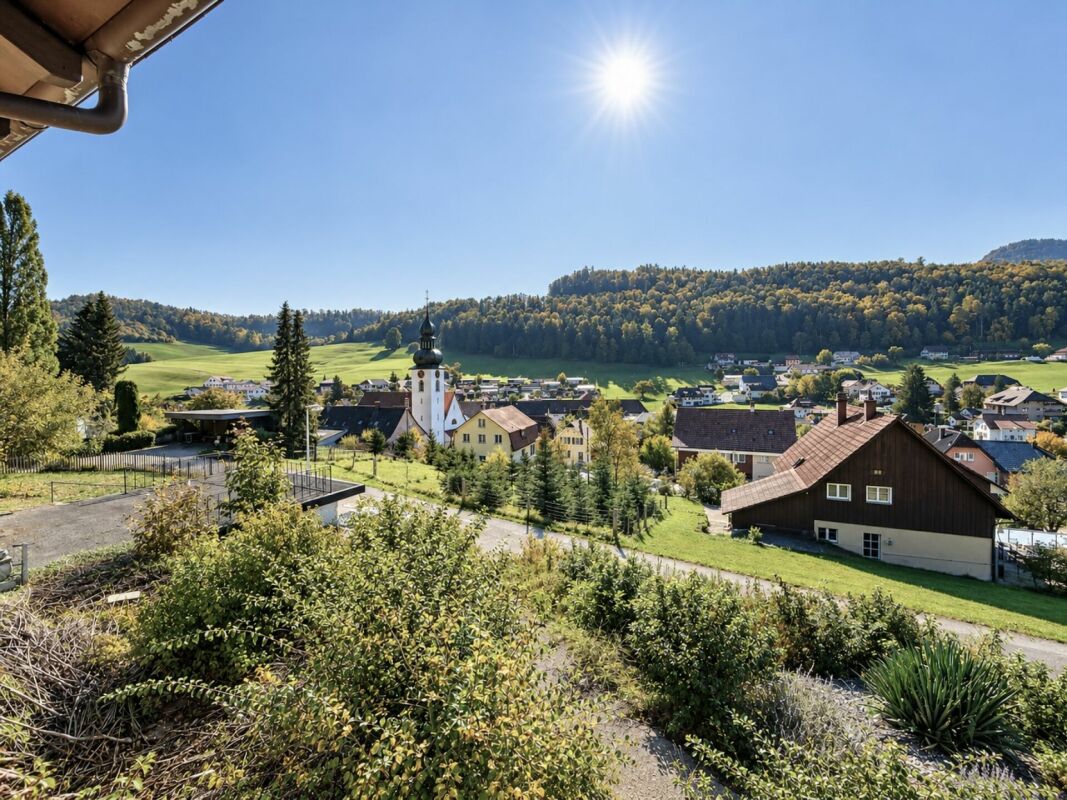
Cozy 3.5-room single-family home (originally 4.5-room) with views and expansion potential This charming 3.5-room single-family home from 1980 is located in an elevated position in a cozy residential area. Originally designed as a 4.5-room single-family home, a wall was removed to create a spacious living area. The entire living area is on one level. The property also offers the possibility of a structural extension on the roof of the basement and the laundry room, which can create additional living space of 1 or 2 rooms (subject to building permit). Thanks to its location at the highest point of the settlement, you can enjoy a great view. A single garage is available directly on the street. To load and unload, the vehicle can be conveniently parked above the entrance. Take the opportunity to fulfill your dream of owning your own home at an attractive price and say goodbye to high rental costs. • 3.5-room single-family home, can be expanded to 4.5 rooms if needed. • Potential to structurally expand the living space on the flat roof by 1 or 2 rooms (subject to building permit). • Location in a cozy residential area on the sunny slope of Welschenrohr. • Great views. • 1 single garage, additional visitor parking spaces available, loading and unloading can be done directly above the entrance. • Near the recreation area. Net living area: 85 m2, expandable Usable area: 103 m2 including basement, + garage + laundry room There are no more floor plans available. Parking spaces: 1 single garage on the street and additional visitor parking spaces. To load and unload, the car can be parked on the street above the entrance.Heating: oil heating, heat distribution: underfloor heating

Travel time
-
1 / 18
8.5 rooms, 200m², CHF 1,180,000.–
Zelgliweg 4, 4710 Balsthal

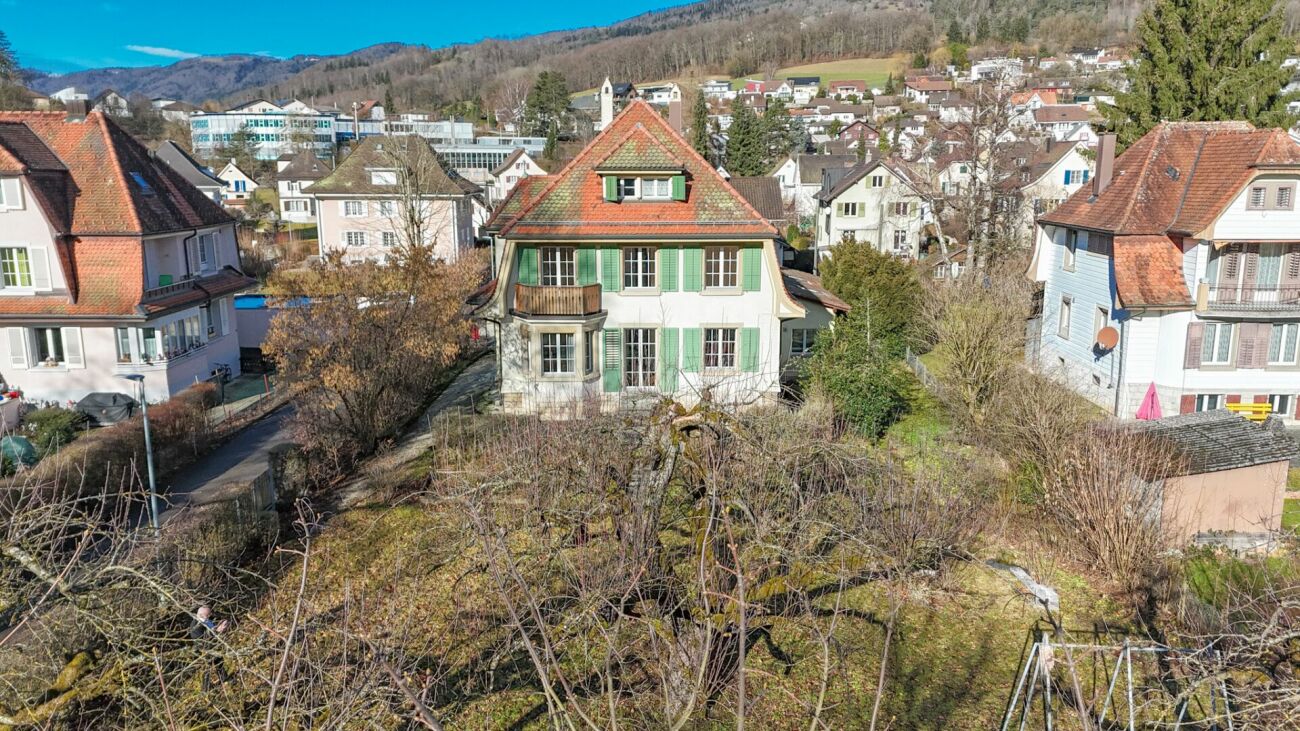
8.5-room house, also usable as a multi-generation house, on 1,441 m2 of land with building land reserve

This versatile property includes a spacious 8.5-room house on a 1,441 m2 large plot of land, ideal for a large family or as a multi-generation house. The approximately 650 m2 large building land reserve can be used as an idyllic garden, built on, or also sold. On the ground floor of the house, there is a spacious 2.5-room apartment, while the upper floor offers a possible 4.5-room maisonette apartment. The two smaller rooms on the 2nd floor are accessible via an attic that can be renovated. Additionally, there is a separate 1.5-room studio on the ground floor with its own entrance, which can potentially be rented out. The property is located in a quiet, well-maintained residential area, directly on the picturesque Augstbach, and offers a beautiful, large surrounding area. In recent years, several renovations have already been implemented (see renovation list in the documentation). However, there is the possibility of creating an extraordinary single-family home through further modernizations. With over 200 m² of living space and a building land reserve of approximately 650 m², this property offers various usage possibilities: • Live in one apartment and rent out two. • Use as a two-generation house and rent out the 1.5-room studio or use it as a hobby room. • Use as a rental property with three apartments. • Live in the entire property, e.g., as a family. • The building land reserve can be used as a large garden or for an additional new building. Advantages and characteristics of the property: • Above-average large plot of land with 1,441 m². • Building land reserve of approximately 650 m². • Large house with various usage possibilities as a single-family house or multi-generation house. • Option to rent out a part. • Three separate apartments, all with their own access. • Well-maintained residential area directly on the Augstbach. • Close to infrastructure, schools, shopping facilities, and public transportation. • Over 200 m² of net living space. • Approximately 300 m² of usable space. • Sufficient parking spaces with a single garage and at least 3 outdoor spaces. • The building is heated with an oil heating system and radiators. Year of construction: house 1913, garage 1943, roof and studio 1985.Convince yourself and request the documentation online without obligation.

Travel time
-
1 / 7
8.5 rooms, 241m², CHF 920,000.–
Hasenweg 38, 4710 Balsthal

Light. Air. Joy of life!

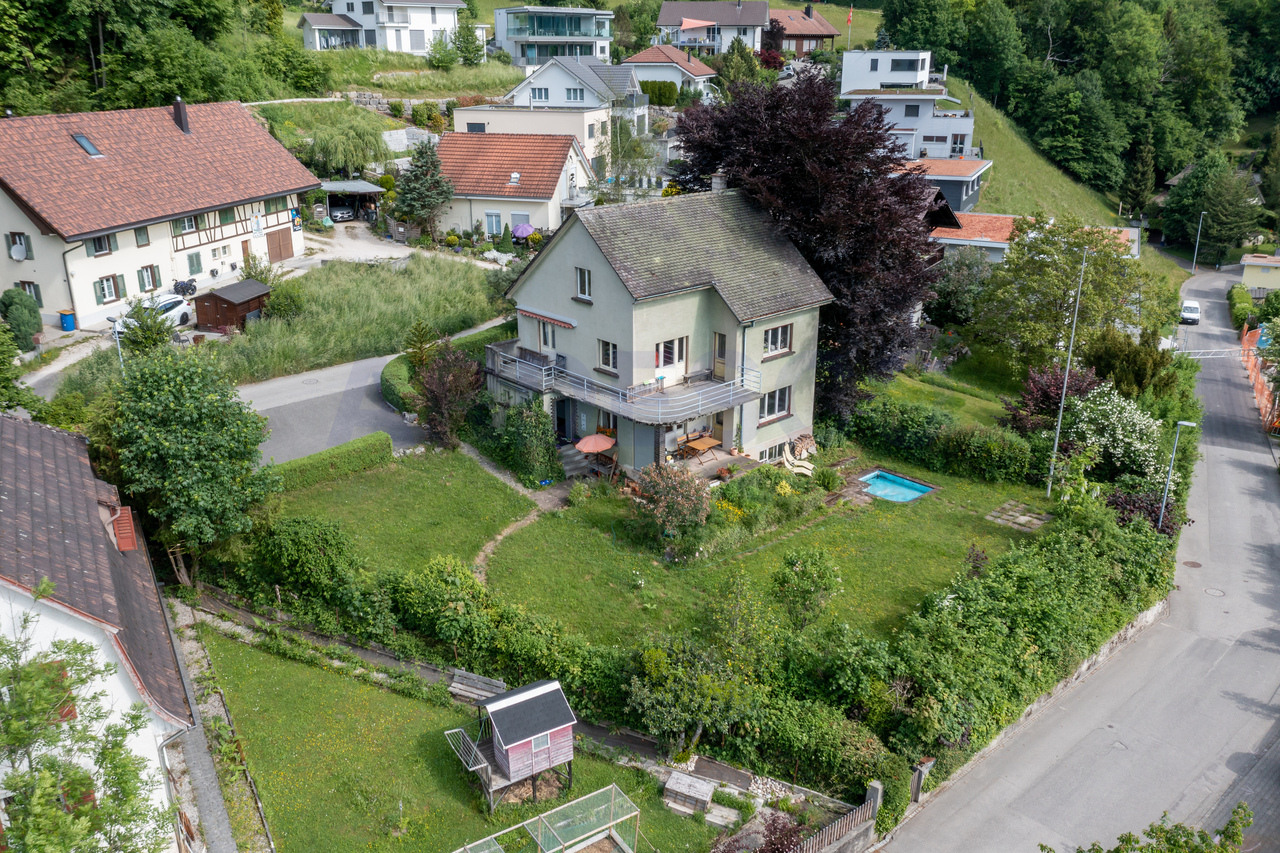
In the midst of nature and tranquility, directly on the edge of the forest, a very special gem awaits you. This impressive residential house delights with character, generosity, and a garden that invites you to dream.The charming old gentleman's house was built with great sensitivity, style awareness, and a touch of nostalgia. Every detail tells its own story and at the same time offers space for new chapters - yours.Here, carefully preserved original elements blend with the freedom to let your own style flow in.Whether as a retreat for the family, a generational project, or a lover's object with heart - this house forms the perfect foundation for the future. The extensive surroundings make children's hearts beat faster, hobby gardeners dream, and sun worshipers linger.A home that inspires. A place that stays.Take advantage of this unique opportunity and create a new empire that brings joy for generations to come.Now enjoy the highlights of this attractive offer:- bright, light-filled rooms- flexible room design- 2x wet cells: 1x shower/WC & 1x bathtub/WC- 1x double garage, additional storage spaces available- surrounded by a garden paradise- and much more...Location: The community located in the green is nestled between the first and second Jura chains in an idyllic natural landscape at the southern entrance to the Thal Nature Park - geographically in the middle of the canton of Solothurn. The district capital has a population of around 6,000 inhabitants and is one of the 10 largest municipalities in the canton of Solothurn. Thanks to its rural character, the village has developed into a livable and attractive place with exemplary residential quality over the last century. It's a great place to live - it's a great place to reside.As your competent contact for any questions about this property, we are of course available to you at any time.

Travel time
-
1 / 21
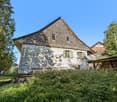
6.5 rooms, 124m², CHF 650,000.–
Hölzlistrasse 7, 4710 Balsthal

Charming 6.5-room single-family house in Balsthal

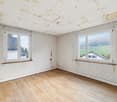
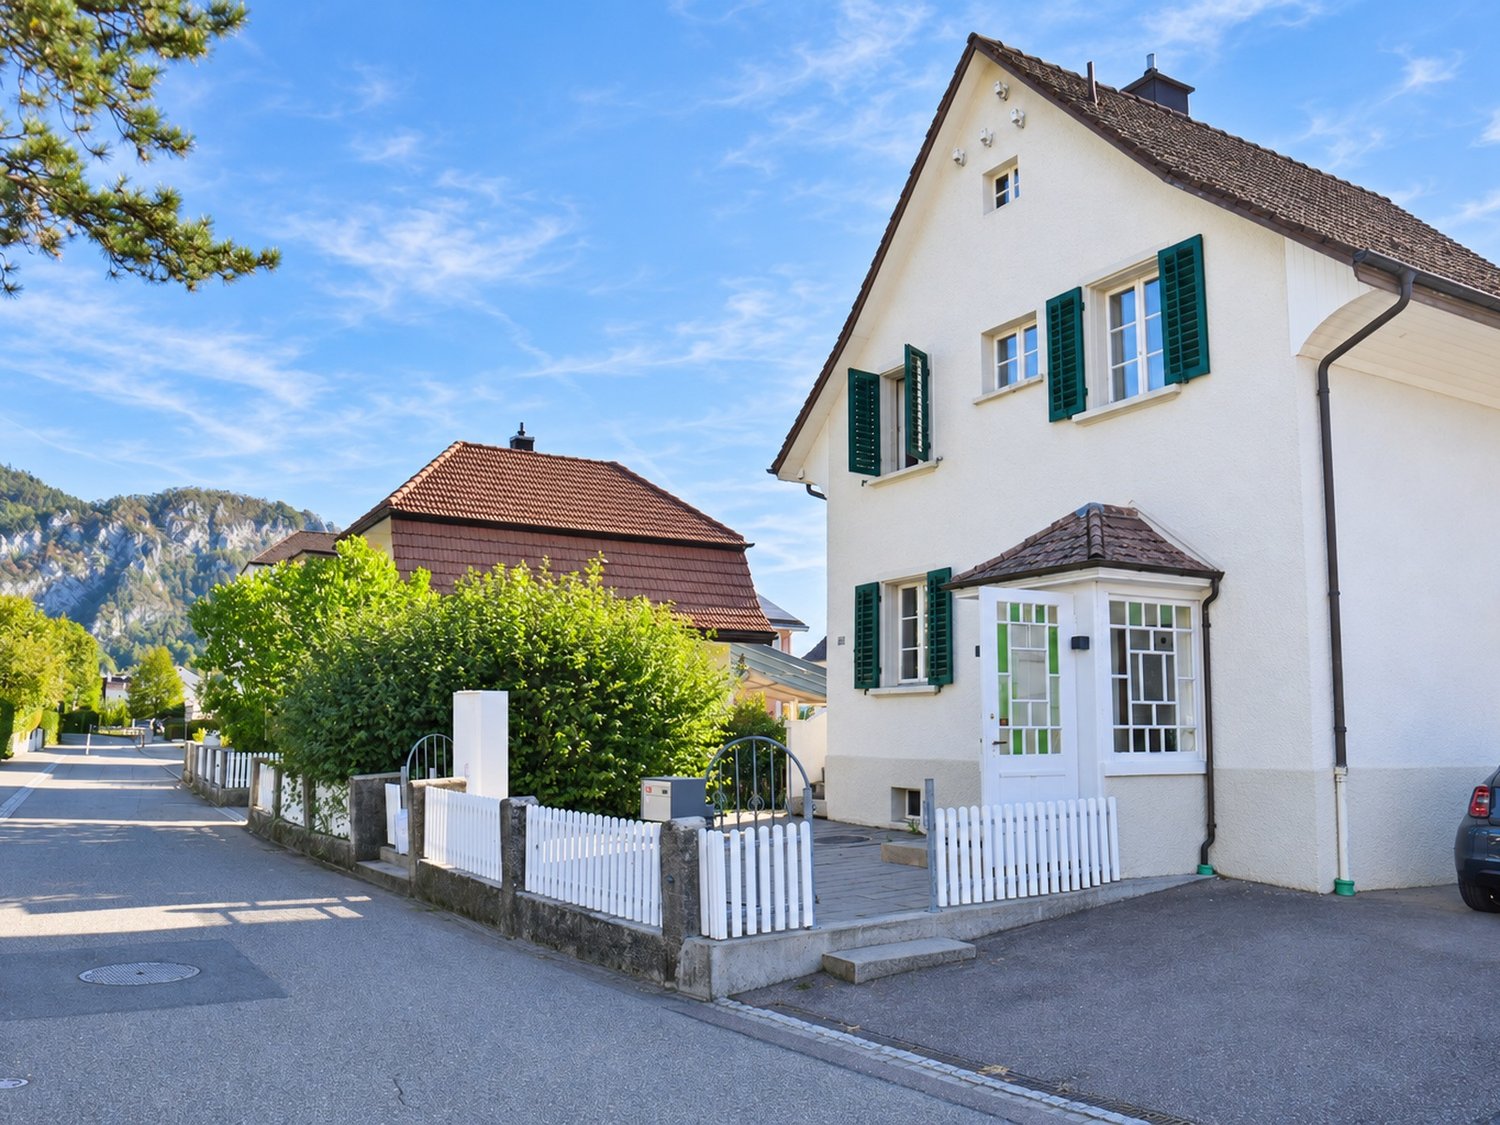
Welcome to this well-maintained and lovingly renovated single-family house at Hölzlistrasse 7 in Balsthal. The house, built in 1932 and last comprehensively renovated in 2022, combines the charm of bygone eras with modern living comfort – ideal for families seeking a quiet and yet well-connected home.The house offers the following highlights: • Spacious living area: The house spans 124 m² of living space over 2 floors with a total of 6.5 rooms. • Bright rooms: Empty, light-filled rooms with wooden floors, white walls, and large windows with shutters offer plenty of design possibilities. • Kitchen: A modern, well-equipped kitchen with beige cabinets, stainless steel appliances, dishwasher, and tiled backsplash. • Balcony with access to the garden: A private outdoor area for relaxation and enjoyment. • Garage & parking: A garage with a wooden door and two additional outdoor parking spaces are available. • Spacious plot: The house stands on a 570 m² plot – perfect for children and gardening enthusiasts. Location & surroundings: The house is located in a quiet residential area – both during the day and at night, there is pleasant silence. In summer, the property benefits from plenty of sunshine. The infrastructure in the surrounding area leaves nothing to be desired: • Rainfeld school: just 3 minutes' walk away – ideal for families with children. • Coop supermarket: reachable in 8 minutes on foot. • Jura pharmacy: also reachable in 8 minutes on foot. • Balsthal Post bus stop: reachable in 6 minutes on foot. • Balsthal train station: reachable in just 8 minutes on foot – excellent connection to public transport. This charming single-family house is available immediately and offers a rare opportunity to settle in a family-friendly and well-connected environment in Balsthal. Don't miss out on this gem!

Travel time
-
1 / 9
4.5 rooms, 120m², CHF 390,000.–
4718 Holderbank SO

Single-family house with approved construction project - attractive opportunity with design freedom

Single-family house with approved construction project - attractive opportunity with design freedom For sale is a single-family house with great potential and an already approved construction project. The property is currently in the raw construction state, giving the future owners the opportunity to design the interior according to their own ideas and needs.The property is particularly suitable for buyers who want to individualize their future home, as well as for interested parties who prefer a ready-to-move-in solution.Two purchase optionsPurchase in the current raw construction state: CHF 390,000.-The single-family house is taken over in the existing raw construction state, including the approved construction project. The further construction and completion can then be organized and implemented by the buyers according to their own ideas.Turnkey: CHF 1,150,000.-Alternatively, there is the possibility to acquire the property fully completed and turnkey. This gives the future owners a fully built-out single-family house based on the approved project.This Immobilia Suisse offer includes:- Already approved construction project- Currently in raw construction state- Purchase in raw construction state for CHF 390,000.-- Turnkey execution for CHF 1,150,000.-- Possibility for individual design of the interior construction- Single-family house with its own large property- Quiet, rural residential area- Beautiful view of the surrounding landscape and the village- Interesting opportunity for owner-occupiers, craftsmen, and buyers with individual construction wishesand much more...Interested? We would be happy to take you through a non-binding viewing!Do you want to sell your house or apartment worry-free?We will tell you the current market value of your property, discreetly and non-bindingly! Are you interested in a first non-binding exchange of ideas? Don't hesitate to contact us. We look forward to hearing from you.

1 / 13
6.5 rooms, 207m², CHF 920,000.–
4710 Balsthal

Modern single-family house in Balsthal with Jura panorama

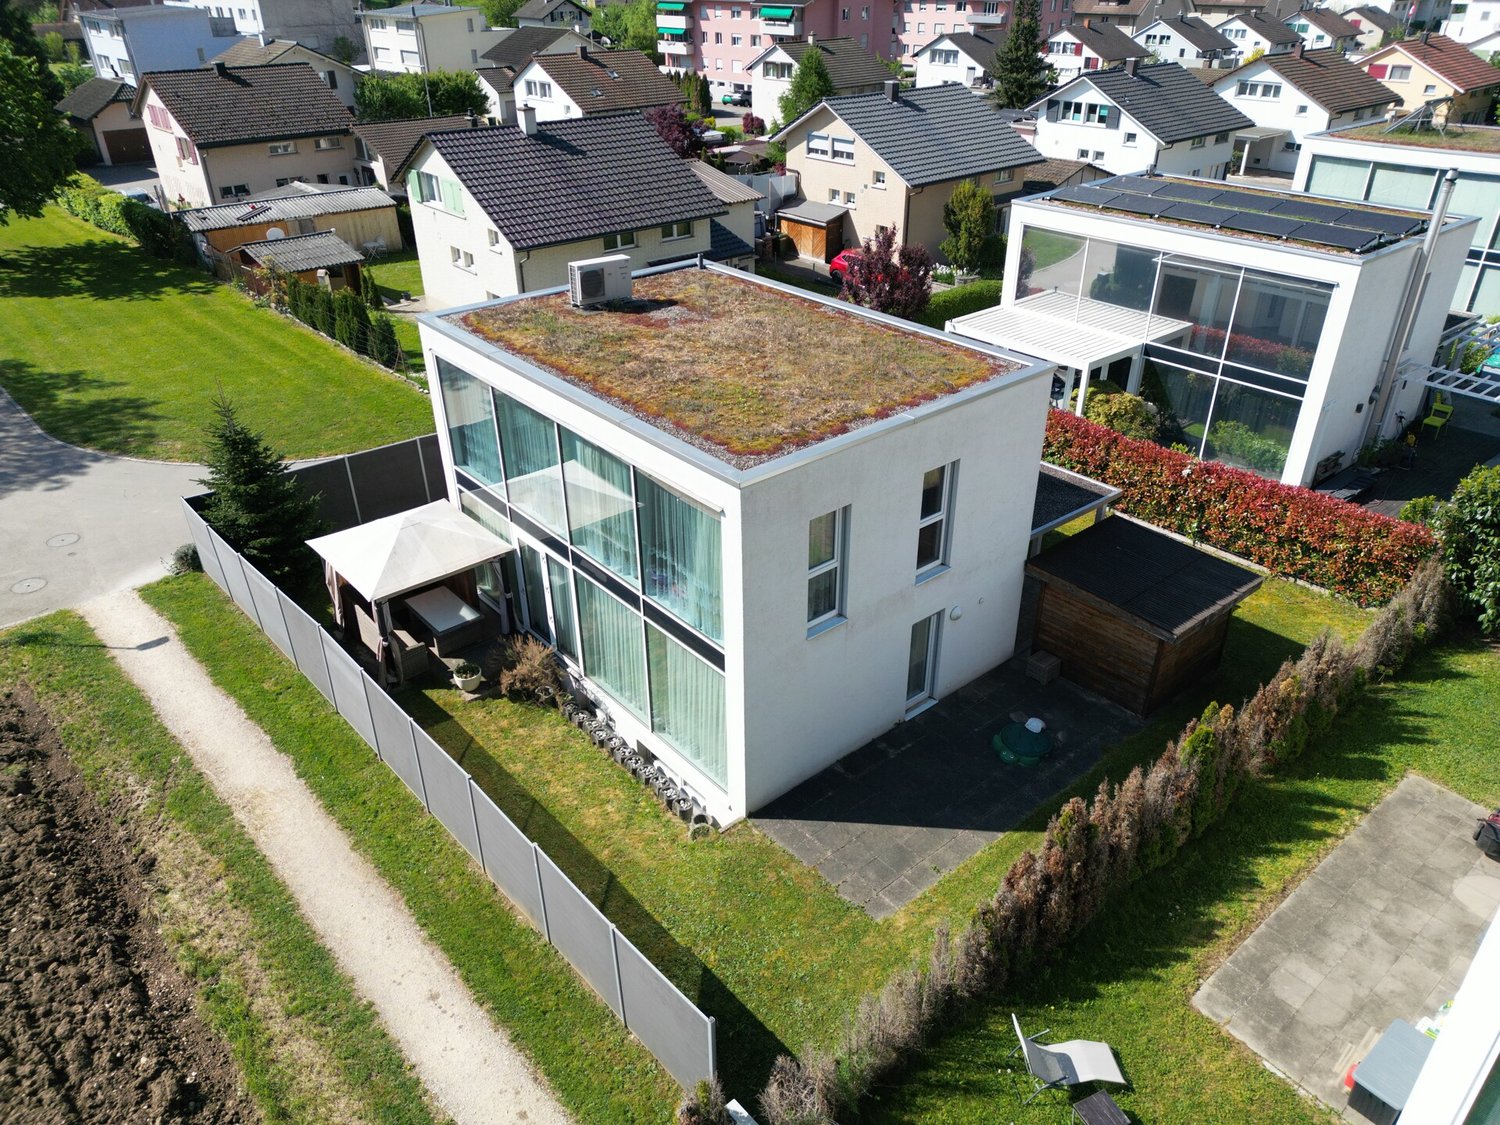
With Marlin Immobilien, discover a home that you won't forget. Some houses you visit, but this one you feel: when the first light of morning floods through the two-story glass facade and the view sweeps over the garden to the Jura cliffs, you know immediately, this is where you belong. Marlin Immobilien presents this modern single-family house at Oberfeldweg 19 in Balsthal - 6.5 rooms on approximately 171 m², built in 2013 and maintained like new, for people who seek quality, peace, and a panoramic view. WHAT AWAITS YOU 6.5 rooms on 207 m² of living space, thoughtfully designed over three levels Open living and dining area with floor-to-ceiling glass front - the bright heart of the house Upscale kitchen with granite countertops and induction, seamlessly connected to the living room Warm oak parquet and a solid wooden staircase, giving the house character and value Master bedroom with walk-in closet, additional room, and a generously built-out basement for hobby, guests, or home office Modern bathroom with shower and bathtub, separate guest toilet Carport for two vehicles plus private outdoor parking space Low-maintenance garden - the evening begins right outside the door ARCHITECTURE THAT LASTS Modern wood construction on a solid concrete base, flat roof, clear design language: this house is an architectural statement and at the same time a home that you can feel. Triple-glazed windows, a 2021 completely renewed air-water heat pump, underfloor heating on all floors, and four fixed installed air conditioning units provide a comfortable living climate all year round - efficient, quiet, and future-proof. NESTLED IN BALSTHAL - NATURE AT YOUR DOORSTEP, EVERYTHING WITHIN REACH Imagine: on weekends, the hiking and biking trails of the Thal Nature Park lead directly from the house door into the greenery, and on weekdays, you're just a few minutes from the highway - Zurich, Basel, and Bern are comfortably within commuting distance. The daily routes are pleasantly short: Shopping Migros / Coop: approximately 750 m Bus stop Brauerei: approximately 340 m Balsthal train station (OeBB): approximately 1,000 m Schools: approximately 900 m Highway access A1 Oensingen: approximately 3 km PURCHASE PRICE Target sales price: CHF 920,000. Available by arrangement You can best feel the quality of this house when you stand in the living room yourself and see the light on the oak parquet. Arrange your personal viewing now - we'll be happy to show you your possible new home.
Suggested properties for you based on search results

Other interesting objects