83 results - House, chalet, rustico to buy: District Sissach

1 / 1
6 rooms187m²CHF 890,000.–
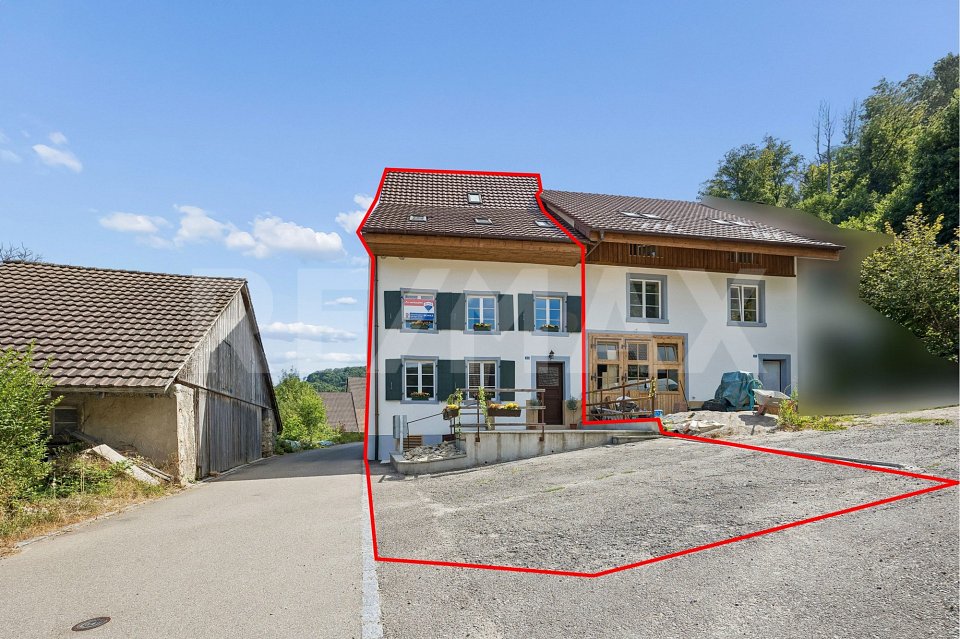
Winterhalde 24, 4451 Wintersingen

Stylishly modernized with high living comfort

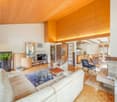
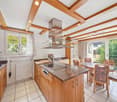
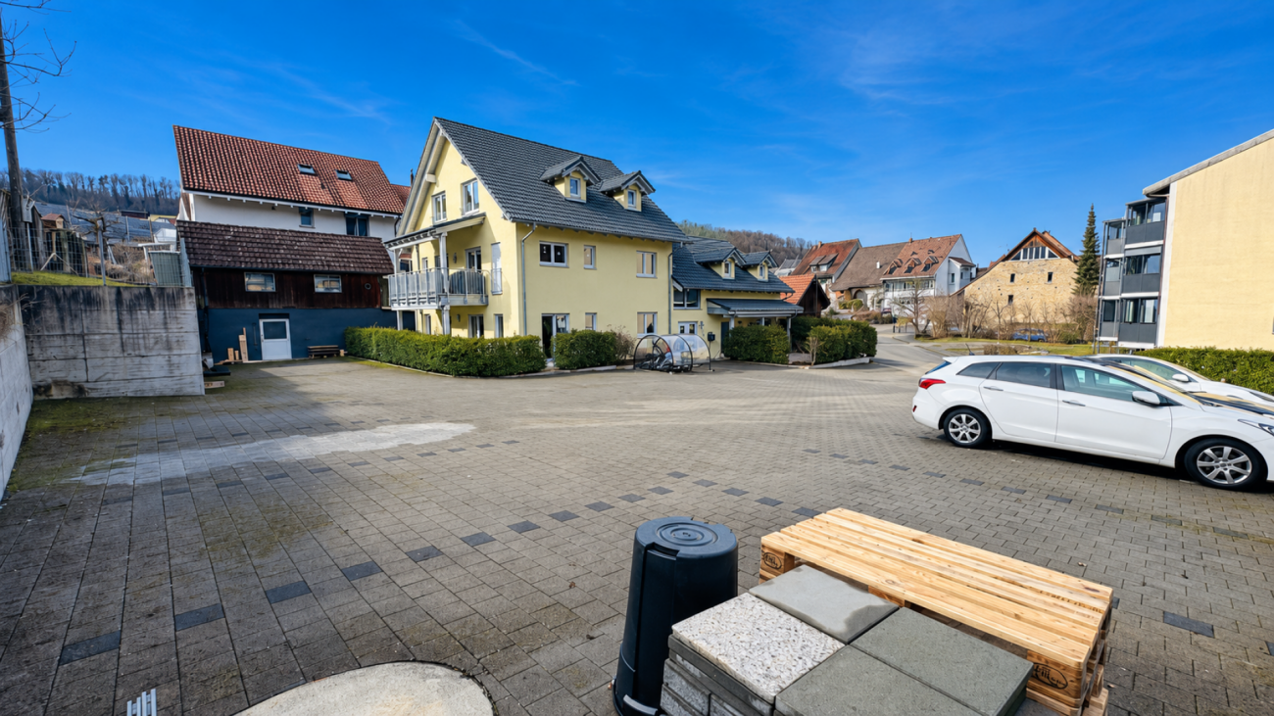
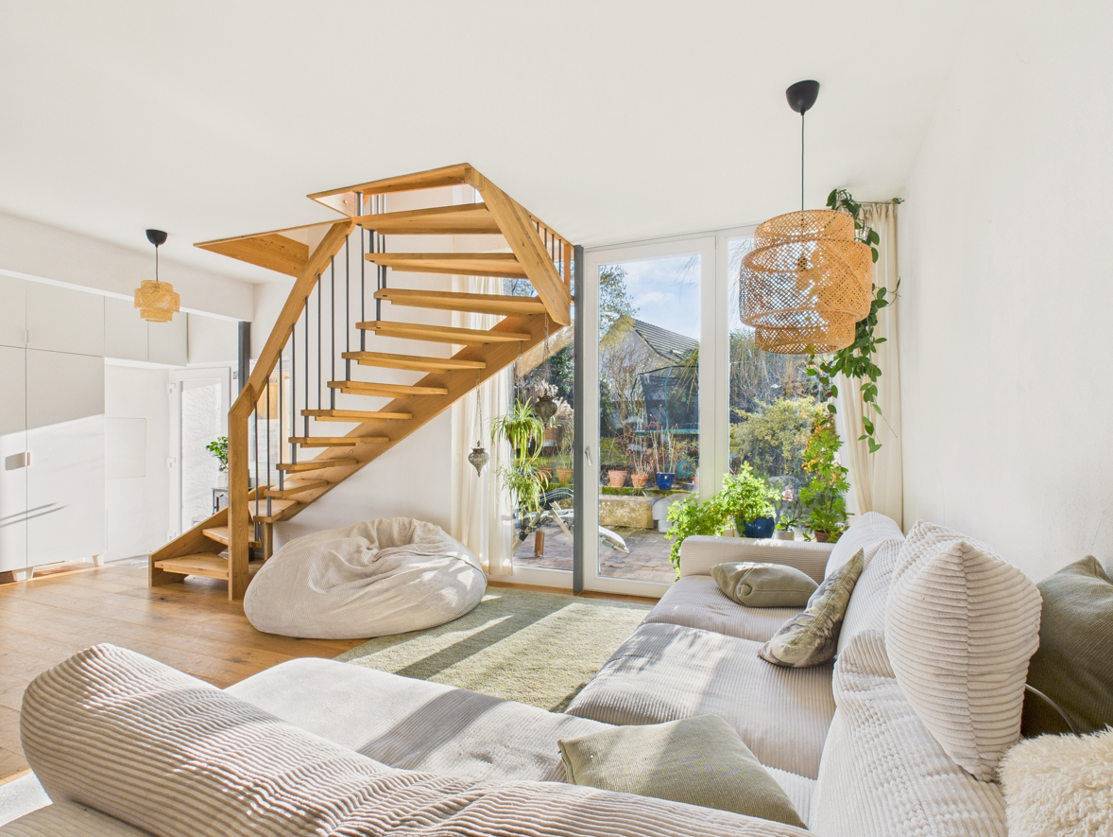
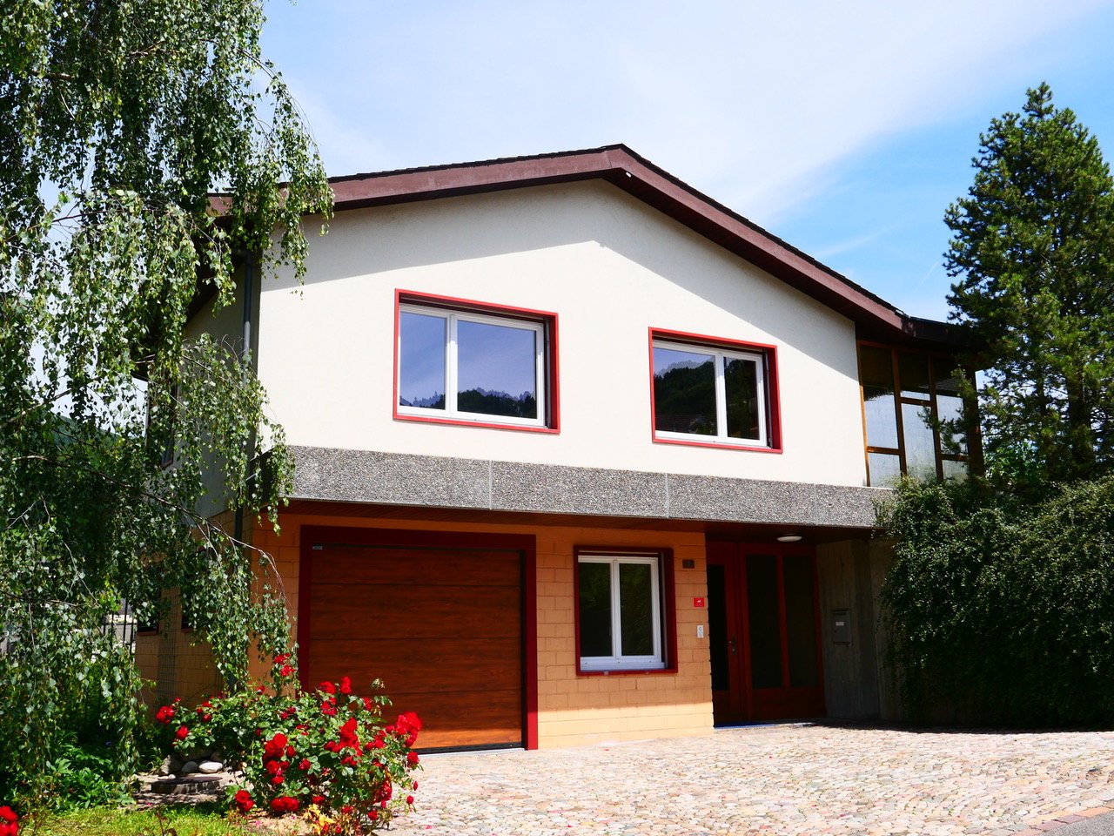
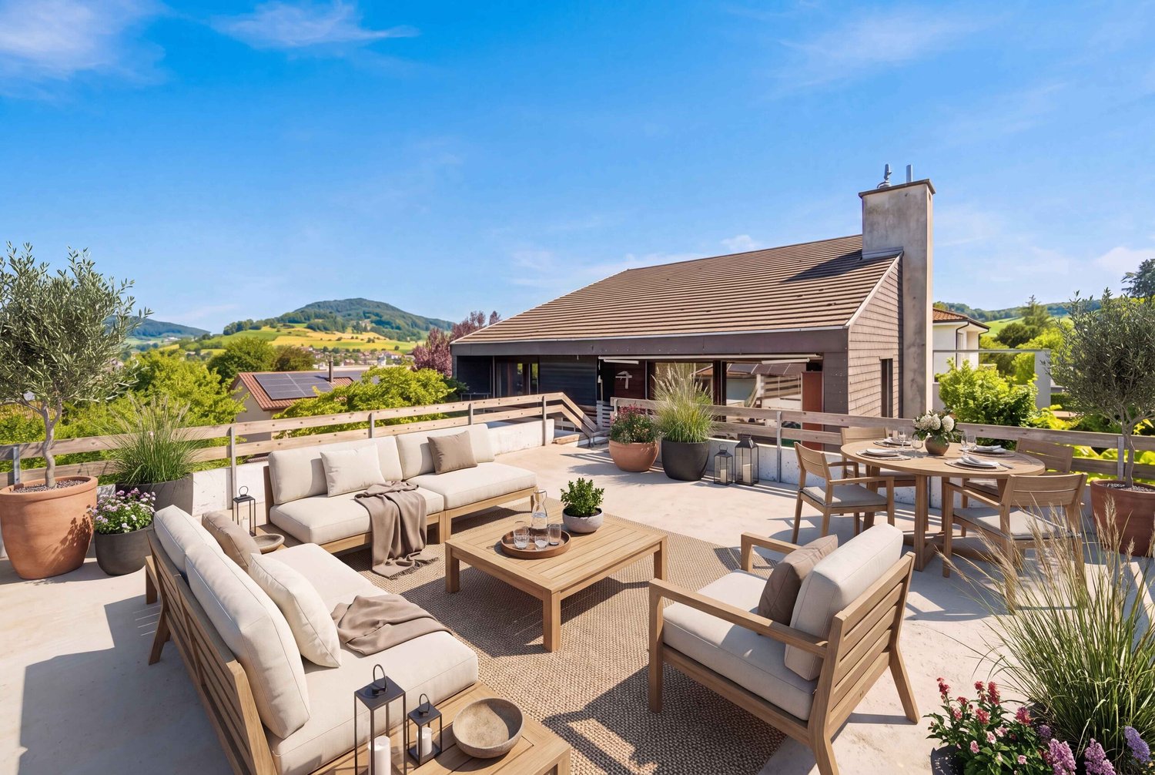
This fully renovated 6-room corner house at Winterhalde 24 in Wintersingen combines historic character with modern living comfort. The house, originally built in 1804, was comprehensively renovated in 2024/2025 and presents itself today in a well-maintained and ready-to-move-in condition. With approximately 187 m² of net living space and a building volume of 895 m, the house offers a spacious room layout. The plot area is 175 m².A special added value is the separate plot No. 1080 with 590 m² of space, which is included in the purchase price. This rare addition offers a variety of usage possibilities.Ground floor.The central living area of the house is located on the ground floor. The bright living and dining area with open kitchen creates a pleasant atmosphere for daily life and social hours with family and friends. The modern room design conveys an open living feeling and benefits from plenty of daylight.This level is complemented by a wet room with shower and toilet, as well as a practical laundry room with an integrated washing tower and direct access to the outdoor area. The sunny forecourt invites you to linger and offers the ideal place to enjoy the quiet surroundings of Wintersingen. Upper floor.The upper floor forms the private retreat area of the house. Three well-proportioned rooms are available here, which can be used flexibly.Another modern wet room with shower and toilet increases the living comfort on this floor. Additionally, an open area in the corridor offers versatile usage possibilities, for example as a workplace, reading corner, or dressing room. Attic:A special highlight of the property is the exceptionally spacious attic with approximately 67 m² of space. The impressive room height gives this level a unique living feeling and offers a variety of design possibilities. Particularly attractive: the preparations for the installation of a kitchen and a wet room are already available. There is also the possibility of realizing an additional level or a gallery, thereby creating further living or usable space. This makes this area ideal for independent use according to individual needs. Basement:In the basement, accessible via the staircase, there is a cellar room that offers valuable storage space for everyday life. This sensibly complements the room layout of the property.The technical room, which is jointly used for the properties Winterhalde 22 and 24, is also located on this level. Access is via a separate external staircase.The successful combination of contemporary equipment, spacious room layout, and natural surroundings makes this property an attractive home for families, couples, or individuals with space requirements. Let yourself be inspired...More photos and information can be found on remax.ch and newhome.ch. If you are interested, please request the sales documentation. Please also note the virtual 3D tour.

Travel time
-
1 / 1
3.5 rooms123m²CHF 795,000.–
Langacherweg 2, 4460 Gelterkinden

Modern and detached single-family home in building rights

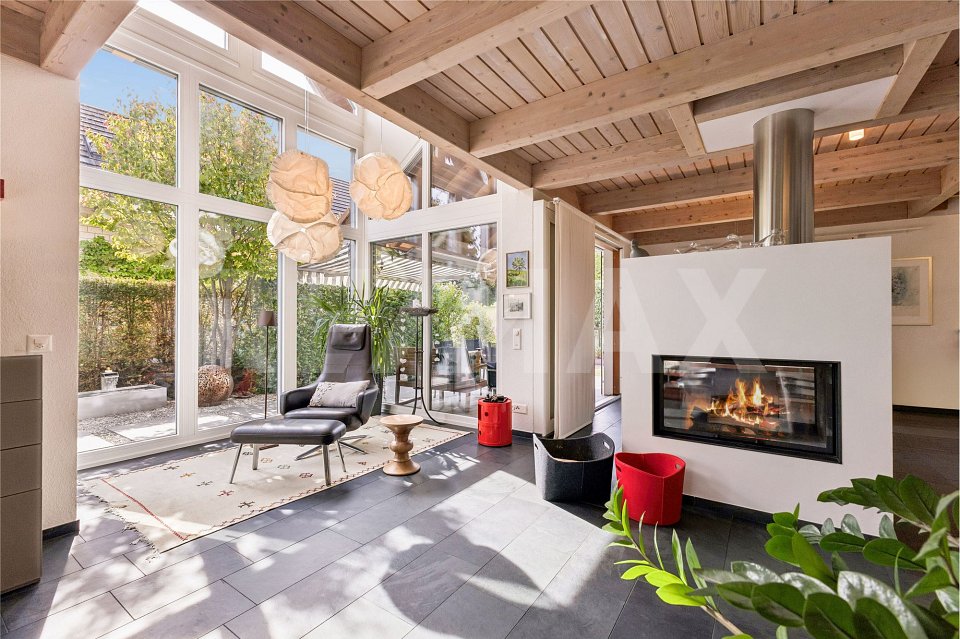
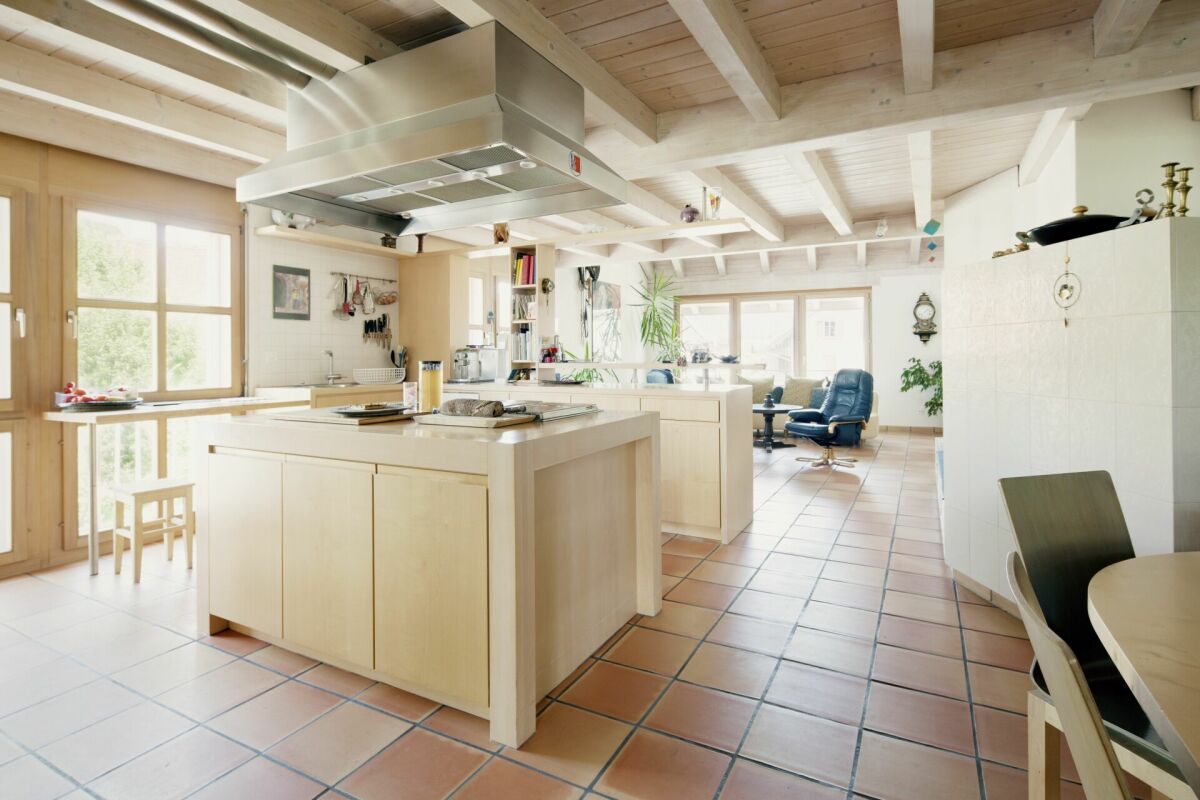
More photos and information can be found on remax.ch AND newhome.ch. If you are interested, please request the sales documentation. Also, note the virtual 3D tour.In Gelterkinden at Langacherweg 2, we are selling a detached single-family home with a construction year of 2015. The 3½ rooms are spread over approximately 123 m² of net living space. The property is located in a building right and has an area of 425 m².Upper floor:Through the spacious entrance area, you reach the entrance door. By key or fingerprint, you pass through the door and reach the entrance area and the hallway. On the left side is the staircase. Opposite the staircase is the workshop. This is heated and has a sink, a window, and an electric garage door. At the end of the hallway, you reach the modern bathroom on the left, which has a toilet, a sink, and a shower. Opposite the bathroom is the bedroom. This room appears very spacious due to the high walls and is the largest room in terms of area. In addition to the spacious design, this room also has a dressing room, which can be closed with a glazed sliding door.Ground floor:Coming from the staircase, you will find the modern and timelessly designed guest toilet on the left. Through the short hallway, you reach the open living and dining area. When looking towards the living room, the rotating Swedish stove catches the eye, which, together with the elegant black plate floor, sets accents in the room. Due to the windows and their orientation, a lot of daylight enters this area, providing a pleasant brightness. From the living room, you have direct access to the outside seating area through the terrace door. Past the large dining area, you reach the modern kitchen. This is equipped with a practical cooking island that offers additional seating options, so your family, friends, and guests can keep you company while cooking. The kitchen is equipped with the latest appliances, such as a cooker hood, combination steamer, and much more.Basement:On the lowest floor, a wide entrance area welcomes you, which is equipped with a beautiful and bright plate floor. The cellar is located at the beginning of the basement, opposite the staircase. Under the stairs, you will find additional storage space. Perfect for storing everyday items. Diagonally opposite the cellar is the laundry room, where the heat pump is also located. Through the spacious hallway, you are welcomed further ahead by a versatile, open room that is heated and has a window. At the end of this hallway, you reach the garden through a door.This detached single-family home is located in a building right and is therefore affordable to purchase. The property not only convinces with its price but also with its equipment, such as the modern kitchen, the elegant floor, or the rotating Swedish stove. The house is also equipped with underfloor heating and triple-glazed windows, as well as electric shutters.Let yourself be inspiredMore photos and information can be found on remax.ch AND newhome.ch. If you are interested, please request the sales documentation. Also, note the virtual 3D tour.

Travel time
-
1 / 1
8 rooms234m²CHF 850,000.–
Im Räulig 1, 4451 Wintersingen

Spacious residential house with potential

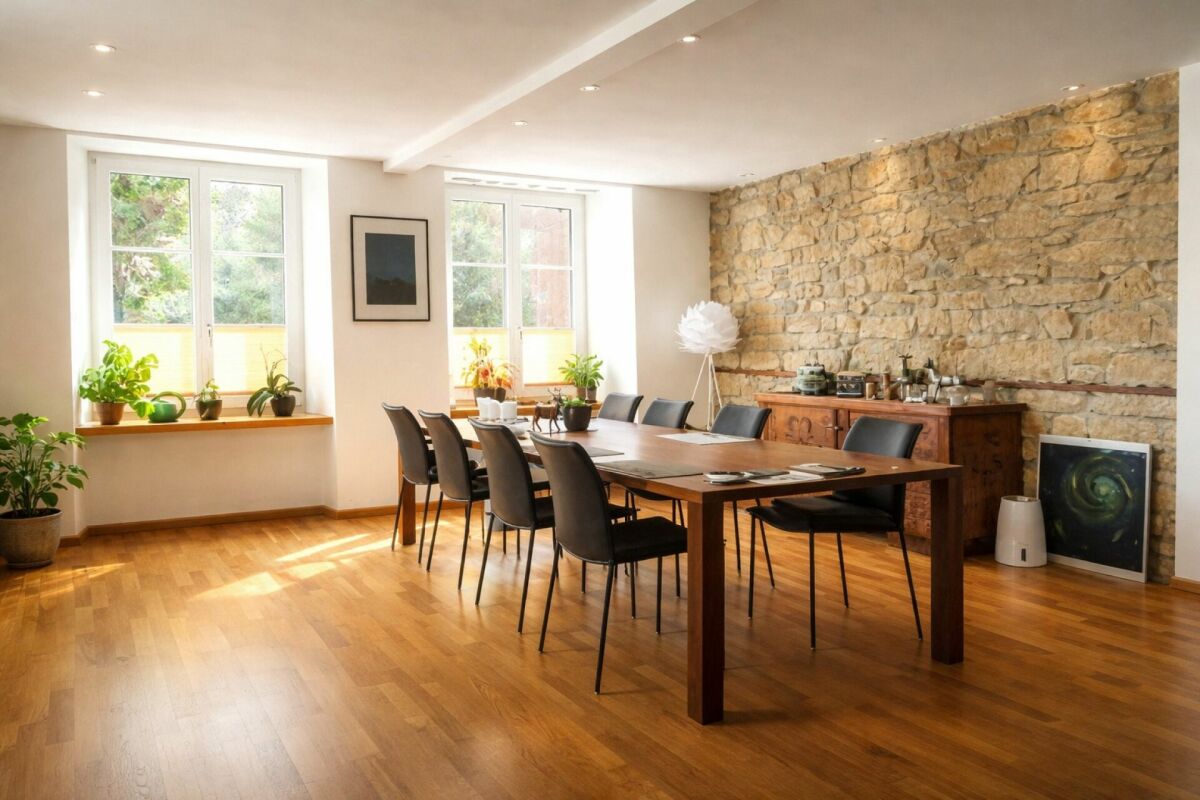
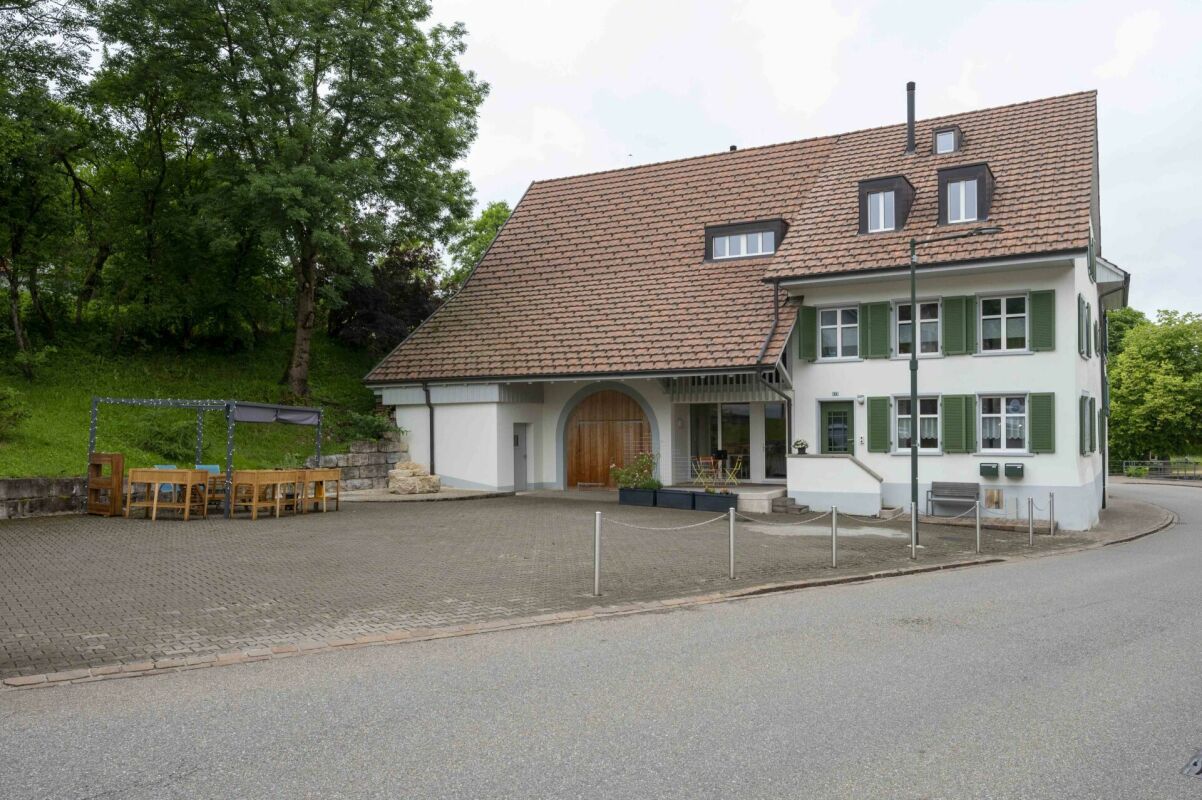
In Räulig 1 in Wintersingen, we are selling a charming single-family house located in the core zone with a building volume of 1680 m, a net usable floor area of approximately 234 m², and a usable floor area of approximately 535 m². The property, dating back to 1750, is situated on a spacious plot of 2208 m², with 1143 m² in the core zone and 1065 m² in the agricultural zone. A special highlight is the approximately 6 ares of vineyards, which uniquely complement the property. The property offers versatile usage possibilities and attractive development potential. Ground floor:The property has several entrances.From the forecourt, you enter the usable area through the left access: a foyer opens up to a first storage room on the left and the technical room straight ahead, where a separate toilet is also located on the right. Behind it lies another, spacious storage room.The main entrance is located on the right side of the house. From here, you enter the entrance area with stairs leading to the upper floor. Behind it, a long washroom with sufficient space for a washing machine, tumble dryer, and various storage solutions, as well as a practical washbasin, extends.To the right of it are a spacious garage and another storage room. Straight ahead, a foyer with an additional exit to the rear of the property leads.1st upper floor:The corridor in the central staircase opens up to two living areas and the attic in the 2nd upper floor. Straight ahead, you enter the kitchen, which is designed as a bright thoroughfare. The functionally arranged kitchen furniture with all necessary appliances and a cozy corner dining area make optimal use of the space.Directly adjacent is the living and dining room. From the kitchen, there is also access to a second garage with access via Kirchweg. A clear advantage, as the property can thus be accessed from two sides. Next to the garage is a small workshop with a separate exterior exit.Another area, accessible from the central corridor in the staircase, would also be suitable as a separate residential unit. Via a corridor with access to a small balcony, you enter an open foyer with an additional staircase. On the left is a kitchen with an older design. Next to it is the living and dining area, which, due to the characteristic Choust and visible wooden beams, exudes a particularly warm and cozy atmosphere.2nd upper floor:This living area is accessible via a separate staircase. Here, you will find further rooms and a modern daylight bathroom with a floor-level shower, toilet, double sink, and towel heater.Straight ahead is a first room that serves as a passageway and offers access to the balcony and another room. To the right of the corridor is the third room.On this level, there is also a approximately 97 m² attic, which, however, can only be accessed via the main staircase from the 1st upper floor.Attic:Via the staircase, you enter the developed attic. The openly designed room is optimally supplied with daylight through the windows and, thanks to the visible wooden beams, has a particularly warm and cozy atmosphere.This charming single-family house convinces with its special character, spacious room proportions, and versatile usage possibilities. The combination of core and agricultural zones, the access from two sides, and the existing secondary rooms offer ideal conditions for individual living and lifestyle concepts.A solid property with a lot of potential.Let yourself be inspired.More photos and information can be found on remax.ch AND newhome.ch. If you are interested, please request the sales documentation. Please also note the virtual 3D tour.
Travel time
-
1 / 9
9 rooms280m²CHF 1,670,000.–
4462 Rickenbach BL

Your Chance: Versatile Property with Charm and Opportunities

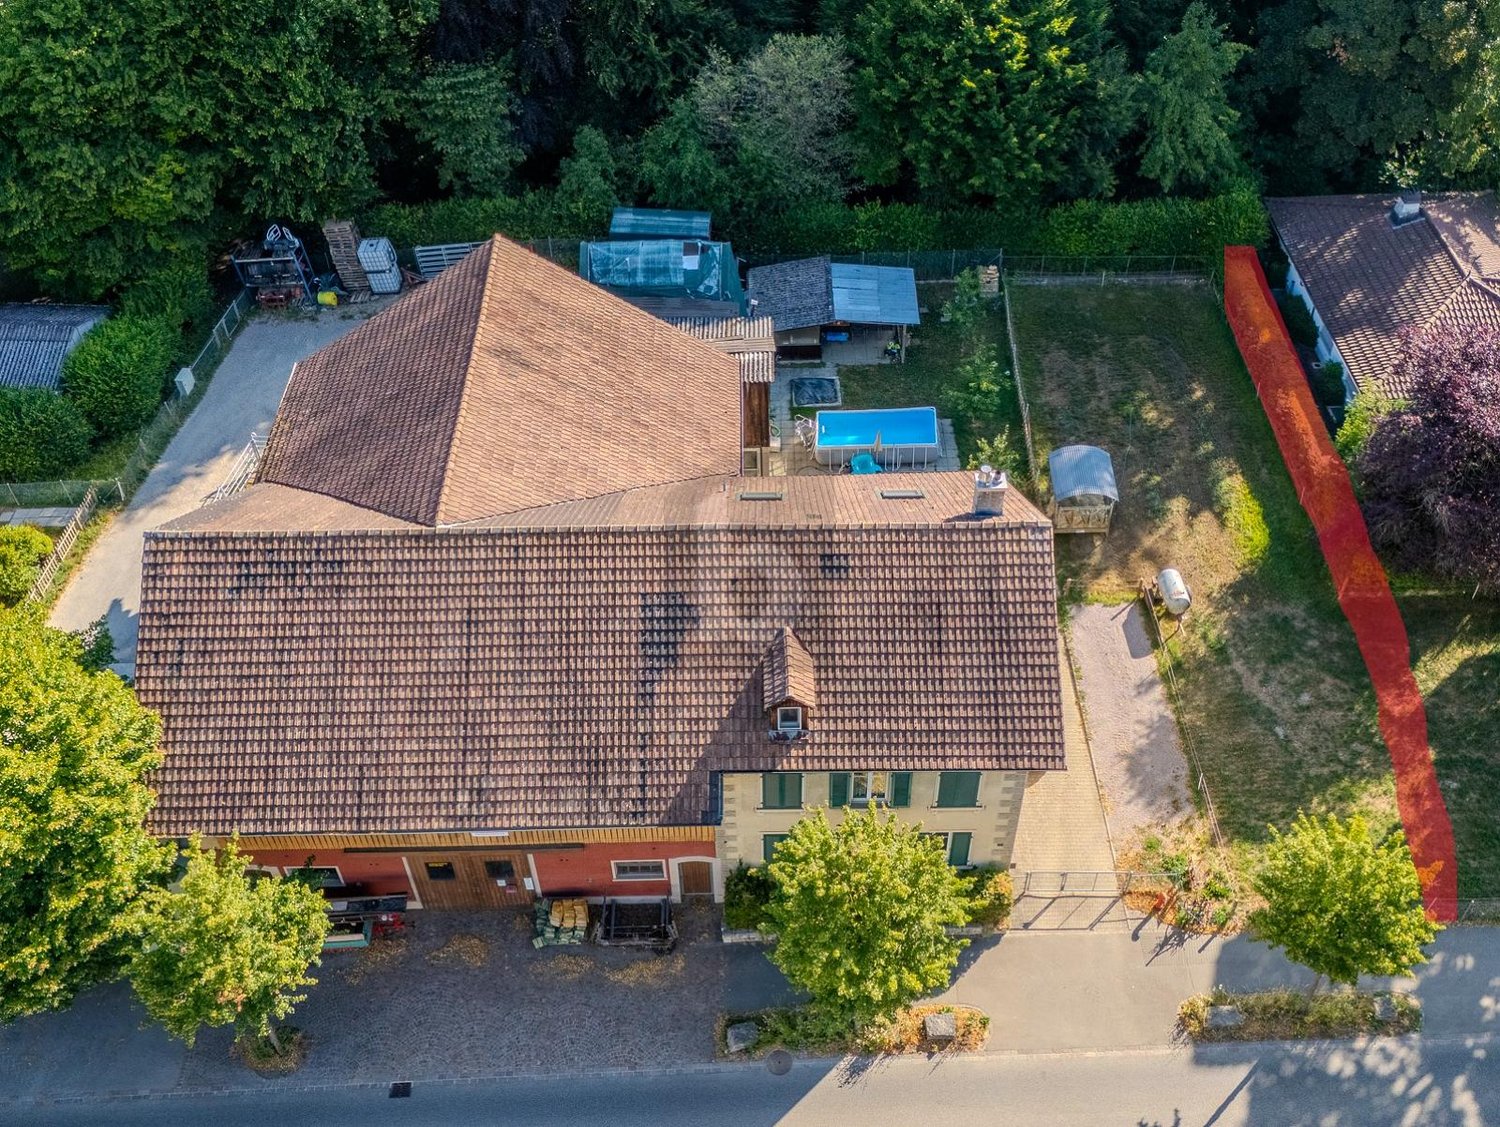
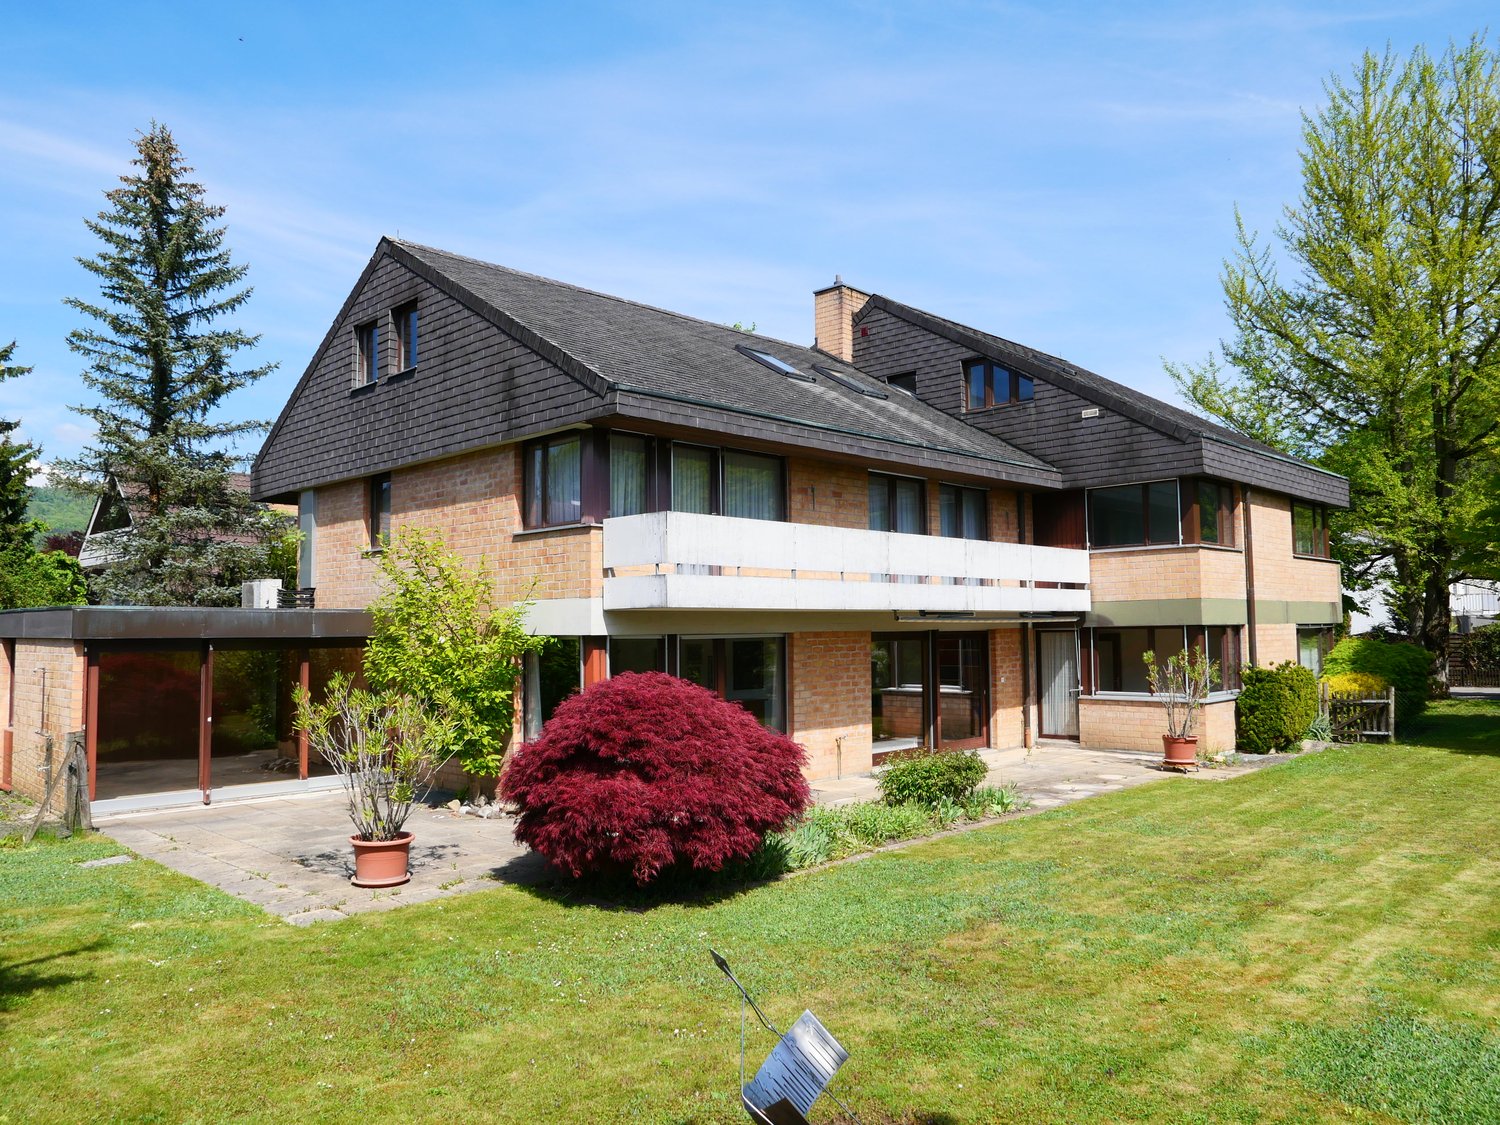
Your Chance: Versatile Property with Charm and Opportunities Ground FloorThrough the main or side entrance on the ground floor, you enter a welcoming foyer. On this floor, there is a spacious living and dining room, another room (e.g., usable as a TV or study), a spacious and modern kitchen, a guest toilet, and a practical laundry room. An additional basement room and a separate toilet are also located on the ground floor and can be conveniently accessed directly from the outside. 1st Upper FloorFrom the foyer, a staircase leads to the 1st upper floor, where you enter a spacious hallway. On this floor, there are four rooms, a bathroom with a shower, and a separate toilet. From the hallway, you can access the outdoor area (gazebo) through a door, which also allows access to the annex with approximately 27 m² of living space. This can also be reached directly via an external staircase and is ideal for guests, rental, or as an office. 2nd Upper FloorFrom the hallway, another staircase leads to the 2nd upper floor. Here is the spacious master bedroom with a whirlpool and a lovely view of the greenery. This floor is complemented by a dressing room and a bathroom with a shower and toilet. Through an additional staircase, you can access the gallery floor, which offers further versatile usable space, for example, as an office, studio, or hobby room. Outdoor Area and OutbuildingsThe property offers, in addition to the residential building, a spacious outbuilding, which can also be expanded for residential purposes if needed. The property also includes a large garage and a barn. The well-maintained garden with various seating areas and a beautiful fruit tree population invites you to linger. Additionally, several covered and uncovered parking spaces are available on the property, next to the garage. Utilization PotentialThe property is particularly suitable for people who want to combine living and working in the same place. The outbuilding offers a variety of uses, such as storage, workshop, or for manual activities.

1 / 1
6.5 rooms119m²CHF 1,190,000.–
Gassackerstrasse 8, 4452 Itingen

Work, live and relax under one roof

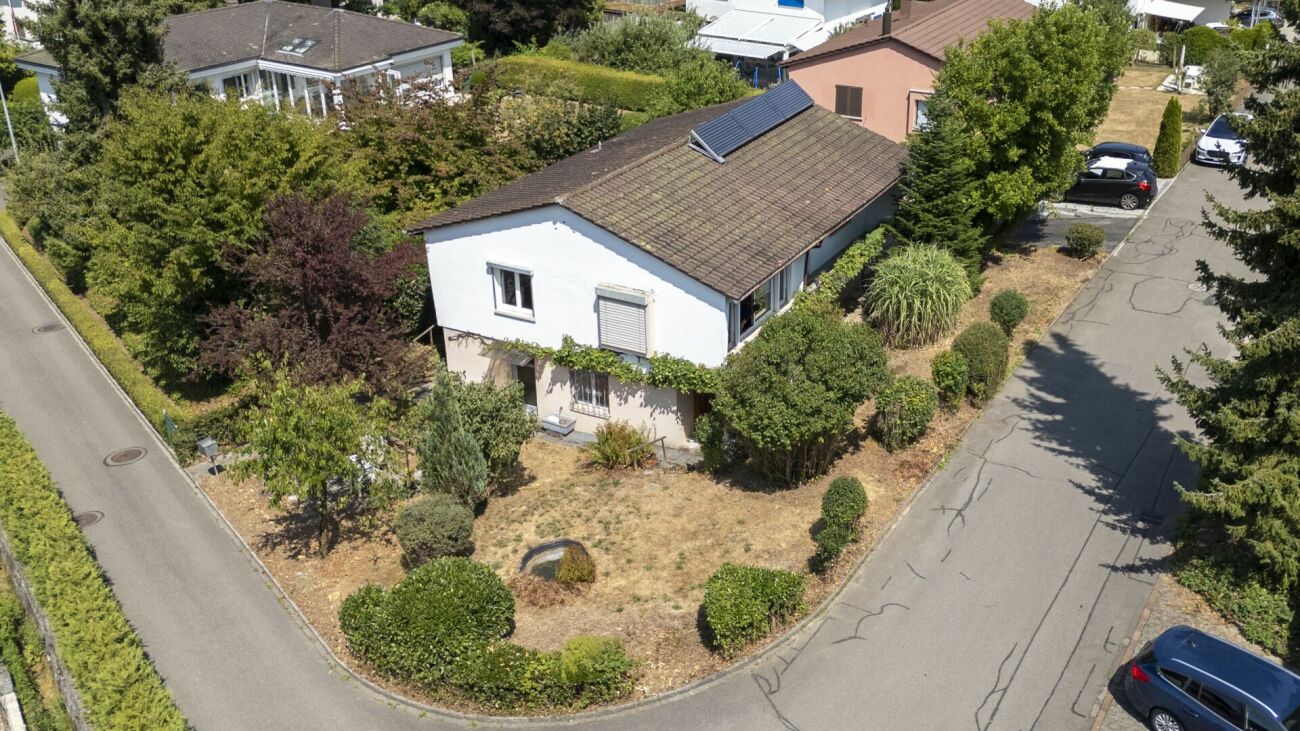

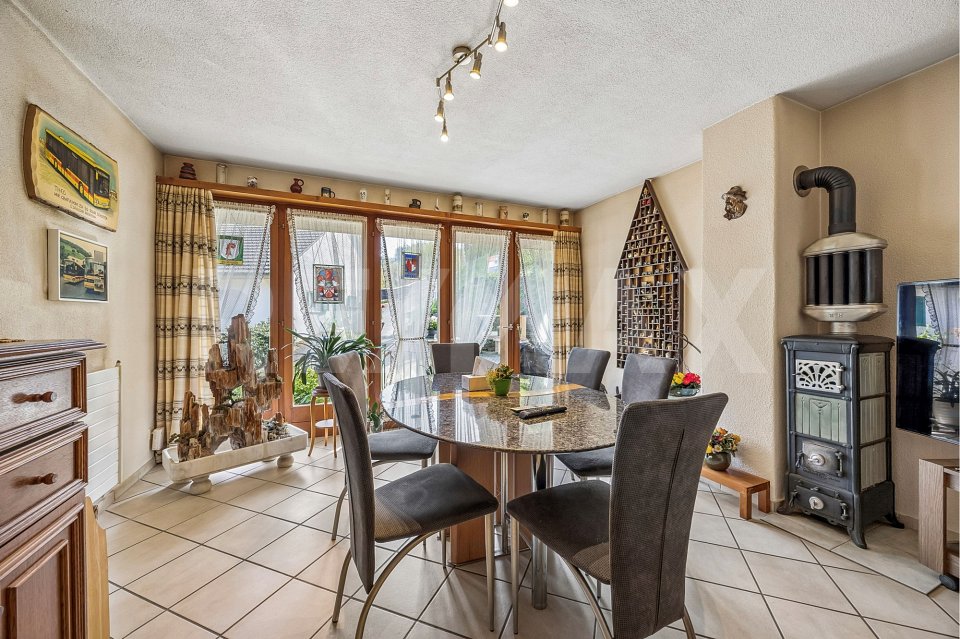
On Gassackerstrasse 8 in Itingen, a single-family house with a building volume of 747 m and a living area of approximately 119 m² awaits you. The plot of land covers a spacious 803 m². The property, originally from 1970, was extensively renovated in 2012 and presents itself in a very well-maintained condition.The property benefits from its family-friendly location. Both the kindergarten and primary school, as well as a Volg grocery store, are located in the immediate vicinity and can be easily reached on foot in a few minutes.BasementAccess to the house is via the basement. From the entrance hall, you can enter a separate area with a room and a bathroom with shower and toilet, ideal for example as a home office, teenager's room or guest room. On the opposite side is the heating and laundry room. Behind it are a storage room, a natural cellar and the tank room. Additionally, a spacious double garage is available in the basement.Ground floorA staircase leads from the central main entrance in the basement up to the ground floor. All rooms are accessible from the central corridor. On the right, you will find the spacious living and dining area, which conveys width, brightness and coziness with large window fronts and a chimney. Directly adjacent is the open kitchen, equipped with a ceramic hob, dishwasher, microwave, generous granite worktops and two windows with a beautiful view.From the living area, you step out into the attractive outdoor area: the cozy seating area, another elevated seating area and the spacious lawn invite you to linger and relax.On the left of the corridor is the daylight bathroom with bathtub, double sink and toilet. In the rear area, four bright rooms follow, all equipped with laminate flooring - flexibly usable as bedrooms or offices.This very well-maintained property offers a lot of space for different usage variants.Let yourself be inspiredMore photos and information can be found on remax.ch and newhome.ch. If you are interested, please request the sales documentation. Please also note the virtual 3D tour.
Travel time
-
1 / 6
  • Parking space
  • Garage
8 rooms197m²Price on request
4492 Tecknau

LIVING, COMMERCIAL, ANIMAL KEEPING - MULTIPURPOSE

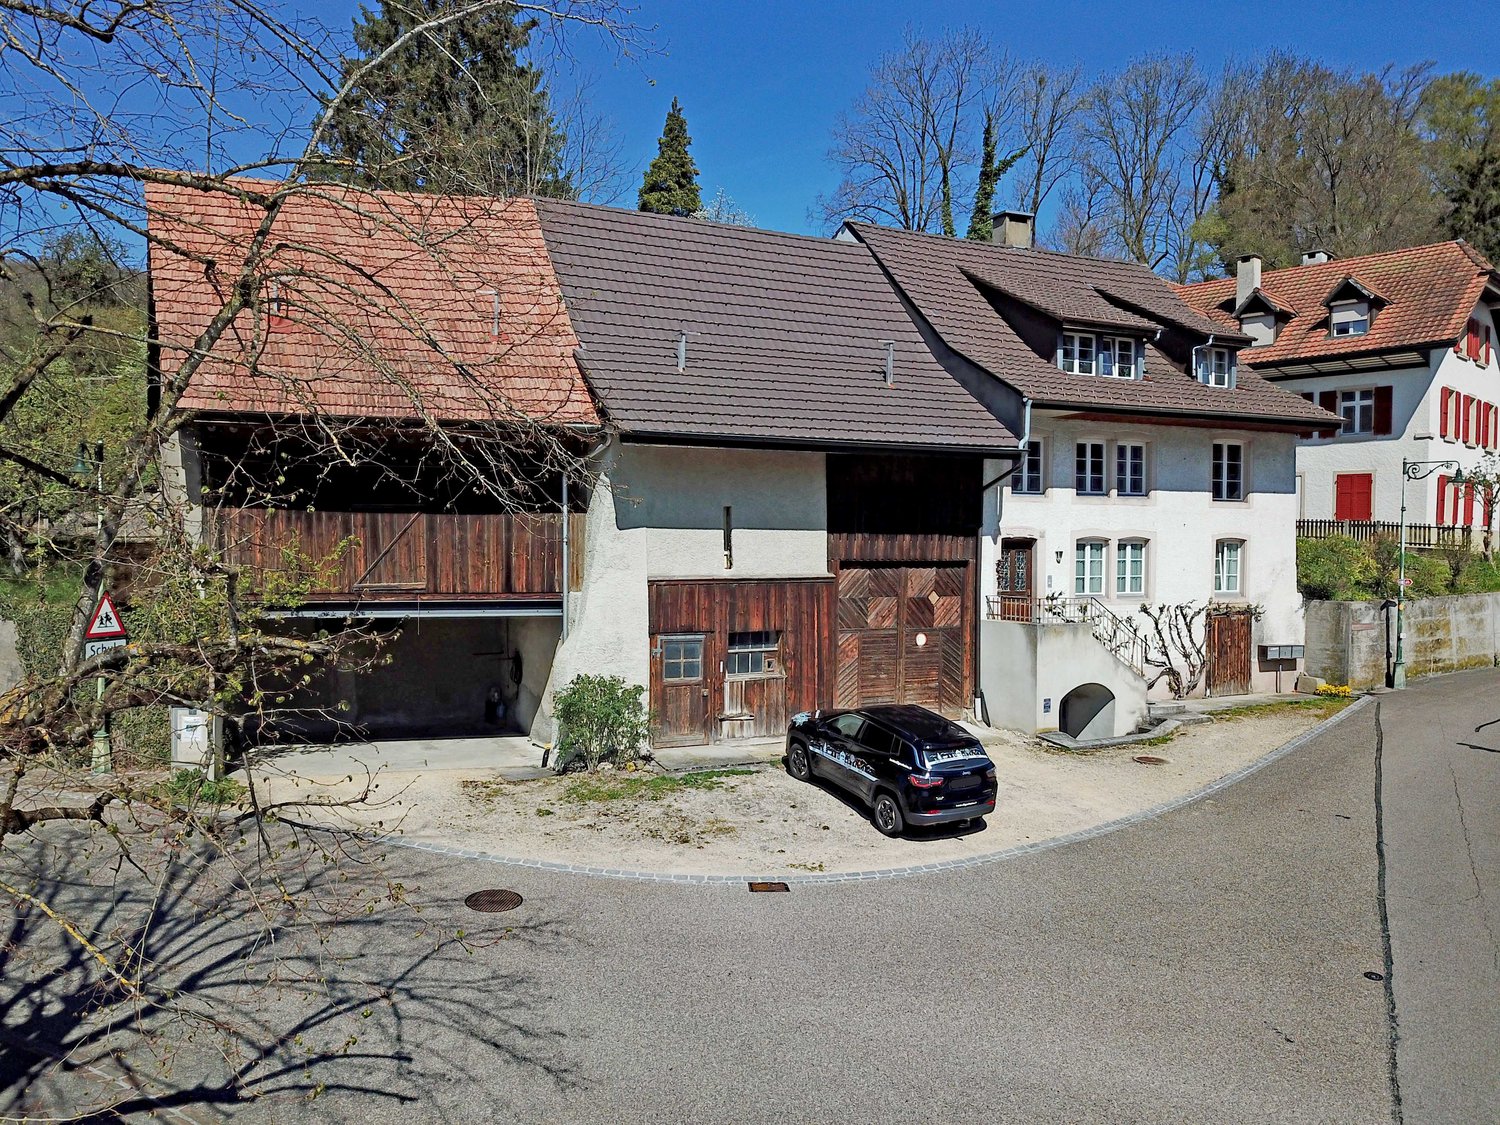
This farmhouse in Tecknau (4492) offers a lot of space, flexibility, and numerous usage possibilities on a generous plot of land (building land) of 1462 m². With two residential units - including a freshly renovated 2.5-room apartment on the ground floor and a partially renovated 5.5-room apartment on the first floor - the property is ideal for large families, multi-generational living, or the combination of living and working. The location in the residential and commercial zone opens up diverse perspectives, especially for self-employed individuals or craftsmen. Directly connected are the workshop, stable, and barn, making the property also suitable for animal keeping (e.g., horses with pasture or dog boarding) and other commercial uses. This BETTERHOMES offer is characterized by the following advantages:- large potential in the residential and commercial zone- two apartments - the apartment on the ground floor completely renovated- diverse usage possibilities (workshop, dog boarding, horse keeping, etc.)- direct access from the residential building to the workshop, stable, and barn- a pasture for horse keeping is available- the farm offers a large workshop, barn, stable, shed, and a garden house- optionally, 2 ha of agricultural land can be purchased- a new heating system was installed in 2021- all windows, except for the two windows in the annex, were replaced- the annex and the attic were renovated- and, and, and ...Interested? Contact us for a non-binding viewing!Not found anything suitable? Over 2,000 more offers at: www.betterhomes.ch - the real estate fair mediatorWant to market your own property?Benefit from our know-how: https://www.betterhomes.ch/de/profitierenDo you want to have a property valued?Find out its value now through our free valuation, immediately and non-binding!https://www.betterhomes.ch/de/knowledge/estimationMore detailsLocation: family-friendly location and attractive residential-commercial zone with diverse usage possibilitiesCondition: the property has been continuously maintained and modernizedBathrooms / wet cells: 4 (1 x bathtub / WC / sink / shower, 1 x shower / bathtub / sink / WC, 1 x WC / sink / 1 x WC / sink)Heating system: combination heating with pellets and firewoodPublic transport: bus stop Tecknau village, 250 m / Tecknau train station, 500 mSchools: primary school and kindergarten, 200 mShops: Coop, 3 km

  • Parking space
  • Garage

Suggested properties for you based on search results

Other interesting objects