239 results - House, chalet, rustico to buy: Region Rive gauche

1 / 8
240m²EUR 829,000.–
1248 Hermance

Chens-sur-Léman ? Family house with independent apartment ? 849 000 ?

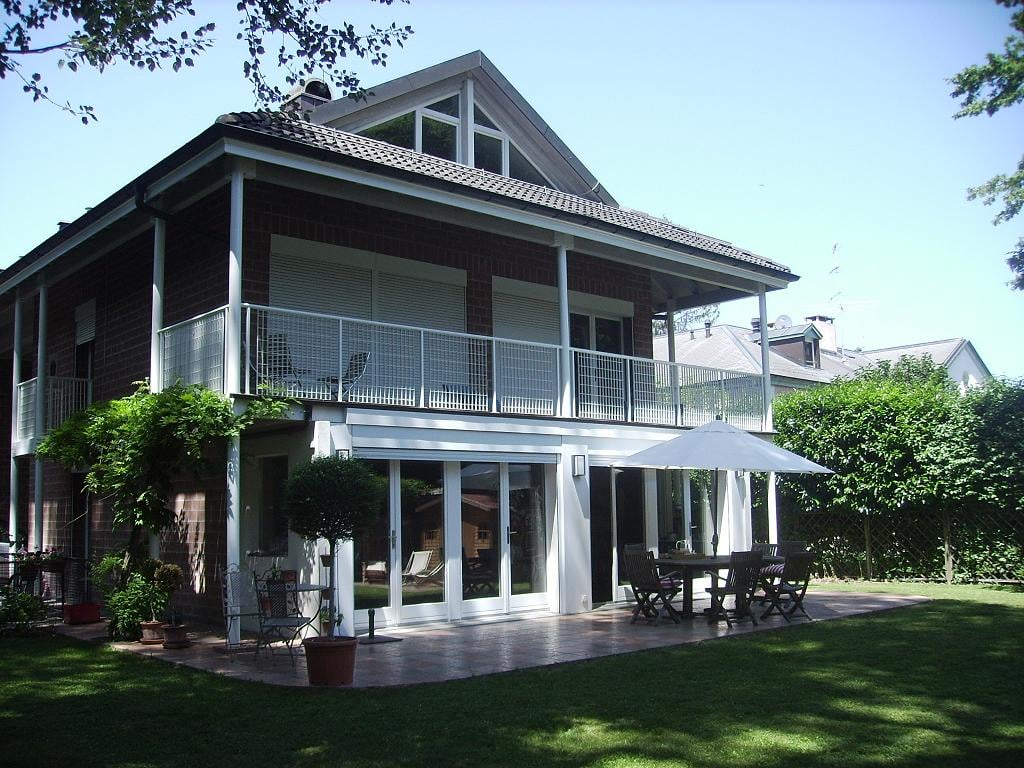
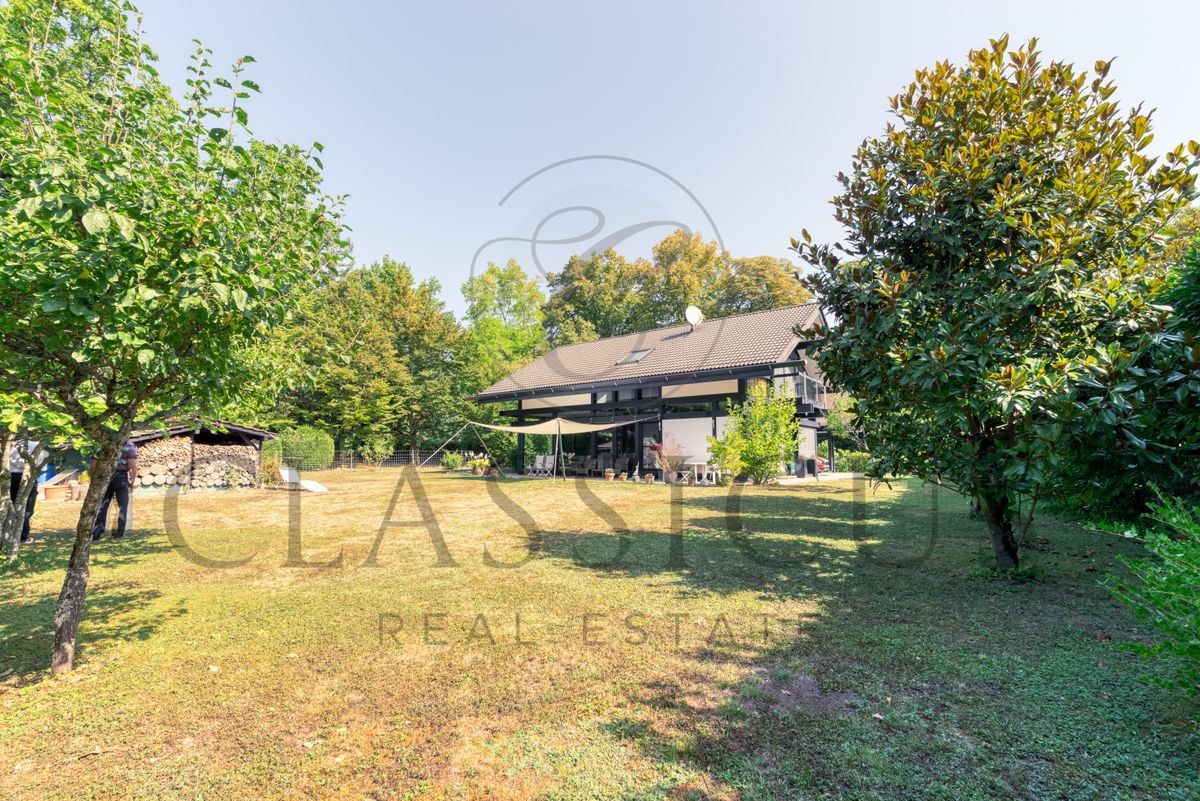
Ideally located in the immediate vicinity of schools, shops, Lake Geneva, and Geneva, this beautiful property of 240 m² habitables will seduce you with its generous volumes, luminosity, and strong potential for exploitation. Set on a magnificent tree-lined plot of 1 600 m², the main house offers a privileged living space for a family seeking space and comfort. The main level includes a vast, bright living room, a fully equipped kitchen opening onto a balcony and the garden, as well as three bedrooms, including a superb parental suite with a private shower room. An independent bathroom and guest toilets complete this level. The lower level, particularly bright and benefiting from underfloor heating, accommodates a large, multipurpose room, ideal for a relaxation area or an office, a games room, a laundry room, as well as numerous storage spaces. A double garage with significant storage capacity perfects the house's amenities. A genuine asset: an independent apartment of 70 m² Entirely private, this apartment constitutes an excellent opportunity for rental investment, accommodation for a loved one, or an independent professional space. It includes three bedrooms, a shower room, separate toilets, a fully equipped kitchen opening onto a pleasant living room and dining room. Its west-facing exposure gives it beautiful luminosity throughout the day. Recent amenities and work -Heat pump -Triple glazing -Already completed improvement work -Large garden of 1 600 m² -Double garage -Immediate availability A rare property in the sector, offering both exceptional quality of life and strong potential for appreciation. Sale price: 829 000 ? Contact us now to organize a visit and discover all the potential of this beautiful house located in the heart of Chens-sur-Léman. Lamia Florentin ? +41 78 229 29 36

1 / 8
6.5 rooms200m²CHF 4,950,000.–
1253 Vandoeuvres

Bright and modern villa with tree-lined garden, on the edge of Geneva Golf Course

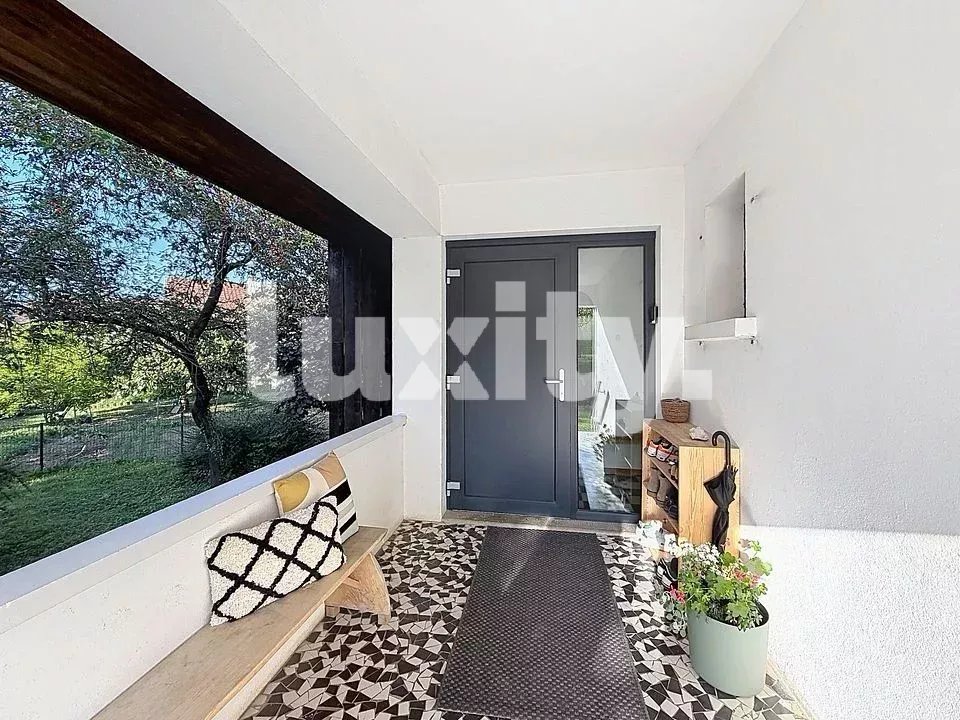
Located in a green oasis, in the heart of the prestigious commune of Vandoeuvres, this sumptuous individual villa built in 2005 benefits from a rare location, just a few steps from the village center and directly on the reputed Geneva Golf Club. Nestled at the end of a cul-de-sac on a 1,100 m² plot, it offers its occupants a peaceful, green and intimate living space, ideal for combining comfort, serenity, and proximity to Geneva.Main characteristics • Living area : 200 m² • Usable area : 321 m² • Land : 1,100 m² • Number of rooms : 6.5 • Bedrooms : 3 (with possibility of arranging a 4th bedroom) • Year of construction : 2005 A unique living experience • Generous volumes and omnipresent light : The large windows flood each room with natural light. Welcoming entrance hall, modular office, modern semi-open kitchen, and spacious living room with dining room opening onto the terrace and garden, creating a fluid and convivial living space. • Modern comfort : All the blinds in the house are electric, ensuring simple and optimal light and intimacy management. • Functional basement : Two storage rooms with cellar, laundry room, and boiler room, offering a practical and well-organized space. An idyllic exterior • Treed and poolable garden : A carefully maintained green area, ideal for relaxing or receiving in all intimacy, with optimal sunshine throughout the day. • Parking : Carport for one car, with possibility of building a garage for additional comfort. Still untapped potential • Additional building rights : Possibility of expanding the villa or creating new spaces, offering a unique potential to personalize the property according to your needs and desires. Why choose Vandoeuvres?The highly sought-after commune on the left bank of Lake Geneva, Vandoeuvres, seduces with its preserved natural setting, tranquility, and immediate proximity to Geneva. Located just a stone's throw from the village center and the Golf Club, this villa benefits from an exceptional and rare location on the market.

1 / 12
401m²Price on request
1224 Chêne-Bougeries

Exceptional villa in Chêne-Bougeries

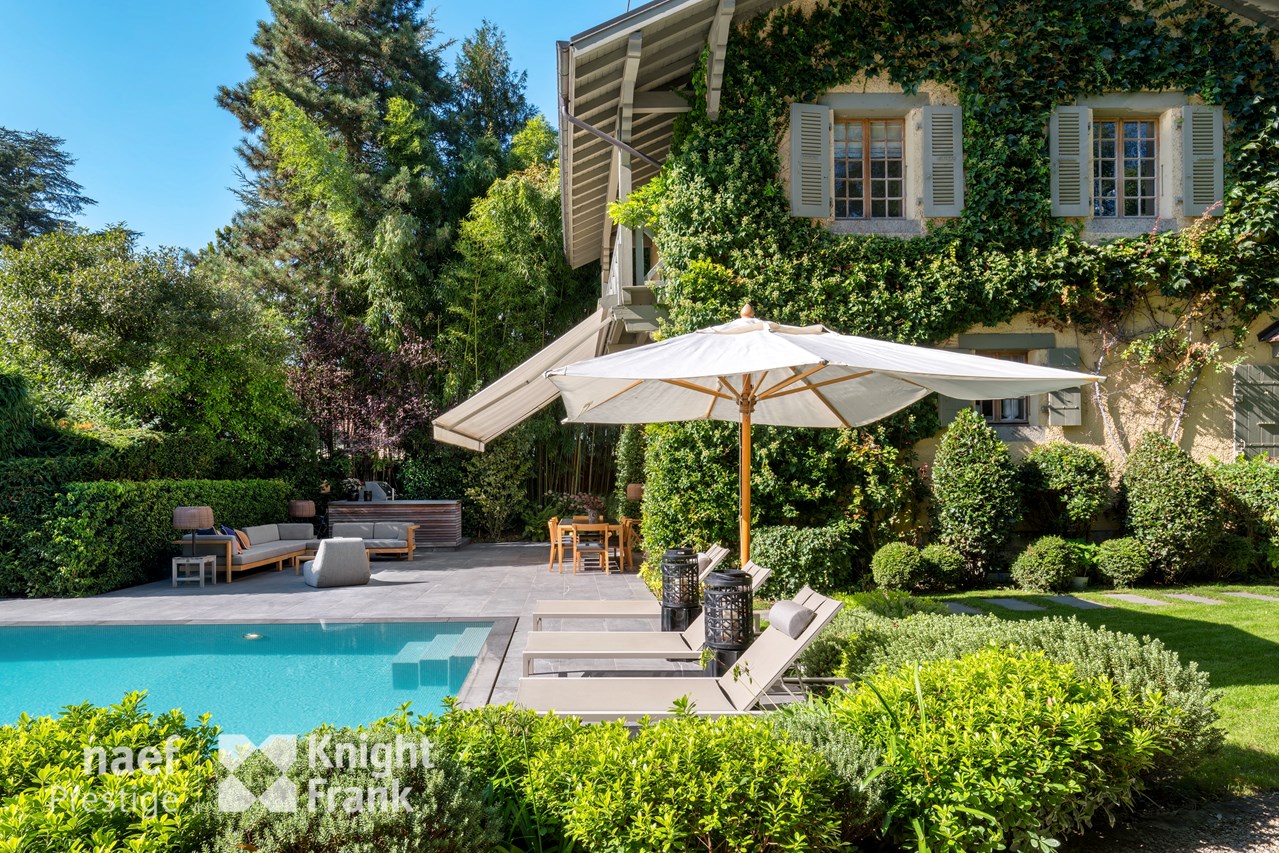
Located in an exceptional residential area, at the end of a private dead-end street, in the LesCèdres sector, this modern house built in 2017 combines comfort, brightness, and tranquility.Ideal for a large family, this house seduces with its intelligent layout, its light-filled spaces, and its large glass surfaces that offer a pleasant feeling of openness to the outside.The exterior of the property offers a particularly pleasant and convivial living space. A large outdoor area includes a large terrace that can accommodate a dining area and a relaxation area, ideal for enjoying the beautiful days. This extends to a carefully landscaped garden with a spacious swimming pool and a sauna.At the entrance, a large space allows for parking several vehicles for visitors, completing the amenities of this house.The property is distributed as follows:Ground floor: • An entrance hall equipped with built-in closets; • A guest toilet (sink, WC); • A large living room and dining room with fireplace and direct access to the outside; • A fully equipped and fitted kitchen with access to the outside; • A large terrace extended by a garden, equipped with a swimming pool and a sauna. 1st floor: • A spacious master bedroom with dressing area and en-suite bathroom (bathtub, shower, sink, WC), opening directly onto the terrace; • A second bedroom equipped with built-in closets, currently arranged as an office, with private bathroom (bathtub, sink, WC) and access to the terrace; • A third large bedroom with built-in closets, private shower room (shower, sink, WC), and access to the terrace. Basement: • A large open space, ideal for arranging a game room, a living room, a fitness room, or a home cinema, equipped with built-in closets and access to the laundry room; • A shower room (sink, shower, WC); • A fourth bedroom with built-in closets; • A fifth bedroom with built-in closets and private shower room (shower, WC, sink); • A technical room. Annex: • An independent office with shower room (sink, WC, shower) and direct access to the outside; • A closed garage that can accommodate two cars. Visit without delay!

1 / 7
18 rooms960m²Price on request
1223 Cologny

Demeure de prestige avec vue sur le lac

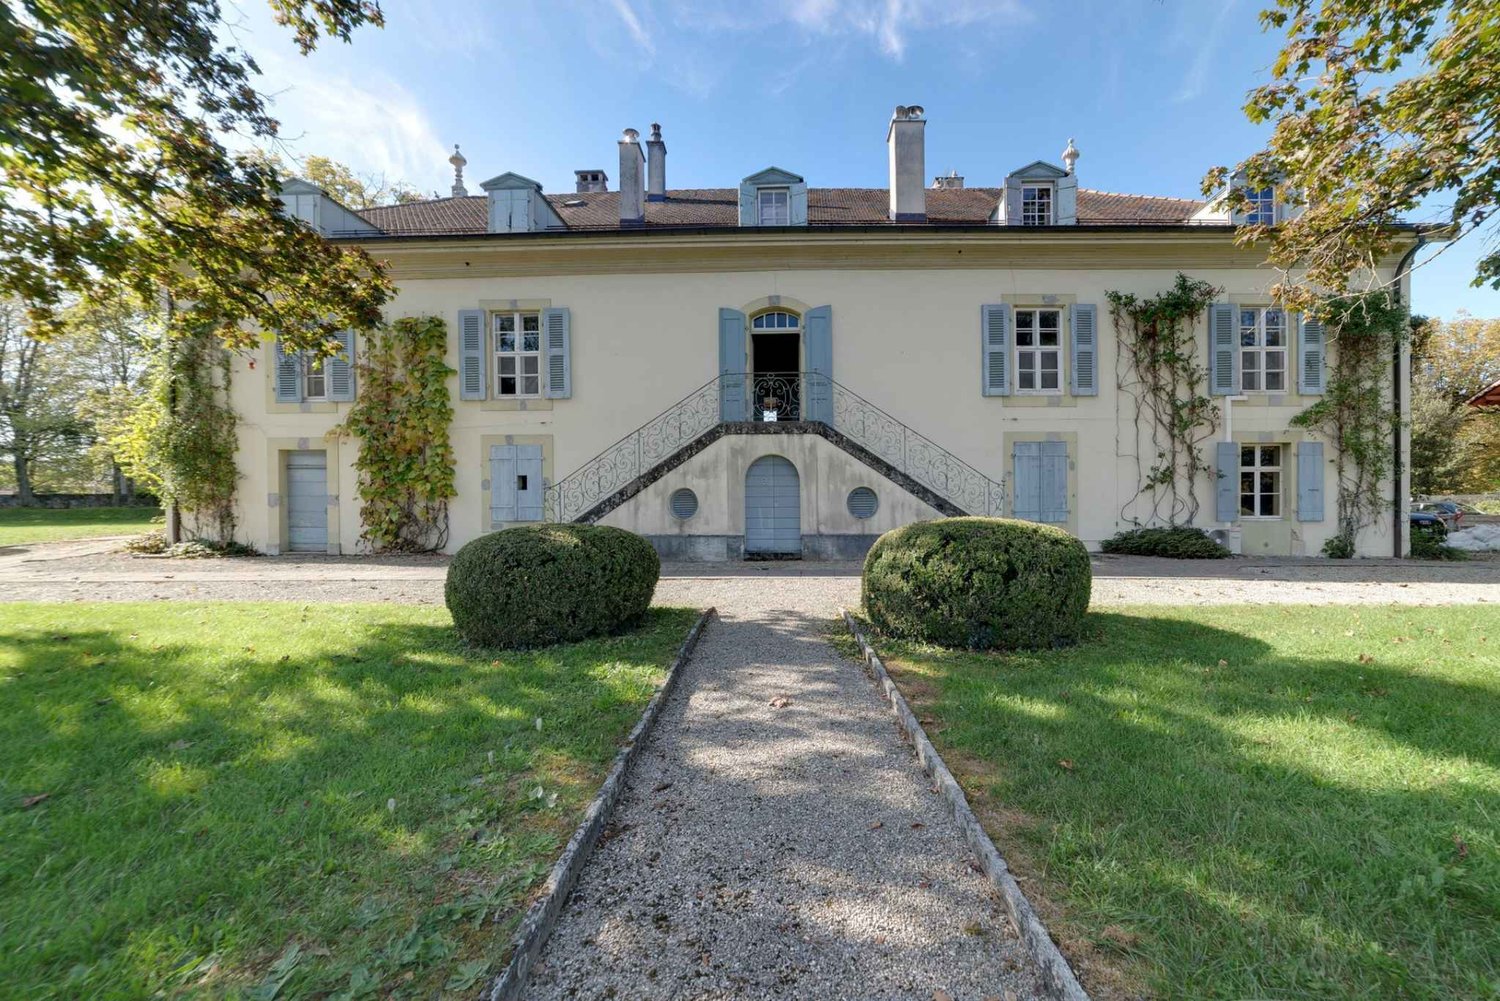
Située sur une parcelle de plus de 3'000m², au coeur d'un quartier résidentiel calme et recherché de Cologny, cette vaste maison de maître bénéficie de volumes généreux et d'une belle ouverture sur le lac.Édifiée en 1984, la propriété développe env. 960m² habitables répartis sur trois niveaux. Actuellement divisée en deux logements en miroir, elle peut aisément être réunie pour retrouver une seule et grande résidence familiale.La partie principale offre de superbes réceptions avec de généreuses hauteurs sous plafond. L'étage compte 6 chambres en suite (3 de chaque côté), toutes dotées de leur propre salle de bains. En complément, le sous-sol abrite 6 chambres de service, également équipées de salles de bains privatives et de kitchenettes, réparties de part et d'autre du hall commun.Un vaste espace bien-être avec sauna, hammam, jacuzzi, salle de fitness et salle de jeux complète cet étage.À l'extérieur, le jardin clos et arboré assure une parfaite intimité. Une piscine chauffée avec pool house, ainsi qu'un vaste jardin propice à la détente, offrent un cadre idéal pour profiter des beaux jours. Une grande cour d'honneur avec portail électrique, trois garages fermés et plusieurs places de stationnement complètent l'ensemble.Construite avec des matériaux nobles, la maison offre aujourd'hui une magnifique base pour un projet de rénovation permettant de révéler tout son potentiel et de l'adapter aux standards contemporains.Une adresse rare, offrant des volumes hors norme et de multiples possibilités d'aménagement, au sein de l'une des communes les plus prisées du canton de Genève.Set on a plot of over 3,000sqm in a quiet and highly sought-after residential area of Cologny, this distinguished residence offers generous volumes and an open outlook onto the lake.Built in 1984, the property provides around 960sqm of living space spread across three levels. Currently divided into two mirrored units, it can easily be reunited into one large family residence.The main part of the house features impressive reception areas with high ceilings. The upper floor hosts six en-suite bedrooms (three on each side), each with its own bathroom. In addition, the lower ground floor includes six staff bedrooms, all equipped with private bathrooms and kitchenettes, distributed on either side of the central hall. A large wellness area with sauna, hammam, jacuzzi, fitness room and games room completes this level.Outdoors, the landscaped and enclosed garden ensures complete privacy. A heated swimming pool with pool house, as well as spacious lawns, create an ideal setting to enjoy sunny days. A large paved courtyard with electric gate, three closed garages and multiple parking spaces complete the property.Built with noble materials, the residence today offers a remarkable base for a renovation project to unlock its full potential and bring it in line with contemporary standards.A rare address, combining impressive volumes and multiple layout possibilities, located in one of the most prestigious communes of the canton of Geneva.

1 / 1
10 rooms275m²CHF 4,850,000.–
1231 Conches

Exceptional villa with development potential and view of Salève - Conches

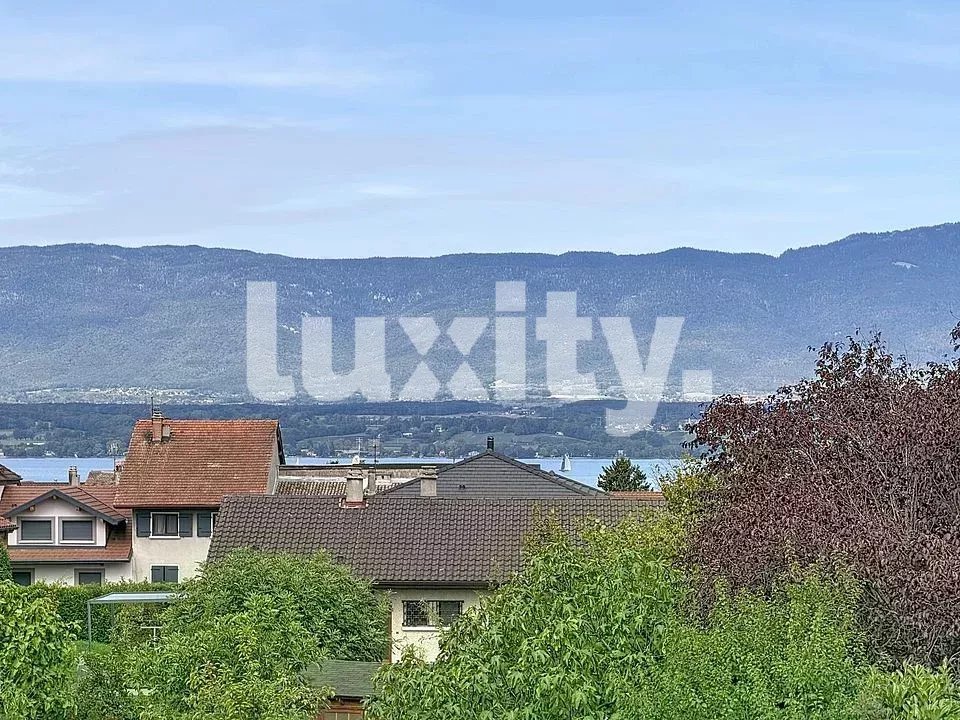
Exceptional villa with development potential and view of Salève - Conches In the heart of the very exclusive Conches neighborhood, this rare property is located in one of the most sought-after residential areas on the left bank of Geneva.Nestled in a green oasis and protected from any noise pollution, it benefits from a privileged address, just a few minutes from the city center of Geneva, renowned schools, and essential amenities.Built on a beautiful, tree-lined plot of over 1,000 m², the villa develops approximately 230 m² of living space, complemented by a vast basement offering remarkable potential for renovation.The bright, harmoniously distributed volumes create a warm and refined atmosphere, ideal for a high-end family or secondary residence.Currently organized into two independent apartments, the property offers a rare flexibility on the market. It can be reunified into a vast, prestigious villa or rethought to accommodate several units according to the needs of its future owners.This modularity allows for different scenarios:Exceptional family villaOptimal rental optimizationCreation of several apartmentsHigh-end patrimonial revaluationThe setting is particularly sought after due to its unobstructed view of Salève, its calm residential environment, and its high-quality neighborhood.A 22 m² garden house, registered in the cadastre, completes this rare property.Major advantages:Plot of over 1,000 m² in one of the most sought-after neighborhoods in GenevaApproximately 230 m² of living space + exploitable basementExisting division into two apartmentsPotential for creating several unitsUnobstructed view of SalèveStrong demand for residential and rental propertiesRare opportunity for high-end patrimonial revaluationA flexible and strategically positioned real estate asset for sustainable valorization.

1 / 5
7 rooms177m²CHF 2,390,000.–
1226 Thônex

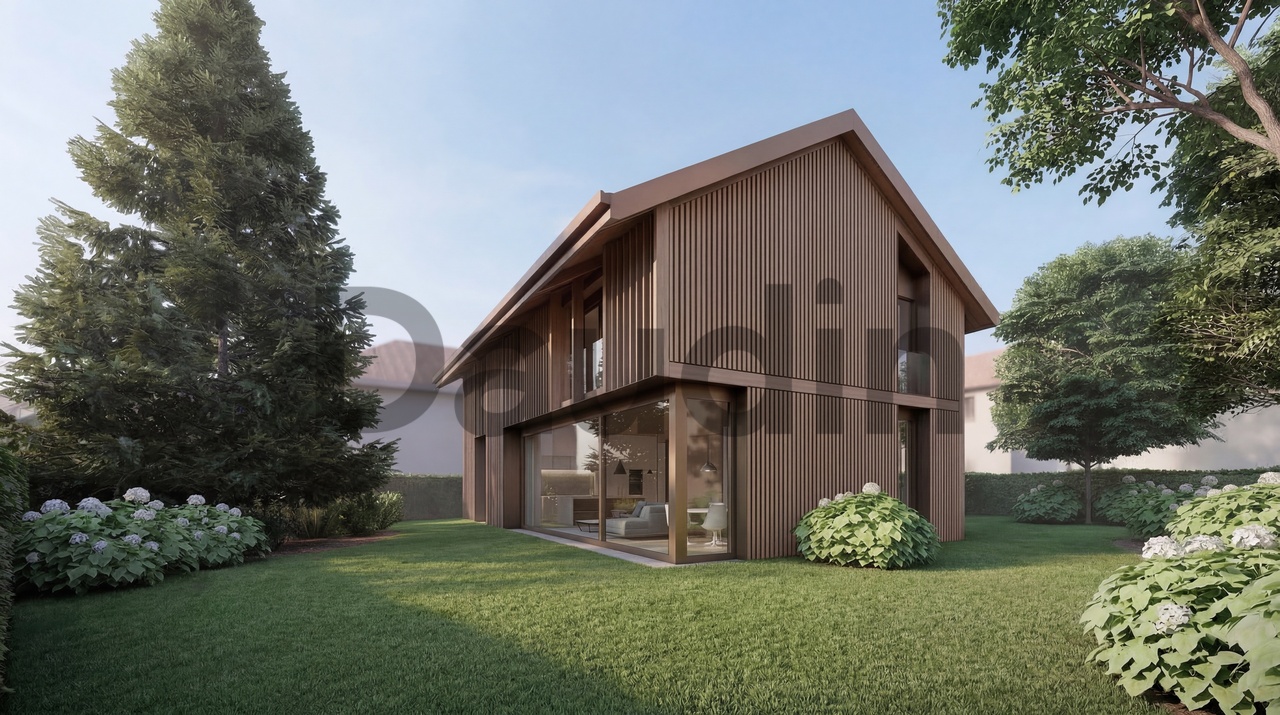
New contemporary villa with private garden

Contemporary 7-room villa located at Chemin de Bedex 7 in Thônex, within a prized residential area, offering a peaceful living environment in immediate proximity to schools, shops, and transportation.Issued from the Gemini project, the Villa Pollux rises with elegance and lightness. Like the mythical immortal twin, it symbolizes elevation and light. Its open and airy design creates an atmosphere where each space becomes an invitation to freedom and well-being. The large openings let in abundant natural light, reinforcing the sensation of space and harmony.Its modern and soothing architecture integrates noble materials such as wood and stone, creating a warm and contemporary ambiance. The generous, carefully arranged volumes ensure daily comfort and serenity. Outside, the terrace and private garden offer an ideal environment to relax in complete tranquility.Main featuresYear of construction: New projectLiving area: approx. 177 m²Usable area: approx. 261 m²Land area: 328 m²Number of rooms: 7Terrace: 12 m²Garden: 120 m²Parking: 2 spaces DistributionGround floor (84 m²)Entrance with guest toilet, contemporary open kitchen, large living and dining room with direct access to the terrace and garden, favoring perfect continuity between inside and outside.1st floor (93 m²)4 bright bedrooms, including a parental suite, bathroom and shower, offering a comfortable and functional sleeping area.Basement (84 m²)Large multipurpose room (games, fitness or home cinema), cellar and technical room. EnvironmentPrivileged location in Thônex, just:Bus: 8 minSchools: 5 minShops: 5 minStation: 6 minLake: 20 minAirport: 30 min AssetsModern and bright architecture - Noble materials - Carefully designed outdoor spaces - Private garden - Prized residential area - Exclusive marketing of two complementary villas ContactFor any additional information or to organize a visit,Thierry, available 7/7Tel 078 817 69 13Thierry@segimo.ch

New building
1 / 1
Price on request
1231 Conches

Off-market in Conches - Individual Villa

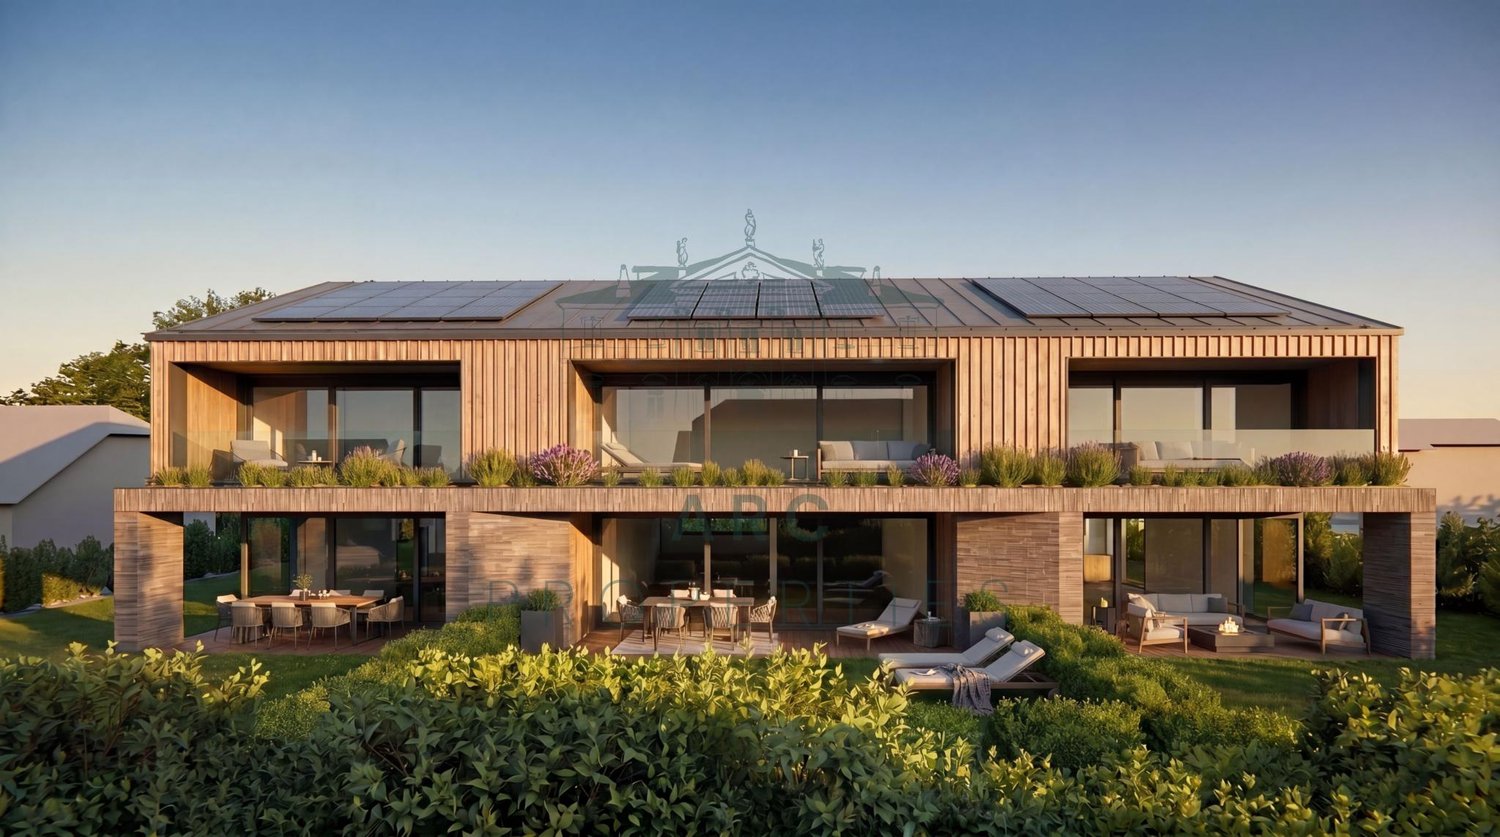
EXCLUSIVITY - RARE OPPORTUNITYConches? Chêne-BougeriesIn one of the most sought-after residential areas on the left bank of Geneva, this future contemporary individual villa benefits from a privileged environment, in the heart of Conches, on a plot of approximately 950 m².Nested in a green setting, the property seduces with its architecture with pure lines, its generous volumes, and the particularly fluid relationship imagined between the interior spaces and the garden.Developed over three levels, this villa of over 400 m² of living space offers a thoughtful distribution to combine elegance, comfort, and family life.Open reception areas to the outsideThe ground floor accommodates a vast living area articulated around a living room and a generous kitchen and dining area.Large openings naturally extend the reception areas to the garden and a beautiful wooden terrace of approximately 80 m², creating a true continuity between interior and exterior.The garden is enhanced with a pool, perfectly integrated into the outdoor amenities, offering an ideal setting to fully enjoy the beautiful days.An entrance with a cloakroom, a guest toilet, and a cellar complete this level.Four en-suite bedrooms on the upper floorEntirely dedicated to the night area, the upper floor develops approximately 150 m² and accommodates four bedrooms with comfortable dimensions.The distribution provides several bathrooms and showers, offering each family member intimacy and comfort in everyday life. The master bedroom notably benefits from a generous private bathroom.A basement designed as a true living spaceMuch more than just a technical level, the basement offers approximately 130 m² of additional space and allows to extend the house's amenities.It includes, among other things, a large fitness/game room of approximately 30 m², a wine cellar, a laundry room, a technical room, as well as an additional room with a shower and access to a patio, ideal as a guest room, office, or independent space.A contemporary and high-performance realizationDesigned according to THPE standards, the villa combines energy efficiency, modern comfort, and contemporary architecture.Its sober facades, large glass surfaces, and integration into a largely tree-lined plot give it an aesthetic that is both discreet and elegant, perfectly integrated into the residential environment of Conches.A property intended for a discerning clientele seeking a new and contemporary family villa with generous interior and exterior spaces, a pool, and a privileged living environment, in one of the most sought-after residential addresses in Geneva.

1 / 4
9 rooms300m²Price on request
1247 Anières

ANIÈRES - CONTEMPORARY VILLA WITH PRIVATE ACCESS TO THE LAKE

Nestled in the charming commune of Anières, renowned for its serenity, its panoramas of the Jura, its agricultural expanses, and its proximity to the lake, this villa enjoys a prime location close to shops, schools, and public transportation. Built in 2021, this exceptional home with its resolutely contemporary architecture benefits from a magnificent view of the lake, a private garden with a pool, and private access to the lake.Spread over three levels for a useful surface area exceeding 600 m², the villa is composed as follows:The reception areas include a vast living room enhanced with a fireplace and high ceilings, opening onto a balcony offering an unbeatable view of the lake and the Jura. An open kitchen harmoniously extends the dining room on this same level.The night area consists of three bedrooms with private en-suite bathrooms, to which a fourth bedroom is added, currently arranged as a fitness room.The lower level accommodates a complete Wellness space (sauna, jacuzzi, hammam, and gym), a cinema room, a large walk-in closet, as well as several rooms dedicated to storage and storage.Several parking spaces in the basement and an elevator complete this exceptional property.An exceptional property, combining contemporary architecture, high-end amenities, and a privileged location in the heart of the left bank of Geneva.Contact us to obtain more information and organize a visit.

Suggested properties for you based on search results