127 results - Single house buy: Region Rhône-Alpes FR

1 / 12
6 rooms, 165m², Price on request
73320 Tignes

Propriété à 15 minutes des pistes, vue panoramique. Vente à Terme.

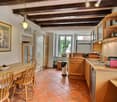
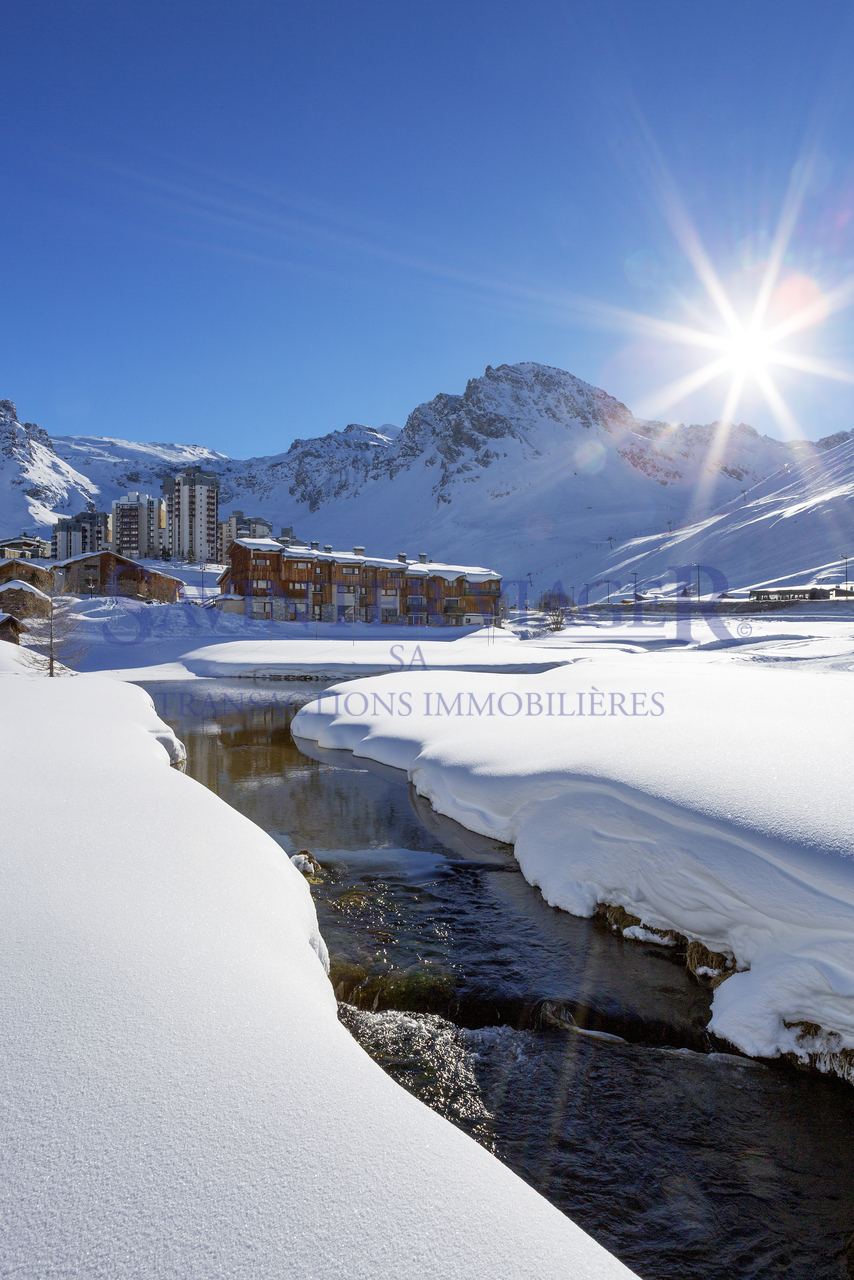
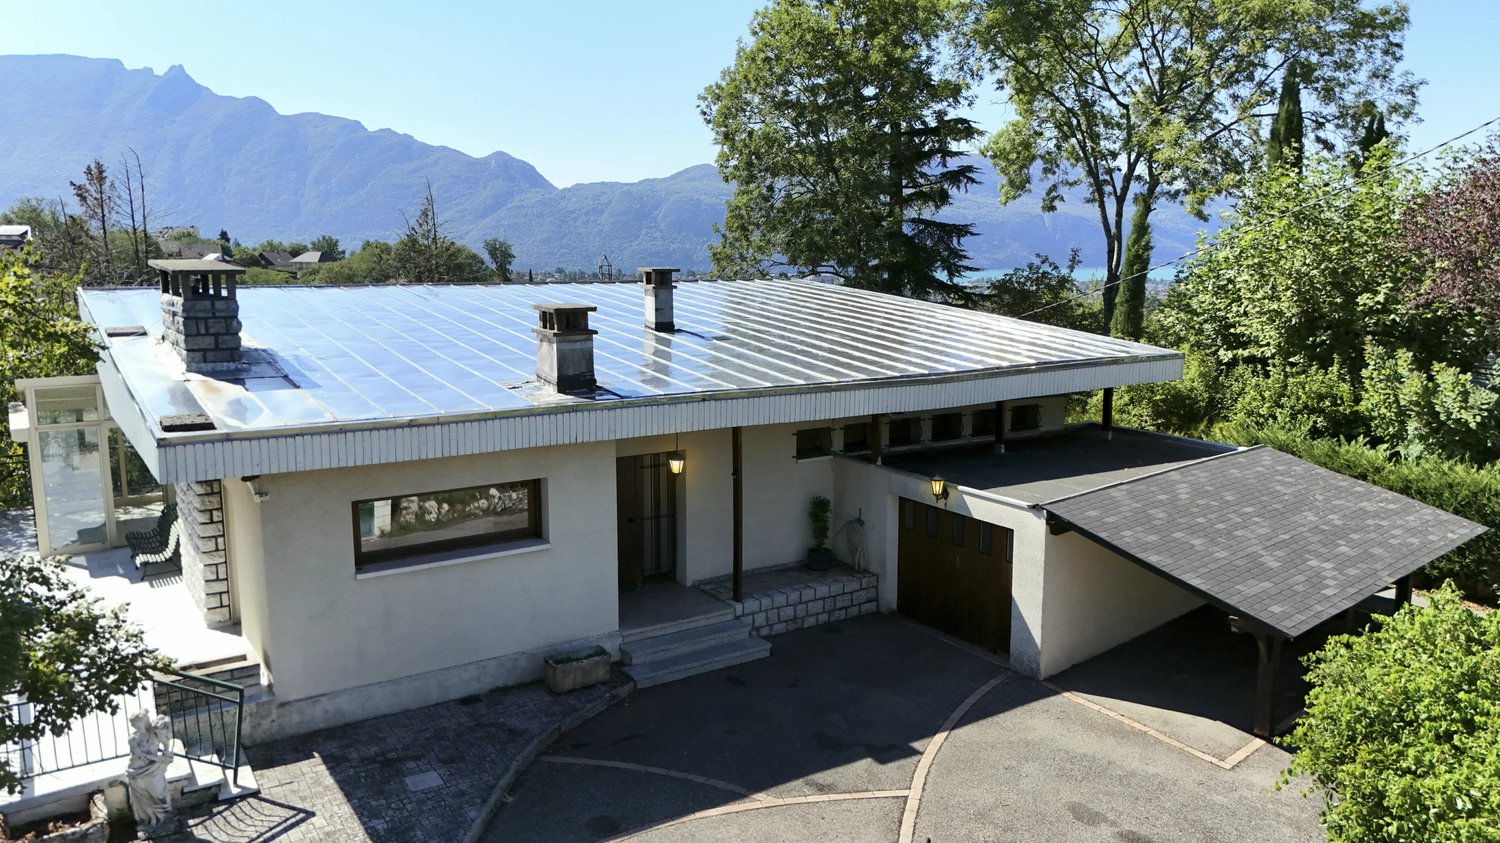
Tignes, l'un des plus grands domaines skiables des Alpes.Propriété à 15 minutes des pistes, vue panoramique.Vente à terme : une maison exceptionnelle située dans le charmant village de Le Villaret de Nial, en France. Nichée dans un cadre paisible, cette maison est une véritable perle rare. Elle allie charme traditionnel et confort moderne, un rêve pour quiconque aspire à un lieu paisible et pittoresque. Magnifique vue sur le lac de Chevril et les Alpes s'offre à vous depuis chaque pièce. Le spacieux intérieur comprend six pièces méticuleusement entretenues, espaces généreux et lumineux, reflétant une conception soignée et des matériaux de qualité. Vous ressentirez immédiatement la chaleur d'un foyer où il fait bon vivre.La surface habitable de 165 m2 peut encore être augmentée d'env.30%. Garage pour 2 voitures, avec un atelier, totalisant 100m2.Ne manquez pas cette occasion unique de devenir propriétaire d'une résidence où le calme de la campagne et l'authenticité se rencontrent. Faites de ce bijou votre foyer. Vente à terme, les vendeurs gardent le droit d'habitation durant 8 ans . Prix sur demandeNe manquez pas cette opportunité unique de posséder un bien d'exception dans cette région prisée.Son charme intemporel et son allure élégante provoquent un véritable coup de coeur à quiconque passe ses portes. Prenez contact dès aujourd'hui pour découvrir cette magnifique maison qui n'attend plus que vous pour écrire un nouveau chapitre de votre vie.Le temps est venu de repenser notre approche face à un achat immobilier. Nous ne pouvons plus nous contenter de l'approche traditionnelle et nous limiter à l'utilisation de formules standard dans un environnement changeant et en constante évolution. Grâce à la création d'un droit d'habitation temporaire, ayant un cadre juridique bien défini dans le Code Civil et la signature de l'acte de vente authentique avec le transfert de propriété (le droit de posséder d'un bien) immédiat, l'acheteur et le vendeur sont protégés. Le vendeur dispose immédiatement des fonds nécessaires pour organiser son déménagement. L'acheteur réalise sereinement ses projets en tant que propriétaire, sans pour autant payer le plein prix pour un bien qu'il ne veut pas occuper immédiatement.ATTENTION, à ne pas faire d'amalgame avec l'usufruit temporaire, souvent utilisé dans le cadre familial pour la défiscalisation.Tignes, eines der größten Skigebiete der Alpen.Anwesen 15 Minuten von den Pisten entfernt, Panoramablick.Terminverkauf: Ein außergewöhnliches Haus in dem charmanten Dorf Le Villaret de Nial in Frankreich. Eingebettet in eine friedliche Umgebung ist dieses Haus ein wahres Schmuckstück. Es vereint traditionellen Charme mit modernem Komfort und ist ein Traum für jeden, der sich nach einem friedlichen und malerischen Ort sehnt. Von jedem Zimmer aus haben Sie einen herrlichen Blick auf den Lac de Chevril und die Alpen.Das geräumige Interieur besteht aus sechs sorgfältig gepflegten Zimmern, großzügigen und hellen Räumen, die eine sorgfältige Planung und hochwertige Materialien widerspiegeln. Sie werden sofort die Wärme eines Zuhauses spüren, in dem es sich gut leben lässt.Die Wohnfläche von 165 m2 kann noch um ca. 30% vergrößert werden.Garage für 2 Autos, mit einer Werkstatt, insgesamt 100m2.Verpassen Sie nicht diese einmalige Gelegenheit, Eigentümer einer Residenz zu werden, in der ländliche Ruhe und Authentizität aufeinandertreffen. Machen Sie dieses Juwel zu Ihrem Zuhause.Verkauf auf Zeit, die Verkäufer behalten das Wohnrecht für 8 Jahre.Preis auf Anfrage.Verpassen Sie nicht diese einmalige Gelegenheit, eine außergewöhnliche Immobilie in dieser beliebten Region zu besitzen.Sein zeitloser Charme und sein elegantes Aussehen sorgen dafür, dass sich jeder, der durch seine Türen geht, sofort in dieses Haus verliebt. Nehmen Sie noch heute Kontakt auf, um dieses wunderschöne Haus zu entdecken, das nur darauf wartet, dass Sie ein neues Kapitel in Ihrem Leben aufschlagen.Es ist...

1 / 3
10 rooms, 238m², EUR 860,000.–
74140 Veigy-Foncenex

An architectural signature in harmony with nature

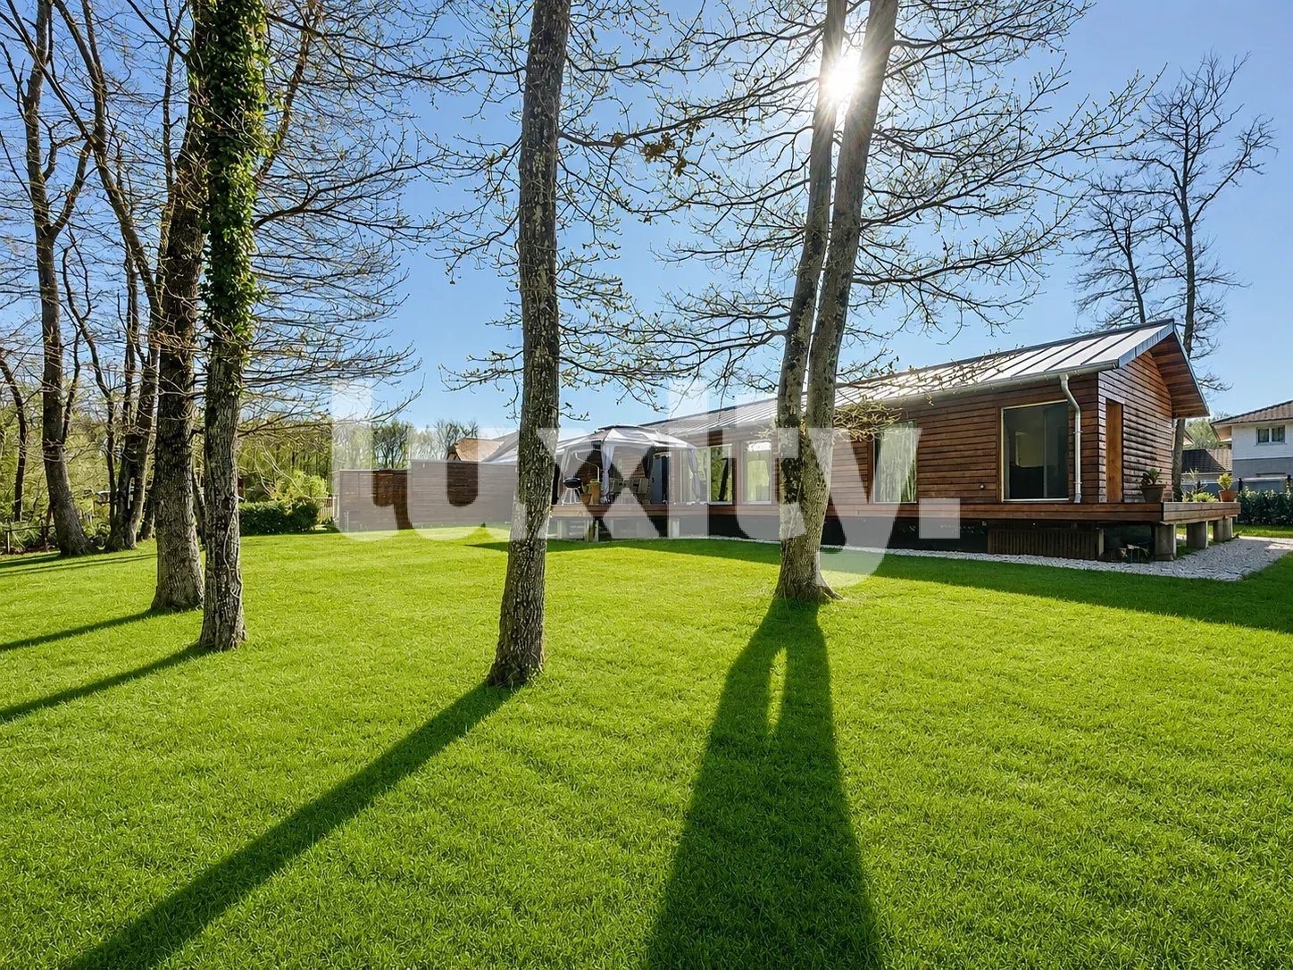
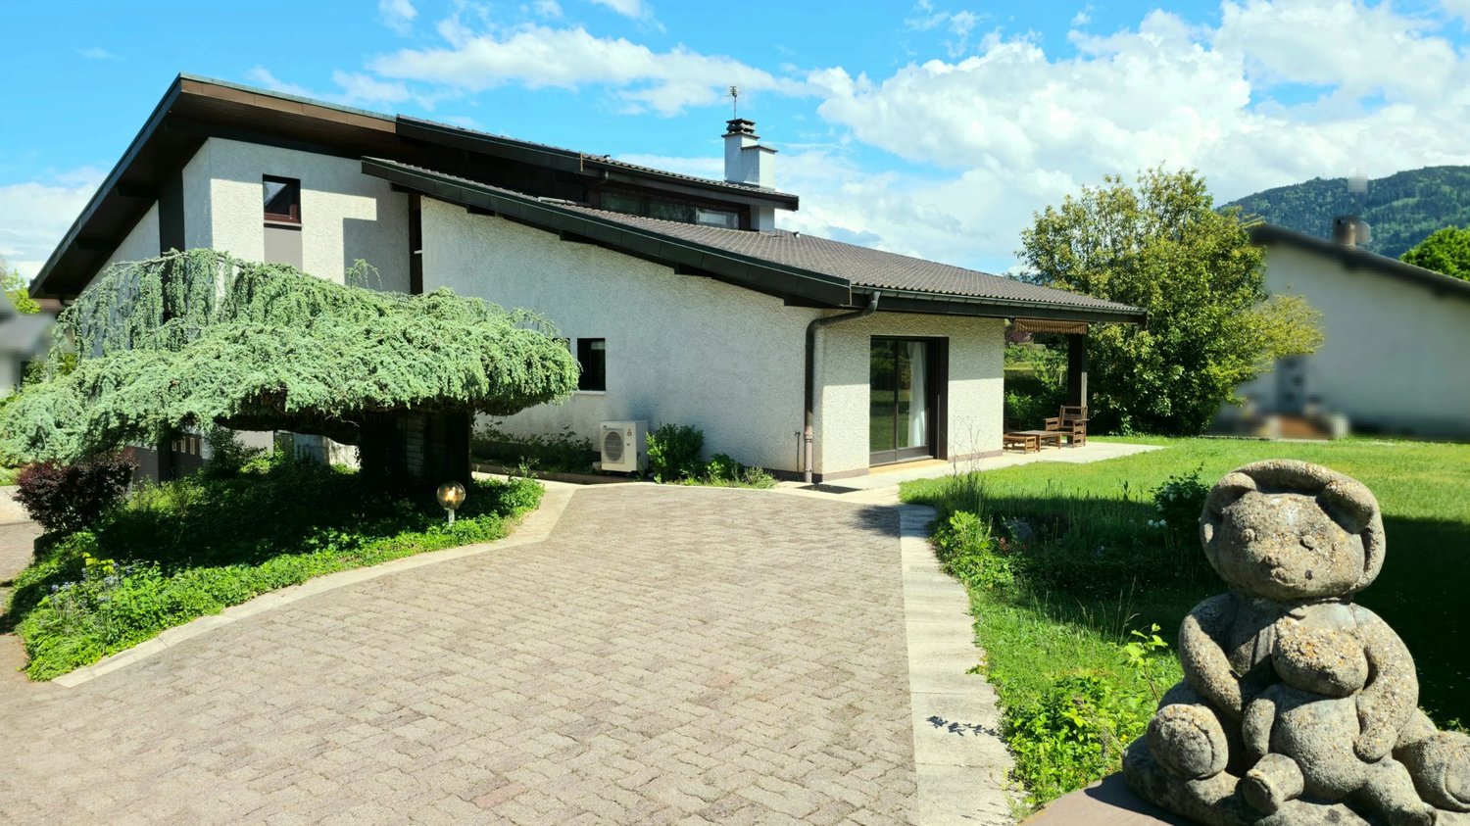
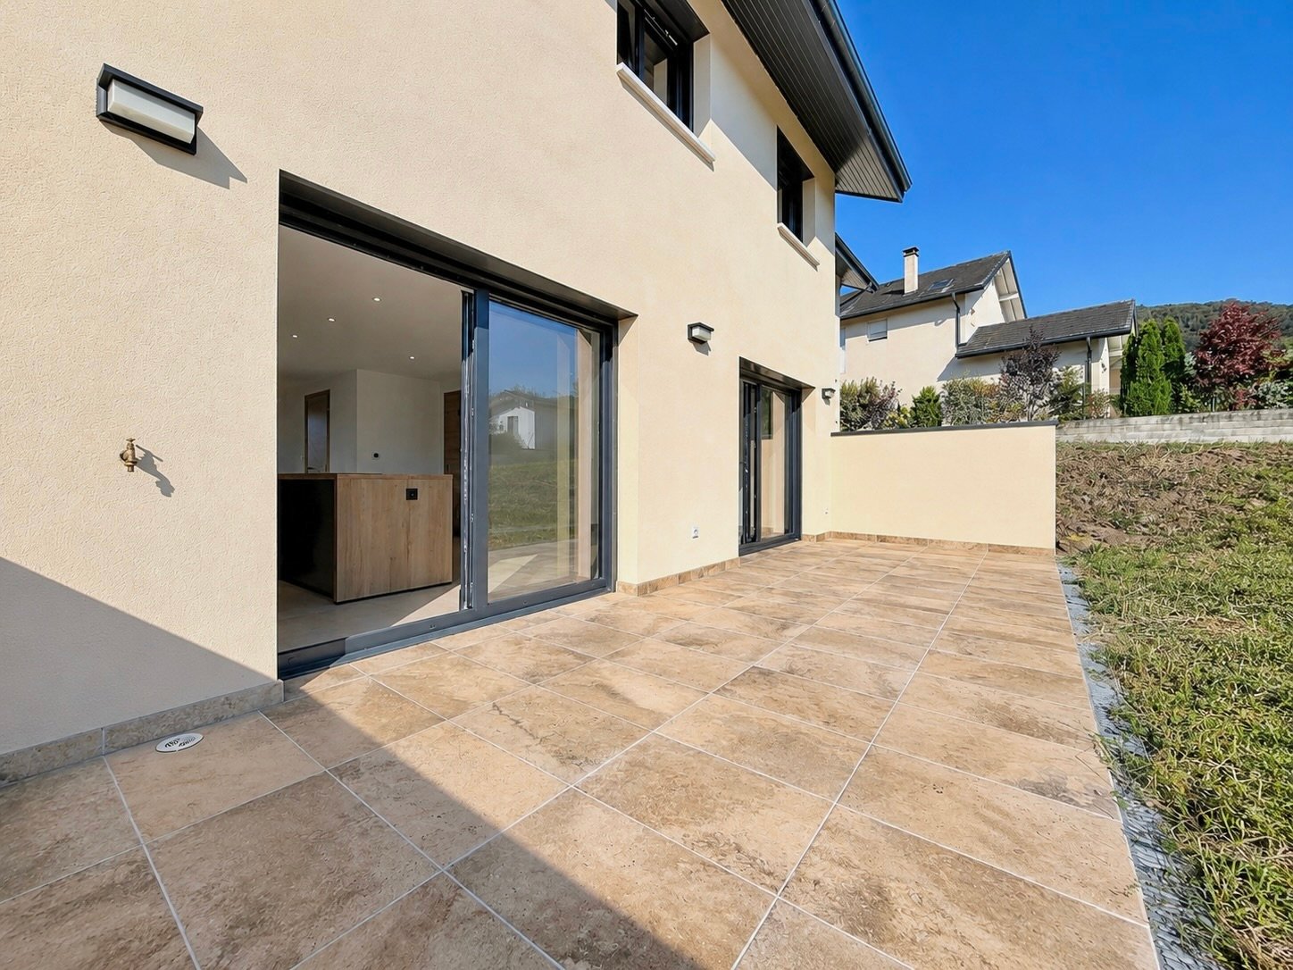
Réf FM695: Sheltered from views, in the heart of a preserved forest, this exceptional property reinvents the art of living in contact with nature. Built in 2013 on a remarkable plot of 6'462 m², this elegant single-storey house with contemporary wooden architecture integrates with rare harmony into its environment, offering a living space where serenity, light and intimacy meet. From the first moments, the generous openings to the outside and the light-filled volumes create a warm and timeless atmosphere. Each space invites you to fully enjoy the landscape, with the forest as a permanent backdrop, offering a changing spectacle over the seasons. Developing 238 m² of living space, the property is currently organized into two independent homes, an ideal configuration for welcoming family and guests, developing a home-based professional activity or generating rental income. For those who prioritize a unique residence, the two homes can be combined to create a large family home with generous volumes. The first home, approximately 100 m², offers three bedrooms, two bathrooms, a fully equipped kitchen and a bright living room opening directly onto its private gardens. The second, approximately 138 m², seduces with its more generous spaces, with three bedrooms, a multipurpose room that can become an office, workshop or leisure room, two bathrooms and a large living area with open kitchen. Each home benefits from its own gardens at the front and back, two outdoor parking spaces and a storage shed, guaranteeing comfort, independence and functionality. A confidential address where the elegance of wooden architecture meets the beauty of preserved nature. A rare property, intended for a clientele seeking space, discretion and an authentic lifestyle. To learn more or discover our services dedicated to residential properties, visit www.luxity.ch - Luxity, tailored real estate in Switzerland and internationally with our partner Keller Williams. F. Martin +41 78 253 94 34
1 / 3
8 rooms, 275m², EUR 3,150,000.–
01220 Divonne-les-Bains

Exceptional property at the gates of Geneva between charming architecture and exclusive lifestyle

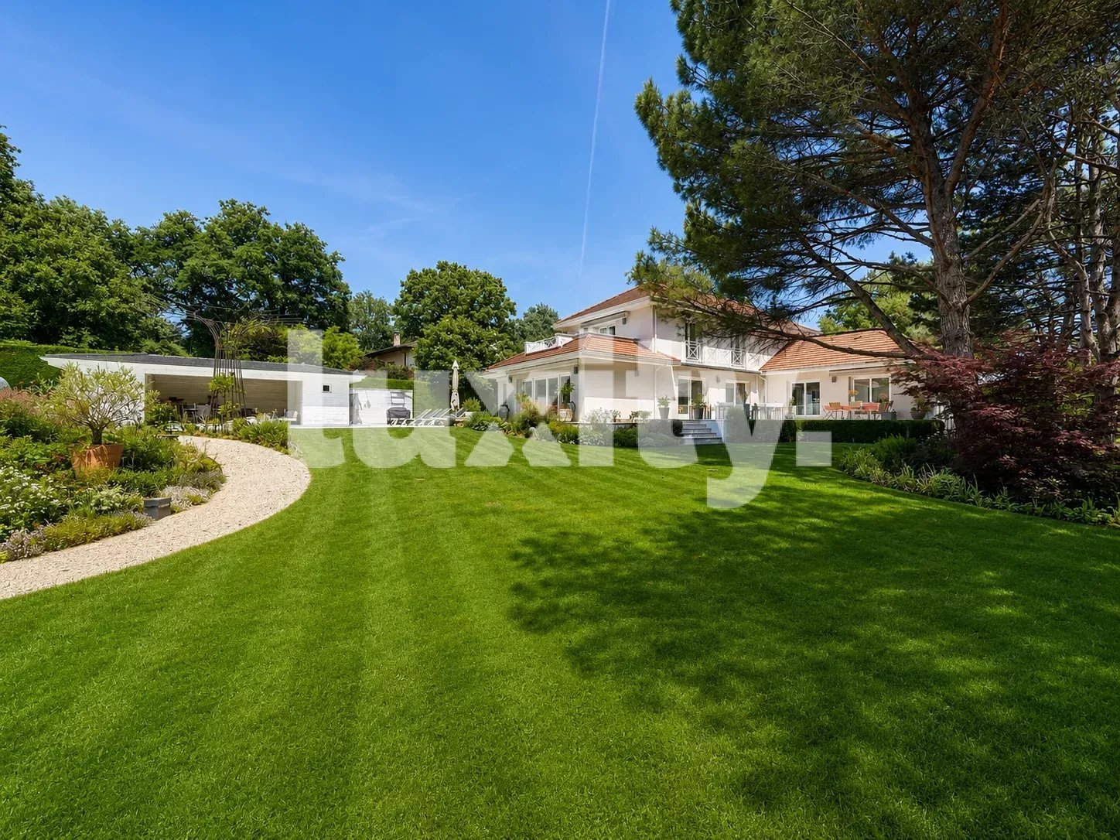
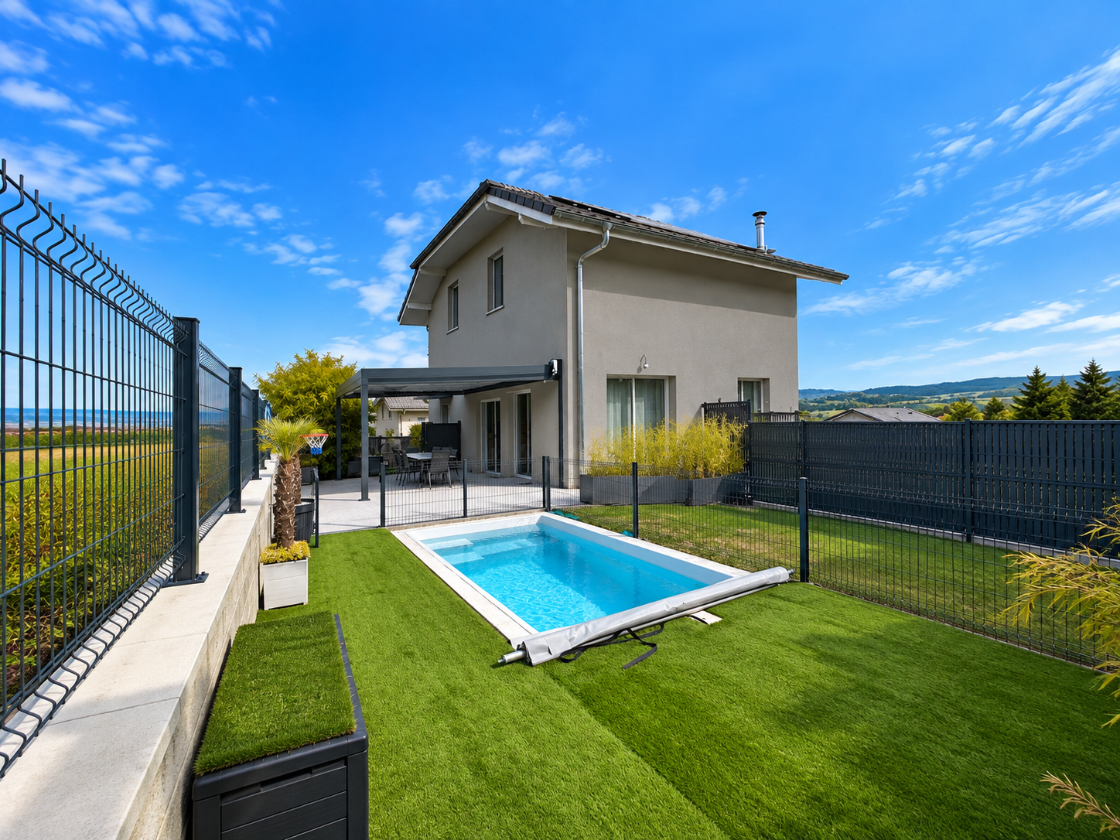
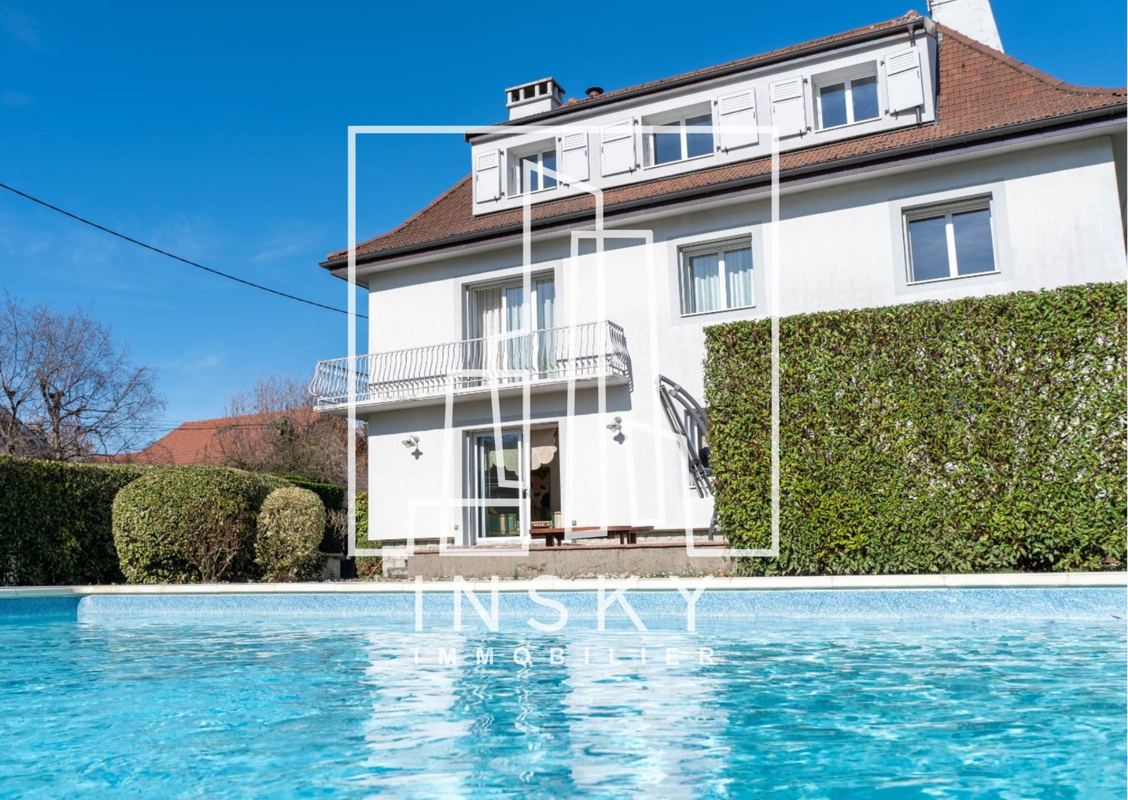
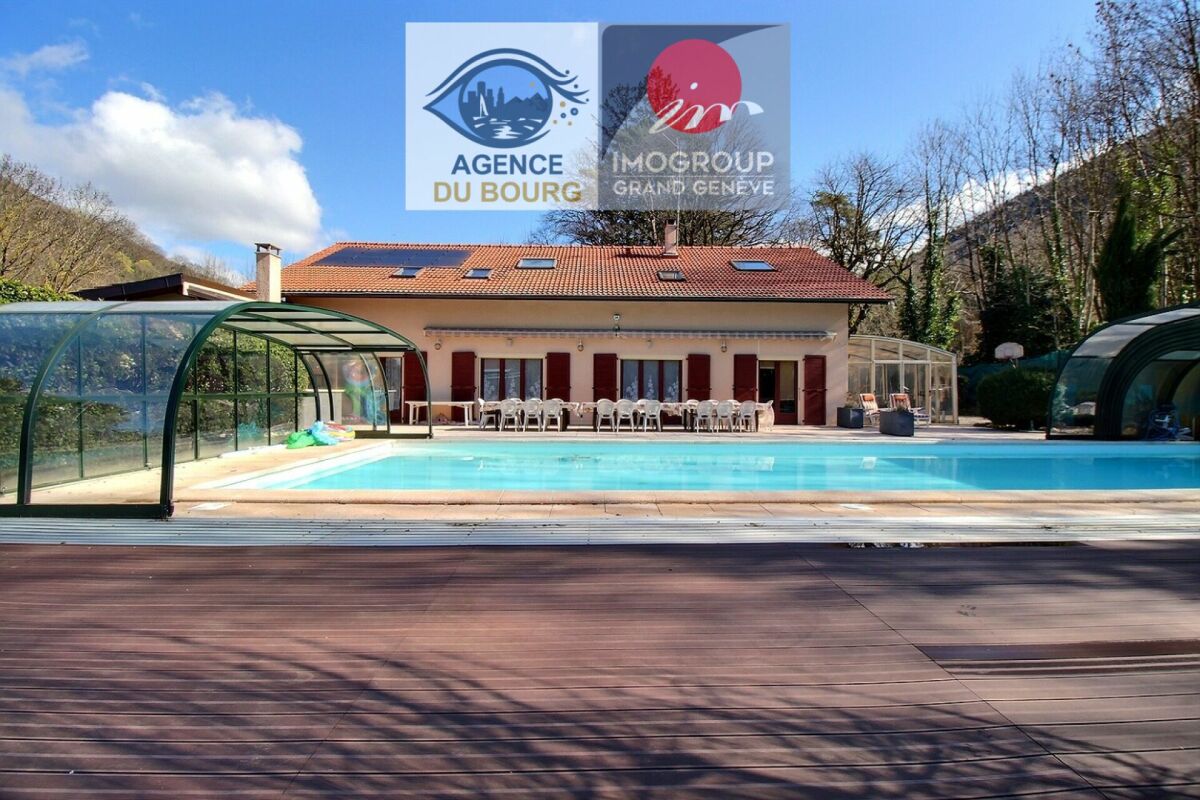
Réf FM754: Nestled in the heart of one of the most sought-after residential areas in Divonne-les-Bains, this renovated property embodies a rare lifestyle, where volumes, light, and high-end amenities come together in harmony. Built on a beautiful, approximately 2,050 m² landscaped plot oriented southwest, the villa benefits from a privileged location just a few minutes from Geneva, its international airport, and international organizations. From the entrance, the house reveals an elegant and refined atmosphere. The reception areas, bathed in light thanks to the large openings to the outside, offer a feeling of fluidity and absolute serenity. The vast living room with contemporary fireplace perfectly dialogues with the dining room and the superb kitchen, a true masterpiece designed as a space for conviviality and design. Equipped with a Corian island and brushed steel as well as professional appliances, it will seduce lovers of aesthetics and gastronomy. The property develops approximately 364 m² in total, of which nearly 275 m² are habitable, distributed intelligently to offer comfort and intimacy to each. The ground floor also accommodates an office, a TV room, and a first suite with dressing room and private bathroom. Upstairs, two additional bedrooms and a sumptuous master suite with private terrace compose a refined sleeping area, designed as a true cocoon. The selected materials highlight the property's standing: Burgundy stone on the floor, solid oak parquet, bathrooms with luxurious finishes, and purified architectural lines create a contemporary and timeless atmosphere. Outside, the amenities are worthy of the location. Vast terraces naturally extend the living areas towards a magnificent tree-lined garden, perfectly maintained and secluded from view. The heated pool with electric curtain, accompanied by its elegant pool house, invites you to fully enjoy the beautiful days in an exclusive and confidential setting. The fully fitted basement completes this property ideally with a wine cellar, a game room, a laundry room, and several storage spaces. A double garage, a carport, and several parking spaces with charging stations for electric vehicles perfect the ensemble. A rare property, combining discretion, modernity, and exceptional quality of life in a sought-after sector in immediate proximity to Geneva. In addition to the property, an adjacent plot of approximately 777 m² can also be acquired. This offers the possibility of building a construction of approximately 180 m². For more information or to discover our services dedicated to residential properties, visit www.luxity.ch - Luxity, bespoke real estate in Switzerland and internationally with our partner Keller Williams. F. Martin +41 78 253 94 34
1 / 4
8 rooms, 480m², EUR 2,500,000.–
74350 Le Sappey

Dream Home / Exceptional Property with View of the Alps

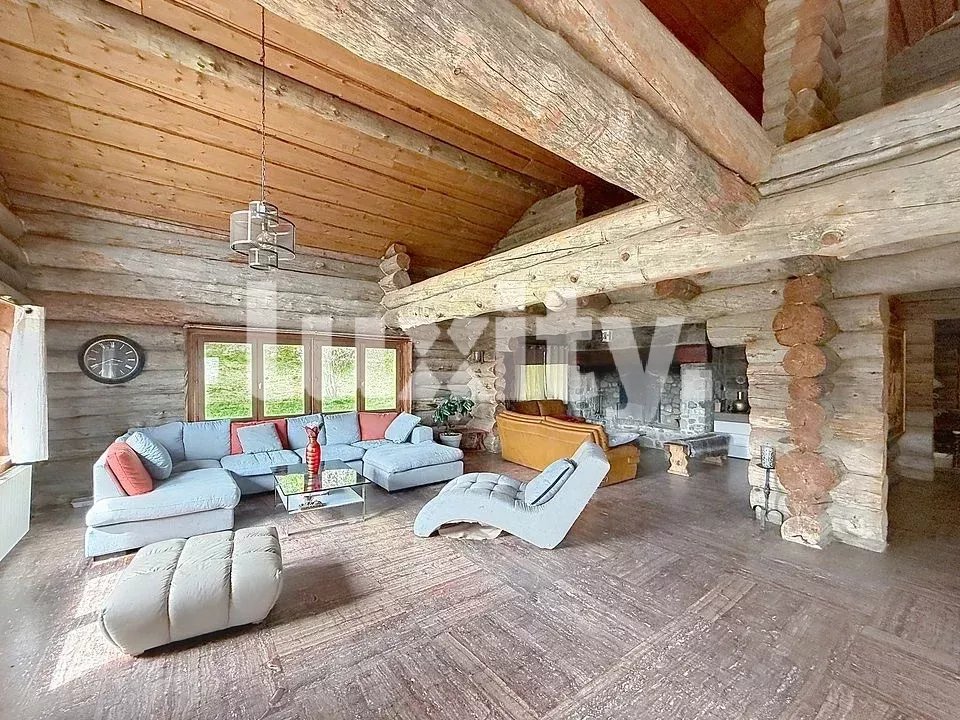
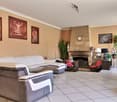
Réf SF675: In an absolutely privileged environment, in total calm and on the edge of the forest, discover this exceptional chalet offering a rare intimacy, with no vis-à-vis. A unique place where luxury, elegance, and potential meet. Built on a magnificent plot of 4,500 m², this property develops approximately 480 m² of living space over three levels, with generous volumes and high-end finishes. This chalet stands out for its noble and carefully selected materials: wood from Russia and Finland, bringing warmth, authenticity, and prestige, as well as superb marble floors, giving the whole an timeless elegance. It consists of 7 spacious rooms and 5 bathrooms, ideal for accommodating family and guests in absolute comfort. You will also be seduced by its large, convivial kitchen and its exceptional wellness area including an indoor pool and a sauna, true prestige assets. With a budget for refreshment and modernization, this property reveals an extraordinary potential: high-end family residence, prestige chalet, or even a project for a charming guest house / small hotel? The possibilities are endless. This rare property offers a unique living environment, where nature, tranquility, and high-end amenities harmonize perfectly. ? Additional photos and layout proposals available upon request. To learn more or discover our services dedicated to residential properties, visit www.luxity.ch - Luxity, tailored real estate in Switzerland and internationally with our partner Keller Williams. S. Florentin +41 78 211 70 62

1 / 4
7 rooms, 230m², CHF 790,000.–
01000 Bourg-en-Bresse

Equestrian property with charm of 6 hectares, 231 m² living space and outbuildings

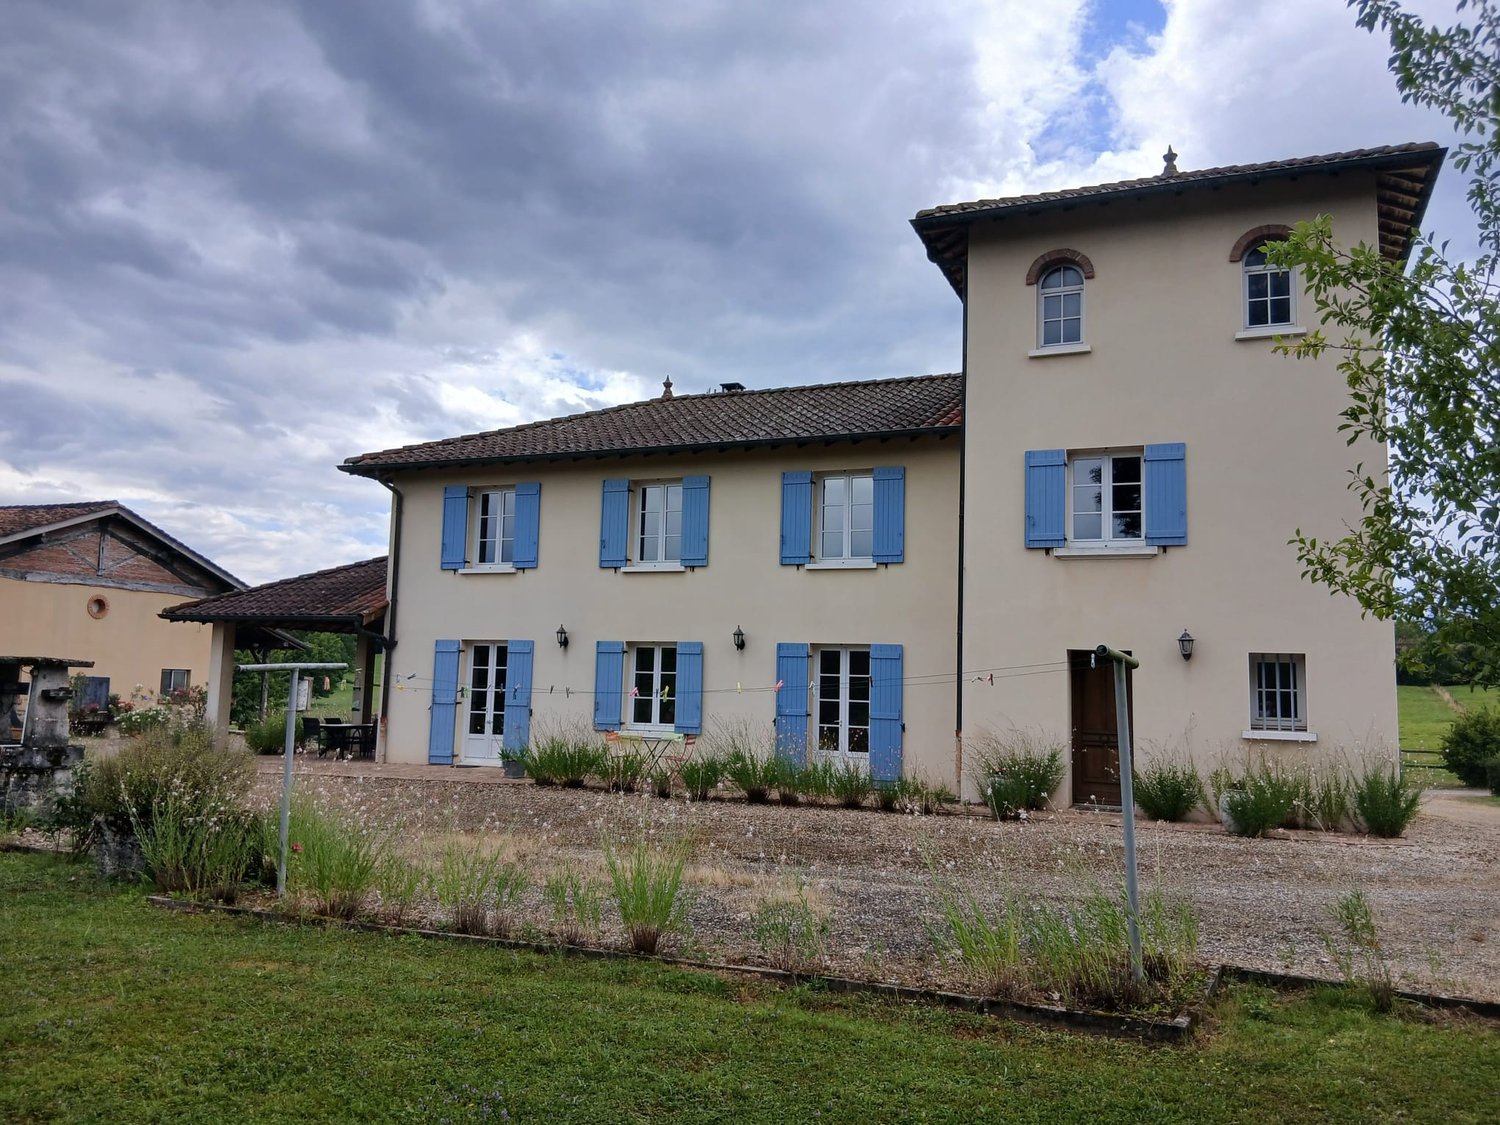
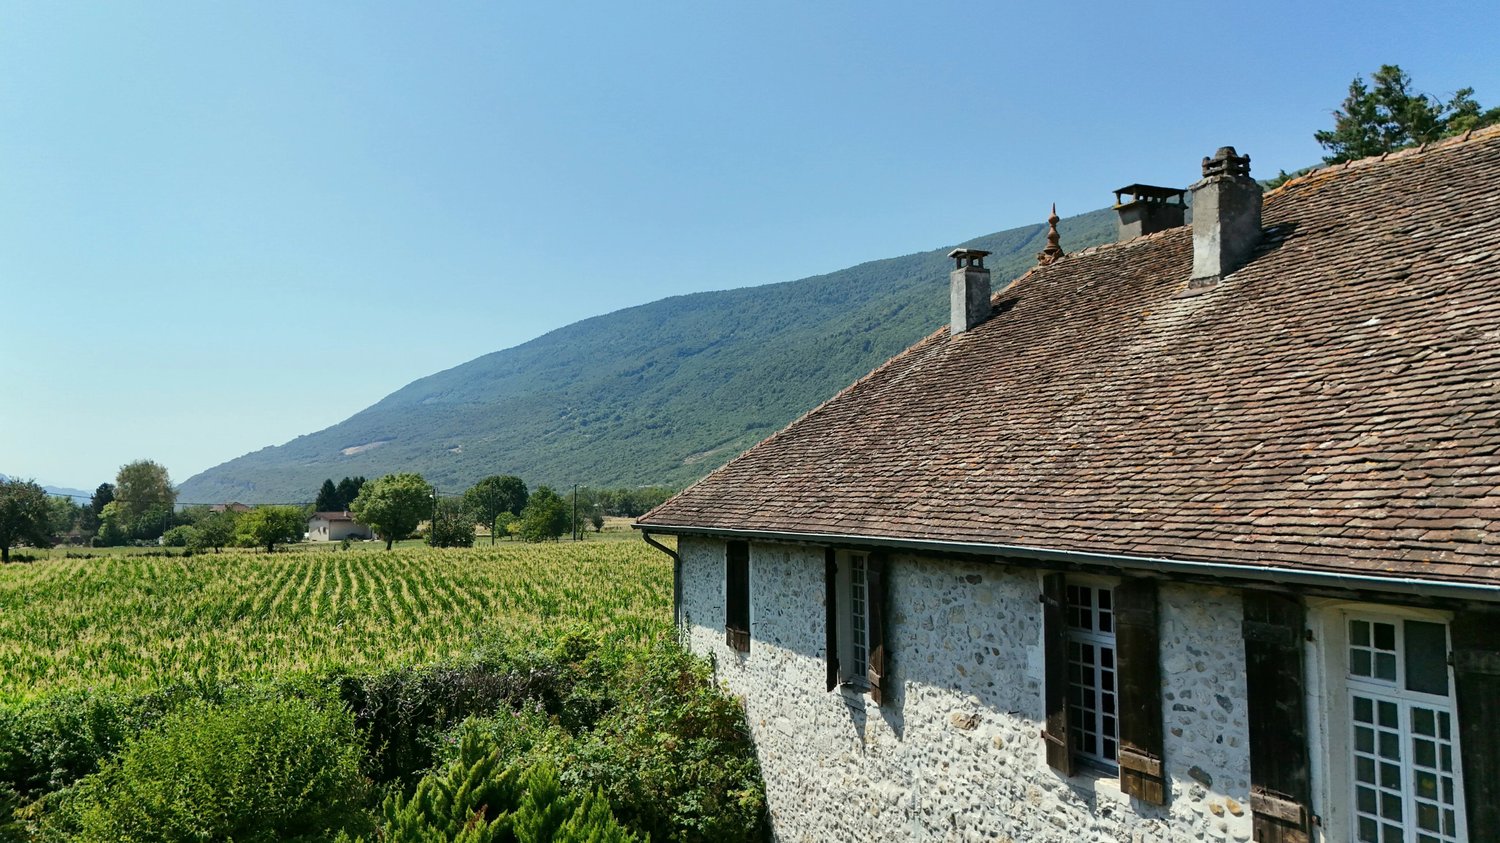
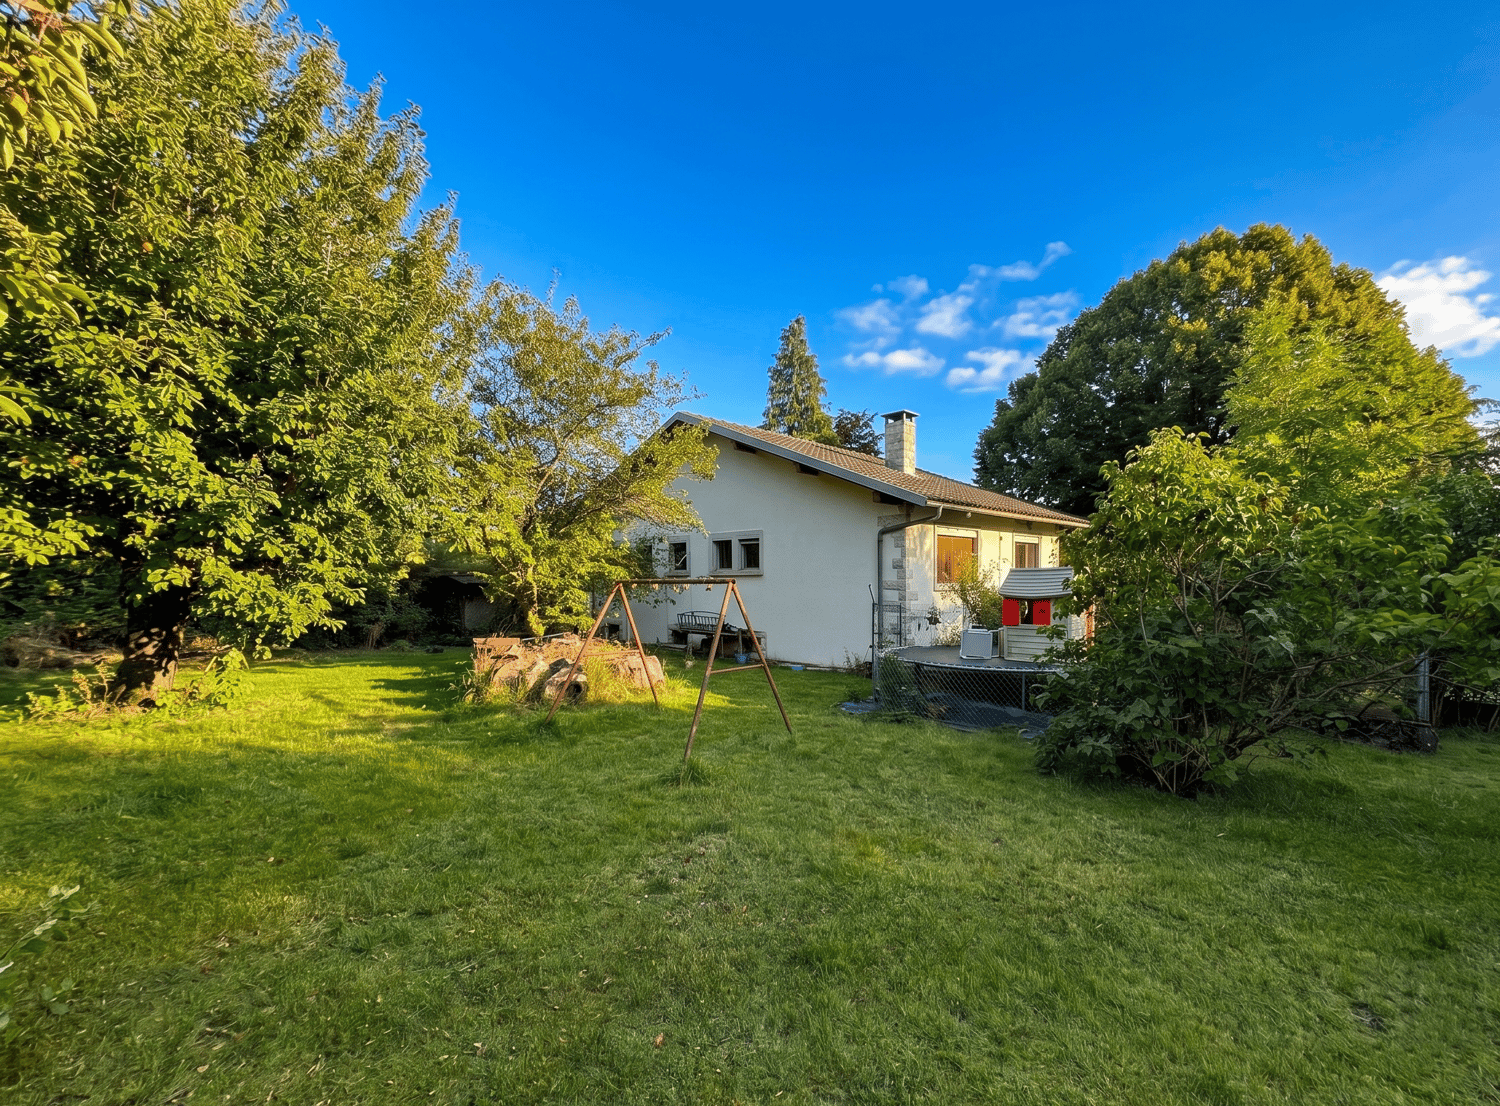
DescriptionEquestrian property with charm of 6 hectares, 231 m² living space and outbuildings, located in France, 1 hour 15 minutes from GenevaDiscover this superb, very bright property, combining the charm of the old with the comfort of a modern construction (1992). Situated in a calm environment, it offers total autonomy and high-quality services for a family or an equestrian/tourist project.The Main House (231 m²) • Structure: High-quality renovation + extension, traditional roof in Douglas fir, excellent insulation (60 cm in the ceiling, 10 cm in the walls), double glazing in PVC. • Ground floor: • Spacious entrance (23.30 m²). • Cozy living room (37.40 m²) with French ceiling and fireplace/insert. • Mobalpa kitchen (19.50 m²). • Dining room (22 m²) with French ceiling. • Office or bedroom (10 m²). • Boiler room (annual maintenance by professionals) + basement. • First floor: • Landing in floating parquet (28 m²). • Parental suite (18.40 m²) with private bathroom (13.60 m²: shower, corner bath, double sink). • 2 bedrooms (13.90 m² and 11 m²). • Old part: Bedroom (20.30 m²) with private bathroom and WC. • Comfort & Energy: Underfloor heating (low temperature) on the ground floor + cast iron radiators on the first floor. Very low energy consumption (approx. 1500 liters of fuel per year). • Potential: Tower can be converted (~45 m²), existing access for independent accommodation. Outside the house: Large annex (50 m²) with Douglas fir roof structure (parking for 2 cars/leisure), copper downspouts, functional septic tank.Equestrian facilities and buildings (approx. 360 m² in total) • Main building (approx. 220 m²): 5 horse boxes, feed/food storage, electricity and running water. • Annex building (approx. 140 m²): Roof renewed (5 years old), workshop and storage, electricity and running water. • Surroundings: Paved/gravel paths, closed annex for tractor. Land and outdoors (6 hectares + 2 hectares rented) • Land: More than 6 hectares in one piece surrounding the property, secured (Douglas posts/cables), with horse shelters. • Water: Functional well, individual drinking troughs in the plots. • Equipment: Fish pond, vegetable garden, orchard (cherries, plums, apple), ornamental beds, lawn area in the east ideal for a pool. Bonus: Building plot • Plot of 555 m² (AAD zone) in the north with nearby development. Possibility to build approx. 145 m² on the ground floor (ideal for holiday home, house for the guardian, investment).A rare property, combining comfort, large spaces and functional facilities.Files and visit on request.

Suggested properties for you based on search results

Other interesting objects