Rooms
7
Living space
142 m2
Selling price
EUR 470,000.–
Notify on price drop
"Detached house T7 in Vovray-en-Bornes"
Address
74350 Vovray-en-BornesPrice
- Purchase price:
- EUR 470,000.–
- Notify on price drop
Main information
- Availability:
- By agreement
- Type:
- Single house
- No. of rooms:
- 7
- Number of floors:
- 3
- Surface living:
- 142 m2
- Land area:
- 820 m2
- Year built:
- 1980
Characteristics
Balcony / Terrace
Fireplace
View
Garage
Waste water connection
Documents (0)
Description
An exclusivity to discover without delay!
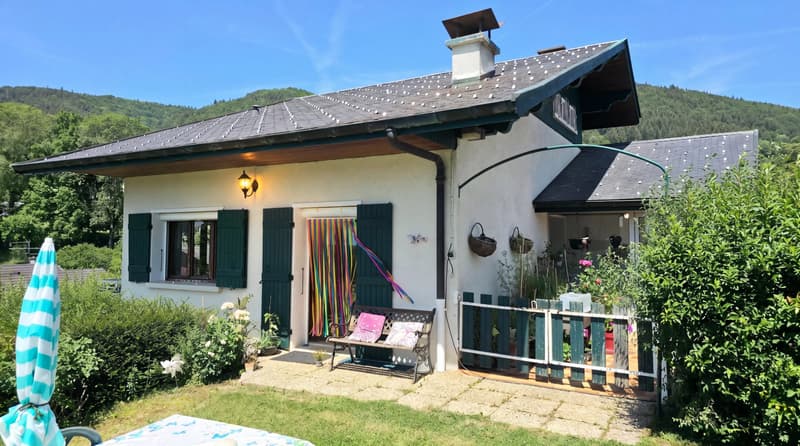
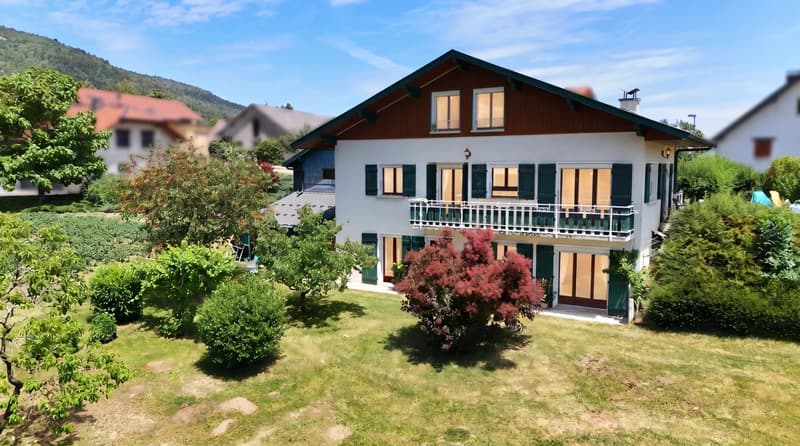
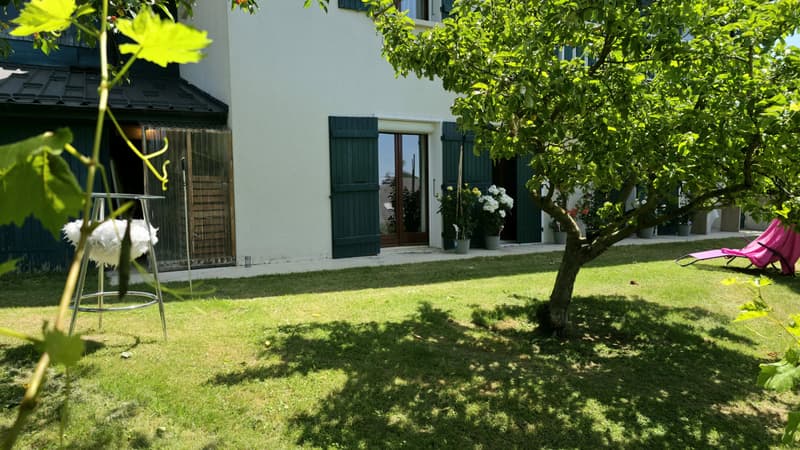
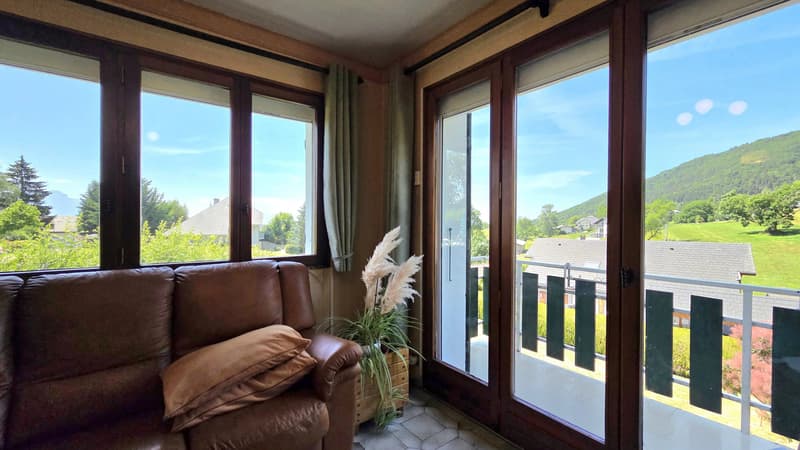
In a quiet area, in the town of Vovray-en-Bornes (74350), less than twenty minutes from Geneva and Annecy, discover this detached house built in 1980, offering 233 m2 of total living space, including 142 m2 of living space, on a 820 m2 plot. This 7-room house with garden accommodates 6 bedrooms, 3 bathrooms, several cellars and a garage. Its west-facing orientation and beautiful views of the surrounding mountains make for a particularly attractive and sought-after living environment in the area.
I advise you to contact me quickly.
In order to improve the energy performance up to class C, your bank may recommend subscribing to a loan of up to €38,600, dedicated to insulating the roof and replacing the boiler.
Modernization work is planned.
Electrical work is planned.
Composition of the ground floor:
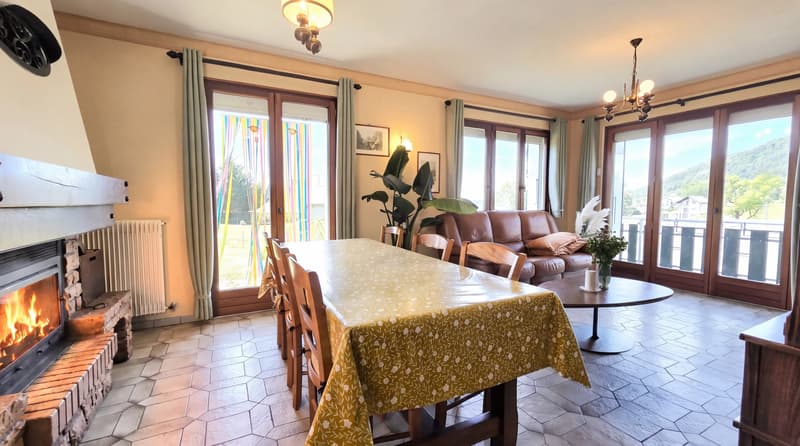
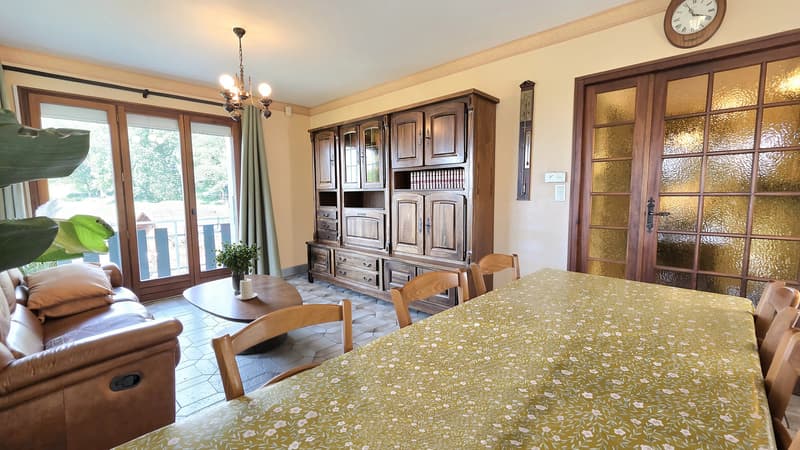
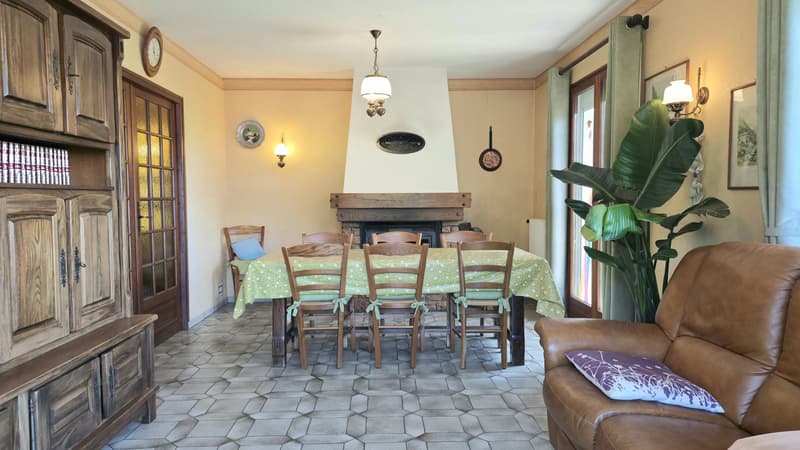
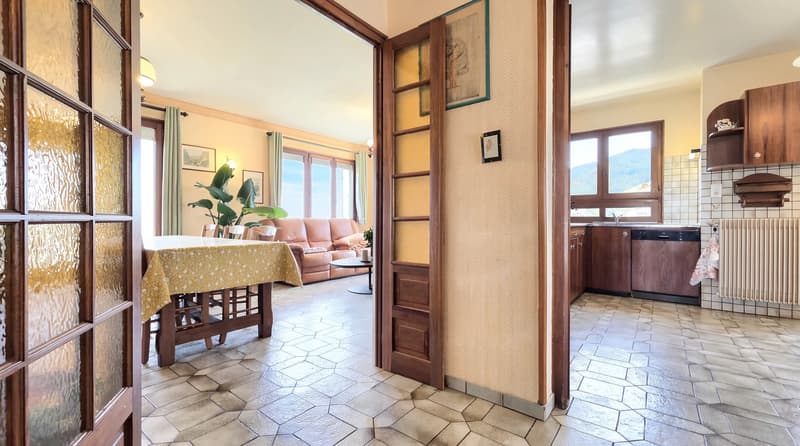
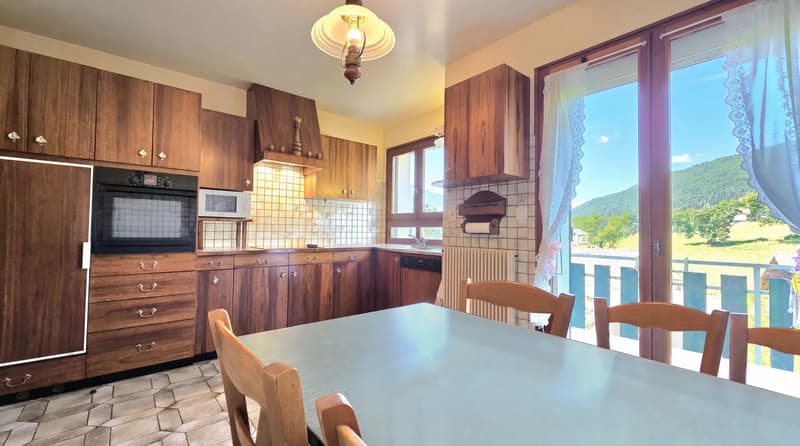
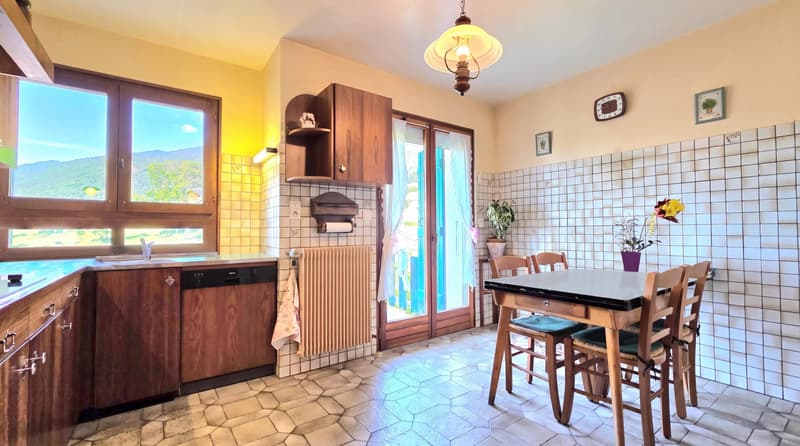
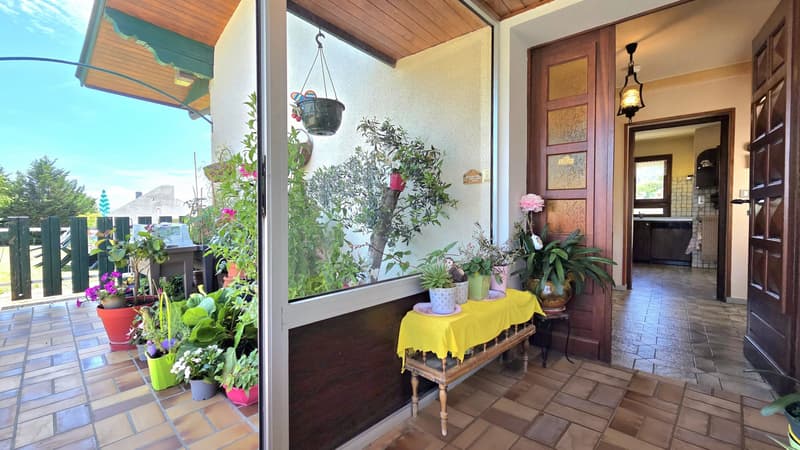
Garage and porch, glazed entrance hall, entrance hall, living room of 22.29 m2 separated from the dining kitchen of 13.58 m2 by a simple non-load-bearing partition. The living area benefits from an extension to the garden and a 10 m2 balcony. Corridor with cupboards, laundry room, WC.
On the lower level:
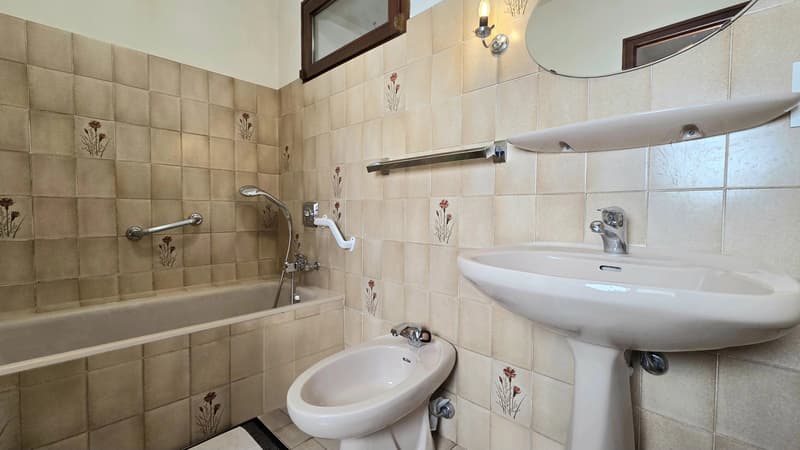
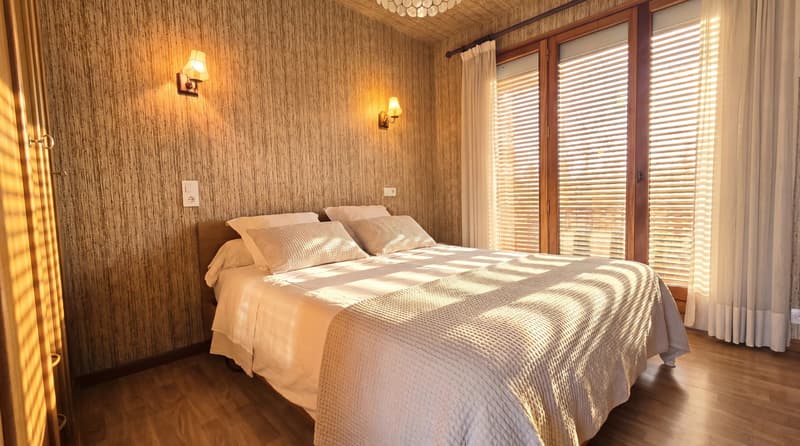
Corridor, 4 bedrooms with areas between 8.05 m2 and 10.02 m2 (it is recalled that no regulatory text imposes a minimum area of more than 9 m2 for a bedroom), bathroom of 3.99 m2, shower room of 1.92 m2, two spaces dedicated to storage, WC, boiler room, wine cellar, wood storage space and a garden shed.
On the upper floor:
Corridor, two cupboards, shower room of 3.56 m2, WC, two bedrooms offering 12.01 m2 and 13.53 m2 of floor space, corresponding to 9.58 m2 and 8.94 m2 of living space.
Discover a video dedicated to this property directly in the ad, but also on my social networks Facebook, Instagram and YouTube: @agencemaitre
Before contacting me, your borrowing capacity must have been previously studied and validated by a bank advisor or a specialized real estate financing broker. I can of course communicate the coordinates of an excellent broker.
Environment:
* The public elementary school of Vovray-en-Bornes is accessible in just 3 minutes on foot
* Less than 10 minutes by car: Collège de Cruseilles, nursery, town center, highway access, supermarket, bakery, shops and boutiques, tennis courts, swimming pool, fitness room, park and lake of Dronières, equestrian center, doctors
Annual property tax: €1,257
Annual electricity consumption: €675.22
Annual fuel oil consumption: €3,390
Heating and hot water are provided by a boiler in good condition, up to date, as well as by a chimney also in good condition and benefiting from an up-to-date sweeping.
Inter-agency collaboration may be considered, subject to the presentation of a qualified client who has not previously contacted me.
Agency fees are exclusively borne by the seller.
Information on the risks to which this property is likely to be exposed can be consulted on the Géorisques.gouv.fr website.
Professional transaction card issued by the CCI de Haute-Savoie.
In a quiet area, in the town of Vovray-en-Bornes (74350), less than twenty minutes from Geneva and Annecy, discover this detached house built in 1980, offering 233 m2 of total living space, including 142 m2 of living space, on a 820 m2 plot. This 7-room house with garden accommodates 6 bedrooms, 3 bathrooms, several cellars and a garage. Its west-facing orientation and beautiful views of the surrounding mountains make for a particularly attractive and sought-after living environment in the area.
I advise you to contact me quickly.
In order to improve the energy performance up to class C, your bank may recommend subscribing to a loan of up to €38,600, dedicated to insulating the roof and replacing the boiler.
Modernization work is planned.
Electrical work is planned.
Composition of the ground floor:
Garage and porch, glazed entrance hall, entrance hall, living room of 22.29 m2 separated from the dining kitchen of 13.58 m2 by a simple non-load-bearing partition. The living area benefits from an extension to the garden and a 10 m2 balcony. Corridor with cupboards, laundry room, WC.
On the lower level:
Corridor, 4 bedrooms with areas between 8.05 m2 and 10.02 m2 (it is recalled that no regulatory text imposes a minimum area of more than 9 m2 for a bedroom), bathroom of 3.99 m2, shower room of 1.92 m2, two spaces dedicated to storage, WC, boiler room, wine cellar, wood storage space and a garden shed.
On the upper floor:
Corridor, two cupboards, shower room of 3.56 m2, WC, two bedrooms offering 12.01 m2 and 13.53 m2 of floor space, corresponding to 9.58 m2 and 8.94 m2 of living space.
Discover a video dedicated to this property directly in the ad, but also on my social networks Facebook, Instagram and YouTube: @agencemaitre
Before contacting me, your borrowing capacity must have been previously studied and validated by a bank advisor or a specialized real estate financing broker. I can of course communicate the coordinates of an excellent broker.
Environment:
* The public elementary school of Vovray-en-Bornes is accessible in just 3 minutes on foot
* Less than 10 minutes by car: Collège de Cruseilles, nursery, town center, highway access, supermarket, bakery, shops and boutiques, tennis courts, swimming pool, fitness room, park and lake of Dronières, equestrian center, doctors
Annual property tax: €1,257
Annual electricity consumption: €675.22
Annual fuel oil consumption: €3,390
Heating and hot water are provided by a boiler in good condition, up to date, as well as by a chimney also in good condition and benefiting from an up-to-date sweeping.
Inter-agency collaboration may be considered, subject to the presentation of a qualified client who has not previously contacted me.
Agency fees are exclusively borne by the seller.
Information on the risks to which this property is likely to be exposed can be consulted on the Géorisques.gouv.fr website.
Professional transaction card issued by the CCI de Haute-Savoie.

Free
Create an account for more options
Create your account to manage your favorites across all devices, keep track of your search alerts, and never miss an update. Everything you need for your home search, all in one place!
Viewing
Contact for viewing
Thomas MAÎTRE

Contact
Thomas MAÎTRE
- Listing ID
- 4003499914
- Object ref.
- 87408678B