86 results - House, chalet, rustico to buy: District Rheintal

1 / 11
20 roomsCHF 4,550,000.–
Eggerstrasse 4, 9437 Marbach SG

Attractive multi-family house with 8 high-quality apartments

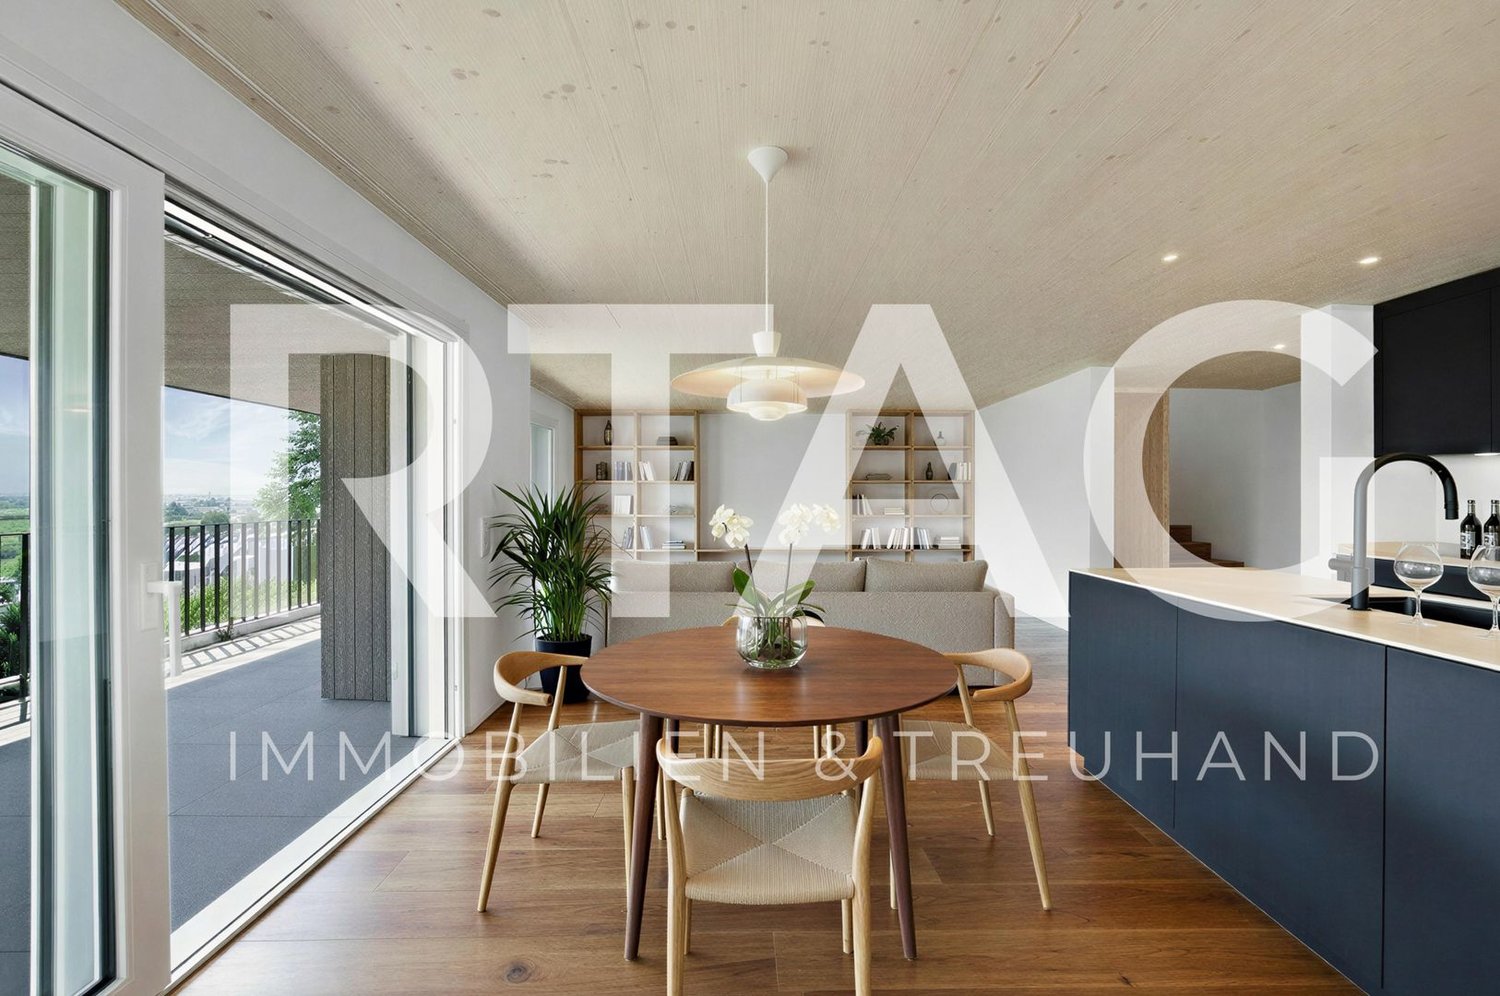
Attractive multi-family house with 8 high-quality apartments in a quiet scenic location in Marbach SGIn a sought-after, elevated, and quiet residential area in Marbach SG, we present to you a modern multi-family house with eight attractive apartments. The property impresses with its high-quality construction, excellent finishing standard, and sustainable and energy-efficient building technology. Thanks to the versatile apartment sizes and attractive location, this property offers the best conditions for long-term stable rental and sustainable value development.The most important key figures at a glanceYear of construction: 2011Apartment mix • 3 x 2.5 room apartments • 2 x 3.5 room apartments • 2 x 4.5 room apartments • 1 x exclusive 5.5 room attic apartment in owner-occupier standard • 1 x separate office Parking • Underground garage with 8 parking spaces • Additional large garage with space for several vehicles • Several outdoor parking spaces and additional visitor parking spaces High-quality living comfortThe property was created according to a modern and energy-efficient construction concept. All apartments have a timeless and high-quality interior design with carefully selected materials. Each apartment is also equipped with its own washing machine and dryer.Sustainable building technologyHeating is provided by a modern air-water heat pump. This ensures energy-efficient operation, low maintenance costs, and meets today's requirements for sustainable living.Exclusive attic apartment with special living feelAn absolute highlight of the property is the spacious 5.5 room attic apartment in owner-occupier standard. It offers an exceptional living experience and features, among other things: • Direct elevator access to the apartment • Spacious terrace areas around the apartment • Beautiful views • Steam bath • Walk-in closet • Numerous built-in closets Your advantages as an investor • Modern building with year of construction 2011 • Attractive and quiet location • Sustainable heat pump heating • High-quality finishing standard • Popular apartment mix • Spacious parking facilities • Long-term interesting return potential This well-maintained property combines living quality, sustainability, and attractive returns. We would be happy to provide you with the detailed sales documentation with further information.We look forward to your contact.

Travel time
-
1 / 11
  • Parking space
  • Balcony / Terrace
  • Garage
  • +3
5.5 rooms160m²CHF 1,590,000.–
Büchelweg 10, 9434 Au

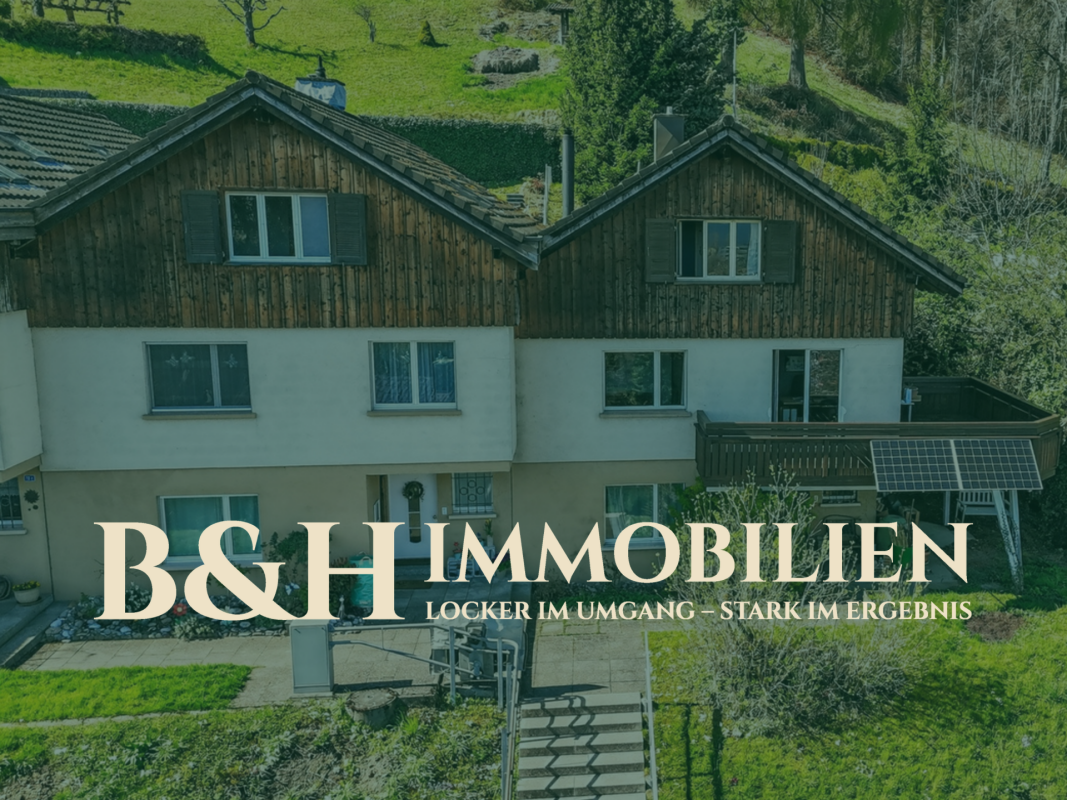
Living with a view – stylish new semi-detached houses

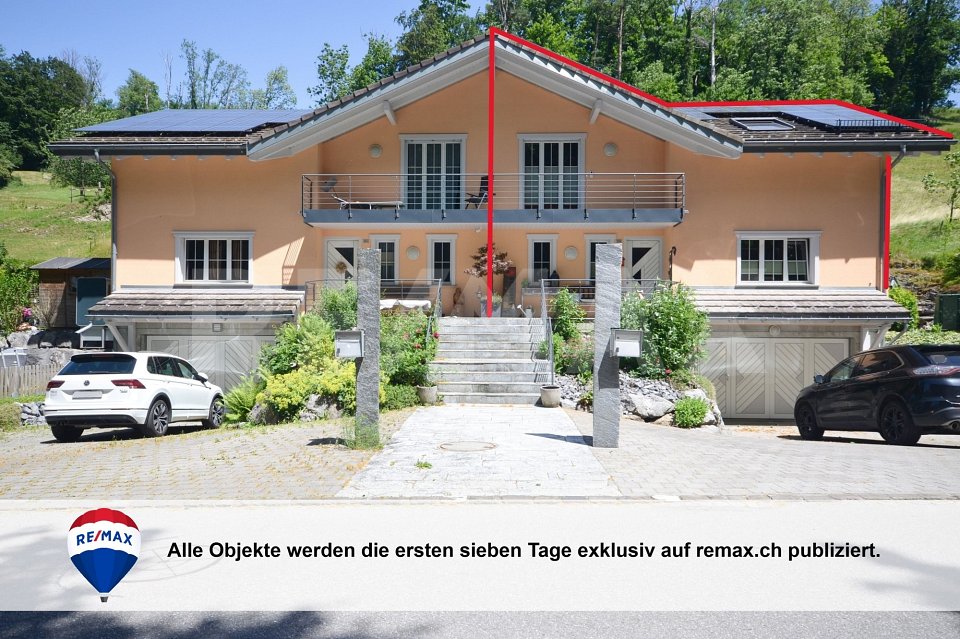
LOCATION • Quiet, child-friendly residential area in a preferred hillside location • Panoramic view of mountains and Rhine - impressive all-round view • Good sunlight thanks to optimal orientation [south-east] • Public infrastructure [shopping, schools, public transport, etc.] and recreational areas in the immediate vicinity • No through traffic due to cul-de-sac SEMI-DETACHED HOUSE • Spacious 5.5-room semi-detached houses [new building] • Architecturally coordinated with the existing environment • Contemporary construction with state-of-the-art technology • Refined room layout concept over three floors - flexible, functional and stylish • Bright rooms with high-quality finishes in a harmonious design • Living concept with a personal touch: interior design according to your own ideas • Bright and open living, dining and kitchen area with direct access to terrace and seating area • Four spacious rooms on the upper floor - quietly located with a beautiful view • Practical room offer in the basement - versatile usable secondary rooms • Well-kept surroundings with seating areas, green spaces and paved areas • Each house has a double garage and three outdoor parking spaces; House B with an additional carport Have we sparked your interest? We would be happy to send you our detailed sales documentation and/or answer any questions you may have.

  • Parking space
  • Balcony / Terrace
  • Garage
  • +3
Travel time
-
1 / 12
  • Parking space
  • Balcony / Terrace
  • View
  • +3
7.5 rooms245m²CHF 1,650,000.–
William-Wolfensberger-Strasse 14, 9424 Rheineck

Detached family home

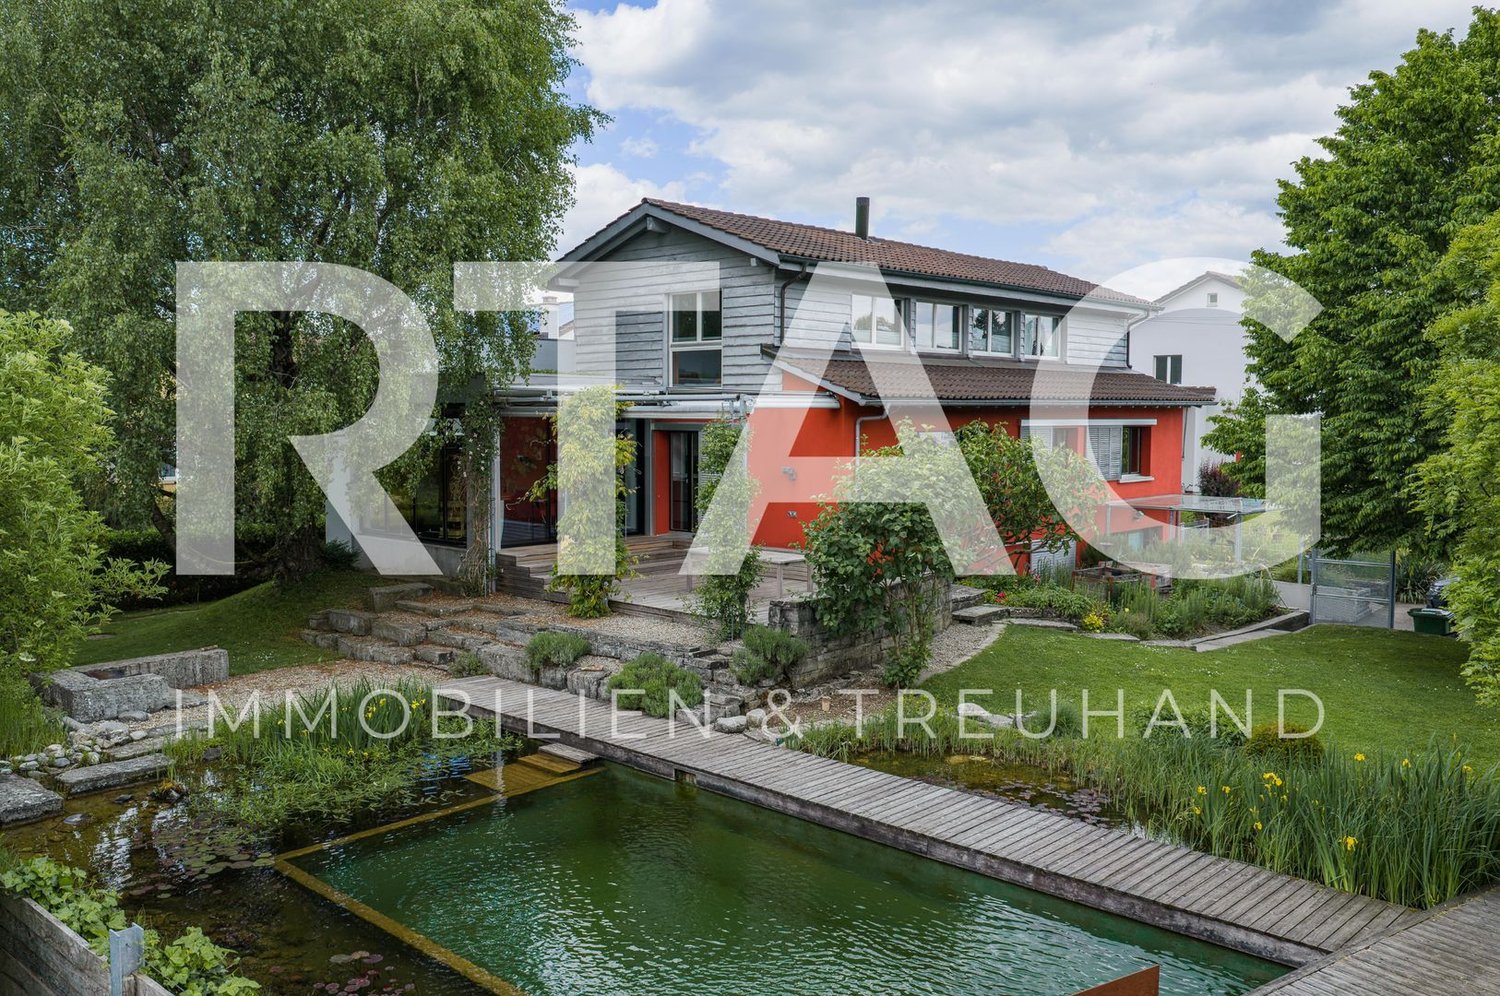
LOCATION • Quiet and family-friendly residential area in the popular "Stapfenwies" neighborhood in Rheineck • Pleasant living environment within a grown single-family home quarter • Good sunlight thanks to optimal orientation • Access via a quarter road without disturbing through traffic • Facilities for daily needs, schools, and public transportation are easily accessible • Nature-rich environment with high recreational value SINGLE-FAMILY HOME • Freestanding 7.5-room single-family home • Good basic building substance • Property with individual and characteristic appearance, continuously maintained • Harmonious combination of modern architecture and cozy character • Lovingly designed garden area with a natural swimming pond, various seating areas, attractive planting, and natural stone walls • Two outdoor parking spaces directly at the property • Expansion reserves available • Generous space offer distributed over three floors with a well-thought-out floor plan • Bright living rooms thanks to large window areas • Open living, dining, and kitchen area with direct access to the covered outdoor area • High-quality materials such as slate plates, parquet, and wooden floors create an individual living ambiance • Rooms in the attic with built-in wardrobes and a private balcony • Sauna with shower and bathtub in the basement as a private wellness area Have we sparked your interest? We would be happy to send you our detailed sales documentation and/or answer your questions and arrange a viewing on site.

  • Parking space
  • Balcony / Terrace
  • View
  • +3
Travel time
-
1 / 12
  • Parking space
  • Balcony / Terrace
  • Garage
  • +5
7 rooms228m²CHF 1,790,000.–
Schwalbenweg 14, 9450 Altstätten

Detached house with studio

LOCATION • Elevated, quiet residential area in Altstätten • Family-friendly and pleasant living environment • Beautiful view of the surrounding mountain world with wonderful sunshine • Access via a cul-de-sac without through traffic • Local infrastructure such as • Shopping facilities, schools, public transport connections within a short to medium distance • Recreational areas and leisure activities in the immediate vicinity DETACHED HOUSE WITH STUDIO • Freestanding 7-room detached house from 1981; extended with a studio in 2002/2003 • Good basic building substance • The entire property has been continuously maintained and cared for • Spacious plot [1,201 m²] with versatile potential for use in the outdoor area • Photovoltaic system available • Parking possibilities with separate garage [with charging station] and approximately two outdoor parking spaces • Functional room concept with spacious living areas and pleasant, partly above-average room heights • Rustic interior design • Living room with fireplace and access to the balcony • Separate studio for versatile use; currently used as a wellness area with sauna, fitness room, and sanitary facilities • Comprehensive range of secondary rooms [natural cellar, hobby room, air raid shelter, technology and heating room, laundry room] • Attractive outdoor area with various seating possibilities, swimming pool, lawns, pathways, and beautiful planting Have we sparked your interest? We would be happy to send you our detailed sales documentation and/or answer your questions and arrange a viewing on site.

  • Parking space
  • Balcony / Terrace
  • Garage
  • +5
Travel time
-
1 / 10
4 rooms132m²CHF 850,000.–
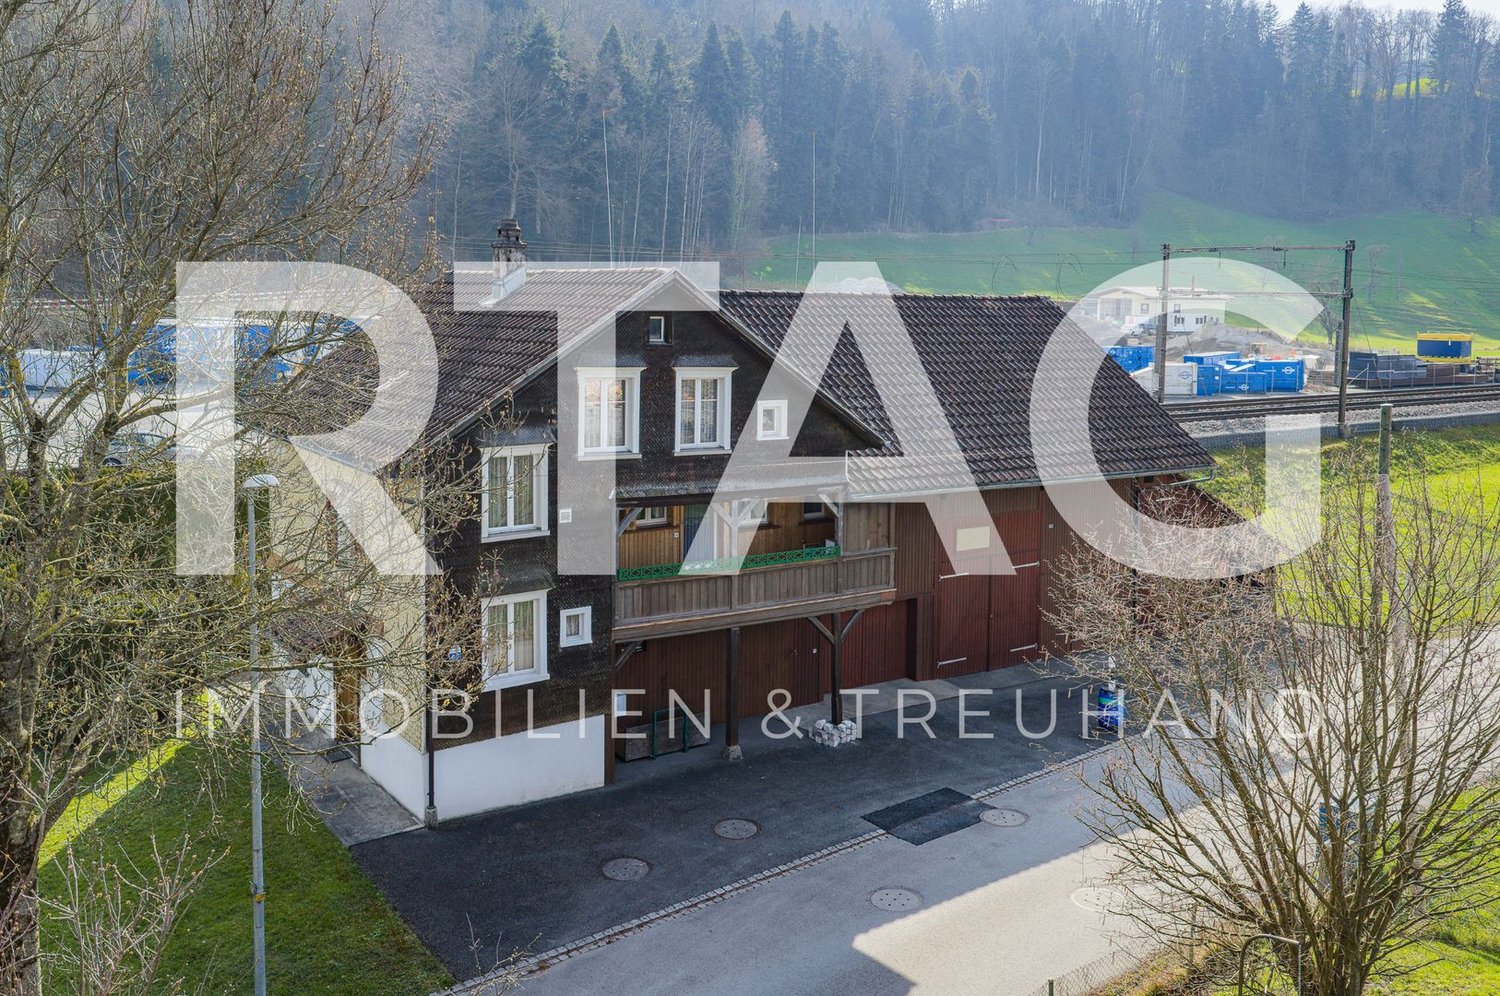
Schmitterstrasse 10, 9444 Diepoldsau

Charming single-family house with large barn and beautiful garden

Highlights • Well-maintained property in a central residential area with good accessibility to daily needs • Overlookable garden with covered seating area • Charming residential house with historic character • Bright living area with cozy chimney • Separate barn Object description This charming single-family house in Diepoldsau combines the character of an older house with a well-maintained and modernized living feel. The originally built house before 1920 was refreshed in 2025 and presents itself today in a good condition. The property convinces with a successful room layout and a cozy ambiance. The bright living area with chimney forms the heart of the house and invites to cozy hours with family and friends. The kitchen blends harmoniously into the living concept and offers ideal conditions for everyday life. A special highlight is the spacious barn, which is currently used as a workshop and storage room. It offers versatile usage possibilities and is ideal for craftsmen, hobbyists, or as additional storage space. The well-maintained garden with covered seating area creates a cozy outdoor area for relaxation and enjoyment. A car port as well as two to three outdoor parking spaces round off this attractive offer. Shopping facilities, schools, and public transport are within short distance. The nearby recreational areas along the Rhine also offer a variety of opportunities for leisure and relaxation.

Travel time
-
1 / 13
14.5 rooms286m²CHF 1,650,000.–
Fusterstrasse 7, 9445 Rebstein

Spacious single-family house with apartment and office space

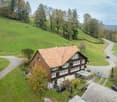
Living, working, and renting at an attractive location in Rebstein In a slightly elevated and quiet residential area in Rebstein, this versatile property awaits you, which ideally combines living, working, and renting. The 825 m² large plot of land is fully located in the residential zone (WE) and impresses with a spacious garden and a pleasant living atmosphere. The property consists of a single-family house, an apartment, and a separate office area, offering numerous usage possibilities. Whether as a multi-generation house, for combining living and working under one roof, or for generating rental income, this property adapts to different living and residential concepts. The northern part of the building was constructed in 1979 and expanded with a southern annex in 1997. The office spaces are located on the ground floor, while the apartment spans the first and second upper floors. The basement, technical, laundry, and protection rooms in the basement are available to the single-family house and offer a lot of practical usable space. A particular highlight is the spacious outdoor area. Well-maintained lawns, various seating areas, and a beautiful tree and shrub population create a green oasis with a lot of privacy and invite you to linger. The property also impresses in terms of parking facilities, with a double garage and two additional outdoor parking spaces. The property has been continuously maintained and presents itself in a good and well-maintained condition. In 2010, the kitchen of the single-family house was renewed. All necessary maintenance and renovation work has been carried out regularly, so that the property presents itself today as a solid and well-maintained residential property. The location combines quiet living with good accessibility to the most important infrastructure facilities. Shopping facilities, schools, public transport, and other services are located at a comfortable distance and can be reached in a few minutes. A property with this combination of single-family house, apartment, and office is rarely found on the market in the region. The versatile usage possibilities, the well-maintained condition, and the attractive residential location make this property an excellent opportunity for owner-occupiers, self-employed individuals, or families with space requirements.The property is located in a slightly elevated and quiet residential area on Fusterstrasse in Rebstein SG. The well-maintained residential quarter is characterized by its pleasant neighborhood, little traffic, and high quality of living, offering ideal conditions for families, couples, or individuals who want to combine living and working. The village center of Rebstein with shopping facilities, post office, bank, and other service providers is within a few minutes' walking distance. The kindergarten and primary school are also within comfortable walking distance. The secondary school, the Rebstein-Marbach train station, and further shopping facilities are also within a short driving or cycling distance. Thanks to the good connection to public transport and the proximity to the A13 motorway junction, you can quickly reach St. Gallen, Buchs, or Chur. The Austrian border is also within a few minutes' drive and makes the location attractive for cross-border commuters. Rebstein is nestled between the Rebbergen hills of the St. Gallen Rhine Valley and offers a high leisure value. Numerous hiking and cycling trails, recreational areas, and sports and leisure facilities are located in the immediate vicinity and invite you to varied activities in nature.
Travel time
-
1 / 15
350m²CHF 1,185,000.–
Löwenhofstrasse 2, 9424 Rheineck

Charming investment property in a prime central location

Take the opportunity to invest in a charming and fully rented investment property in a prime location at the entrance to the historic town of Rheineck.The excellent infrastructure with a train station, shopping facilities, and motorway access in the immediate vicinity makes the property an attractive and sustainable capital investment.Six rental units - consisting of a charming maisonette apartment, four other apartments, and an attractive sales area on the ground floor - provide stable rental income with potential. Two outdoor parking spaces and a low-maintenance environment round off this interesting investment property.Parcel number: 271Net rental income: CHF 58,000.- p.a.Living area: approx. 350 m²Land area: 228 m²Volume: 1,258 m³Rental units: 6Year of construction: Core renovation: 1988 · since then continuously renewed and maintained, see pictures. Heating: Gas heating, maisonette apartment also with stoveOutdoor parking spaces: 2Gross return (actual): 4.9% with optimization potential.Sales documentation available upon request by email.Please provide your email address directly with your inquiry, as it is not possible to send the exposé via the platform.This is a private sale. Broker inquiries are explicitly not desired and will not be considered.Invest in an honest, solid, and well-maintained property with attractive earning potential. Convince yourself - we look forward to your contact.

Travel time
-
1 / 13
4.5 rooms91m²CHF 490,000.–
Plonastrasse 13, 9464 Rüthi

Double-family house in Rüthi

This property consists of an older and a newer building part. The older building part was built before 1920, while the newer part with a brown facade was built in 1990. This convinces with a functional room layout and high ceilings, which create a spacious room feeling. The total land area is 260 m² and consists of 192 m² of property No. 198 and a 1/3 co-ownership share of property No. 199 with an area of 68 m². Through the entrance area with wardrobe, you enter the bright living and dining area with large window surfaces and warm wooden floor. The property is heated by a tile stove, supported by a wood stove and efficient infrared heating plates. The adjacent kitchen is functionally equipped and has sufficient workspace and storage space. The other rooms are flexible as bedrooms, children's rooms, guest rooms or home offices. The bedroom offers a lot of space and benefits from the high ceilings, which additionally enhance the living feeling. Two bathrooms provide additional comfort in everyday life. In the outdoor area, two seating areas invite you to stay outside. A garage with additional storage space rounds off the offer. The property is available by arrangement.Rüthi offers a high quality of living with a diverse range of leisure activities and numerous walking and cycling paths in the surrounding nature. Thanks to the good transport links, the centers of the St. Gallen Rhine Valley and the motorway can be reached in a few minutes. The public transport also guarantees a good connection to the surrounding municipalities and cities. The combination of a quiet living location, good infrastructure, and proximity to nature makes this location interesting for families as well as for couples or single people.-2x bathrooms -1x guest toilet -3x rooms -1x garage -2x outdoor parking spaces -2x seating area -Tile stove, wood stove, and infrared heating platesYour new home starts here with us by your side Have we sparked your interest? We would be happy to arrange a viewing for you. Buying a property is more than just a decision, but an important step, where experience, expertise, and trustworthy advice are crucial. That's exactly what we're here for. - Individual advice tailored to your needs - Transparent information, all facts on the table - Professional accompaniment from viewing to contract signing Let's find out in a non-binding conversation whether this home is the right one for you. We take the time for you. Contact us at any time, we look forward to hearing from you. www.rl-immo.ch, your real estate marketer with heart and expertise
Travel time
-
1 / 13
5.5 rooms137m²CHF 1,138,000.–
Mühlackerstrasse 51, 9436 Balgach

Charming single-family house with spacious garden

This well-maintained single-family house from 1980 impresses with approximately 137 m² of living space on a spacious 689 m² plot and offers ideal conditions for families who value space, tranquility, and an attractive residential location. The lovingly designed garden, the bright winter garden, as well as the balcony and terrace create a pleasant living ambiance and invite you to linger outdoors. Inside, you'll find bright living rooms with a cozy fireplace, a functional kitchen, and versatile rooms. A spacious hobby room in the basement offers additional space for leisure, home office, or individual hobbies. The property is in a well-maintained condition and, at the same time, offers the opportunity to modernize the interior according to your own ideas and increase the living comfort in the long term. The Mühlackerstrasse is located in a quiet and family-friendly residential area. Kindergarten, schools, shopping facilities, as well as sports and leisure facilities are within short distance. Thanks to the good connection to public transport and the nearby motorway access, you benefit from excellent accessibility. An ideal opportunity for all those who are looking for a solid single-family house with a spacious plot, a lot of potential, and an excellent residential location.As the most tax-friendly municipality in the canton of St. Gallen, it combines high-quality living with attractive tax benefits and is one of the most sought-after residential areas in the St. Gallen Rhine Valley. Balgach is a municipality in the canton of St. Gallen and has an area of approximately 5.5 square kilometers. The municipality of Balgach has a long history dating back to the Middle Ages. In 1238, Balgach was first mentioned in a document. Over the centuries, Balgach developed from a small village to a vibrant community. Today, Balgach has a population of around 5,000 inhabitants. The municipality is characterized by its picturesque location, nestled between the hills of the Appenzellerland and the Rhine Valley. The surroundings offer numerous opportunities for outdoor activities such as hiking, cycling, and exploration tours. In Balgach, there is also a good infrastructure with various shopping facilities, restaurants, and public institutions. The municipality is well connected to the transport network, both by car and by public transport. The proximity to the city of St. Gallen also offers additional opportunities for jobs, shopping, and cultural activities. Overall, Balgach is a very attractive and tax-friendly municipality to live in, with a picturesque environment, good facilities, and a vibrant community. Source: Municipality of Balgach- Single-family house, built in 1980 - Approx. 137 m² living space - Spacious plot with 689 m² - Quiet and family-friendly residential location - Bright living and dining area with fireplace - Spacious window fronts with plenty of daylight - Functional kitchen in U-shape with counter and integrated appliances - Winter garden with large glass surfaces and sliding doors - Balcony and terrace with plate flooring - Several flexibly usable bedrooms - Two bathrooms - Spacious hobby room in the basement - Practical cellar and ancillary rooms - Oil heating with heat distribution via radiators - Garage with electric garage door, water connection, and sink - Well-maintained garden with mature tree population - Available for immediate occupancy

Travel time
-
1 / 21
7.5 rooms242m²CHF 1,650,000.–
9430 St. Margrethen SG

Dreamy living with pool, wellness, panoramic view, and forest

This exceptional single-family house combines generosity, style, and privacy. Located in an elevated position above St. Margrethen SG, the property offers a dreamy retreat for people who value privacy, views, nature, and upscale living.The estate includes a plot of 3,284 m² with its own forest share and a living area of 242 m², spread over intermediate floors. High-quality materials, thoughtful room layout, and an exclusive wellness offer create a living atmosphere of high standards.Living & EnjoyingThe open living and dining area on the ground floor forms the heart of the house. Generous window fronts and a stylish fireplace create a warm, bright atmosphere. From here, you can access the covered seating area or the winter garden directly to the north and south.The modern kitchen blends harmoniously into the room and offers plenty of space for shared moments.A bathroom with shower, sink, and toilet functionally completes the ground floor.Retreats & ViewsThe other rooms are located in pairs on the intermediate floors. The upper intermediate floors have six bright bedrooms, offering a variety of uses – whether as bedrooms, guest rooms, or home offices.The elegant main bathroom with panoramic window, whirlpool, shower, toilet, and sink convinces through design, comfort, and breathtaking views. Here, you can enjoy relaxation with the highest privacy.Wellness & LeisureThe wellness area in the basement is a real highlight. A sauna with an adjacent shower cabin and a Turkish steam bath (Hamam) with a heated island invite you to relax. A cinema room provides entertainment, while the wine climate cellar and the storage room perfectly round off this floor.Outdoor Area & ParkingThe extensive plot impresses with a sandstone pool in natural optics – an oasis of calm and refreshment in the midst of nature. The pool's maintenance is automatic, thanks to a pool cleaning robot and a dosing system that guarantees constantly clear water quality. The seating area is level and equipped with lawn areas and garden slabs, ideal for seating furniture. Here, you can enjoy cozy barbecue evenings with friends, spend relaxing hours in the sun, or create a green oasis with flowers and herbs. Additionally, the garden offers ample space for playing children or creative garden activities – an outdoor area full of possibilities for leisure and relaxation. The property also features a former bunker of the Swiss Army, embedded in the forest. Several parking options are available on the property, located a short distance from the house.Highlights at a Glance: • 3,284 m² plot with its own forest • 242 m² living area • 6 bedrooms • Privileged, elevated location • Wellness area with sauna, steam bath, and cinema • Sandstone pool in natural optics • Winter garden, covered pergola, and garden seating area • Low ancillary costs thanks to ecological energy solution • Several parking options Renovations & Maintenance: • 2022 Seating area in the pool area with new terrace roofing • 2022 Heat pump and pool heating • 2022 Wellness area • 2019 Photovoltaic system and pool filtration system • 2015 Bathrooms, floor tiles, electrical installations, plaster surfaces • 2015 Facade paint renewed • Continuously maintained and in excellent condition Our pictures and descriptions cannot fully convey the charm and unique living atmosphere. A visit is worthwhile!Interested? Then sign up for a non-binding viewing.We look forward to your call.

1 / 13
5 rooms242m²CHF 1,390,000.–
Breite 1, 9450 Altstätten SG

Gemsli - Alpenthai: Restaurant with Apartment in Altstätten

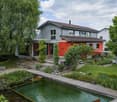
Welcome to Altstätten - the charming heart of the St. Gallen Rhine ValleyNestled between gentle hills and the Rhine lies our charming town of Altstätten: small in area, but big in history and character. Here, cultural treasures, nature-based recreation, and the special flair of the historic old town blend into a unique way of life. Winding streets and old walls give the place its unmistakable charm.In the heart of this ambiance is the traditional restaurant Gemsli, known to many as "Alpenthai". It is ideally located in the old town and is appreciated by young and old alike.The property, located in the core zone, was fully renovated in 2016 and presents itself in good condition.Highlights of the property- District heating and air-conditioned rooms on the ground and upper floors- Gastronomic kitchen and stylish dining room with wooden paneling- Fantastic cellar vault, currently used as a wine cellar- Spacious 2-room maisonette apartment with 137 m² of living space, open kitchen, Swedish stove, balcony, and large bedroom- Central location with entrances on both sides of the street - versatileThe property can be used immediately and without restriction. After agreement, the existing business "Alpenthai" can also be taken over. The stated price is for the property.The pictures speak for themselves: a unique opportunity to secure a piece of historic Altstätten.Do not hesitate to contact us and learn more about this exceptional offer.

Travel time
-
1 / 13
  • View
214m²Price on request
Walzenhauserstrasse 94 + 96, 9434 Au SG

Detached house, residential house with barn and Stickerhüsli

LOCATION • Nature with vineyards directly in front of the door – recreational areas, hiking and cycling trails in the Rhine Valley and short distances to Lake Constance • Attractive, economically strong residential area with high quality of life in the St. Gallen Rhine Valley • Shopping facilities, schools and public transport easily accessible in the center of Au • Attractive view • Exciting building ensemble with three completely different buildings DETACHED HOUSE • Entire building in solid wood, partly with heated clay walls, covered and uncovered seating areas • Separate vaulted cellar • Feel-good climate, thanks to building-biological principles and materials • Practical 4.5-room concept, spacious living area and positive room climate on two floors RESIDENTIAL HOUSE WITH BARN • Plenty of space for living, working and hobbies, with workshop and garage • Great expansion potential and plenty of space to implement your own ideas and concepts • Residential house currently offers four rooms, partly renovated • Expansion possibilities on four floors - the barn with two garages, workshop and attic [new staircase between residential house and barn] STICKERHÜSLI • Charming Stickerhüsli waiting to be brought to charming life • Bright room with old visible masonry • Loft floor plan with multiple uses Have we piqued your interest? We would be happy to send you our detailed sales documentation and are available to answer any questions you may have.

  • View
Travel time
-
1 / 11
5.5 roomsCHF 799,000.–
Mühleweg 9, 9445 Rebstein

A Home with History - Double-Family House in Rebstein for Sale

Note: The published pictures were partially created using virtual homestaging or AI-supported visualization and serve to illustrate possible furnishing options. In an elevated location in Rebstein, this exceptional 5.5-room double-family house with a lot of charm and history awaits you. The property, whose origins date back to a former mill, delights today with its unique charm and the successful mix of tradition and modern living comfort. The house is located in a quiet, family- and pet-friendly cul-de-sac without through traffic and thus offers a high level of safety for children and living quality. Kindergarten, schools, public transport, and shopping facilities are easily accessible. The house has already been extensively renovated and presents itself in a well-maintained condition. In addition, a spacious double garage was built and the south-facing exterior facade was renovated. These investments emphasize the well-maintained condition and increase the attractiveness and long-term value of the property in a sustainable way. Furthermore, the attic offers a reserve for further rooms. A special plus is the access via two separate house entrances, which offers flexible usage options and meets individual living needs. Ideal for families or living and working under one roof. This unique property convinces with its quiet location, historical background, and successful combination of charm, functionality, and much potential for a cozy home.Further information: * Room heights from 2.1 m to 2.35 m * Net living area 145m2 * Land area 660m2 * Building volume 1'027m3 * Terraced garden with garden house with arbor (electricity / water) * Mill entrance room (usable as a wine cellar) * Pond with flowing fresh water (spring)

Travel time
-
1 / 11
6.5 roomsCHF 1,295,000.–
Obereggerstrasse 30b, 9442 Berneck

Charming country house with outdoor pool and garage for 4 cars

This well-maintained single-family house impresses with its charming country house style and a living concept that ideally combines generosity and everyday practicality. Plenty of space in the house, practical secondary rooms, and a well-maintained interior make the property particularly attractive for families.The house scores with an exceptional parking and storage situation: the garage offers four spaces - ideal for multiple vehicles and hobbies.The heart of the house is the living area with winter garden and outdoor area. The country-style kitchen underlines the warm, timeless character of the house and offers the best conditions for family life.Four bedrooms and two bathrooms, as well as two large balconies on the upper floor, round off the living program.The low-maintenance garden offers space to play, relax, and socialize. The outdoor pool provides a holiday feeling at home on warm days.Highlights: • Charming 6.5-room single-family house in country house style • Living area 180 m2 and many secondary rooms • Building volume 1'258 m3 • 4 bedrooms and 2 bathrooms • Garage for 4 vehicles • Outdoor pool for a holiday feeling in your own garden • Winter garden with fireplace • Underfloor heating (heating replacement 2018) • Very well-maintained and ready for immediate occupancy We would be happy to send you a detailed sales documentation with floor plans for further information.We look forward to your contact.

Travel time
-
1 / 11
5 rooms109m²CHF 720,000.–
Schachenstrasse 10, 9430 St. Margrethen

Charming single-family house with garden in a quiet neighborhood

This well-maintained single-family house offers a well-structured home with a total of 5 rooms on approximately 109 m² of living space and a plot of around 377 m², ideal for family life. The thoughtful room layout creates a pleasant balance between communal living areas and private retreats. On the ground floor, the bright living area with large window surfaces forms the central hub. From here, you can access the spacious kitchen-dining area. The direct access to the garden ensures short distances and connects the inside with the outside in a practical way. The upper floor offers several flexibly usable rooms that can be furnished as bedrooms, children's rooms, offices, or guest rooms according to your needs. The rooms present themselves in a friendly and bright manner. The bathroom is functionally equipped and features a bathtub as well as a roof window, which provides natural light and good ventilation options. The outdoor area impresses with a well-maintained garden that can be used in various ways - whether for playing, relaxing, or for social hours outdoors. A terrace and a seating area with pergola create additional quality of stay and offer pleasant retreat options depending on the time of day. The property is heated by a gas heating system via radiators. Overall, the house presents itself in a well-maintained condition and offers a solid basis with a cozy character - an ideal opportunity for all those looking for a charming home with development potential.The property at Schachenstrasse 10 in 9430 St. Margrethen is located in a family-friendly residential area with short everyday distances. Within walking distance, various offers for families are available. Several playgrounds and green spaces are nearby. The kindergartens Oberdorf and Augarten are reachable in around 1.1 to 1.2 km. The schools Rosenberg and Augarten are also within a pleasant distance of around 1.0 to 1.1 km. Shopping facilities for daily needs are conveniently accessible. Migros, Denner, and Coop are each around 600 to 700 meters away. The offer is complemented by the nearby Rheinpark shopping center. The transport links are well developed. The bus stop Industriestrasse is around 400 meters away, and the train station St. Margrethen is around 700 meters.Equipment: - Living area approx. 109 m² - Plot approx. 377 m² - 5 rooms - 2 bathrooms - 1 separate toilet - Gas heating - Bathroom with bathtub - Spacious garden - Pergola in the garden Renovations: - Facade (2016) - Gas heating (2020) - Boiler (2020) - Windows (2021) - Kitchen (2023) - Parquet floor in kitchen and living area (2023)Your new home starts here - with us by your side Have we sparked your interest? We would be happy to arrange a viewing for you. Buying a property is more than just a decision, but an important step that requires experience, expertise, and trustworthy advice. That's exactly what we're here for. - Individual advice tailored to your needs - Transparent information - all facts on the table - Professional accompaniment - from viewing to contract signing Let's find out in a non-binding conversation whether this home is the right one for you. We take the time for you. Contact us at any time - we look forward to hearing from you. www.rl-immo.ch - Your real estate marketer with heart and expertise

Travel time
-
1 / 12
161m²CHF 590,000.–
Breite 3, 9450 Altstätten

Charming residential and commercial building in the heart of Altstätten for sale

Attractive investment property in the heart of Altstätten SG For sale is a charming residential and commercial building in the heart of Altstätten SG. This historic building, which was built before 1920, combines living comfort and business opportunities in an ideal way. Layout: - Ground floor: Entrance area, bar with an area of 86 m², ideal for social evenings and events. The entire inventory can be taken over, so you can start immediately. - 1st floor: Kitchen, storage, toilet facilities for men and women, piercing studio with an area of 20 m². The inventory can be taken over, which enables a smooth transition. - 2nd floor: 2.5-room apartment with an area of 55 m², consisting of entrance/hallway, kitchen with dining area, living room, bathroom/WC, guest WC, room and a cozy terrace. - Basement: Spacious cellar / beverage storage for additional storage and storage options. Special features: This unique property offers both an exciting investment opportunity and an attractive residential opportunity. The bar, the piercing studio, and the apartment on the upper floor provide stable income. The building is in a solid condition and is part of a charming historic district, which underlines the special charm of this property. Location: The property is located in the center of Altstätten SG, a lively community in the canton of St. Gallen. The location offers excellent connections to public transport as well as a variety of shopping opportunities, restaurants, and cultural institutions in the immediate vicinity. Here, historic atmosphere and modern quality of life combine perfectly.

Travel time
-

Suggested properties for you based on search results

Other interesting objects