6 results - Villa buy: District Olten

1 / 18
7.5 rooms, 242m², Price on request
Am Born 7, 4616 Kappel

When (residential) dreams come true!

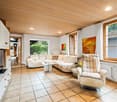
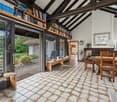
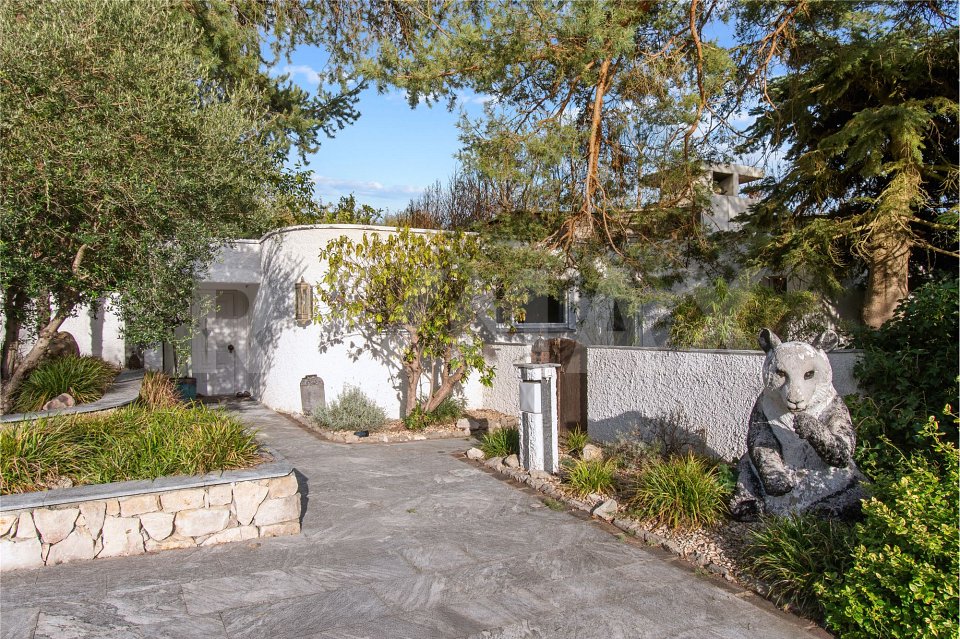
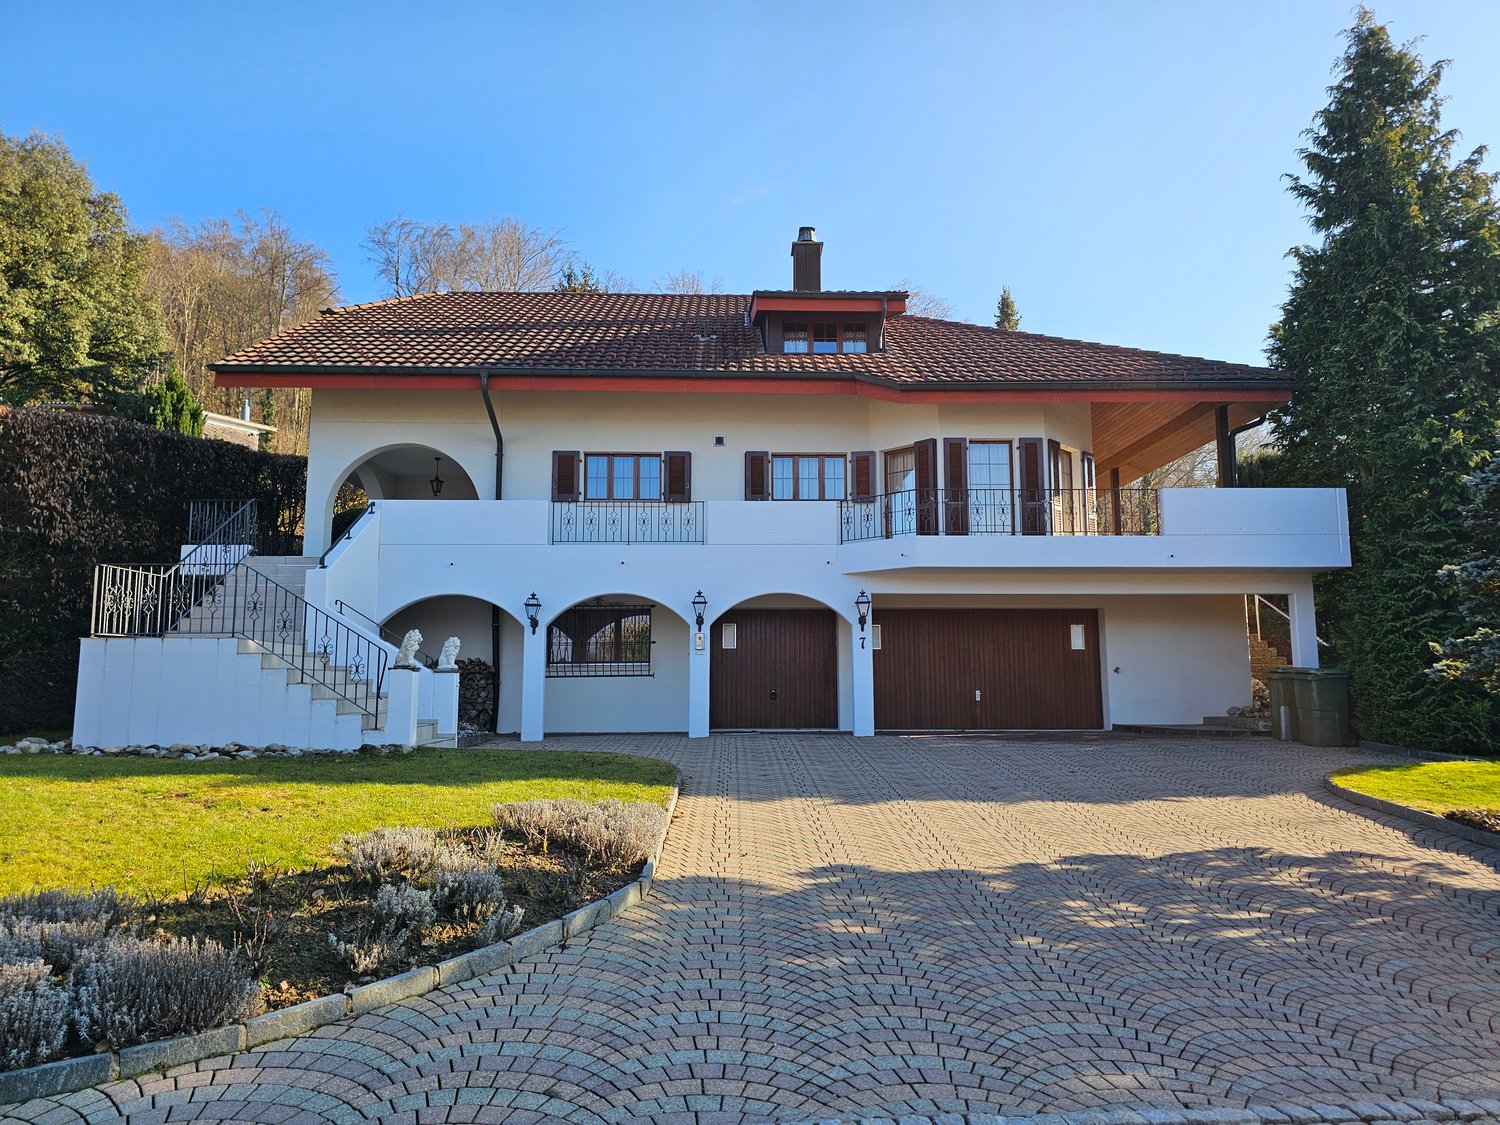
Located in an elevated and quiet position, we are selling this attractive and spacious country house immediately or by agreement, with the following advantages: • Bright and high-ceilinged living room with recirculating fireplace • Semi-open kitchen with counter and glass ceramic, dishwasher, Combi-Steamer, and microwave • Dining area with exit to the north-west terrace and a view of the Jura • Parent's bedroom on the ground floor with direct access to the bathroom and exit to the garden • Bathroom on the ground floor with bathtub, toilet, bidet, two sinks, and window • (Dressing-)room on the ground floor with built-in closets • Separate toilet on the ground floor with shower, double sink, and window • Spacious gallery with a view into the living area • Room on the upper floor with direct access to the bathroom with shower, toilet, sink, and window, as well as exit to the east balcony • Room on the upper floor with exit to the east balcony • Two more rooms on the upper floor • Hobby room (heated) in the basement with window, water connection, and access to the wine cellar The built-in garage with direct house access offers space for three vehicles. Several other vehicles can be parked in front of the property. The spacious garden with a garden house, pool, and two biotopes creates a special atmosphere and invites you to linger. Several open and covered seating areas also guarantee relaxing hours outdoors. The nearby recreation area is located in the immediate vicinity. Shopping opportunities, schools, and kindergarten, as well as connections to public transportation, can be reached easily in just a few minutes. Have we piqued your interest? Don't hesitate and request the sales documentation today and arrange a non-binding viewing appointment. We look forward to your inquiry!

Travel time
-
1 / 20
7.5 rooms, 330m², Price on request
Merzweg 26, 4616 Kappel SO

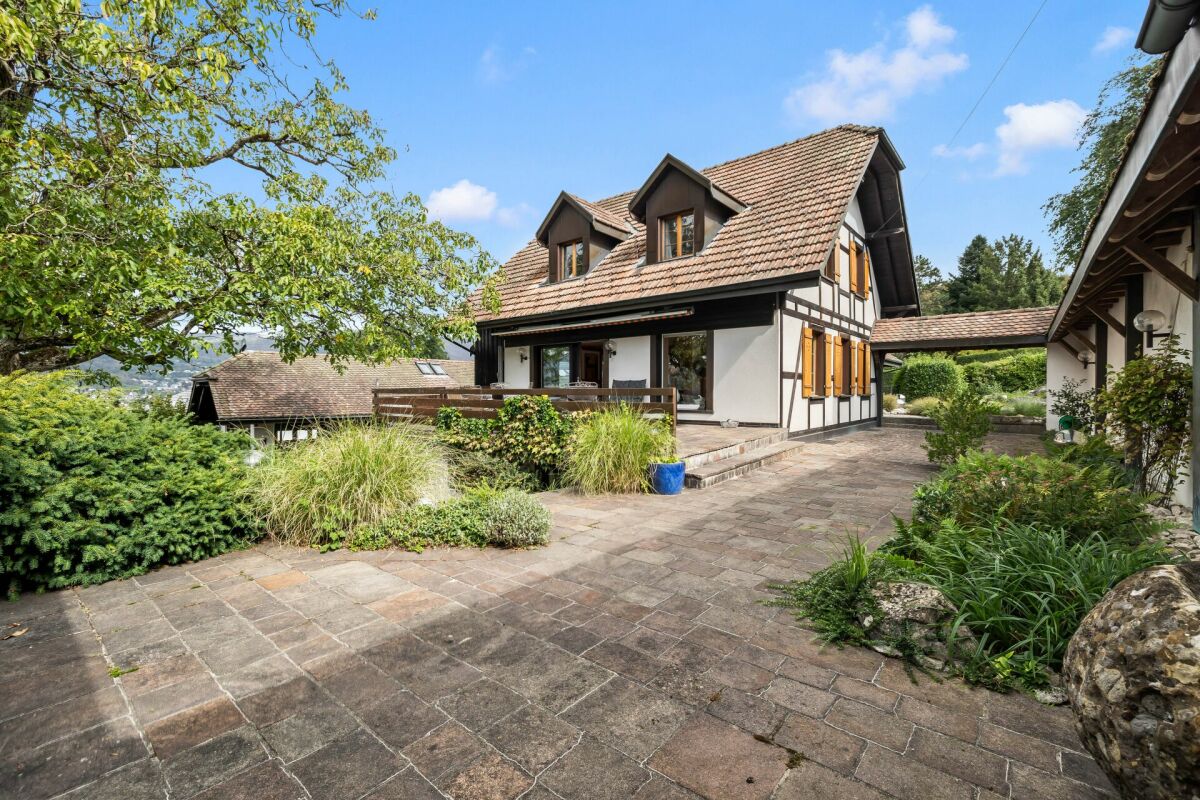
Detached villa with charm and generous space offer as well as a guest house

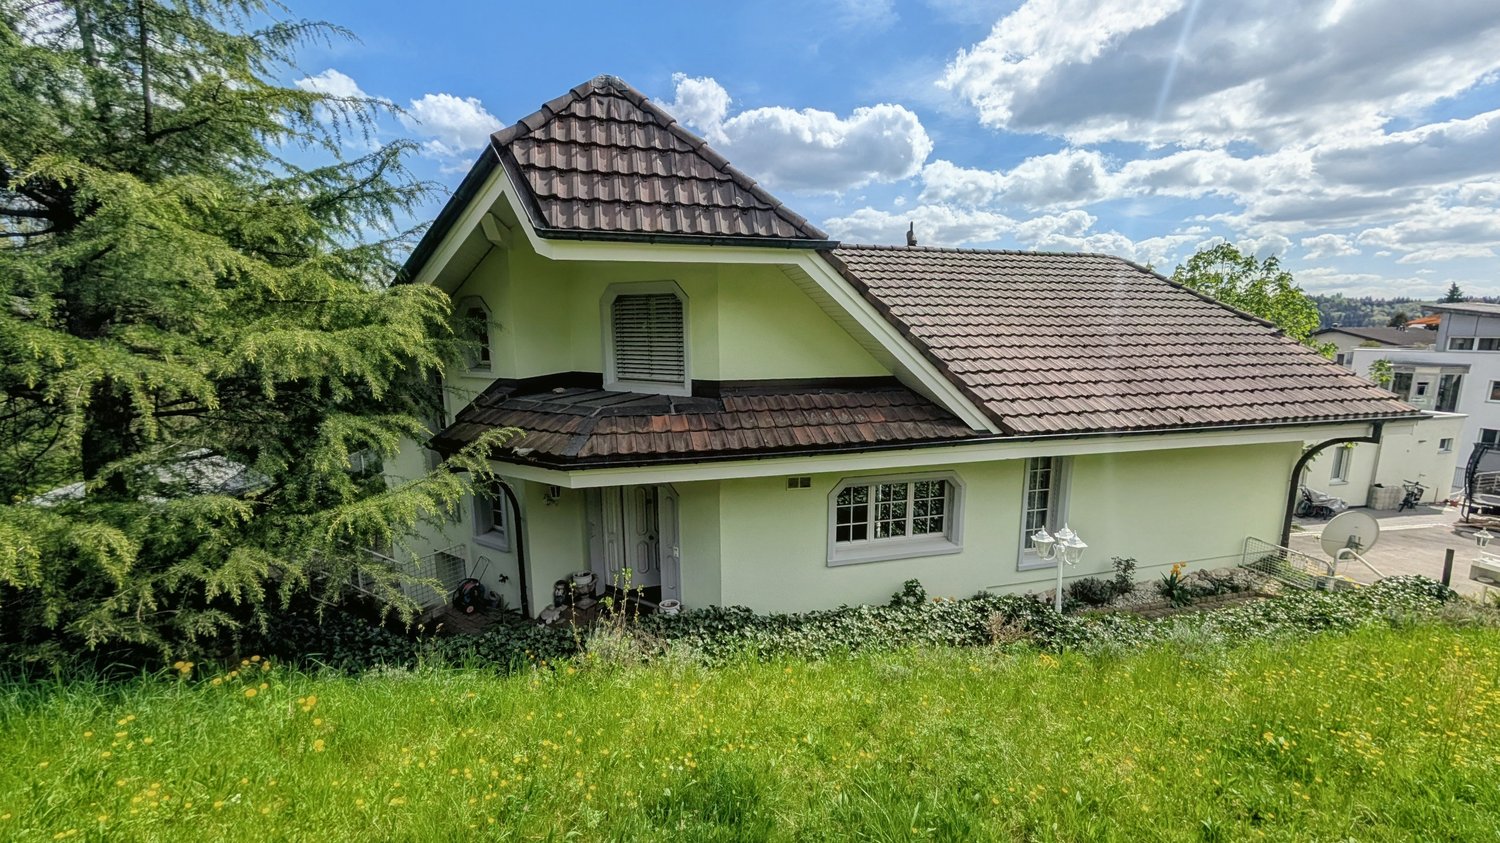
Detached single-family house with charm and generous space offer This detached villa at Merzweg 26 in Kappel combines the special charm of a historic half-timbered house with generous space conditions, various usage possibilities, and a quiet, attractive residential location. The residential building, constructed in 1924, features 7.5 rooms and approximately 330 m² of living space, providing ideal conditions for families or individuals who want to combine generous living with plenty of space for individual needs.The property is situated on a 1,414 m² large plot of land in a two-story single-family house zone. The well-maintained garden offers a pleasant and private outdoor area, underlining the property's special residential character. Thanks to the good sunlight, quiet surroundings, and beautiful distant view, a high quality of living and life emerges.A particular highlight is the separate outbuilding. This features a small, independent apartment with a bathroom and kitchen, offering additional usage possibilities. Whether as a guest apartment, in-law suite, accommodation for family members, or workspace - the outbuilding provides a valuable addition to the generous main house and increases the property's flexibility.The existing air heat pump ensures comfortable living. The expansion standard is in the average to upscale range and provides a good basis for a comfortable and individual home. The characteristic half-timbered construction gives the property a special atmosphere, combining historic elements with modern living comfort.In terms of parking, the property is also well-equipped: two garage spaces and three additional outdoor parking spaces are available. This provides sufficient space for residents, guests, and additional vehicles.The quiet and sunny location offers a pleasant retreat away from the immediate city center. At the same time, the property impresses with its beautiful distant view and generous surroundings, providing plenty of privacy and space for individual design possibilities.With its generous living space, historic half-timbered charm, well-maintained garden, separate outbuilding with its own small apartment, and numerous parking options, this special property offers an attractive combination of character, space, privacy, and various usage possibilities. It is suitable both as a generous family home and for individuals who appreciate additional living or working spaces under one roof. Do you have a property to market? We convince through fair and transparent conditions!Call us and let us professionally evaluate and optimally place your property on the market.

Travel time
-
1 / 13
241m², CHF 1,980,000.–
4612 Wangen b. Olten

Privacy, panoramic views, and a holiday feel in a spacious 5½-room house

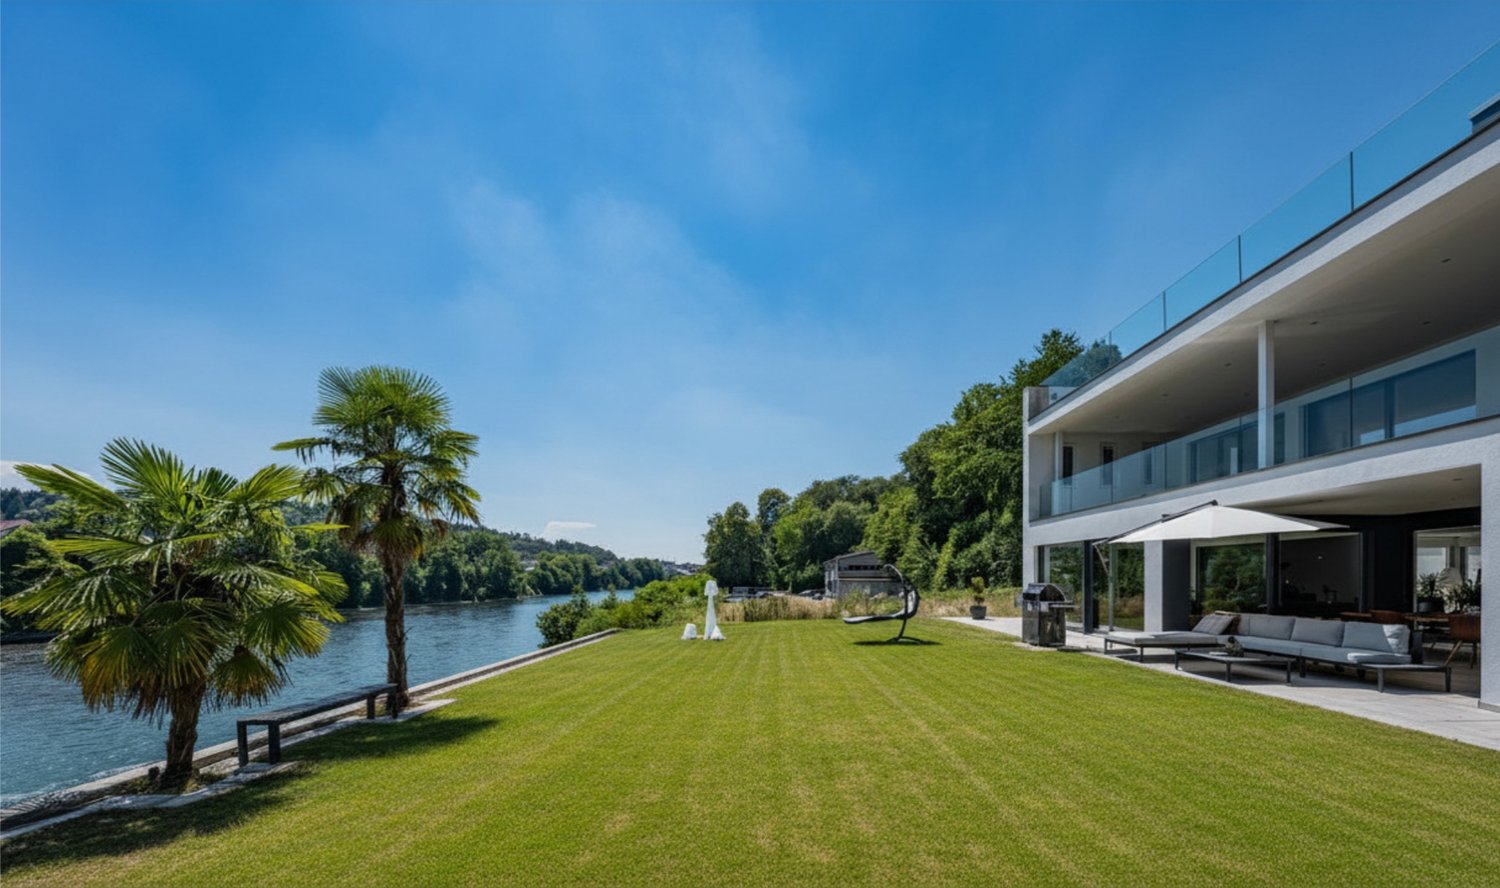
Are you looking for an exceptional single-family home for your family? Do you want a large garden with a pool and various seating areas? Do you value timeless architecture, plenty of sunshine, and absolute privacy? Are you open to moving in with minor renovations?If you can answer these questions with a yes, this single-family home is definitely the right one for you.Living here feels almost like a holiday! This spacious 5½-room house with approximately 241 m² of living space combines plenty of room, privacy, and an exceptional outdoor offer. The elevated, sunny location also provides a magnificent panoramic view of the Alps.The previous owner replaced all the windows, added external insulation to the facade, and renovated the roofs. In 2015, the house was repainted on the outside, and in 2020, new flooring was installed, and the interior was completely repainted. The almost continuous natural stone floor in the ground floor gives the rooms a timeless and high-quality note.However, the real highlight awaits you outside: The spacious garden offers absolute privacy without direct insight from the neighborhood. Around the large pool, you'll find various seating and lounging areas, cozy corners with bars, a whirlpool, and an outdoor kitchen. Here, you can enjoy relaxed summer days with family and friends and leave your daily worries behind. Additionally, there's the huge rooftop terrace with a breathtaking, unobstructed panoramic view - a very special place for sunsets, cozy evenings, or simply unwinding.The house also impresses with spacious and versatile rooms inside. The ground floor welcomes you with a spacious entrance hall, a guest toilet, and the openly designed dining and living area. The adjacent kitchen offers plenty of storage space and short distances to the dining area. The living room also features a cozy fireplace room, which provides comfortable hours during the cooler months. From the living area, you can directly access the covered seating area and further into the spacious garden with a pool.In the rear area, you'll find an office, additional bedrooms, and a spacious master suite with a dressing room and an en-suite bathroom with a bathtub and shower. A small balcony complements this private retreat. In the basement, you'll find an additional room with a dressing room, a wine cellar, a guest toilet with a shower, storage rooms, a laundry room, a shelter, and a technical room.For your vehicles, the property offers a garage with three parking spaces and additional outdoor parking spaces for up to eight vehicles - plenty of space for larger families or guests.The quiet and elevated residential area not only offers plenty of sunshine and privacy but also short distances to the tennis club, school, train station, bus stop, shopping opportunities, and municipal administration.A house for all those who are looking for spacious living, plenty of privacy, and that special extra - with a pool, whirlpool, outdoor kitchen, and a panoramic view that will thrill you every day.Does this sound interesting to you? Are you impressed by the pictures, information, and statements? Do you want to plan a move-in with minor renovations?Then simply arrange a viewing appointment and take a closer look at the property on site.Your advantages with this property:- plenty of sunshine- plenty of peace and quiet- plenty of privacy- huge garden with a pool- holiday feel- plan and execute minor renovationsDistances:- leisure: 800m (Tennisclub Homberg)- bus stop: 900m (via Olten, Hägendorf)- services: 900m (municipal administration)- educational institutions: 900m (Kindergarten and Schulhaus Alp)- educational institutions/leisure: 1400m (Schulhaus Hinterbüel/Hallenschwimmbad)- train station: 950m (via Olten, Hägendorf)- shopping: 1000m (Coop)- highway: 5.8km (A1, Egerkingen junction: direction Zurich, Bern, Basel, Lucerne)
1 / 7
8.5 rooms, 345m², CHF 3,790,000.–
4692 Fulenbach

Exceptional villa with a view of the Aare

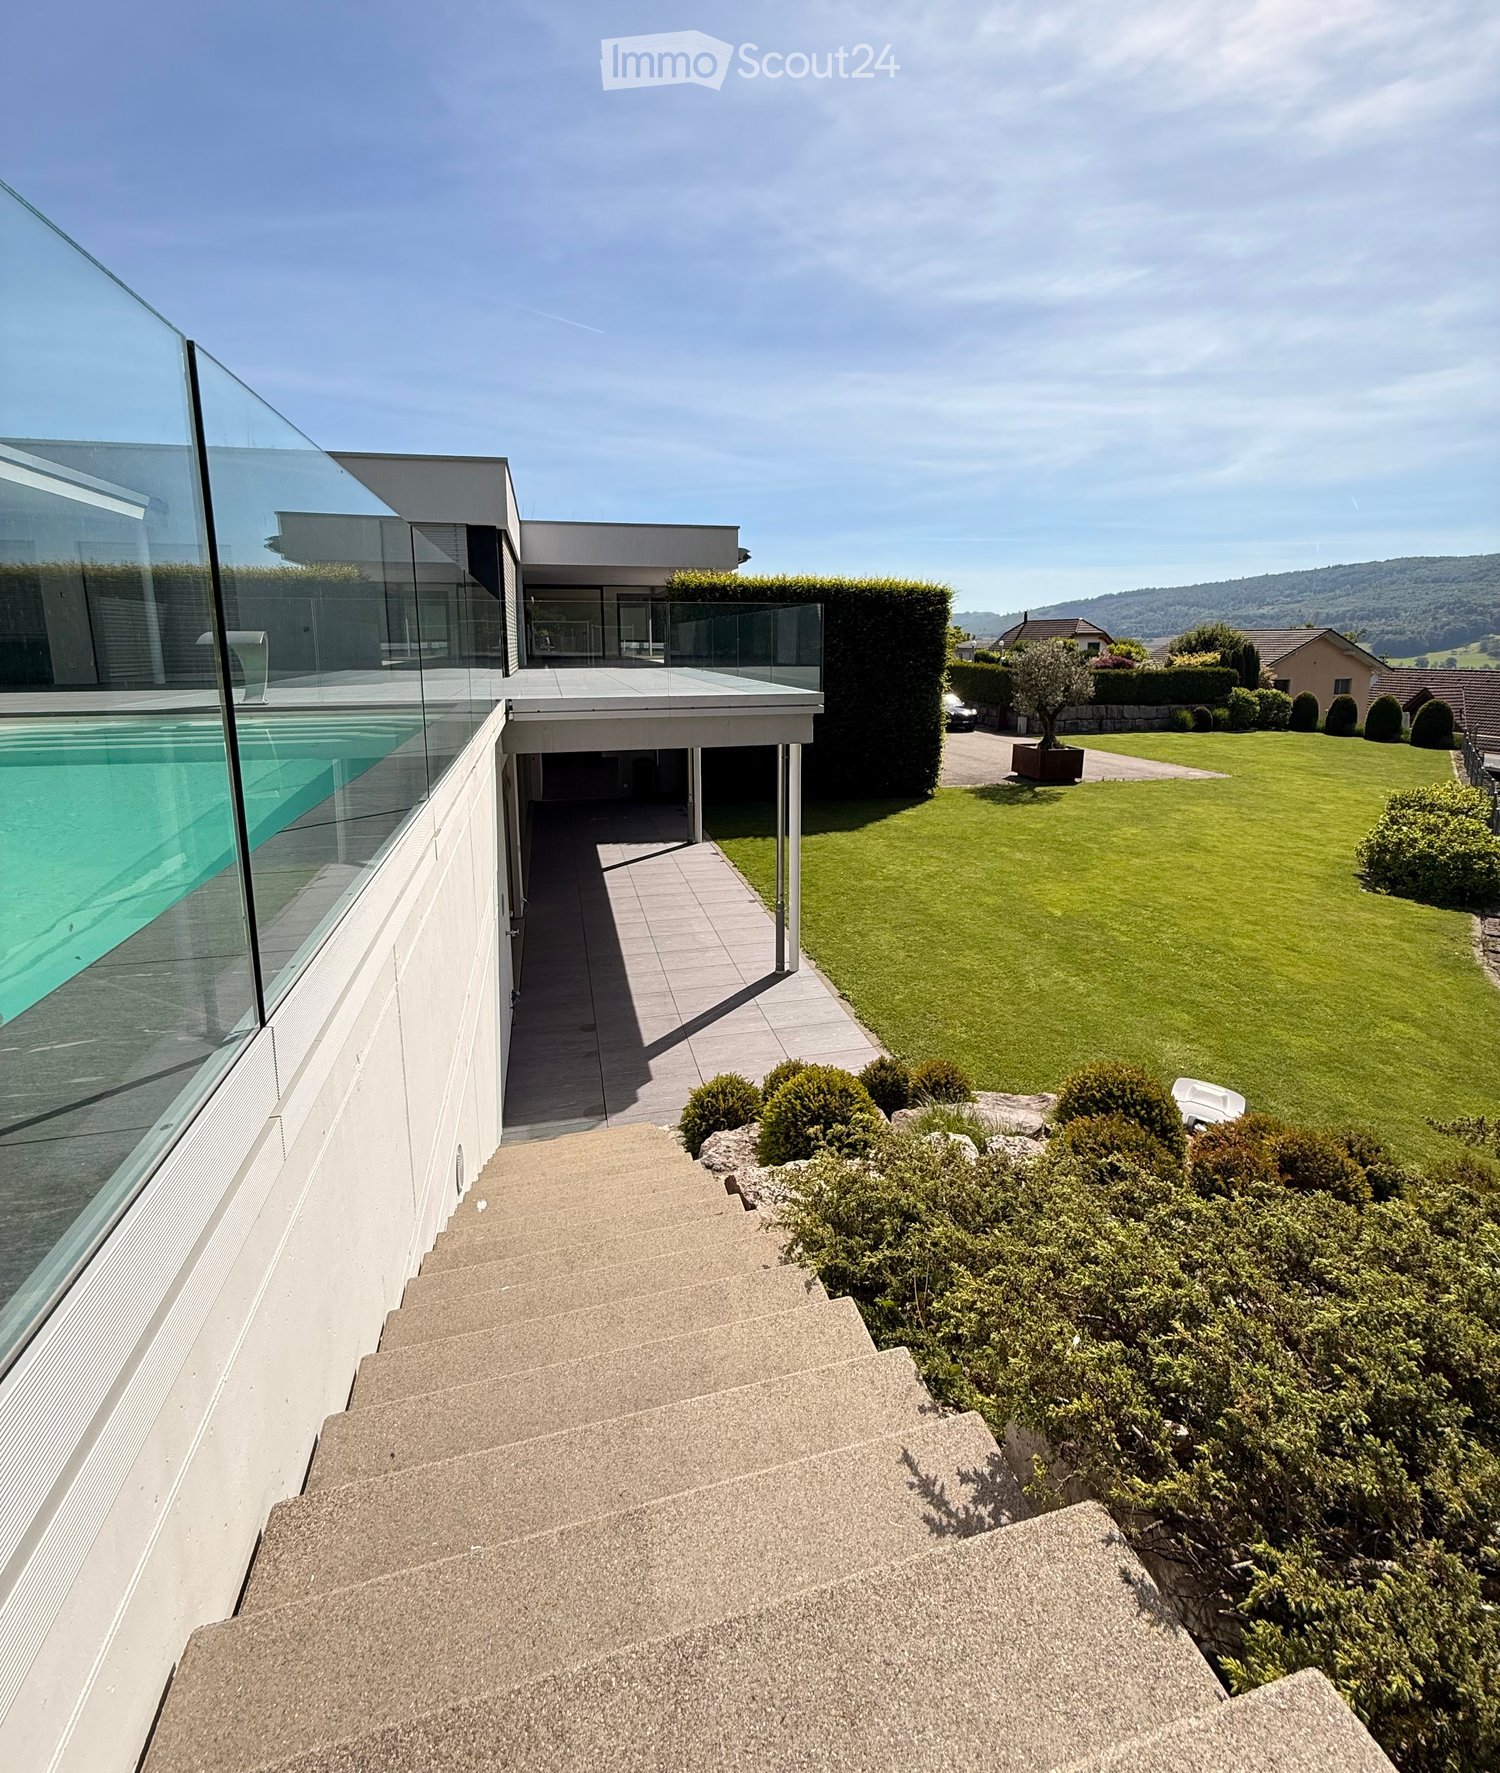
Where the Aare flows gently by, a rare residential dream unfolds: This 8.5-room villa in Fulenbach, renovated in 2013, combines modern architecture with unspoiled natural surroundings. On approximately 345 m² of living space and generously sized 282 m² of terrace space, an ambiance of width and tranquility unfolds, complemented by a well-maintained garden with direct access to the river. Noble parquet flooring, floor-to-ceiling window fronts, and a refined choice of materials characterize the interior spaces, while the exclusive master area on the attic floor, with its own kitchen, dressing room, Jacuzzi, and separate hammam, creates private moments of retreat. Minergie standard, heat pump, and underfloor heating ensure sustainable comfort. A rare opportunity for discerning owners who want to combine exclusivity and nature.Highlights • Natural location directly on the Aare, with hiking trails, forests, and fields • Generous 345 m² living space and 282 m² terrace space • Private attic master area with its own kitchen, dressing room, Jacuzzi, and separate hammam • Minergie standard with heat pump, underfloor heating, and controlled ventilation • Generous 3-car and 2-car garage For more information on this unique property, please visit our website at www.domba.ch. Order the detailed documentation for the residential dream "Exceptional villa with a view of the Aare" now or contact us for a non-binding viewing appointment. Caroline Duboc looks forward to your inquiry!Our Bader team is available at any time via phone, WhatsApp, FaceTime, and email.Caroline Duboc+41 41 418 08 95+41 79 418 95 95info@domba.ch

Suggested properties for you based on search results

Other interesting objects