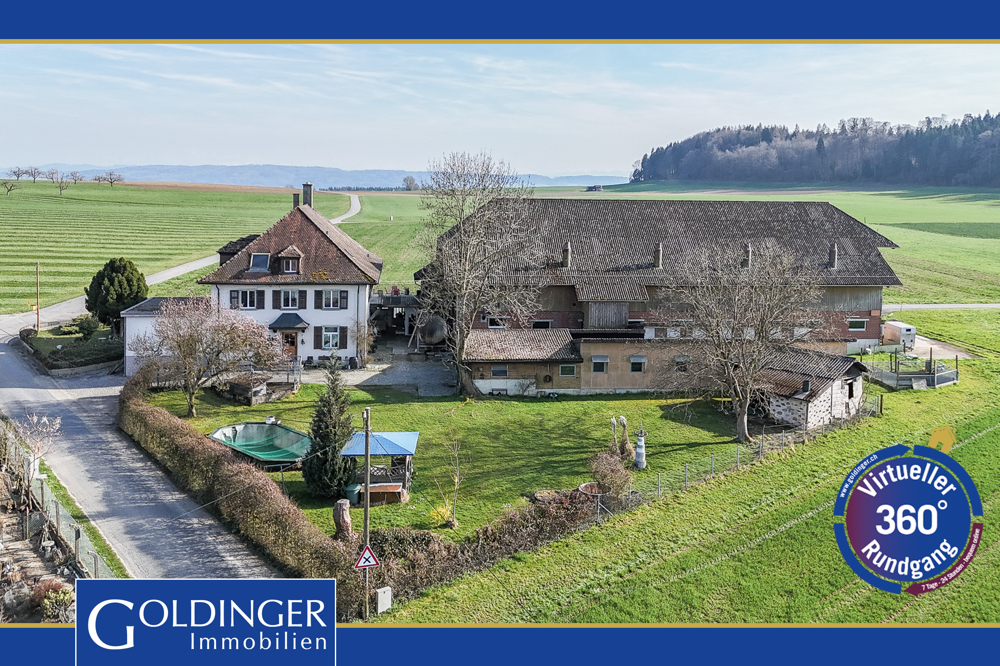
1 result - Farm house buy: District Münchwilen

1 / 17
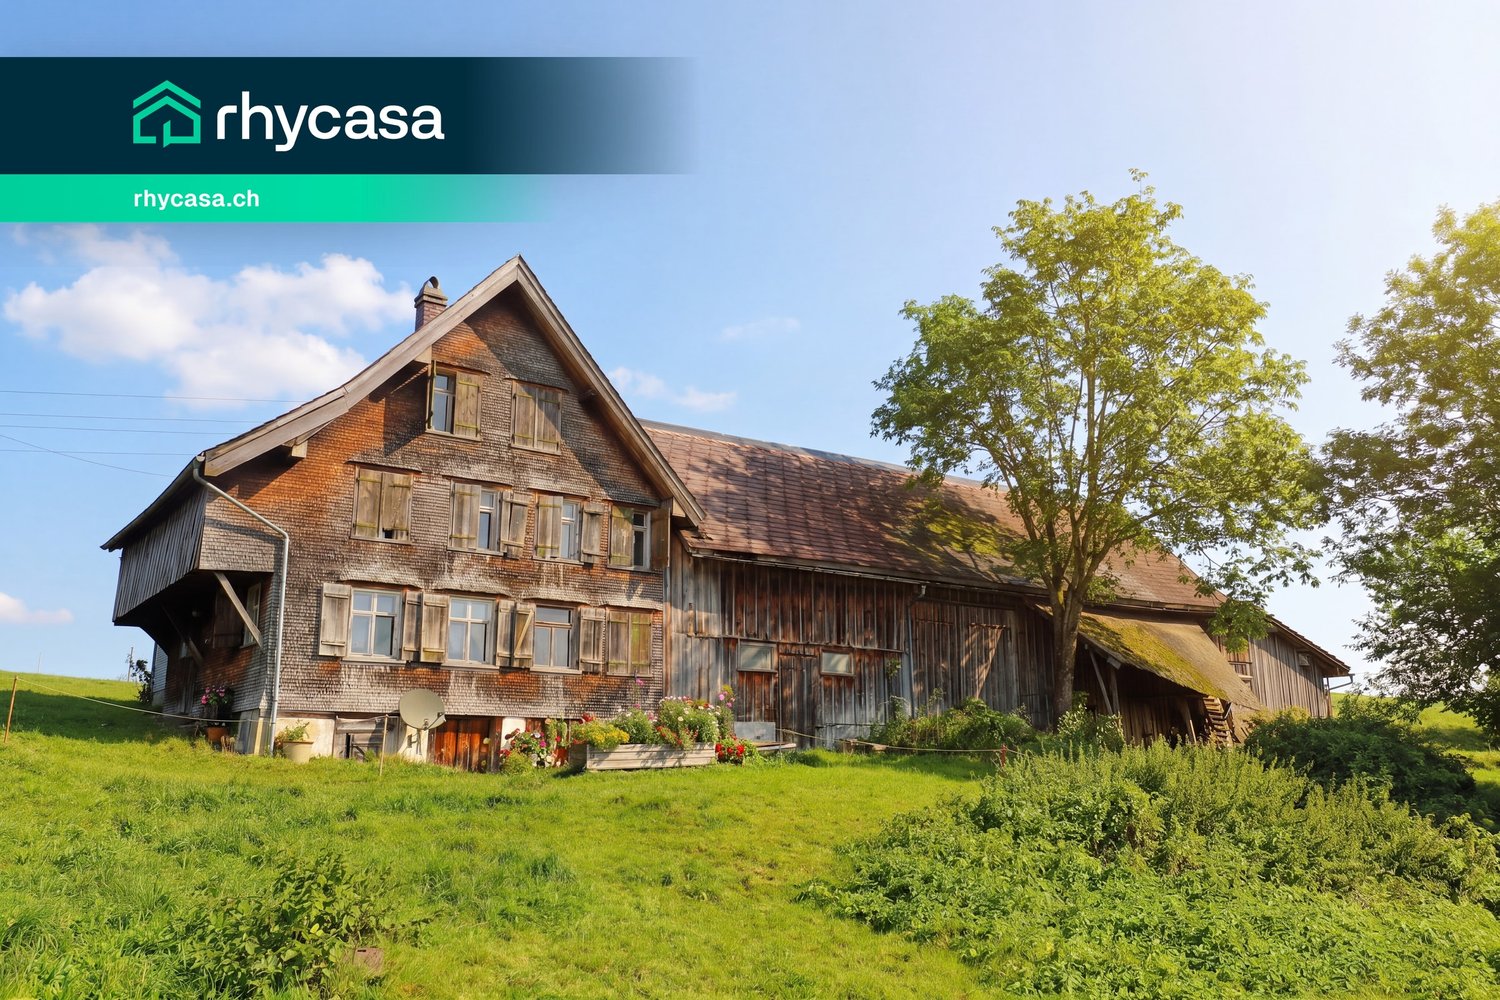
9.5 rooms, 252m², CHF 1,950,000.–
Fischingerstrasse 100, 8372 Sirnach

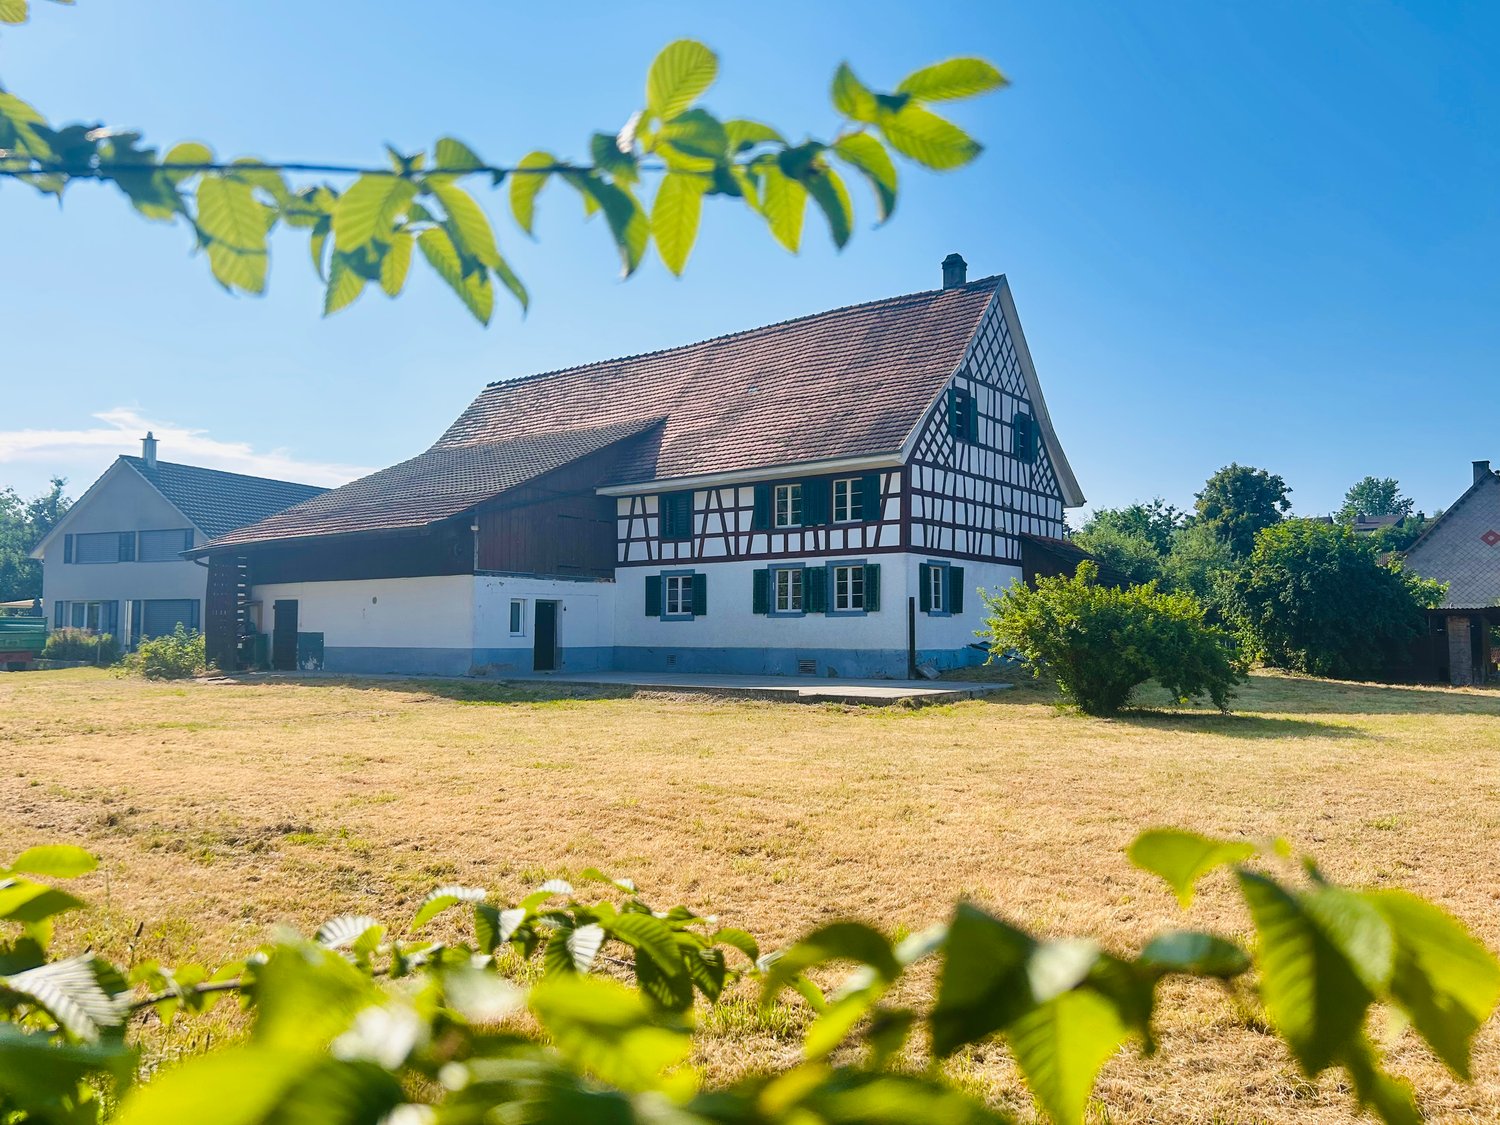
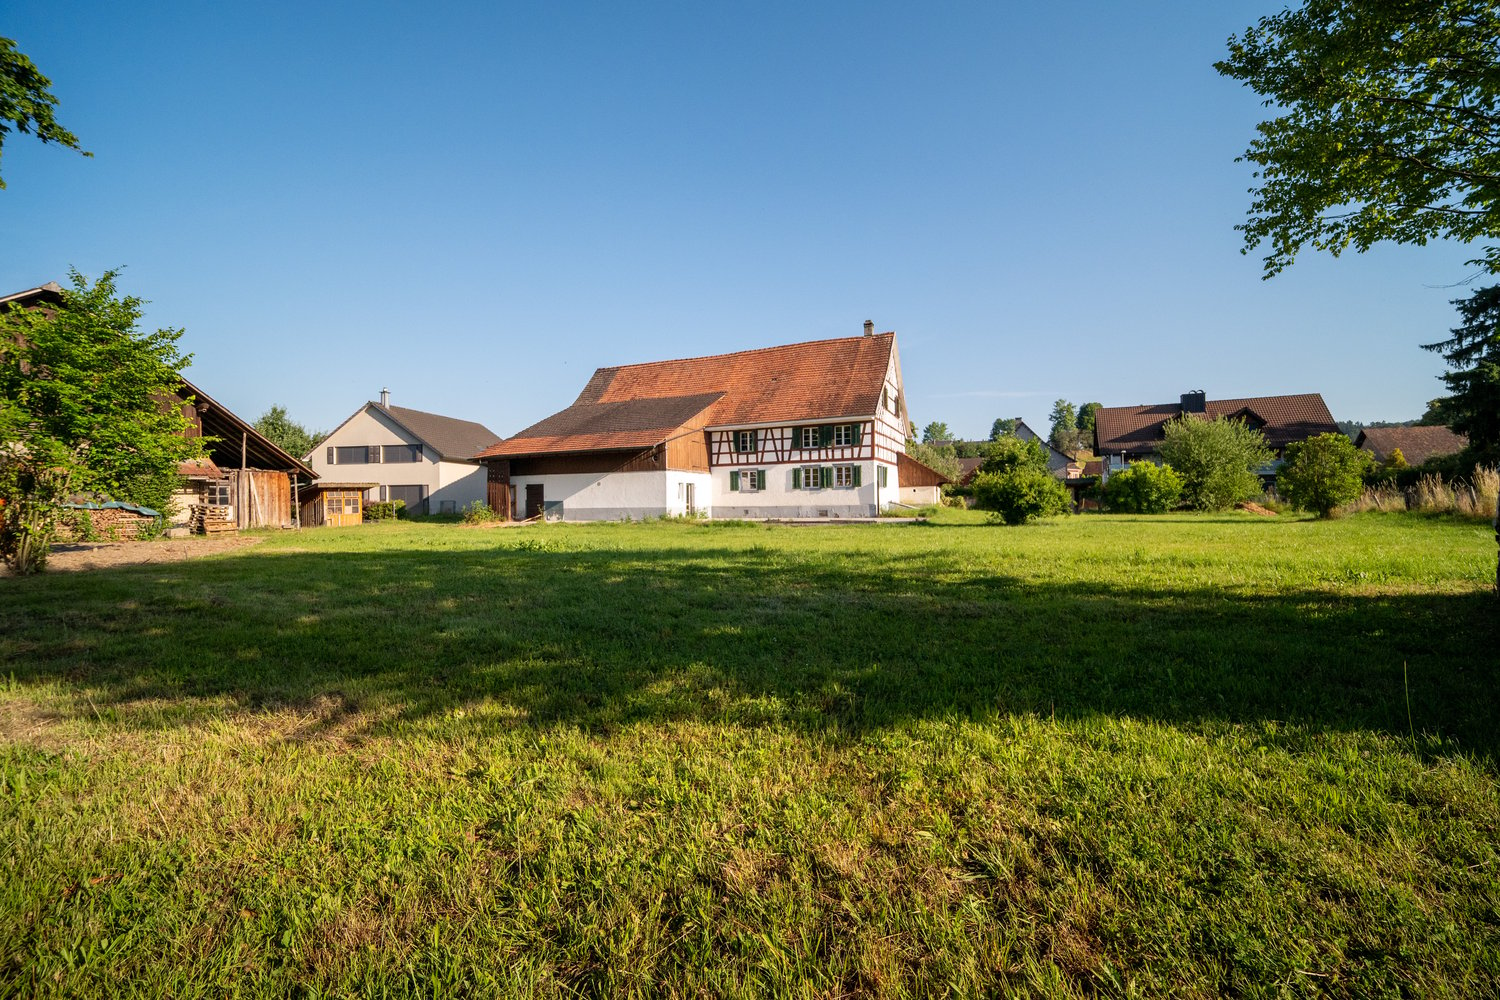
Farmhouse with potential

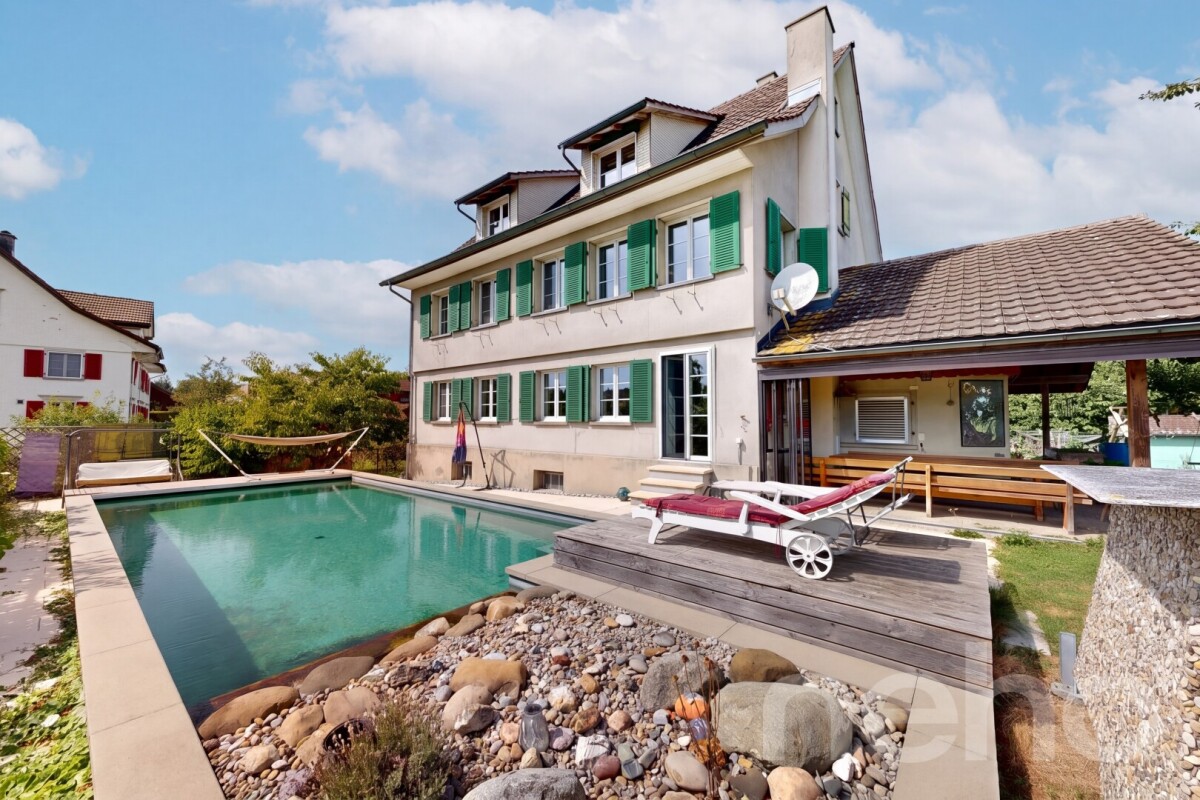
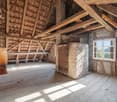
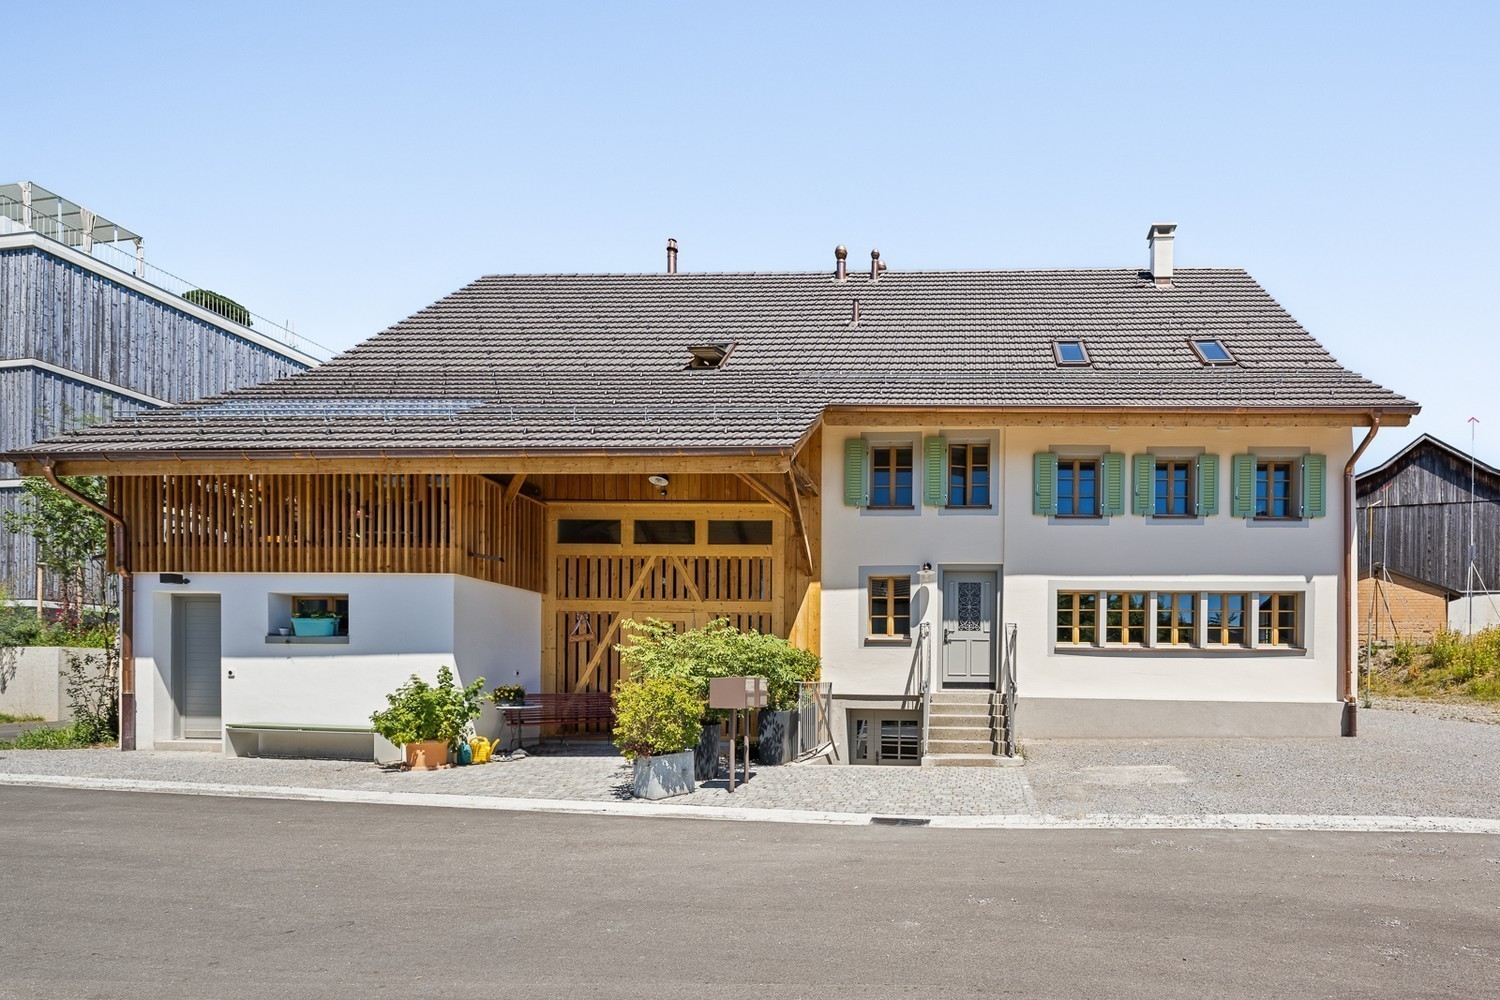
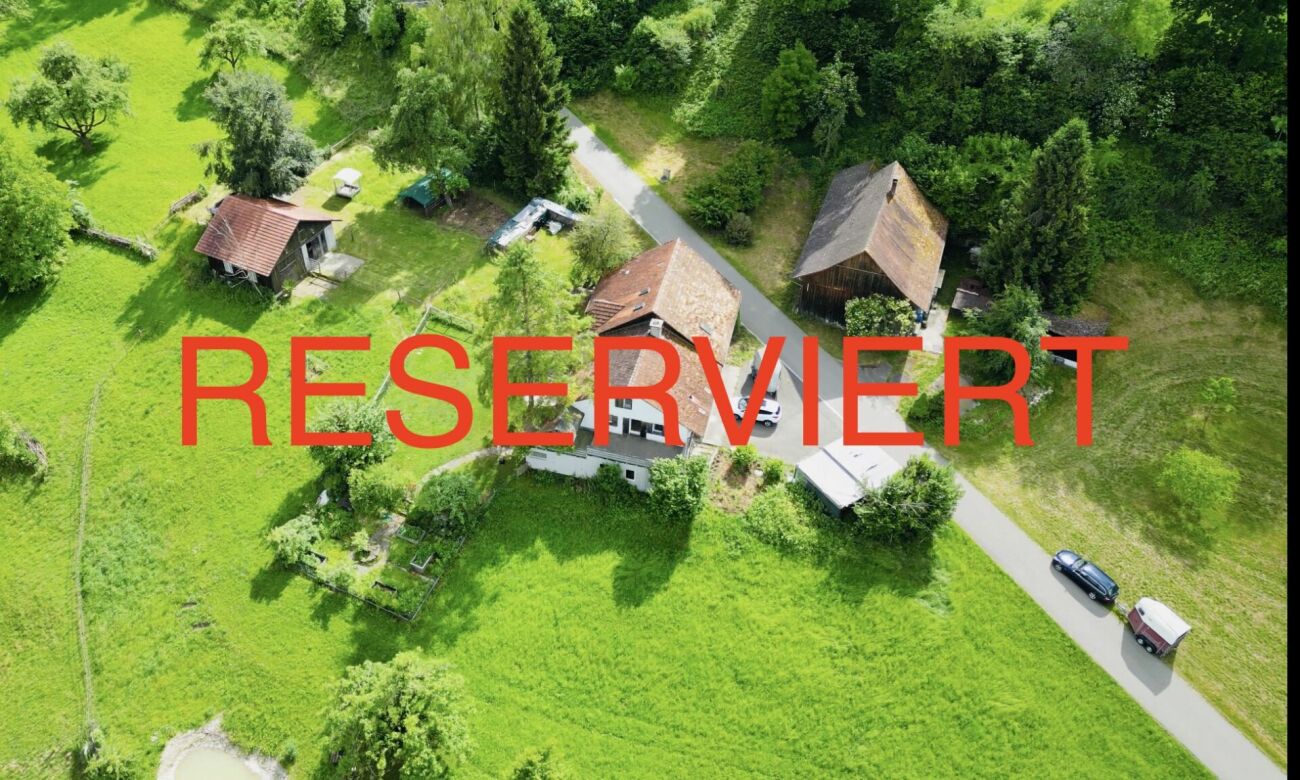
The farmhouse with adjacent barn is located in a rural area between Sirnach and Wiezikon. The versatile property offers ideal conditions for combining living and working - especially for animal husbandry, commercial use, or handicraft activities.LocationThe property is located outside the village center in the agricultural zone, has no direct neighbors, and offers a natural environment with a lot of privacy. Surrounded by extensive fields and meadows, the location is ideal for animal husbandry or quiet work. At the same time, Sirnach and the surrounding centers are within short distance. The property also includes a free water right from its own spring (3 m³ / day).Ground floorThe ground floor combines living and use in a practical way. The living area with kitchen is supplemented by a beautiful tile stove and characteristic plank floors, giving the house an original charm. Additionally, several rooms, an office, bathroom with toilet, sink, and shower, as well as ancillary rooms are available. A significant component is the functional rooms for animal husbandry with direct access to the spacious exits and the garden. The outdoor areas are turned away from the street and oriented northwest - with plenty of space to unfold and enjoy the evening sun.Upper floorOn the upper floor, there are several rooms that can be flexibly used as bedrooms, workrooms, or playrooms. One of the rooms also has a separate dressing room. The floor is complemented by a bathroom with shower and sink, as well as a separate toilet. In the rear area, above the additional commercial rooms, there is a spacious area with further development potential. Whether as a studio, workspace, or additional living space - the existing structure offers a variety of possibilities for individual design.AtticThe attic extends over the actual residential building and serves as a loft with practical storage space.BasementIn the basement, there are several cellar rooms, an additional room, and a technical room available. The rooms are ideal as storage or work areas and complement the versatile use of the property perfectly.BarnThe adjacent barn offers an enormous range of rooms and significantly expands the usage possibilities of the property. On the ground floor, there are several garage and parking spaces with sufficient parking options. The upper floor or the spacious attic is excellently suited as a storage area, workshop, or for commercial purposes.Thanks to the existing structure, concepts such as an office, a sales room, or an event room are also conceivable. The barn underlines the character of the property and offers particularly interesting perspectives for the self-employed or craftsmen.Note: The property is a protected property. It is not subject to the Agricultural Land Law (BGBB) and can therefore be acquired by both private individuals and companies.
Travel time
-
More objects in your automatically expanded search area
8 results - Radius: + 10km
Hansruedi Betschart

Hansruedi Betschart

1 / 9
Hansruedi Betschart

Hansruedi Betschart

  • View
  • Quiet neighborhood
7 rooms, 137m², CHF 550,000.–
Chromen 984, 9606 Bütschwil

Toggenburger Hofgruppe on the slope above Bütschwil

The farm group stands freely on the south slope in the hamlet of Chromen, at 703 meters above sea level and about two kilometers southwest of Bütschwil. There are no direct neighbors; surrounding are meadows and pastures, the view goes far over the Toggenburg.The residential building is a strick construction on rubble stone walls with a shingle facade, built before 1920. On three living floors, there are seven rooms with approximately 137 m² of living space. On the ground floor are the living room and side room, the kitchen with a wood stove and a toilet; on the wall to the kitchen is a tile stove with a stove bench. On the upper floor, the hallway leads to three rooms and the arbor on the west side, under the roof are two ridge rooms. In addition, there is an attic and a partially basement floor. The house is unsanitized and largely in its original condition: paneled walls, plank floors, box windows. It was heated with wood, and there is no central heating. Whoever buys here buys the substance and the place, not a ready-to-move-in house.The farm group includes the attached barn with stable, barn, and hayloft, as well as a remise with a shelter from 1973. The access is from the communal road, the forecourt is gravelled, and a connection to the public sewerage system is available.The residential property is being sold with approximately 1,150 m² of land. It is being detached from an agricultural property and is located in the agricultural zone. The building application for the parcelling and the change of use to non-zone housing has been submitted and is pending; the boundary will be determined with the Agricultural Office. The surrounding cultivated land is not part of the offer.Highlights: • Detached farm group in a solitary location at 703 m above sea level • Far-reaching view over the Toggenburg • Strick construction before 1920 with seven rooms on three living floors • Tile stove with stove bench and kitchen with wood stove • Arbor on the west side • Barn with stable, barn, and hayloft • Remise with shelter • Plot of approximately 1,150 m² We would be happy to send you a detailed sales documentation with floor plans for further information and details.We look forward to your contact.

  • View
  • Quiet neighborhood
Travel time
-
Rocco Vecchia

Rocco Vecchia

1 / 12
Rocco Vecchia

Rocco Vecchia

  • Parking space
  • Garage
  • View
  • +1
11.5 rooms, 290m², CHF 2,490,000.–
Neukirch an der Thur, 9217 Neukirch an der Thur

Farm with soul - living, wellness, and horse keeping in one place

In a quiet, rural location in the hamlet of Aspenreuti near Neukirch an der Thur, this historic farm from 1870 awaits you, which was comprehensively renovated and expanded with great attention to detail in 2020-2024. Here, the unmistakable charm of an old Thurgau farm combines with modern living comfort at the highest level - a rare offer for families, horse enthusiasts, and all those seeking plenty of space, nature, and freedom. The residential building offers around 290 m2 of net living space, spread over four floors. The spacious rooms provide plenty of scope for different living needs, whether for the family, for guests, or for working from home. Two bathrooms ensure comfort in everyday life, and with the infrared sauna, you can pamper yourself with wellness directly in your own home - after a long day in the stable or a ride in cool weather, a special treat. Another highlight is the heated natural pool in the outdoor area, which invites you to swim and relax in the warm months and shows how carefully it has been expanded. The property is also well-equipped in terms of energy and mobility. A photovoltaic system with 27 kWp and a battery storage system with 20 kWh enable a high proportion of self-produced electricity. Five garage spaces inside, one of which has a charging station for electric vehicles, as well as at least five outdoor parking spaces, provide space for the family, guests, and vehicles. An additional shelter is suitable for a small car, bicycles, or a carriage. In total, the offer includes a land area of 4,473 m2, divided into two parcels, which are only a few meters apart. On the first parcel with 2,305 m2, there is the residential building and the separate barn. This houses a workshop and a converted party room, which is ideal for parties with family and friends. Furthermore, the barn offers plenty of additional space, which you can use according to your own ideas - whether for keeping small animals like chickens, ducks, rabbits, sheep, or goats, as a saddle and feed room, as a shelter for horse trailers and machines, or as a studio and hobby room. The second parcel with 2,168 m2 is entirely focused on horse keeping and is only a few steps away from the residential building. The open stable offers space for six horses and enables species-appropriate keeping, where the animals can move freely and live in a herd. Water and electricity are available, and on the upper floor of the stable, there is the hay storage on the recently renovated floor above the shelter. The hay racks can be easily filled via the hay ramp - short distances that significantly simplify the daily stable routine. The facility is complemented by two adjacent pastures and a private riding arena, where you can train at any time without having to leave. Your horses are thus not in a foreign boarding stable, but directly with you - you determine feeding, keeping, and daily routine yourself and have your animals always in view. Additionally, there is the possibility of operating the facility as a boarding stable with up to six horses. An important advantage: both parcels are not subject to the Federal Act on Agricultural Land Law (BGBB). The acquisition is thus possible without self-management and without the associated restrictions. Neukirch an der Thur belongs to the municipality of Kradolf-Schönenberg and is located south of the Thur near Sulgen, in the midst of the gentle hill landscape of Thurgau. The surroundings are characterized by meadows, fields, woodland, and agricultural hamlets - a terrain that invites you to extended rides as well as walks and bike tours. Along the Thur runs the Thurgau Thur path, and in a few minutes, you can reach the historic town of Bischofszell with its baroque old town and the late medieval Thur bridge.

  • Parking space
  • Garage
  • View
  • +1
1 / 13
7.5 rooms, 235m², CHF 1,650,000.–
Unterdorf 18, 8332 Russikon

Unique historic farmhouse 235 m² of modern living space with character

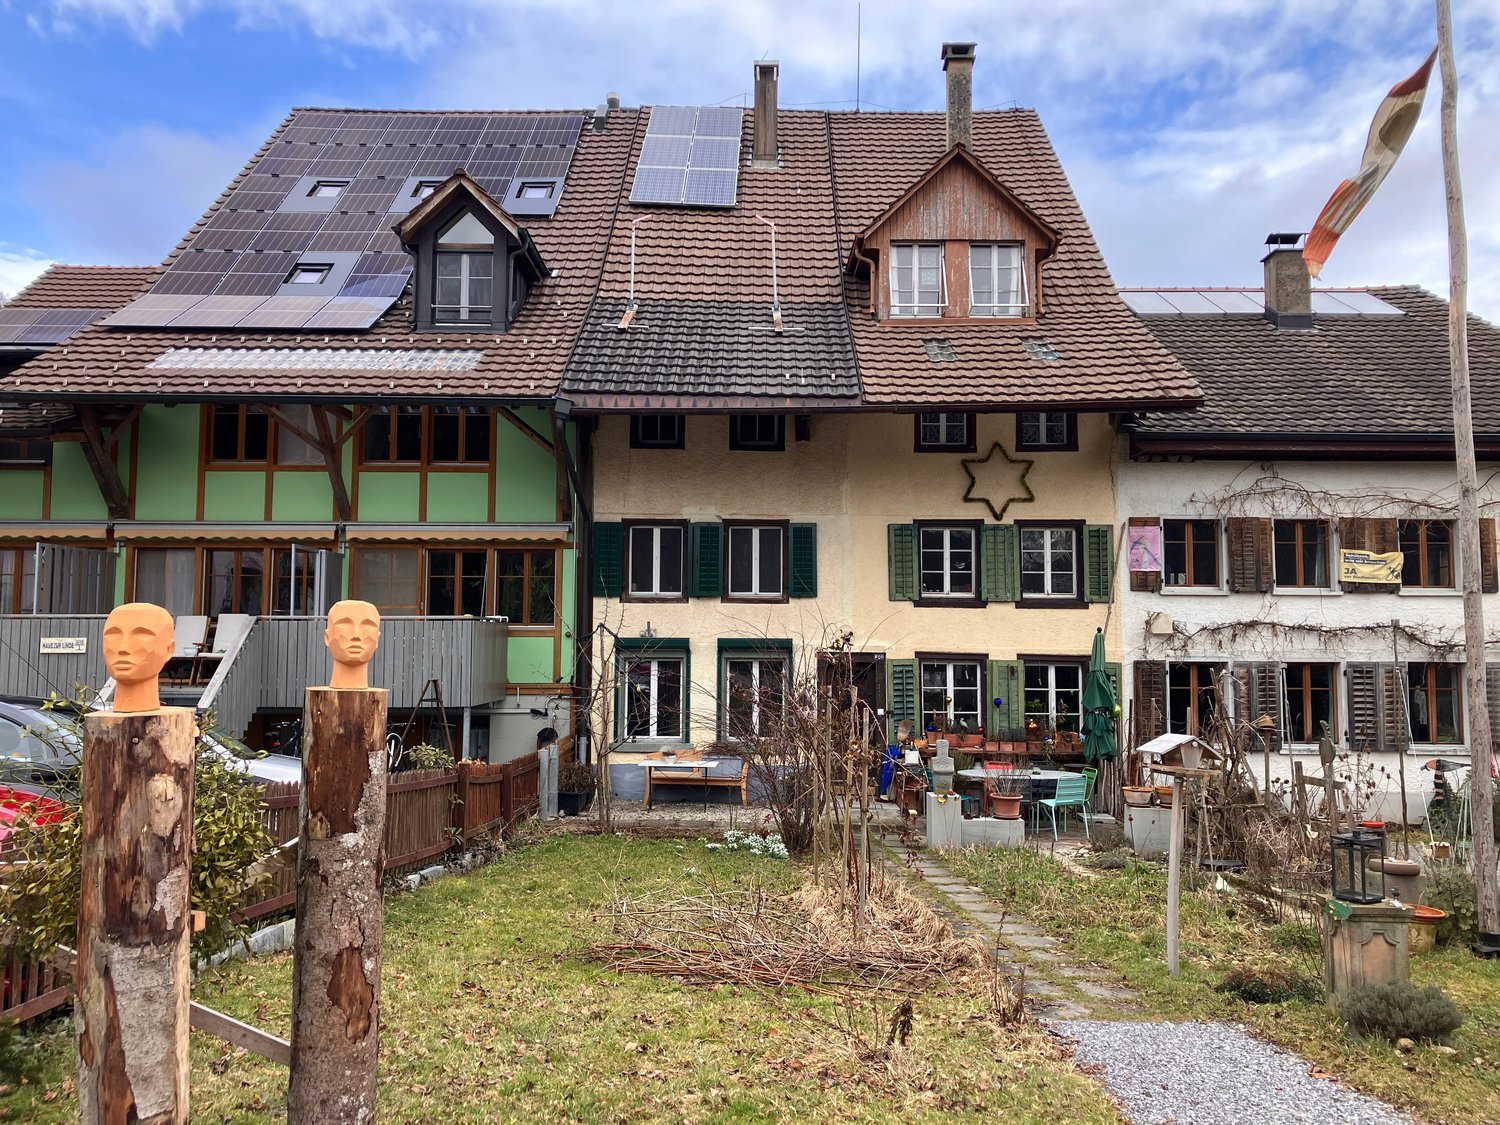
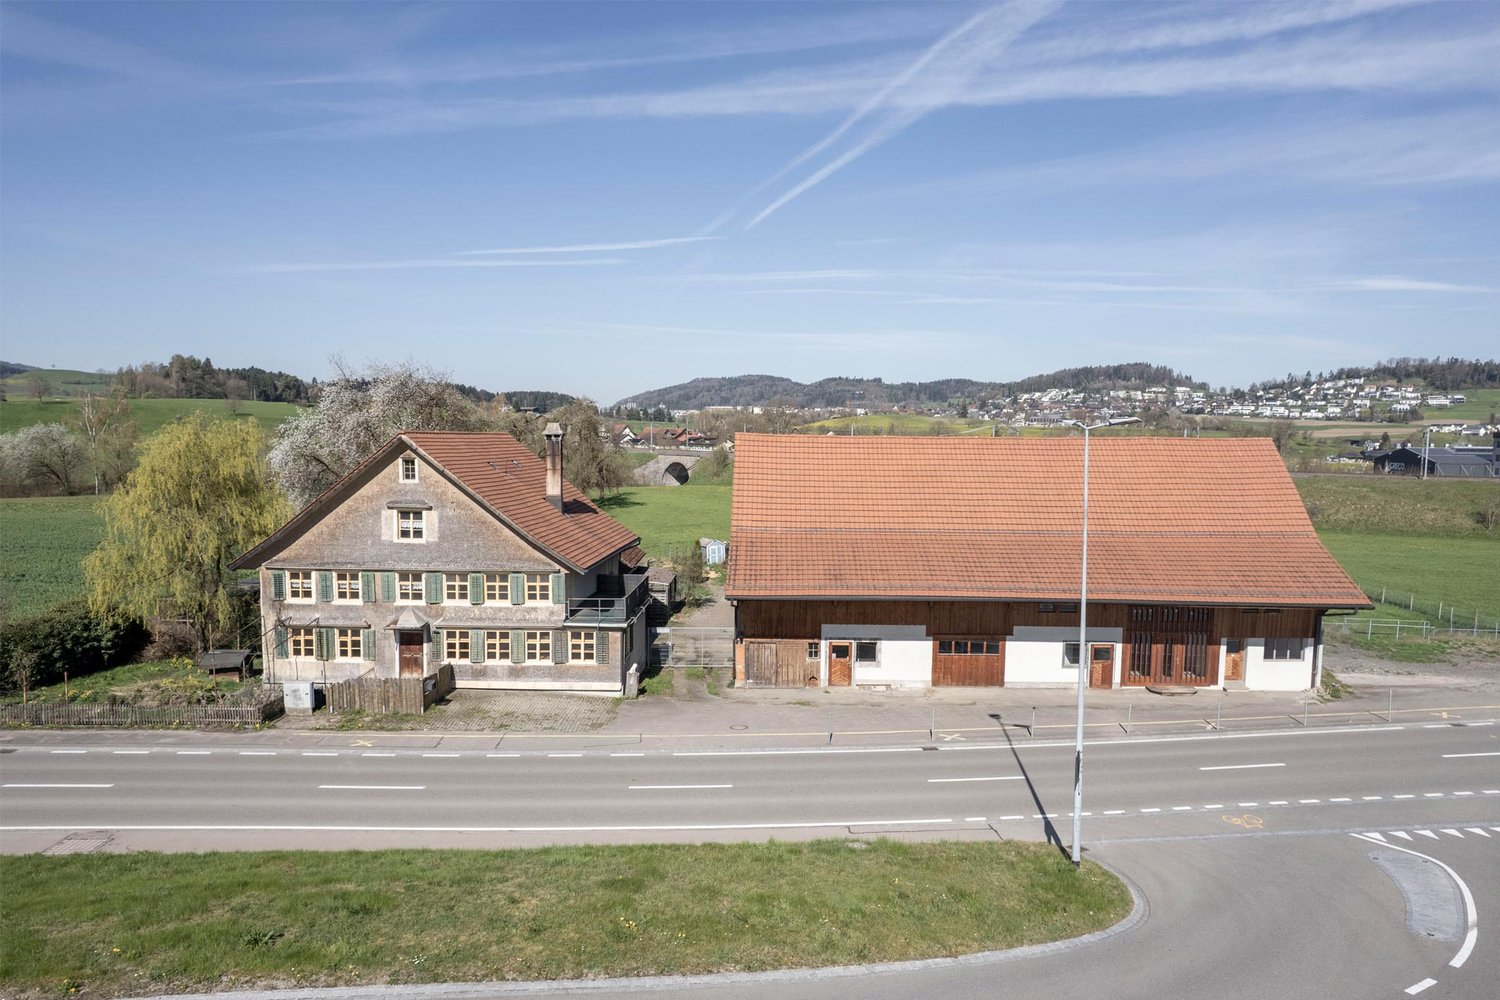
We are pleased to offer you this unique 7.5-room farmhouse in a picturesque setting. The old farmhouse spans three floors and combines historic charm with modern amenities. Main features: • Gross living area: 235 m² • Land area: 295 m² • Rooms: 7.5 • Wet cells: One wet cell on each of the three floors • Household room: Practical household room on the 2nd upper floor • Basement: Natural floor in the basement, ideal for storing wine or as a rustic storage room Highlights:The farmhouse was completely renovated. Great importance was attached to preserving the original character, while modern materials and techniques were used to increase living comfort. The combination of historic elements with contemporary accents creates a inviting and stylish atmosphere. Your new home:This unique farmhouse combines the best of two worlds - historic flair and modern living comfort. Let yourself be impressed by the unique atmosphere and the diverse usage possibilities. Whether as a spacious family home or as a charming retreat - this house offers you numerous opportunities to realize your individual living dreams. Furthermore, there is the possibility to operate a quiet business in the house. This offers you interesting perspectives for combining living and working. Visit our project homepage as well: https://www.rubia-russikon.ch/ The move-in date is by arrangement.

Travel time
-

Suggested properties for you based on search results

Other interesting objects